Single Family Residence at 289 Pasquotank Boulevard, Hertford, NC 27944
Single Family Residence at 289 Pasquotank Boulevard, Hertford, NC 27944, photo 2 of 69
Single Family Residence at 289 Pasquotank Boulevard, Hertford, NC 27944, photo 3 of 69
Single Family Residence at 289 Pasquotank Boulevard, Hertford, NC 27944, photo 4 of 69
Single Family Residence at 289 Pasquotank Boulevard, Hertford, NC 27944, photo 5 of 69
Single Family Residence at 289 Pasquotank Boulevard, Hertford, NC 27944, photo 6 of 69
Single Family Residence at 289 Pasquotank Boulevard, Hertford, NC 27944, photo 7 of 69
Single Family Residence at 289 Pasquotank Boulevard, Hertford, NC 27944, photo 8 of 69
Single Family Residence at 289 Pasquotank Boulevard, Hertford, NC 27944, photo 9 of 69
Single Family Residence at 289 Pasquotank Boulevard, Hertford, NC 27944, photo 10 of 69
Single Family Residence at 289 Pasquotank Boulevard, Hertford, NC 27944, photo 11 of 69
Single Family Residence at 289 Pasquotank Boulevard, Hertford, NC 27944, photo 12 of 69
Single Family Residence at 289 Pasquotank Boulevard, Hertford, NC 27944, photo 13 of 69
Single Family Residence at 289 Pasquotank Boulevard, Hertford, NC 27944, photo 14 of 69
Single Family Residence at 289 Pasquotank Boulevard, Hertford, NC 27944, photo 15 of 69
Single Family Residence at 289 Pasquotank Boulevard, Hertford, NC 27944, photo 16 of 69
Single Family Residence at 289 Pasquotank Boulevard, Hertford, NC 27944, photo 17 of 69
Single Family Residence at 289 Pasquotank Boulevard, Hertford, NC 27944, photo 18 of 69
Virtually Stage 1st floor office - 289 Pasquotank Boulevard, Hertford, NC 27944
Single Family Residence at 289 Pasquotank Boulevard, Hertford, NC 27944, photo 20 of 69
Single Family Residence at 289 Pasquotank Boulevard, Hertford, NC 27944, photo 21 of 69
Single Family Residence at 289 Pasquotank Boulevard, Hertford, NC 27944, photo 22 of 69
Single Family Residence at 289 Pasquotank Boulevard, Hertford, NC 27944, photo 23 of 69
Single Family Residence at 289 Pasquotank Boulevard, Hertford, NC 27944, photo 24 of 69
Single Family Residence at 289 Pasquotank Boulevard, Hertford, NC 27944, photo 25 of 69
Single Family Residence at 289 Pasquotank Boulevard, Hertford, NC 27944, photo 26 of 69
Virtually Staged 2nd Floor Study - 289 Pasquotank Boulevard, Hertford, NC 27944
Single Family Residence at 289 Pasquotank Boulevard, Hertford, NC 27944, photo 28 of 69
Single Family Residence at 289 Pasquotank Boulevard, Hertford, NC 27944, photo 29 of 69
Single Family Residence at 289 Pasquotank Boulevard, Hertford, NC 27944, photo 30 of 69
Single Family Residence at 289 Pasquotank Boulevard, Hertford, NC 27944, photo 31 of 69
Single Family Residence at 289 Pasquotank Boulevard, Hertford, NC 27944, photo 32 of 69
Single Family Residence at 289 Pasquotank Boulevard, Hertford, NC 27944, photo 33 of 69
Single Family Residence at 289 Pasquotank Boulevard, Hertford, NC 27944, photo 34 of 69
Single Family Residence at 289 Pasquotank Boulevard, Hertford, NC 27944, photo 35 of 69
Single Family Residence at 289 Pasquotank Boulevard, Hertford, NC 27944, photo 36 of 69
Single Family Residence at 289 Pasquotank Boulevard, Hertford, NC 27944, photo 37 of 69
Single Family Residence at 289 Pasquotank Boulevard, Hertford, NC 27944, photo 38 of 69
Single Family Residence at 289 Pasquotank Boulevard, Hertford, NC 27944, photo 39 of 69
Single Family Residence at 289 Pasquotank Boulevard, Hertford, NC 27944, photo 40 of 69
Single Family Residence at 289 Pasquotank Boulevard, Hertford, NC 27944, photo 41 of 69
Single Family Residence at 289 Pasquotank Boulevard, Hertford, NC 27944, photo 42 of 69
Single Family Residence at 289 Pasquotank Boulevard, Hertford, NC 27944, photo 43 of 69
Single Family Residence at 289 Pasquotank Boulevard, Hertford, NC 27944, photo 44 of 69
Single Family Residence at 289 Pasquotank Boulevard, Hertford, NC 27944, photo 45 of 69
Single Family Residence at 289 Pasquotank Boulevard, Hertford, NC 27944, photo 46 of 69
Single Family Residence at 289 Pasquotank Boulevard, Hertford, NC 27944, photo 47 of 69
Single Family Residence at 289 Pasquotank Boulevard, Hertford, NC 27944, photo 48 of 69
Single Family Residence at 289 Pasquotank Boulevard, Hertford, NC 27944, photo 49 of 69
Single Family Residence at 289 Pasquotank Boulevard, Hertford, NC 27944, photo 50 of 69
Single Family Residence at 289 Pasquotank Boulevard, Hertford, NC 27944, photo 51 of 69
Single Family Residence at 289 Pasquotank Boulevard, Hertford, NC 27944, photo 52 of 69
Single Family Residence at 289 Pasquotank Boulevard, Hertford, NC 27944, photo 53 of 69
Single Family Residence at 289 Pasquotank Boulevard, Hertford, NC 27944, photo 54 of 69
Single Family Residence at 289 Pasquotank Boulevard, Hertford, NC 27944, photo 55 of 69
Single Family Residence at 289 Pasquotank Boulevard, Hertford, NC 27944, photo 56 of 69
Single Family Residence at 289 Pasquotank Boulevard, Hertford, NC 27944, photo 57 of 69
Single Family Residence at 289 Pasquotank Boulevard, Hertford, NC 27944, photo 58 of 69
Single Family Residence at 289 Pasquotank Boulevard, Hertford, NC 27944, photo 59 of 69
Single Family Residence at 289 Pasquotank Boulevard, Hertford, NC 27944, photo 60 of 69
Single Family Residence at 289 Pasquotank Boulevard, Hertford, NC 27944, photo 61 of 69
Single Family Residence at 289 Pasquotank Boulevard, Hertford, NC 27944, photo 62 of 69
Single Family Residence at 289 Pasquotank Boulevard, Hertford, NC 27944, photo 63 of 69
Single Family Residence at 289 Pasquotank Boulevard, Hertford, NC 27944, photo 64 of 69
Single Family Residence at 289 Pasquotank Boulevard, Hertford, NC 27944, photo 65 of 69
Single Family Residence at 289 Pasquotank Boulevard, Hertford, NC 27944, photo 66 of 69
Single Family Residence at 289 Pasquotank Boulevard, Hertford, NC 27944, photo 67 of 69
Single Family Residence at 289 Pasquotank Boulevard, Hertford, NC 27944, photo 68 of 69
Main Photo - 289 Pasquotank Boulevard, Hertford, NC 27944
69 photos

$1,299,000

289 Pasquotank Boulevard, Hertford, NC 27944
Hertford, NC 27944
Listed by The Morrisette Group · Berkshire Hathaway HomeServices RW Towne Realty/Moyock
Bedrooms
4
Bathrooms
4
Living area
5,531 sqft
Year built
2007

About this home

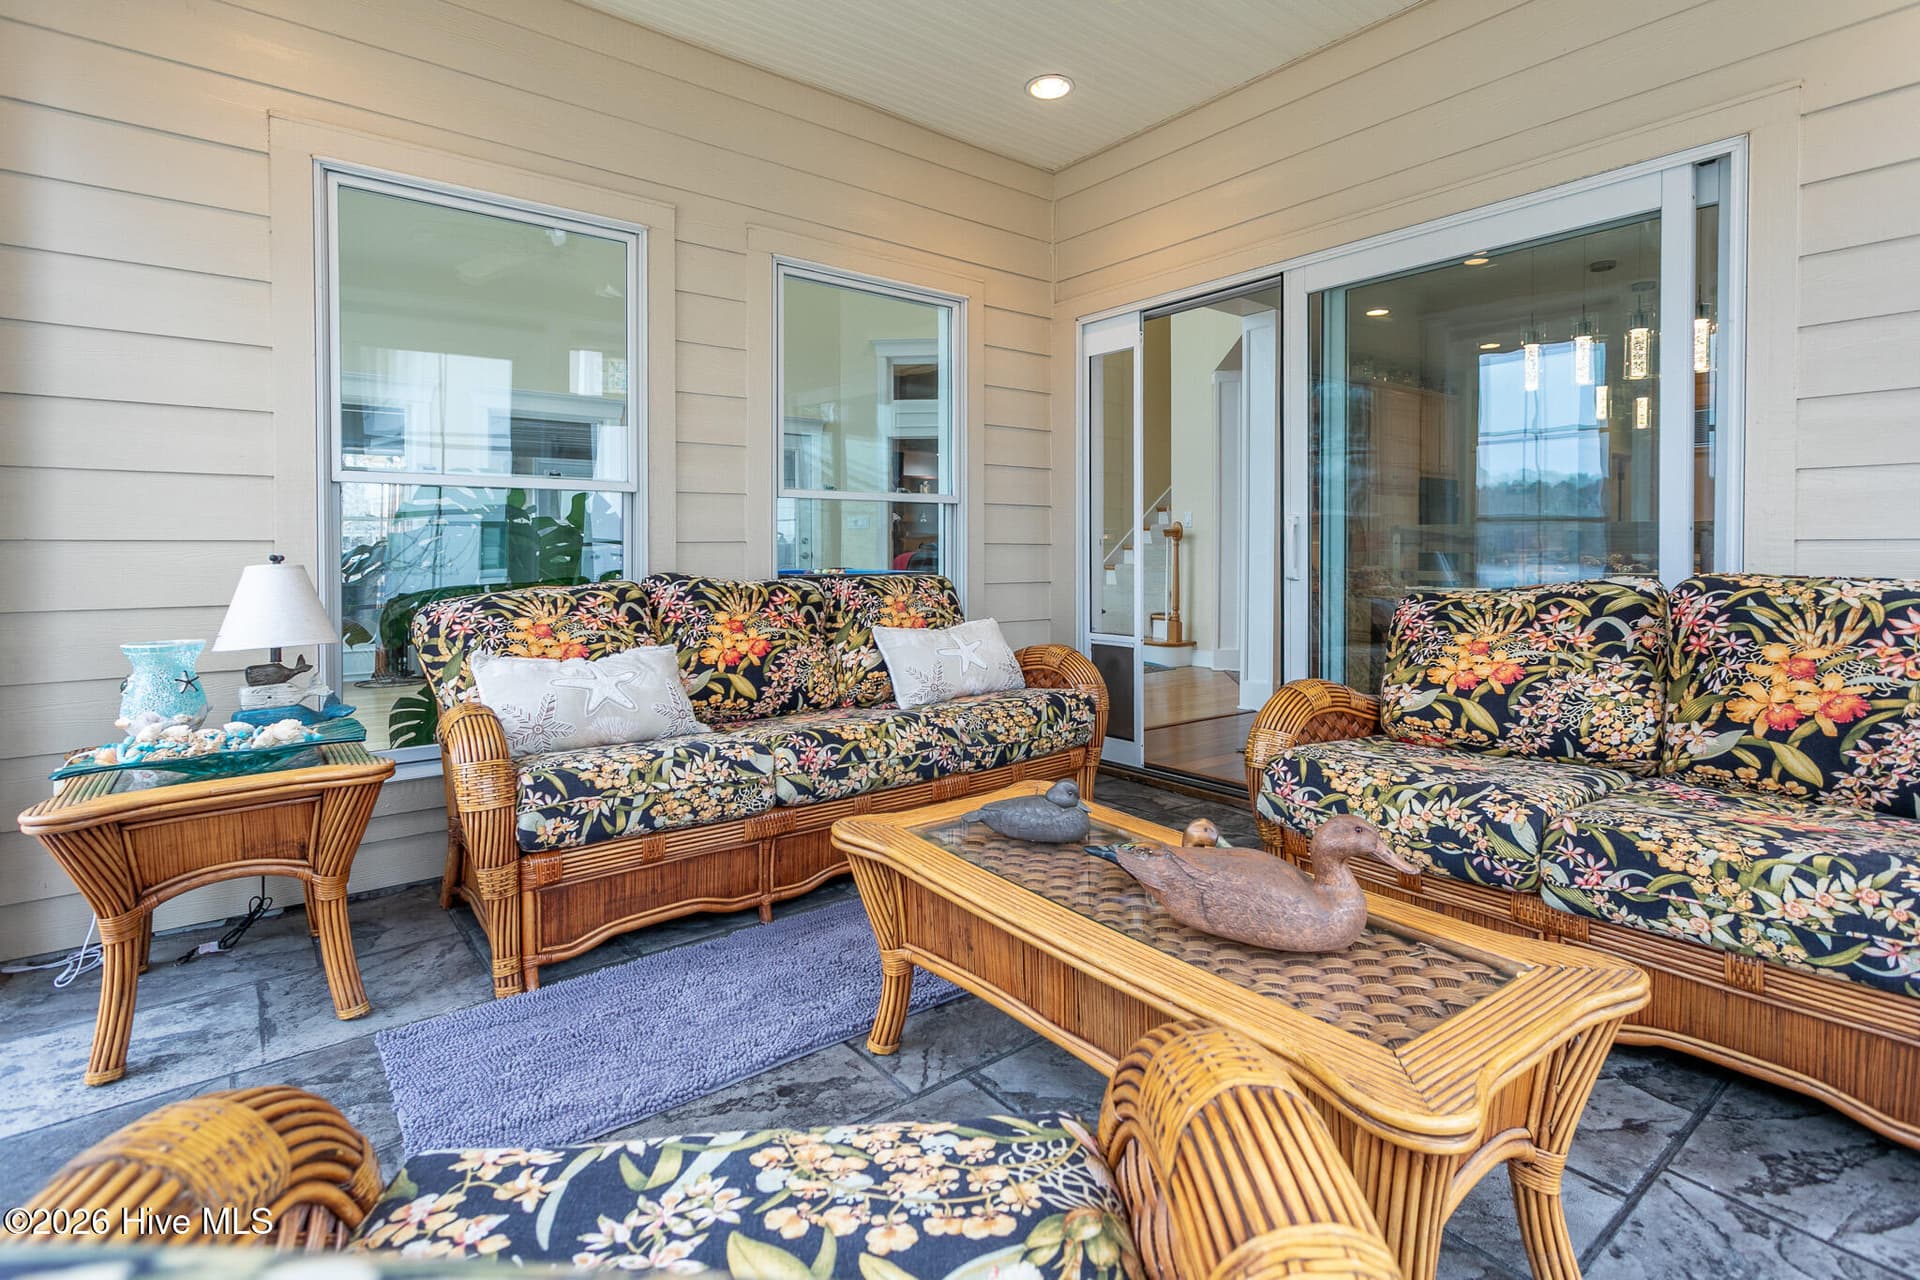
An Equestrian Estate of Distinction...Where exceptional architecture, refined living, and the beauty of the land come together to form gracious Southern Living! Designed by renowned architect William Pool, this extraordinary estate offers a rare opportunity to experience 7.76 acres of sophisticated living within the Belmont section of the prestigious, gated community of Albemarle Plantation. From the moment you enter, the grand foyer showcases an impressive custom staircase, soaring ceilings, and an expansive floor to ceiling natural lighting that sets the tone for a residence designed to be both elegant and inviting. The first floor offers an exceptional lifestyle with a luxurious primary suite, beautifully appointed office adorned with custom cherry cabinetry & double pocket doors, a private library with fireplace/custom cherry cabinets/cherry wainscoting & double pocket doors, and spacious living spaces throughout. The formal dining is appointed with impressive floor-to-ceiling architectural columns richly layered classical detailing, creating an elegant sense of permanence and refinement. The gourmet kitchen is closely related to the formal dining featuring Viking appliances, solid surface countertops, custom tiled backsplash, pantry, eat-in bar, and breakfast area creating an ideal setting for both intimate gatherings and grand entertaining.The primary retreat is a sanctuary of its own, complete with a custom walk-in closet, sumptuous soaking tub, separate shower, and heated bathroom floors for an added touch of luxury. The suite also has a private entrance to the covered back porch. Upstairs, a magnificent second-floor landing leads to three additional bedrooms, second floor study loft, heated storage/flex room currently used as a 5th bedroom. The second floor recreation room is complete with a wet bar/mini fridge & private stairs leading to the back foyer entry. The front porch offers a warm welcome and a peaceful place to begin the day with morning coffee. While the rear porch becomes an extension of the home- perfect for alfresco dining or simply relaxing while enjoying the panoramic views. Beyond the gates, Albemarle Plantation offers a resort-inspired lifestyle, including its Dan Maples-design 18 hole championship golf course, marina, swimming pool, tennis courts, restaurants, dog park and so much more! This is more than a home it is an estate, a lifestyle, and a rare opportunity to own a piece of refined North Carolina living!

Highlights

Fireplace

Property details

MLS
Hive MLS
MLS #
100599158
Property type
Single Family Residence
Subdivision
Albemarle Plantation
Status
Active
Days on market
52
On market date
August 26, 2026
Stories
N/A
Total bathrooms
4
Garage spaces
2
Parking spaces
2
Lot size
7.76 acres
Loading map…

Nearby schools

Within 10 miles. School directory data from the National Center for Education Statistics (NCES), accessed via the Urban Institute Education Data API. Local Score is calculated by INNOVATE Real Estate; where a state rating is shown, it comes from that state's own official school report card.

Elementary
Hertford Grammar
7.22 mi away · Grades 3-5
Zoned school (attendance boundary, 2015-16 data)
3.3
Local Score (state rating (2025) blended 70/30 with student-teacher ratio) -- not an official state rating
State rating: C (2025)
Enrollment
355
Student:teacher ratio
14.8:1
District
Perquimans County Schools
Middle
Perquimans County Middle
9.07 mi away · Grades 6-8
Zoned school (attendance boundary, 2015-16 data)
3.3
Local Score (state rating (2025) blended 70/30 with student-teacher ratio) -- not an official state rating
State rating: C (2025)
Enrollment
396
Student:teacher ratio
13.2:1
District
Perquimans County Schools
High
Perquimans County High
6.83 mi away · Grades 9-12
Zoned school (attendance boundary, 2015-16 data)
3.0
Local Score (state rating (2025) blended 70/30 with student-teacher ratio) -- not an official state rating
State rating: C (2025)
Enrollment
504
Student:teacher ratio
15.3:1
District
Perquimans County Schools

Walkability

Blended score for Hertford's center, calculated by INNOVATE Real Estate from two sources: the EPA's National Walkability Index (street network, transit, land-use mix) and Google Places amenity data (what's actually reachable on foot from this point). 60% EPA National Walkability Index + 40% nearby-amenity density (Google Places).

17
Very car-dependent
out of 100
EPA National Walkability Index
5.7 / 20 -- Least walkable
Google Places amenity density
0 / 100
Restaurants & cafes0
Grocery stores0
Parks0
Schools0
Transit stops0
Pharmacies0

Market position

How this listing compares to current activity in Hertford, from live MLS data.

On the market 52 days -- 144 fewer days than Hertford's current average of 196 days.
For reference, the median list price across 239 active listings in Hertford right now is $120,000.

Mortgage calculator

Estimate only - actual rate and payment depend on your lender, credit, and loan program.

$
%
%
Adjust tax / insurance estimates
% / yr
$
/mo
Est. monthly payment
$7,973/mo
$259,800 down
$1,039,200 loan
Principal & interest$6,740
Property tax (est.)$1,083
Home insurance (est.)$150

Similar homes you might like

Data source: Listing information provided by Hive MLS via Trestle/CoreLogic. Last updated August 26, 2026.

Information herein deemed reliable but not guaranteed; all measurements, school assignments, HOA fees, taxes, and feature lists are approximate and should be independently verified. Equal Housing Opportunity.