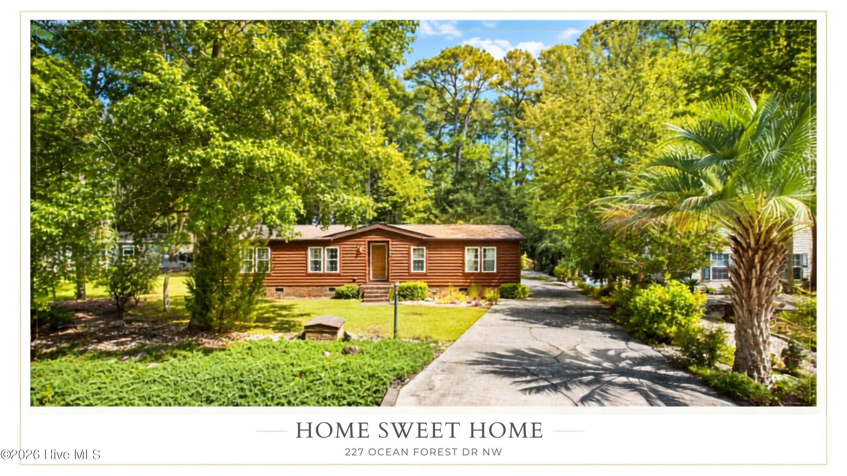
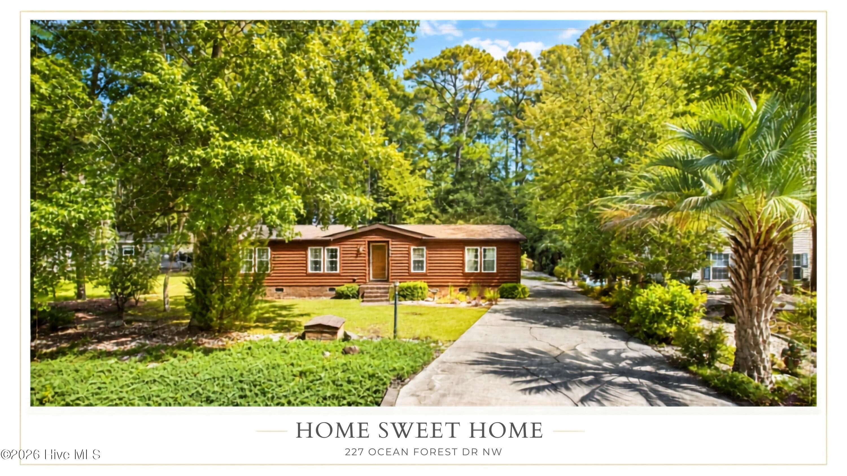
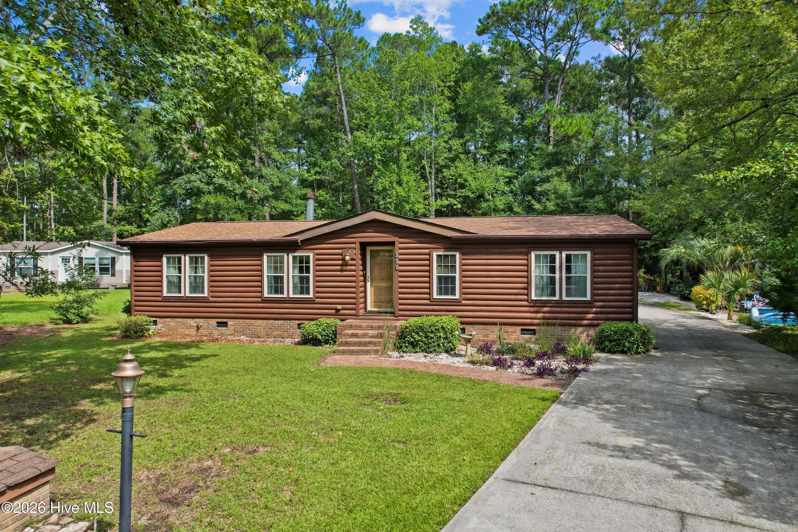
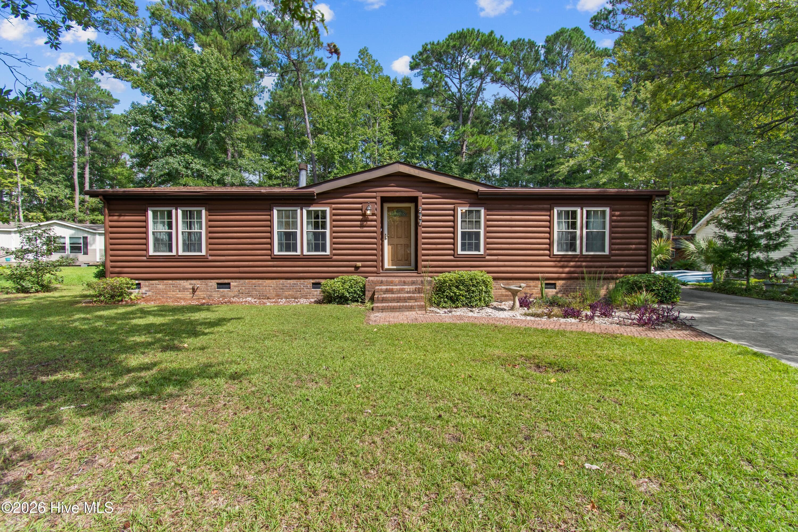
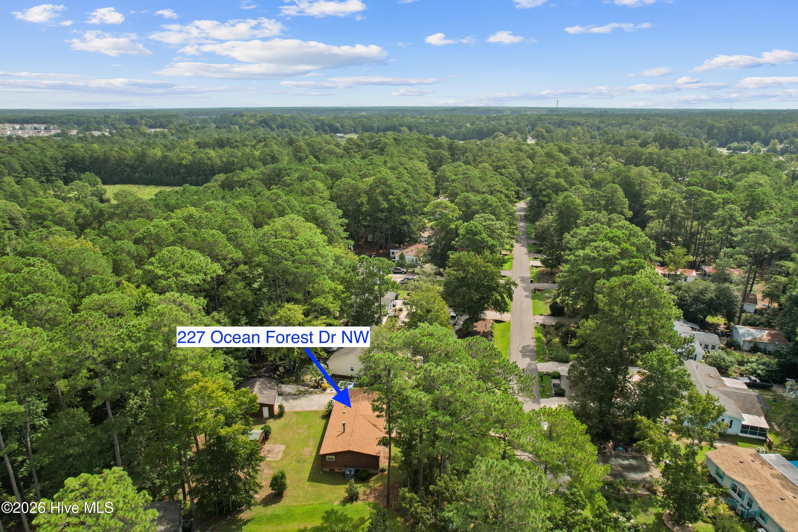
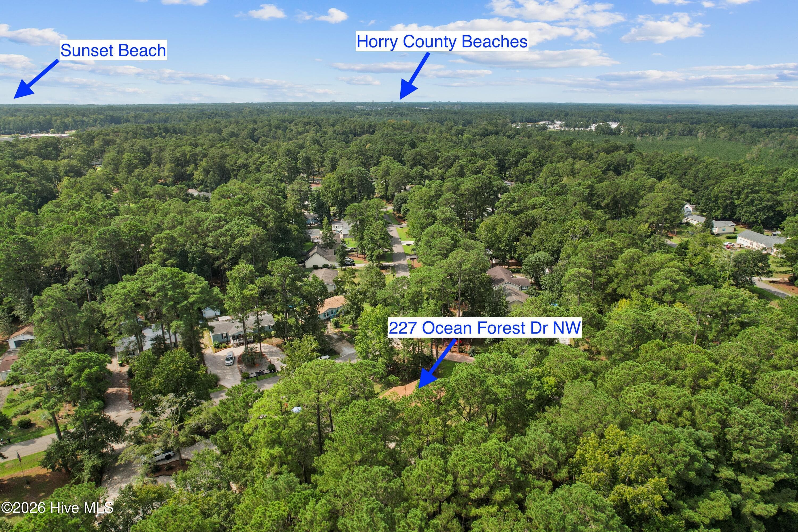
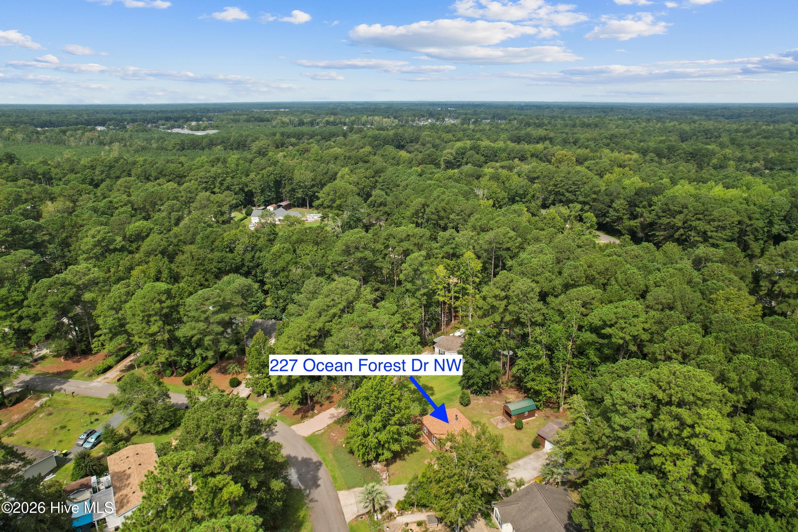
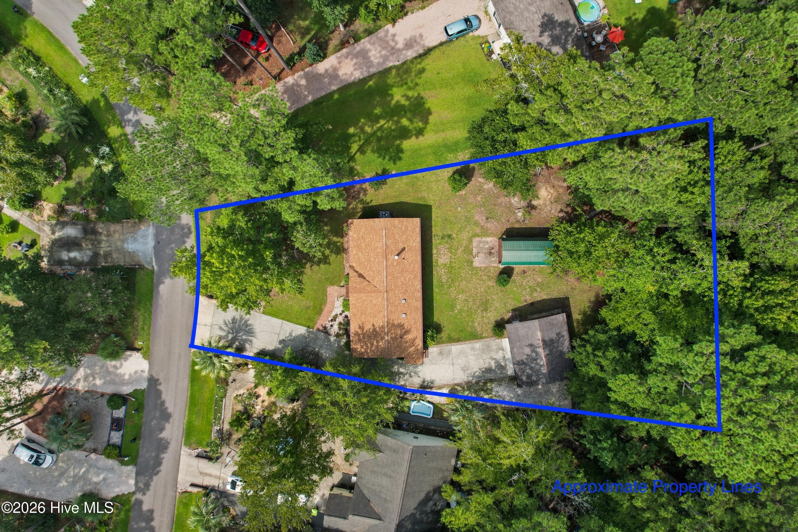
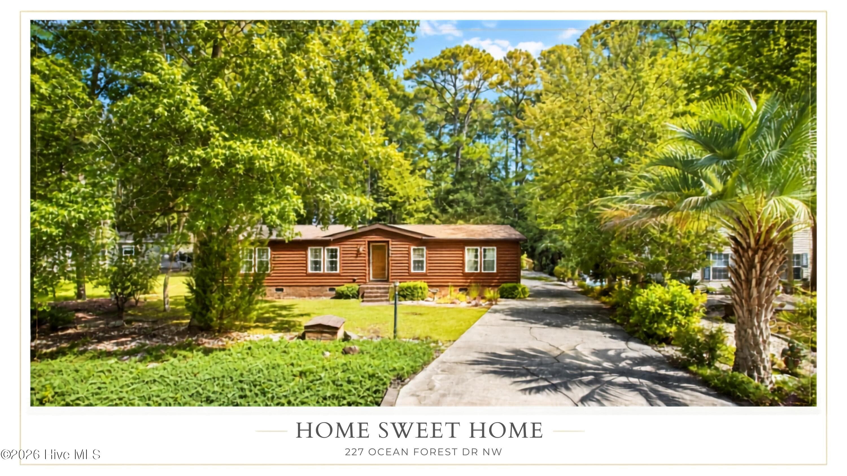
Manufactured Home at 227 Ocean Forest Drive NW, Calabash, NC 28467
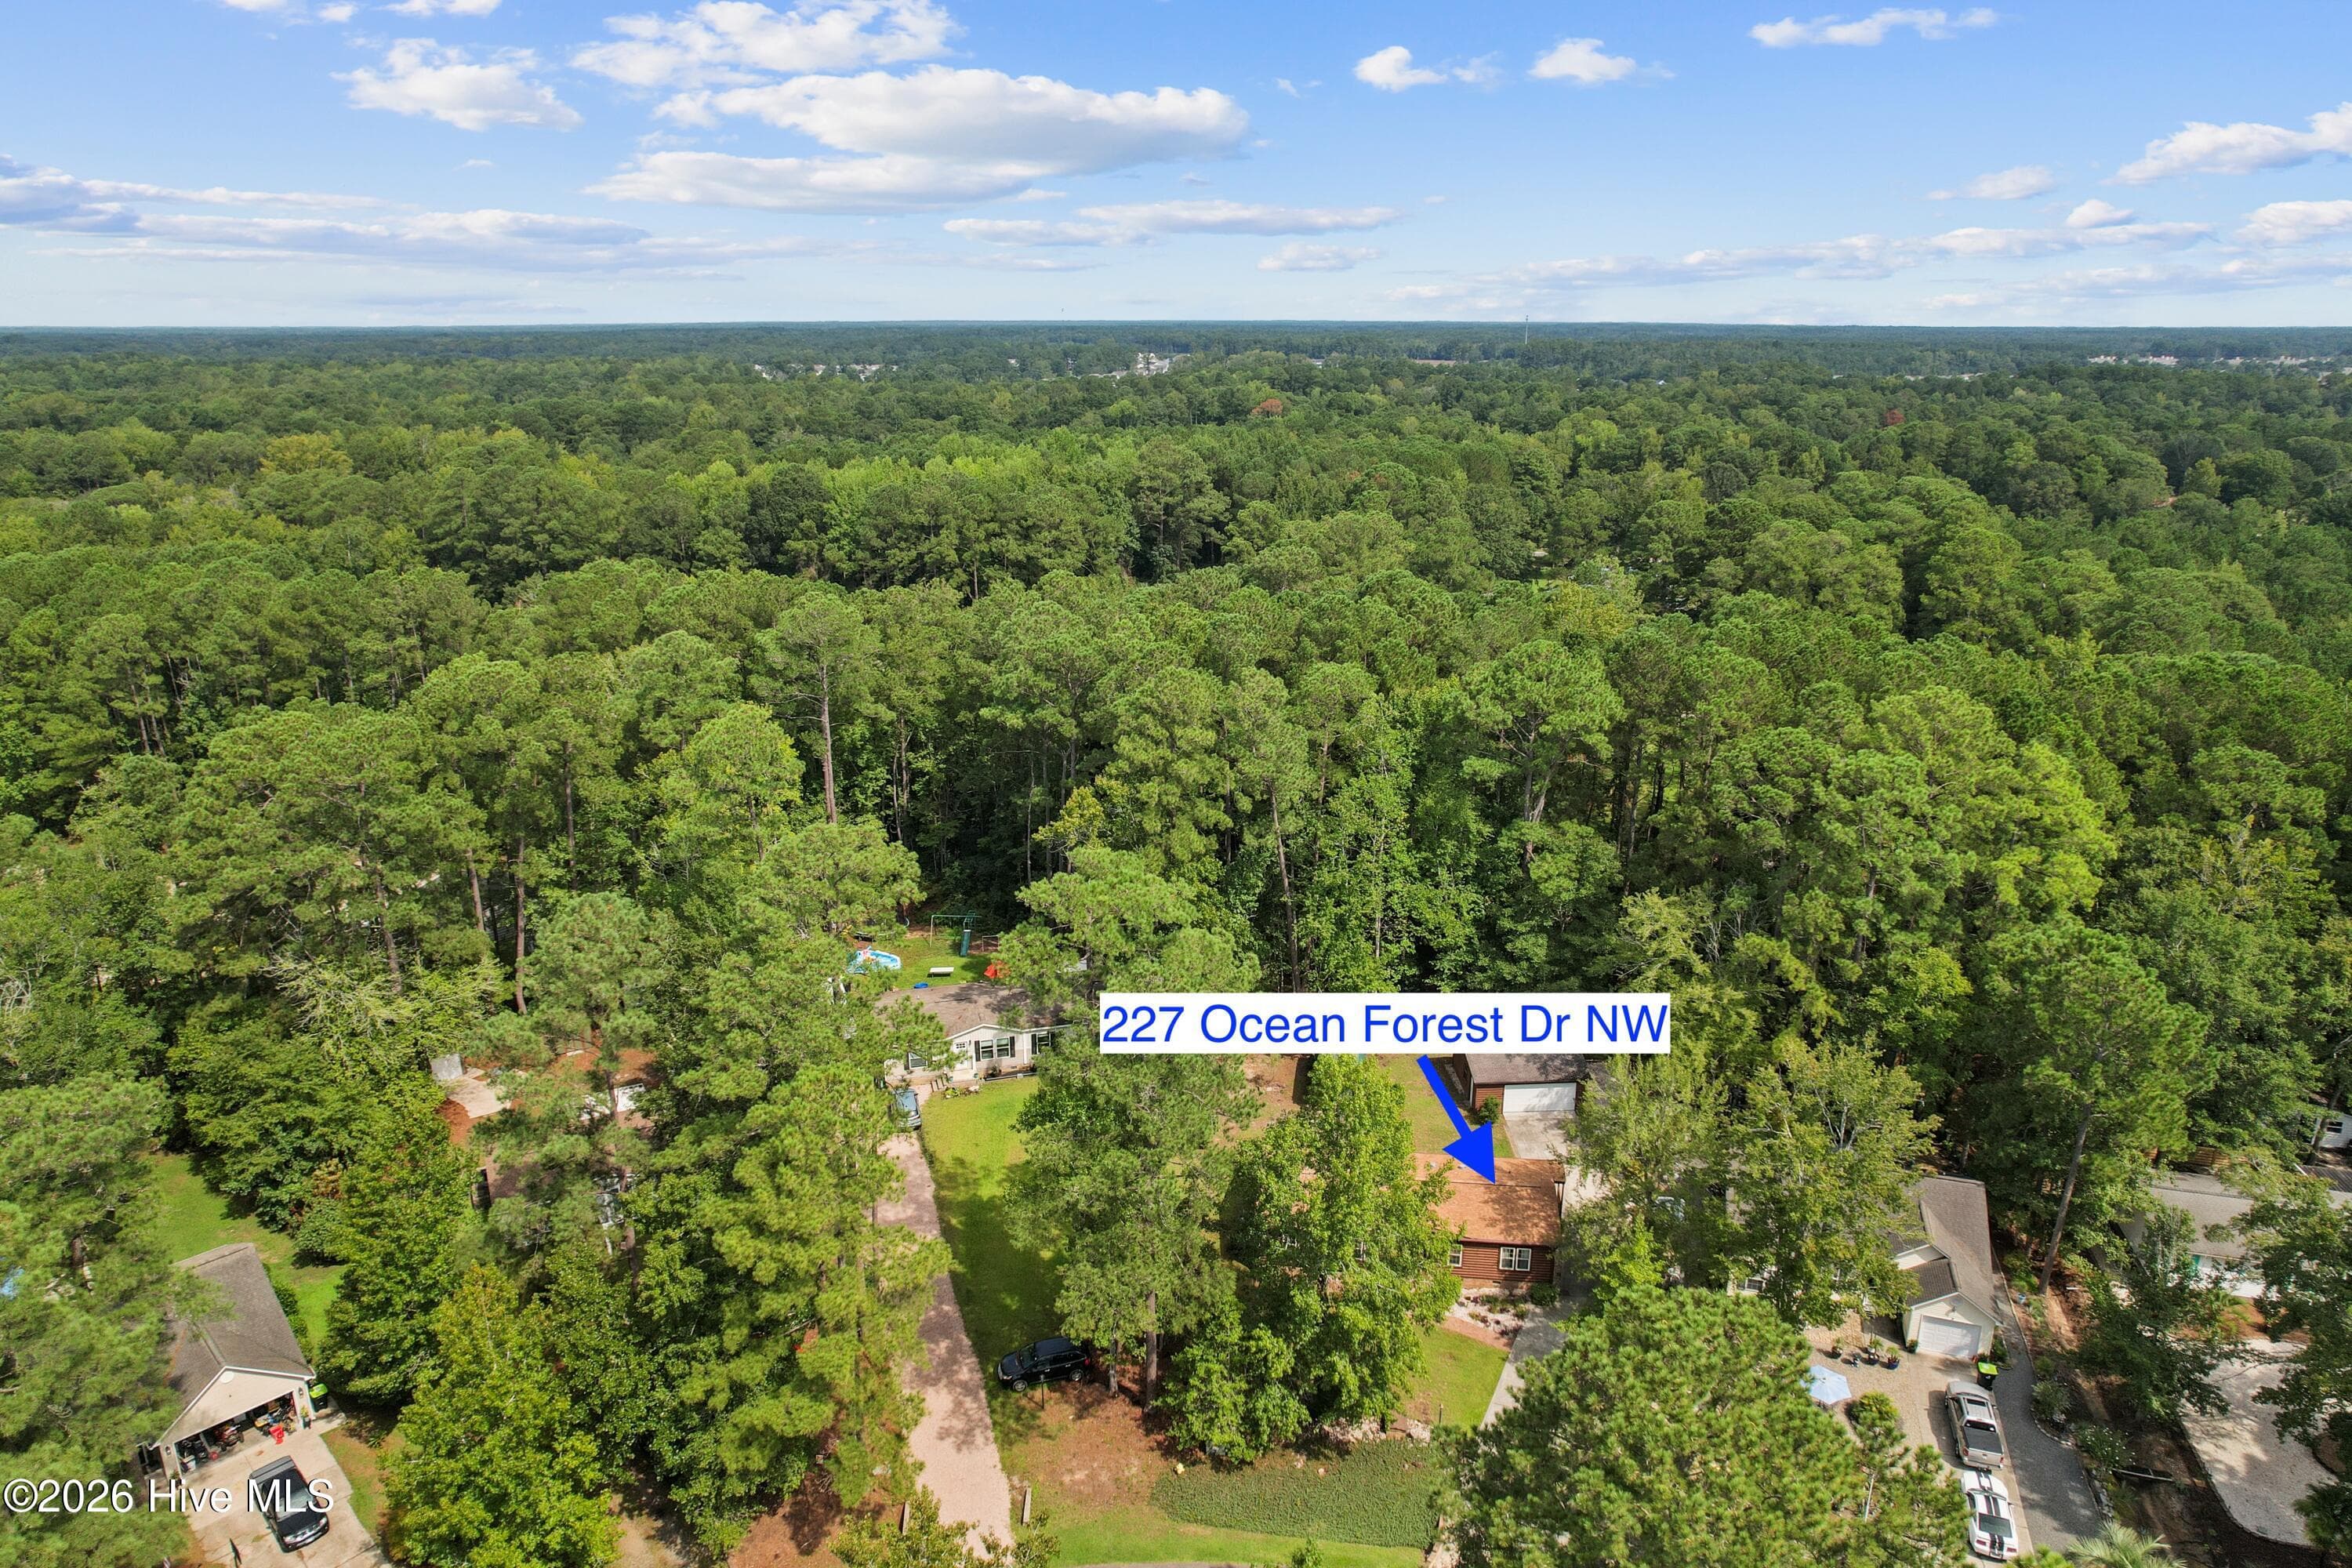
Manufactured Home at 227 Ocean Forest Drive NW, Calabash, NC 28467, photo 2 of 49
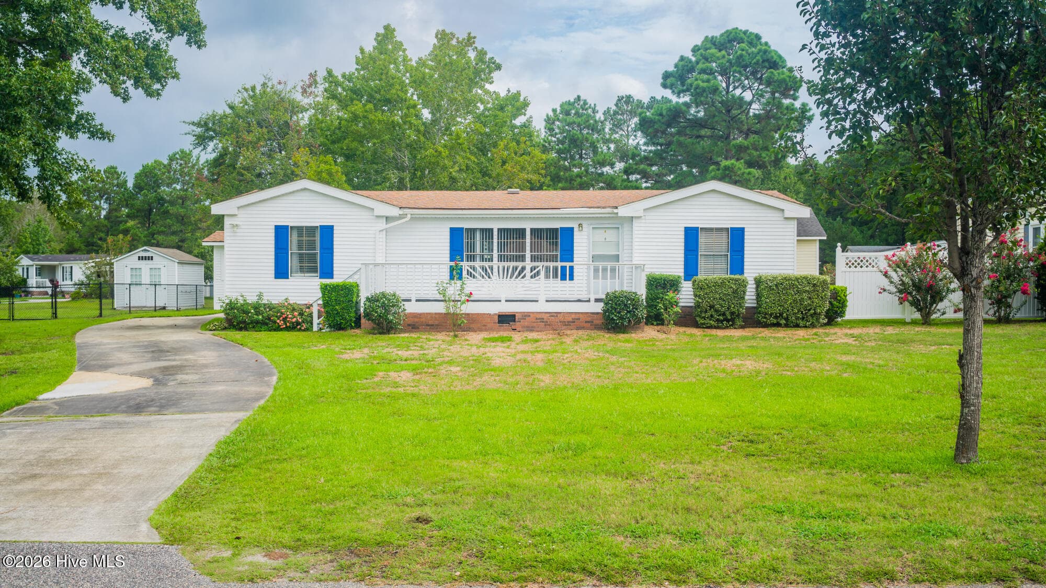
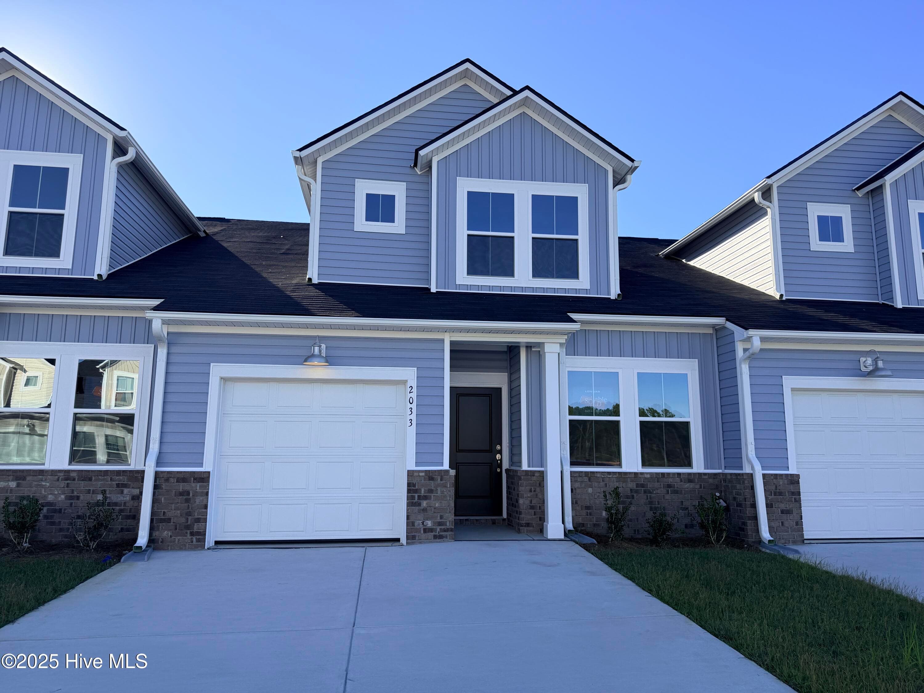
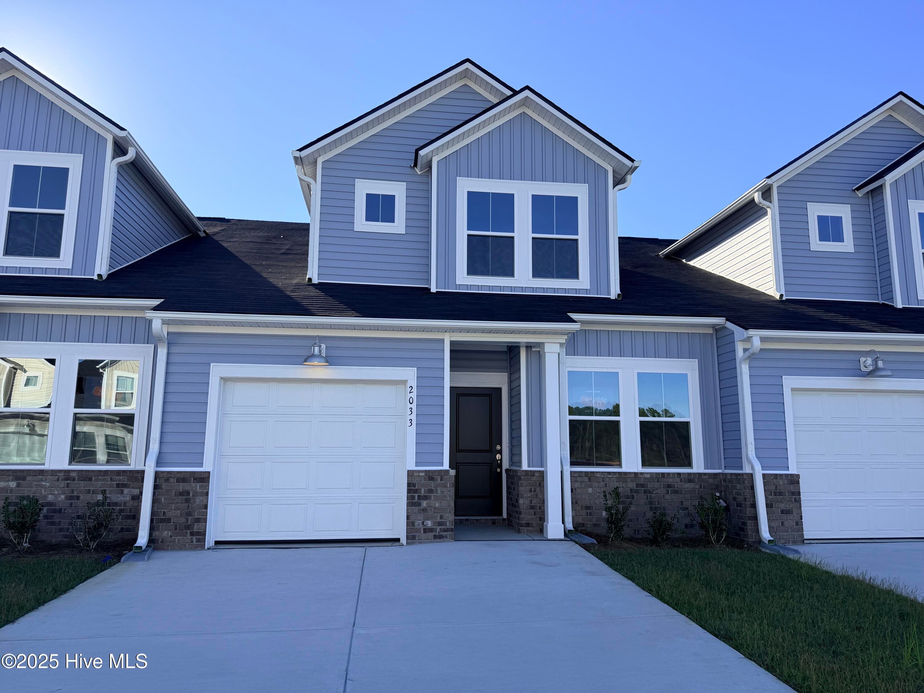
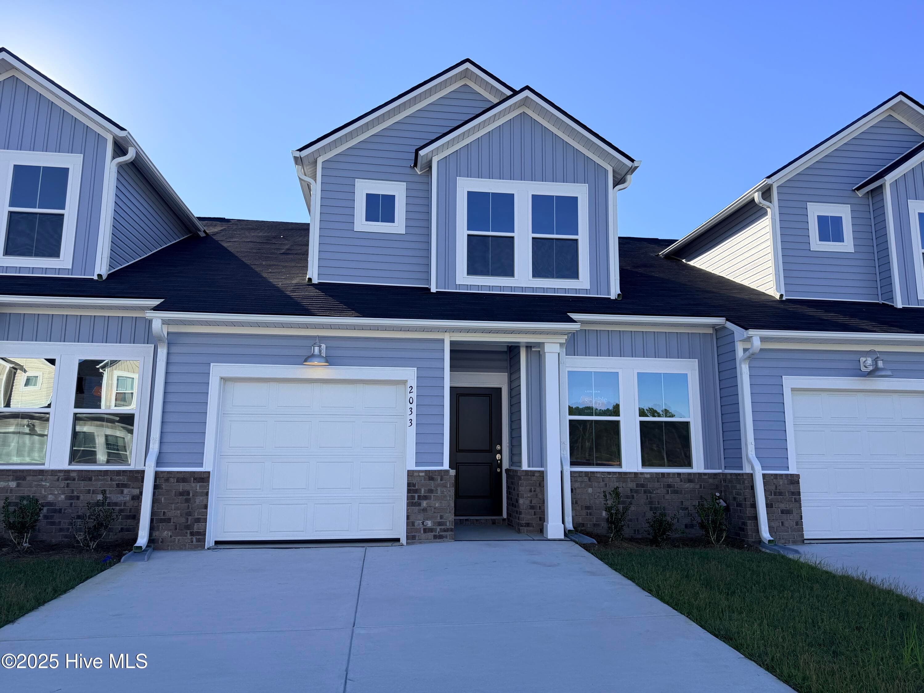
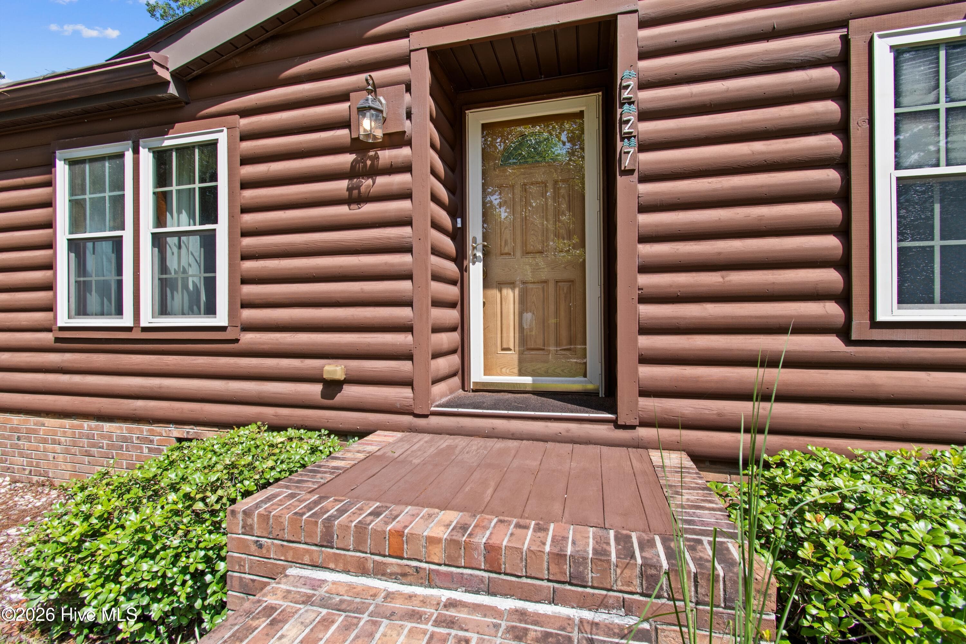
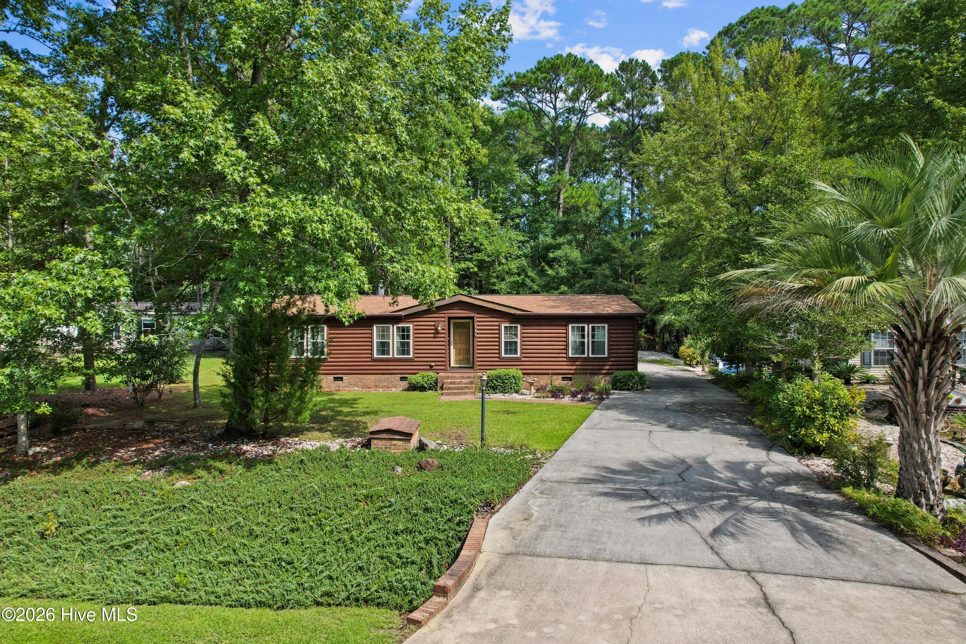
Front of Home (concrete driveway) - 227 Ocean Forest Drive NW, Calabash, NC 28467
Vinyl siding - 227 Ocean Forest Drive NW, Calabash, NC 28467
Welcome Home - 227 Ocean Forest Drive NW, Calabash, NC 28467
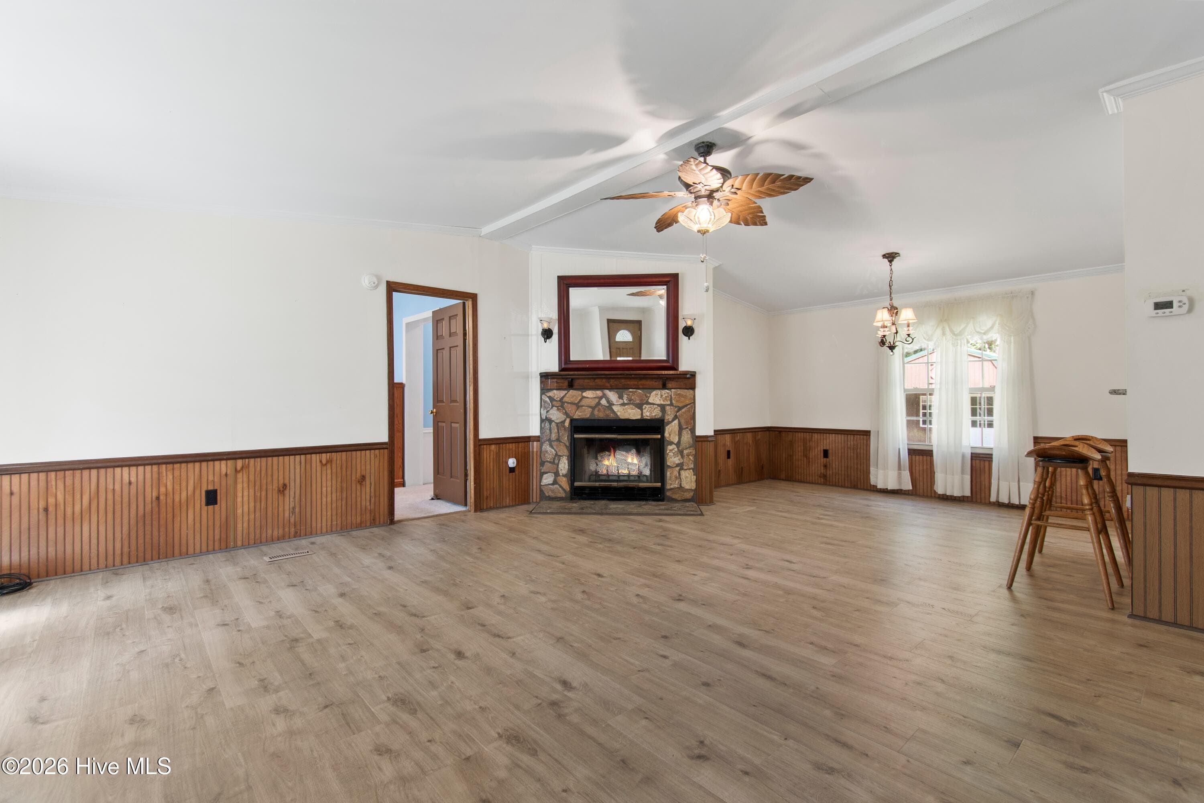
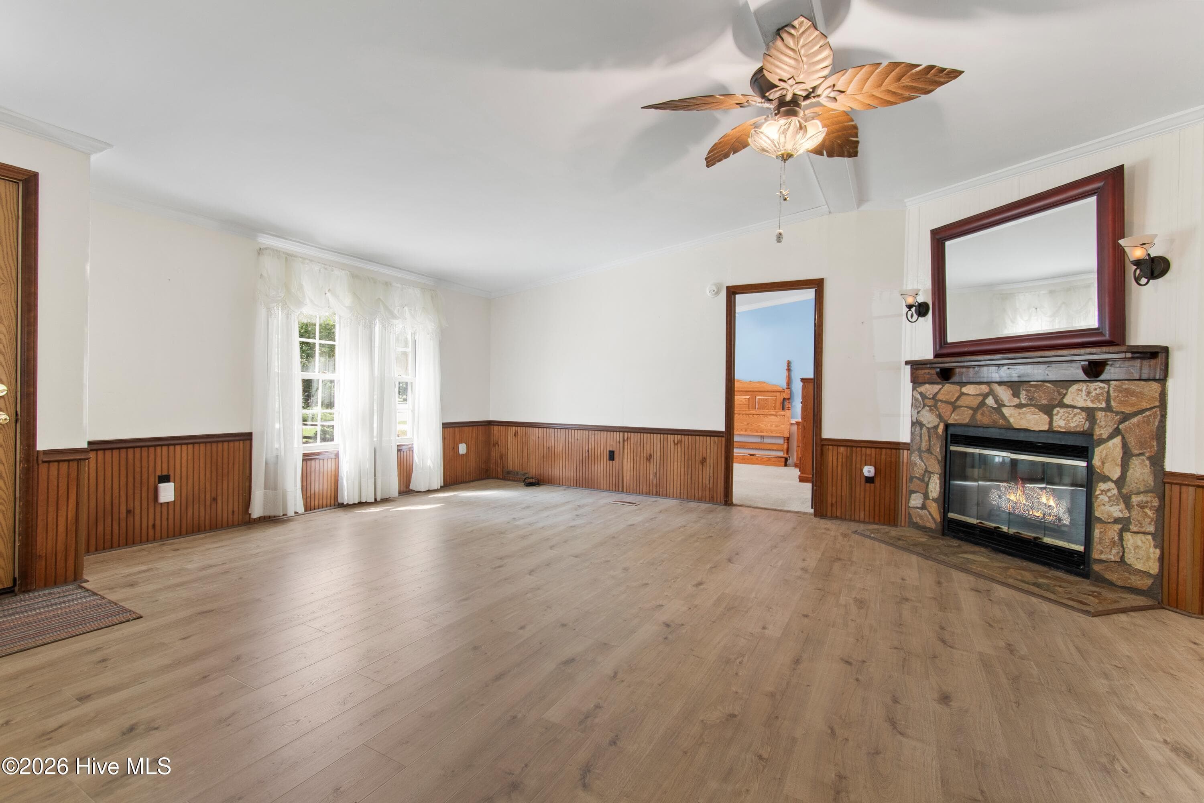
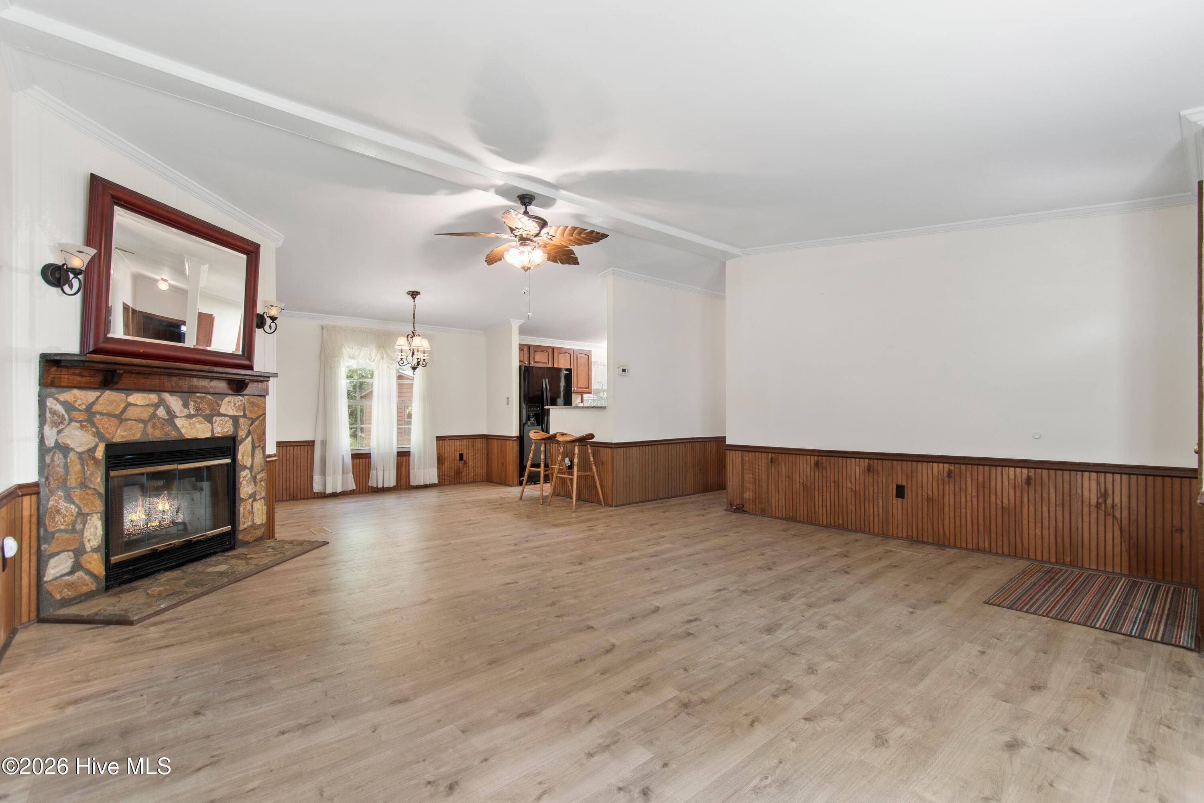
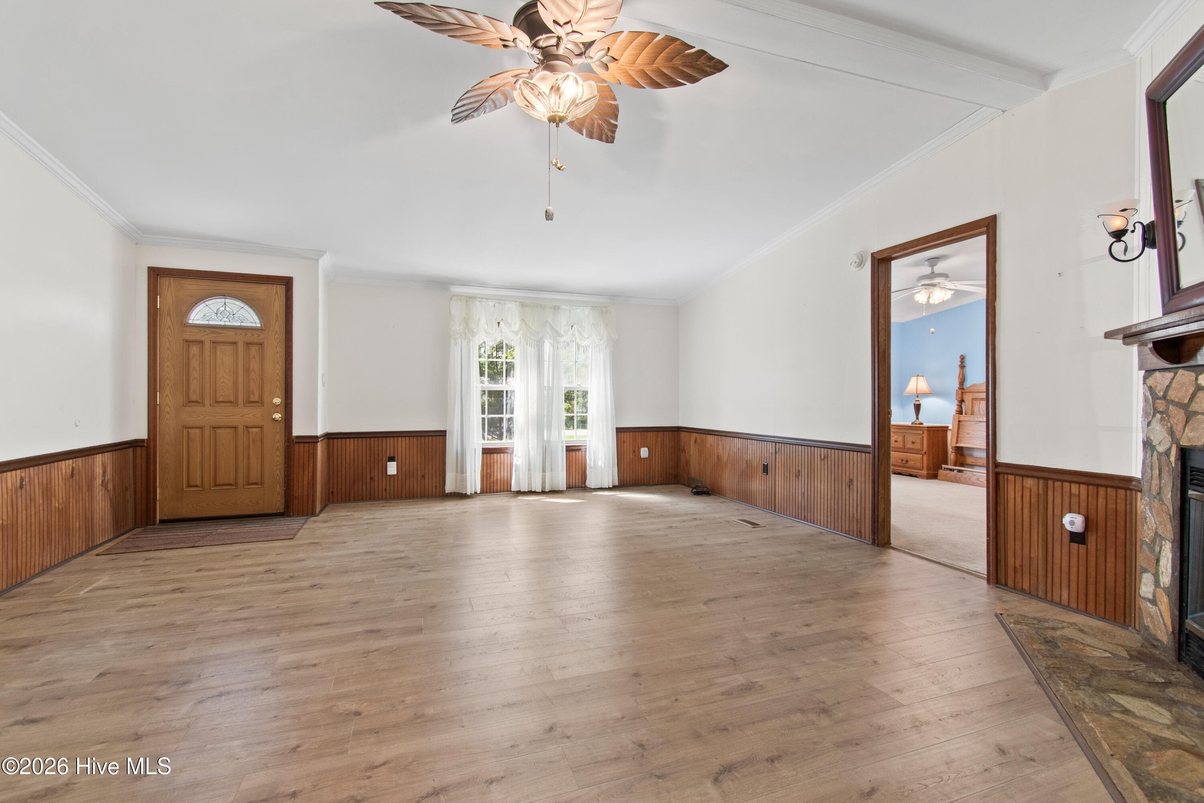
Living Room - 227 Ocean Forest Drive NW, Calabash, NC 28467
Manufactured Home at 227 Ocean Forest Drive NW, Calabash, NC 28467, photo 7 of 49
Manufactured Home at 227 Ocean Forest Drive NW, Calabash, NC 28467, photo 8 of 49
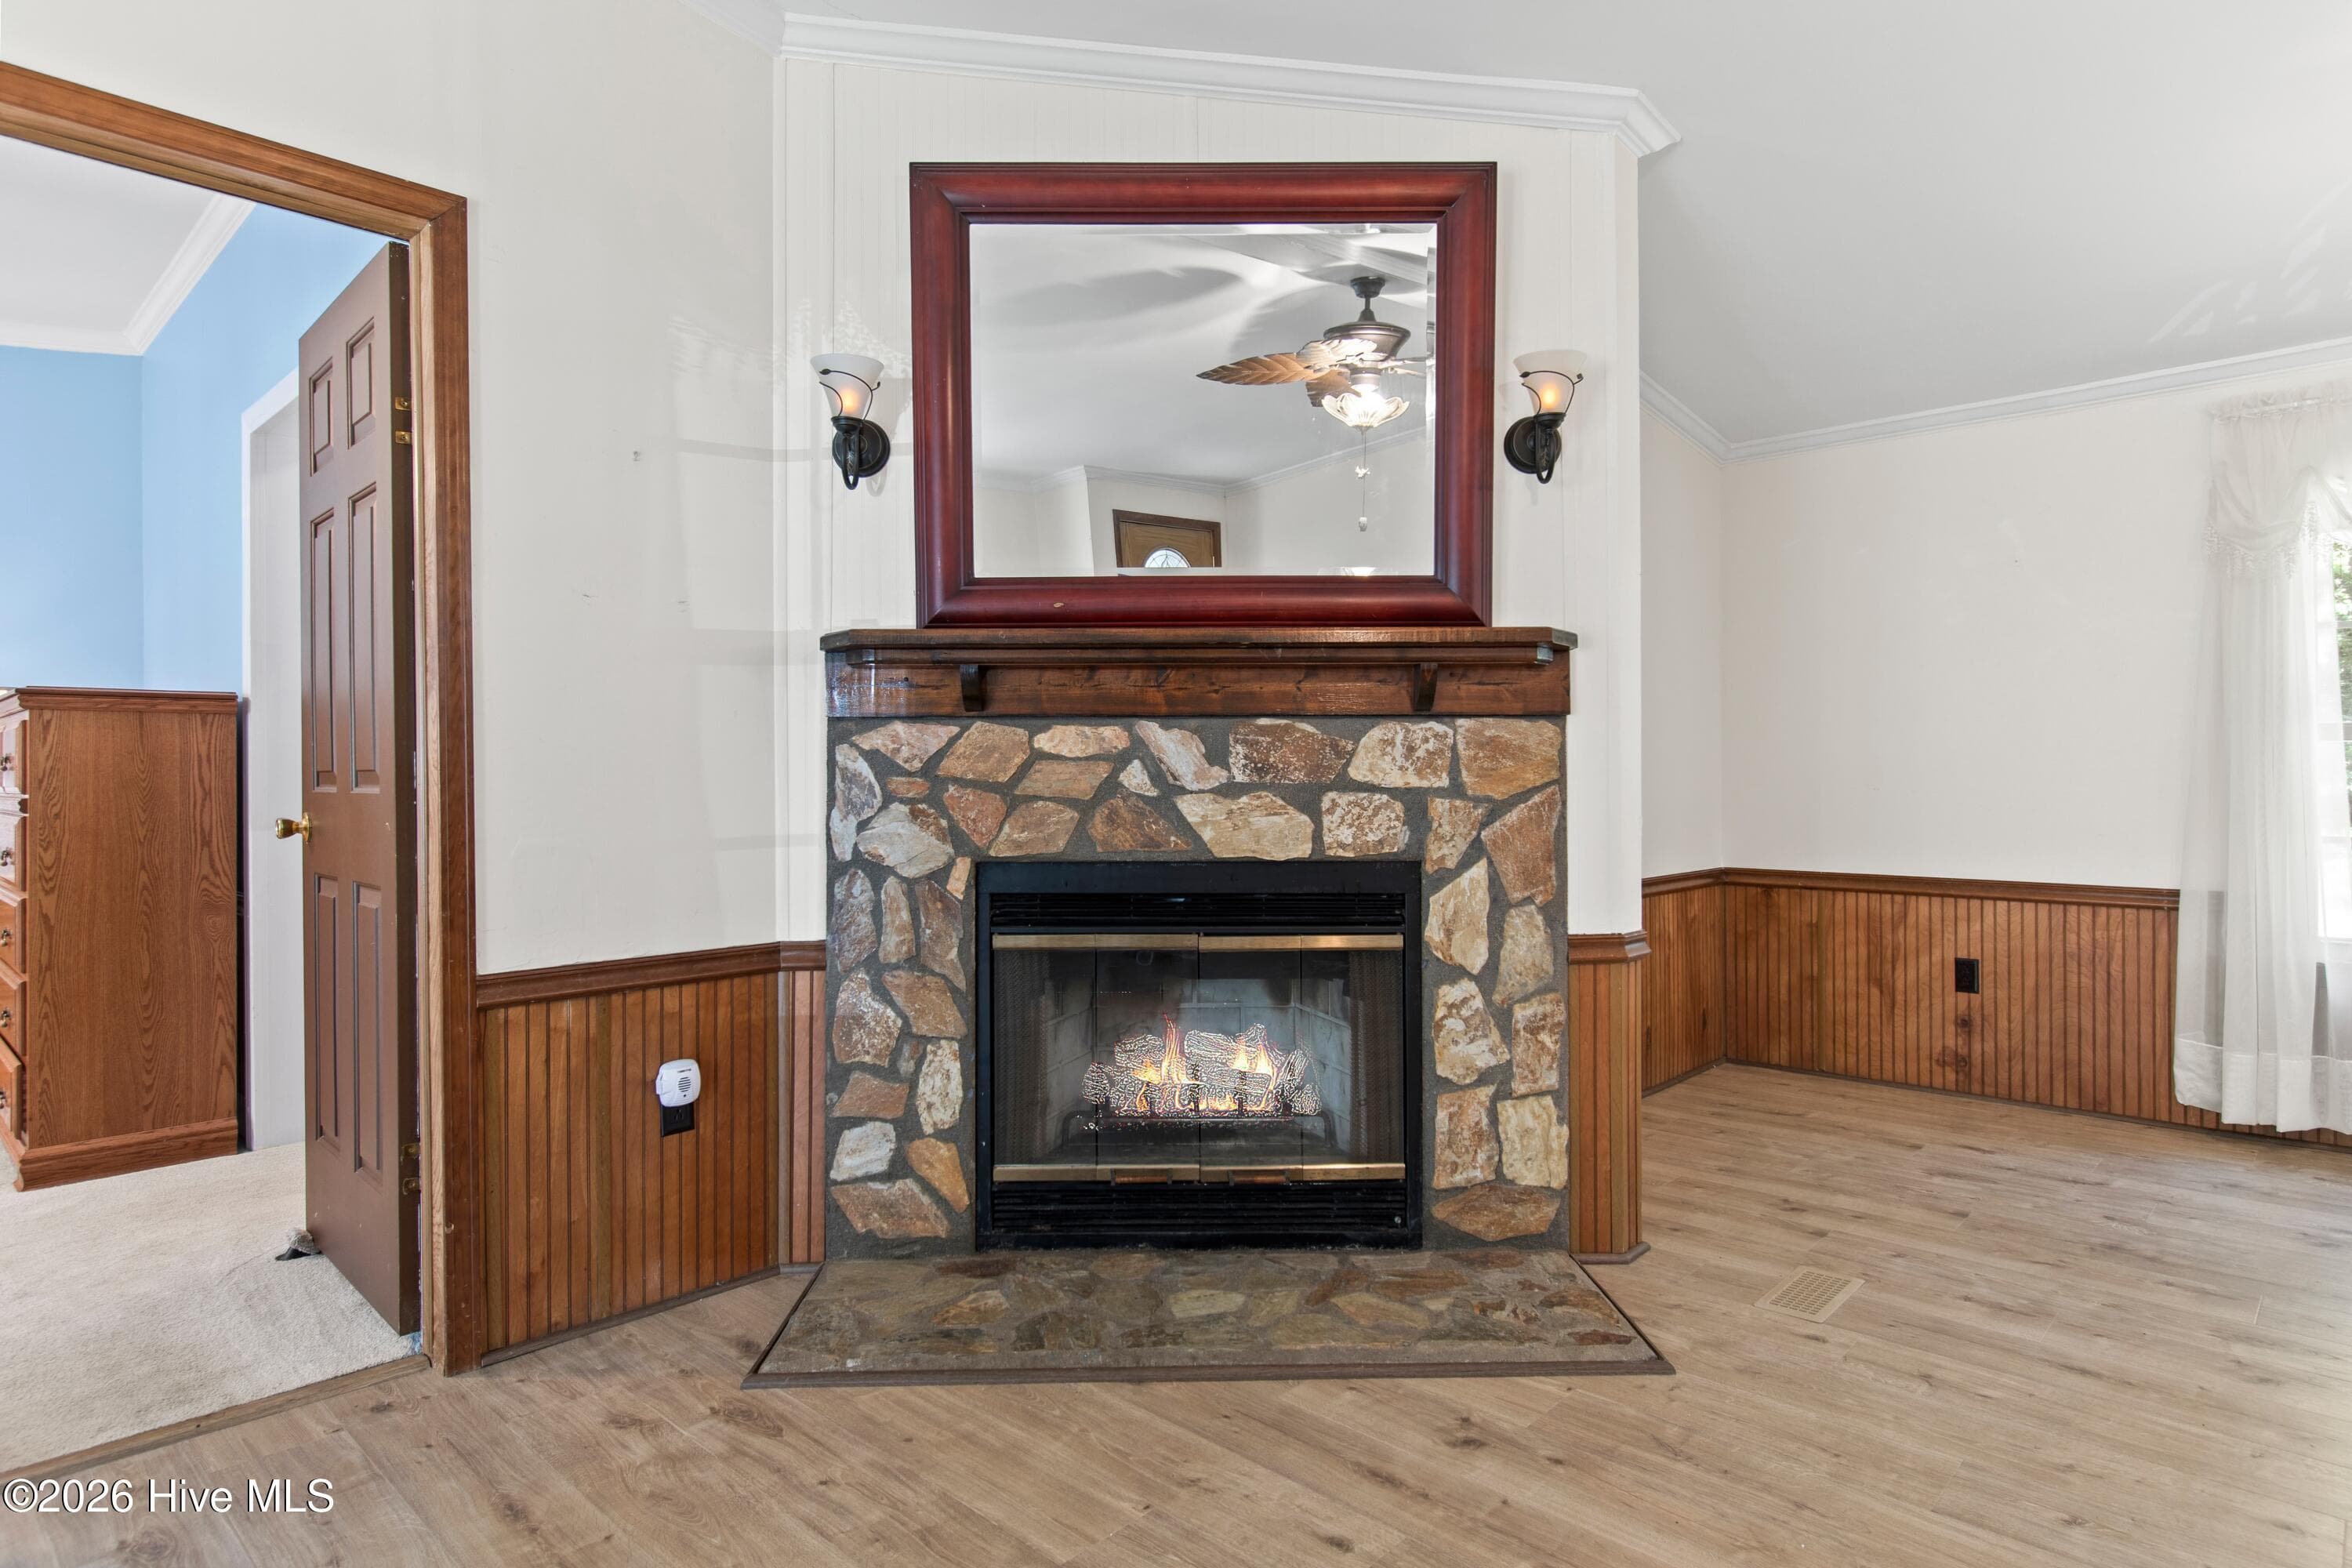
Fireplace (wood burning) - 227 Ocean Forest Drive NW, Calabash, NC 28467
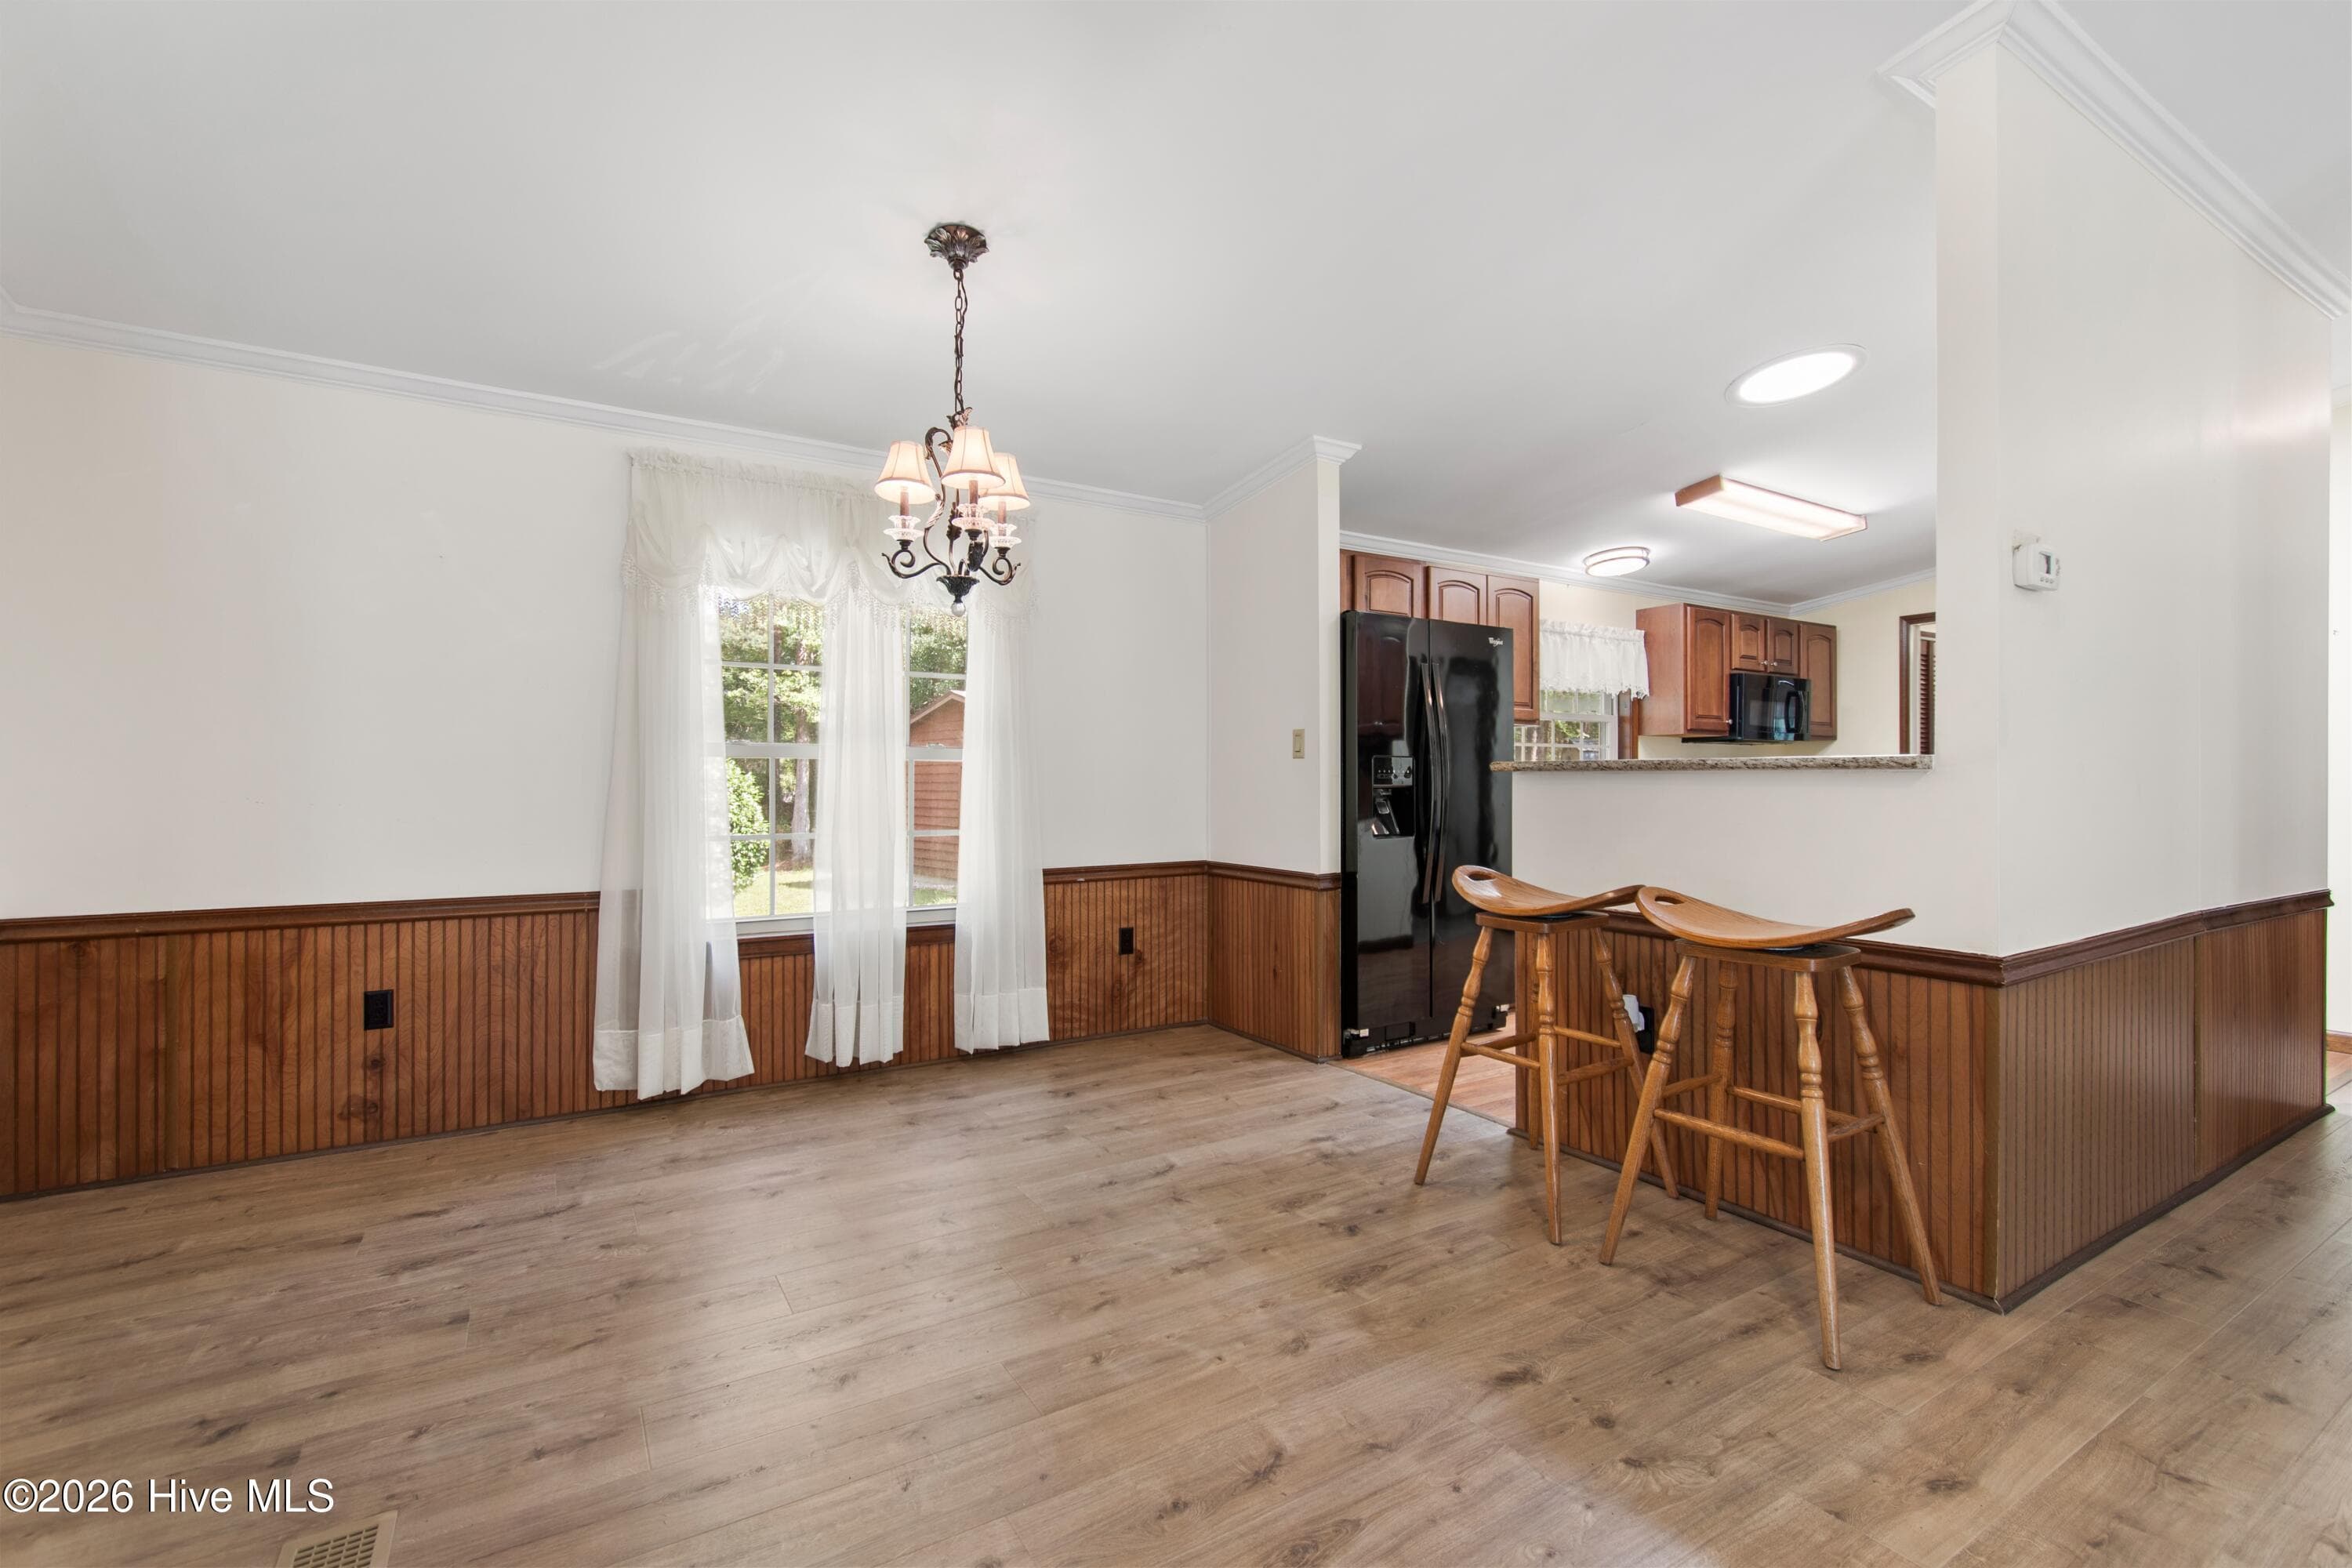
Dining - 227 Ocean Forest Drive NW, Calabash, NC 28467
Manufactured Home at 227 Ocean Forest Drive NW, Calabash, NC 28467, photo 11 of 49
Manufactured Home at 227 Ocean Forest Drive NW, Calabash, NC 28467, photo 12 of 49
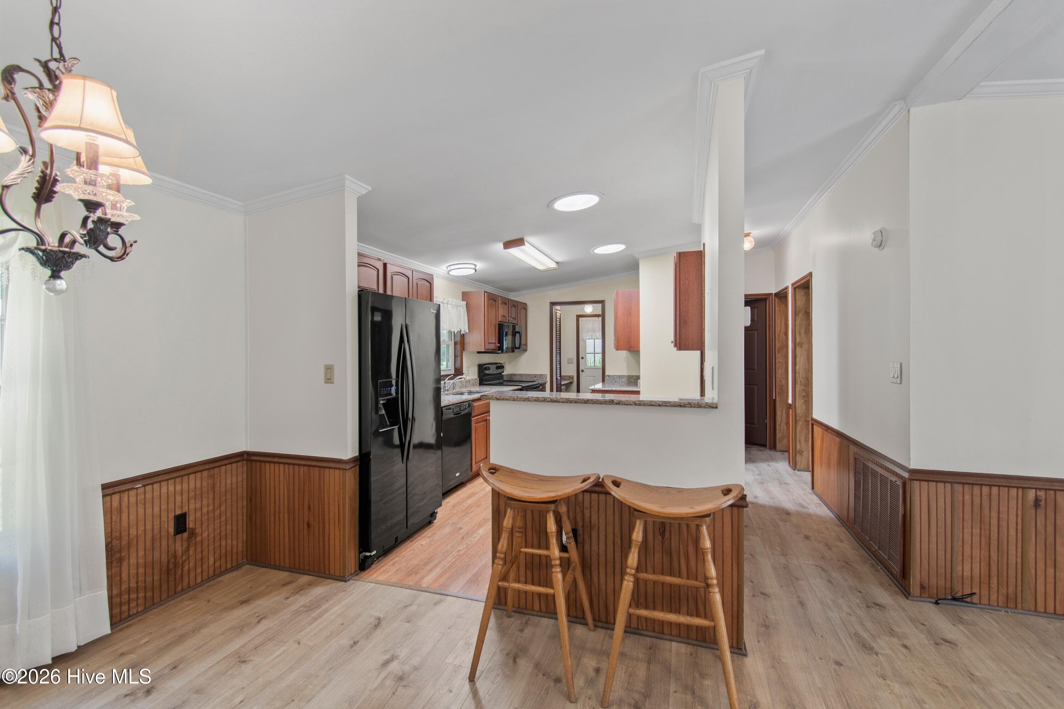
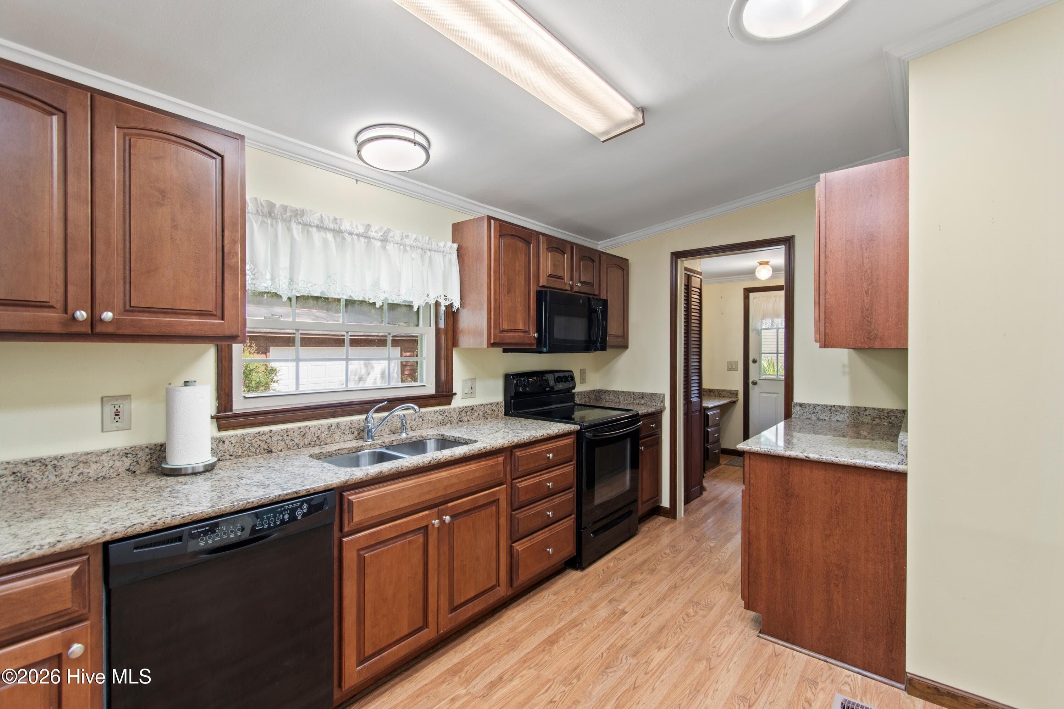
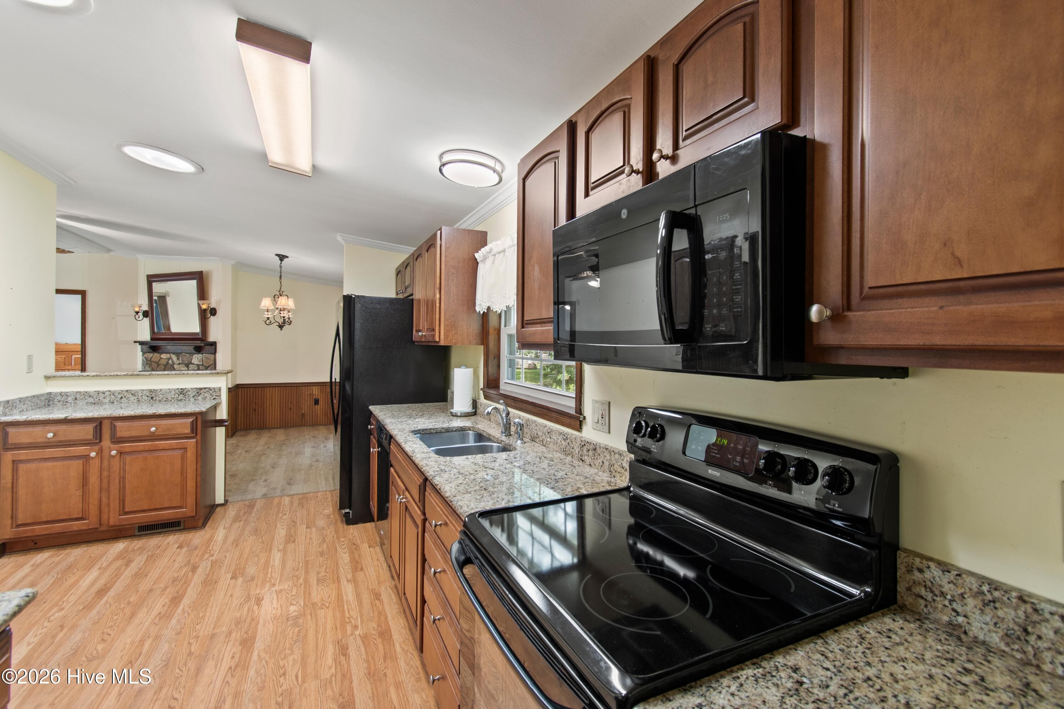
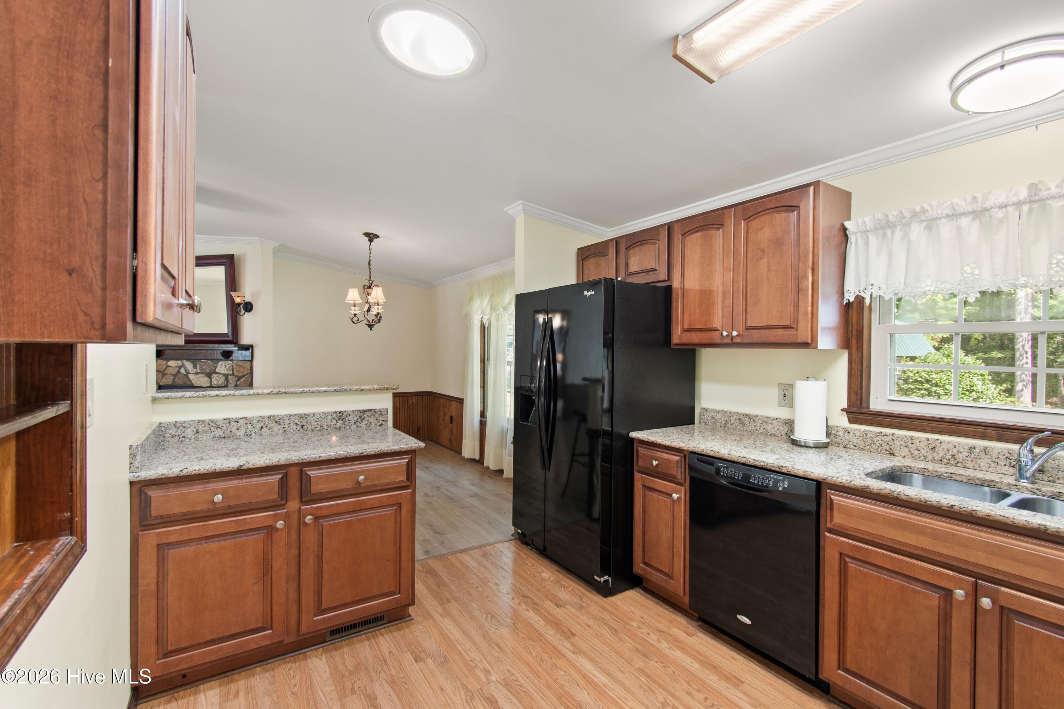
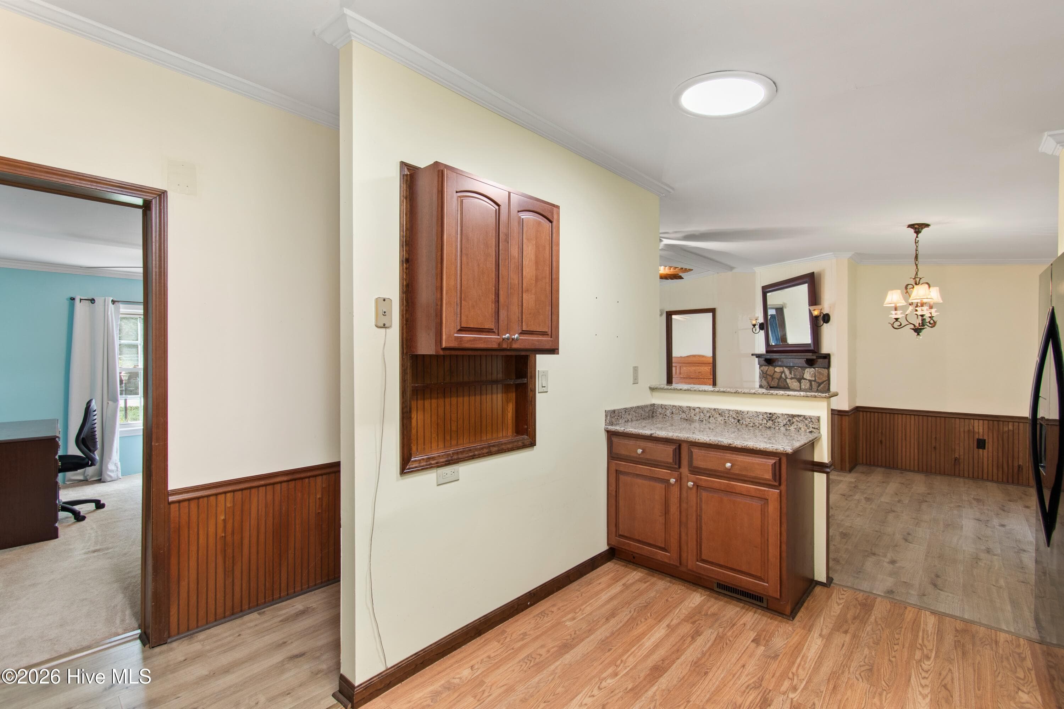
Kitchen - 227 Ocean Forest Drive NW, Calabash, NC 28467
Granite Countertops - 227 Ocean Forest Drive NW, Calabash, NC 28467
Manufactured Home at 227 Ocean Forest Drive NW, Calabash, NC 28467, photo 15 of 49
Manufactured Home at 227 Ocean Forest Drive NW, Calabash, NC 28467, photo 16 of 49
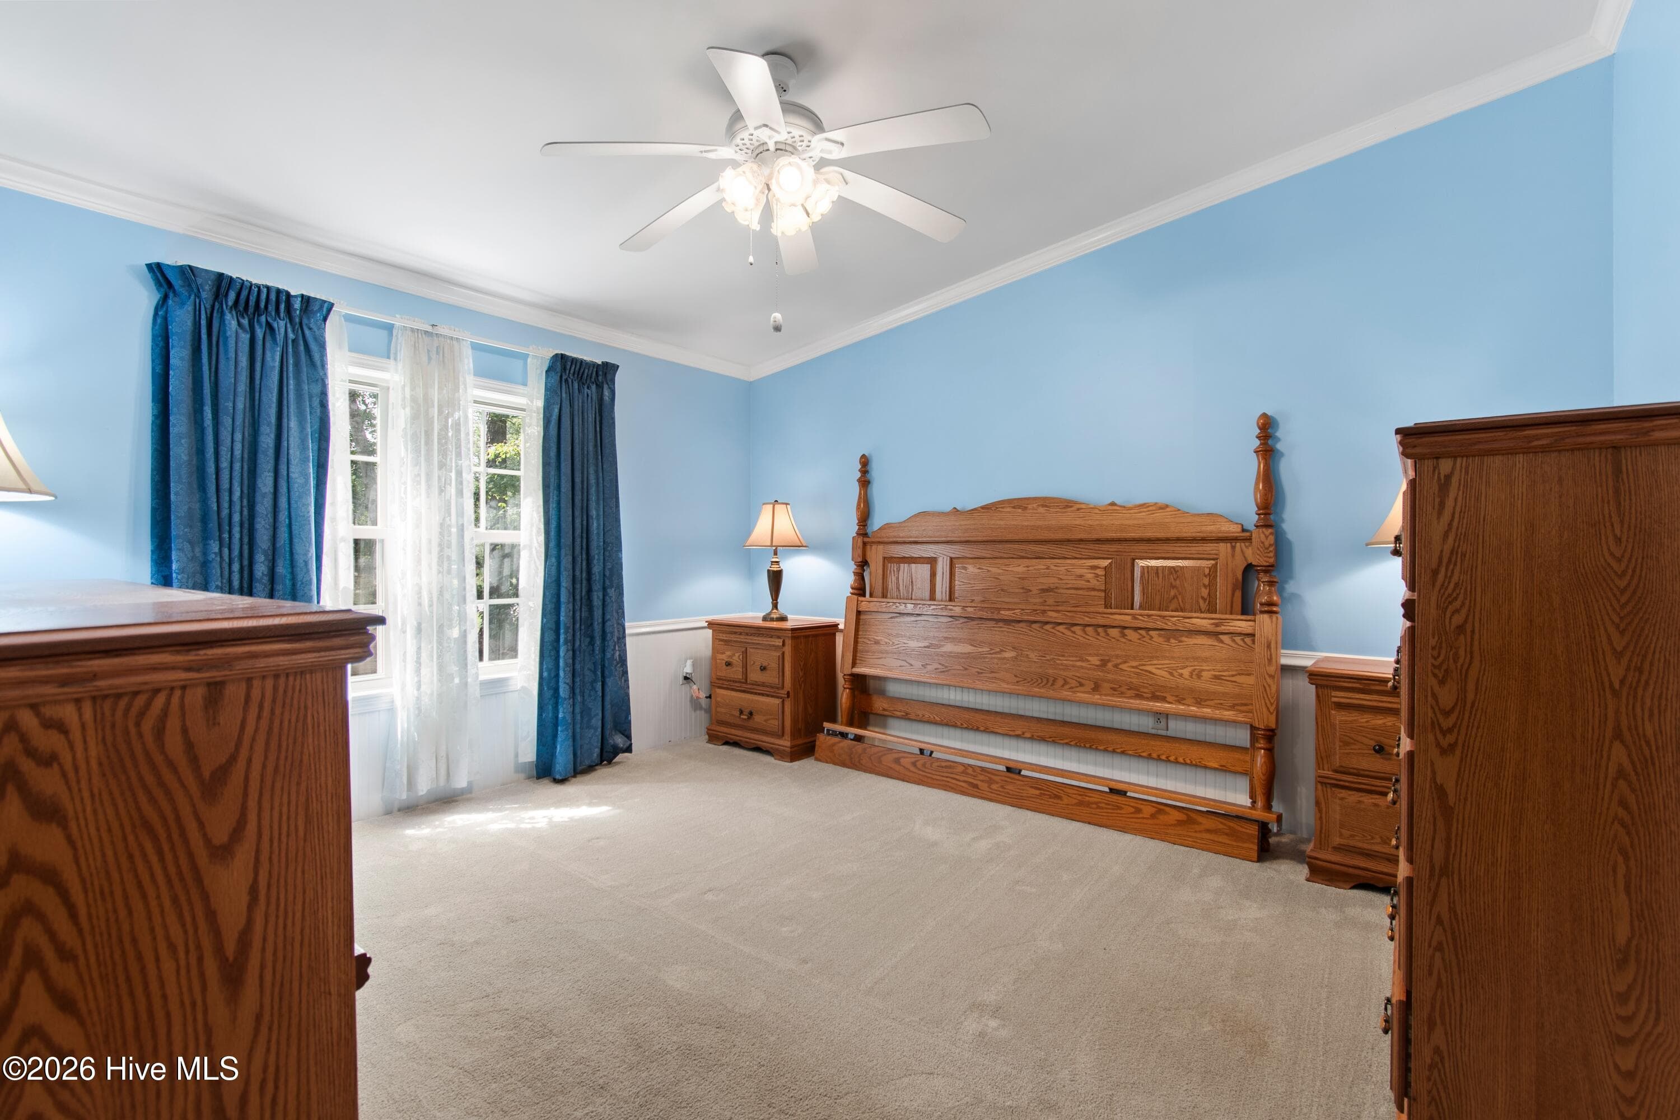
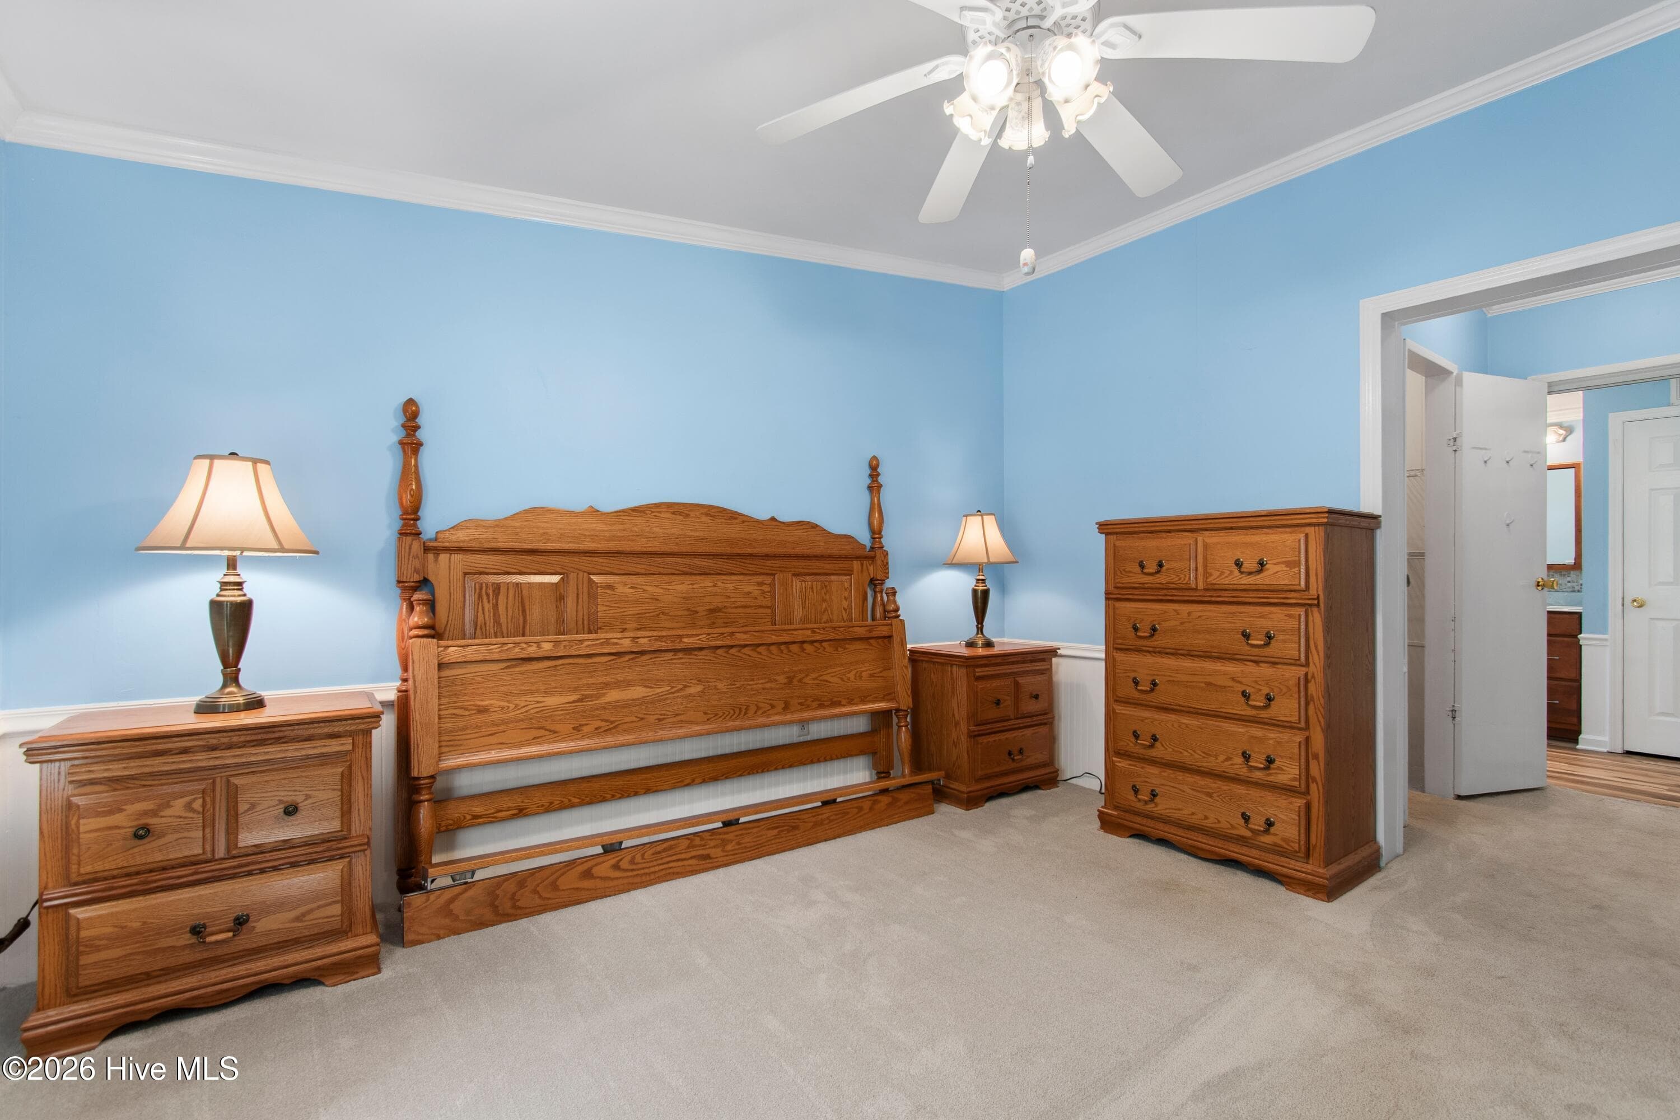
Primary Bedroom - 227 Ocean Forest Drive NW, Calabash, NC 28467
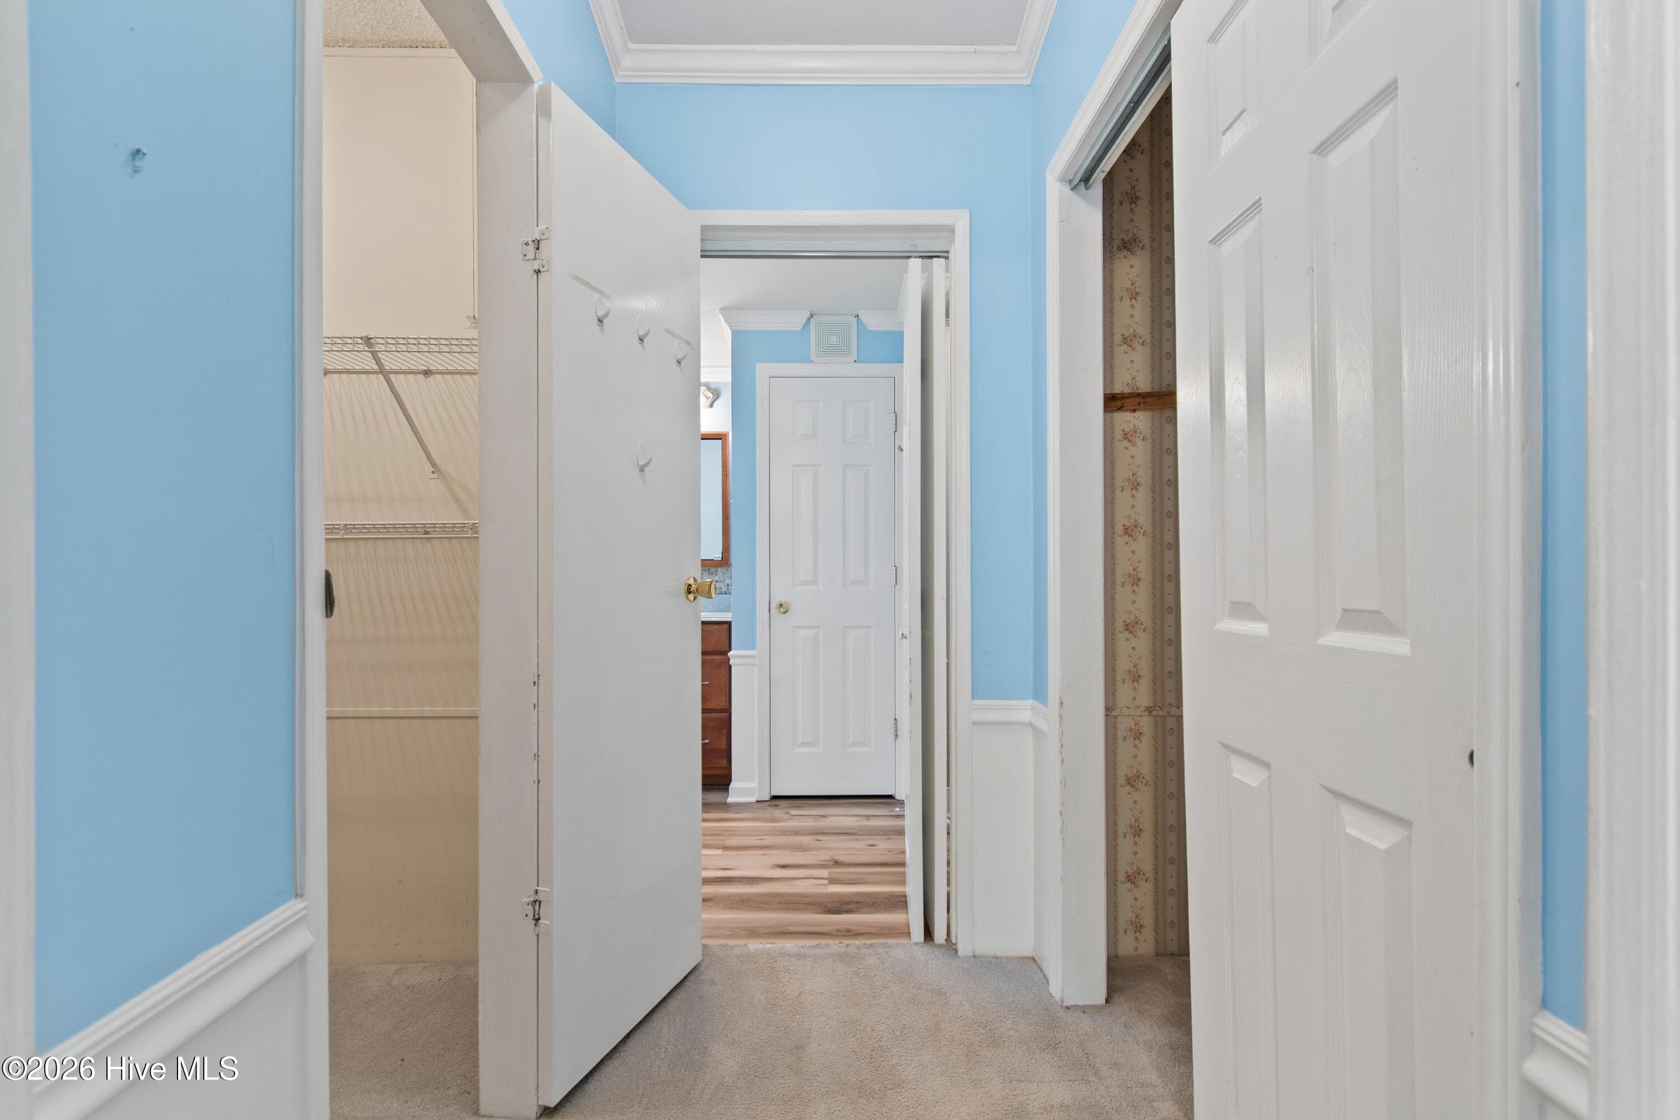
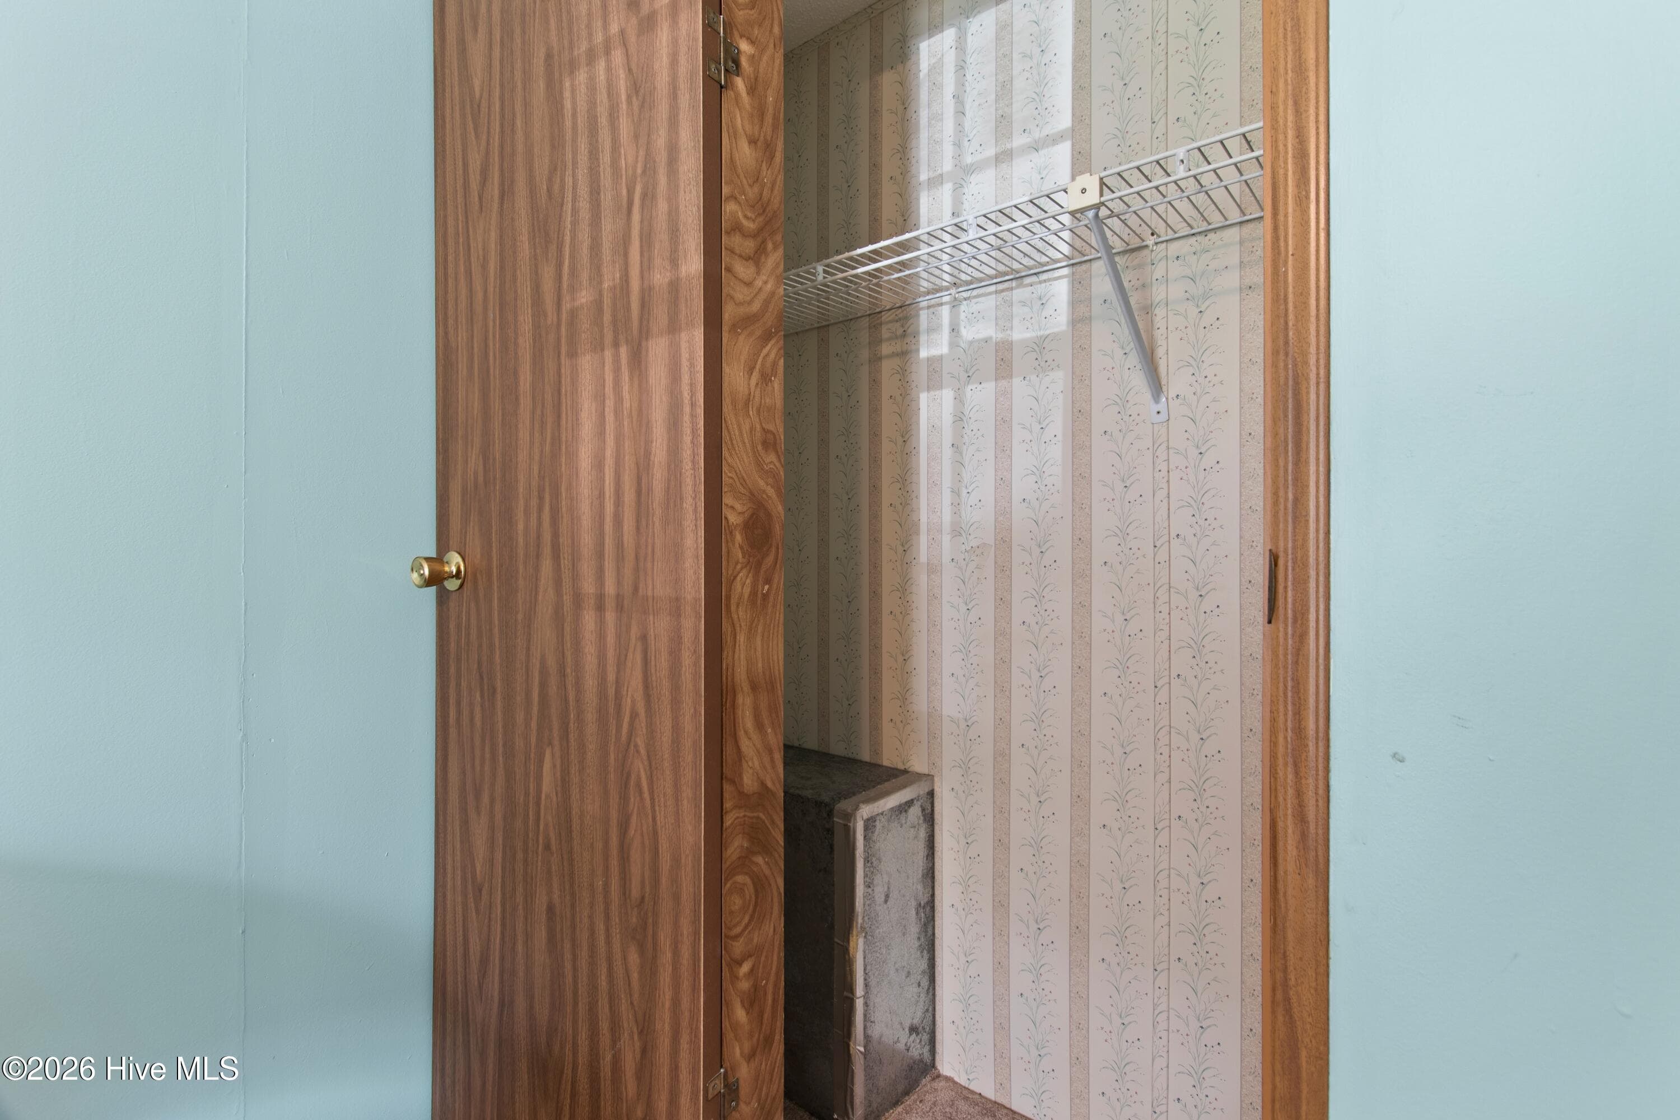
Primary Closets & Bathroom - 227 Ocean Forest Drive NW, Calabash, NC 28467
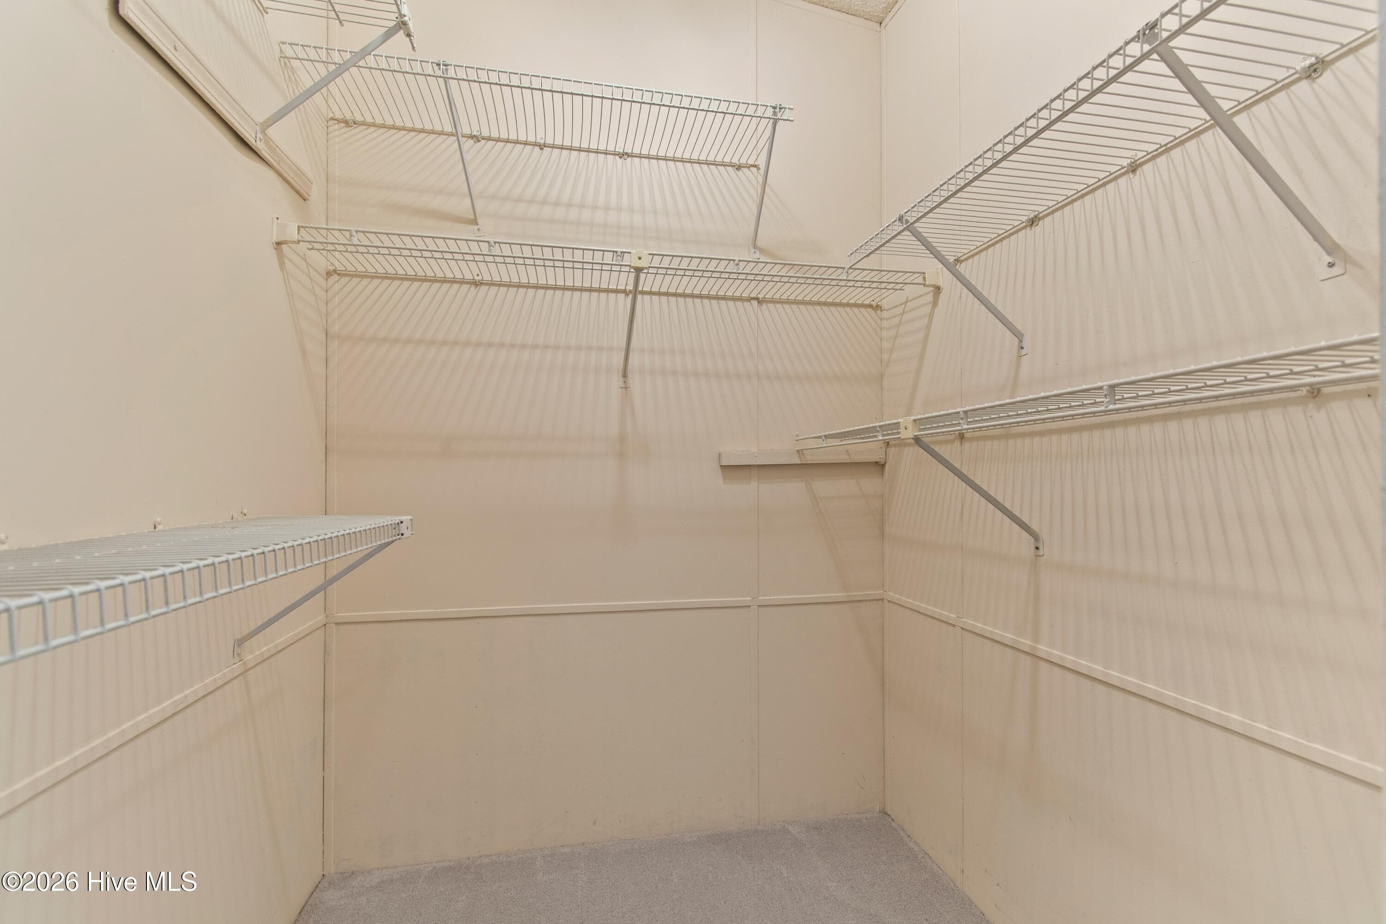
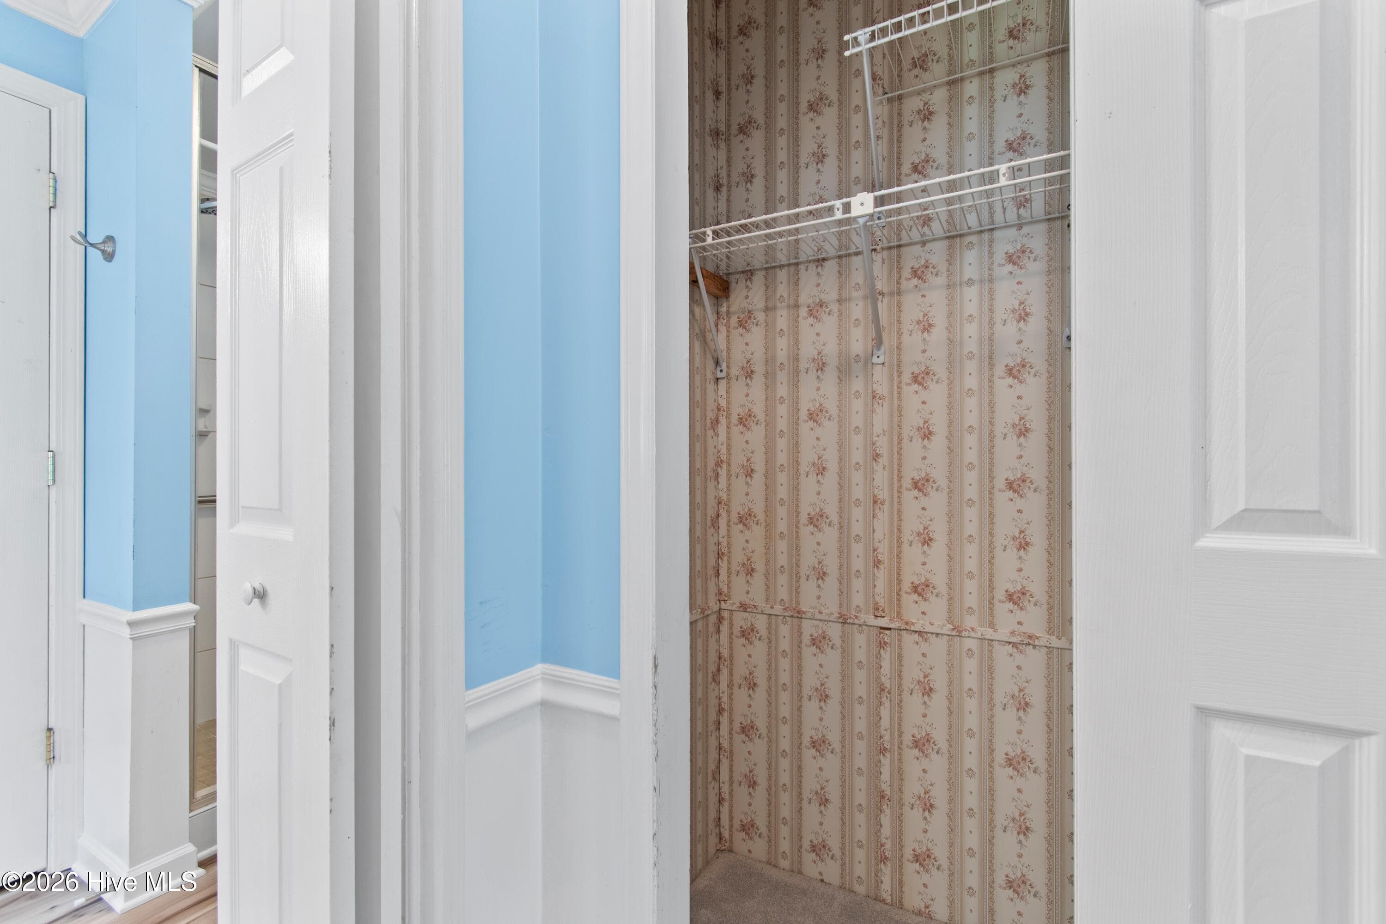
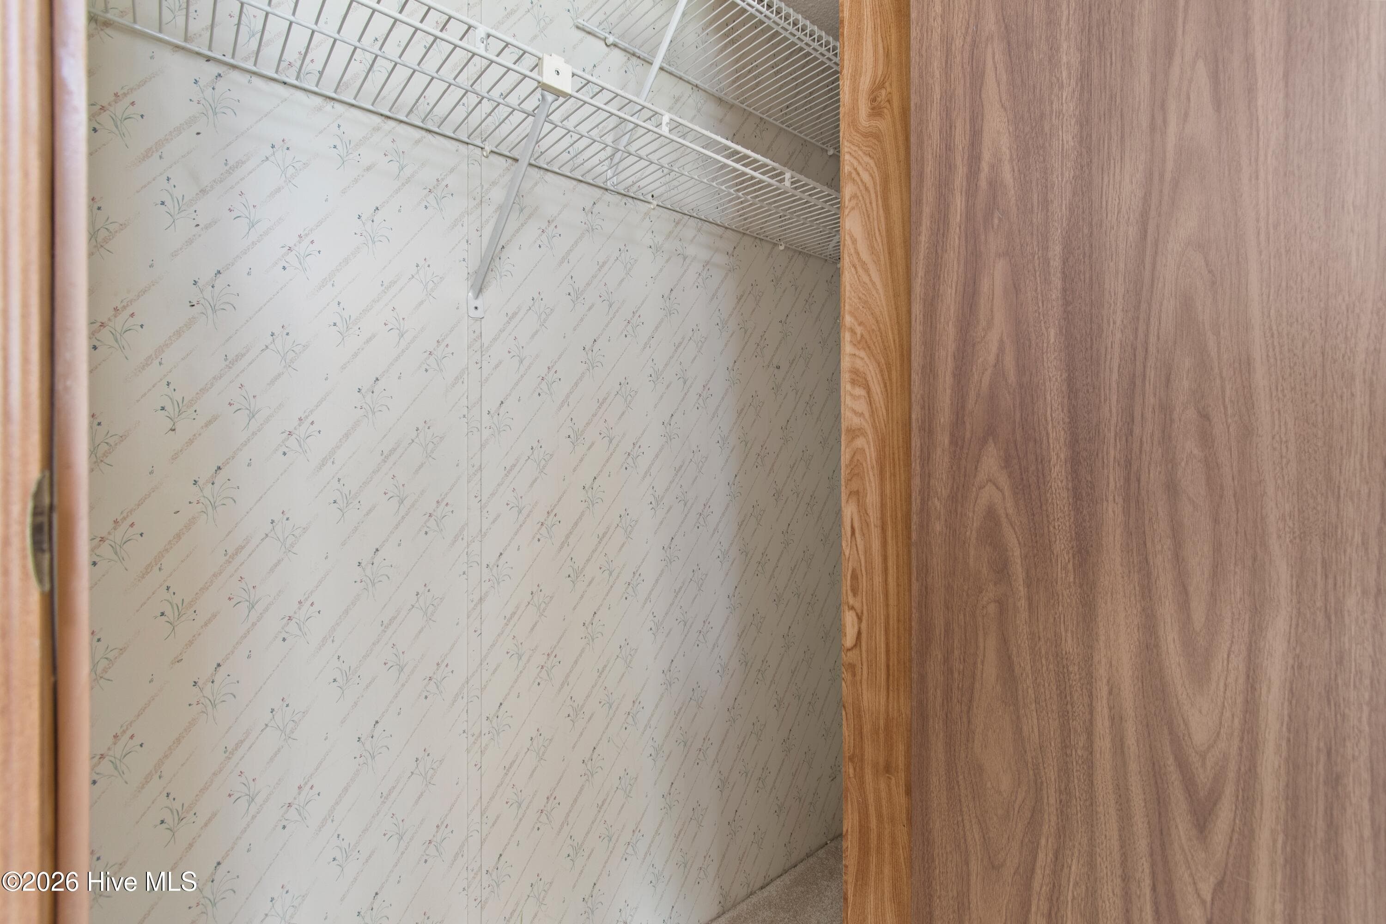
Primary Bedroom - Walk-in Closet - 227 Ocean Forest Drive NW, Calabash, NC 28467
Primary Bedroom - 227 Ocean Forest Drive NW, Calabash, NC 28467
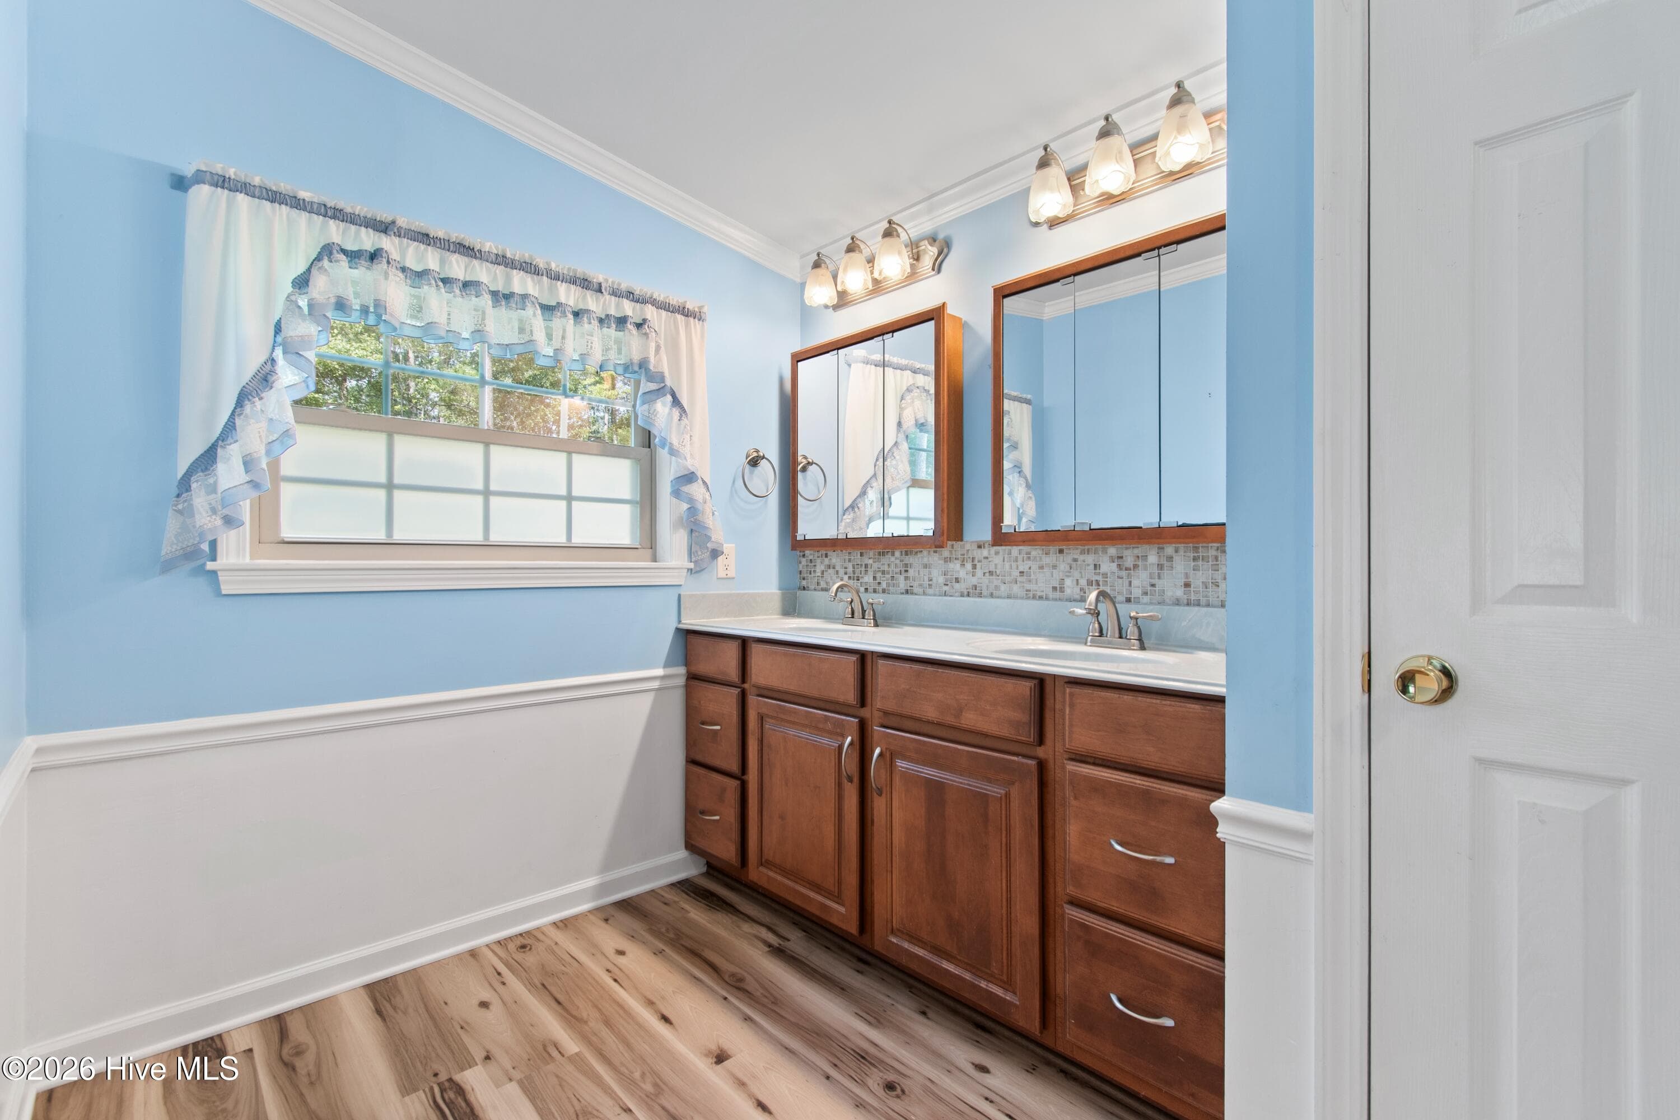
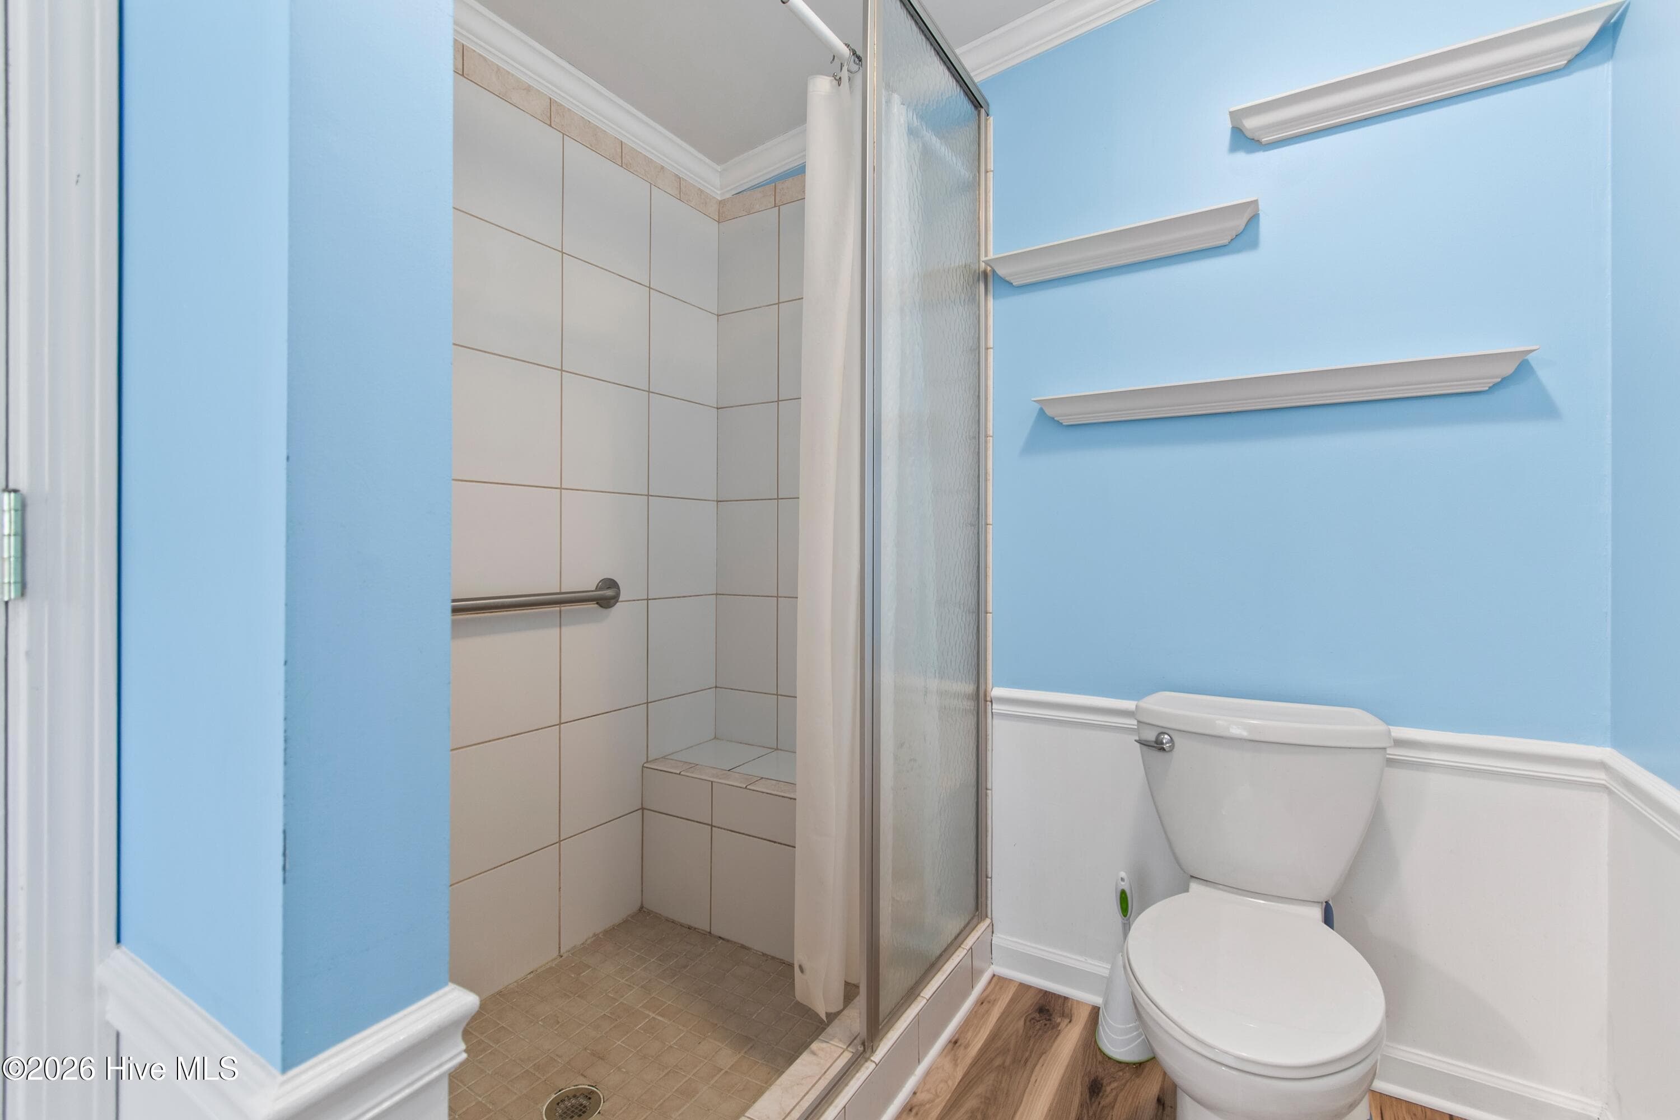
Primary Bathroom - 227 Ocean Forest Drive NW, Calabash, NC 28467
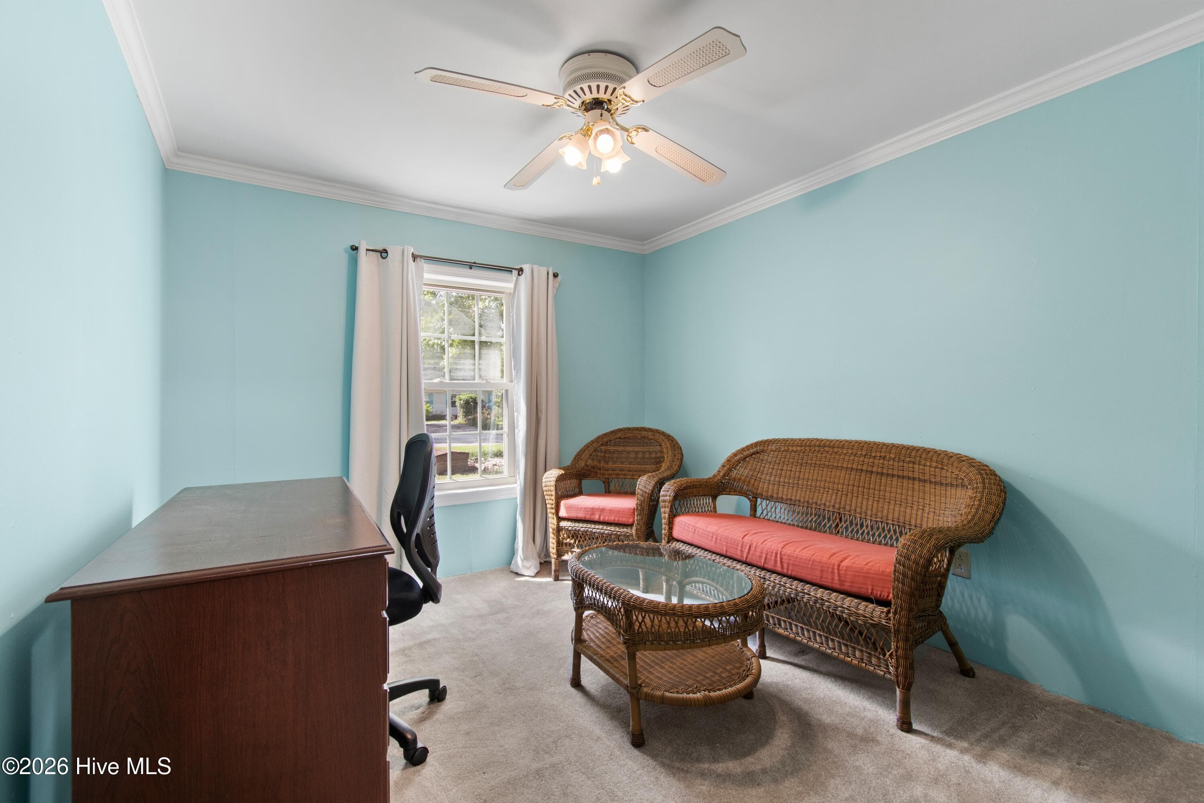
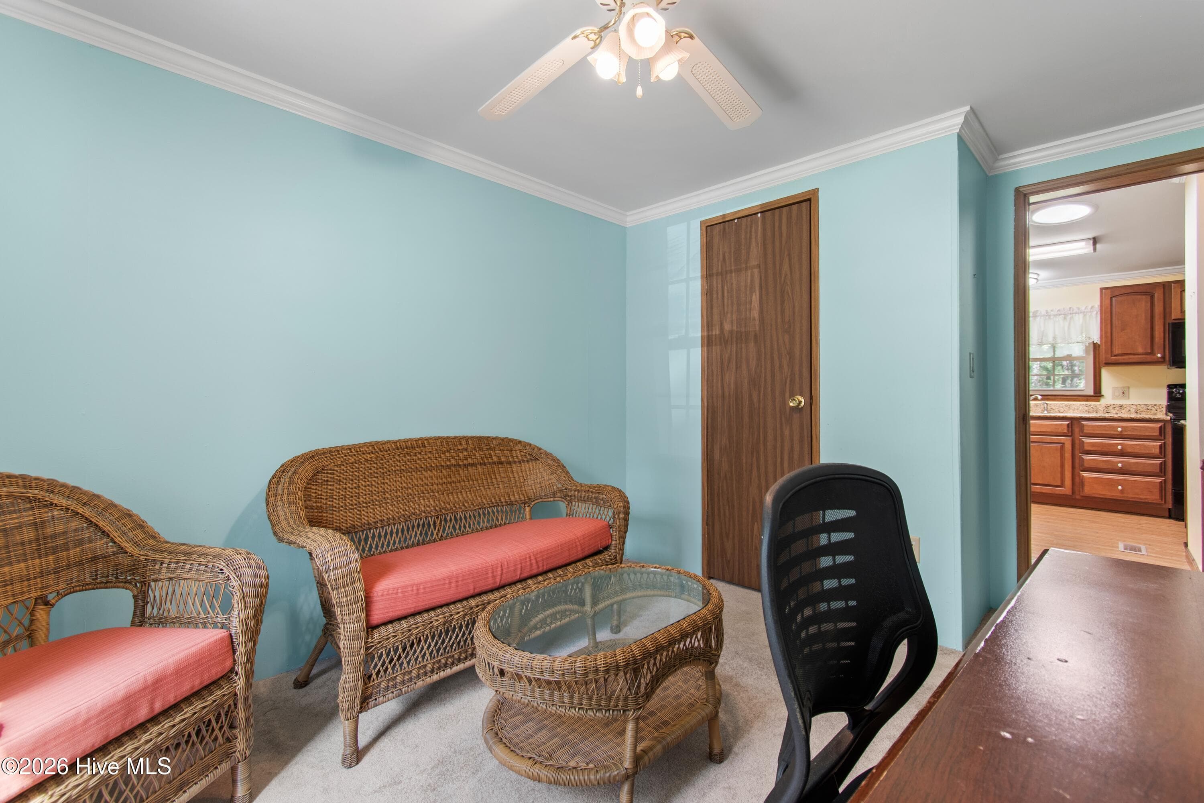
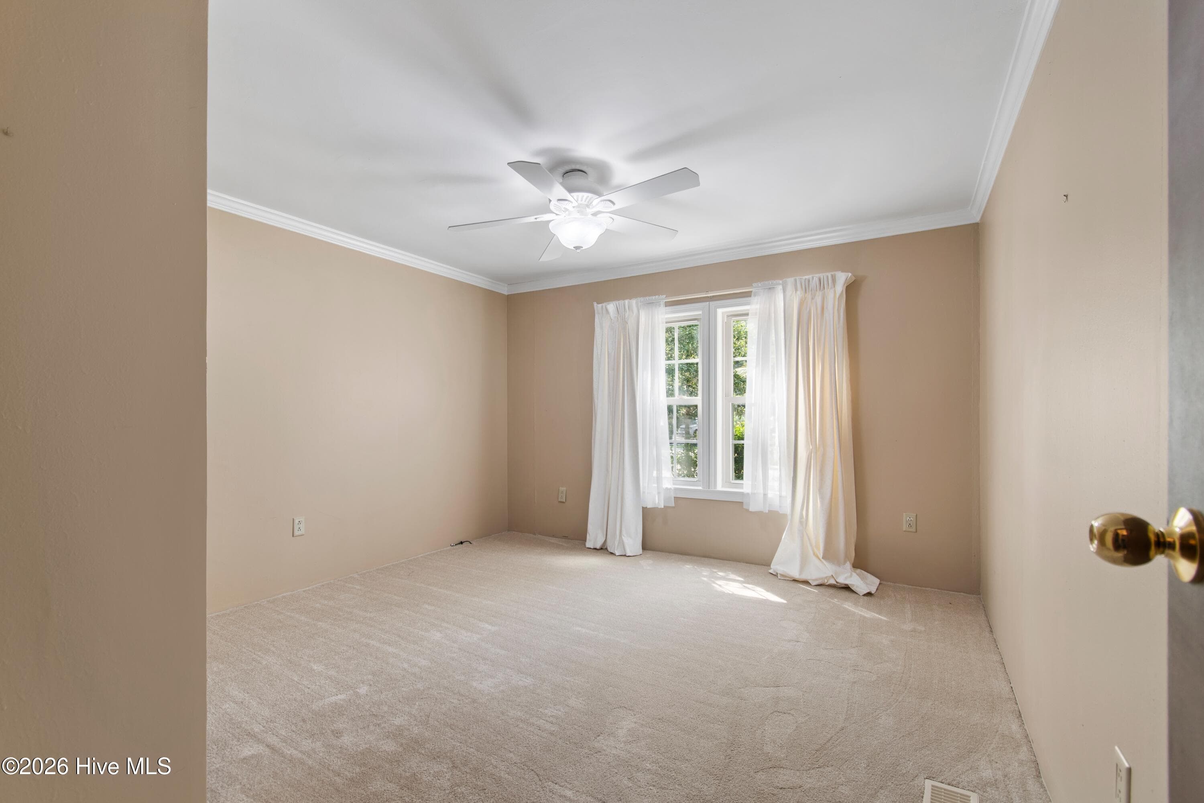
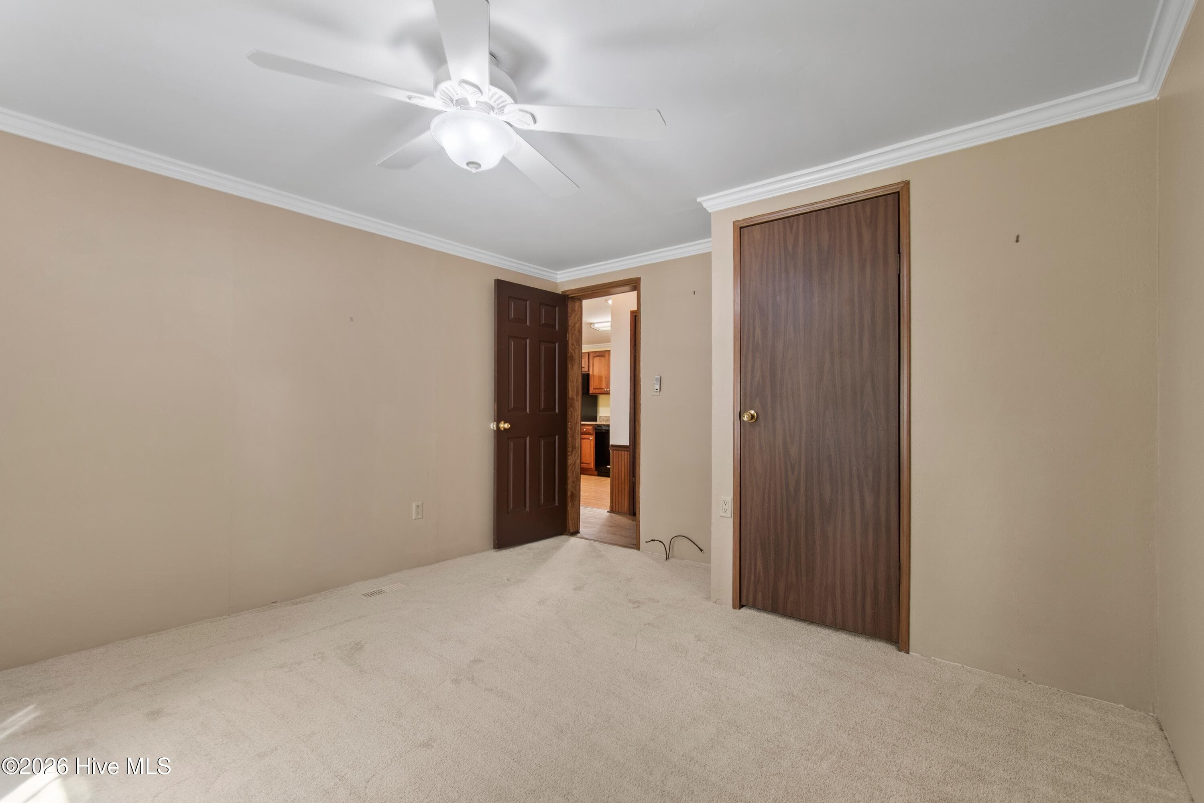
Bedroom #2 - 227 Ocean Forest Drive NW, Calabash, NC 28467
Bedroom #3 - 227 Ocean Forest Drive NW, Calabash, NC 28467
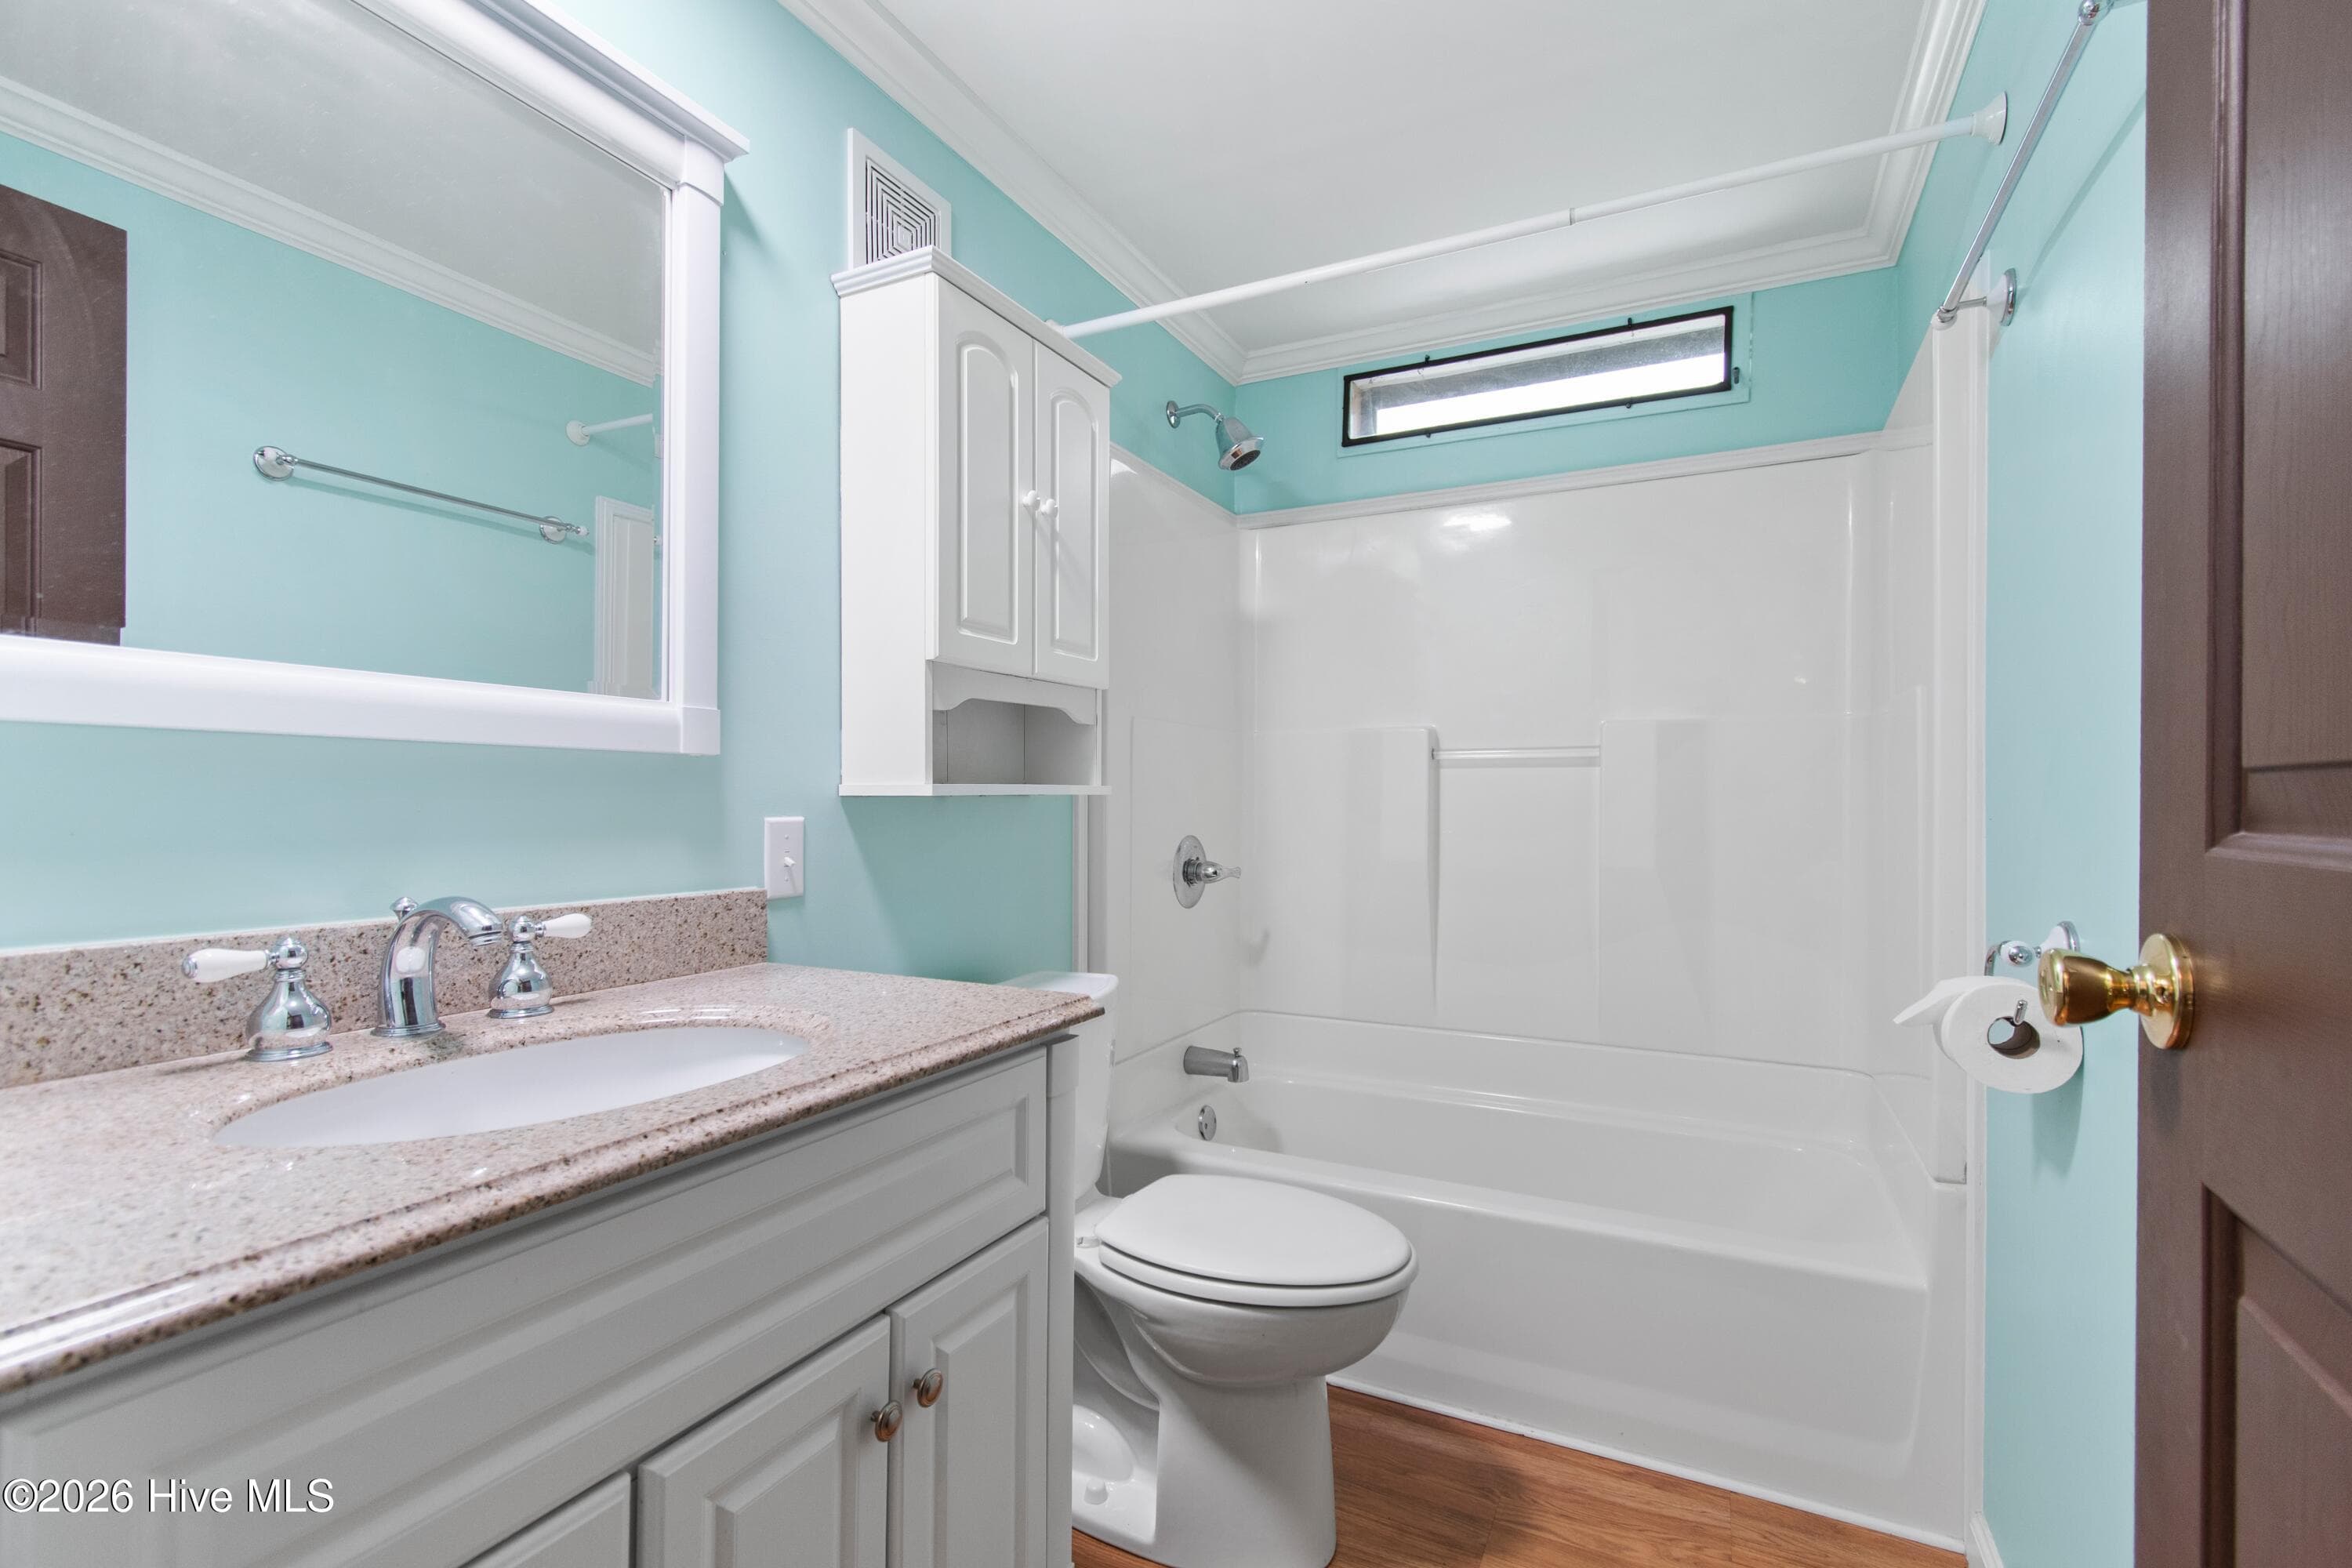
Guest Bathroom - 227 Ocean Forest Drive NW, Calabash, NC 28467
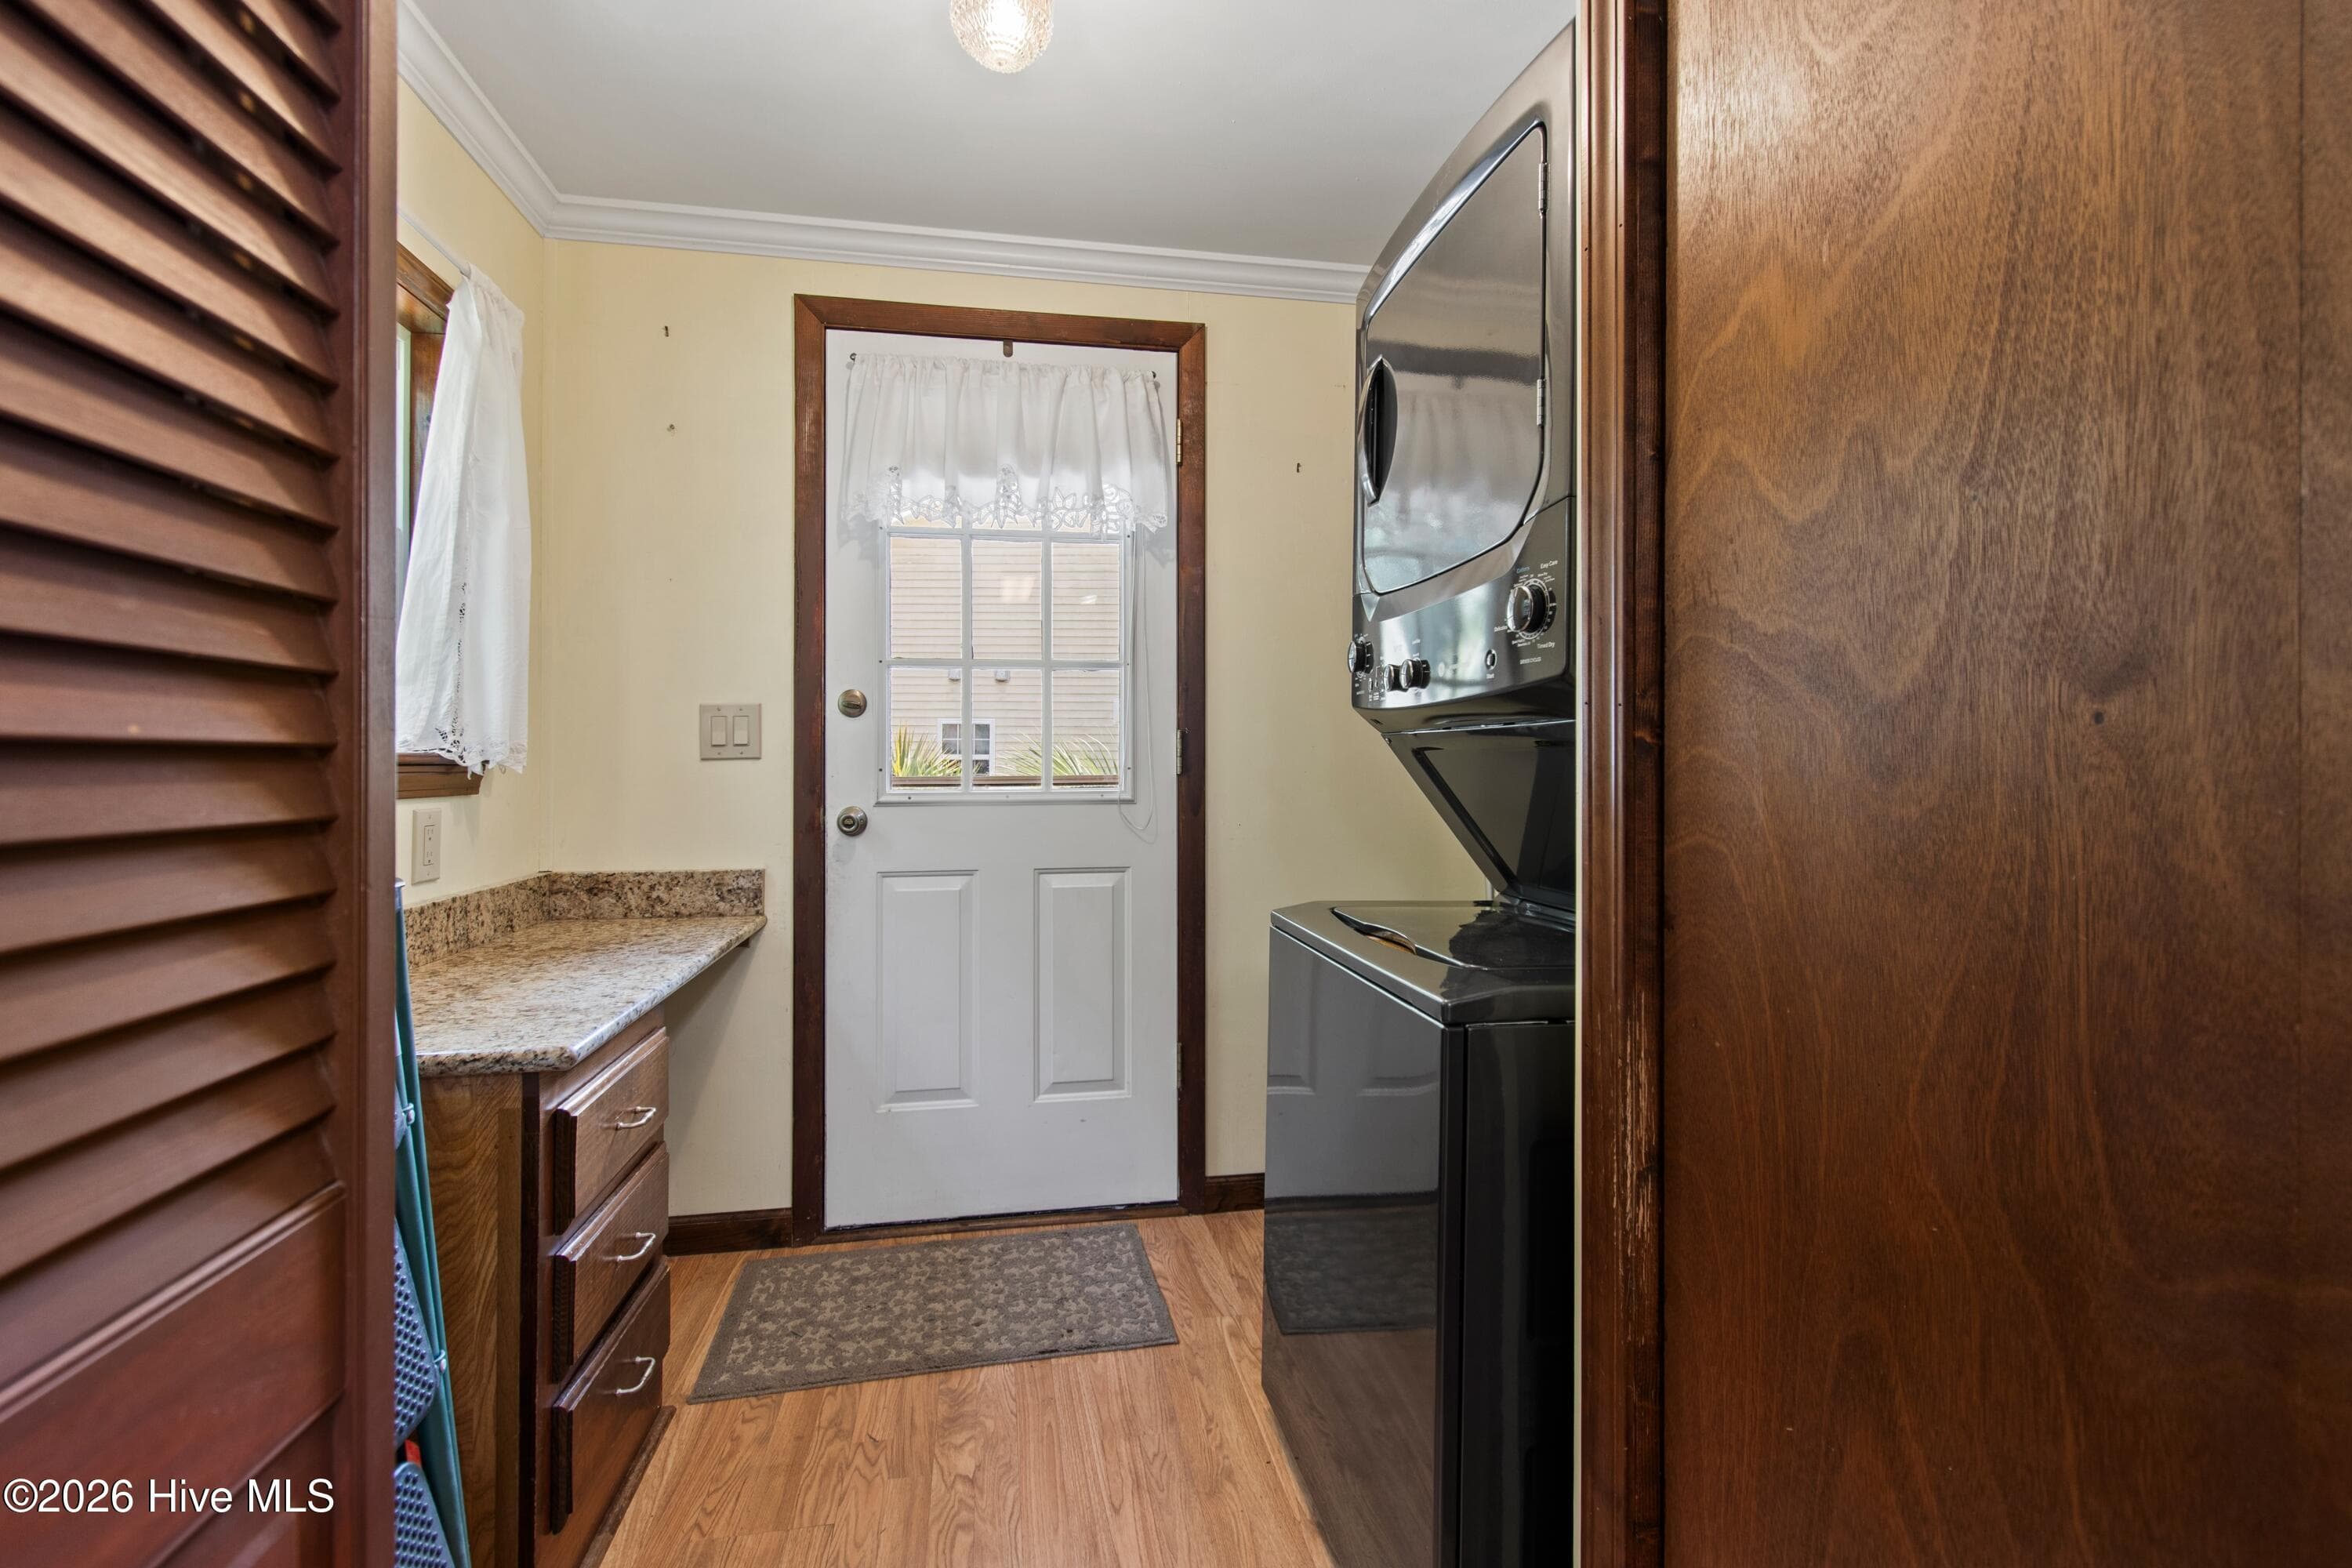
Laundry and Door to side porch - 227 Ocean Forest Drive NW, Calabash, NC 28467
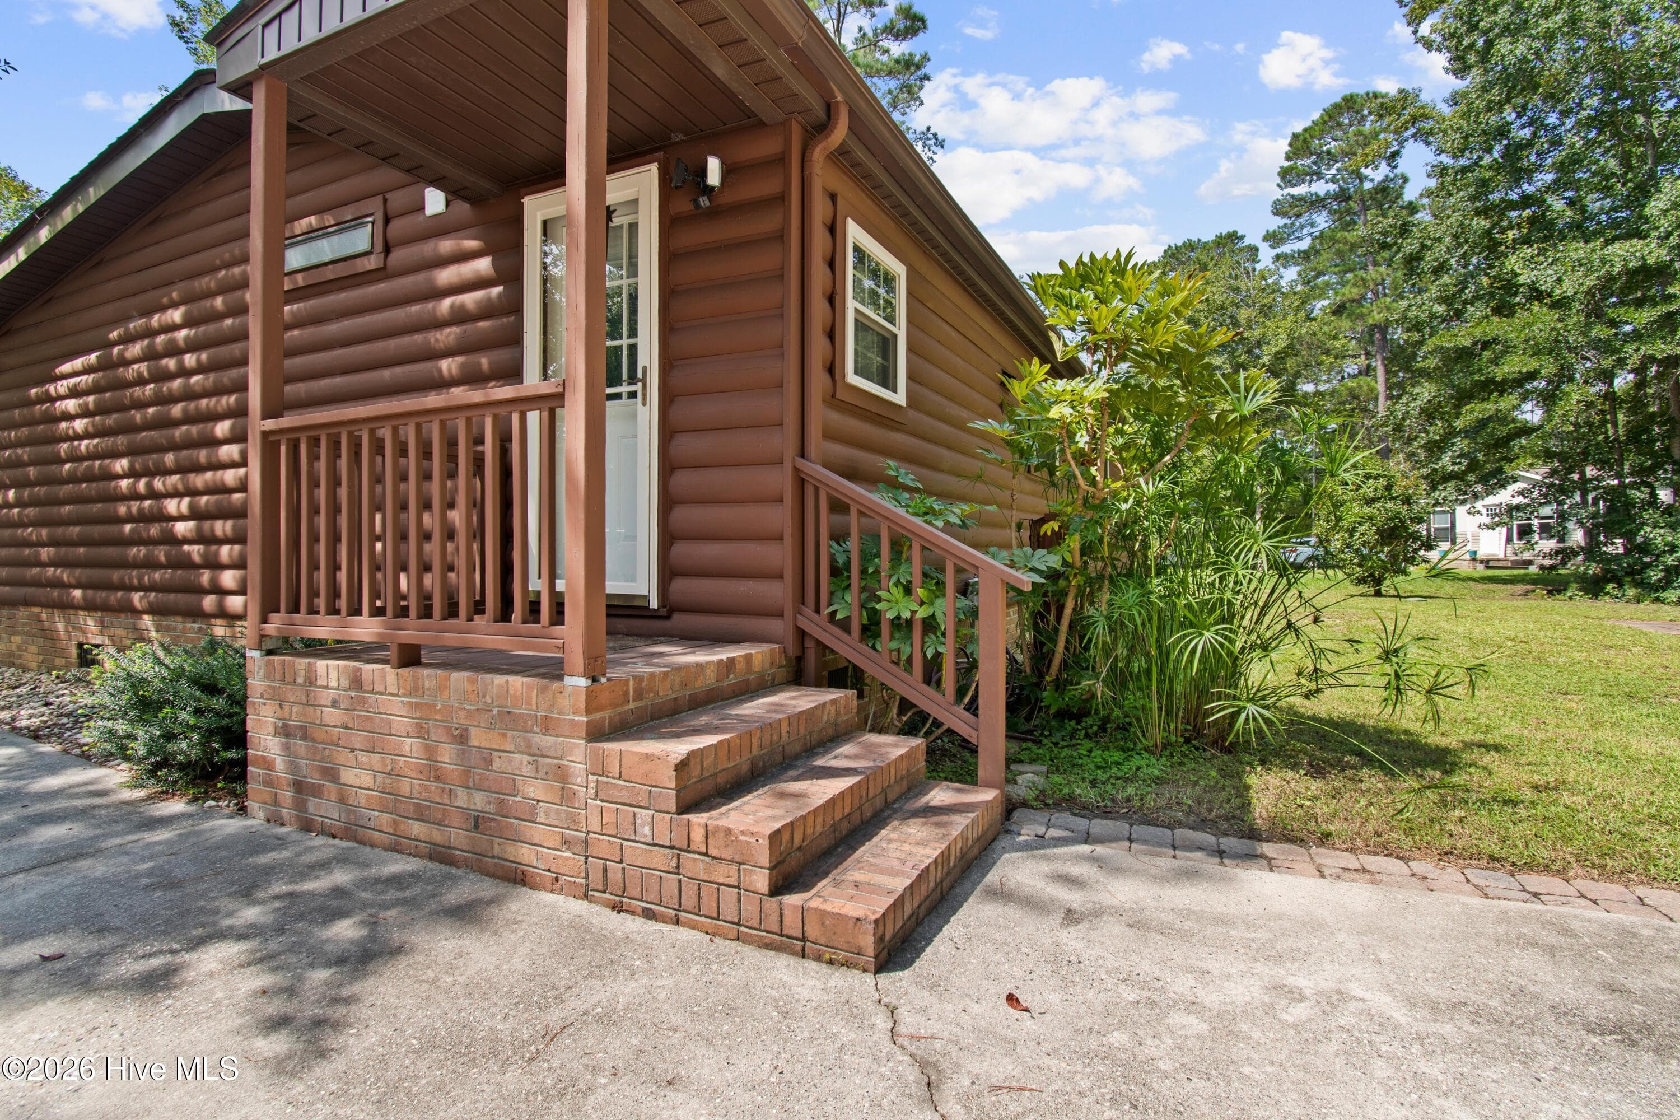
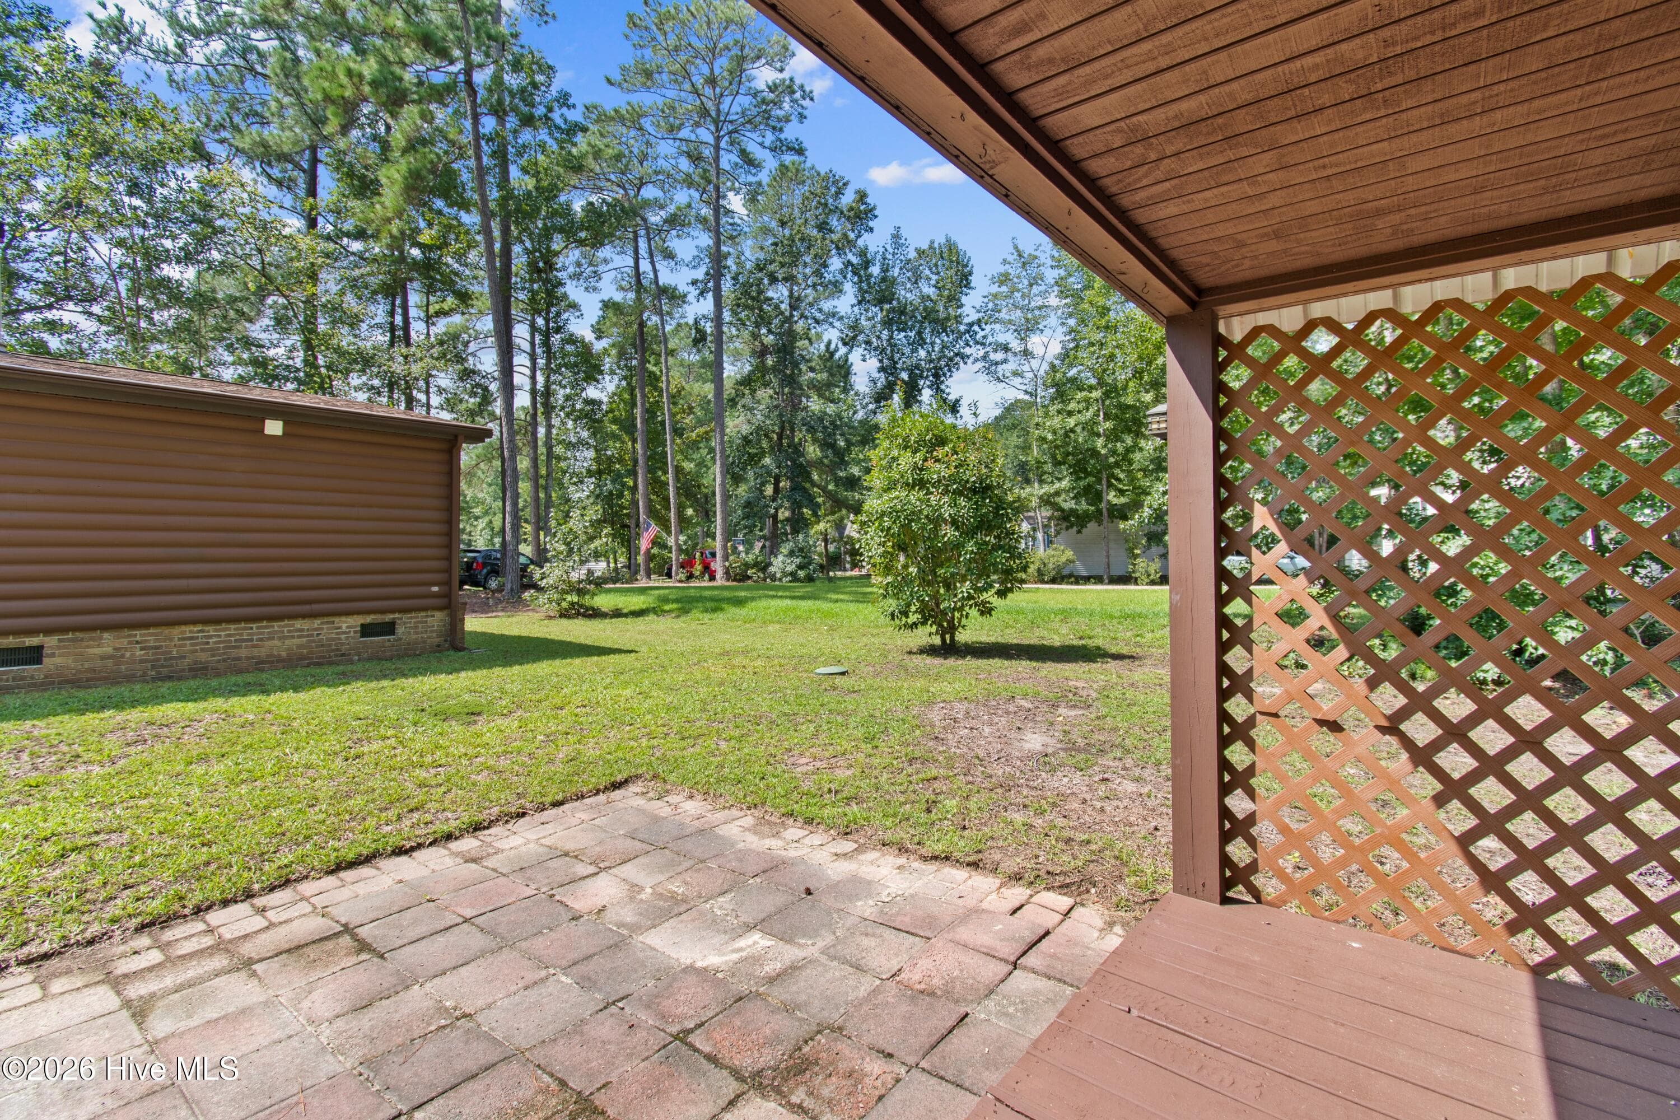
Side Porch - 227 Ocean Forest Drive NW, Calabash, NC 28467
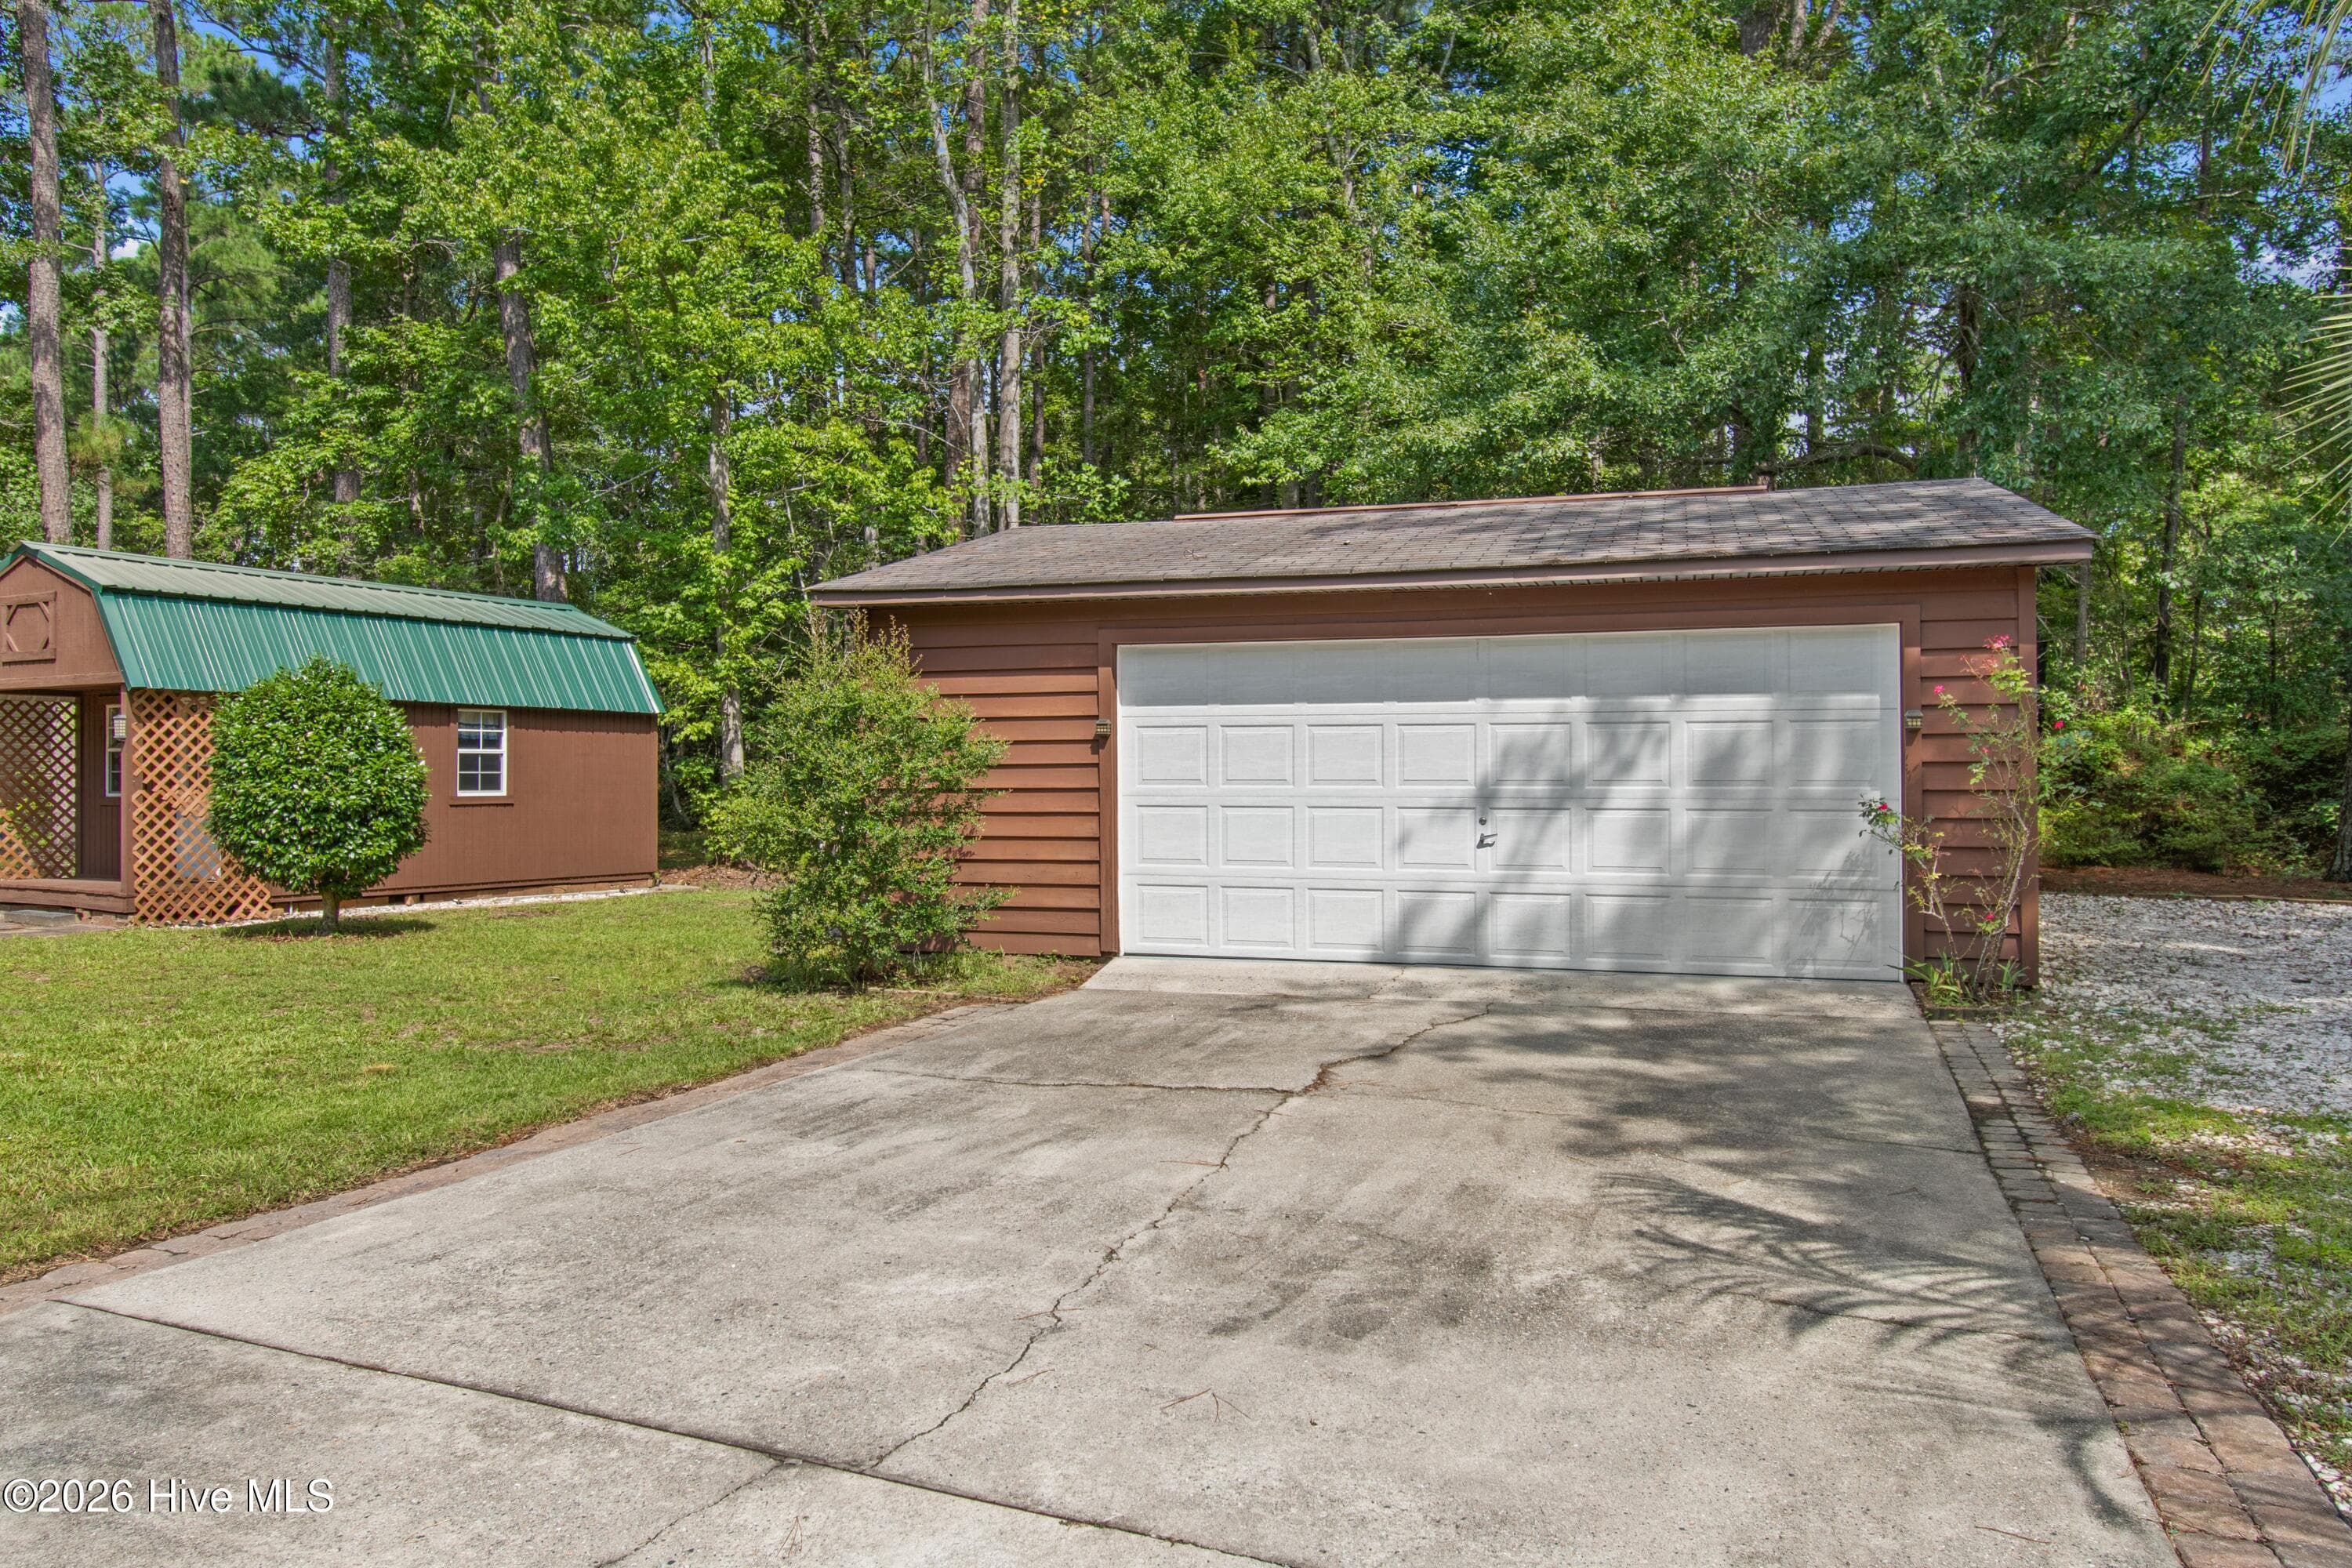
Detached Garage/Workshop - 227 Ocean Forest Drive NW, Calabash, NC 28467
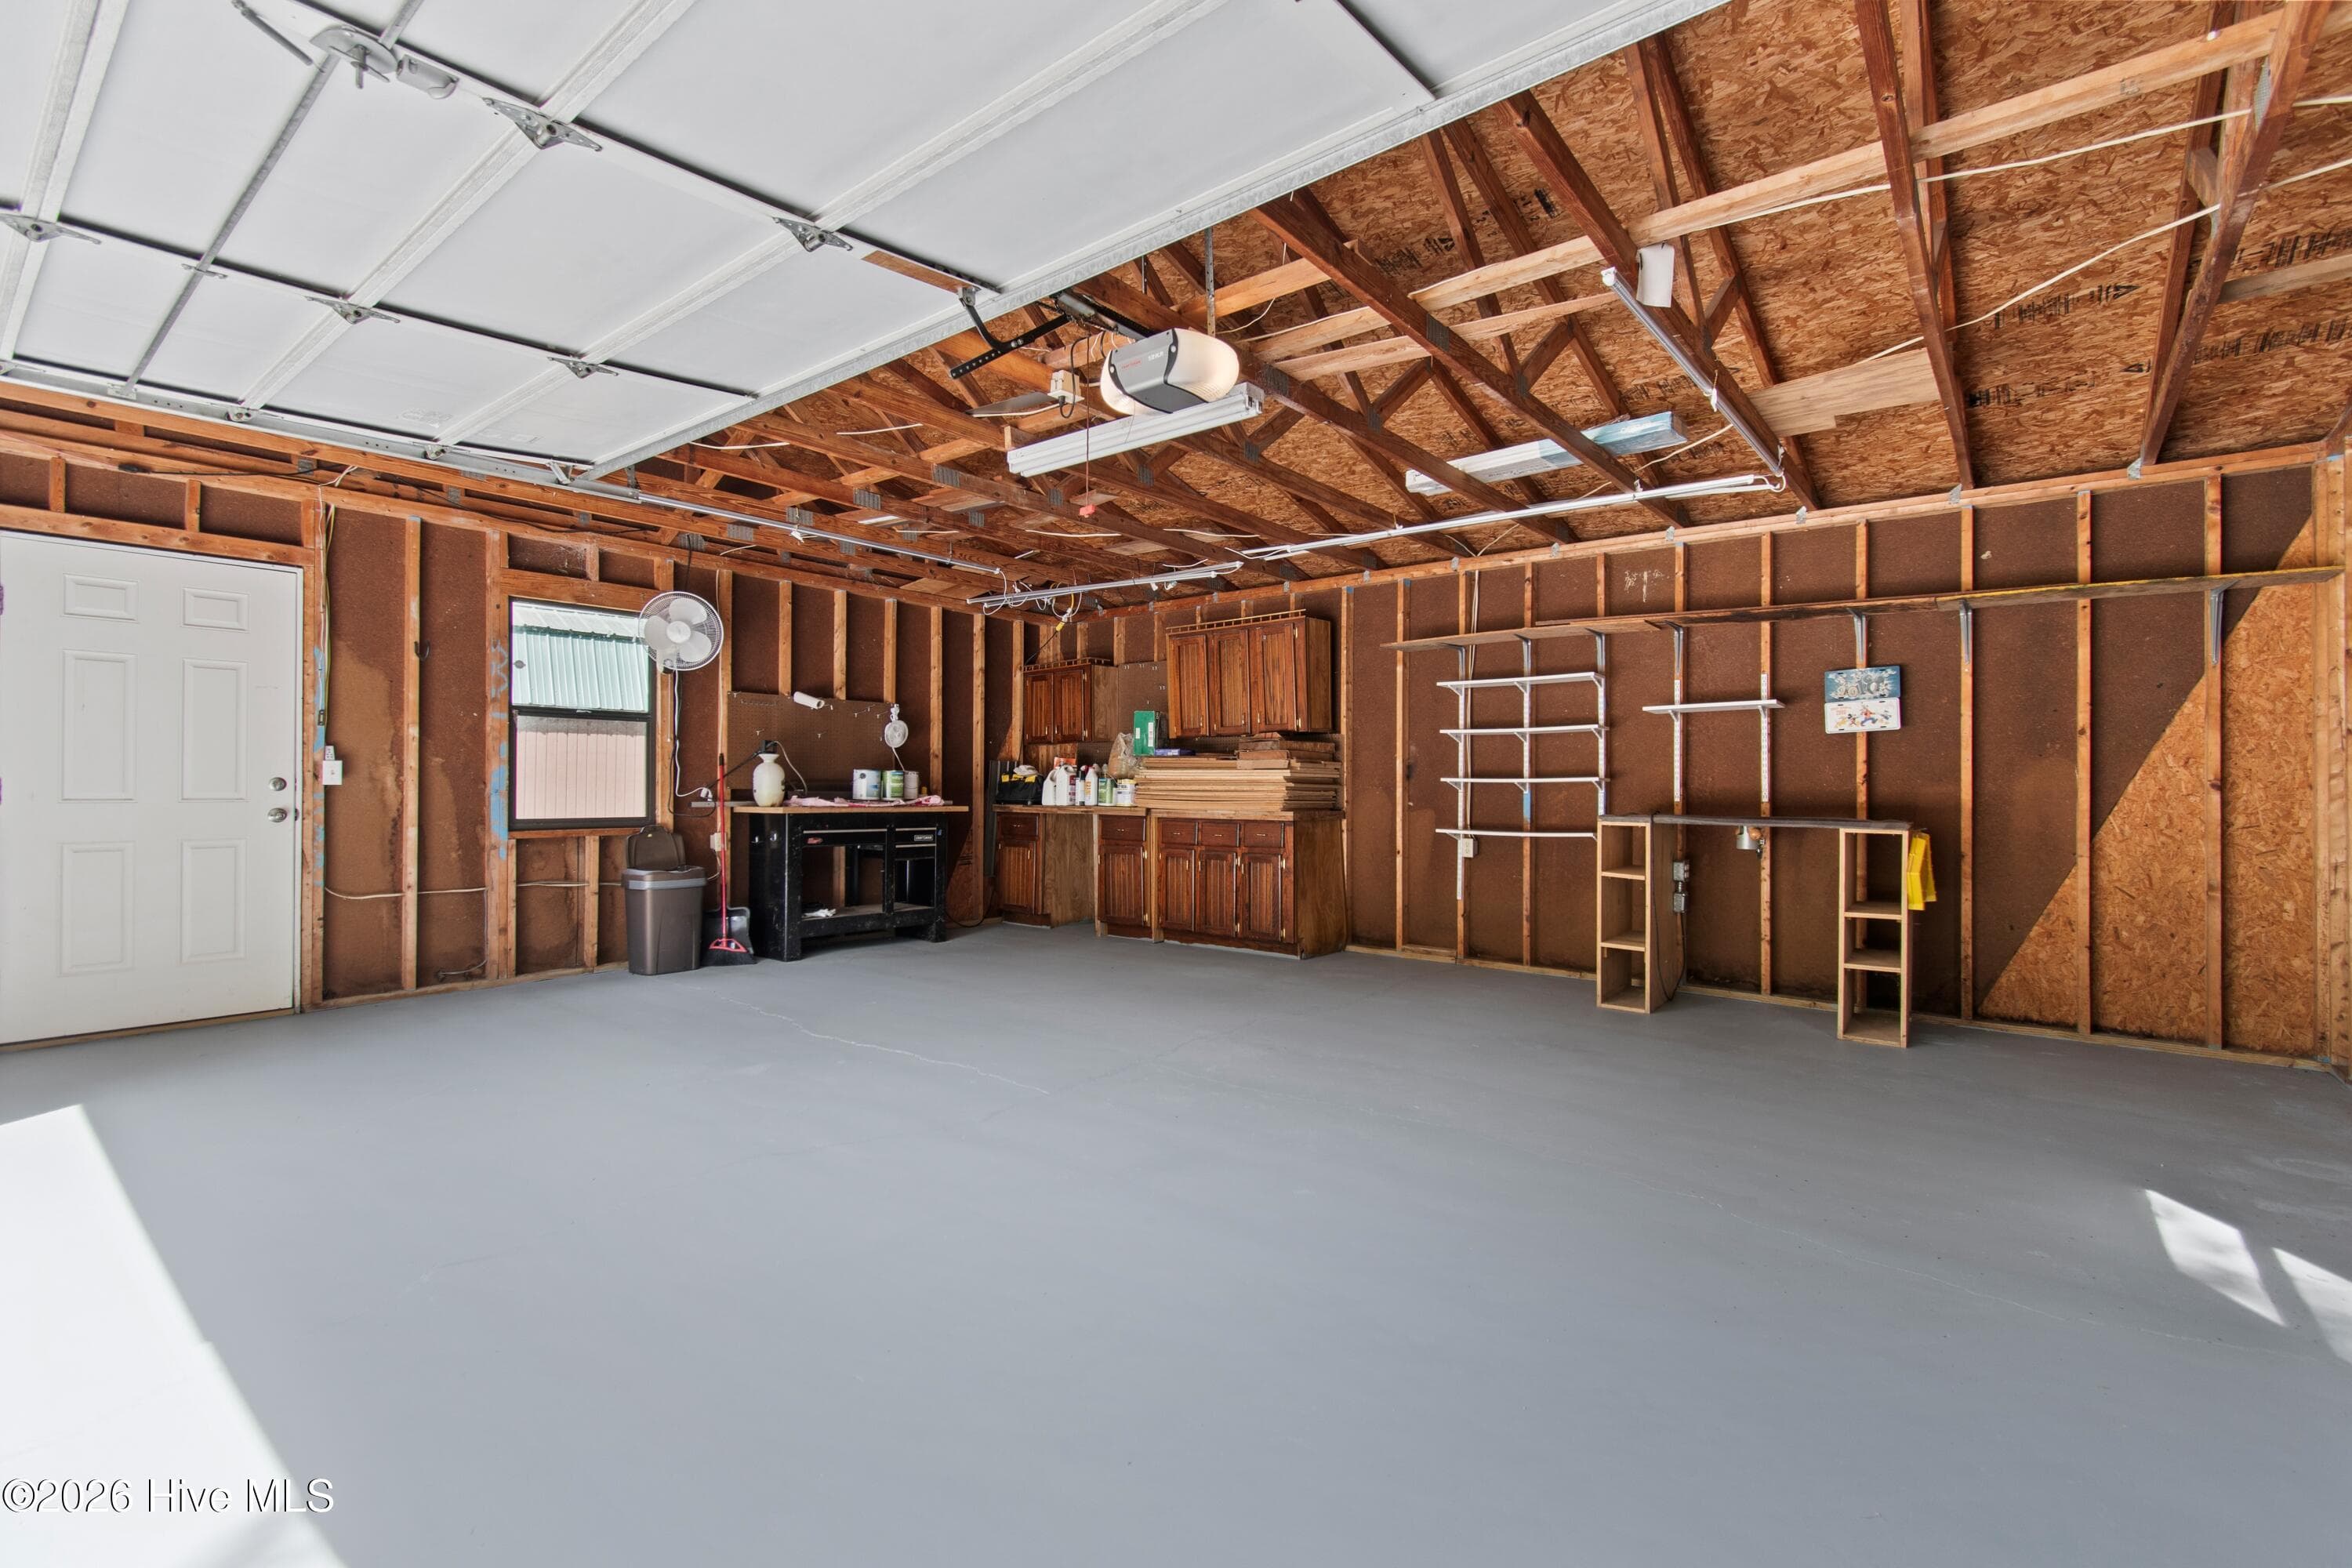
Garage/Workshop - 227 Ocean Forest Drive NW, Calabash, NC 28467
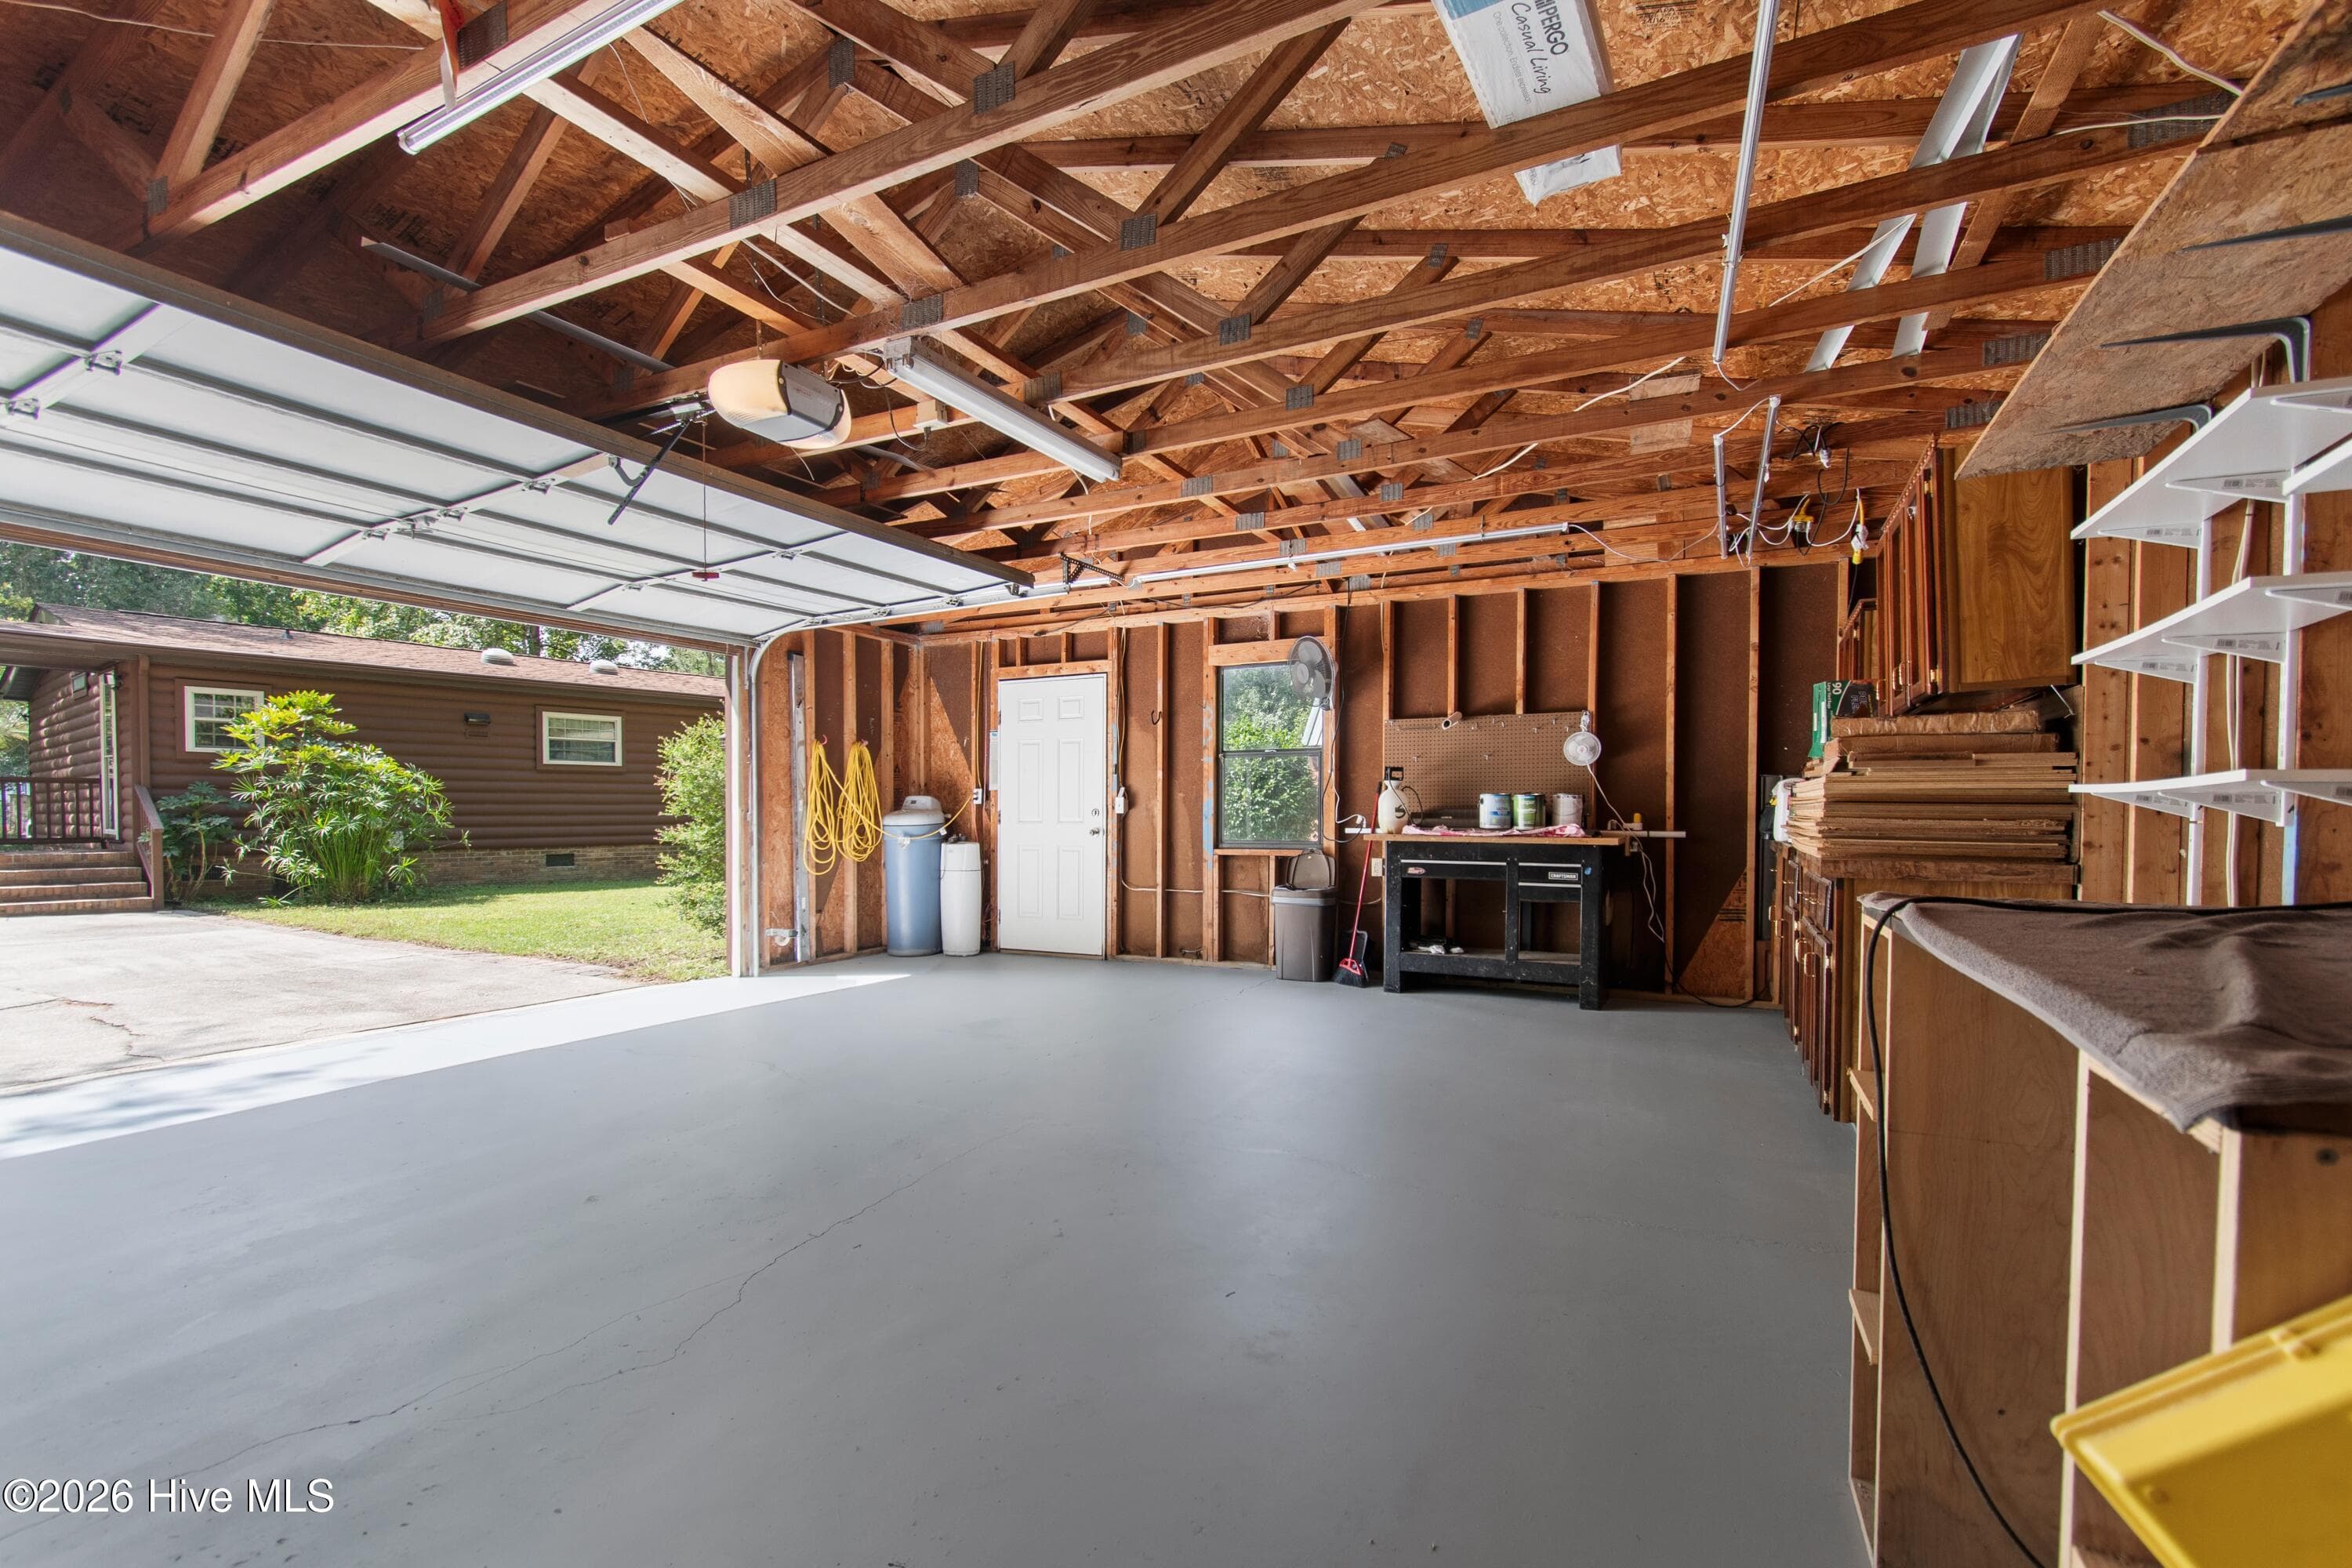
Garage - 227 Ocean Forest Drive NW, Calabash, NC 28467
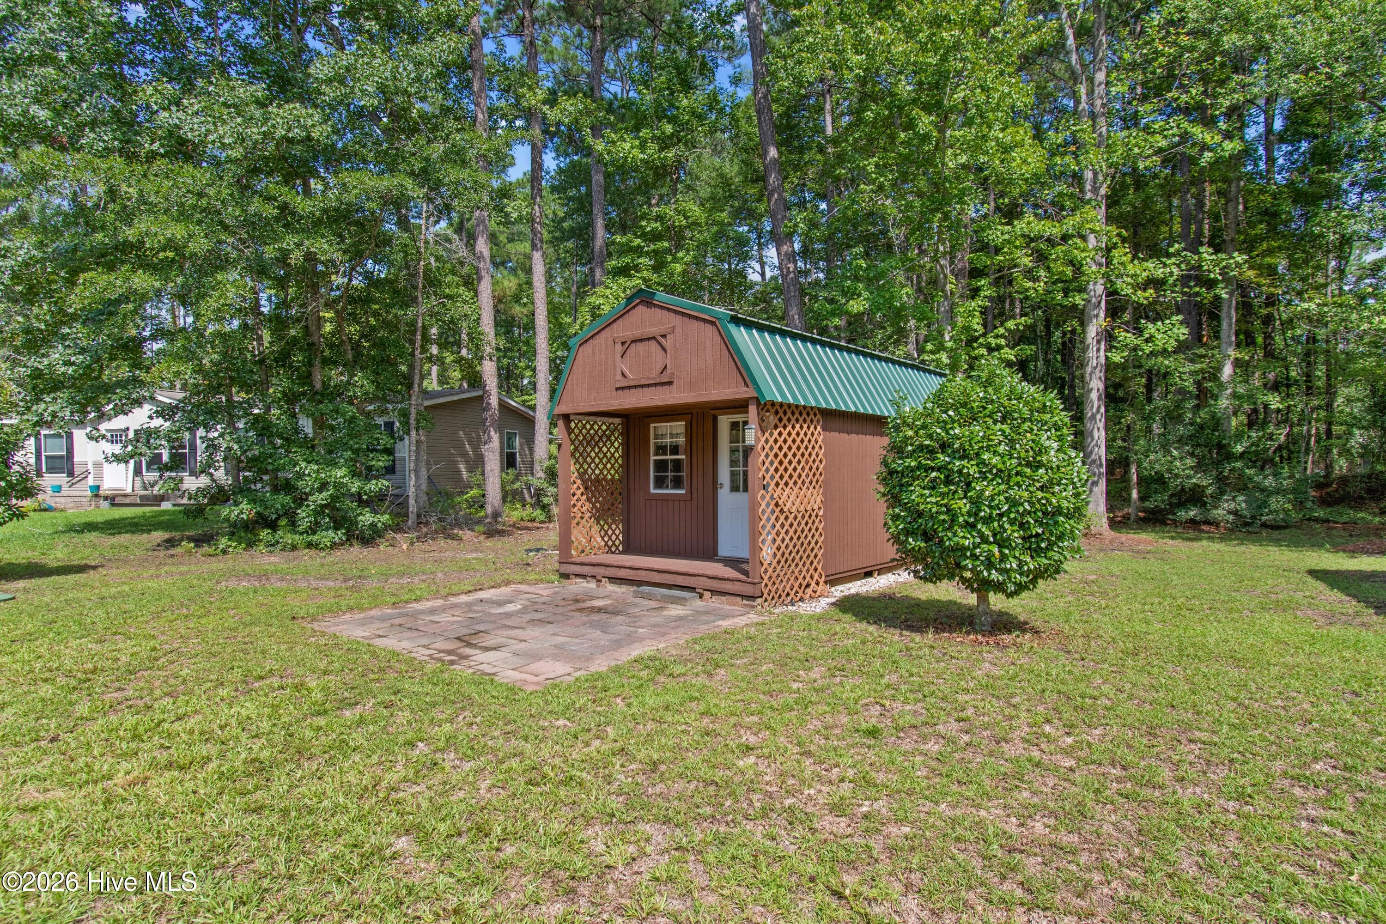
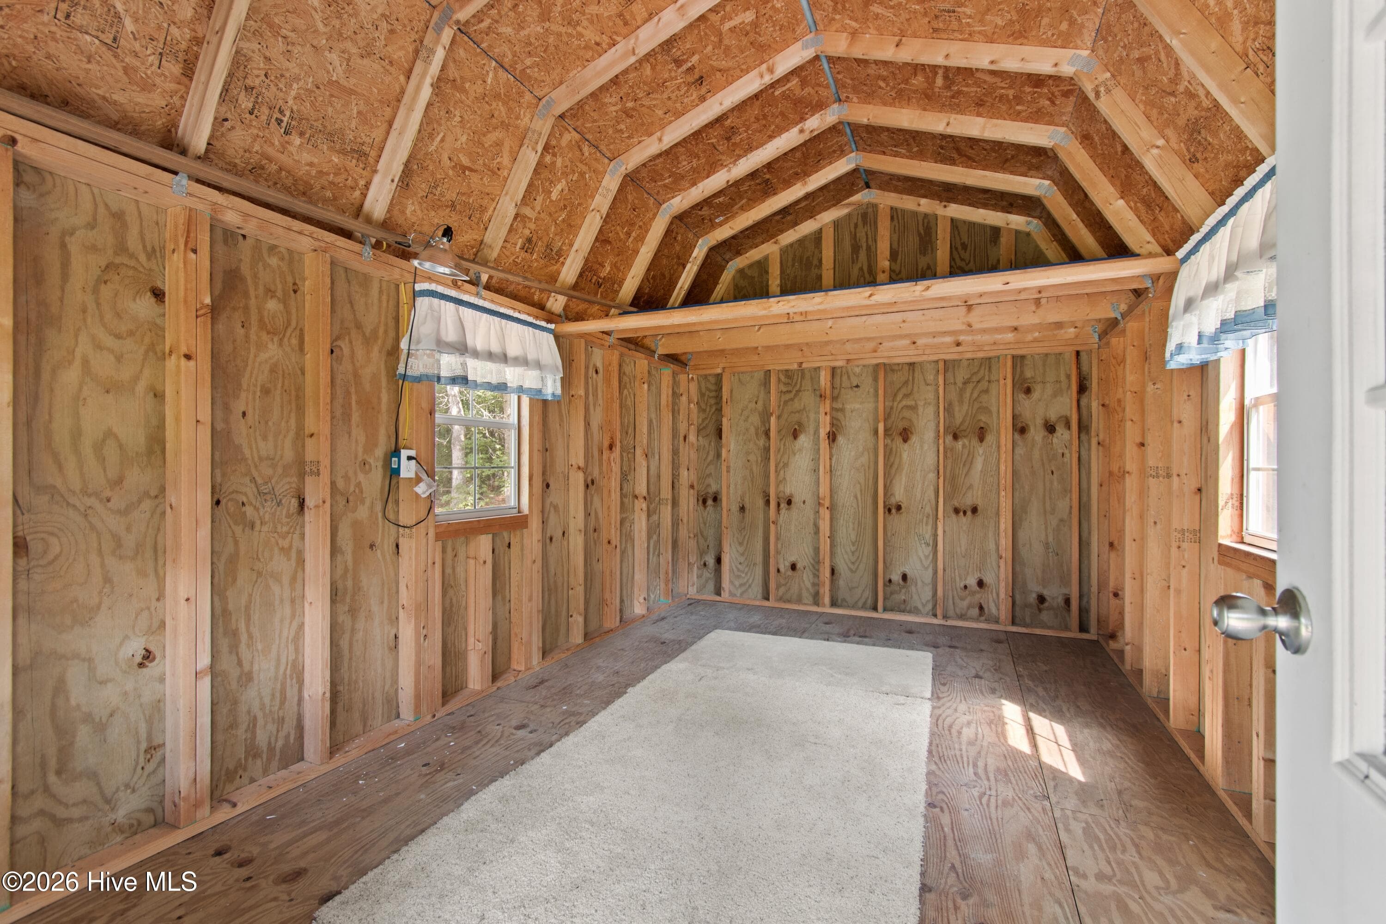
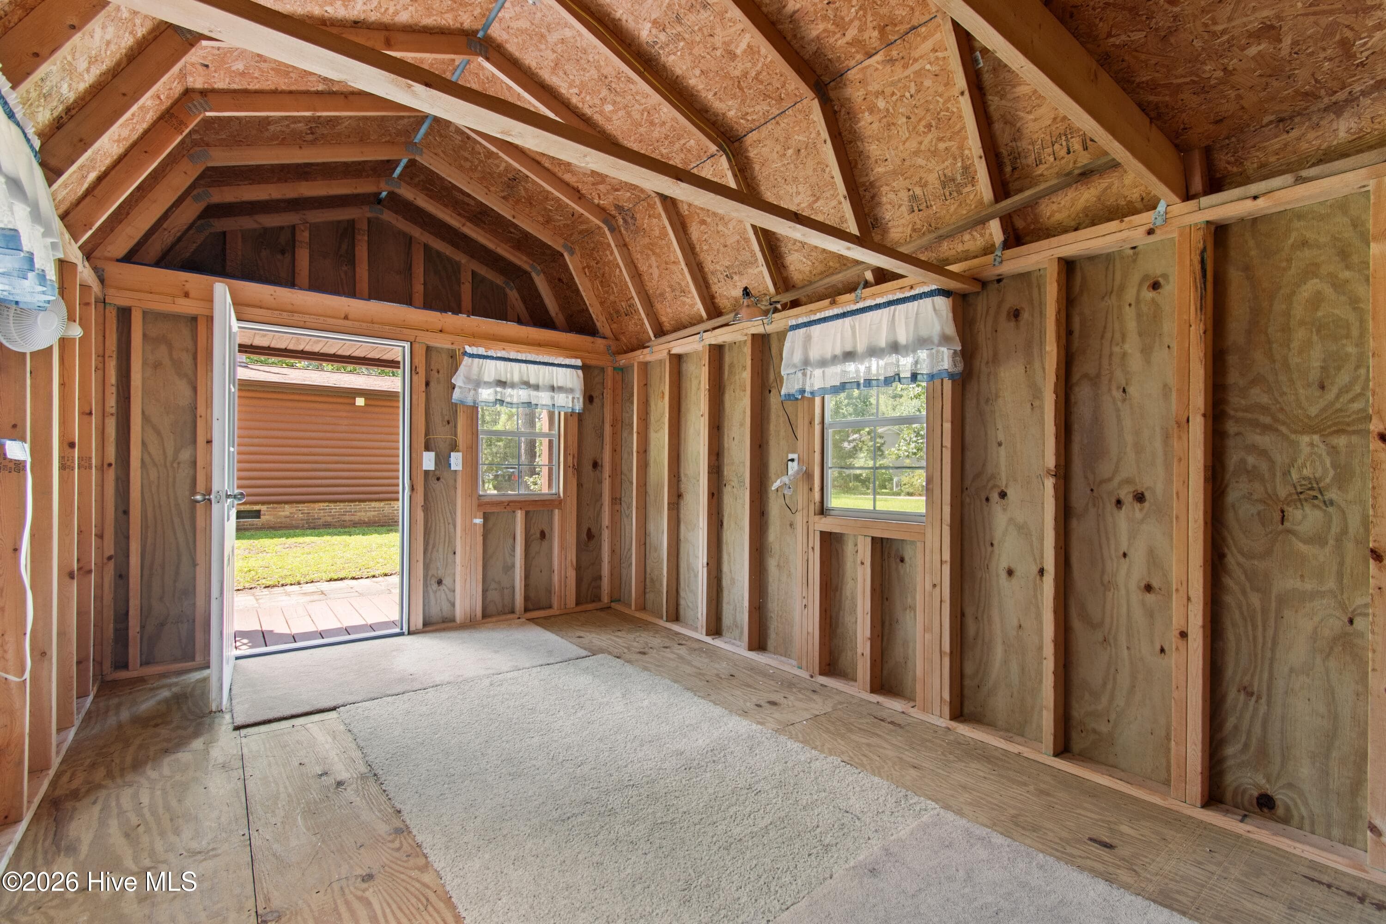
She Shed - 227 Ocean Forest Drive NW, Calabash, NC 28467
Manufactured Home at 227 Ocean Forest Drive NW, Calabash, NC 28467, photo 37 of 49
Manufactured Home at 227 Ocean Forest Drive NW, Calabash, NC 28467, photo 38 of 49
Manufactured Home at 227 Ocean Forest Drive NW, Calabash, NC 28467, photo 39 of 49
From Back of yard - 227 Ocean Forest Drive NW, Calabash, NC 28467
Manufactured Home at 227 Ocean Forest Drive NW, Calabash, NC 28467, photo 41 of 49
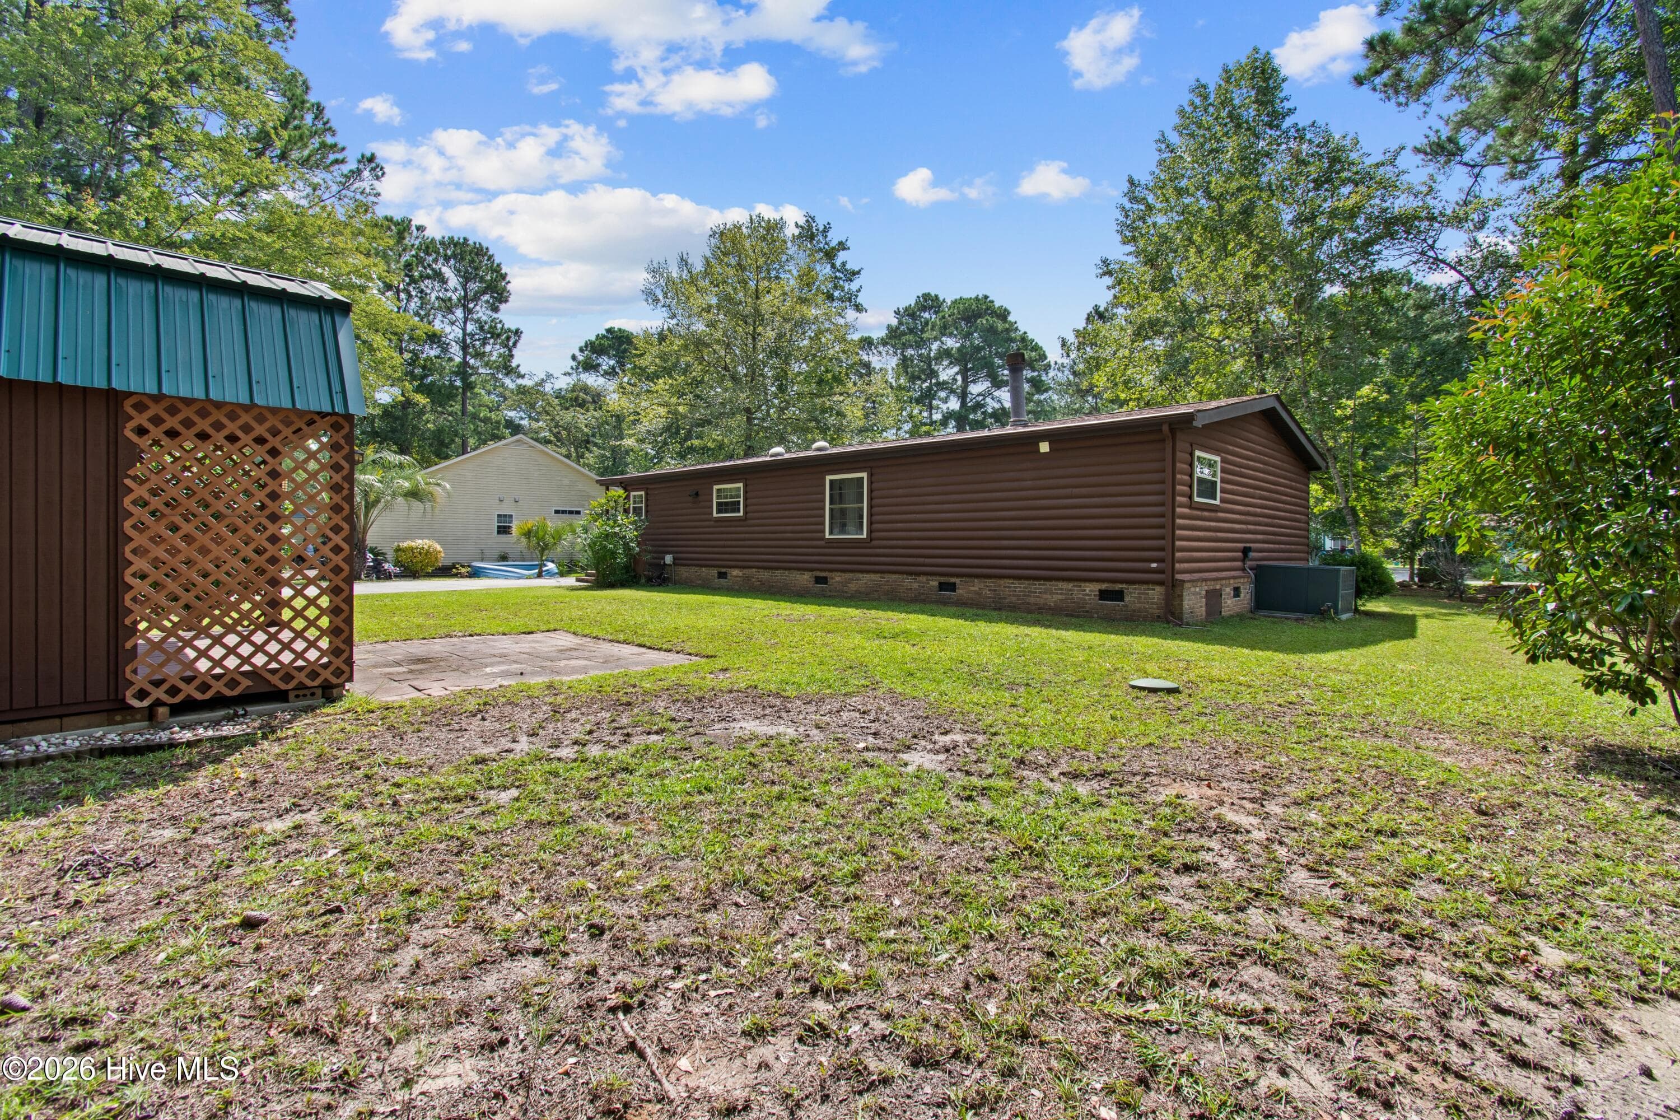
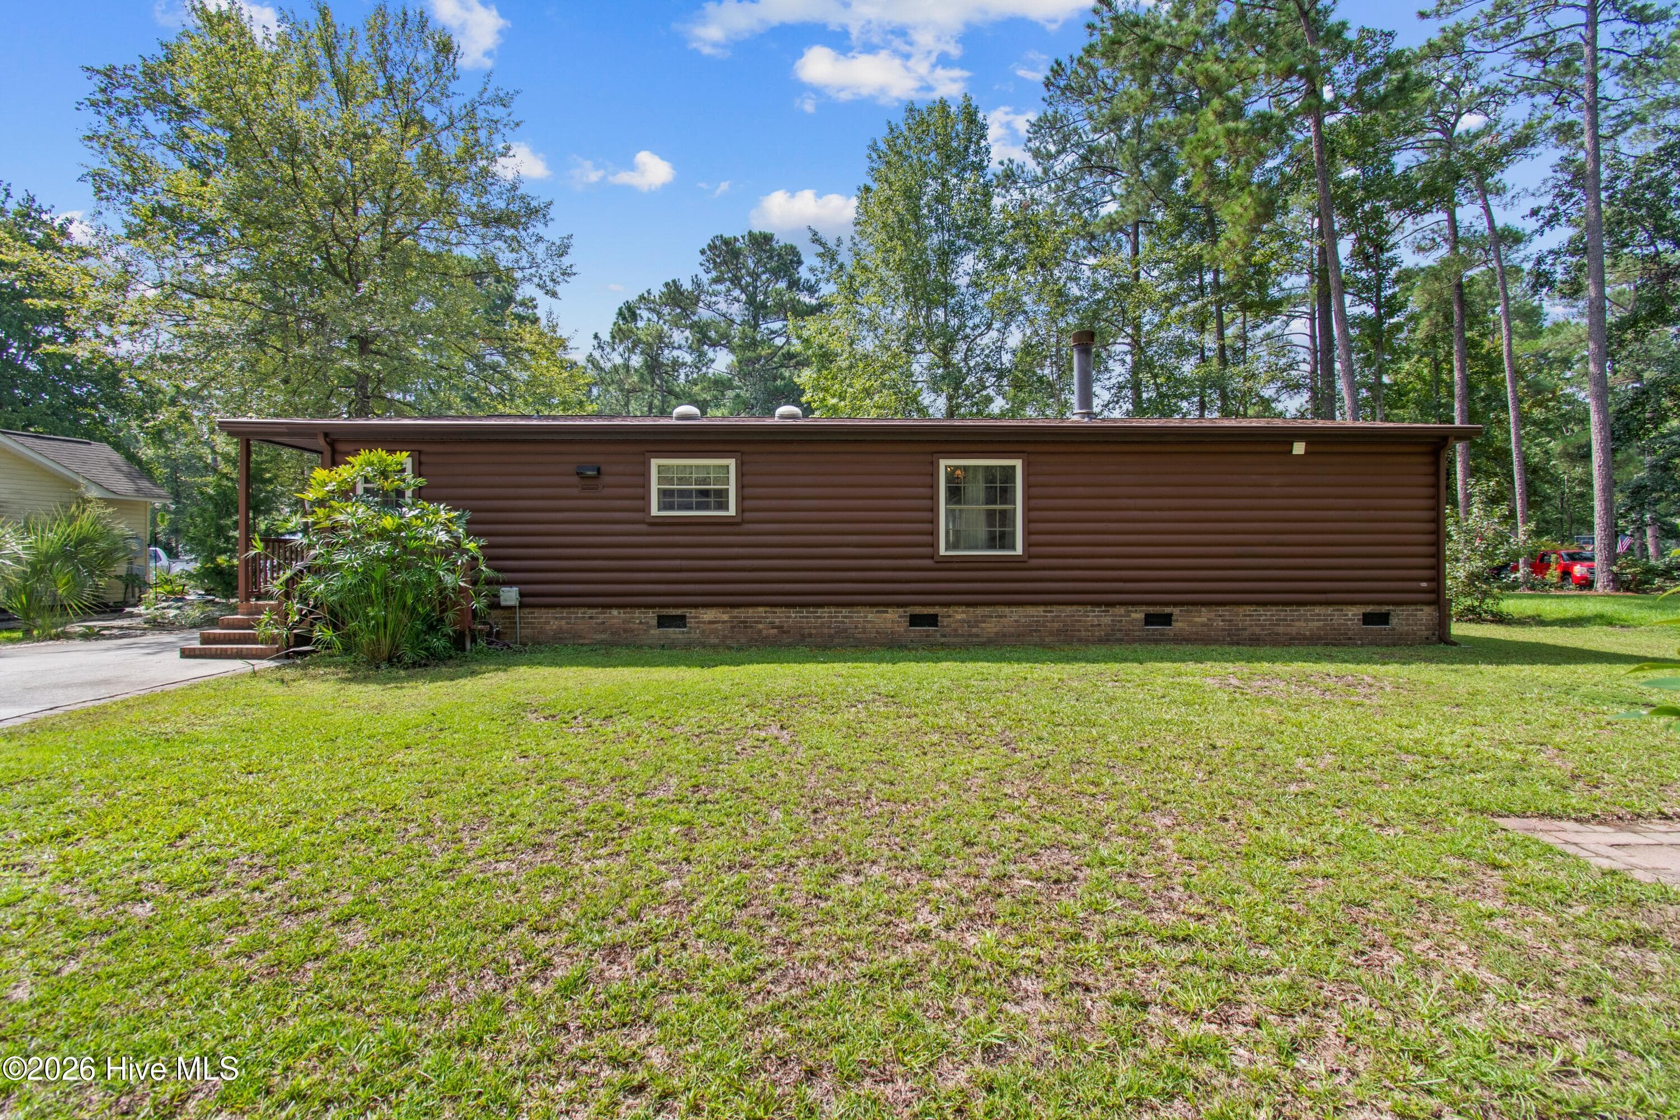
Back of Home - 227 Ocean Forest Drive NW, Calabash, NC 28467
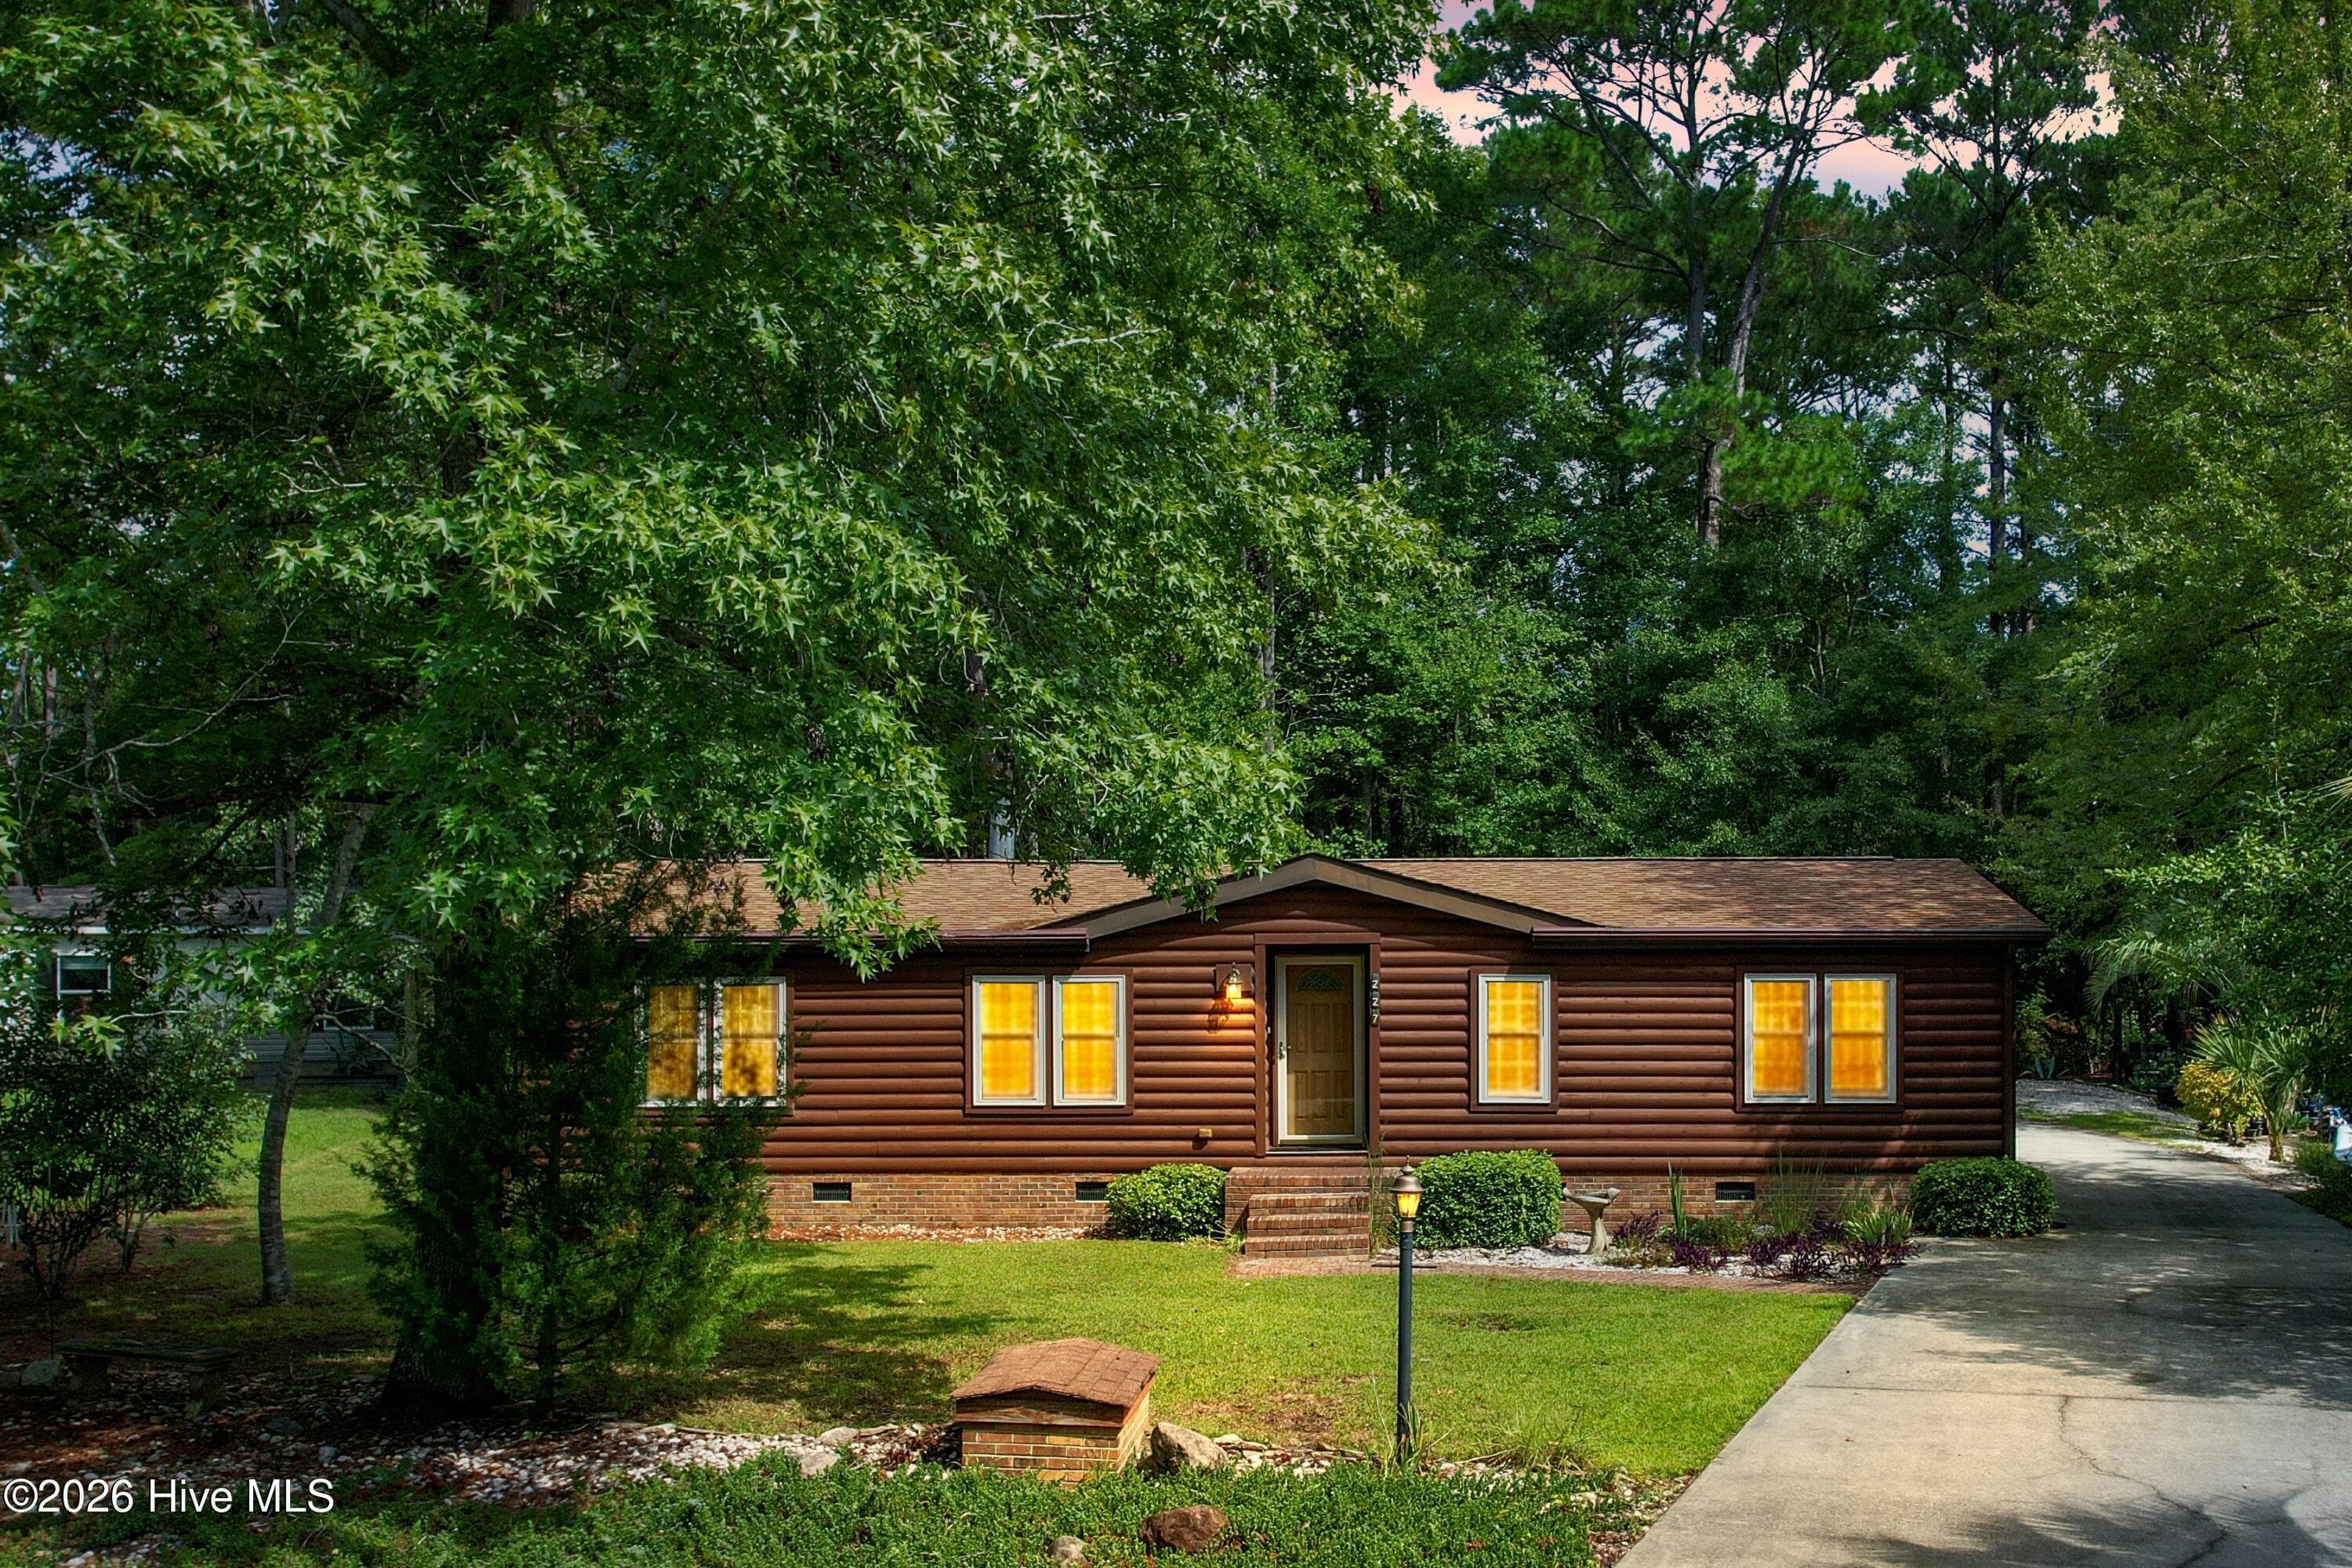
Front of Home - 227 Ocean Forest Drive NW, Calabash, NC 28467
Manufactured Home at 227 Ocean Forest Drive NW, Calabash, NC 28467, photo 45 of 49
Manufactured Home at 227 Ocean Forest Drive NW, Calabash, NC 28467, photo 46 of 49
Manufactured Home at 227 Ocean Forest Drive NW, Calabash, NC 28467, photo 47 of 49
Manufactured Home at 227 Ocean Forest Drive NW, Calabash, NC 28467, photo 48 of 49
Manufactured Home at 227 Ocean Forest Drive NW, Calabash, NC 28467, photo 49 of 49
49 photos

$219,900

227 Ocean Forest Drive NW, Calabash, NC 28467
Calabash, NC 28467
Listed by Stephanie M Reeves · Coldwell Banker Sloane Realty OIB
Bedrooms
3
Bathrooms
2
Living area
1,398 sqft
Year built
1988

About this home

Brand new 2026 roof! Welcome to 227 Ocean Forest Drive NW, located in the quiet and quaint subdivision of Ocean Forest in Calabash, NC. This move-in ready home checks all the boxes, offering a fantastic layout and an unbeatable location - just minutes from local seafood dining, shopping, Food Lion, upcoming Publix, Walmart and other retail stores all within walking distance, and several pristine area beaches. Inside, you will fall in love with the spacious living room and split floor plan, providing ultimate privacy for the primary suite while giving guests their own dedicated space on the opposite side of the home. The upgraded kitchen shines with two built in solar lights, stunning granite countertops, solid soft-close cabinets, and all appliances conveying. The primary suite serves as a true retreat, featuring two closets--including one walk-in--and a beautifully updated en-suite bathroom complete with a double-sink vanity and custom walk-in tile shower. Additional interior highlights include an updated secondary bathroom, newer windows, newer doors, and the convenience of being sold partially furnished. Outside, an expanded concrete driveway leads all the way back to a detached garage and workshop equipped with electricity and remote controlled LED lighting, perfect for hobbies and extra storage. You will also love the dedicated powered ''she shed,'' offering endless possibilities for a craft room, studio, or quiet getaway. Why wait to start living the coastal lifestyle? Schedule your private showing today before this feature-packed property is gone! For information about our preferred lender and the incentives you may qualify for, please ask your agent to review the agent comments for additional details.

Highlights

Fireplace

Property details

MLS
Hive MLS
MLS #
100599204
Property type
Manufactured Home
Subdivision
Ocean Forest
Status
Active
Days on market
42
On market date
October 24, 2026
Stories
N/A
Total bathrooms
2
Garage spaces
2
Parking spaces
2
Lot size
0.39 acres
Loading map…

Nearby schools

Within 10 miles. School directory data from the National Center for Education Statistics (NCES), accessed via the Urban Institute Education Data API. Local Score is calculated by INNOVATE Real Estate; where a state rating is shown, it comes from that state's own official school report card.

Elementary
Jessie Mae Monroe Elementary
3.15 mi away · Grades 0-5
Zoned school (attendance boundary, 2015-16 data)
3.3
Local Score (state rating (2025) blended 70/30 with student-teacher ratio) -- not an official state rating
State rating: C (2025)
Enrollment
391
Student:teacher ratio
14.0:1
District
Brunswick County Schools
Middle
Shallotte Middle
11.93 mi away · Grades 6-8
Zoned school (attendance boundary, 2015-16 data)
3.0
Local Score (state rating (2025) blended 70/30 with student-teacher ratio) -- not an official state rating
State rating: C (2025)
Enrollment
674
Student:teacher ratio
17.3:1
District
Brunswick County Schools
High
Brunswick County Early College
22.16 mi away · Grades 9-13
Zoned school (attendance boundary, 2015-16 data)
3.8
Local Score (state rating (2025) blended 70/30 with student-teacher ratio) -- not an official state rating
State rating: A (2025)
Enrollment
365
Student:teacher ratio
33.2:1
District
Brunswick County Schools

Walkability

Blended score for Calabash's center, calculated by INNOVATE Real Estate from two sources: the EPA's National Walkability Index (street network, transit, land-use mix) and Google Places amenity data (what's actually reachable on foot from this point). 60% EPA National Walkability Index + 40% nearby-amenity density (Google Places).

15
Very car-dependent
out of 100
EPA National Walkability Index
5.0 / 20 -- Least walkable
Google Places amenity density
0 / 100
Restaurants & cafes0
Grocery stores0
Parks0
Schools0
Transit stops0
Pharmacies0

Market position

How this listing compares to current activity in Calabash, from live MLS data.

On the market 42 days -- 68 fewer days than Calabash's current average of 110 days.
For reference, the median list price across 501 active listings in Calabash right now is $330,750.

Mortgage calculator

Estimate only - actual rate and payment depend on your lender, credit, and loan program.

$
%
%
Adjust tax / insurance estimates
% / yr
$
/mo
Est. monthly payment
$1,474/mo
$43,980 down
$175,920 loan
Principal & interest$1,141
Property tax (est.)$183
Home insurance (est.)$150

Similar homes you might like

Data source: Listing information provided by Hive MLS via Trestle/CoreLogic. Last updated 22 hr ago.

Information herein deemed reliable but not guaranteed; all measurements, school assignments, HOA fees, taxes, and feature lists are approximate and should be independently verified. Equal Housing Opportunity.