
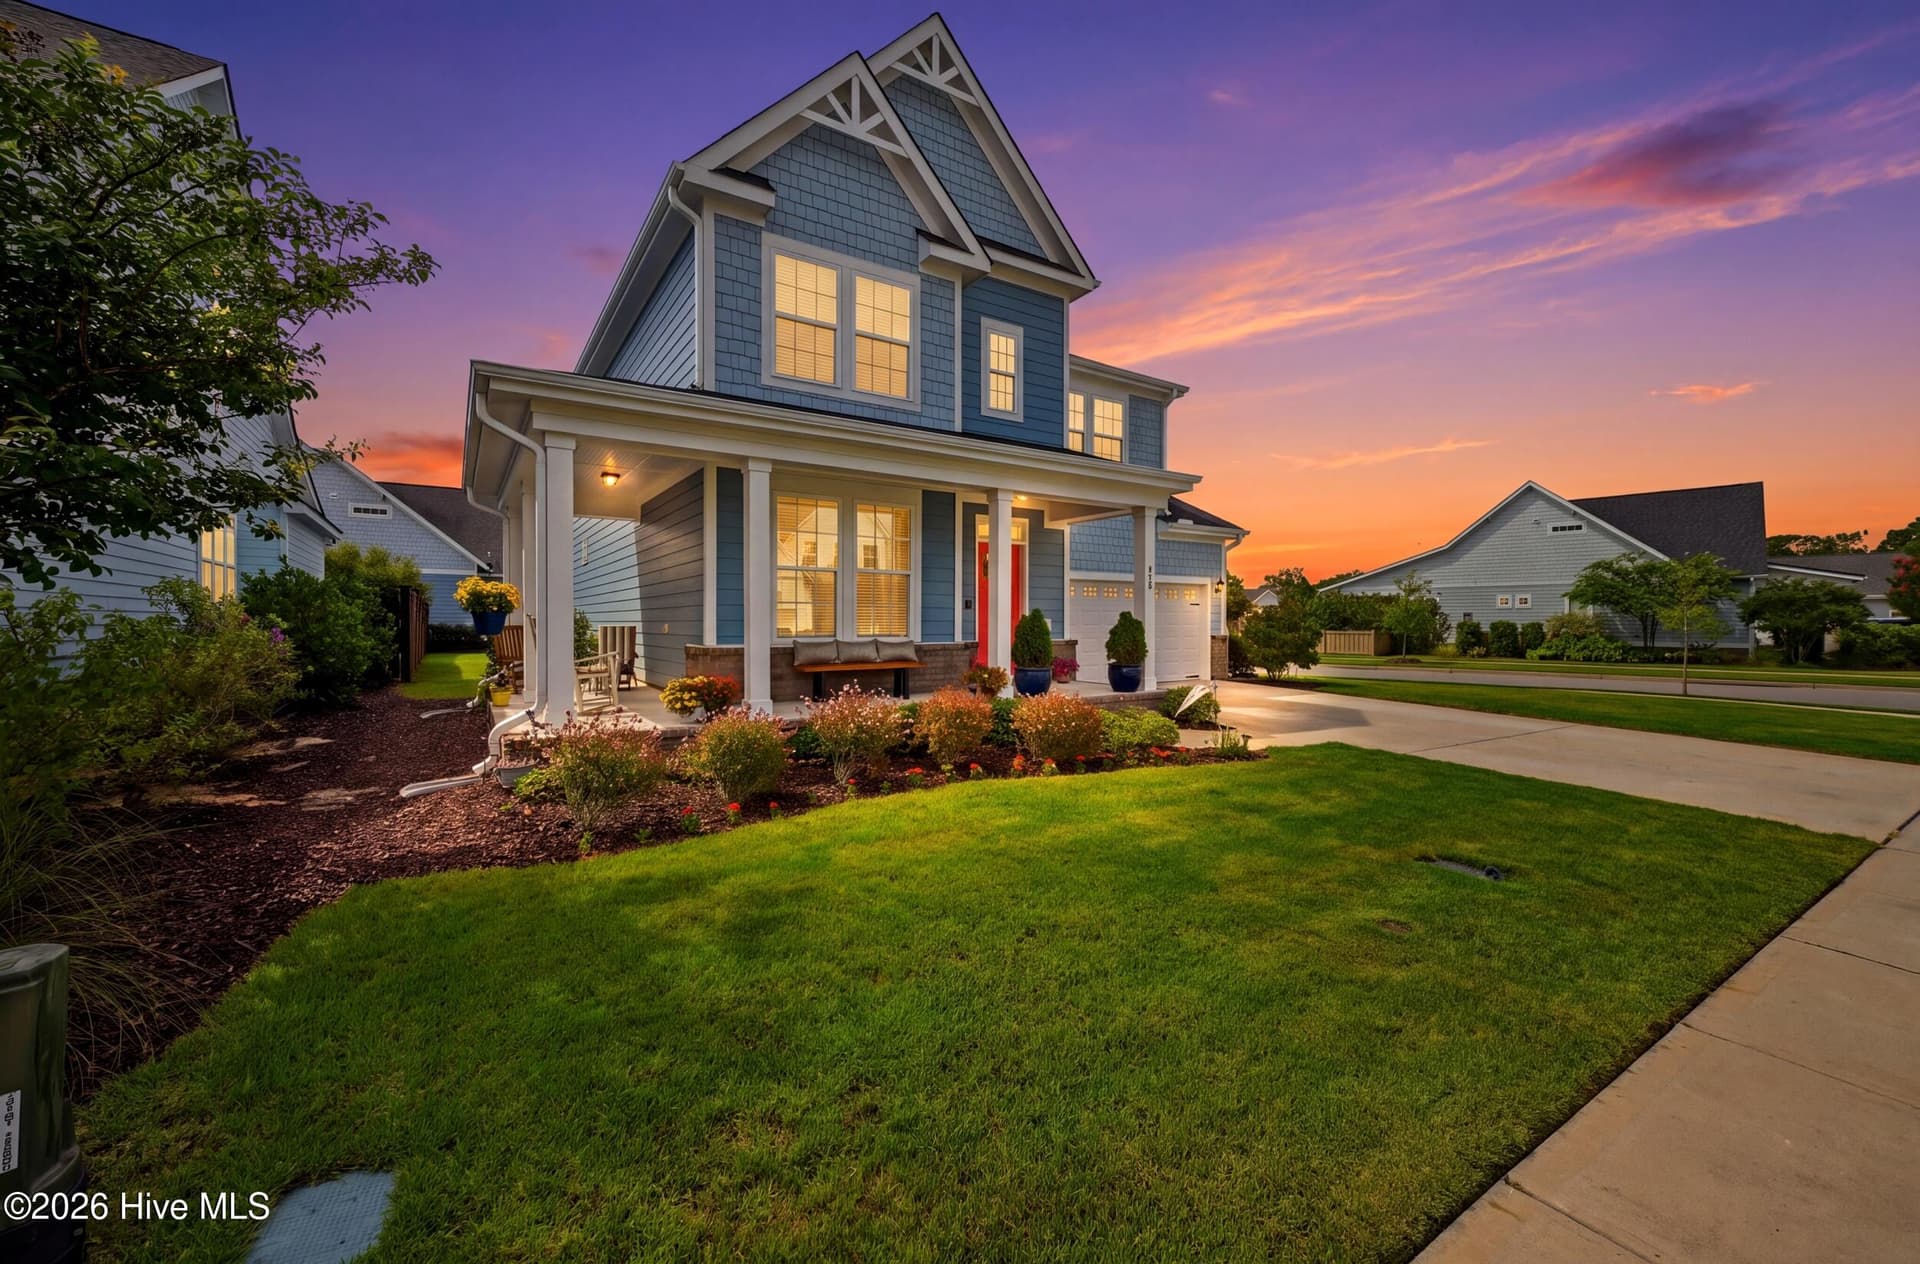
Welcome to 220 Trawlers Way - 220 Trawlers Way, Wilmington, NC 28412
Single Family Residence at 220 Trawlers Way, Wilmington, NC 28412, photo 2 of 81
Single Family Residence at 220 Trawlers Way, Wilmington, NC 28412, photo 3 of 81
Single Family Residence at 220 Trawlers Way, Wilmington, NC 28412, photo 4 of 81
Single Family Residence at 220 Trawlers Way, Wilmington, NC 28412, photo 5 of 81
Porch wraps about a 4th of the way around the home - 220 Trawlers Way, Wilmington, NC 28412
Semi private area to read or relax to the left of the photo. - 220 Trawlers Way, Wilmington, NC 28412
Two story entrance hall Premium Laminate flooring and wood steps. The black metal balusters continue all the way to the top of the steps and into the loft. - 220 Trawlers Way, Wilmington, NC 28412
View of the dining room from the entrance hall. - 220 Trawlers Way, Wilmington, NC 28412
Huge great room with gas fireplace and lots of natural light. Located towards the back, right of the home. - 220 Trawlers Way, Wilmington, NC 28412
Great room with view of eat-in kitchen. Glass door between the eat-in kitchen and great room takes you to the covered back patio. - 220 Trawlers Way, Wilmington, NC 28412
Great Room has 9 foot ceilings, crown molding, ceiling fan, and 4 dimmable recessed lights. - 220 Trawlers Way, Wilmington, NC 28412
Great Room view from eat-in kitchen. Doorway in the background goes to a small hallway with full bath and guest bedroom. - 220 Trawlers Way, Wilmington, NC 28412
Huge island features a single-basin sink with motion activated faucet. Great gathering place since there is room for 6 stools at the island! - 220 Trawlers Way, Wilmington, NC 28412
There are 6 dimmable recessed lights and two large glass dimmable pendant lights. - 220 Trawlers Way, Wilmington, NC 28412
Double convection wall ovens and a 36" induction cooktop! Lots of storage in the upgraded tall gray cabinets. - 220 Trawlers Way, Wilmington, NC 28412
Two dishwashers in the Island! The doorway on the right leads to the 2 car garage. Just before the garage door is a large coat closet under the steps! - 220 Trawlers Way, Wilmington, NC 28412
The hallway on the right of the fridge leads to a wet bar on the right and a large walk-in pantry on the left. Also takes you to the dining room at the front of the house. - 220 Trawlers Way, Wilmington, NC 28412
Eat-in kitchen with lots of natural light and open to the great room! - 220 Trawlers Way, Wilmington, NC 28412
View from the eat-in kitchen with the living room in the background on the left. - 220 Trawlers Way, Wilmington, NC 28412
View of the wet bar or coffee bar from the dining room. Vessel sink at the far end of the counter. - 220 Trawlers Way, Wilmington, NC 28412
View of the wet bar or coffee bar from the kitchen. There is a mini fridge and ice maker under the counter. The walk-in pantry is to the left. - 220 Trawlers Way, Wilmington, NC 28412
Dining room with tray ceiling. crown and picture molding, - 220 Trawlers Way, Wilmington, NC 28412
Doorway in the background takes you to wet bar, pantry, and kitchen. - 220 Trawlers Way, Wilmington, NC 28412
First floor bedroom. To the back right of the home. - 220 Trawlers Way, Wilmington, NC 28412
First floor bedroom, towards the front of the house. - 220 Trawlers Way, Wilmington, NC 28412
Downstairs full bath, tub/shower - 220 Trawlers Way, Wilmington, NC 28412
The owner's suite is huge! That's a king size bed! 3 Windows for lots of natural light - 220 Trawlers Way, Wilmington, NC 28412
This huge bedroom is located to the back, right of the house. - 220 Trawlers Way, Wilmington, NC 28412
Primary bedroom with tray ceiling and crown molding. - 220 Trawlers Way, Wilmington, NC 28412
Single Family Residence at 220 Trawlers Way, Wilmington, NC 28412, photo 31 of 81
Primary bathroom with garden tub and vanity on each side. One of the two walk-in closets in the background. - 220 Trawlers Way, Wilmington, NC 28412
Primary bathroom with water closet and tile shower to the right. - 220 Trawlers Way, Wilmington, NC 28412
Primary bathroom garden tub. - 220 Trawlers Way, Wilmington, NC 28412
One of two walk-in closets in the primary bathroom! - 220 Trawlers Way, Wilmington, NC 28412
Loft with two windows that over look the front yard. Stairway is on the right. Very open with no 1/2 wall! - 220 Trawlers Way, Wilmington, NC 28412
A view of the loft with bedrooms in the background. The same Premium Laminate flooring downstairs covers the upstairs bedrooms, closets, loft, and hallways. - 220 Trawlers Way, Wilmington, NC 28412
The Loft - Another great place to hangout, watch TV, listen to music, or read. - 220 Trawlers Way, Wilmington, NC 28412
Bedroom upstairs at the back of the house. Large walk-in closet in the back of the picture. - 220 Trawlers Way, Wilmington, NC 28412
Another view of the bedroom - 220 Trawlers Way, Wilmington, NC 28412
The upstairs bathroom has a double vanity and lots of storage. - 220 Trawlers Way, Wilmington, NC 28412
Bedroom towards the front of the home, Vaulted ceiling, 2 windows for lots of natural light. - 220 Trawlers Way, Wilmington, NC 28412
Single Family Residence at 220 Trawlers Way, Wilmington, NC 28412, photo 43 of 81
Laundry room just outside the primary bedroom. Lots of storage in the cabinets. - 220 Trawlers Way, Wilmington, NC 28412
1 covered porch to get out of the weather, the other for grilling! There both 120 and 240 outlets and natural gas outlet just past the grills. - 220 Trawlers Way, Wilmington, NC 28412
Single Family Residence at 220 Trawlers Way, Wilmington, NC 28412, photo 46 of 81
Single Family Residence at 220 Trawlers Way, Wilmington, NC 28412, photo 47 of 81
Single Family Residence at 220 Trawlers Way, Wilmington, NC 28412, photo 48 of 81
Single Family Residence at 220 Trawlers Way, Wilmington, NC 28412, photo 49 of 81
Single Family Residence at 220 Trawlers Way, Wilmington, NC 28412, photo 50 of 81
Single Family Residence at 220 Trawlers Way, Wilmington, NC 28412, photo 51 of 81
Single Family Residence at 220 Trawlers Way, Wilmington, NC 28412, photo 52 of 81
Single Family Residence at 220 Trawlers Way, Wilmington, NC 28412, photo 53 of 81
Single Family Residence at 220 Trawlers Way, Wilmington, NC 28412, photo 54 of 81
Single Family Residence at 220 Trawlers Way, Wilmington, NC 28412, photo 55 of 81
Single Family Residence at 220 Trawlers Way, Wilmington, NC 28412, photo 56 of 81
Single Family Residence at 220 Trawlers Way, Wilmington, NC 28412, photo 57 of 81
Single Family Residence at 220 Trawlers Way, Wilmington, NC 28412, photo 58 of 81
Single Family Residence at 220 Trawlers Way, Wilmington, NC 28412, photo 59 of 81
Single Family Residence at 220 Trawlers Way, Wilmington, NC 28412, photo 60 of 81
Single Family Residence at 220 Trawlers Way, Wilmington, NC 28412, photo 61 of 81
Single Family Residence at 220 Trawlers Way, Wilmington, NC 28412, photo 62 of 81
Single Family Residence at 220 Trawlers Way, Wilmington, NC 28412, photo 63 of 81
Single Family Residence at 220 Trawlers Way, Wilmington, NC 28412, photo 64 of 81
Single Family Residence at 220 Trawlers Way, Wilmington, NC 28412, photo 65 of 81
Dog park!! - 220 Trawlers Way, Wilmington, NC 28412
Single Family Residence at 220 Trawlers Way, Wilmington, NC 28412, photo 67 of 81
Single Family Residence at 220 Trawlers Way, Wilmington, NC 28412, photo 68 of 81
Pickleball courts! - 220 Trawlers Way, Wilmington, NC 28412
Single Family Residence at 220 Trawlers Way, Wilmington, NC 28412, photo 70 of 81
Single Family Residence at 220 Trawlers Way, Wilmington, NC 28412, photo 71 of 81
Pool and river house. - 220 Trawlers Way, Wilmington, NC 28412
Great area to socialize behind the river house. - 220 Trawlers Way, Wilmington, NC 28412
Single Family Residence at 220 Trawlers Way, Wilmington, NC 28412, photo 74 of 81
Single Family Residence at 220 Trawlers Way, Wilmington, NC 28412, photo 75 of 81
The lakehouse! - 220 Trawlers Way, Wilmington, NC 28412
Kid friendly pool with a slide. - 220 Trawlers Way, Wilmington, NC 28412
Kayak launch and shaded area to gather. - 220 Trawlers Way, Wilmington, NC 28412
Single Family Residence at 220 Trawlers Way, Wilmington, NC 28412, photo 79 of 81
Single Family Residence at 220 Trawlers Way, Wilmington, NC 28412, photo 80 of 81
Single Family Residence at 220 Trawlers Way, Wilmington, NC 28412, photo 81 of 81
81 photos

$659,000

220 Trawlers Way, Wilmington, NC 28412
Wilmington, NC 28412
Listed by Alton Proctor · BlueCoast Realty Corporation
Bedrooms
4
Bathrooms
3
Living area
2,850 sqft
Year built
2022

About this home

When you first arrive to 220 Trawlers Way, you'll notice the great architectural features like the different pitches of the roof, the decorative trim, the 2 medium, 2 tone front accompanied by a wrap around porch. As you enter, notice the stunning staircase, real wood stairs with decorative balusters that not only go up the stairs but continue to the second floor, creating a stunningly open area. As you look to the left, you will see the Formal Dining area, and an opening that is the highly appointed Wet Bar. This area, across from the Walk In Pantry has an Ice Maker, Above Mount Sink, and a Mini Fridge. As you continue towards the back of the home, you will see the decked out Kitchen, Dining Area, and Living Room. This true Chef's Kitchen has Double Convection Wall Ovens, 2 Dishwashers, and a 36 inch Induction Cooktop! This kitchen is a dream to cook in! You can seat 6 at the current kitchen table, and 6 at the huge Island! The Deep Single Basin sink has a motion activated faucet! This is truly and entertainers kitchen! Imagine hosting Dinner and cocktail parties as well as Holiday events! To the right part of the downstairs, you have a 1st floor bedroom and a full bath. This whole area, Kitchen and living room, has dimmable ceiling lights and 5 Windows for lots of natural light. There is also a Gas Fireplace with a variable fan in the living area. The same Premium Laminate flooring that you see on the 1st floor continues upstairs to the Loft and the other 3 bedrooms. The HUGE primary ensuite has 3 windows to help keep the room nice and bright during the day. The Bathroom has Double Vanities, 2 Walk In Closets, Soaking Tub, Tile Shower, and Water Closet! Almost like 2 Bathrooms! As you leave the Primary Bedroom and look towards the other side of the home, you'll notice 3 doors, the 2 other Bedrooms and the Hall Bath. Both Bedrooms have large Walk In Closets for extra storage, the front Bedroom has a Vaulted Ceiling. The Hall Bath has a Vanity with Double Sinks and a separate Water Closet/Shower area. The Back Yard has 2 patios, one covered and one open for enjoying the weather and Grilling. There is a Natural Gas outlet for your grill or firepit, 110 and 220/240 wiring for a Hot Tub. The Garage is Painted, including the Floor, and has a 220/240 outlet for your EV or plug-in Hybrid vehicle. What may take you awhile to notice is that the home was built with 6 inch exterior walls vs. the standard 4 inches. This helps with lower heating and cooling bills as well as exterior noise. Don't miss out on this amazing home. Schedule your private tour today!

Highlights

Fireplace

Property details

MLS
Hive MLS
MLS #
100594523
Property type
Single Family Residence
Subdivision
Riverlights
Status
Active
Days on market
85
On market date
August 6, 2026
Stories
N/A
Total bathrooms
3
Garage spaces
2
Parking spaces
6
Lot size
0.18 acres
Loading map…

Nearby schools

Within 10 miles. School directory data from the National Center for Education Statistics (NCES), accessed via the Urban Institute Education Data API. Local Score is calculated by INNOVATE Real Estate; where a state rating is shown, it comes from that state's own official school report card.

Elementary
Dr John Codington Elem
1.81 mi away · Grades 0-5
Zoned school (attendance boundary, 2015-16 data)
3.7
Local Score (state rating (2025) blended 70/30 with student-teacher ratio) -- not an official state rating
State rating: B (2025)
Enrollment
454
Student:teacher ratio
15.1:1
District
New Hanover County Schools
Middle
Williston Middle
5.81 mi away · Grades 6-8
Zoned school (attendance boundary, 2015-16 data)
1.9
Local Score (state rating (2025) blended 70/30 with student-teacher ratio) -- not an official state rating
State rating: F (2025)
Enrollment
698
Student:teacher ratio
12.7:1
District
New Hanover County Schools
High
Isaac M Bear Early College High School
6.05 mi away · Grades 9-12
Zoned school (attendance boundary, 2015-16 data)
3.8
Local Score (state rating (2025) blended 70/30 with student-teacher ratio) -- not an official state rating
State rating: A (2025)
Enrollment
230
Student:teacher ratio
23.0:1
District
New Hanover County Schools

Walkability

Blended score for Wilmington's center, calculated by INNOVATE Real Estate from two sources: the EPA's National Walkability Index (street network, transit, land-use mix) and Google Places amenity data (what's actually reachable on foot from this point). 60% EPA National Walkability Index + 40% nearby-amenity density (Google Places).

35
Car-dependent
out of 100
EPA National Walkability Index
8.0 / 20 -- Below average walkable
Google Places amenity density
28 / 100
Restaurants & cafes1
Grocery stores0
Parks2
Schools3
Transit stops0
Pharmacies0

Market position

How this listing compares to current activity in Wilmington, from live MLS data.

On the market 85 days -- 15 fewer days than Wilmington's current average of 100 days.
For reference, the median list price across 1,435 active listings in Wilmington right now is $419,500.

Mortgage calculator

Estimate only - actual rate and payment depend on your lender, credit, and loan program.

$
%
%
Adjust tax / insurance estimates
% / yr
$
/mo
Est. monthly payment
$4,119/mo
$131,800 down
$527,200 loan
Principal & interest$3,419
Property tax (est.)$549
Home insurance (est.)$150

Similar homes you might like

Data source: Listing information provided by Hive MLS via Trestle/CoreLogic. Last updated 1 days ago.

Information herein deemed reliable but not guaranteed; all measurements, school assignments, HOA fees, taxes, and feature lists are approximate and should be independently verified. Equal Housing Opportunity.