Back
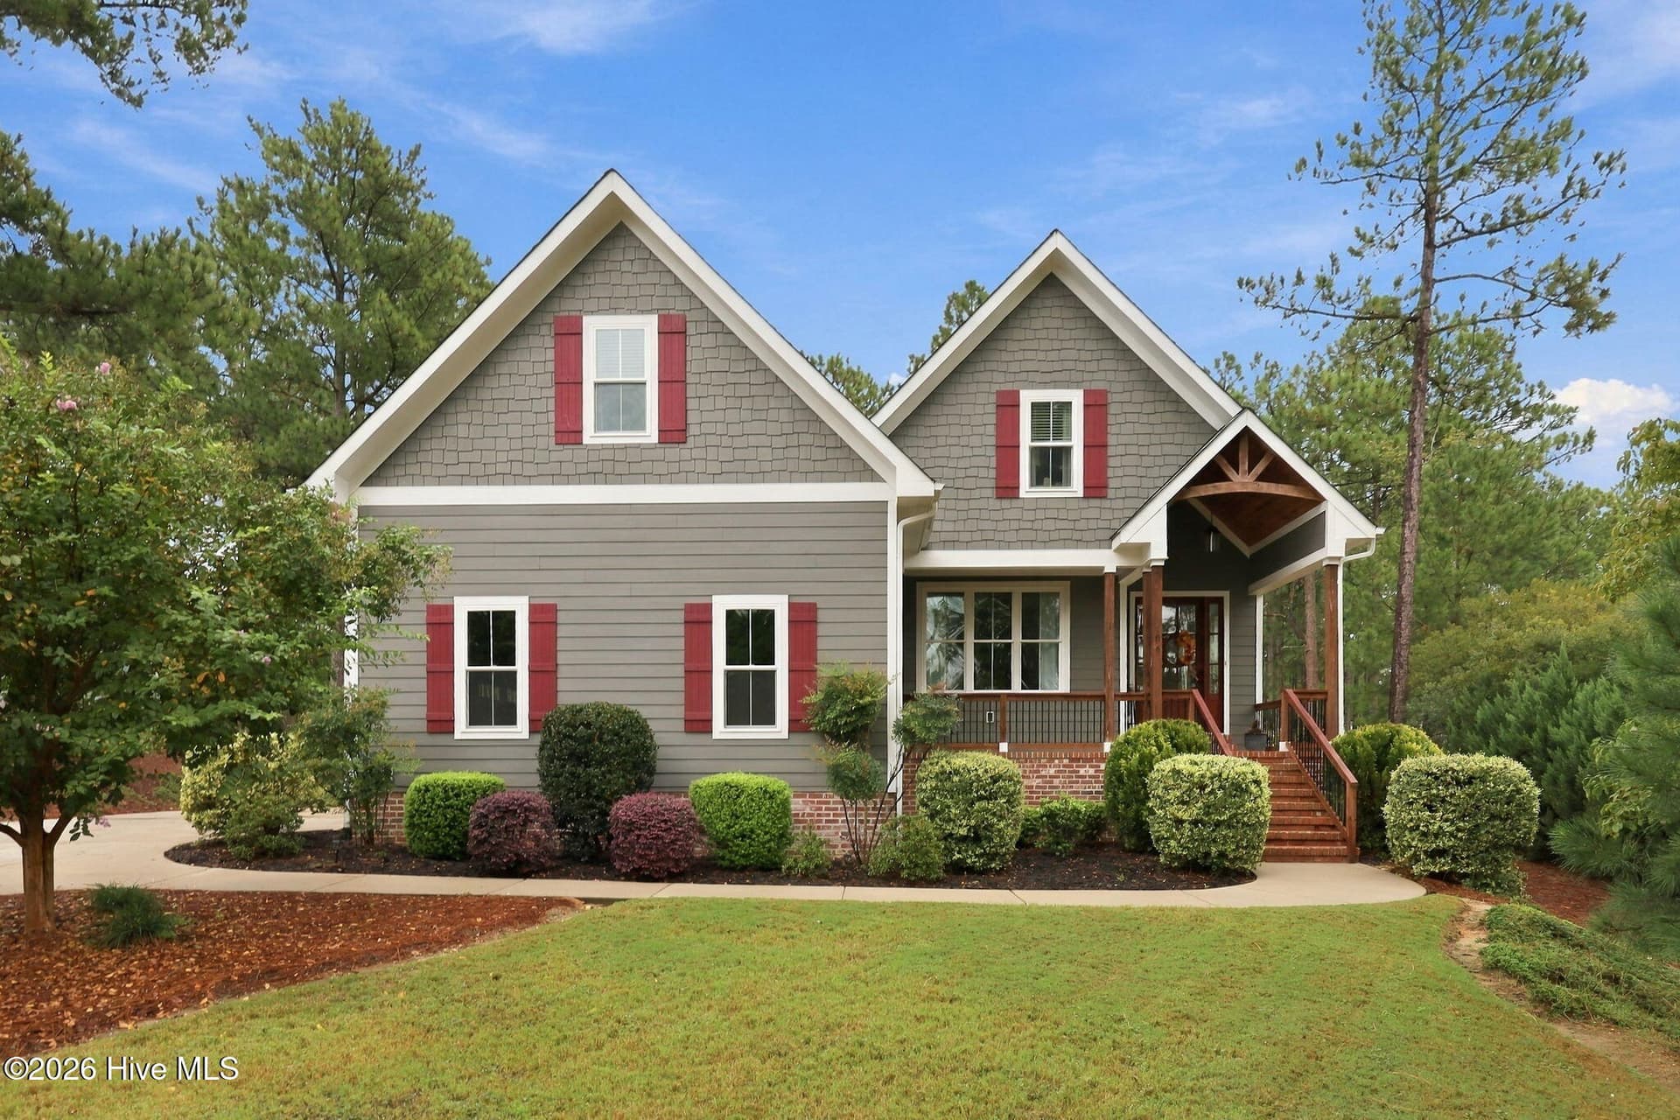
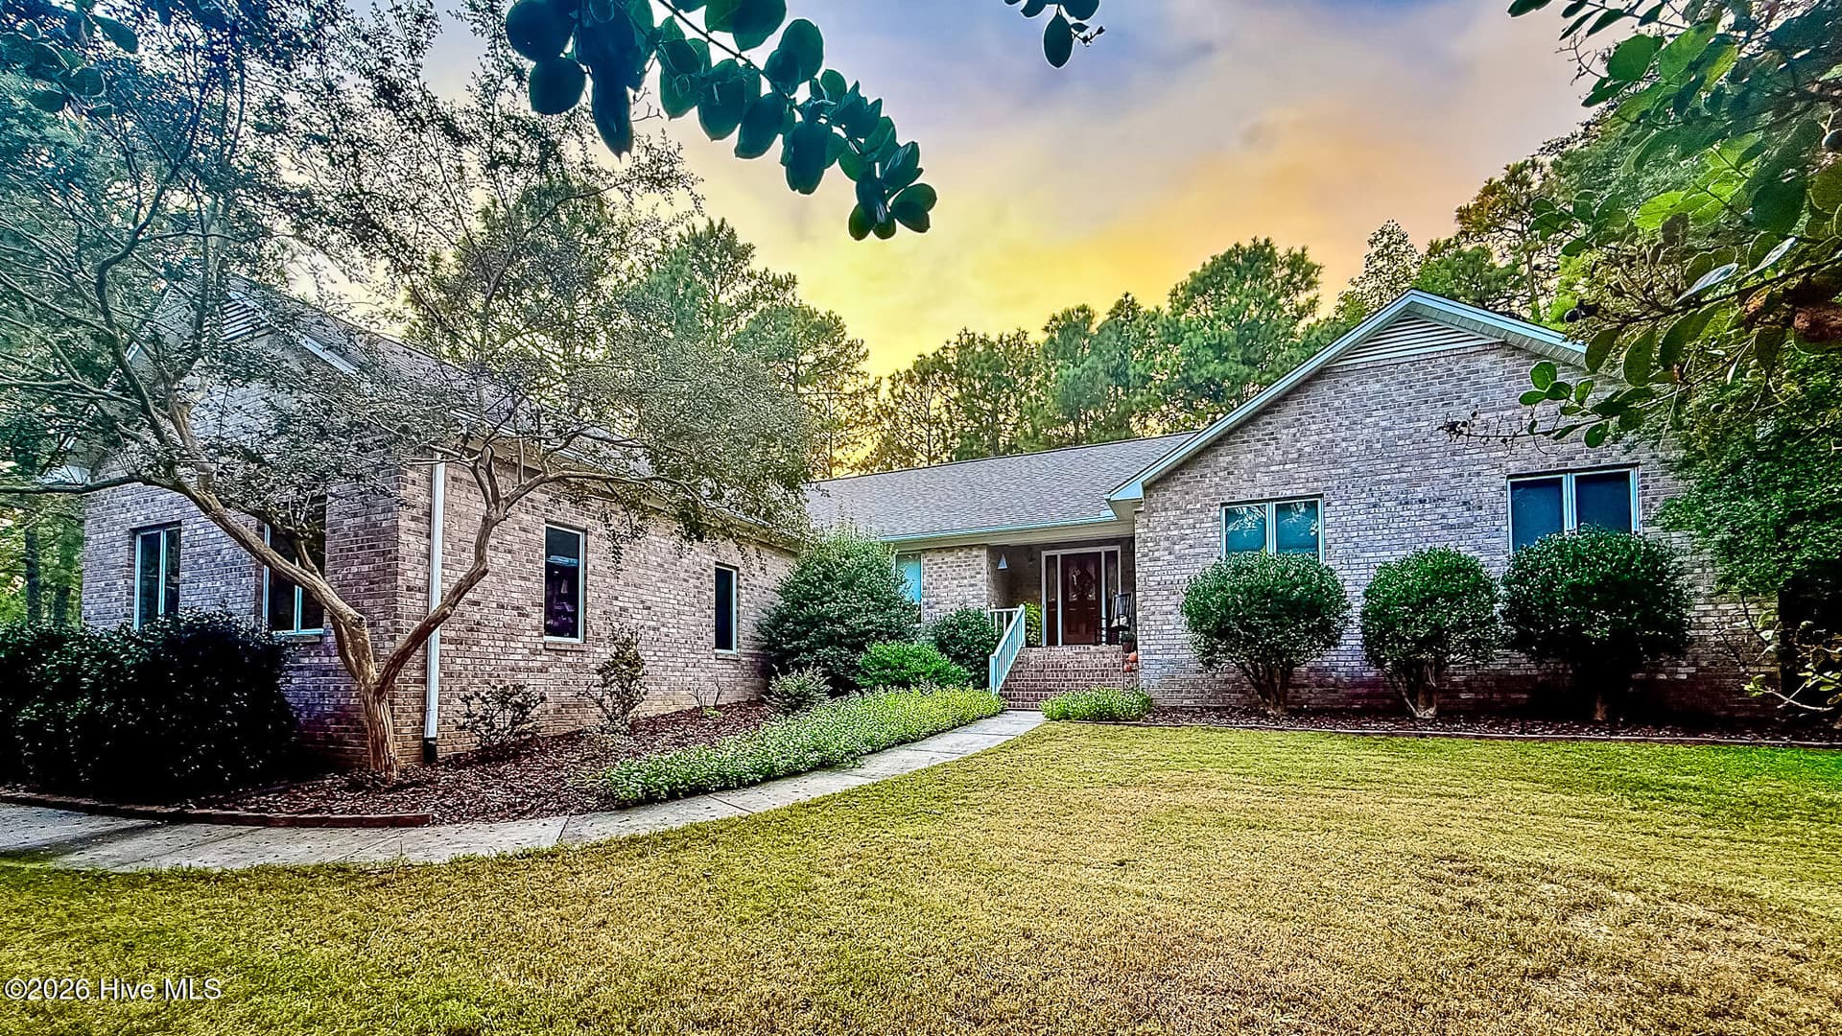
Single Family Residence at 215 Whispering Ridge, West End
Drawing of Kenwood plan - 215 Whispering Ridge, West End
Single Family Residence at 215 Whispering Ridge, West End, photo 3 of 43
Single Family Residence at 215 Whispering Ridge, West End, photo 4 of 43
Single Family Residence at 215 Whispering Ridge, West End, photo 5 of 43
computer rendering of home - 215 Whispering Ridge, West End
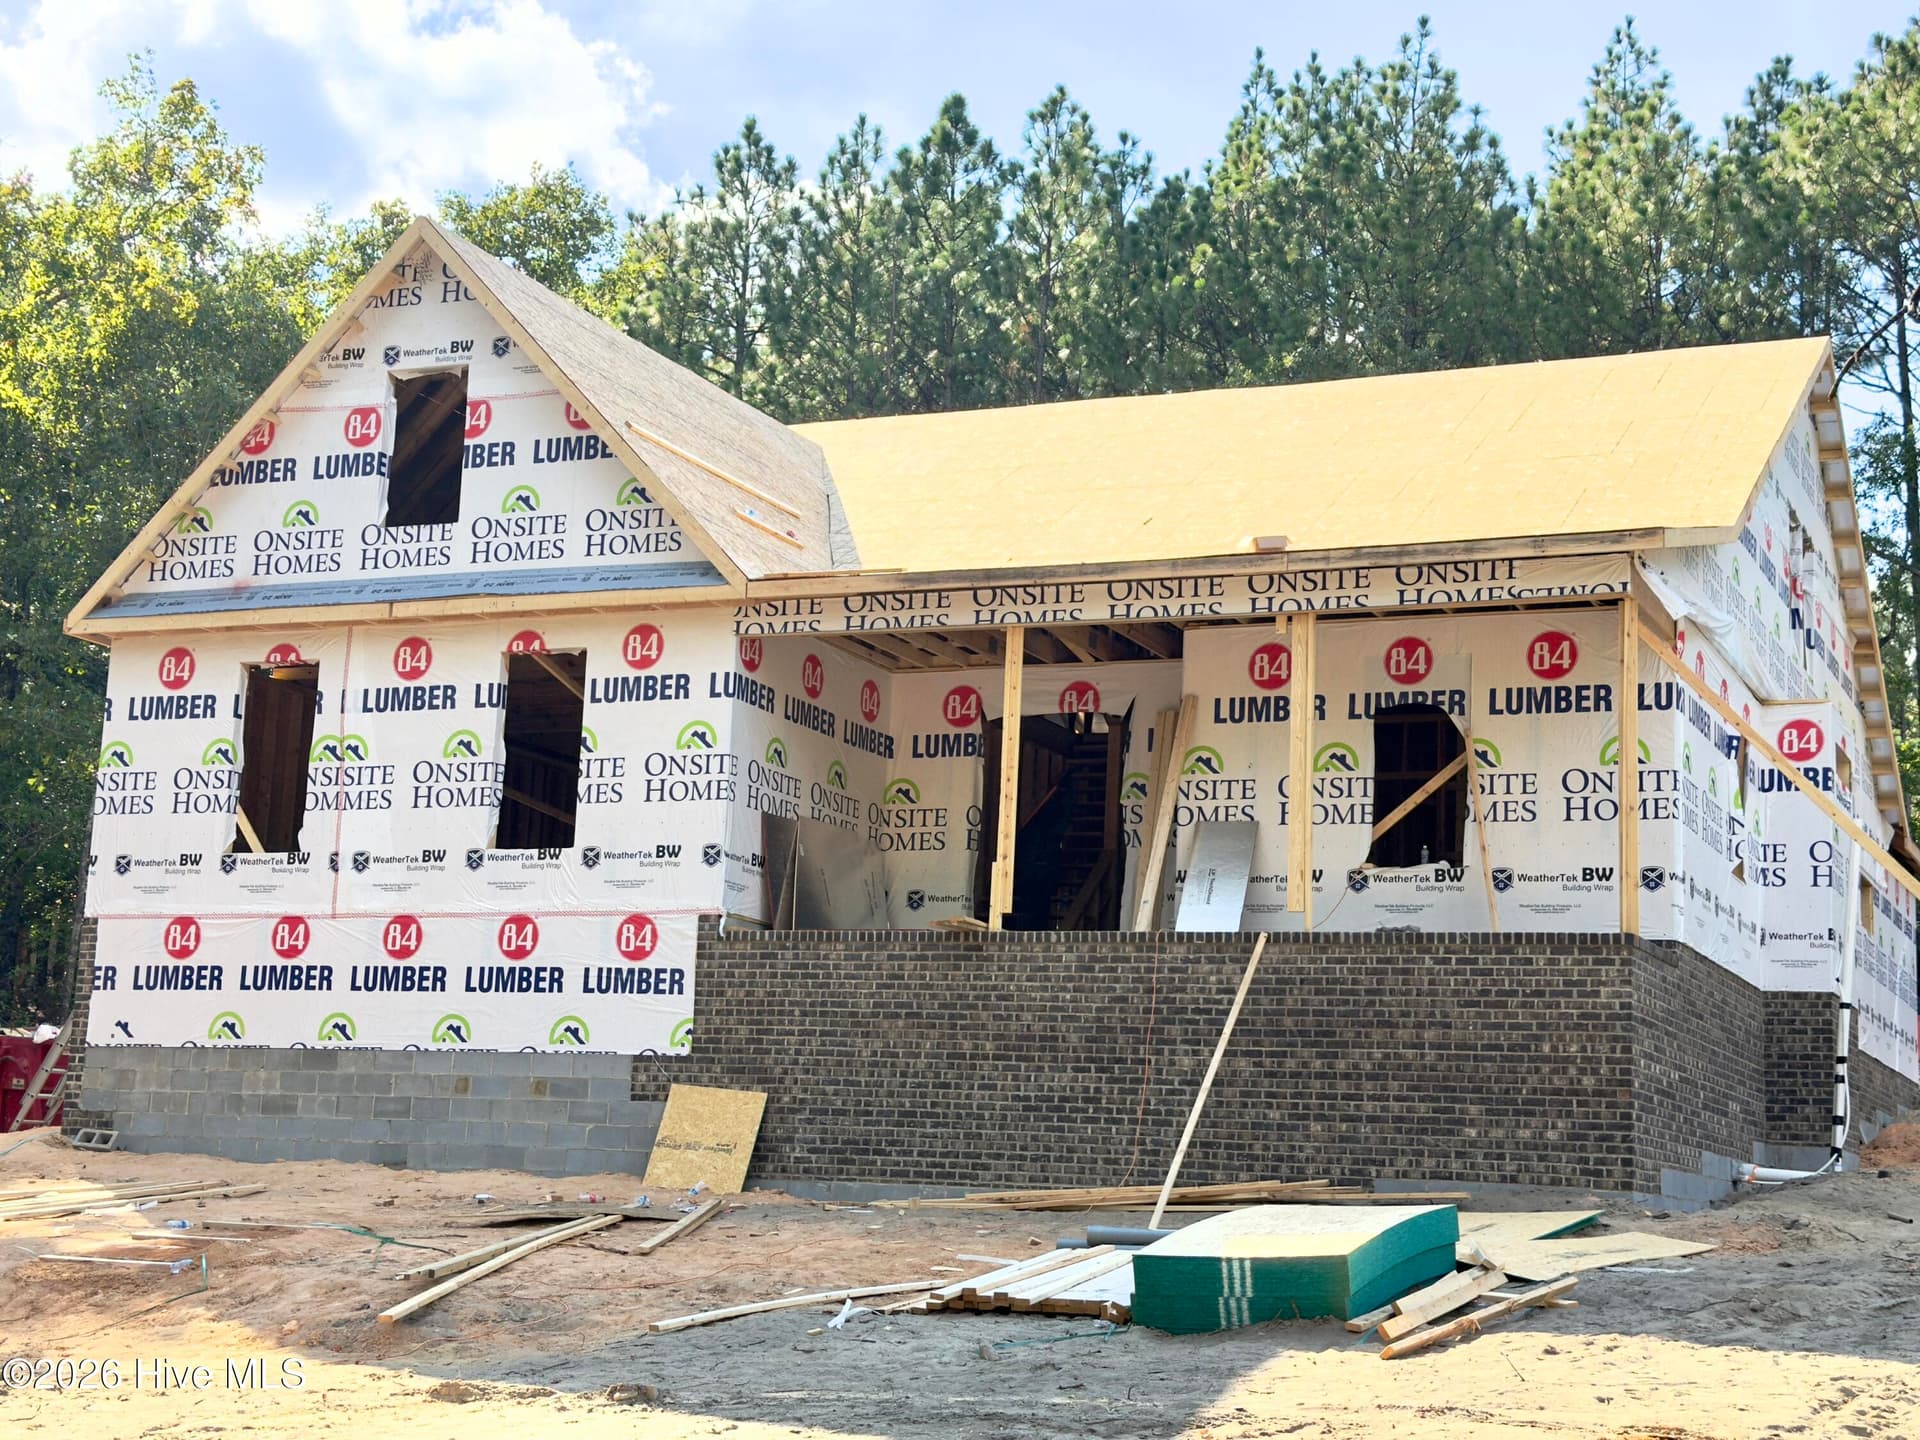
lot under construction - 215 Whispering Ridge, West End
Single Family Residence at 215 Whispering Ridge, West End, photo 8 of 43
Master Shower - 215 Whispering Ridge, West End
Single Family Residence at 215 Whispering Ridge, West End, photo 10 of 43
Single Family Residence at 215 Whispering Ridge, West End, photo 11 of 43
master shower floor - 215 Whispering Ridge, West End
Single Family Residence at 215 Whispering Ridge, West End, photo 13 of 43
back of home - 215 Whispering Ridge, West End
side of home - 215 Whispering Ridge, West End
Single Family Residence at 215 Whispering Ridge, West End, photo 16 of 43
Single Family Residence at 215 Whispering Ridge, West End, photo 17 of 43
Single Family Residence at 215 Whispering Ridge, West End, photo 18 of 43
Single Family Residence at 215 Whispering Ridge, West End, photo 19 of 43
Single Family Residence at 215 Whispering Ridge, West End, photo 20 of 43
Single Family Residence at 215 Whispering Ridge, West End, photo 21 of 43
Single Family Residence at 215 Whispering Ridge, West End, photo 22 of 43
Single Family Residence at 215 Whispering Ridge, West End, photo 23 of 43
Single Family Residence at 215 Whispering Ridge, West End, photo 24 of 43
Bonus Room - 215 Whispering Ridge, West End
Single Family Residence at 215 Whispering Ridge, West End, photo 26 of 43
Single Family Residence at 215 Whispering Ridge, West End, photo 27 of 43
Single Family Residence at 215 Whispering Ridge, West End, photo 28 of 43
Single Family Residence at 215 Whispering Ridge, West End, photo 29 of 43
Single Family Residence at 215 Whispering Ridge, West End, photo 30 of 43
Single Family Residence at 215 Whispering Ridge, West End, photo 31 of 43
Virtually staged and enhanced - 215 Whispering Ridge, West End
Single Family Residence at 215 Whispering Ridge, West End, photo 33 of 43
Virtually staged and enhanced - 215 Whispering Ridge, West End
Laundry Room - 215 Whispering Ridge, West End
Virtually staged and enhanced - 215 Whispering Ridge, West End
Single Family Residence at 215 Whispering Ridge, West End, photo 38 of 43
Single Family Residence at 215 Whispering Ridge, West End, photo 39 of 43
Single Family Residence at 215 Whispering Ridge, West End, photo 40 of 43
Virtual image of home - 215 Whispering Ridge, West End
Single Family Residence at 215 Whispering Ridge, West End, photo 42 of 43
Single Family Residence at 215 Whispering Ridge, West End, photo 43 of 43
43 photos

$539,000

Bedrooms
4
Bathrooms
3
Living area
2,567 sqft
Year built
2026
215 Whispering Ridge
West End, NC 27376
Listed by Keller Williams Pinehurst

Highlights

Property type
Single Family Residence
Lot size
1.38 acres
Garage
3 spaces
On market
277 days
  • Fireplace
  • New construction

About this home

Located in Doubs Chapel Preserve, West End's newest private community, this property offers a rare combination of luxury, freedom, and privacy with NO HOA, NO deed restrictions, NO city taxes, and a private paved road, all just minutes from Pinehurst. open-concept Kenwood home plan designed for luxurious comfort, seamless connection, and refined everyday living. This beautifully crafted home offers 4 bedrooms and 3 bathrooms with a spacious, light-filled layout ideal for both elegant entertaining and peaceful relaxation. The first-floor primary suite serves as a serene retreat, featuring a private ensuite with a beautifully tiled spa-like shower, creating the perfect space to unwind in comfort and tranquility. The heart of the home is the gourmet kitchen, showcasing a large statement island, quartz countertops, stainless steel appliances, and a timeless subway tile backsplash, flowing effortlessly into the living area anchored by a striking black slate fireplace that adds warmth and sophisticated style. A versatile upstairs room provides flexible space for a media room, home office, or playroom, while the functional mudroom enhances daily convenience. The 3-car garage offers generous space for vehicles and storage. Enjoy peaceful mornings on the inviting front porch and relaxing evenings on the back porch, extending your living space outdoors. $10,000 builder incentive offered-use as you choose.

Property details

MLS
Hive MLS
MLS #
100553291
Property type
Single Family Residence
Subdivision
N/A
Status
Active
Days on market
277
On market date
February 7, 2026
Stories
N/A
Total bathrooms
3
Garage spaces
3
Parking spaces
3
Lot size
1.38 acres
Loading map…

Market position

How this listing compares to current activity in West End, from live MLS data.

On the market 277 days -- 144 more days than West End's current average of 133 days.
For reference, the median list price across 149 active listings in West End right now is $449,000.

Mortgage calculator

Estimate only - actual rate and payment depend on your lender, credit, and loan program.

Adjust tax / insurance estimates
Est. monthly payment
$3,396/mo
$107,800 down
$431,200 loan
Principal & interest$2,797
Property tax (est.)$449
Home insurance (est.)$150

Similar homes you might like

Data source: Listing information provided by Hive MLS. Last updated 6 days ago.

Information herein deemed reliable but not guaranteed; all measurements, school assignments, HOA fees, taxes, and feature lists are approximate and should be independently verified. Equal Housing Opportunity.