Welcome to 213 Walters Run Drive in Raeford, NC — a thoughtfully designed one-level home offering open-concept living, a fully fenced backyard, and a peaceful neighborhood setting. The spacious layout and inviting curb appeal create a comfortable blend of functionality and everyday living. Conveniently located with access to Fort Bragg, Fayetteville, Southern Pines, and surrounding areas. Grass and sky have been digitally enhanced for marketing purposes. - 213 Walters Run Drive, Raeford, NC 28376
Front exterior of 213 Walters Run Drive in the Walters Meadow community of Raeford. Built in 2023, this single-story home sits on approximately half an acre with a fully fenced backyard and wooded rear buffer. The two garage doors lead to separate attached one-car bays, offering flexibility for parking, storage, or hobbies. Portions of the lawn and sky may have been digitally enhanced for presentation. - 213 Walters Run Drive, Raeford, NC 28376
Aerial view of the lot and the wooded buffer behind the home, with comfortable spacing between neighboring homes. Lot outline is approximate and for illustration only. - 213 Walters Run Drive, Raeford, NC 28376
Overhead view of the fully fenced backyard, with room for recreation, pets, gardening or future outdoor projects. Portions of the lawn and sky may have been digitally enhanced for presentation. Lot outline is approximate and for illustration only. - 213 Walters Run Drive, Raeford, NC 28376
Covered front entry with room to greet guests out of the weather. - 213 Walters Run Drive, Raeford, NC 28376
Single-story split-bedroom layout with open living, dining and kitchen areas, walk-in closets in all three bedrooms, a dedicated laundry room and two separate garage bays. Floor plan is for illustration only and is not to scale. - 213 Walters Run Drive, Raeford, NC 28376
Main living room with seller-upgraded plush carpet, a rear sliding glass door and windows on two walls, shown as currently furnished. - 213 Walters Run Drive, Raeford, NC 28376
Living room, digitally edited to remove furniture and personal belongings to illustrate the room's layout and available space. The preceding photograph shows the furnished room. - 213 Walters Run Drive, Raeford, NC 28376
Bright and functional kitchen featuring modern cabinetry, ample counter space, and an oversized island with additional seating and storage. The open design keeps the kitchen connected to the main living areas for convenient everyday living. A great setup for cooking, entertaining, or casual dining. - 213 Walters Run Drive, Raeford, NC 28376
View from the living room toward the dining area and kitchen, showing the open layout and the change from plush carpet to seller-installed luxury vinyl plank. Shown as currently furnished. - 213 Walters Run Drive, Raeford, NC 28376
Living room toward the kitchen, digitally edited to remove furniture and personal belongings to illustrate the room's layout and available space. The preceding photograph shows the furnished room. The island has a countertop overhang on the living-room side that this edit does not show. - 213 Walters Run Drive, Raeford, NC 28376
Furnished view of the connected living and dining areas, showing the open layout and how the space flows toward the kitchen at right. The seller's furniture, freestanding white cabinet, curtains and personal belongings shown do not convey. The following photograph shows the same view digitally edited to remove furniture and personal belongings. - 213 Walters Run Drive, Raeford, NC 28376
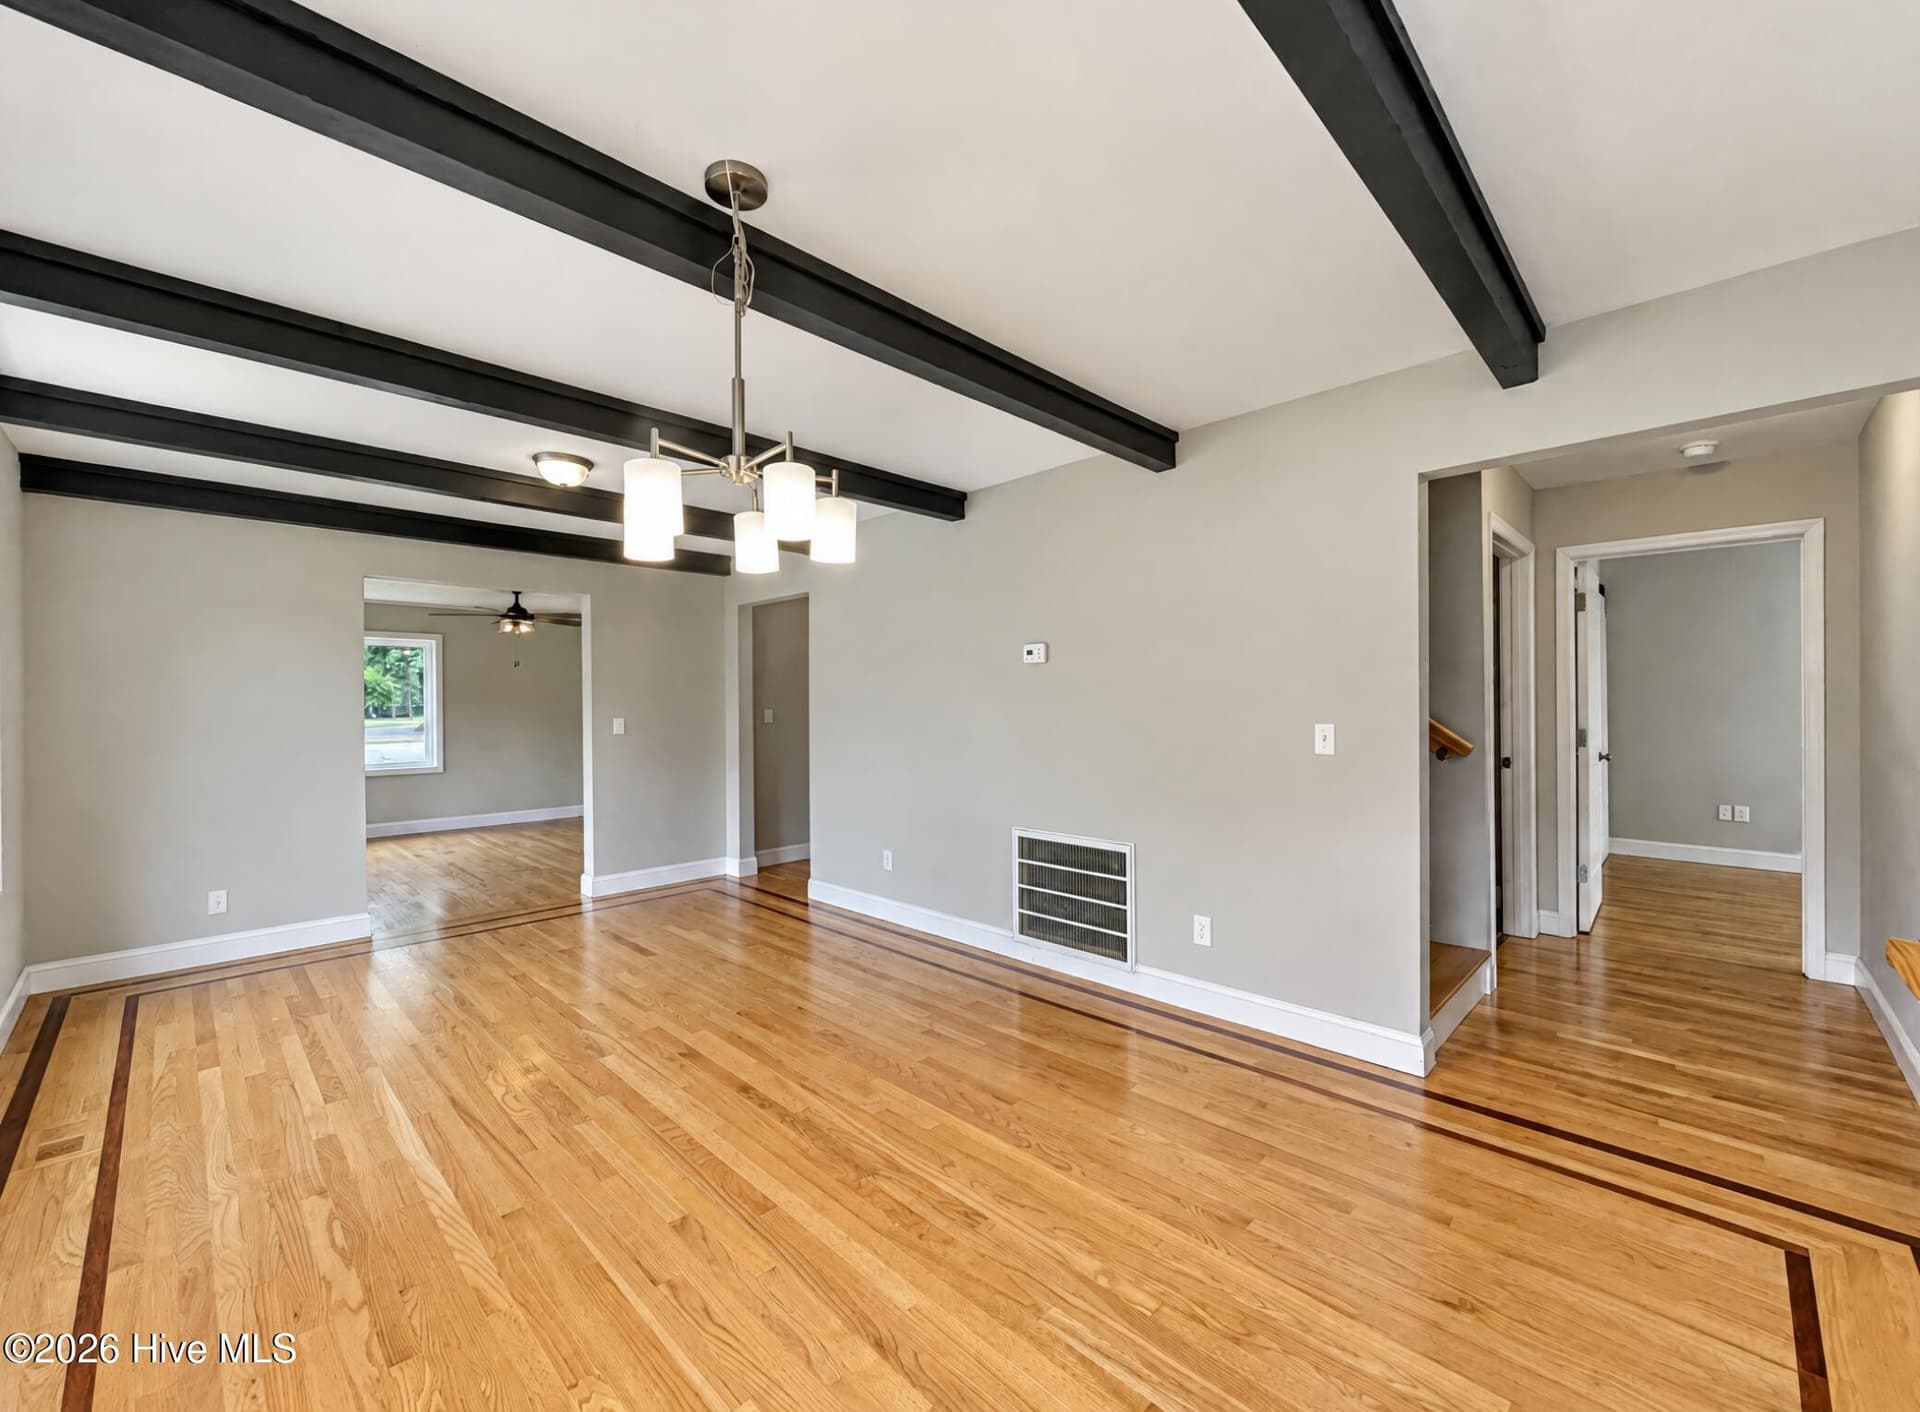
Dining and living spaces are thoughtfully connected to maximize both functionality and comfort. The open layout allows natural light to move throughout the home while creating flexible everyday living spaces. Easy transitions between rooms help the home feel open and welcoming. - 213 Walters Run Drive, Raeford, NC 28376
Living and dining area, digitally edited to remove furniture and personal belongings to illustrate the room's layout and available space. The preceding photograph shows the furnished room. - 213 Walters Run Drive, Raeford, NC 28376
Rear windows and a sliding glass door bring natural light into the main living area and open toward the fenced backyard. Shown as currently furnished. - 213 Walters Run Drive, Raeford, NC 28376
View from the kitchen island across the dining and living areas, showing how the spaces connect. Shown as currently furnished. The white freestanding cabinets are the seller's furniture and do not convey. - 213 Walters Run Drive, Raeford, NC 28376
Kitchen island view toward the living area, digitally edited to remove furniture and personal belongings to illustrate the room's layout and available space. The preceding photograph shows the furnished room. - 213 Walters Run Drive, Raeford, NC 28376
Kitchen with painted cabinetry, a tile backsplash, a stainless refrigerator and a large center island with sink and dishwasher. The white glass-door cabinet at the island is the seller's freestanding furniture and does not convey. - 213 Walters Run Drive, Raeford, NC 28376
Kitchen work wall with painted cabinetry, a tile backsplash, a black range with vent hood and counter space on both sides. - 213 Walters Run Drive, Raeford, NC 28376
Stainless refrigerator with cabinet storage and counter space beside the dining area, with the pantry door nearby. The tall white cabinet beside the refrigerator is the seller's furniture and does not convey. - 213 Walters Run Drive, Raeford, NC 28376
Primary bedroom with seller-upgraded plush carpet and natural light, shown as currently furnished. - 213 Walters Run Drive, Raeford, NC 28376
Primary bedroom doorway view, digitally edited to remove furniture and personal belongings to illustrate the room's layout and available space. The preceding photograph shows the furnished room. - 213 Walters Run Drive, Raeford, NC 28376
Primary bedroom, digitally edited to remove furniture and personal belongings to illustrate the room's layout and available space. The preceding photograph shows the furnished room. - 213 Walters Run Drive, Raeford, NC 28376
Opposite view of the primary bedroom showing the entry door and the doorway to the primary bath and walk-in closet. Shown as currently furnished. - 213 Walters Run Drive, Raeford, NC 28376
Primary bedroom doorway view, digitally edited to remove furniture and personal belongings to illustrate the room's layout and available space. The preceding photograph shows the furnished room. - 213 Walters Run Drive, Raeford, NC 28376
Primary bathroom with a dual-sink vanity and a private connection to the primary bedroom. - 213 Walters Run Drive, Raeford, NC 28376
Primary bathroom view toward the bedroom, showing the vanity and the walk-in shower. - 213 Walters Run Drive, Raeford, NC 28376
Walk-in closet in the primary suite with wire shelving and hanging rods, shown with the sellers' belongings. - 213 Walters Run Drive, Raeford, NC 28376
Another view of the same second bedroom. The room can work as a bedroom, home office or hobby space. - 213 Walters Run Drive, Raeford, NC 28376
Second bedroom with plush carpet and natural light, shown as currently furnished. Both secondary bedrooms have walk-in closets. - 213 Walters Run Drive, Raeford, NC 28376
Second bedroom, digitally edited to remove furniture and personal belongings to illustrate the room's layout and available space. The preceding photograph shows the furnished room. - 213 Walters Run Drive, Raeford, NC 28376
Third bedroom with plush carpet and natural light, shown as currently furnished. It can work as a bedroom, office or sitting room. - 213 Walters Run Drive, Raeford, NC 28376
Third bedroom, digitally edited to remove furniture and personal belongings to illustrate the room's layout and available space. The preceding photograph shows the furnished room. - 213 Walters Run Drive, Raeford, NC 28376
Full hall bathroom near the secondary bedrooms, with a single vanity and a tub and shower combination. - 213 Walters Run Drive, Raeford, NC 28376
Garage bay 1 of 2, one of two separate attached one-car bays. Digitally edited to remove stored personal belongings to illustrate the garage space. Areas hidden by stored items were digitally filled, and a wall-mounted broom rack and hooks were also removed. - 213 Walters Run Drive, Raeford, NC 28376
Dedicated laundry room with wall shelving, separate from the main living areas. - 213 Walters Run Drive, Raeford, NC 28376
Garage bay 1 of 2, the left of two separate attached one-car bays, each with its own garage door. Two separate bays allow flexible use, such as parking in one and a workshop or home gym in the other. Digitally edited to remove stored personal belongings to illustrate the garage space. Areas hidden by stored items were digitally filled, and a wall-mounted broom rack and hooks were also removed. - 213 Walters Run Drive, Raeford, NC 28376
Garage bay 2 of 2, the second separate attached one-car bay. Digitally edited to remove stored personal belongings to illustrate the garage space. In this edit, the stainless appliance at the left edge appears white and a red wall-mounted tool organizer on the right wall was removed. The upright freezer is the seller's and does not convey. A corrected edit is pending. - 213 Walters Run Drive, Raeford, NC 28376
Garage bay 2 of 2, the right of the two separate attached one-car bays. Digitally edited to remove stored personal belongings to illustrate the garage space. Some wall and floor areas hidden by stored items, including the tools below the wall-mounted organizer, were digitally filled. The seller's upright freezer was removed from the image and does not convey. - 213 Walters Run Drive, Raeford, NC 28376
Fully fenced backyard with room for pets, gardening or outdoor gatherings, backed by a wooded rear buffer. - 213 Walters Run Drive, Raeford, NC 28376
Backyard storage shed added in 2024, with space for tools, lawn equipment or seasonal storage. - 213 Walters Run Drive, Raeford, NC 28376
Aerial view of the Walters Meadow community and the wooded areas around it, between Raeford and the Pinehurst/Southern Pines corridor with access to Fort Bragg. The location marker was added for illustration. - 213 Walters Run Drive, Raeford, NC 28376
42 photos

$298,888

213 Walters Run Drive, Raeford, NC 28376
Raeford, NC 28376
Listed by Frank Murphy · Frank and Tracy Murphy, LLC
Bedrooms
3
Bathrooms
2
Living area
1,746 sqft
Year built
2023

About this home

Built in 2023 and move-in ready, 213 Walters Run Drive offers the appeal of newer construction with several valuable improvements already completed by the sellers. Situated on more than half an acre, the home features a fully fenced backyard, wooded privacy with no direct rear neighbors, upgraded flooring, and outdoor improvements that buyers might otherwise need to budget for after purchasing new construction. Located in Walters Meadow, a newer Raeford community with generously sized lots and a low annual HOA fee, this single-story home offers approximately 1,746 square feet of living space on a 0.54-acre lot. The fenced backyard, 2024 storage shed, and wooded rear buffer provide usable outdoor space and added privacy. Inside, the open floor plan connects the living room, dining area, and kitchen, creating a comfortable space for everyday living and entertaining. The kitchen features a large center island, pantry, painted cabinetry, and an LG stainless steel dishwasher installed in 2025. The sellers have also replaced the original flooring in the main living areas with durable luxury vinyl plank and upgraded the carpeting to premium plush carpet. The split-bedroom floor plan provides privacy for the primary suite, which features a dual vanity, walk-in shower, and walk-in closet. Both secondary bedrooms also include walk-in closets, offering additional storage and flexibility. Another distinguishing feature is the garage configuration, with two separate attached one-car bays rather than one shared two-car opening. This arrangement provides flexibility for vehicles, storage, hobbies, a workshop, or a home gym. The expanded driveway offers additional parking space. Thinking about fresh eggs? Walters Meadow's recorded covenants allow up to 10 chickens per lot under Article VII, Section 12, subject to HOA requirements (attached in the MLS documents), applicable local ordinances, approvals, and independent buyer verification. Conveniently located between Raeford and the Pinehurst/Southern Pines corridor, the home offers access to Fort Bragg, Fayetteville, shopping, dining, golf, and everyday amenities. Photography disclosure: Select interior photographs have been digitally edited to remove furniture and personal belongings to help illustrate the layout and available space. Both garage photographs have been digitally edited to remove stored belongings, including digitally filling certain wall and floor areas previously concealed by those items. Edited photographs are identified in their descriptions, with original furnished views included where available. The front exterior and select aerial photographs have also been digitally enhanced. Aerial boundary lines are approximate, not to scale, and provided for illustration. At its improved asking price, 213 Walters Run Drive offers buyers an opportunity to compare the value of a newer home with several improvements already completed against other resale and new-construction options in the area. With its spacious lot, wooded setting, upgraded interior finishes, fenced backyard, storage shed, and separate garage bays, there's plenty to appreciate beyond the asking price. Come see the home for yourself and discover how its combination of newer construction and completed improvements might fit what you're looking for.

Property details

MLS
Hive MLS
MLS #
100577179
Property type
Single Family Residence
Subdivision
Walters Meadow
Status
Active
Days on market
153
On market date
May 28, 2026
Stories
N/A
Total bathrooms
2
Garage spaces
2
Parking spaces
2
Lot size
0.54 acres
Loading map…

Nearby schools

Within 10 miles. School directory data from the National Center for Education Statistics (NCES), accessed via the Urban Institute Education Data API. Local Score is calculated by INNOVATE Real Estate; where a state rating is shown, it comes from that state's own official school report card.

Elementary
West Hoke Elementary
2.96 mi away · Grades -1-5
Zoned school (attendance boundary, 2015-16 data)
2.6
Local Score (state rating (2025) blended 70/30 with student-teacher ratio) -- not an official state rating
State rating: D (2025)
Enrollment
501
Student:teacher ratio
14.7:1
District
Hoke County Schools
Middle
West Hoke Middle
6.31 mi away · Grades 6-8
Zoned school (attendance boundary, 2015-16 data)
2.6
Local Score (state rating (2025) blended 70/30 with student-teacher ratio) -- not an official state rating
State rating: D (2025)
Enrollment
570
Student:teacher ratio
13.6:1
District
Hoke County Schools
High
Hoke County High
7.34 mi away · Grades 9-12
Zoned school (attendance boundary, 2015-16 data)
3.0
Local Score (state rating (2025) blended 70/30 with student-teacher ratio) -- not an official state rating
State rating: C (2025)
Enrollment
1,988
Student:teacher ratio
15.9:1
District
Hoke County Schools

Walkability

Blended score for Raeford's center, calculated by INNOVATE Real Estate from two sources: the EPA's National Walkability Index (street network, transit, land-use mix) and Google Places amenity data (what's actually reachable on foot from this point). 60% EPA National Walkability Index + 40% nearby-amenity density (Google Places).

12
Very car-dependent
out of 100
EPA National Walkability Index
3.7 / 20 -- Least walkable
Google Places amenity density
3 / 100
Restaurants & cafes1
Grocery stores0
Parks0
Schools0
Transit stops0
Pharmacies0

Market position

How this listing compares to current activity in Raeford, from live MLS data.

On the market 153 days -- 62 more days than Raeford's current average of 91 days.
For reference, the median list price across 491 active listings in Raeford right now is $310,990.

Mortgage calculator

Estimate only - actual rate and payment depend on your lender, credit, and loan program.

$
%
%
Adjust tax / insurance estimates
% / yr
$
/mo
Est. monthly payment
$1,950/mo
$59,778 down
$239,110 loan
Principal & interest$1,551
Property tax (est.)$249
Home insurance (est.)$150

Similar homes you might like

Data source: Listing information provided by Hive MLS via Trestle/CoreLogic. Last updated 17 hr ago.

Information herein deemed reliable but not guaranteed; all measurements, school assignments, HOA fees, taxes, and feature lists are approximate and should be independently verified. Equal Housing Opportunity.