Back
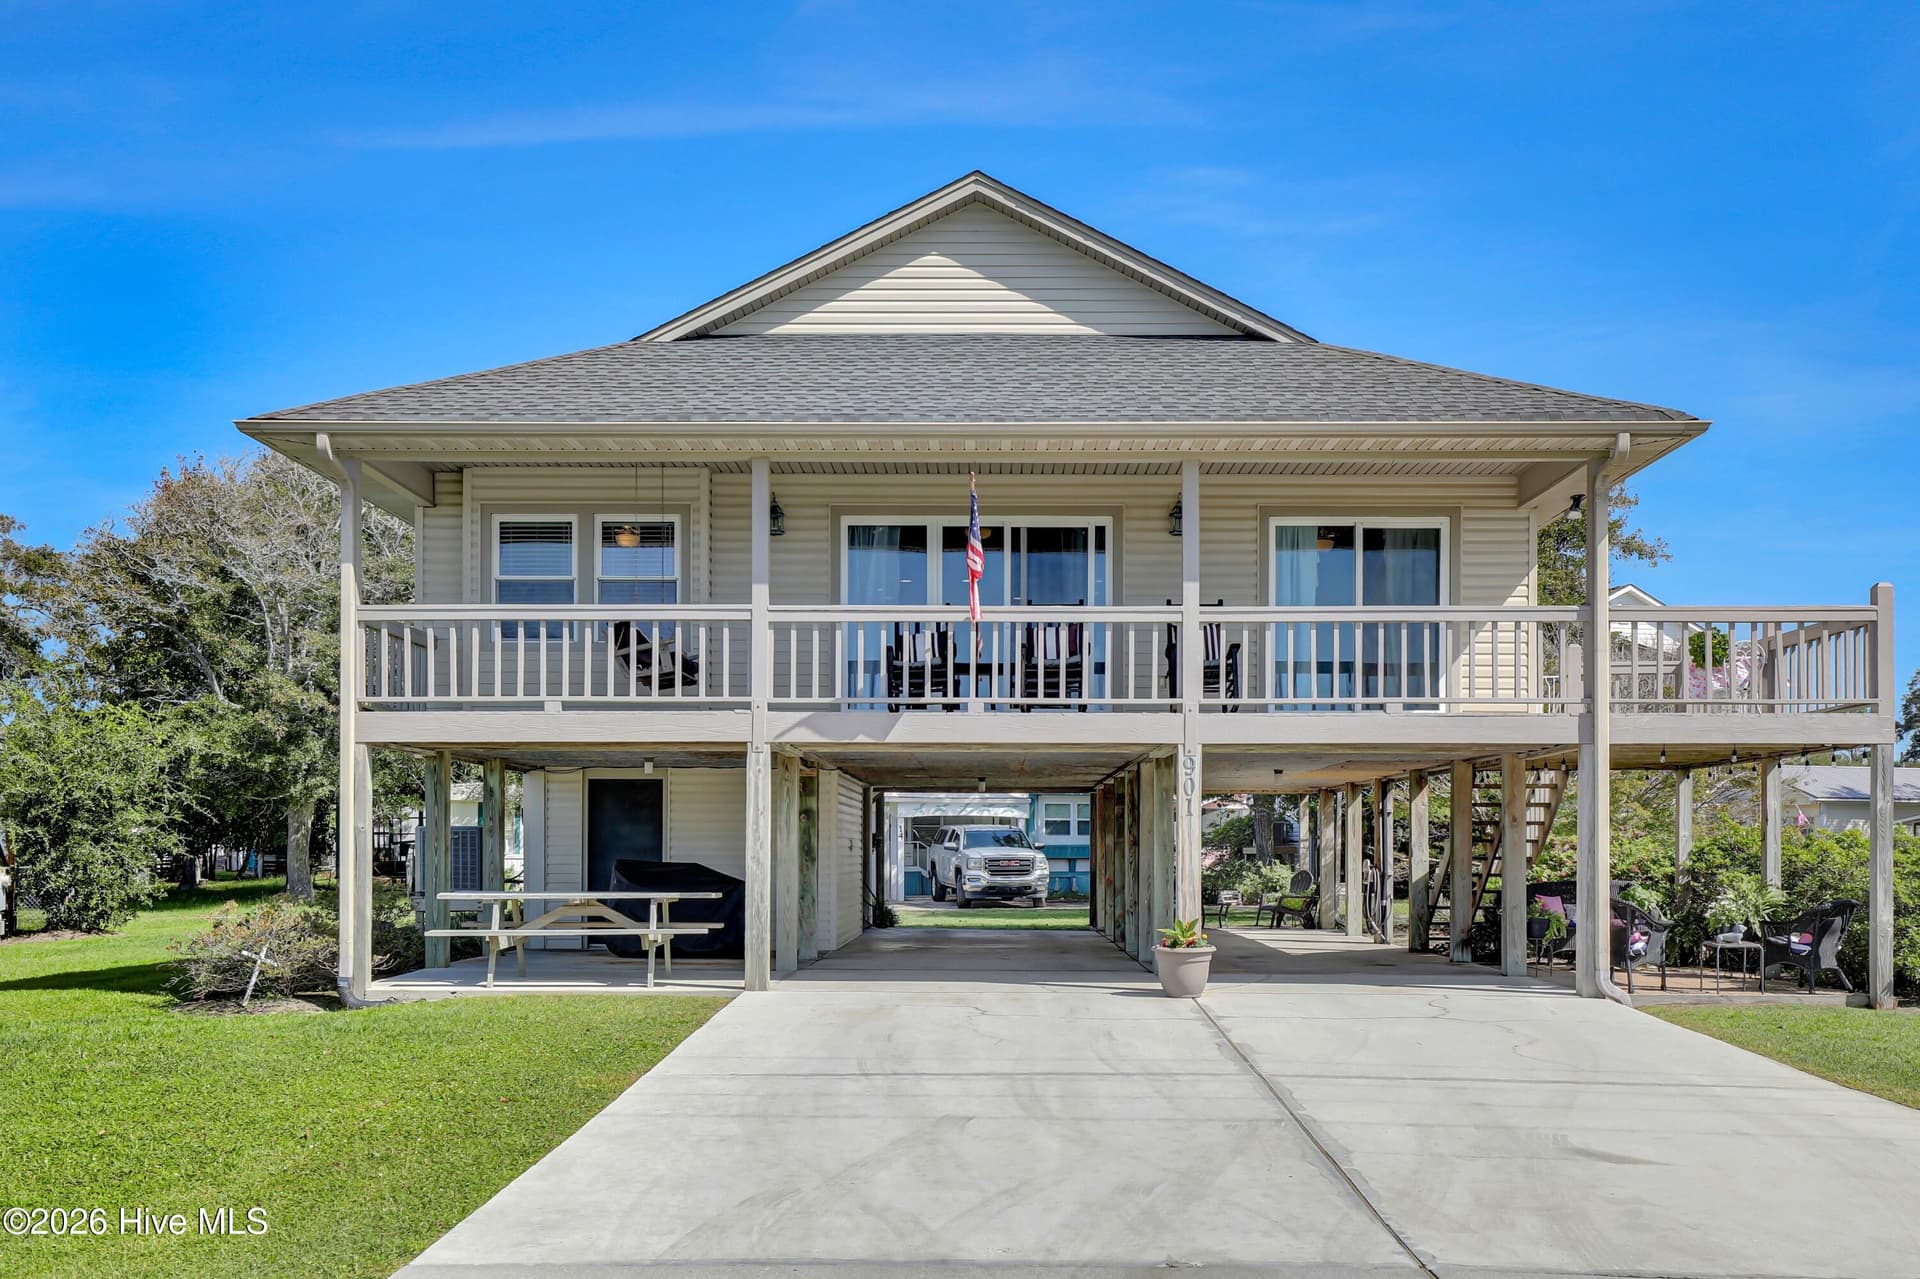
Single Family Residence at 184 Twining Rose Lane, Holly Ridge
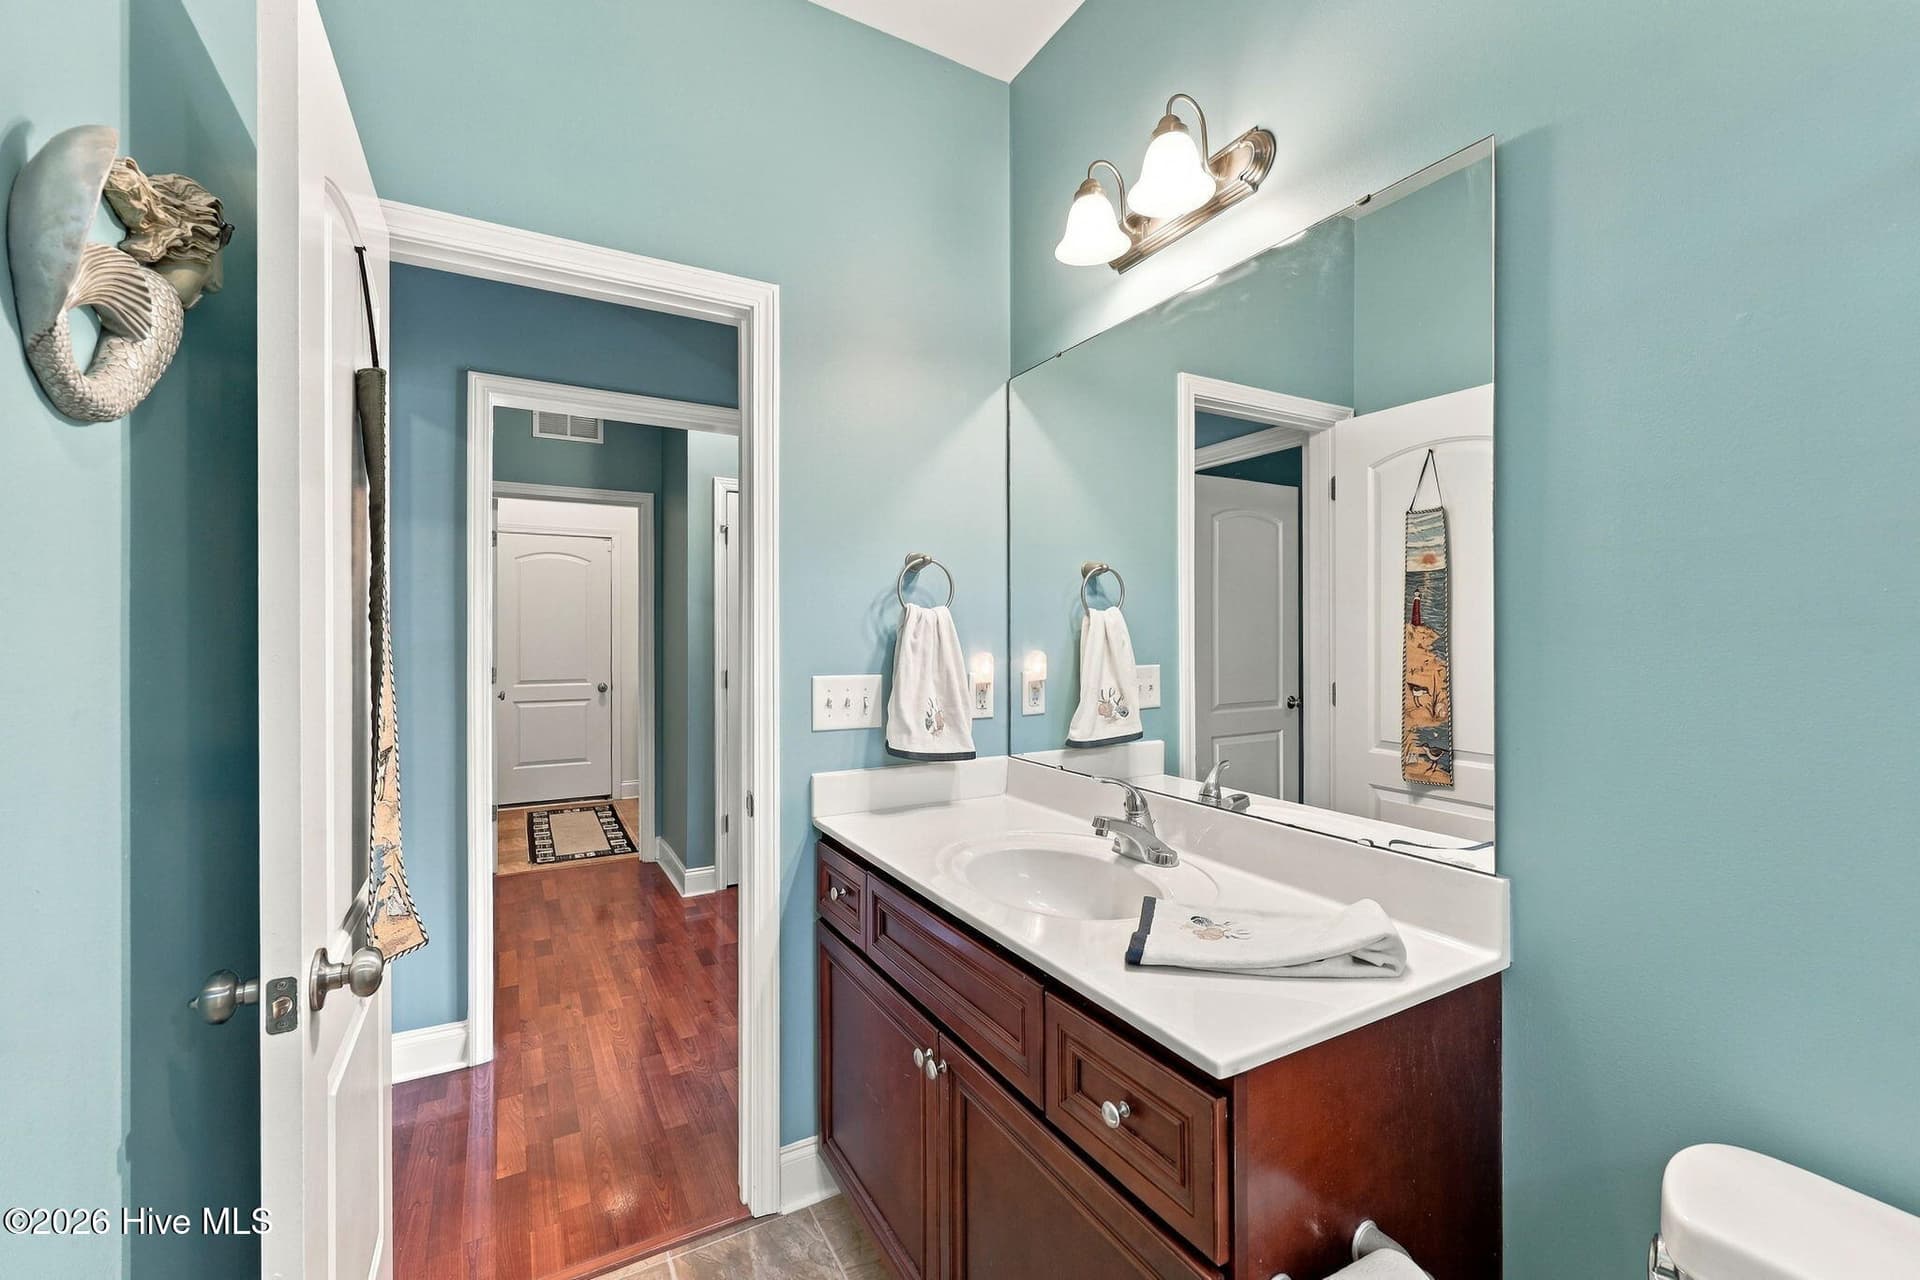
Single Family Residence at 184 Twining Rose Lane, Holly Ridge, photo 2 of 92
Single Family Residence at 184 Twining Rose Lane, Holly Ridge, photo 3 of 92
Single Family Residence at 184 Twining Rose Lane, Holly Ridge, photo 4 of 92
Single Family Residence at 184 Twining Rose Lane, Holly Ridge, photo 5 of 92
Single Family Residence at 184 Twining Rose Lane, Holly Ridge, photo 6 of 92
Single Family Residence at 184 Twining Rose Lane, Holly Ridge, photo 7 of 92
Single Family Residence at 184 Twining Rose Lane, Holly Ridge, photo 8 of 92
Single Family Residence at 184 Twining Rose Lane, Holly Ridge, photo 9 of 92
Single Family Residence at 184 Twining Rose Lane, Holly Ridge, photo 10 of 92
Single Family Residence at 184 Twining Rose Lane, Holly Ridge, photo 11 of 92
Single Family Residence at 184 Twining Rose Lane, Holly Ridge, photo 12 of 92
Single Family Residence at 184 Twining Rose Lane, Holly Ridge, photo 13 of 92
Single Family Residence at 184 Twining Rose Lane, Holly Ridge, photo 14 of 92
Single Family Residence at 184 Twining Rose Lane, Holly Ridge, photo 15 of 92
Single Family Residence at 184 Twining Rose Lane, Holly Ridge, photo 16 of 92
Single Family Residence at 184 Twining Rose Lane, Holly Ridge, photo 17 of 92
Single Family Residence at 184 Twining Rose Lane, Holly Ridge, photo 18 of 92
Single Family Residence at 184 Twining Rose Lane, Holly Ridge, photo 19 of 92
Single Family Residence at 184 Twining Rose Lane, Holly Ridge, photo 20 of 92
Single Family Residence at 184 Twining Rose Lane, Holly Ridge, photo 21 of 92
Single Family Residence at 184 Twining Rose Lane, Holly Ridge, photo 22 of 92
Single Family Residence at 184 Twining Rose Lane, Holly Ridge, photo 23 of 92
Single Family Residence at 184 Twining Rose Lane, Holly Ridge, photo 24 of 92
Single Family Residence at 184 Twining Rose Lane, Holly Ridge, photo 25 of 92
Single Family Residence at 184 Twining Rose Lane, Holly Ridge, photo 26 of 92
Single Family Residence at 184 Twining Rose Lane, Holly Ridge, photo 27 of 92
Single Family Residence at 184 Twining Rose Lane, Holly Ridge, photo 28 of 92
Single Family Residence at 184 Twining Rose Lane, Holly Ridge, photo 29 of 92
Single Family Residence at 184 Twining Rose Lane, Holly Ridge, photo 30 of 92
Single Family Residence at 184 Twining Rose Lane, Holly Ridge, photo 31 of 92
Single Family Residence at 184 Twining Rose Lane, Holly Ridge, photo 32 of 92
Single Family Residence at 184 Twining Rose Lane, Holly Ridge, photo 33 of 92
Single Family Residence at 184 Twining Rose Lane, Holly Ridge, photo 34 of 92
Single Family Residence at 184 Twining Rose Lane, Holly Ridge, photo 35 of 92
Single Family Residence at 184 Twining Rose Lane, Holly Ridge, photo 36 of 92
Single Family Residence at 184 Twining Rose Lane, Holly Ridge, photo 37 of 92
Single Family Residence at 184 Twining Rose Lane, Holly Ridge, photo 38 of 92
Single Family Residence at 184 Twining Rose Lane, Holly Ridge, photo 39 of 92
Single Family Residence at 184 Twining Rose Lane, Holly Ridge, photo 40 of 92
Single Family Residence at 184 Twining Rose Lane, Holly Ridge, photo 41 of 92
Single Family Residence at 184 Twining Rose Lane, Holly Ridge, photo 42 of 92
Single Family Residence at 184 Twining Rose Lane, Holly Ridge, photo 43 of 92
Single Family Residence at 184 Twining Rose Lane, Holly Ridge, photo 44 of 92
Single Family Residence at 184 Twining Rose Lane, Holly Ridge, photo 45 of 92
Single Family Residence at 184 Twining Rose Lane, Holly Ridge, photo 46 of 92
Single Family Residence at 184 Twining Rose Lane, Holly Ridge, photo 47 of 92
Single Family Residence at 184 Twining Rose Lane, Holly Ridge, photo 48 of 92
Single Family Residence at 184 Twining Rose Lane, Holly Ridge, photo 49 of 92
Single Family Residence at 184 Twining Rose Lane, Holly Ridge, photo 50 of 92
Single Family Residence at 184 Twining Rose Lane, Holly Ridge, photo 51 of 92
Single Family Residence at 184 Twining Rose Lane, Holly Ridge, photo 52 of 92
Single Family Residence at 184 Twining Rose Lane, Holly Ridge, photo 53 of 92
Single Family Residence at 184 Twining Rose Lane, Holly Ridge, photo 54 of 92
Single Family Residence at 184 Twining Rose Lane, Holly Ridge, photo 55 of 92
Single Family Residence at 184 Twining Rose Lane, Holly Ridge, photo 56 of 92
Single Family Residence at 184 Twining Rose Lane, Holly Ridge, photo 57 of 92
Single Family Residence at 184 Twining Rose Lane, Holly Ridge, photo 58 of 92
Single Family Residence at 184 Twining Rose Lane, Holly Ridge, photo 59 of 92
Single Family Residence at 184 Twining Rose Lane, Holly Ridge, photo 60 of 92
Single Family Residence at 184 Twining Rose Lane, Holly Ridge, photo 61 of 92
Single Family Residence at 184 Twining Rose Lane, Holly Ridge, photo 62 of 92
Single Family Residence at 184 Twining Rose Lane, Holly Ridge, photo 63 of 92
Single Family Residence at 184 Twining Rose Lane, Holly Ridge, photo 64 of 92
Single Family Residence at 184 Twining Rose Lane, Holly Ridge, photo 65 of 92
Single Family Residence at 184 Twining Rose Lane, Holly Ridge, photo 66 of 92
Single Family Residence at 184 Twining Rose Lane, Holly Ridge, photo 67 of 92
Single Family Residence at 184 Twining Rose Lane, Holly Ridge, photo 68 of 92
Single Family Residence at 184 Twining Rose Lane, Holly Ridge, photo 69 of 92
Single Family Residence at 184 Twining Rose Lane, Holly Ridge, photo 70 of 92
Single Family Residence at 184 Twining Rose Lane, Holly Ridge, photo 71 of 92
Single Family Residence at 184 Twining Rose Lane, Holly Ridge, photo 72 of 92
Single Family Residence at 184 Twining Rose Lane, Holly Ridge, photo 73 of 92
Single Family Residence at 184 Twining Rose Lane, Holly Ridge, photo 74 of 92
Single Family Residence at 184 Twining Rose Lane, Holly Ridge, photo 75 of 92
Single Family Residence at 184 Twining Rose Lane, Holly Ridge, photo 76 of 92
Single Family Residence at 184 Twining Rose Lane, Holly Ridge, photo 77 of 92
Single Family Residence at 184 Twining Rose Lane, Holly Ridge, photo 78 of 92
Single Family Residence at 184 Twining Rose Lane, Holly Ridge, photo 79 of 92
Single Family Residence at 184 Twining Rose Lane, Holly Ridge, photo 80 of 92
Single Family Residence at 184 Twining Rose Lane, Holly Ridge, photo 81 of 92
Single Family Residence at 184 Twining Rose Lane, Holly Ridge, photo 82 of 92
Single Family Residence at 184 Twining Rose Lane, Holly Ridge, photo 83 of 92
Single Family Residence at 184 Twining Rose Lane, Holly Ridge, photo 84 of 92
Single Family Residence at 184 Twining Rose Lane, Holly Ridge, photo 85 of 92
Single Family Residence at 184 Twining Rose Lane, Holly Ridge, photo 86 of 92
Single Family Residence at 184 Twining Rose Lane, Holly Ridge, photo 87 of 92
Single Family Residence at 184 Twining Rose Lane, Holly Ridge, photo 88 of 92
Single Family Residence at 184 Twining Rose Lane, Holly Ridge, photo 89 of 92
Single Family Residence at 184 Twining Rose Lane, Holly Ridge, photo 90 of 92
Single Family Residence at 184 Twining Rose Lane, Holly Ridge, photo 91 of 92
Single Family Residence at 184 Twining Rose Lane, Holly Ridge, photo 92 of 92
92 photos

$529,970

Bedrooms
3
Bathrooms
3
Living area
2,031 sqft
Year built
2021
184 Twining Rose Lane
Holly Ridge, NC 28445
Listed by Landmark Sotheby's International Realty

Highlights

Property type
Single Family Residence
Lot size
0.2 acres
Garage
2 spaces
On market
1 day
  • Fireplace

About this home

Welcome to Summerhouse on Everett Bay, where resort-style amenities, coastal charm, and everyday luxury come together to create a lifestyle that feels like a year-round vacation. Perfectly positioned near the entrance of this sought-after waterfront community, 184 Twining Rose Lane makes a lasting first impression with its beautifully landscaped corner lot and inviting curb appeal. This 3-bedroom, 3-bath ranch offers the ease of single-level living with a thoughtfully designed floor plan that makes the most of every space. Step inside to find a layout that offers both privacy and plenty of room to gather. At the front of the home, a private guest suite with its own en-suite bath and tiled shower is ideal for visiting family and friends or even a home office. At the heart of the home, an impressive 9.5-foot quartz island takes center stage, creating the perfect gathering place for everything from morning coffee to evening conversations. The kitchen also features a tiled backsplash, stainless steel appliances, and an oversized pantry. The open floor plan connects the kitchen, dining, and living areas, making it easy to entertain while still enjoying the simplicity of everyday living. Just off the main living area, you'll find an additional bedroom, full bathroom, and conveniently located laundry room. Tucked away at the back of the home, the spacious primary suite offers a place to unwind at the end of the day. The primary bathroom features dual vanities, a beautifully tiled walk-in shower, and an oversized walk-in closet. One of the home's newest additions is the climate-controlled sunroom, offering a space to enjoy every season without worrying about the weather. Overlooking the fully fenced backyard, it's the perfect spot to enjoy your morning coffee, curl up with a good book, or simply take in the peaceful surroundings throughout the year. Beyond your front door, Summerhouse on Everett Bay offers a lifestyle that truly embraces coastal Carolina living. Residents have access to an impressive clubhouse, resort-style pool complete with a lazy river, fitness center, pickleball and tennis courts, playground, and miles of scenic walking and biking trails throughout the community. For those who enjoy spending time on the water, the neighborhood also features boat storage, a private boat launch, and day docks providing direct access to the Intracoastal Waterway. And when you're ready for a beach day, the beautiful shores of Topsail Island are just minutes away. Conveniently located between Wilmington and Jacksonville, Summerhouse allows you to enjoy the slower pace of coastal living without sacrificing access to shopping, dining, and everyday essentials. Whether you're looking for a primary residence or a coastal getaway, 184 Twining Rose Lane is a place where you can truly feel at home while enjoying everything that makes coastal Carolina living so special. For information about our preferred lender and the incentives you may qualify for, please ask your agent to review the agent comments for additional details.

Property details

MLS
Hive MLS
MLS #
100616599
Property type
Single Family Residence
Subdivision
Summerhouse On Everett Bay
Status
Active
Days on market
1
On market date
November 15, 2026
Stories
N/A
Total bathrooms
3
Garage spaces
2
Parking spaces
2
Lot size
0.2 acres
Loading map…

Nearby schools

Within 10 miles. School directory data from the National Center for Education Statistics (NCES), accessed via the Urban Institute Education Data API. Local Score is calculated by INNOVATE Real Estate; where a state rating is shown, it comes from that state's own official school report card.

Elementary
Dixon Elementary
5.34 mi away · Grades -1-5
Zoned school (attendance boundary, 2015-16 data)
3.0
Local Score (state rating (2025) blended 70/30 with student-teacher ratio) -- not an official state rating
State rating: C (2025)
Enrollment
648
Student:teacher ratio
17.1:1
District
Onslow County Schools
Middle
Dixon Middle
4.78 mi away · Grades 6-8
Zoned school (attendance boundary, 2015-16 data)
3.0
Local Score (state rating (2025) blended 70/30 with student-teacher ratio) -- not an official state rating
State rating: C (2025)
Enrollment
934
Student:teacher ratio
18.0:1
District
Onslow County Schools
High
Dixon High
6.17 mi away · Grades 9-12
Zoned school (attendance boundary, 2015-16 data)
3.4
Local Score (state rating (2025) blended 70/30 with student-teacher ratio) -- not an official state rating
State rating: B (2025)
Enrollment
1,028
Student:teacher ratio
19.4:1
District
Onslow County Schools

Walkability

Blended score for Holly Ridge's center, calculated by INNOVATE Real Estate from two sources: the EPA's National Walkability Index (street network, transit, land-use mix) and Google Places amenity data (what's actually reachable on foot from this point). 60% EPA National Walkability Index + 40% nearby-amenity density (Google Places).

25
Car-dependent
out of 100
EPA National Walkability Index
7.5 / 20 -- Below average walkable
Google Places amenity density
5 / 100
Restaurants & cafes0
Grocery stores0
Parks0
Schools1
Transit stops0
Pharmacies0

Market position

How this listing compares to current activity in Holly Ridge, from live MLS data.

On the market 1 days -- 94 fewer days than Holly Ridge's current average of 95 days.
For reference, the median list price across 205 active listings in Holly Ridge right now is $334,900.

Mortgage calculator

Estimate only - actual rate and payment depend on your lender, credit, and loan program.

Adjust tax / insurance estimates
Est. monthly payment
$3,342/mo
$105,994 down
$423,976 loan
Principal & interest$2,750
Property tax (est.)$442
Home insurance (est.)$150

Similar homes you might like

Data source: Listing information provided by Hive MLS. Last updated 1 days ago.

Information herein deemed reliable but not guaranteed; all measurements, school assignments, HOA fees, taxes, and feature lists are approximate and should be independently verified. Equal Housing Opportunity.