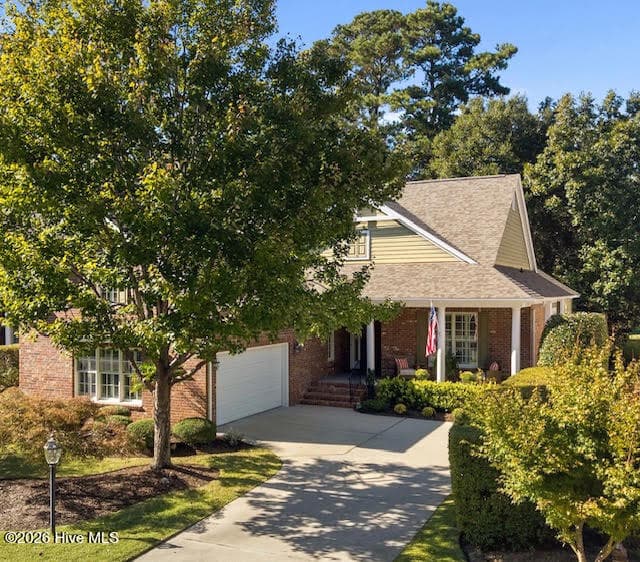
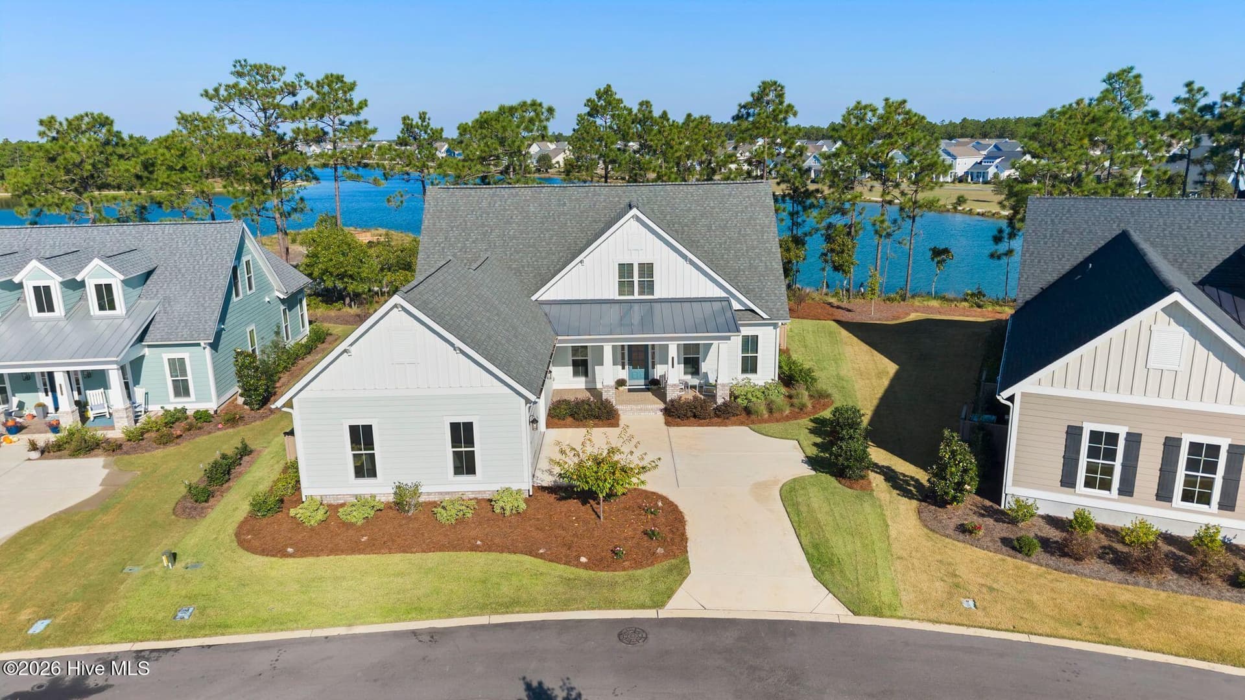
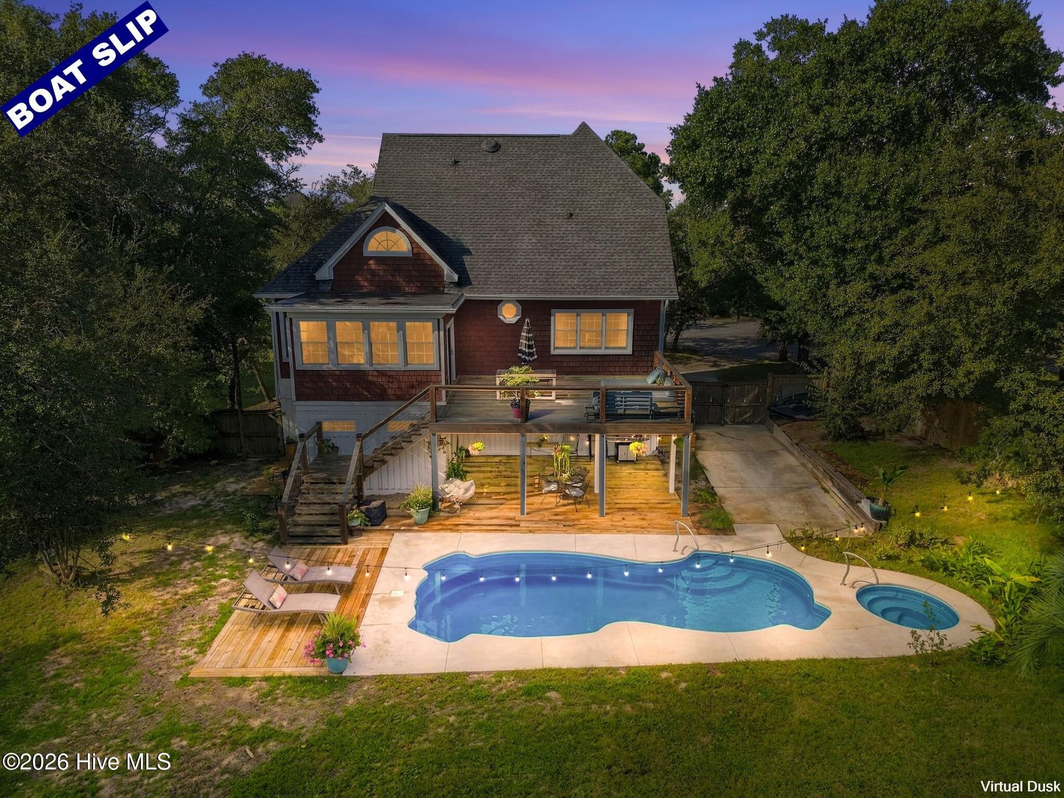
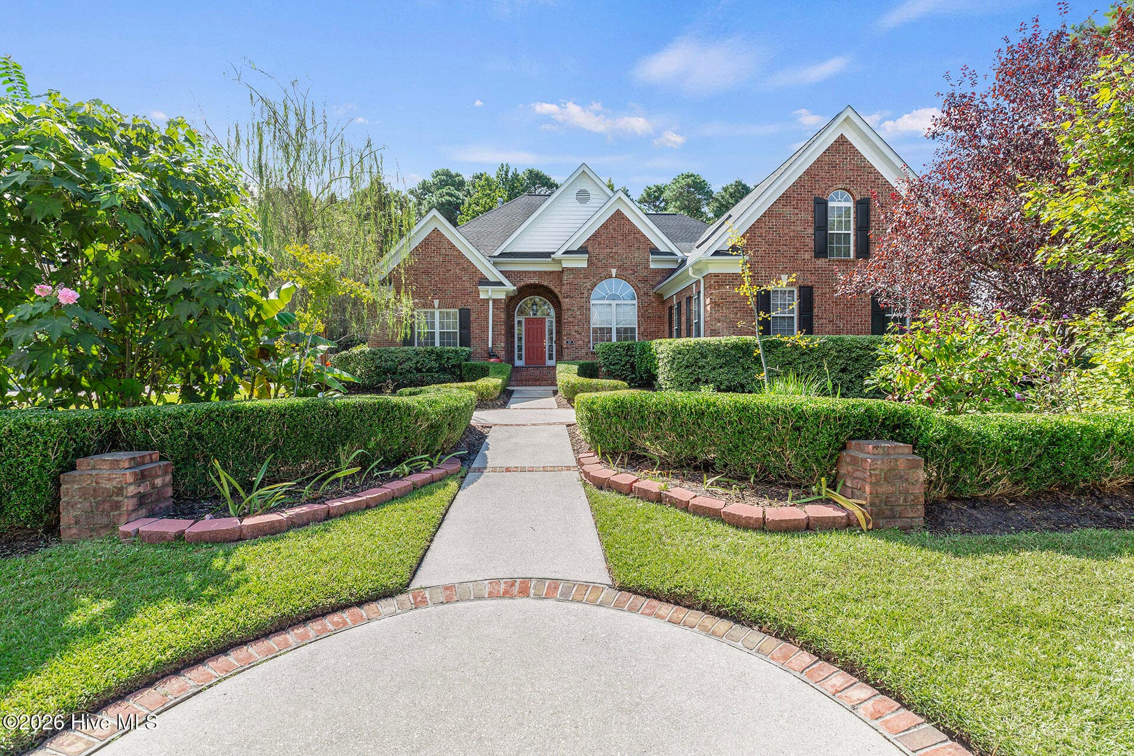
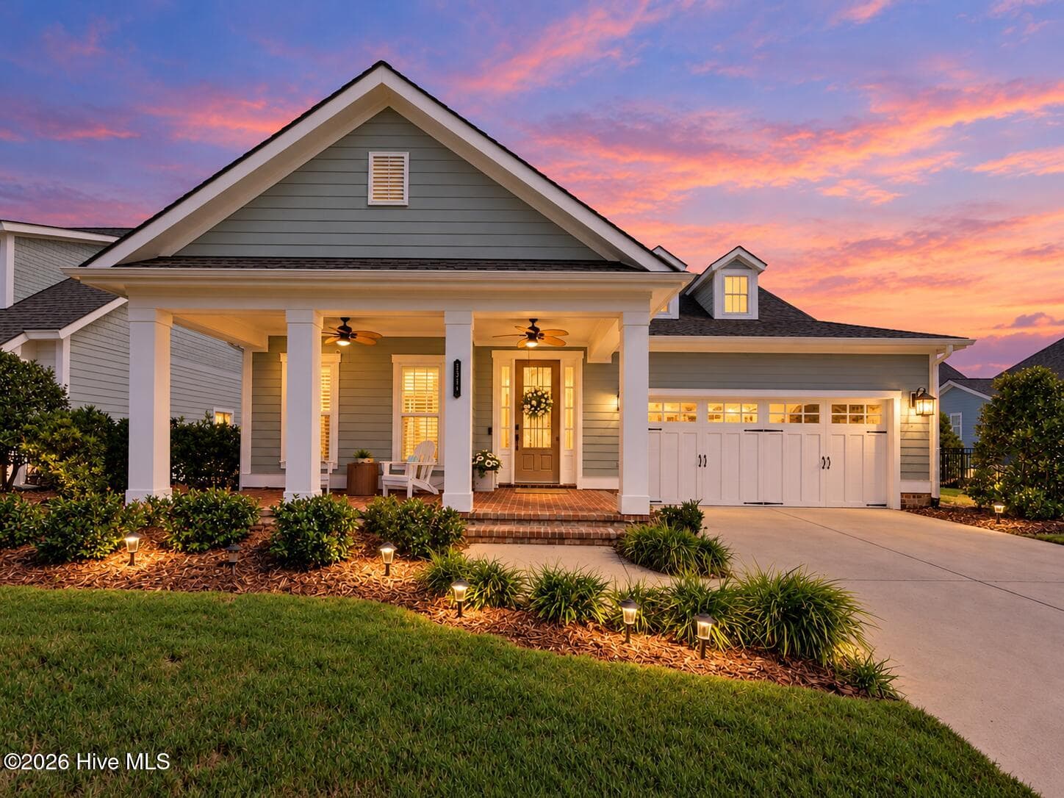
Front of home - 1552 Riverview Terrace, Wilmington, NC 28401
Community pool - 1552 Riverview Terrace, Wilmington, NC 28401
Side view of home - 1552 Riverview Terrace, Wilmington, NC 28401
Front entryway - 1552 Riverview Terrace, Wilmington, NC 28401
Front view of home - 1552 Riverview Terrace, Wilmington, NC 28401
Foyer - 1552 Riverview Terrace, Wilmington, NC 28401
Living room - 1552 Riverview Terrace, Wilmington, NC 28401
Kitchen - 1552 Riverview Terrace, Wilmington, NC 28401
Dining area - 1552 Riverview Terrace, Wilmington, NC 28401
Primary bedroom - 1552 Riverview Terrace, Wilmington, NC 28401
Primary bathroom - 1552 Riverview Terrace, Wilmington, NC 28401
Primary closet - 1552 Riverview Terrace, Wilmington, NC 28401
Hallway - 1552 Riverview Terrace, Wilmington, NC 28401
Bedroom 1 - 1552 Riverview Terrace, Wilmington, NC 28401
Bedroom 2 - 1552 Riverview Terrace, Wilmington, NC 28401
Down stairs bathroom - 1552 Riverview Terrace, Wilmington, NC 28401
Laundry - 1552 Riverview Terrace, Wilmington, NC 28401
Sunroom - 1552 Riverview Terrace, Wilmington, NC 28401
Bonus room - 1552 Riverview Terrace, Wilmington, NC 28401
Upstairs bathroom - 1552 Riverview Terrace, Wilmington, NC 28401
Bonus room with full bathroom - 1552 Riverview Terrace, Wilmington, NC 28401
Backyard - 1552 Riverview Terrace, Wilmington, NC 28401
Backyard - fenced in - 1552 Riverview Terrace, Wilmington, NC 28401
Front gate- gated - 1552 Riverview Terrace, Wilmington, NC 28401
2 car garage - 1552 Riverview Terrace, Wilmington, NC 28401
Clubhouse with gym, pool, meeting room, and showers - 1552 Riverview Terrace, Wilmington, NC 28401
Community pool-salt water - 1552 Riverview Terrace, Wilmington, NC 28401
Community pool - 1552 Riverview Terrace, Wilmington, NC 28401
firepit and grilling area - 1552 Riverview Terrace, Wilmington, NC 28401
Exterior - 1552 Riverview Terrace, Wilmington, NC 28401
Great location - Minutes from Smith Creek, the Cape Fear River, and Downtown Wilmington - 1552 Riverview Terrace, Wilmington, NC 28401
Downtown Wilmington - 5 mins away - 1552 Riverview Terrace, Wilmington, NC 28401
Single Family Residence at 1552 Riverview Terrace, Wilmington, NC 28401, photo 49 of 57
Downtown Wilmington - 5 mins away - 1552 Riverview Terrace, Wilmington, NC 28401
Front gate - 1552 Riverview Terrace, Wilmington, NC 28401
Downtown Wilmington - 5 mins away - 1552 Riverview Terrace, Wilmington, NC 28401
Exterior - 1552 Riverview Terrace, Wilmington, NC 28401
Downtown Wilmington - 5 mins away - 1552 Riverview Terrace, Wilmington, NC 28401
Single Family Residence at 1552 Riverview Terrace, Wilmington, NC 28401, photo 56 of 57
Single Family Residence at 1552 Riverview Terrace, Wilmington, NC 28401, photo 57 of 57
57 photos

$829,000

1552 Riverview Terrace, Wilmington, NC 28401
Wilmington, NC 28401
Listed by Rob H Warwick · Coldwell Banker Sea Coast Advantage
Bedrooms
4
Bathrooms
3
Living area
2,614 sqft
Year built
2026

About this home

Built by Michael Christian Homes, this home is loaded with intentional upgrades and quality craftsmanship throughout. Featuring a vaulted dining room and vaulted office/optional bedroom, oak beam accents, and French oak flooring, the interior also includes all-wood custom frameless cabinetry with soft-close features, Thermador professional appliances with a natural gas range, all LED lighting with décor switches, and solid core doors in bedrooms, bathrooms, and the laundry room. The first floor offers 10' ceilings, 2x6 exterior walls with R-19 insulation, a fully engineered structure, 30-year architectural shingles, an energy-wise package, and smart programmable thermostats. Additional features include a tankless natural gas on-demand water heater, natural gas vented fireplace with remote, thermostat, and blower, Moen plumbing fixtures with a lifetime warranty, and comfort-height toilets with soft-close seats. Exterior details include a copper natural gas lantern at the front porch, herringbone brick front porch, stamped concrete rear patio, full landscaping and irrigation, $6,000 in plantation shutters along the rear windows, and an epoxied garage.

Highlights

FireplaceNew construction

Property details

MLS
Hive MLS
MLS #
100577681
Property type
Single Family Residence
Subdivision
Preservation Point
Status
Active
Days on market
155
On market date
May 29, 2026
Stories
N/A
Total bathrooms
3
Garage spaces
2
Parking spaces
2
Lot size
0.13 acres
Loading map…

Nearby schools

Within 10 miles. School directory data from the National Center for Education Statistics (NCES), accessed via the Urban Institute Education Data API. Local Score is calculated by INNOVATE Real Estate; where a state rating is shown, it comes from that state's own official school report card.

Elementary
Dr Hubert Eaton Sr Elem
6.07 mi away · Grades 0-5
Zoned school (attendance boundary, 2015-16 data)
4.0
Local Score (state rating (2025) blended 70/30 with student-teacher ratio) -- not an official state rating
State rating: B (2025)
Enrollment
450
Student:teacher ratio
14.5:1
District
New Hanover County Schools
Middle
Holly Shelter Middle
6.28 mi away · Grades 6-8
Zoned school (attendance boundary, 2015-16 data)
3.0
Local Score (state rating (2025) blended 70/30 with student-teacher ratio) -- not an official state rating
State rating: C (2025)
Enrollment
885
Student:teacher ratio
15.5:1
District
New Hanover County Schools
High
Isaac M Bear Early College High School
4.77 mi away · Grades 9-12
Zoned school (attendance boundary, 2015-16 data)
3.8
Local Score (state rating (2025) blended 70/30 with student-teacher ratio) -- not an official state rating
State rating: A (2025)
Enrollment
230
Student:teacher ratio
23.0:1
District
New Hanover County Schools

Walkability

Blended score for Wilmington's center, calculated by INNOVATE Real Estate from two sources: the EPA's National Walkability Index (street network, transit, land-use mix) and Google Places amenity data (what's actually reachable on foot from this point). EPA National Walkability Index only -- nearby-amenity data not cached yet for this area.

56
Somewhat walkable
out of 100
EPA National Walkability Index
11.2 / 20 -- Above average walkable

Market position

How this listing compares to current activity in Wilmington, from live MLS data.

On the market 155 days -- 56 more days than Wilmington's current average of 99 days.
For reference, the median list price across 1,424 active listings in Wilmington right now is $419,250.

Mortgage calculator

Estimate only - actual rate and payment depend on your lender, credit, and loan program.

$
%
%
Adjust tax / insurance estimates
% / yr
$
/mo
Est. monthly payment
$5,142/mo
$165,800 down
$663,200 loan
Principal & interest$4,302
Property tax (est.)$691
Home insurance (est.)$150

Similar homes you might like

Data source: Listing information provided by Hive MLS via Trestle/CoreLogic. Last updated 2 days ago.

Information herein deemed reliable but not guaranteed; all measurements, school assignments, HOA fees, taxes, and feature lists are approximate and should be independently verified. Equal Housing Opportunity.