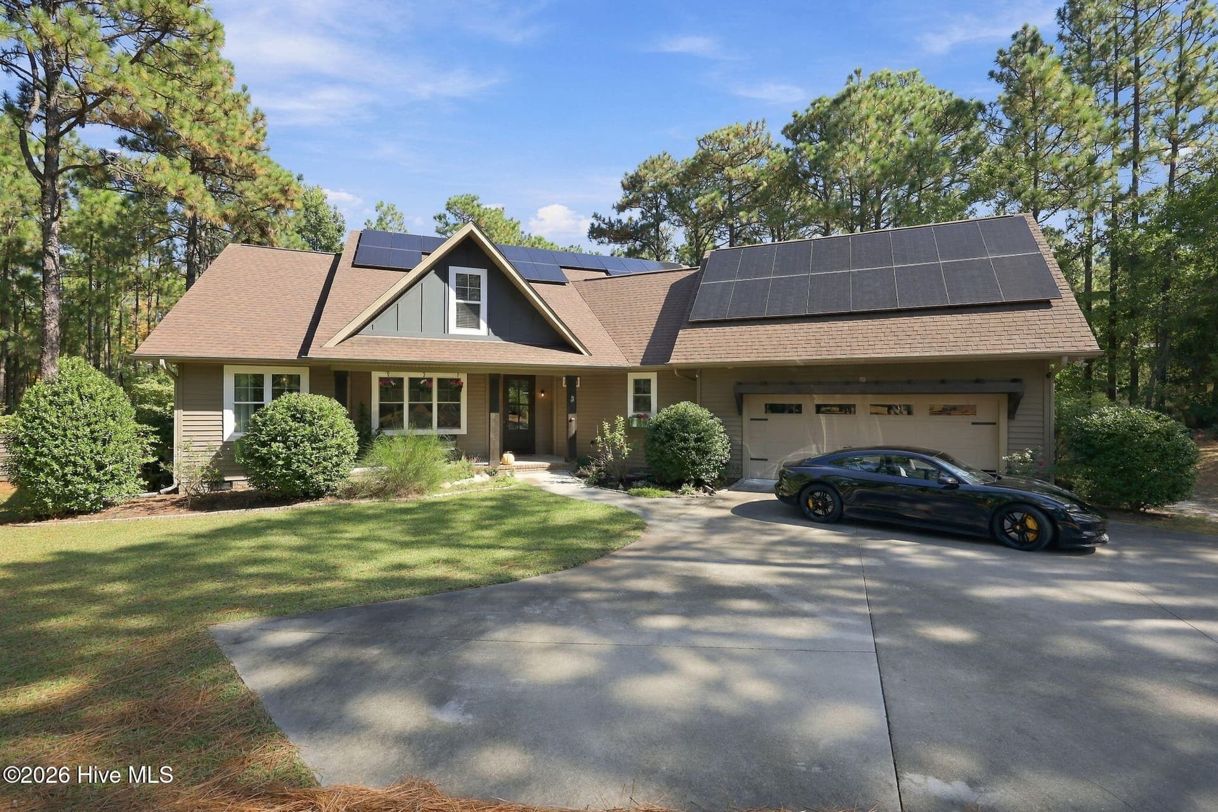
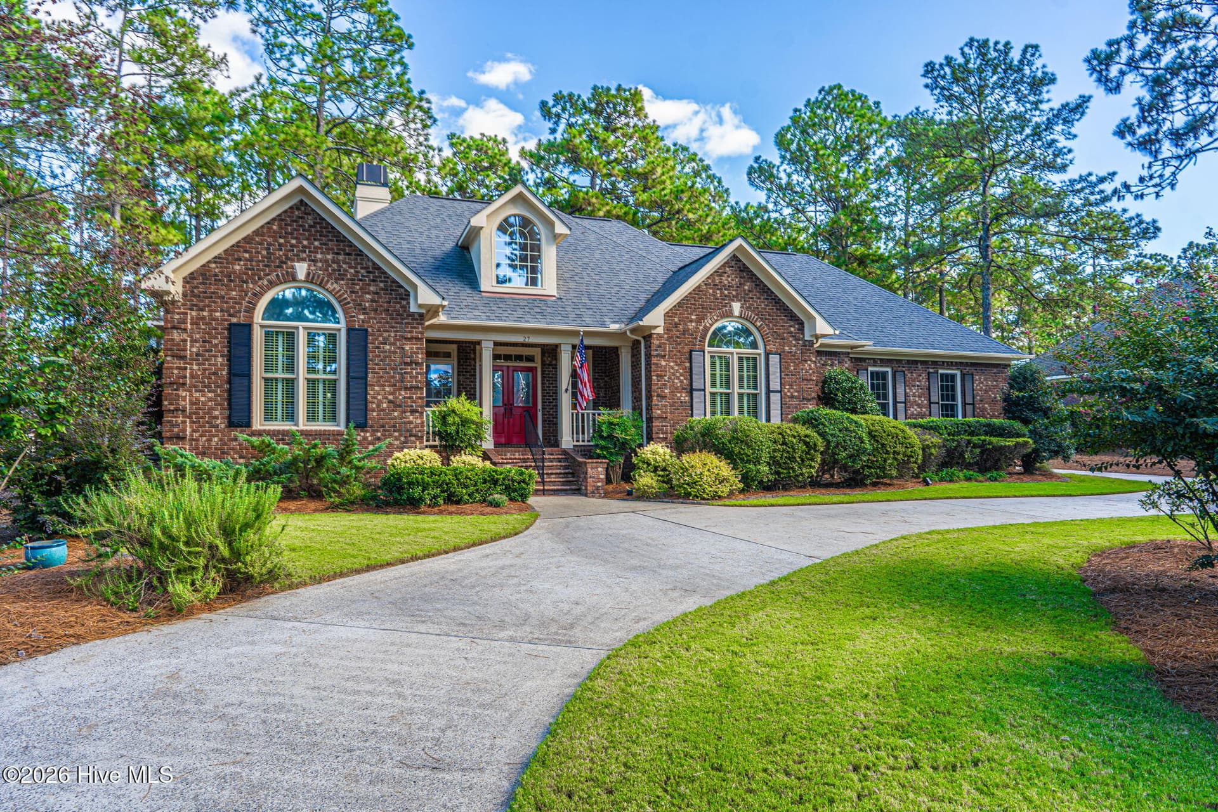
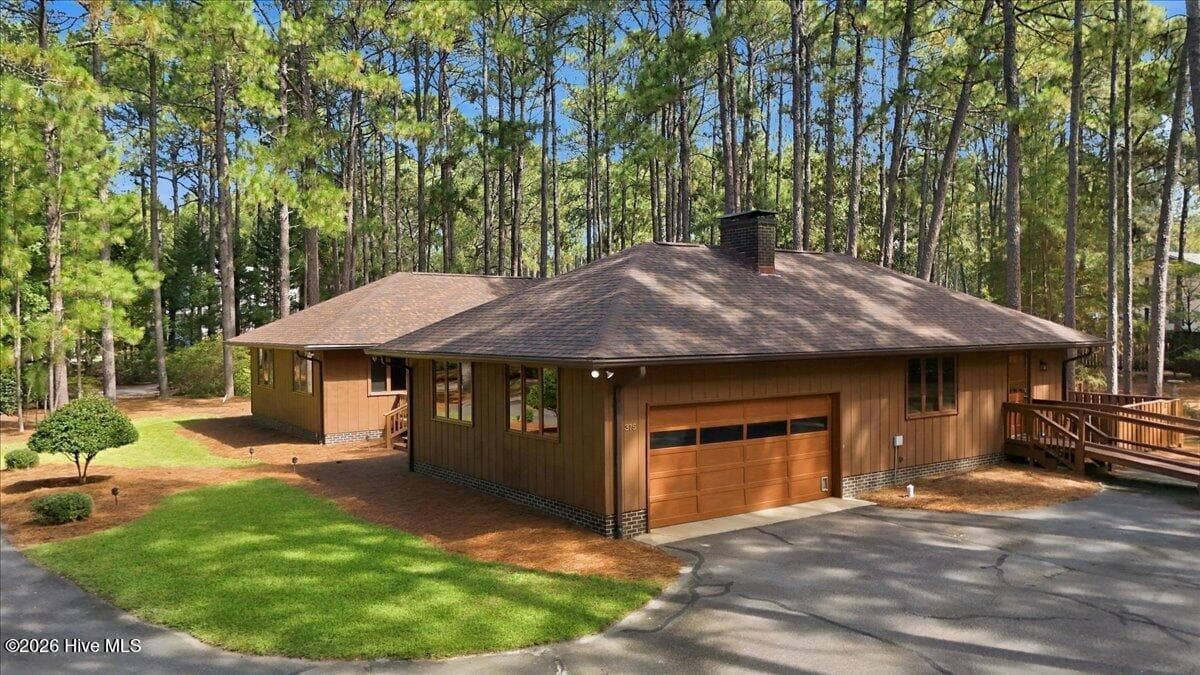
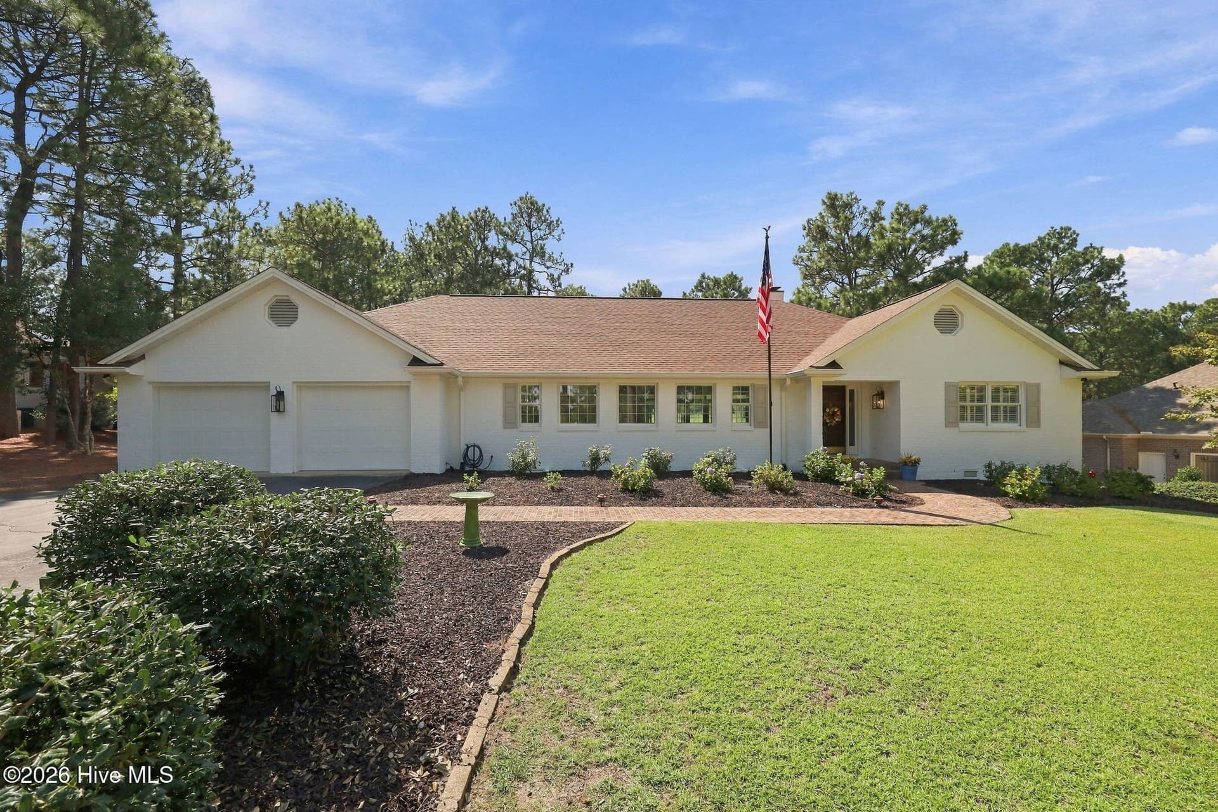
Single Family Residence at 117 Steeplechase Way, Southern Pines, NC 28387
Single Family Residence at 117 Steeplechase Way, Southern Pines, NC 28387, photo 2 of 67
Single Family Residence at 117 Steeplechase Way, Southern Pines, NC 28387, photo 3 of 67
Single Family Residence at 117 Steeplechase Way, Southern Pines, NC 28387, photo 4 of 67
Single Family Residence at 117 Steeplechase Way, Southern Pines, NC 28387, photo 5 of 67
Single Family Residence at 117 Steeplechase Way, Southern Pines, NC 28387, photo 6 of 67
Single Family Residence at 117 Steeplechase Way, Southern Pines, NC 28387, photo 7 of 67
Single Family Residence at 117 Steeplechase Way, Southern Pines, NC 28387, photo 8 of 67
Single Family Residence at 117 Steeplechase Way, Southern Pines, NC 28387, photo 9 of 67
Single Family Residence at 117 Steeplechase Way, Southern Pines, NC 28387, photo 10 of 67
Single Family Residence at 117 Steeplechase Way, Southern Pines, NC 28387, photo 11 of 67
Single Family Residence at 117 Steeplechase Way, Southern Pines, NC 28387, photo 12 of 67
Single Family Residence at 117 Steeplechase Way, Southern Pines, NC 28387, photo 13 of 67
Single Family Residence at 117 Steeplechase Way, Southern Pines, NC 28387, photo 14 of 67
Single Family Residence at 117 Steeplechase Way, Southern Pines, NC 28387, photo 15 of 67
Virtually staged - 117 Steeplechase Way, Southern Pines, NC 28387
Single Family Residence at 117 Steeplechase Way, Southern Pines, NC 28387, photo 17 of 67
Single Family Residence at 117 Steeplechase Way, Southern Pines, NC 28387, photo 18 of 67
Single Family Residence at 117 Steeplechase Way, Southern Pines, NC 28387, photo 19 of 67
Single Family Residence at 117 Steeplechase Way, Southern Pines, NC 28387, photo 20 of 67
Single Family Residence at 117 Steeplechase Way, Southern Pines, NC 28387, photo 21 of 67
Virtually staged - 117 Steeplechase Way, Southern Pines, NC 28387
Single Family Residence at 117 Steeplechase Way, Southern Pines, NC 28387, photo 23 of 67
Single Family Residence at 117 Steeplechase Way, Southern Pines, NC 28387, photo 24 of 67
Single Family Residence at 117 Steeplechase Way, Southern Pines, NC 28387, photo 25 of 67
Single Family Residence at 117 Steeplechase Way, Southern Pines, NC 28387, photo 26 of 67
Single Family Residence at 117 Steeplechase Way, Southern Pines, NC 28387, photo 27 of 67
Single Family Residence at 117 Steeplechase Way, Southern Pines, NC 28387, photo 28 of 67
Single Family Residence at 117 Steeplechase Way, Southern Pines, NC 28387, photo 29 of 67
Single Family Residence at 117 Steeplechase Way, Southern Pines, NC 28387, photo 30 of 67
Single Family Residence at 117 Steeplechase Way, Southern Pines, NC 28387, photo 31 of 67
Single Family Residence at 117 Steeplechase Way, Southern Pines, NC 28387, photo 32 of 67
Single Family Residence at 117 Steeplechase Way, Southern Pines, NC 28387, photo 33 of 67
Single Family Residence at 117 Steeplechase Way, Southern Pines, NC 28387, photo 34 of 67
Single Family Residence at 117 Steeplechase Way, Southern Pines, NC 28387, photo 35 of 67
Virtually staged - 117 Steeplechase Way, Southern Pines, NC 28387
Single Family Residence at 117 Steeplechase Way, Southern Pines, NC 28387, photo 37 of 67
Single Family Residence at 117 Steeplechase Way, Southern Pines, NC 28387, photo 38 of 67
Single Family Residence at 117 Steeplechase Way, Southern Pines, NC 28387, photo 39 of 67
Single Family Residence at 117 Steeplechase Way, Southern Pines, NC 28387, photo 40 of 67
Single Family Residence at 117 Steeplechase Way, Southern Pines, NC 28387, photo 41 of 67
Single Family Residence at 117 Steeplechase Way, Southern Pines, NC 28387, photo 42 of 67
Single Family Residence at 117 Steeplechase Way, Southern Pines, NC 28387, photo 43 of 67
Single Family Residence at 117 Steeplechase Way, Southern Pines, NC 28387, photo 44 of 67
Single Family Residence at 117 Steeplechase Way, Southern Pines, NC 28387, photo 45 of 67
Single Family Residence at 117 Steeplechase Way, Southern Pines, NC 28387, photo 46 of 67
Single Family Residence at 117 Steeplechase Way, Southern Pines, NC 28387, photo 47 of 67
Single Family Residence at 117 Steeplechase Way, Southern Pines, NC 28387, photo 48 of 67
Single Family Residence at 117 Steeplechase Way, Southern Pines, NC 28387, photo 49 of 67
Single Family Residence at 117 Steeplechase Way, Southern Pines, NC 28387, photo 50 of 67
Single Family Residence at 117 Steeplechase Way, Southern Pines, NC 28387, photo 51 of 67
Single Family Residence at 117 Steeplechase Way, Southern Pines, NC 28387, photo 52 of 67
Single Family Residence at 117 Steeplechase Way, Southern Pines, NC 28387, photo 53 of 67
Single Family Residence at 117 Steeplechase Way, Southern Pines, NC 28387, photo 54 of 67
Single Family Residence at 117 Steeplechase Way, Southern Pines, NC 28387, photo 55 of 67
Single Family Residence at 117 Steeplechase Way, Southern Pines, NC 28387, photo 56 of 67
Single Family Residence at 117 Steeplechase Way, Southern Pines, NC 28387, photo 57 of 67
Single Family Residence at 117 Steeplechase Way, Southern Pines, NC 28387, photo 58 of 67
Single Family Residence at 117 Steeplechase Way, Southern Pines, NC 28387, photo 59 of 67
Single Family Residence at 117 Steeplechase Way, Southern Pines, NC 28387, photo 60 of 67
Single Family Residence at 117 Steeplechase Way, Southern Pines, NC 28387, photo 61 of 67
Single Family Residence at 117 Steeplechase Way, Southern Pines, NC 28387, photo 62 of 67
Single Family Residence at 117 Steeplechase Way, Southern Pines, NC 28387, photo 63 of 67
Single Family Residence at 117 Steeplechase Way, Southern Pines, NC 28387, photo 64 of 67
Single Family Residence at 117 Steeplechase Way, Southern Pines, NC 28387, photo 65 of 67
Single Family Residence at 117 Steeplechase Way, Southern Pines, NC 28387, photo 66 of 67
Single Family Residence at 117 Steeplechase Way, Southern Pines, NC 28387, photo 67 of 67
67 photos

$835,000

117 Steeplechase Way, Southern Pines, NC 28387
Southern Pines, NC 28387
Listed by Whispering Pines Property Group · Keller Williams Pinehurst
Bedrooms
4
Bathrooms
3
Living area
3,071 sqft
Year built
2026

About this home

Beautifully situated in the sought-after Longleaf Country Club community, this exceptional new-construction home by quality builder Pandich Construction combines charm with impressive craftsmanship and luxurious finishes throughout. From the moment you arrive, the home makes a statement. Gorgeous curb appeal, a side-entry garage, professional landscaping and a welcoming staircase lead to an expansive front porch finished with classic brick flooring and wood ceiling. A striking double entry door sets the tone for the grand interior beyond. Step inside to a spectacular family room where 19-foot vaulted ceilings, an oversized chandelier and a dramatic floor-to-ceiling fireplace immediately capture your attention. This impressive space flows beautifully into the well appointed kitchen. At the heart of the kitchen is a large center island offering generous prep space and casual seating. A 36-inch gas range and cooktop, pot filler, custom range hood, beautiful cabinetry and carefully selected finishes create a kitchen that is as functional as it is stunning. Enjoy casual meals at the island or entertain in the formal dining room at the front of the home, highlighted by an elegant coffered ceiling. The attention to detail continues throughout the first floor with 10-foot ceilings, 8-foot doors and beautiful wood flooring. Custom wood shelving in the closets and marble tile in the bathrooms further reflect the level of craftsmanship and quality found in this exceptional property. The primary suite is truly a showstopper, featuring a soaring 15-foot vaulted ceiling accented with wood beams. The adjoining spa-inspired bathroom is equally impressive, with a large walk-in shower, deep soaking tub, double vanity and a dedicated makeup area. Custom mirrors extend from the vanity all the way to the ceiling, complemented by beautiful sconce lighting for a polished, luxurious finish. The thoughtfully designed floor plan offers the convenience of three bedrooms on the main level, along with a dedicated home office, with an expansive recreation room, additional guest bedroom and full bathroom on the second floor, creating a wonderfully private space that is perfect for overnight guests, a teenager, or extended family. Indoor and outdoor living come together effortlessly through the large covered rear porch off the family room. Finished with brick paver flooring, this inviting space overlooks the beautifully landscaped yard. With its dramatic ceiling heights, beautiful architectural details, custom finishes and exceptional craftsmanship, this Pandich Construction home offers the combination of luxury, warmth and thoughtful design in the beautiful setting of Longleaf Country Club. A truly special new-construction home that is every bit as impressive in person as it is from the curb.

Highlights

FireplaceNew construction

Property details

MLS
Hive MLS
MLS #
100598170
Property type
Single Family Residence
Subdivision
Longleaf CC
Status
Active
Days on market
69
On market date
August 21, 2026
Stories
N/A
Total bathrooms
3
Garage spaces
2
Parking spaces
2
Lot size
0.61 acres
Loading map…

Nearby schools

Within 10 miles. School directory data from the National Center for Education Statistics (NCES), accessed via the Urban Institute Education Data API. Local Score is calculated by INNOVATE Real Estate; where a state rating is shown, it comes from that state's own official school report card.

Elementary
Sandhills Farm Life Elementary
4.73 mi away · Grades 0-5
Zoned school (attendance boundary, 2015-16 data)
4.0
Local Score (state rating (2025) blended 70/30 with student-teacher ratio) -- not an official state rating
State rating: B (2025)
Enrollment
359
Student:teacher ratio
13.8:1
District
Moore County Schools
Middle
New Century Middle
8.71 mi away · Grades 6-8
Zoned school (attendance boundary, 2015-16 data)
3.7
Local Score (state rating (2025) blended 70/30 with student-teacher ratio) -- not an official state rating
State rating: B (2025)
Enrollment
640
Student:teacher ratio
16.8:1
District
Moore County Schools
High
Union Pines High
8.53 mi away · Grades 9-12
Zoned school (attendance boundary, 2015-16 data)
3.4
Local Score (state rating (2025) blended 70/30 with student-teacher ratio) -- not an official state rating
State rating: B (2025)
Enrollment
1,377
Student:teacher ratio
19.1:1
District
Moore County Schools

Walkability

Blended score for Southern Pines's center, calculated by INNOVATE Real Estate from two sources: the EPA's National Walkability Index (street network, transit, land-use mix) and Google Places amenity data (what's actually reachable on foot from this point). 60% EPA National Walkability Index + 40% nearby-amenity density (Google Places).

31
Car-dependent
out of 100
EPA National Walkability Index
5.8 / 20 -- Below average walkable
Google Places amenity density
33 / 100
Restaurants & cafes2
Grocery stores0
Parks3
Schools2
Transit stops1
Pharmacies0

Market position

How this listing compares to current activity in Southern Pines, from live MLS data.

On the market 69 days -- 32 fewer days than Southern Pines's current average of 101 days.
For reference, the median list price across 254 active listings in Southern Pines right now is $347,450.

Mortgage calculator

Estimate only - actual rate and payment depend on your lender, credit, and loan program.

$
%
%
Adjust tax / insurance estimates
% / yr
$
/mo
Est. monthly payment
$5,178/mo
$167,000 down
$668,000 loan
Principal & interest$4,333
Property tax (est.)$696
Home insurance (est.)$150

Similar homes you might like

Data source: Listing information provided by Hive MLS via Trestle/CoreLogic. Last updated 2 days ago.

Information herein deemed reliable but not guaranteed; all measurements, school assignments, HOA fees, taxes, and feature lists are approximate and should be independently verified. Equal Housing Opportunity.