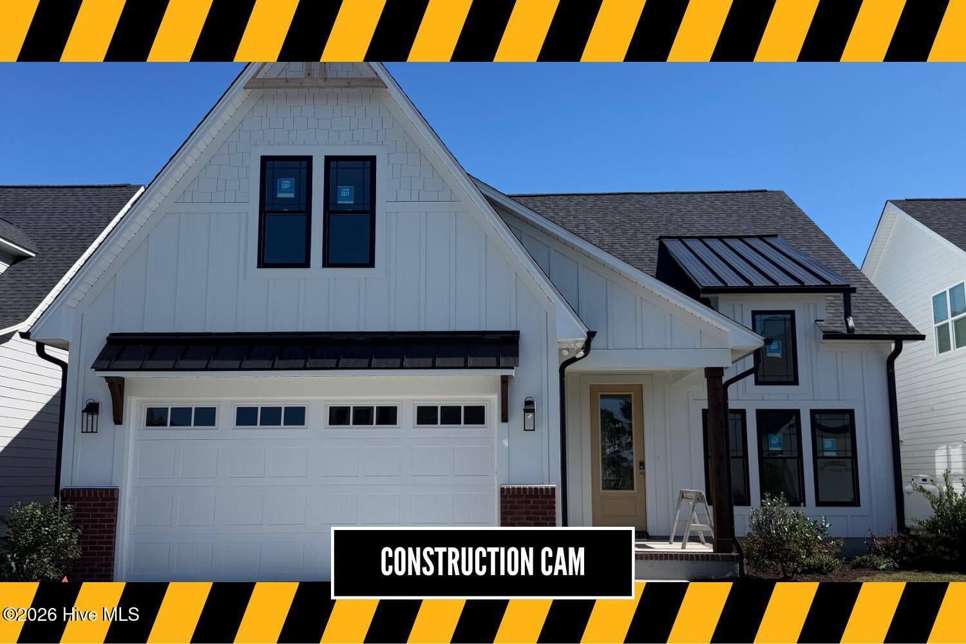
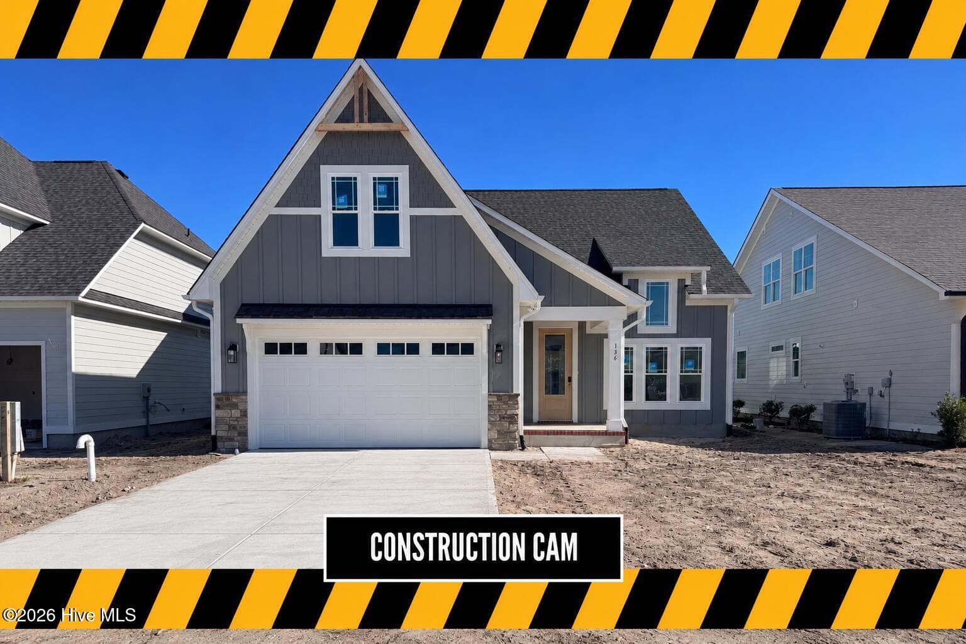
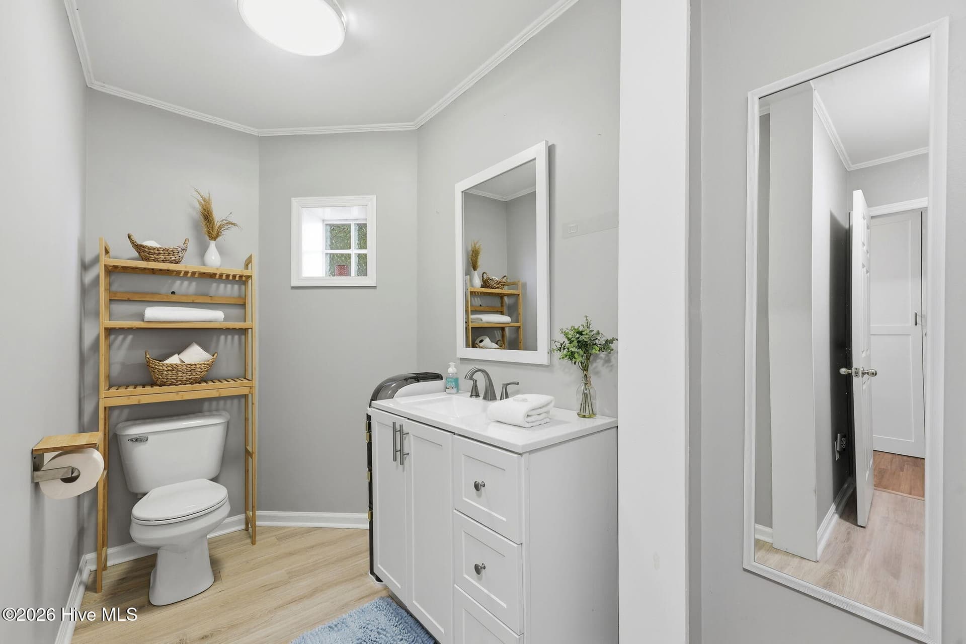
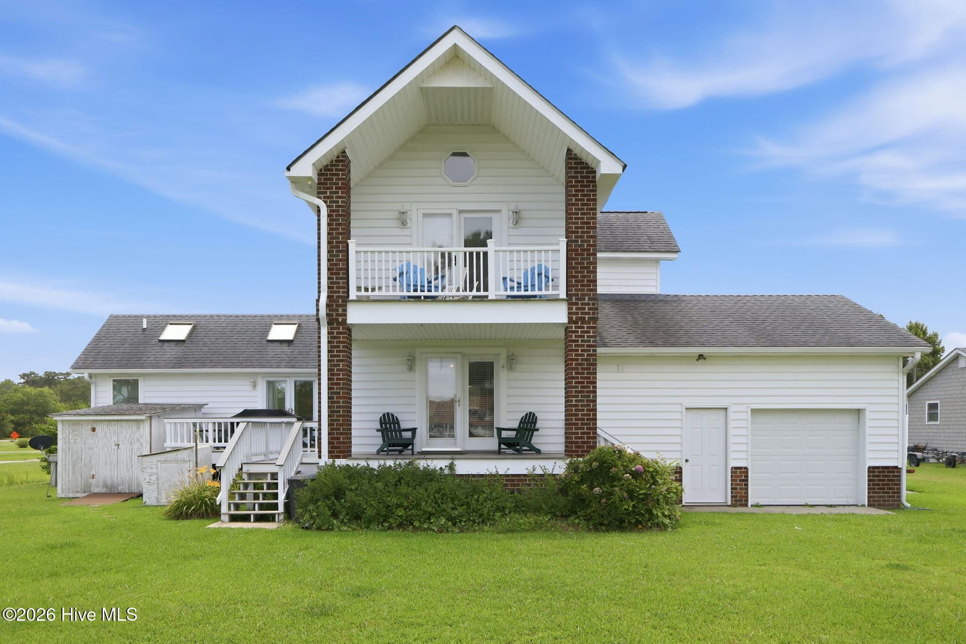
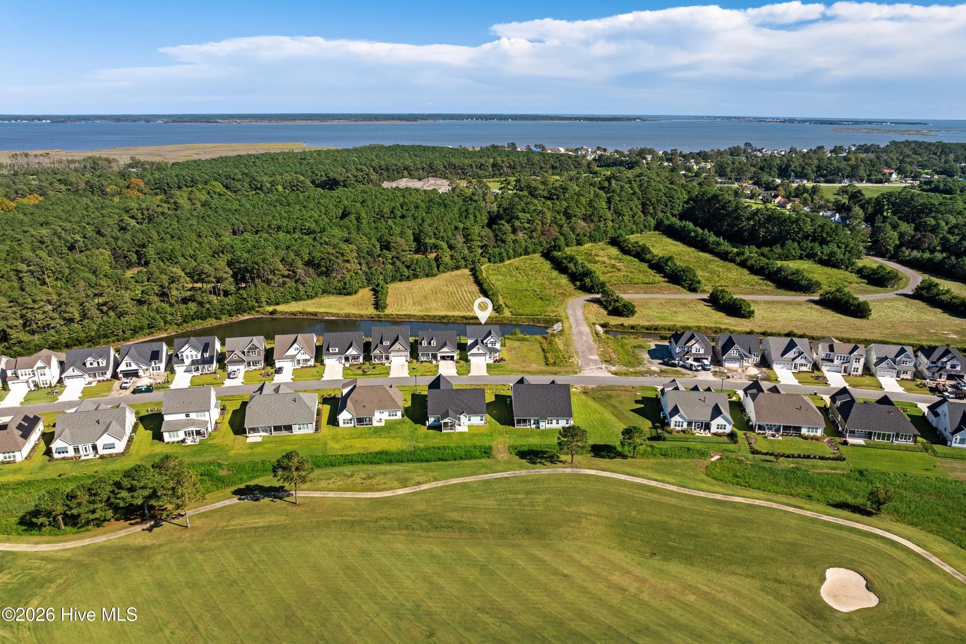
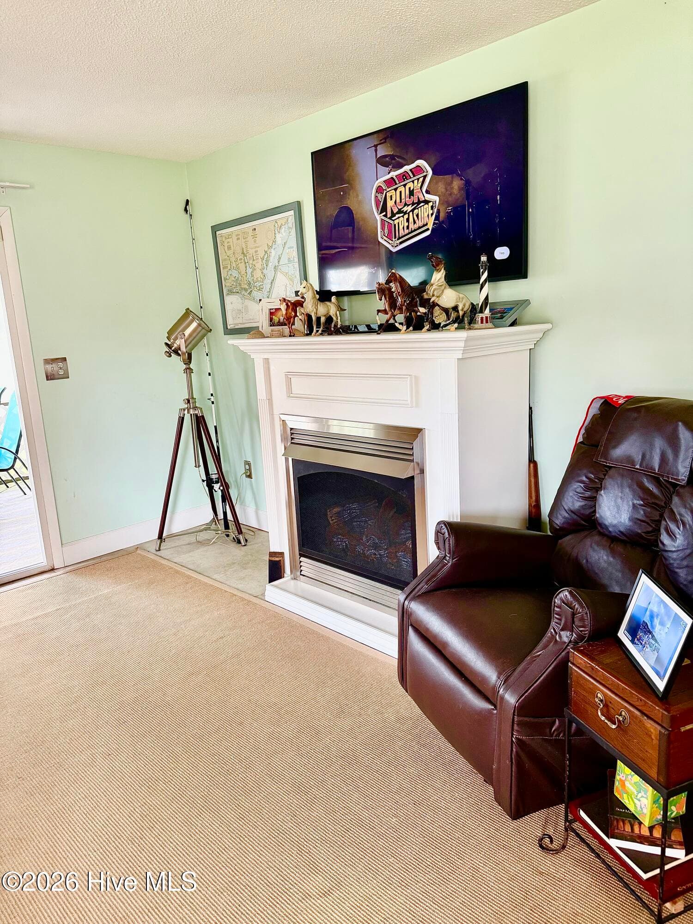
Exterior - 106 Pine View Boulevard, Beaufort, NC 28516
Single Family Residence at 106 Pine View Boulevard, Beaufort, NC 28516, photo 2 of 43
Single Family Residence at 106 Pine View Boulevard, Beaufort, NC 28516, photo 3 of 43
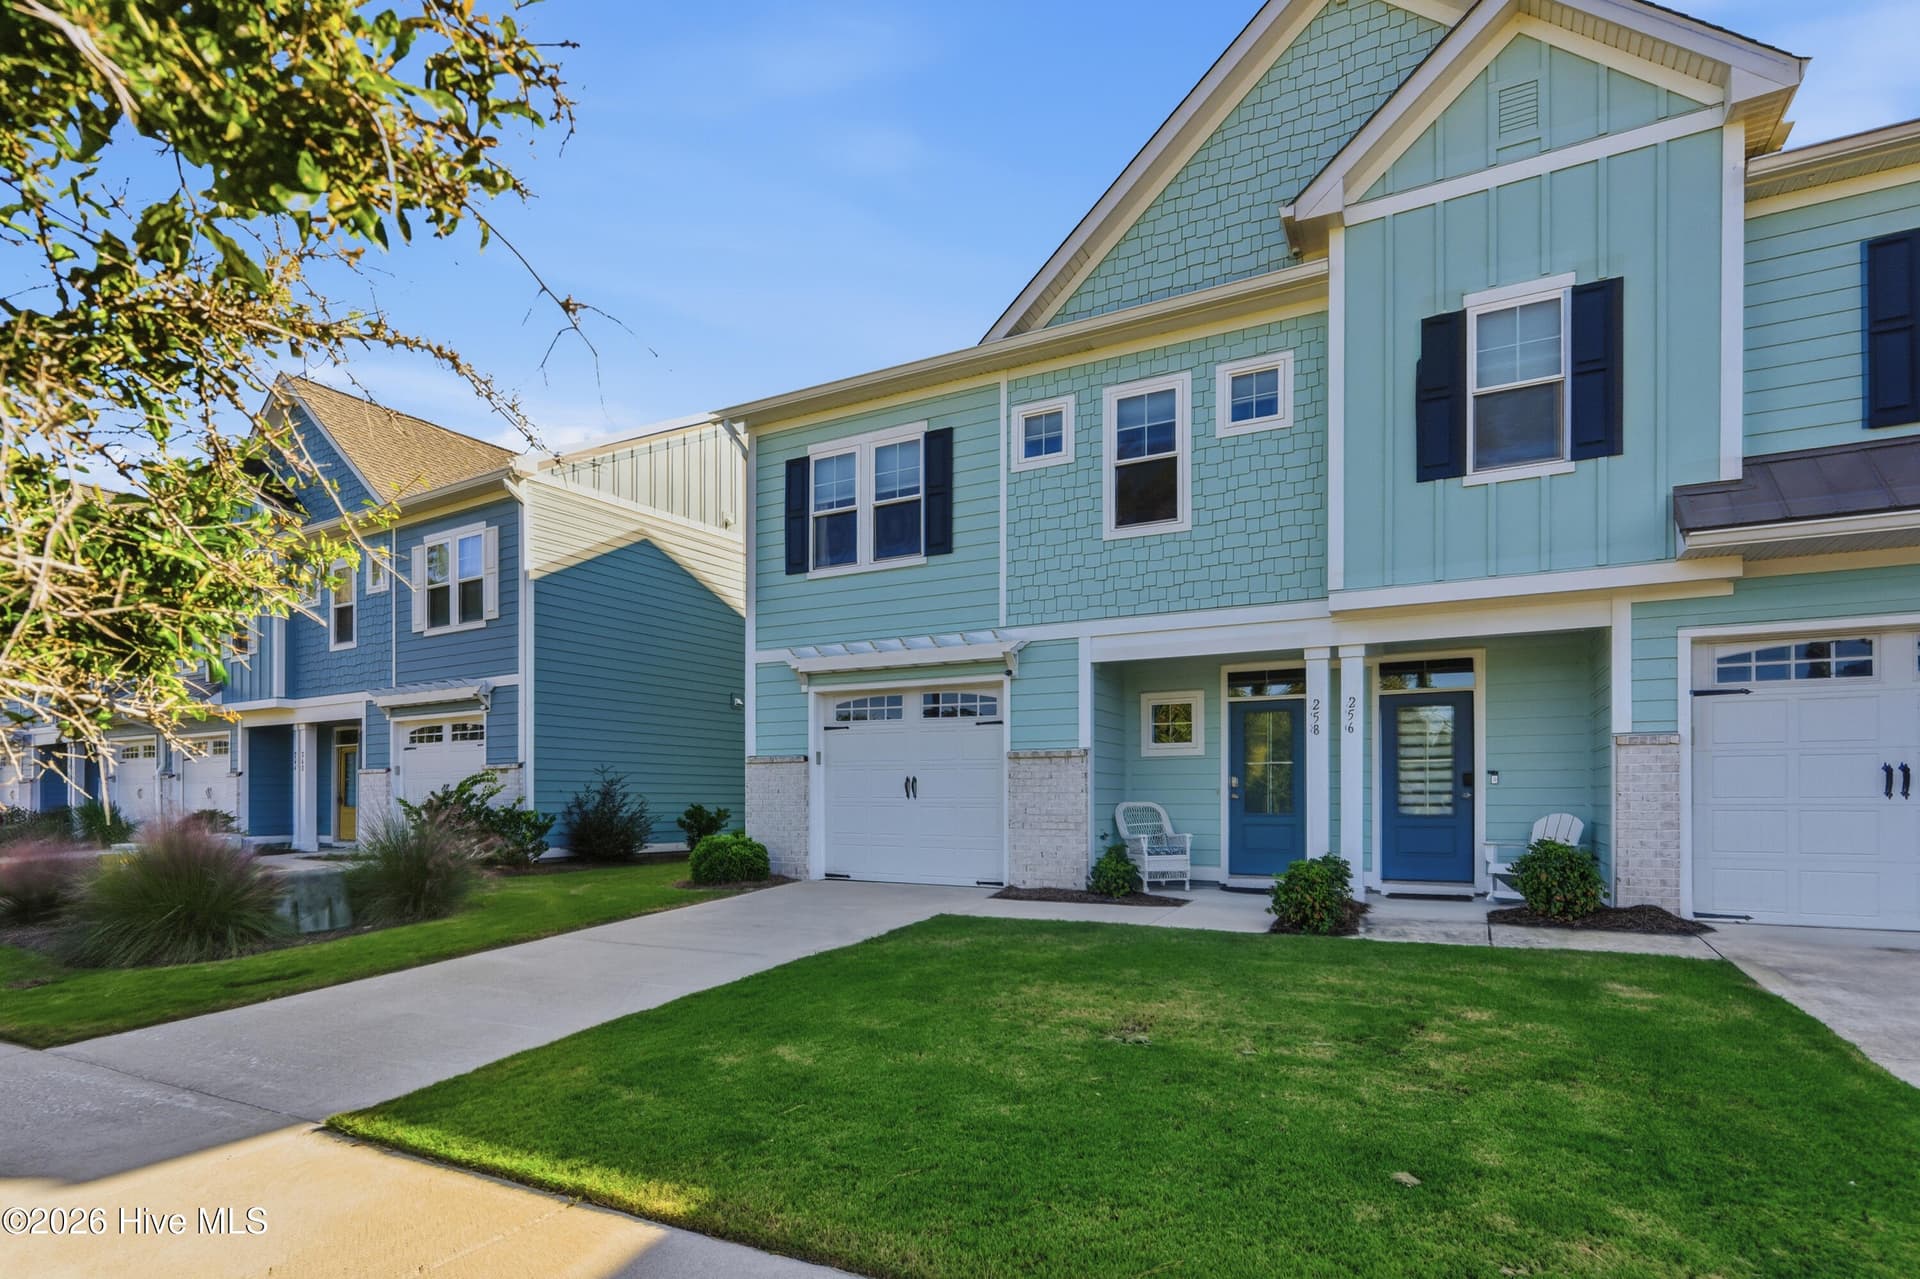
Single Family Residence at 106 Pine View Boulevard, Beaufort, NC 28516, photo 4 of 43
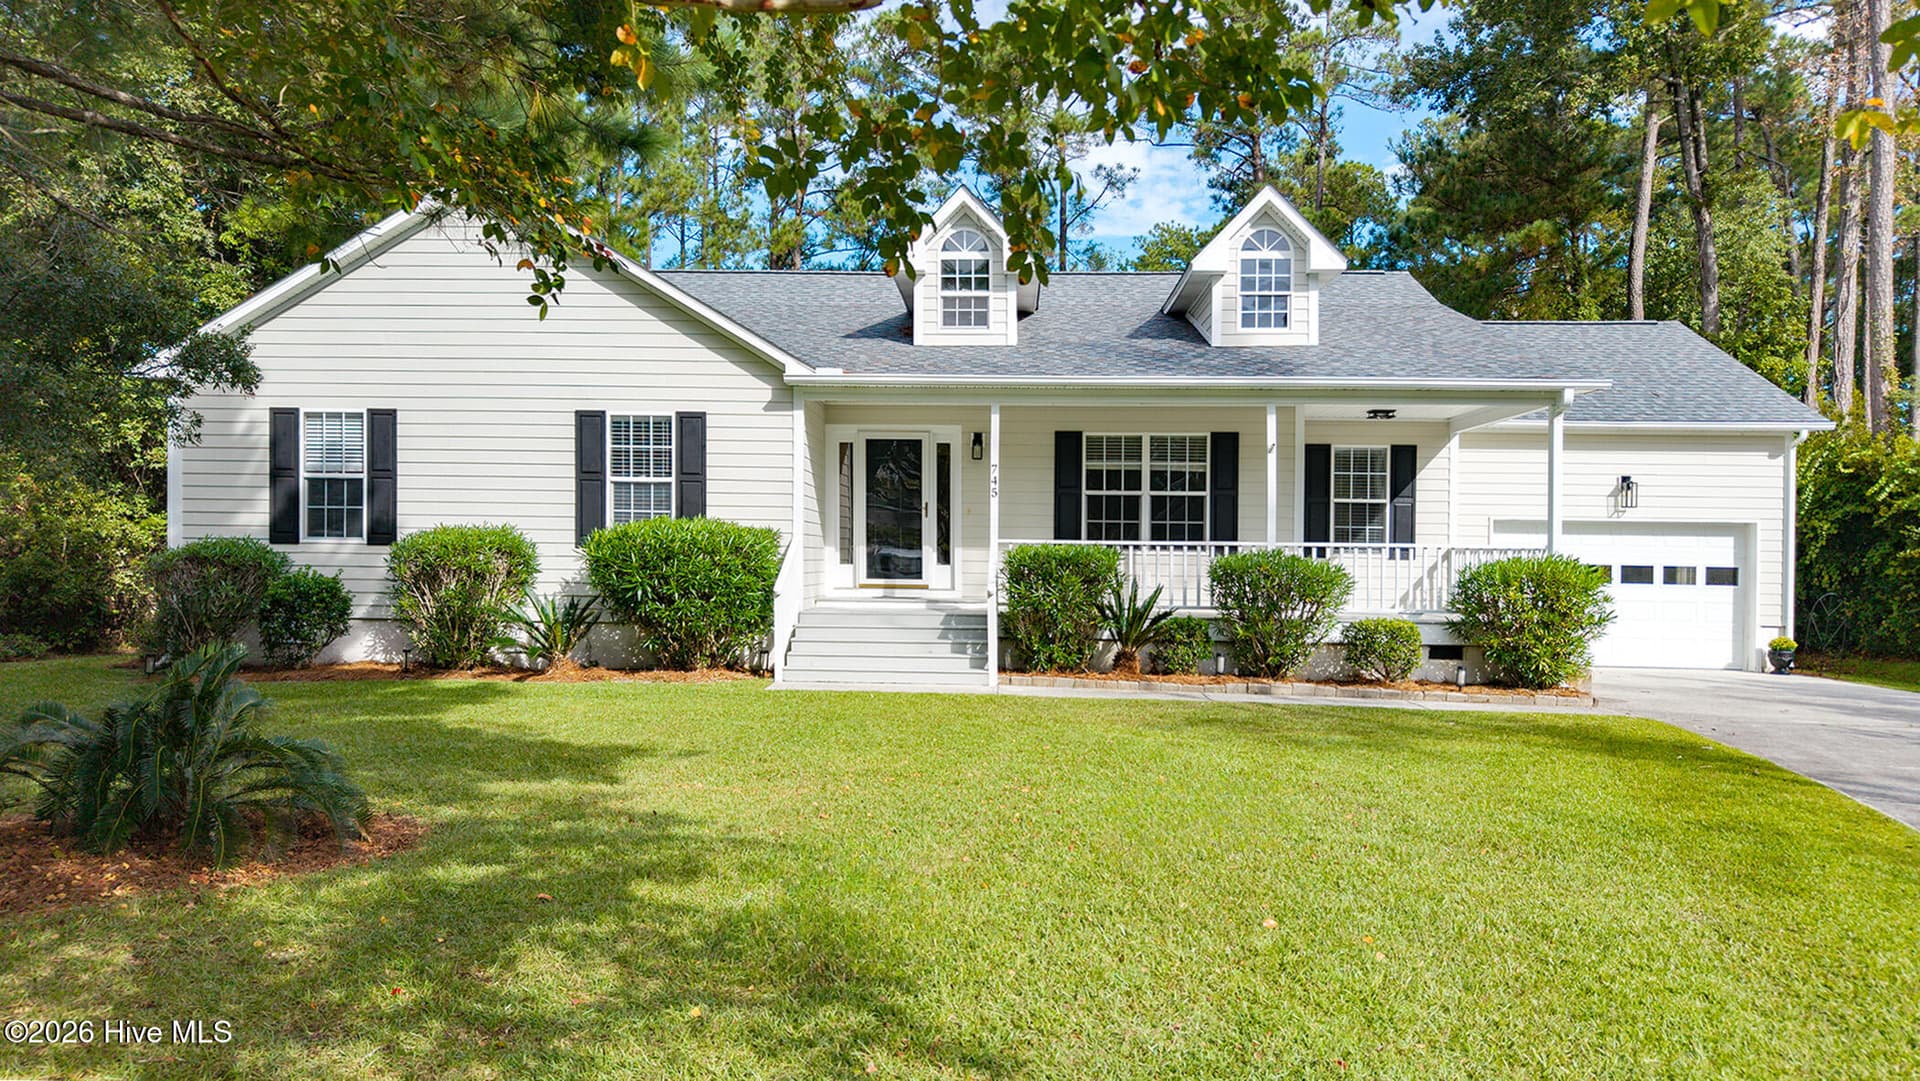
Single Family Residence at 106 Pine View Boulevard, Beaufort, NC 28516, photo 5 of 43
Single Family Residence at 106 Pine View Boulevard, Beaufort, NC 28516, photo 6 of 43
Single Family Residence at 106 Pine View Boulevard, Beaufort, NC 28516, photo 7 of 43
Single Family Residence at 106 Pine View Boulevard, Beaufort, NC 28516, photo 8 of 43
Single Family Residence at 106 Pine View Boulevard, Beaufort, NC 28516, photo 9 of 43
Single Family Residence at 106 Pine View Boulevard, Beaufort, NC 28516, photo 10 of 43
Single Family Residence at 106 Pine View Boulevard, Beaufort, NC 28516, photo 11 of 43
Single Family Residence at 106 Pine View Boulevard, Beaufort, NC 28516, photo 12 of 43
Single Family Residence at 106 Pine View Boulevard, Beaufort, NC 28516, photo 13 of 43
Single Family Residence at 106 Pine View Boulevard, Beaufort, NC 28516, photo 14 of 43
Single Family Residence at 106 Pine View Boulevard, Beaufort, NC 28516, photo 15 of 43
Single Family Residence at 106 Pine View Boulevard, Beaufort, NC 28516, photo 16 of 43
Single Family Residence at 106 Pine View Boulevard, Beaufort, NC 28516, photo 17 of 43
Single Family Residence at 106 Pine View Boulevard, Beaufort, NC 28516, photo 18 of 43
Single Family Residence at 106 Pine View Boulevard, Beaufort, NC 28516, photo 19 of 43
Single Family Residence at 106 Pine View Boulevard, Beaufort, NC 28516, photo 20 of 43
Single Family Residence at 106 Pine View Boulevard, Beaufort, NC 28516, photo 21 of 43
Single Family Residence at 106 Pine View Boulevard, Beaufort, NC 28516, photo 22 of 43
Single Family Residence at 106 Pine View Boulevard, Beaufort, NC 28516, photo 23 of 43
Single Family Residence at 106 Pine View Boulevard, Beaufort, NC 28516, photo 24 of 43
Single Family Residence at 106 Pine View Boulevard, Beaufort, NC 28516, photo 25 of 43
Single Family Residence at 106 Pine View Boulevard, Beaufort, NC 28516, photo 26 of 43
Single Family Residence at 106 Pine View Boulevard, Beaufort, NC 28516, photo 27 of 43
Single Family Residence at 106 Pine View Boulevard, Beaufort, NC 28516, photo 28 of 43
Single Family Residence at 106 Pine View Boulevard, Beaufort, NC 28516, photo 29 of 43
Single Family Residence at 106 Pine View Boulevard, Beaufort, NC 28516, photo 30 of 43
Single Family Residence at 106 Pine View Boulevard, Beaufort, NC 28516, photo 31 of 43
Single Family Residence at 106 Pine View Boulevard, Beaufort, NC 28516, photo 32 of 43
Single Family Residence at 106 Pine View Boulevard, Beaufort, NC 28516, photo 33 of 43
Single Family Residence at 106 Pine View Boulevard, Beaufort, NC 28516, photo 34 of 43
Single Family Residence at 106 Pine View Boulevard, Beaufort, NC 28516, photo 35 of 43
Single Family Residence at 106 Pine View Boulevard, Beaufort, NC 28516, photo 36 of 43
Single Family Residence at 106 Pine View Boulevard, Beaufort, NC 28516, photo 37 of 43
Single Family Residence at 106 Pine View Boulevard, Beaufort, NC 28516, photo 38 of 43
Single Family Residence at 106 Pine View Boulevard, Beaufort, NC 28516, photo 39 of 43
Single Family Residence at 106 Pine View Boulevard, Beaufort, NC 28516, photo 40 of 43
Single Family Residence at 106 Pine View Boulevard, Beaufort, NC 28516, photo 41 of 43
Single Family Residence at 106 Pine View Boulevard, Beaufort, NC 28516, photo 42 of 43
Single Family Residence at 106 Pine View Boulevard, Beaufort, NC 28516, photo 43 of 43
43 photos

$594,900

106 Pine View Boulevard, Beaufort, NC 28516
Beaufort, NC 28516
Listed by Julia Vradelis · Team Streamline Real Estate, LLC.
Bedrooms
4
Bathrooms
2.5
Living area
1,880 sqft
Year built
2026

About this home

Quality-built by an award-winning builder, this Beau Coast West home offers coastal style and comfortable living. The interior features 9-foot ceilings, coastal cove molding in the main living areas and primary bedroom, and luxury vinyl tile in the first-floor common areas, laundry room, and bathrooms. The kitchen is designed for everyday living and entertaining, with white quartz countertops, a designer tile backsplash, matte-black hardware, a stainless steel sink, and a stainless steel appliance package featuring an electric range, custom wood vent hood, dishwasher, and microwave. A spacious island provides additional prep and gathering space. The primary bedroom includes a walk-in closet and an ensuite bath with a double vanity, quartz countertops, and a fully tiled shower. The large family room features a ceiling fan and access to a covered porch. Upstairs, you'll find three additional bedrooms, a loft, and a full bath. A two-car attached garage completes the home. Additional features include durable Hardie siding, a fully sodded yard with irrigation, whole-house gutters, and a builder's warranty. Beau Coast West is inspired by the coastal beauty of the Southern Outer Banks and offers a clubhouse and fitness center, saltwater pool, splash pad and slide, walking trails, and access to a nearby park with a dog park. Located just a few blocks from Taylor's Creek, the community is a short golf-cart or bicycle ride from Historic Downtown Beaufort, with its award-winning restaurants, coffee shops, boutiques, and local music venues. Enjoy coastal-inspired living and low-maintenance options in a community designed to help you make the most of life by the coast. Call today to schedule a tour!

Highlights

FireplaceNew construction

Property details

MLS
Hive MLS
MLS #
100608496
Property type
Single Family Residence
Subdivision
Beau Coast West
Status
Active
Days on market
12
On market date
October 6, 2026
Stories
N/A
Total bathrooms
2.5
Garage spaces
2
Parking spaces
2
Lot size
0.23 acres
Loading map…

Nearby schools

Within 10 miles. School directory data from the National Center for Education Statistics (NCES), accessed via the Urban Institute Education Data API. Local Score is calculated by INNOVATE Real Estate; where a state rating is shown, it comes from that state's own official school report card.

Elementary
Beaufort Elementary
0.48 mi away · Grades -1-5
Zoned school (attendance boundary, 2015-16 data)
4.3
Local Score (state rating (2025) blended 70/30 with student-teacher ratio) -- not an official state rating
State rating: B (2025)
Enrollment
394
Student:teacher ratio
11.9:1
District
Carteret County Public Schools
Middle
Beaufort Middle
0.5 mi away · Grades 5-8
Zoned school (attendance boundary, 2015-16 data)
3.6
Local Score (state rating (2025) blended 70/30 with student-teacher ratio) -- not an official state rating
State rating: C (2025)
Enrollment
242
Student:teacher ratio
11.5:1
District
Carteret County Public Schools
High
East Carteret High
4.11 mi away · Grades 9-12
Zoned school (attendance boundary, 2015-16 data)
4.0
Local Score (state rating (2025) blended 70/30 with student-teacher ratio) -- not an official state rating
State rating: B (2025)
Enrollment
550
Student:teacher ratio
13.8:1
District
Carteret County Public Schools

Walkability

Blended score for Beaufort's center, calculated by INNOVATE Real Estate from two sources: the EPA's National Walkability Index (street network, transit, land-use mix) and Google Places amenity data (what's actually reachable on foot from this point). 60% EPA National Walkability Index + 40% nearby-amenity density (Google Places).

27
Car-dependent
out of 100
EPA National Walkability Index
6.5 / 20 -- Below average walkable
Google Places amenity density
18 / 100
Restaurants & cafes3
Grocery stores0
Parks1
Schools1
Transit stops0
Pharmacies0

Market position

How this listing compares to current activity in Beaufort, from live MLS data.

On the market 12 days -- 170 fewer days than Beaufort's current average of 182 days.
For reference, the median list price across 243 active listings in Beaufort right now is $395,000.

Mortgage calculator

Estimate only - actual rate and payment depend on your lender, credit, and loan program.

$
%
%
Adjust tax / insurance estimates
% / yr
$
/mo
Est. monthly payment
$3,733/mo
$118,980 down
$475,920 loan
Principal & interest$3,087
Property tax (est.)$496
Home insurance (est.)$150

Similar homes you might like

Data source: Listing information provided by Hive MLS via Trestle/CoreLogic. Last updated 15 days ago.

Information herein deemed reliable but not guaranteed; all measurements, school assignments, HOA fees, taxes, and feature lists are approximate and should be independently verified. Equal Housing Opportunity.