




$639,000
About this home
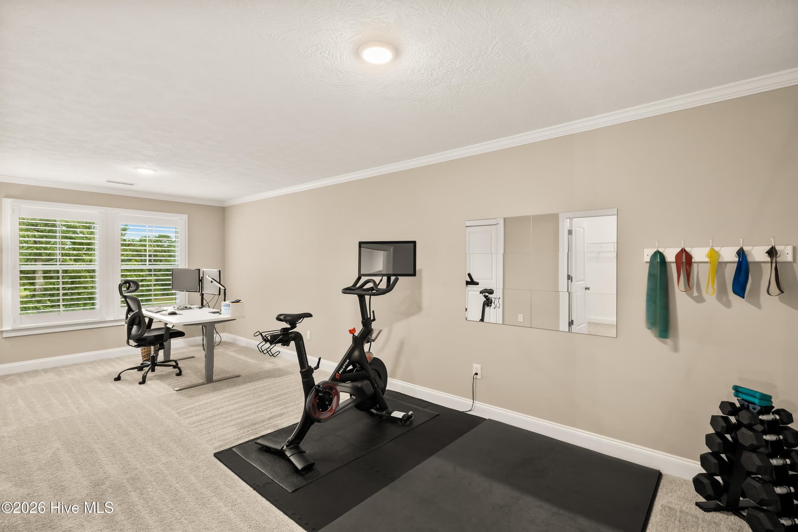
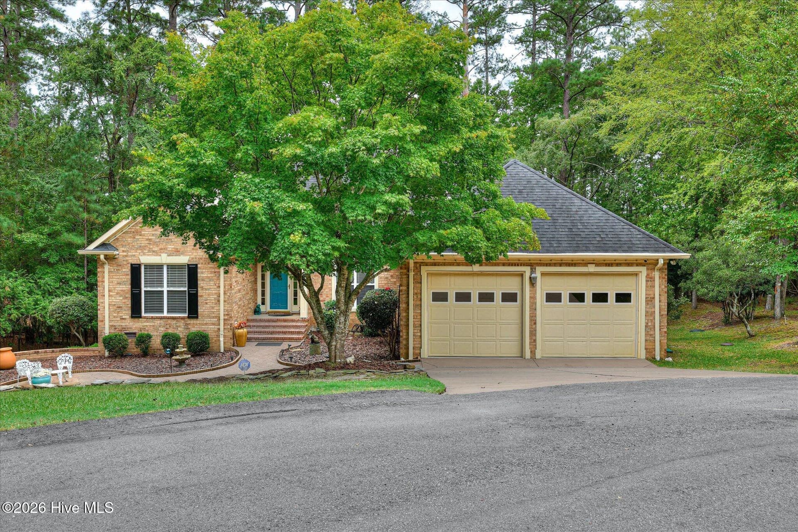
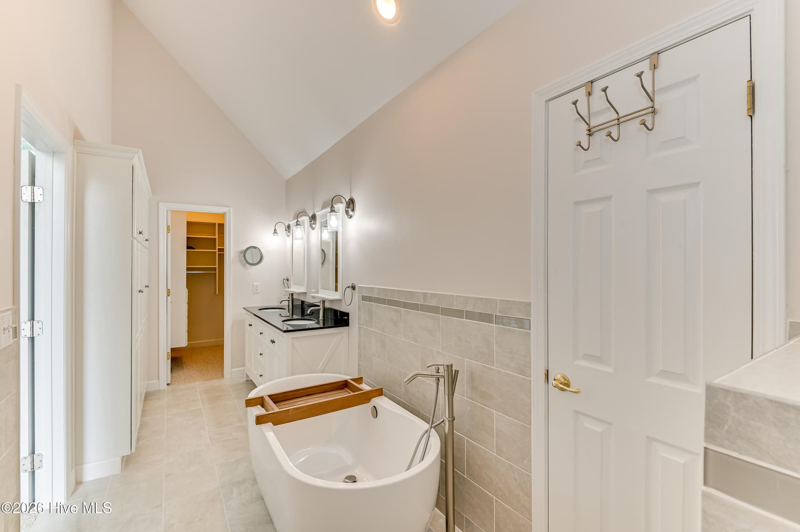
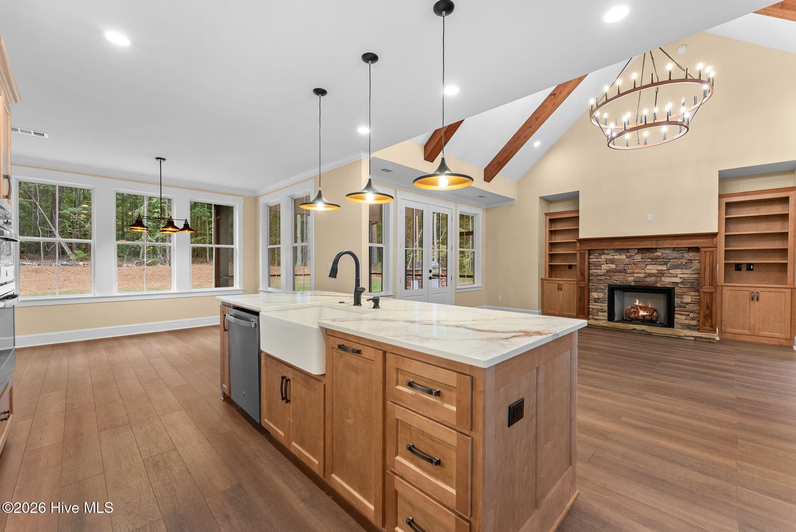
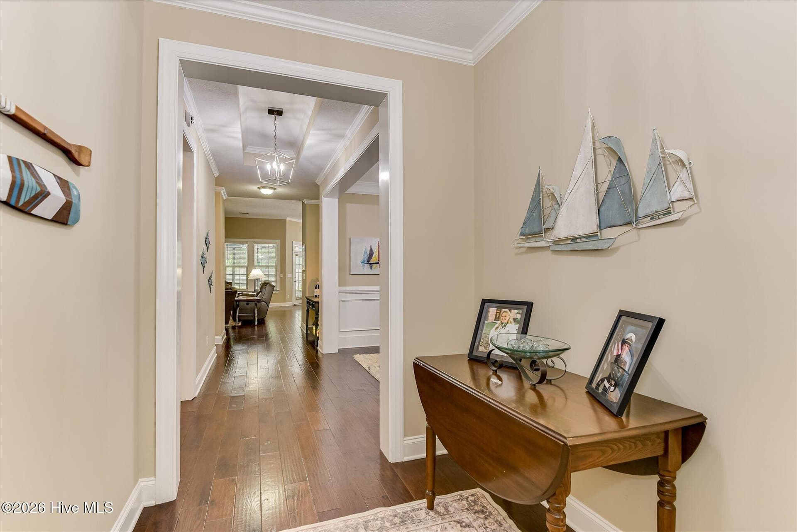
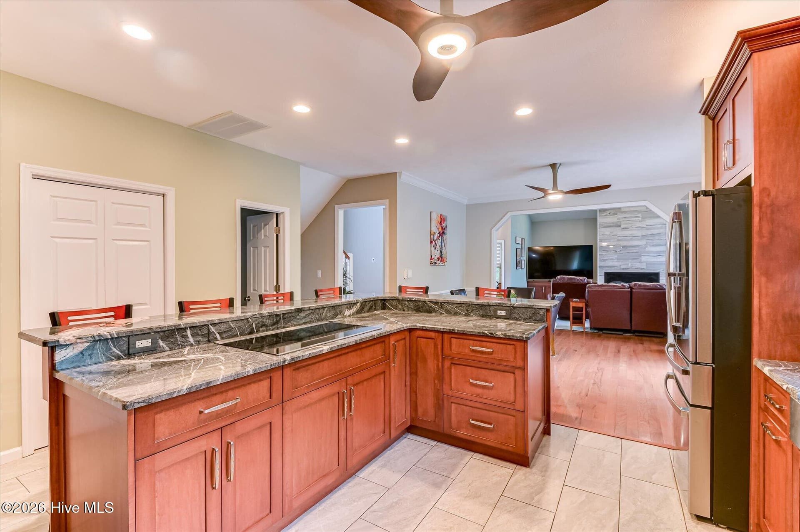
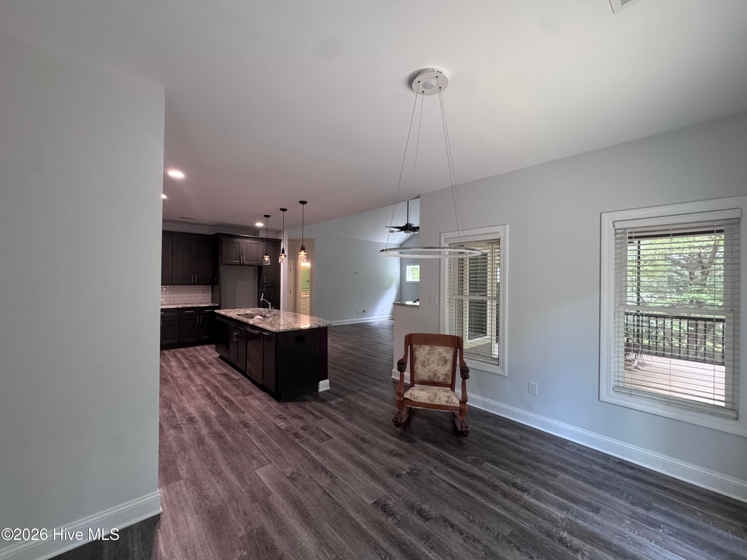
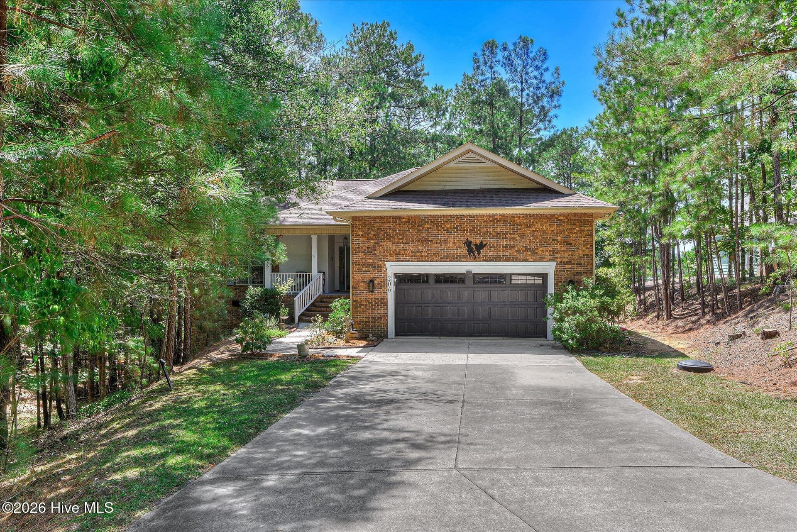
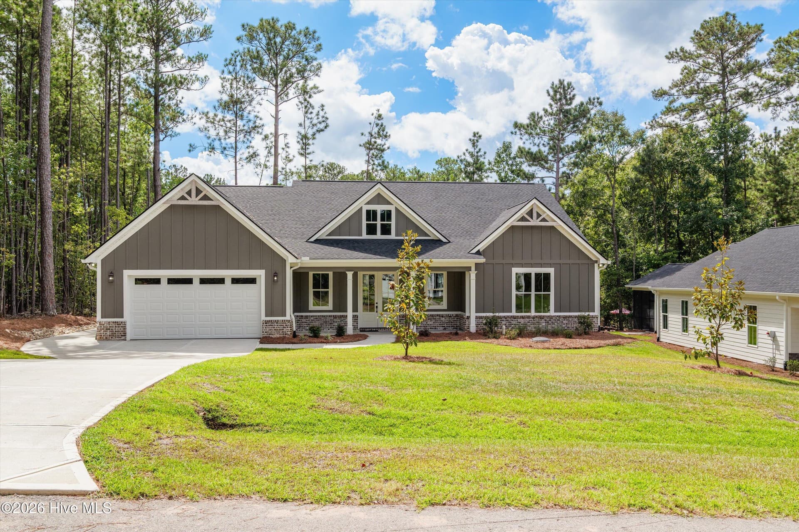
Elevated Golf-Course Views | 1.04 Acres | Exceptional Privacy | Resort-Style Living Discover an exceptional combination of golf-course living, spacious surroundings, and privacy in this beautifully maintained 2022 home overlooking Monticello Golf Course in Savannah Lakes Village. Situated on approximately 1.04 acres, this property enjoys an elevated setting with sweeping golf-course views and enhanced privacy, thanks to the adjacent common-property parcel, which is not eligible for development. The spacious lot and natural surroundings create a peaceful retreat while keeping you connected to everything Savannah Lakes Village has to offer. Inside, the thoughtfully designed Preston floor plan by Lee Builders pairs expansive windows and abundant natural light with beautiful golf-course views throughout the home. The main level features three bedrooms and two full bathrooms, including the primary suite, allowing for comfortable single-level living. The open-concept living room, kitchen, and dining area create an inviting space for everyday life and entertaining. Located just off the kitchen, the private primary suite sits near the conveniently positioned laundry room. Down the hall toward the garage, a mudroom provides a practical entry point and access upstairs. Above the garage, a finished room with a full bathroom and walk-in closet offers flexible space for guests, a home office, hobbies, or a private retreat. A full-size door also provides easy access to additional attic storage. Step outside to the screened porch from the living room, where you can enjoy morning coffee, relaxing evenings, and the beautiful natural surroundings. Built in 2022 and used primarily as a second residence, the home has been lightly occupied and carefully maintained. Beyond the home, experience the Savannah Lakes Village lifestyle. Located along the shores of Lake Thurmond, this sought-after community offers two championship golf courses, indoor and outdoor swimming pools, fitness facilities, pickleball and tennis courts, community dining, walking trails, and a variety of social and recreational activities. Whether you're seeking a full-time residence, retirement destination, or second-home getaway, Savannah Lakes Village offers a wonderful balance of recreation, relaxation, and natural beauty. With its elevated golf-course views, expansive acreage, neighboring common property, newer construction, and access to the exceptional amenities of Savannah Lakes Village, 106 Marlboro Place offers a distinctive opportunity to enjoy the best of golf-course and lake-community living. Whether envisioned as a primary residence, seasonal getaway, or golf-course retreat, this property offers an exceptional blend of newer construction, generous acreage, scenic views, privacy, and lifestyle. For those interested in a turnkey option or select furniture pieces, furnishings and accessories may also be purchased separately.
Highlights
Property details
- MLS
- Hive MLS
- MLS #
- 100596857
- Property type
- Single Family Residence
- Subdivision
- Savannah Lakes Village
- Status
- Active
- Days on market
- 72
- On market date
- August 17, 2026
- Stories
- N/A
- Total bathrooms
- 3
- Garage spaces
- 2
- Parking spaces
- 2
- Lot size
- 1.04 acres
Location
Get directions →Nearby schools
Within 10 miles. School directory data from the National Center for Education Statistics (NCES), accessed via the Urban Institute Education Data API. Local Score is calculated by INNOVATE Real Estate; where a state rating is shown, it comes from that state's own official school report card.
- Enrollment
- 245
- Student:teacher ratio
- 12.9:1
- District
- McCormick 01
- Enrollment
- 181
- Student:teacher ratio
- 12.9:1
- District
- McCormick 01
- Enrollment
- 189
- Student:teacher ratio
- 12.6:1
- District
- McCormick 01
Walkability
Blended score for McCormick's center, calculated by INNOVATE Real Estate from two sources: the EPA's National Walkability Index (street network, transit, land-use mix) and Google Places amenity data (what's actually reachable on foot from this point). 60% EPA National Walkability Index + 40% nearby-amenity density (Google Places).
Market position
How this listing compares to current activity in McCormick, from live MLS data.
Mortgage calculator
Estimate only - actual rate and payment depend on your lender, credit, and loan program.
Adjust tax / insurance estimates
Similar homes you might like
Data source: Listing information provided by Hive MLS via Trestle/CoreLogic. Last updated 23 hr ago.
Information herein deemed reliable but not guaranteed; all measurements, school assignments, HOA fees, taxes, and feature lists are approximate and should be independently verified. Equal Housing Opportunity.