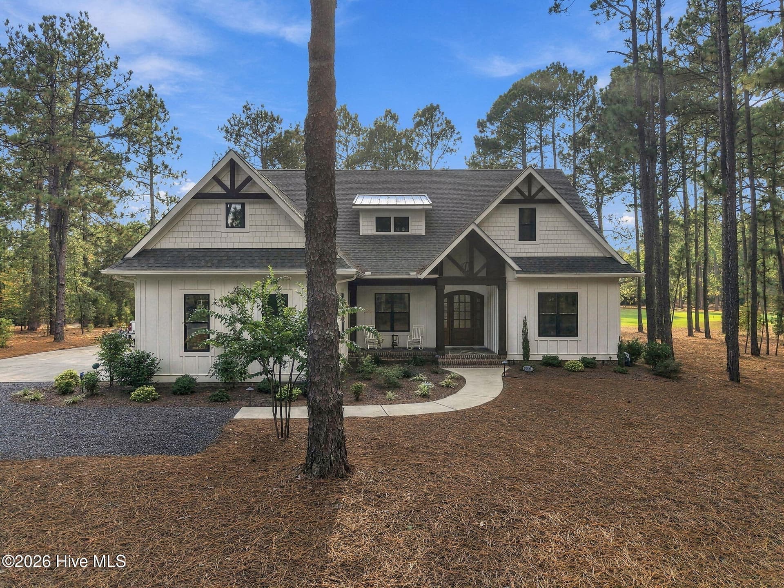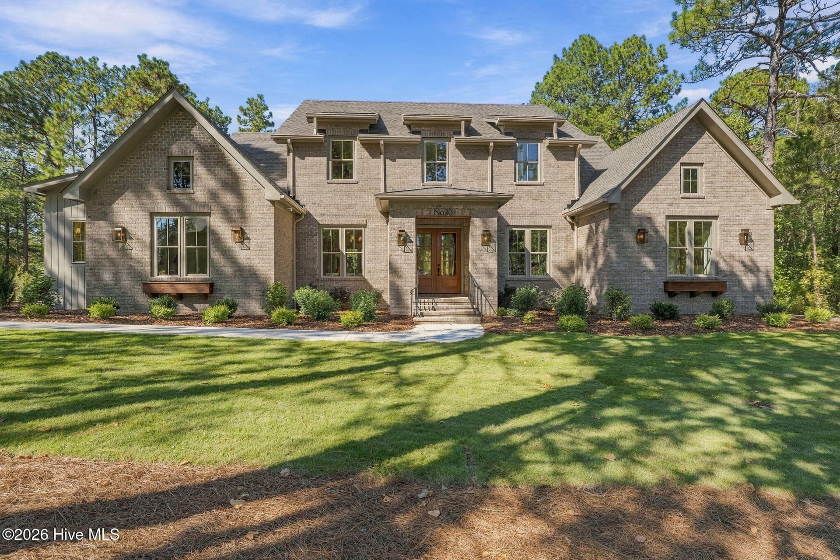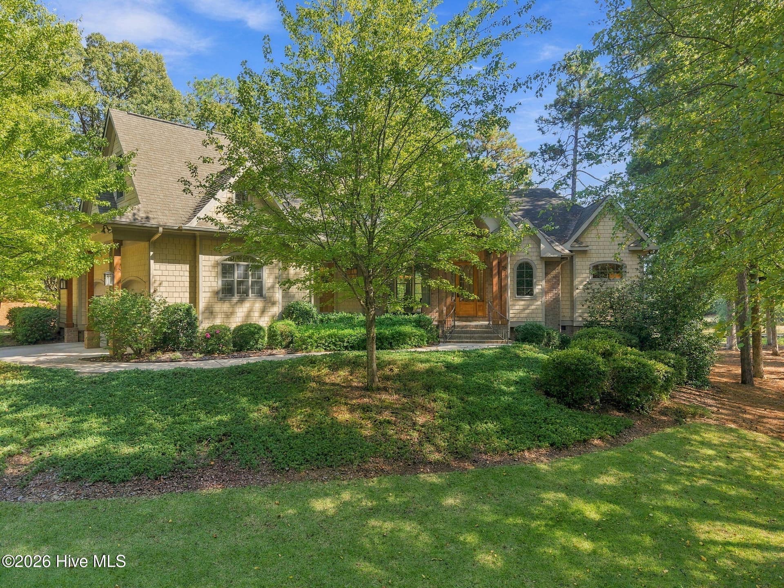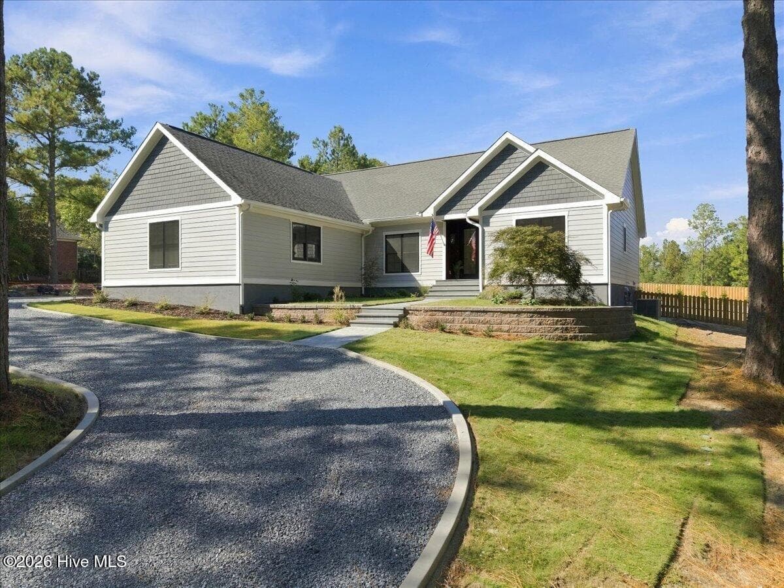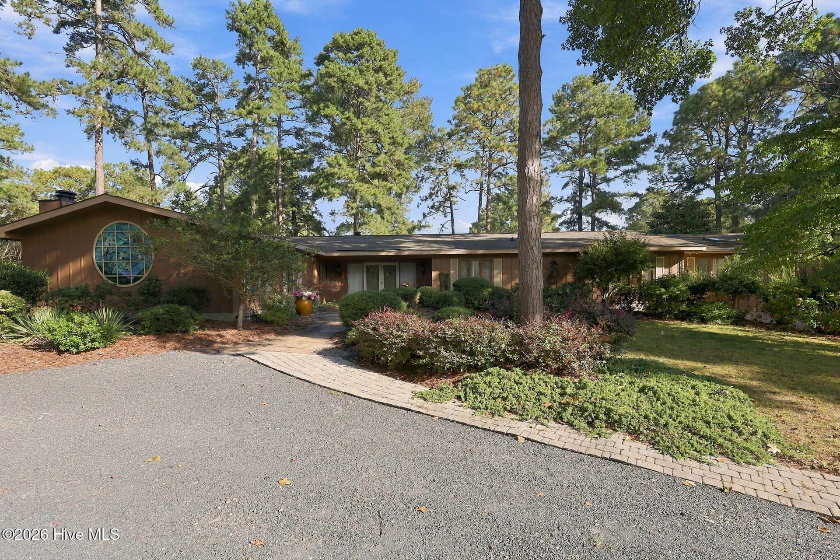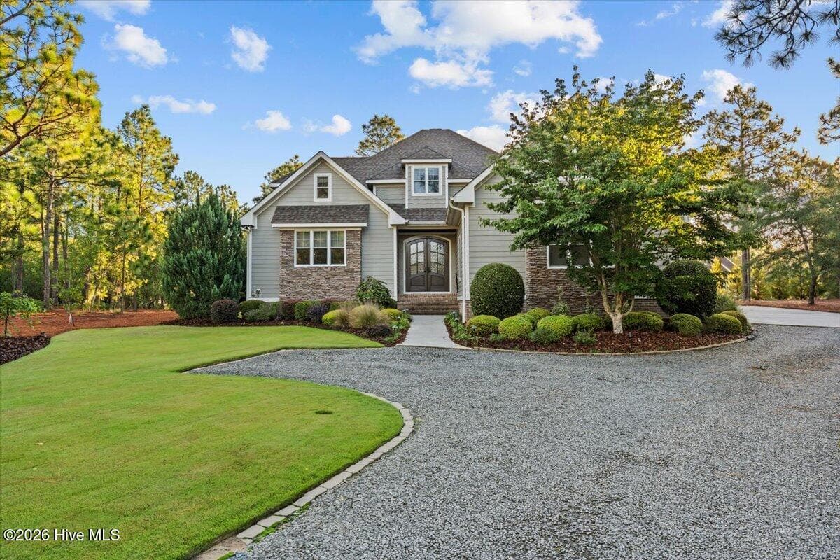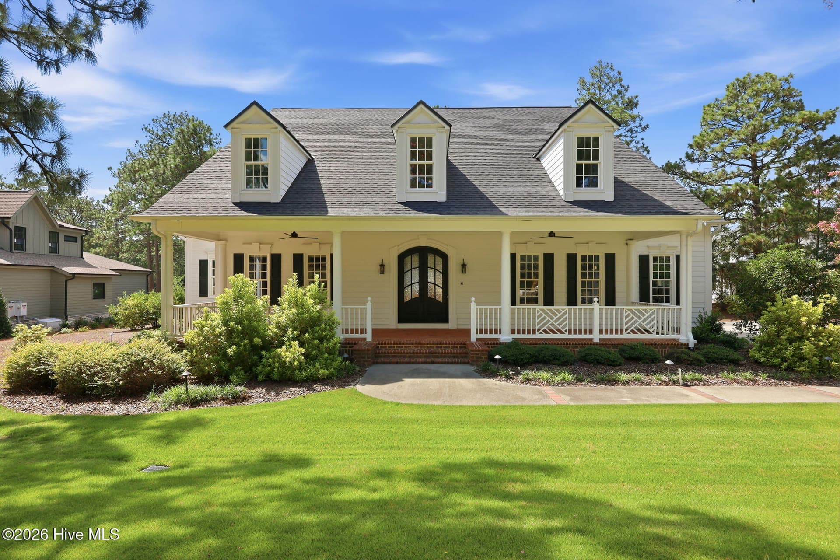
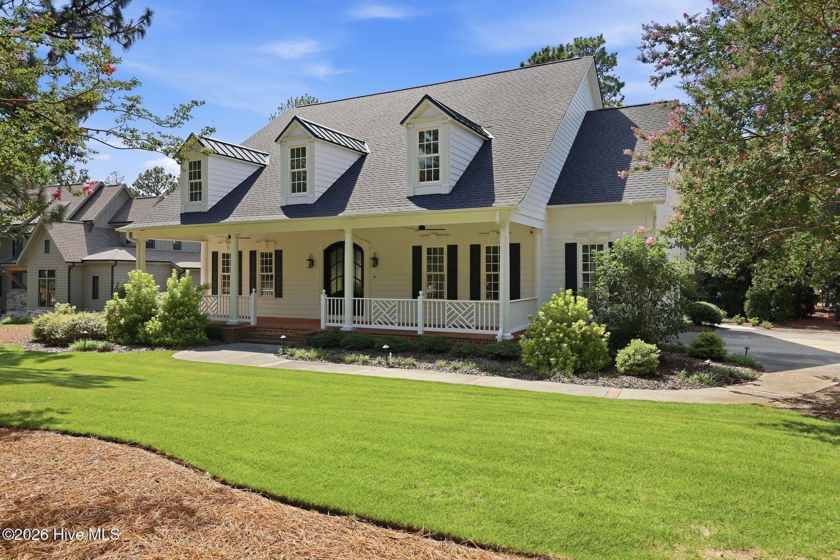
Front exterior - 102 Chesterfield Drive, Pinehurst, NC 28374
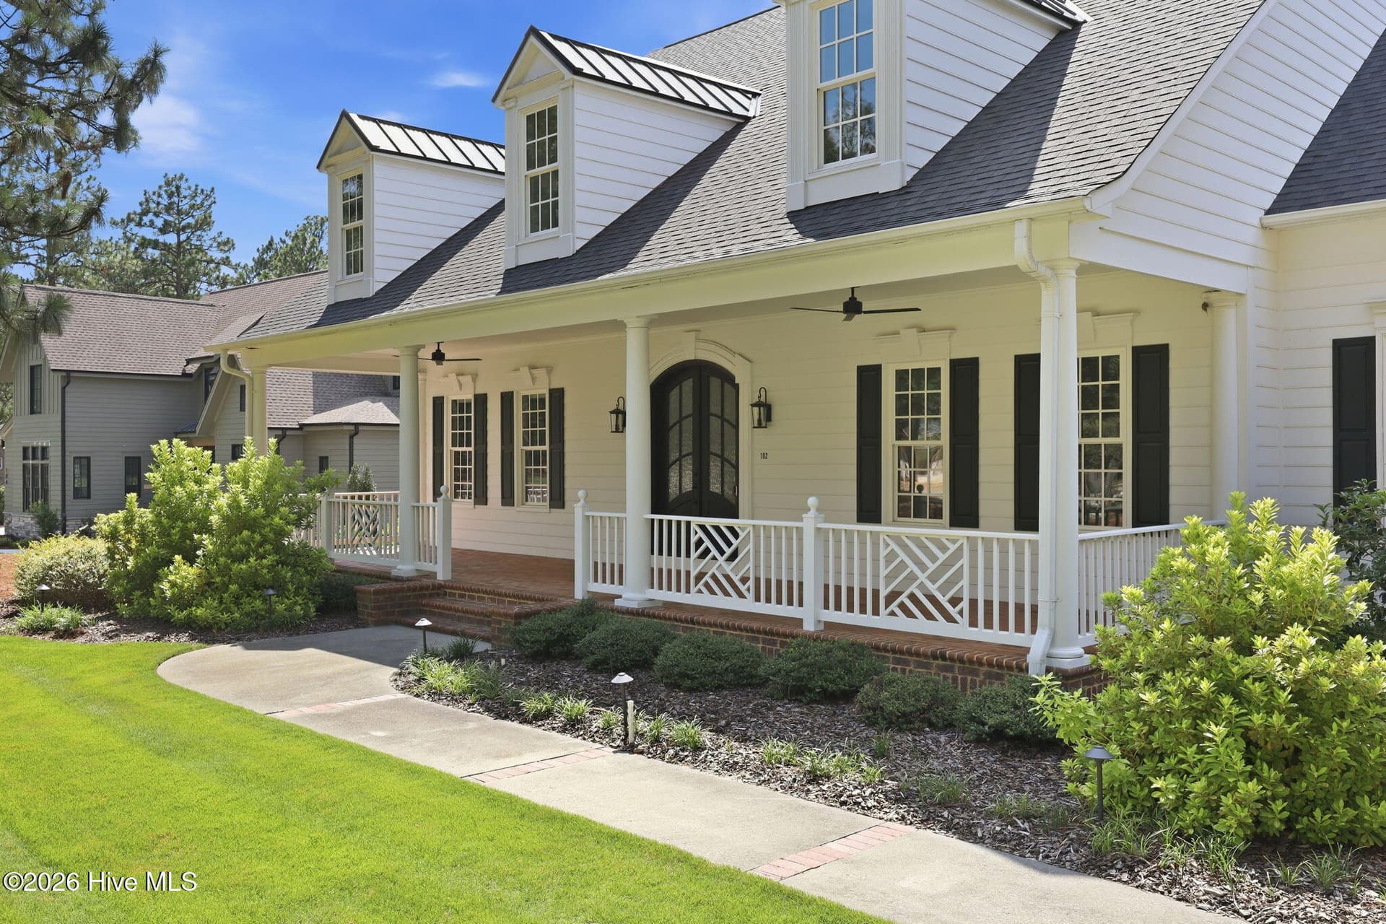
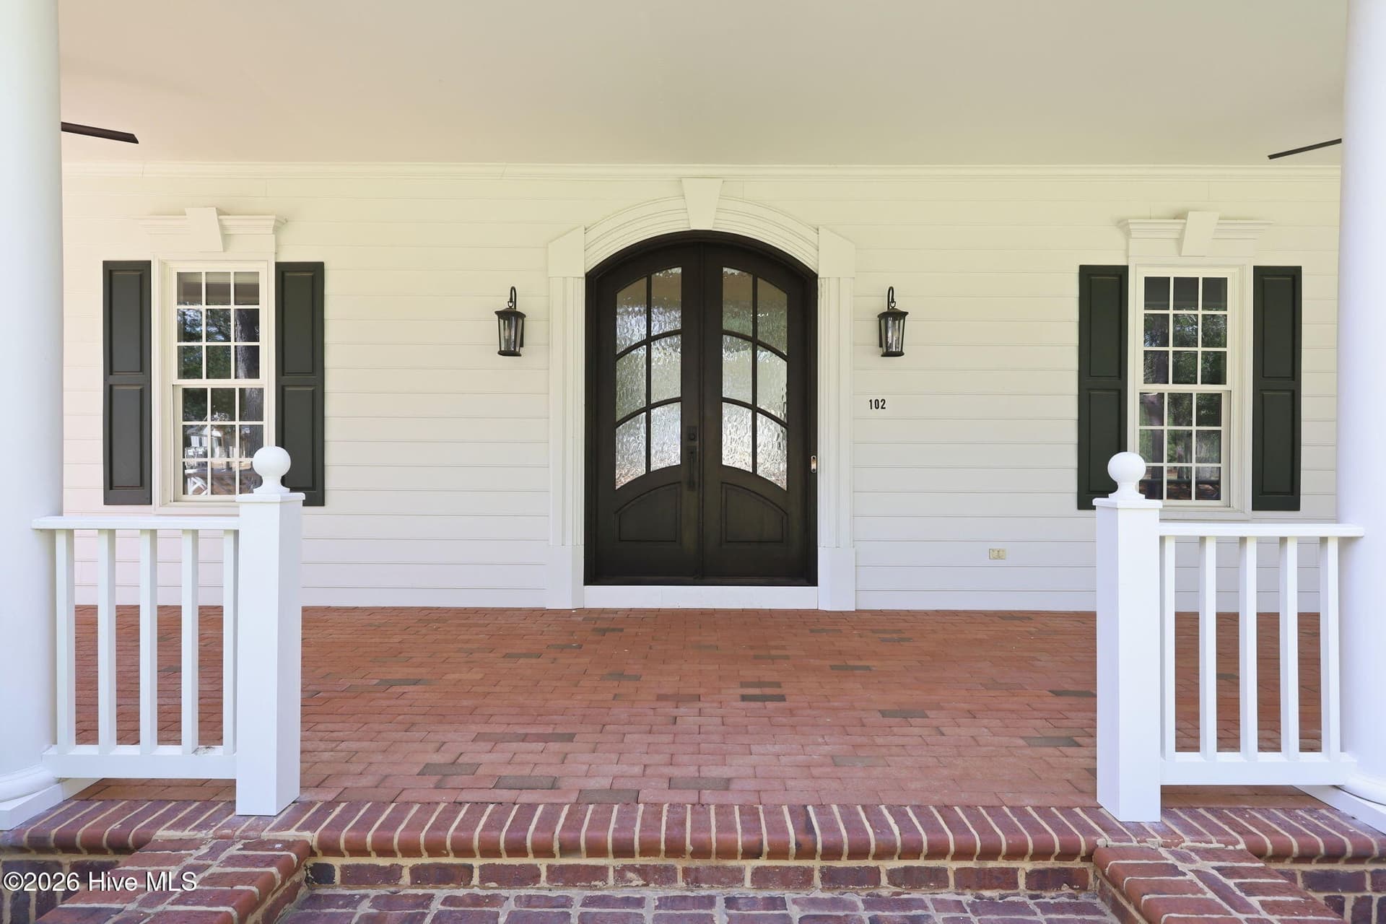
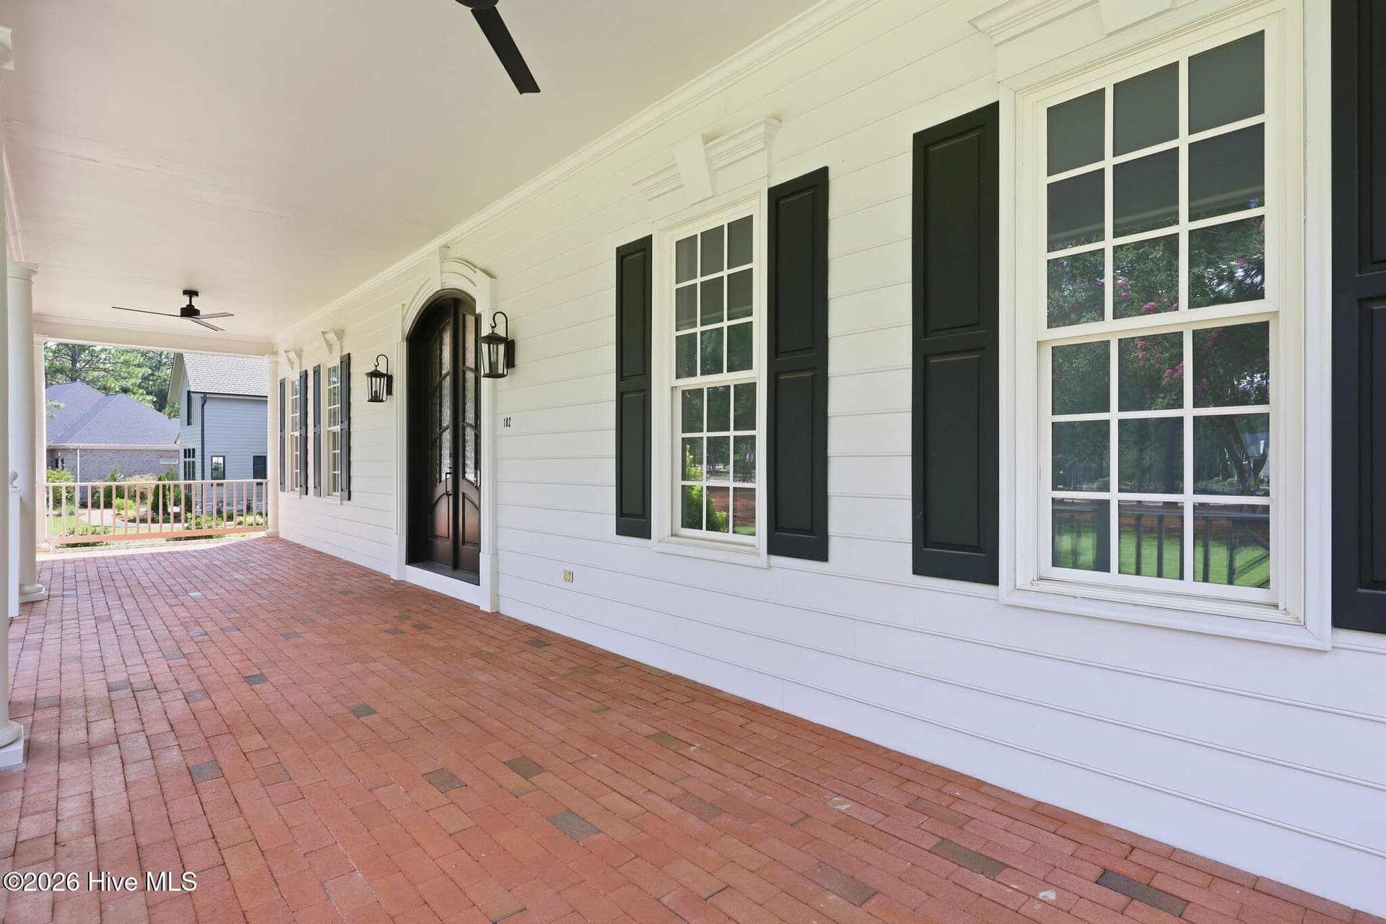
Front Porch - 102 Chesterfield Drive, Pinehurst, NC 28374
Front exterior - 102 Chesterfield Drive, Pinehurst, NC 28374
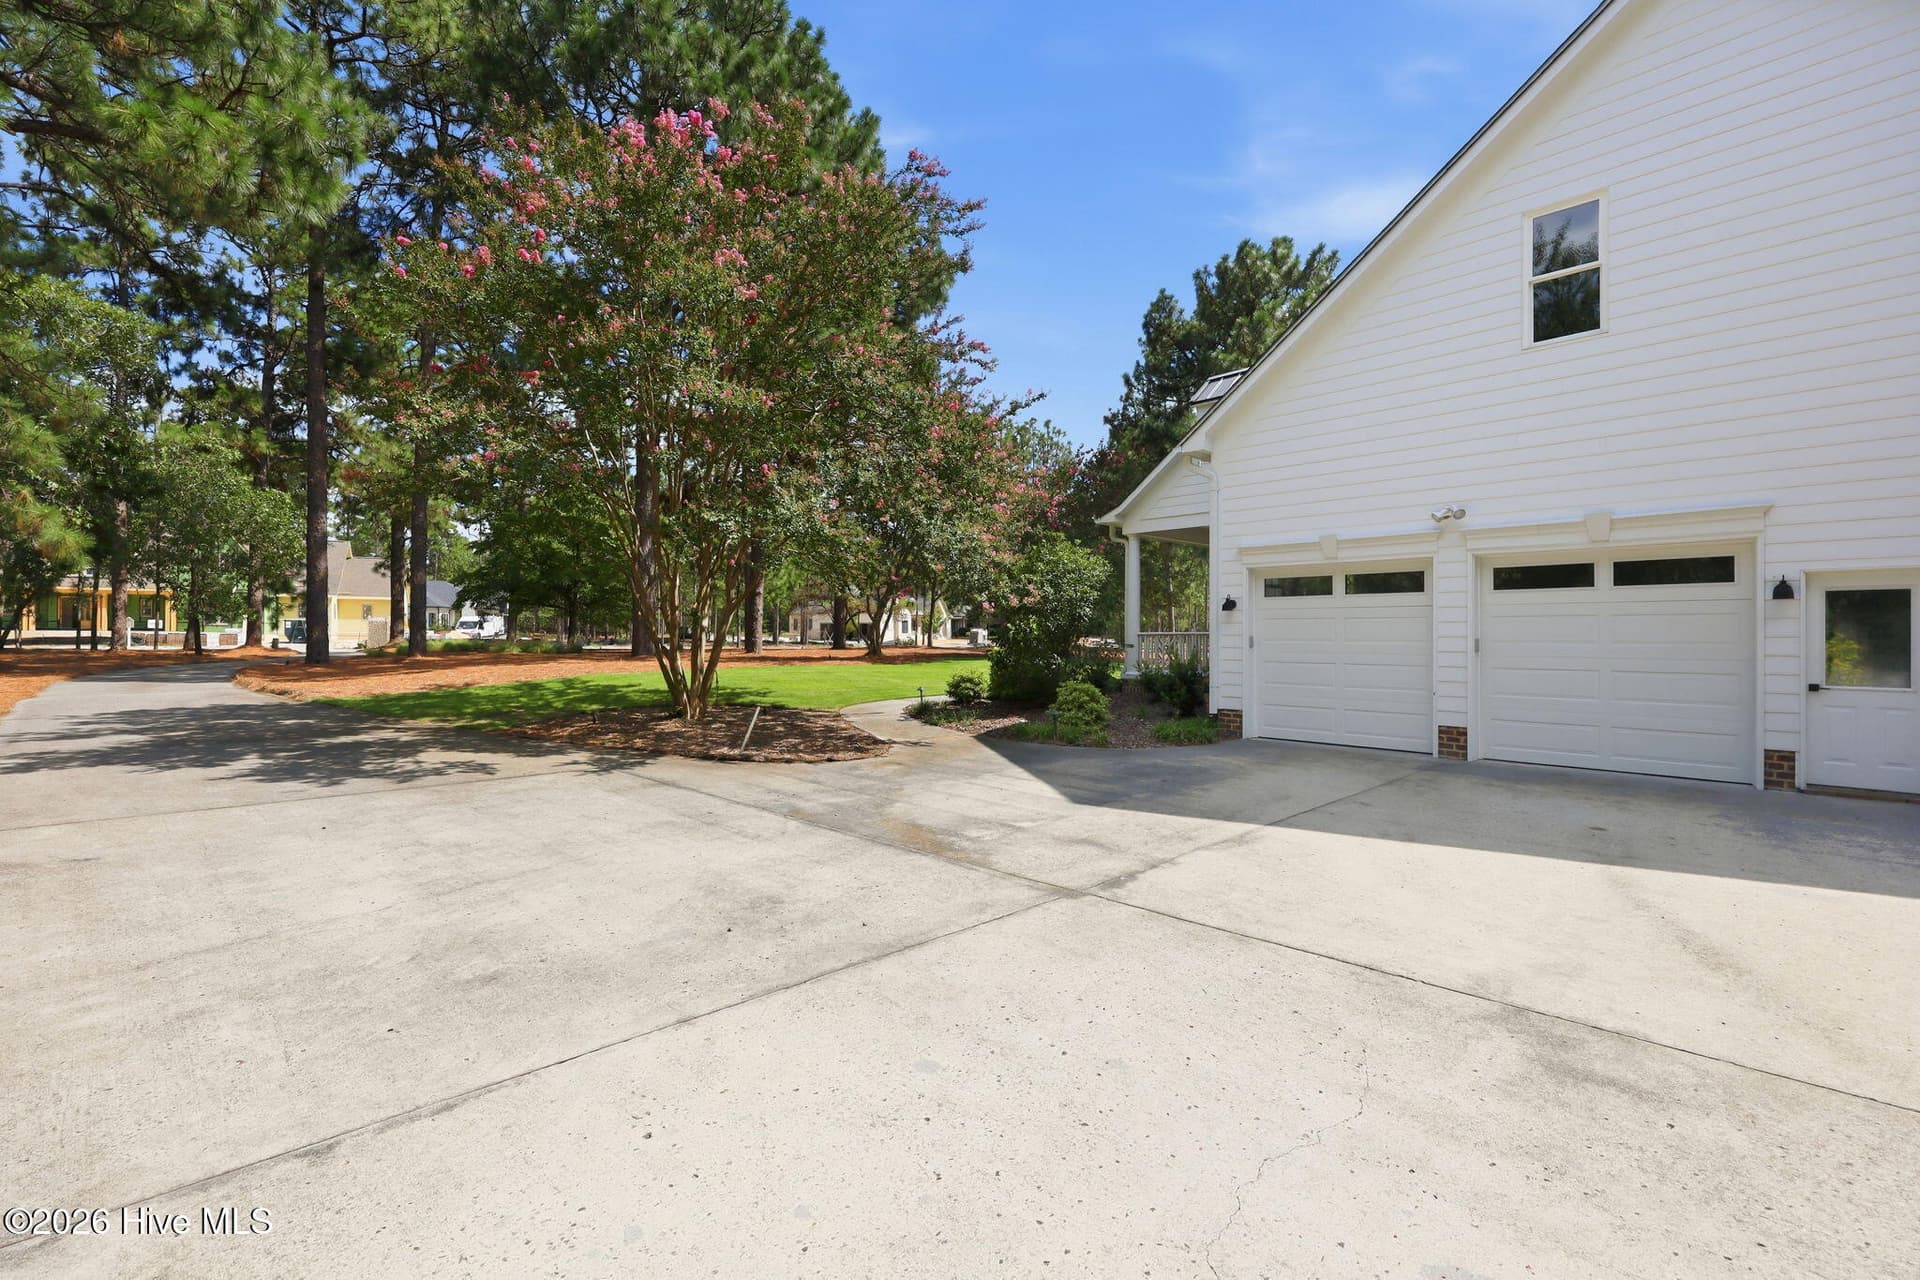
Garage - 102 Chesterfield Drive, Pinehurst, NC 28374
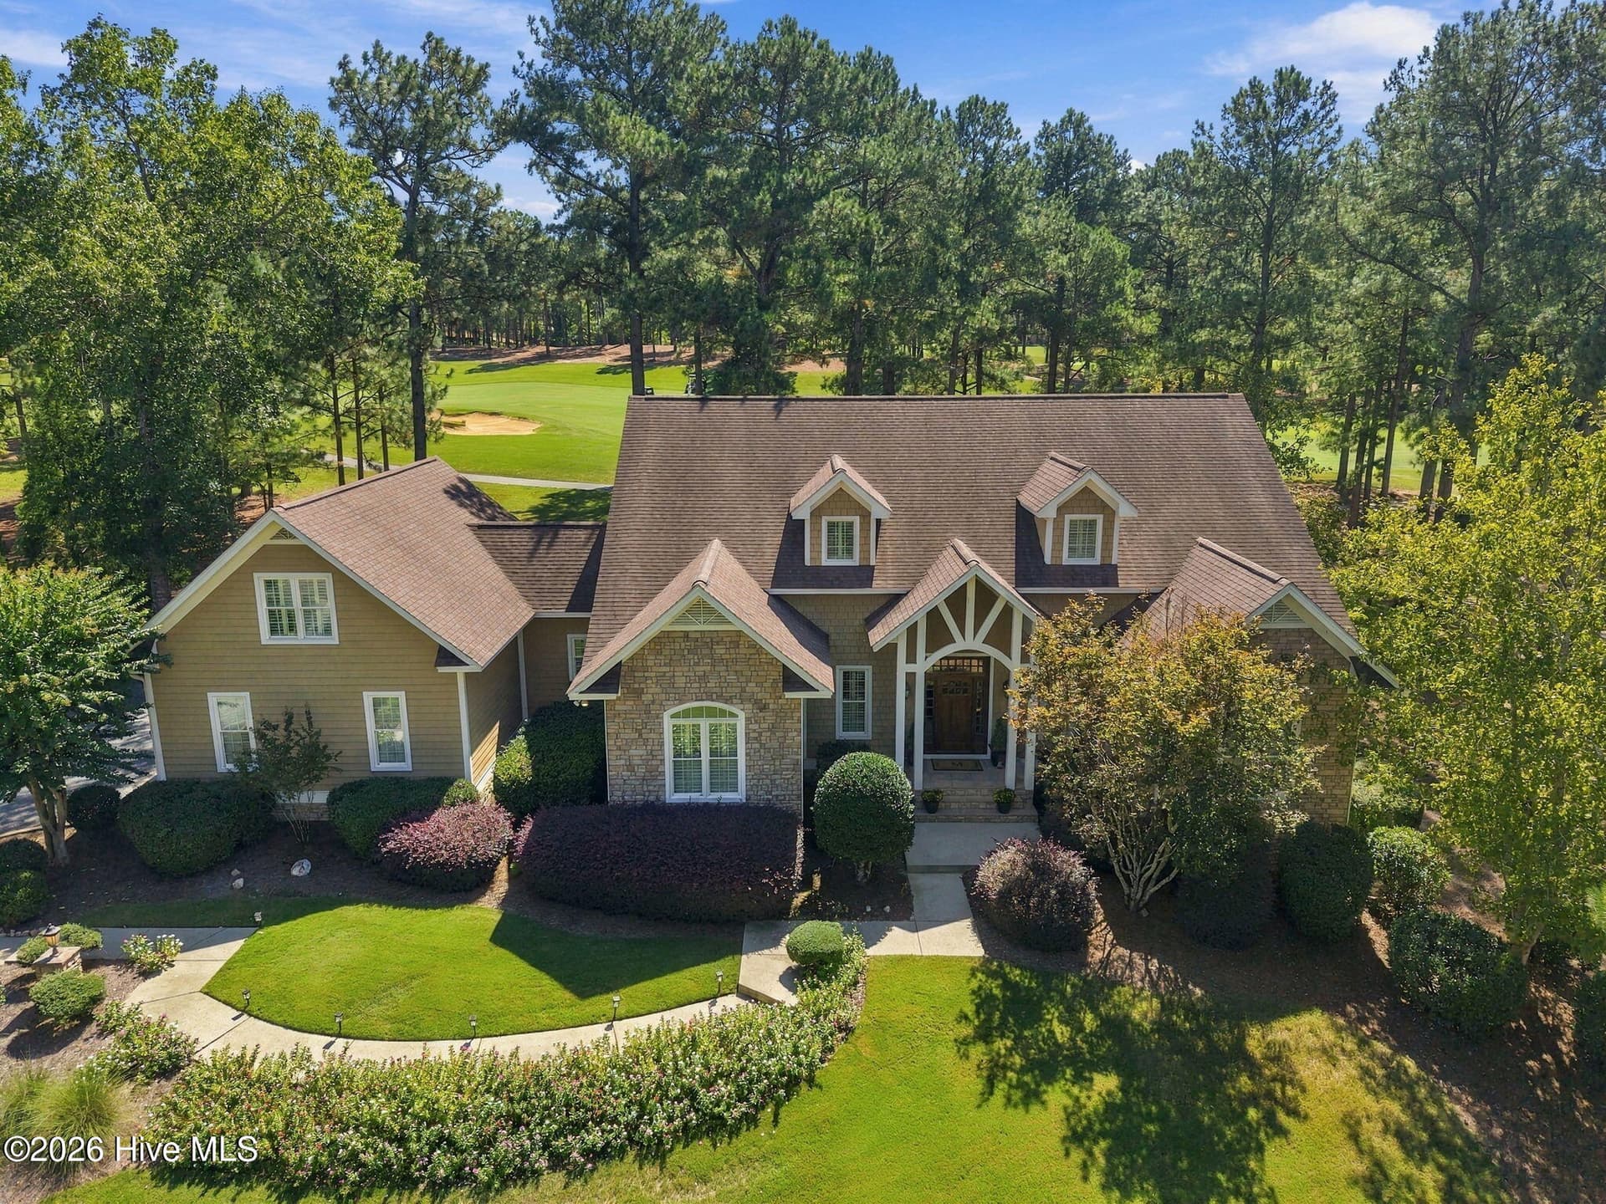
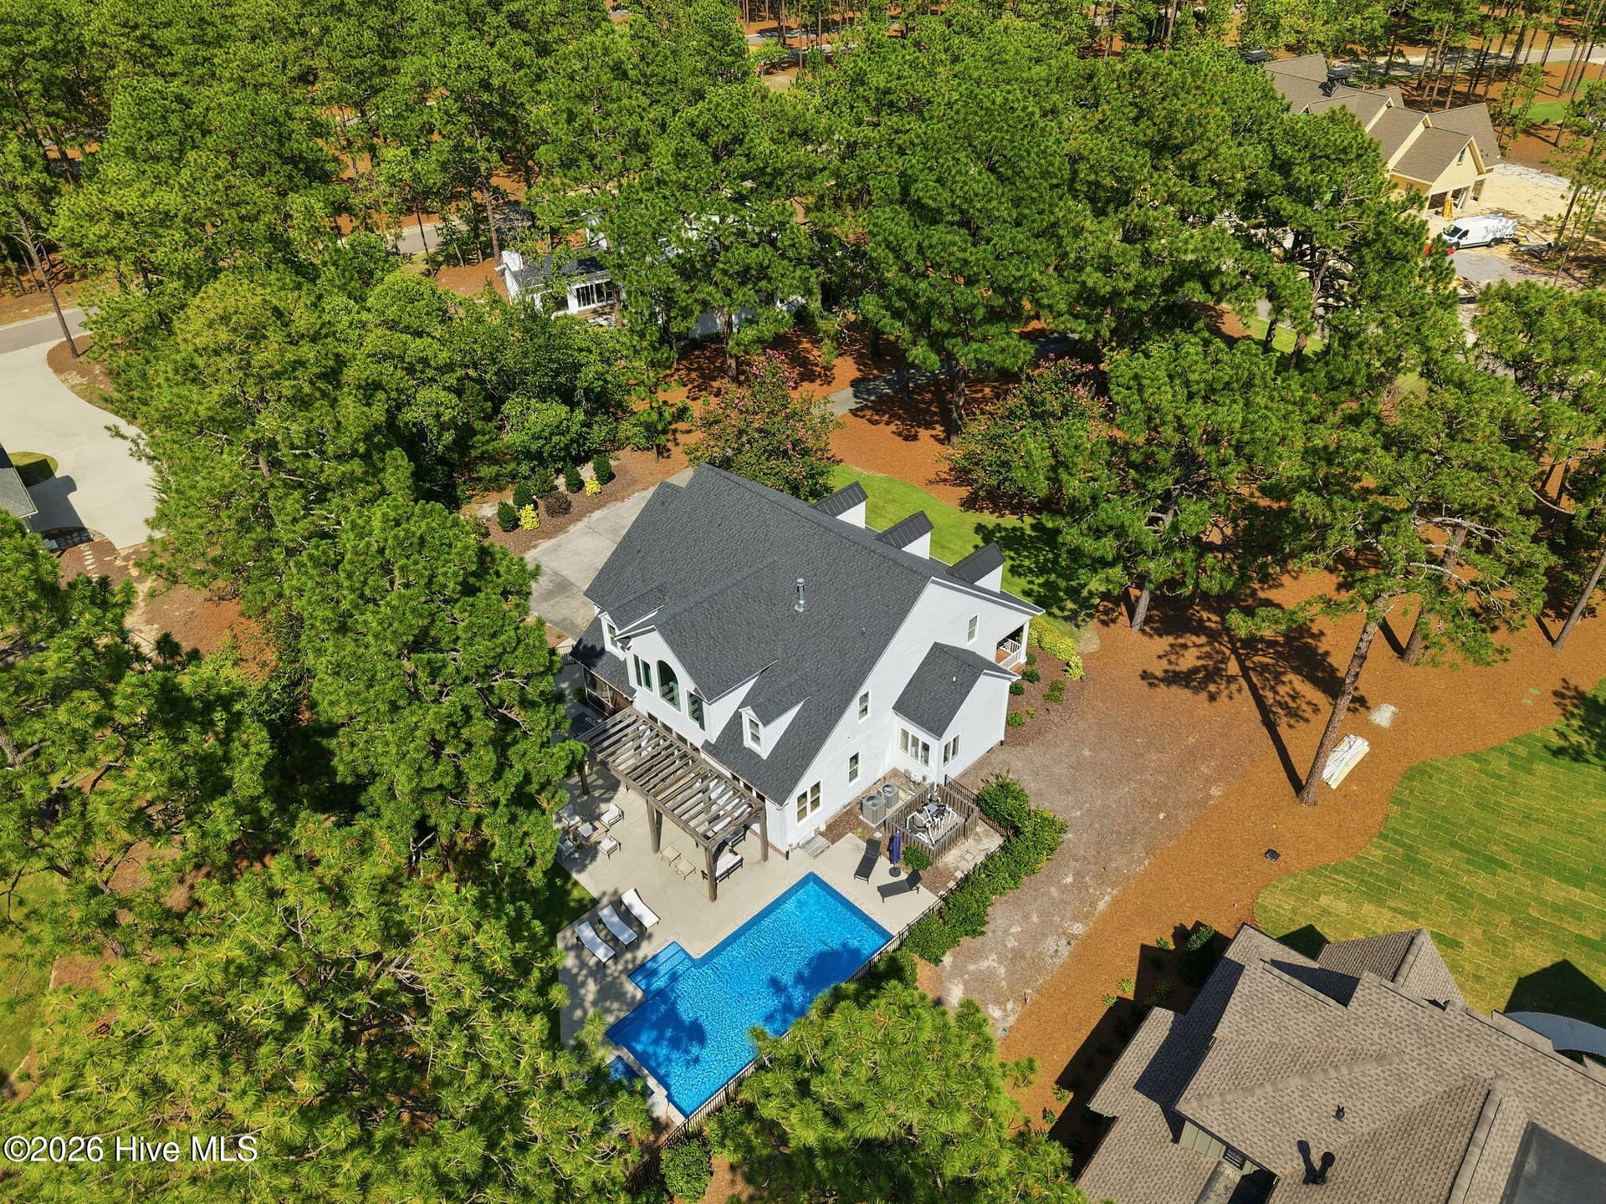
Aerial View - 102 Chesterfield Drive, Pinehurst, NC 28374
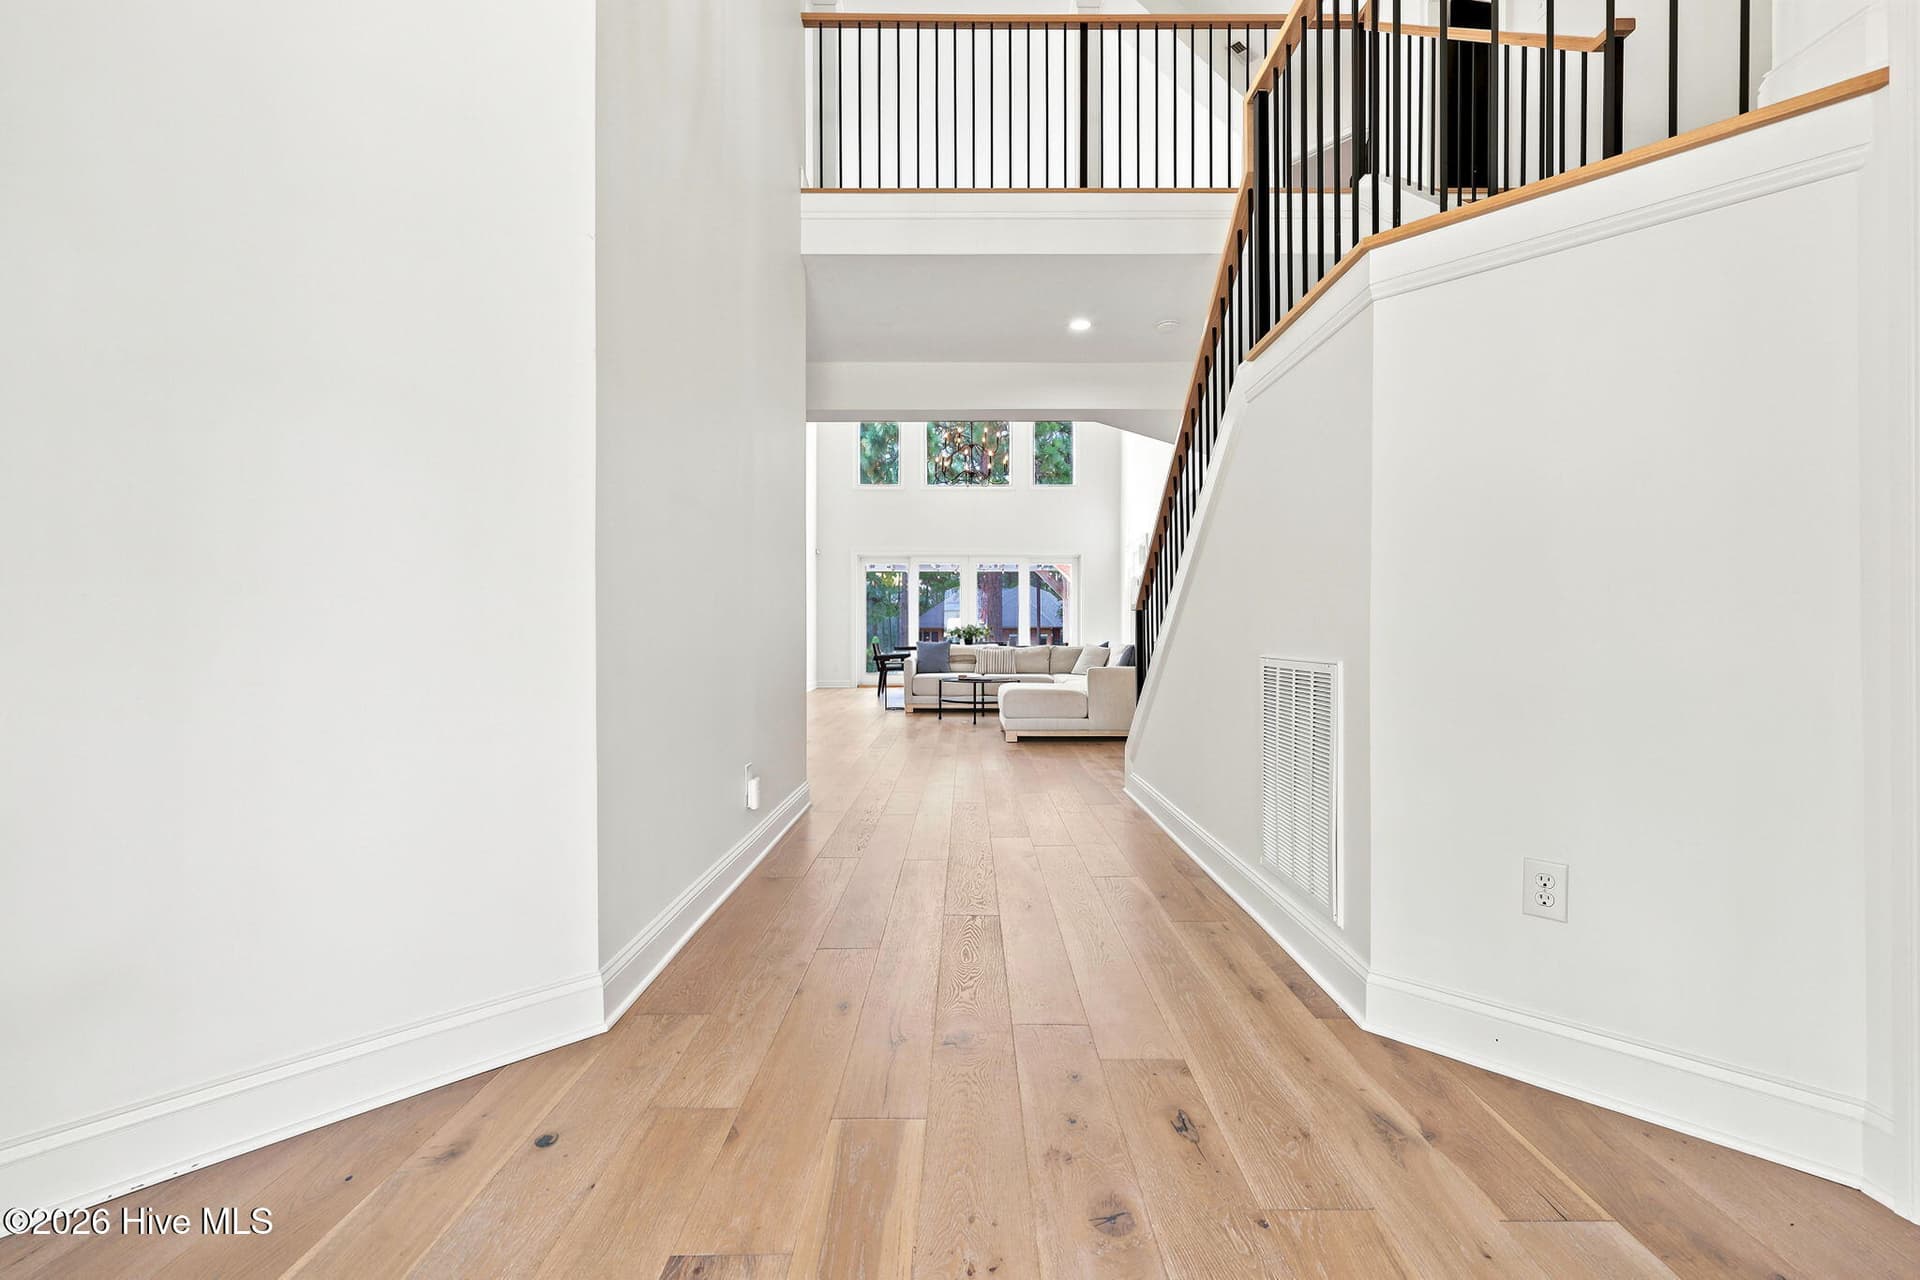
Entry Way - 102 Chesterfield Drive, Pinehurst, NC 28374
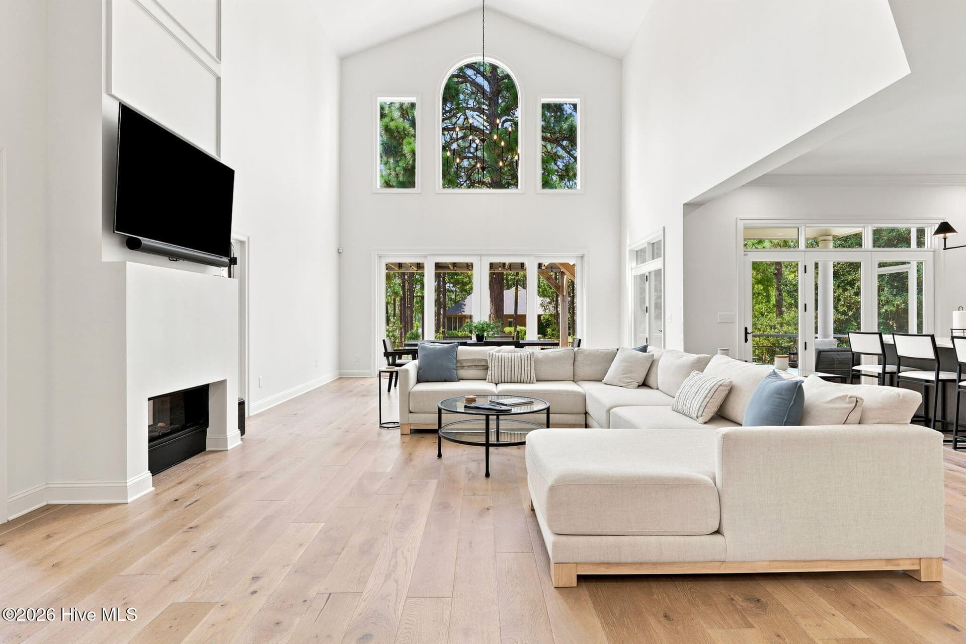
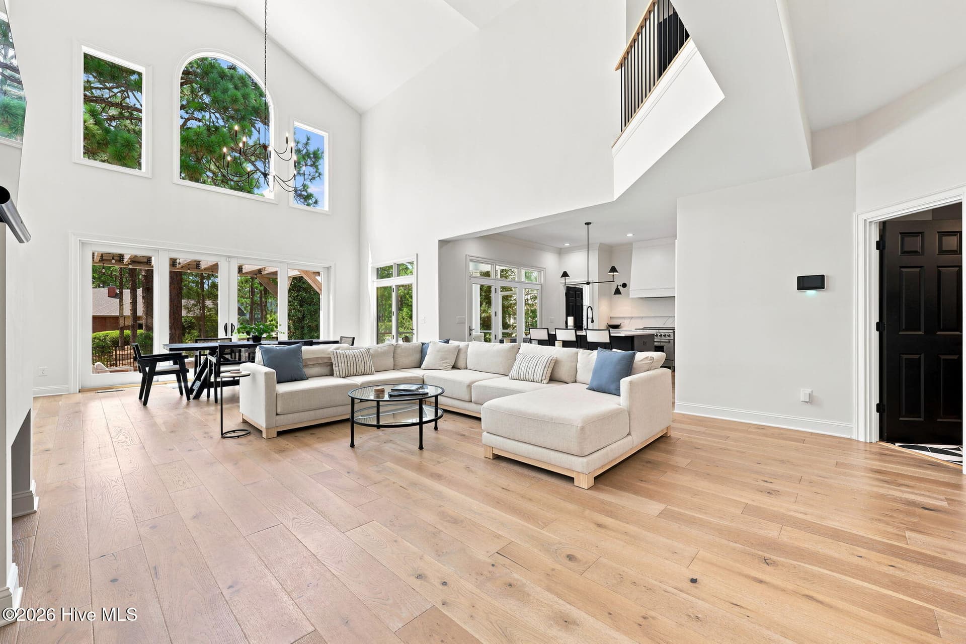
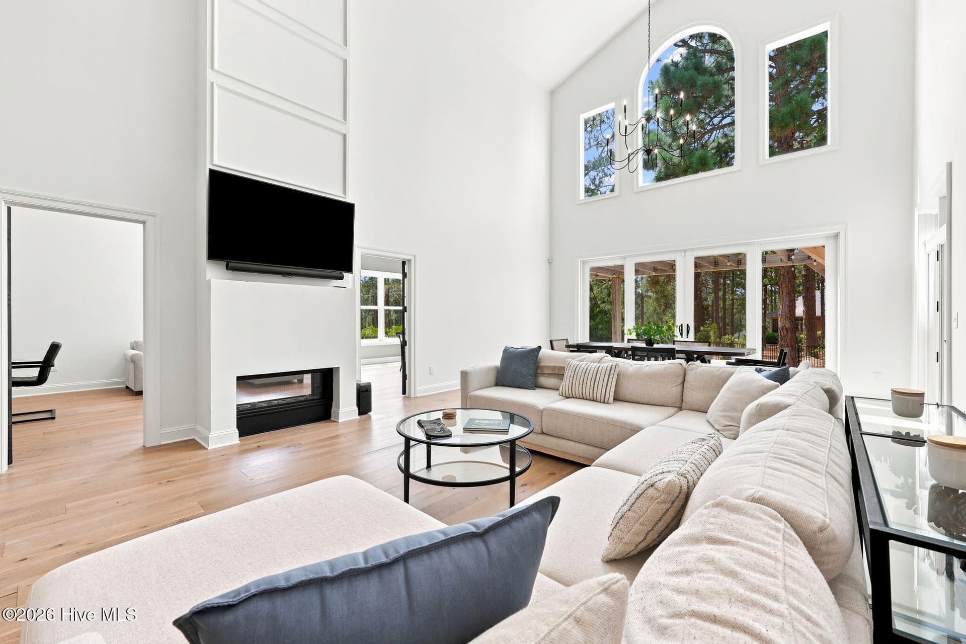
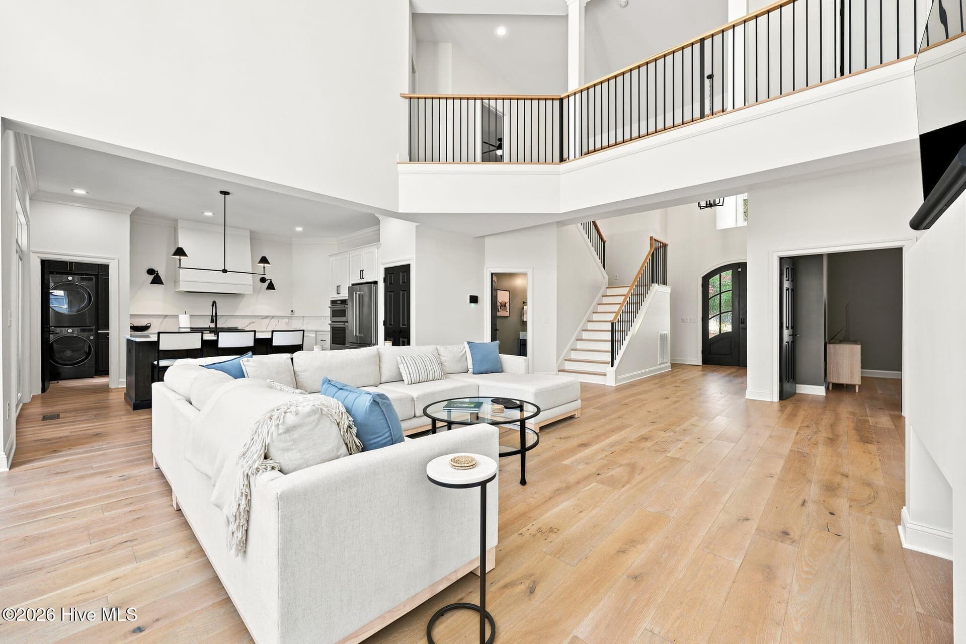
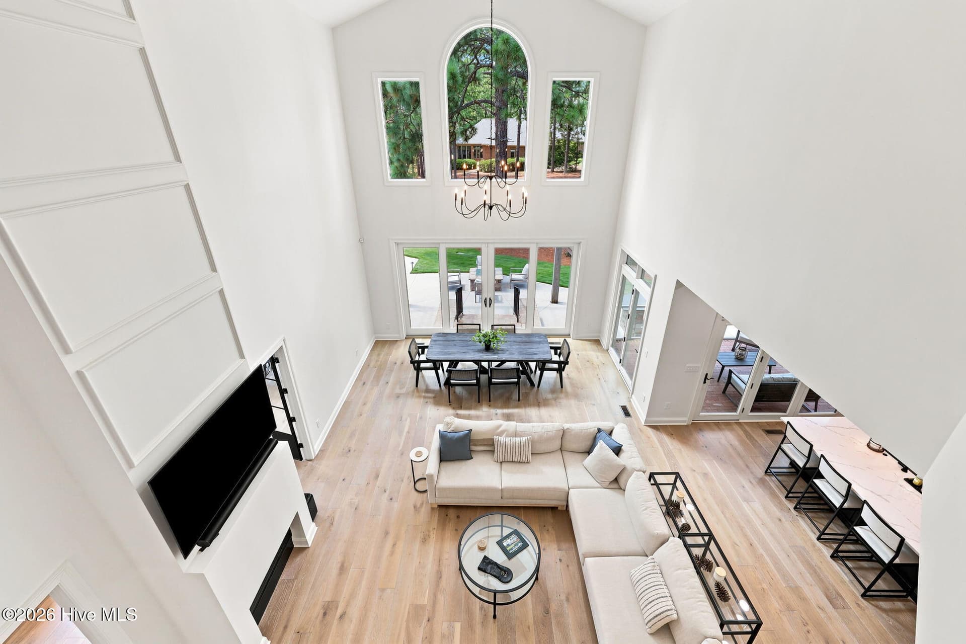
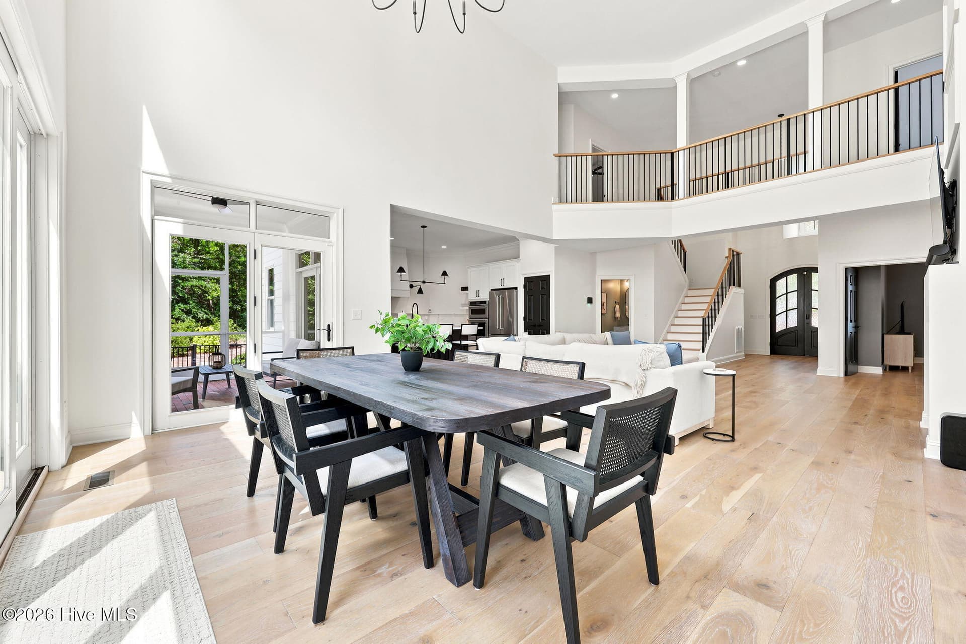
Great Room - 102 Chesterfield Drive, Pinehurst, NC 28374
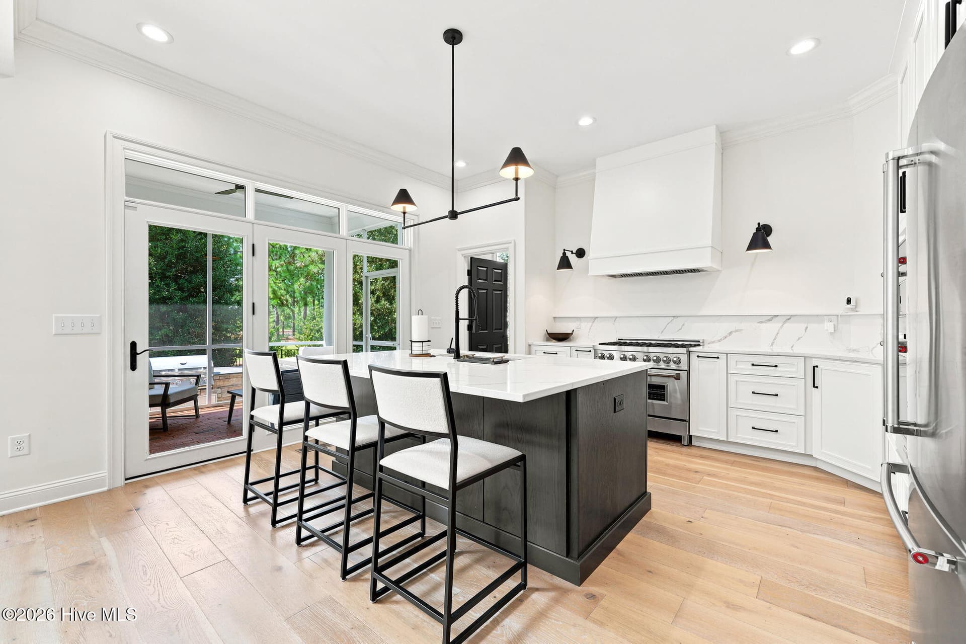
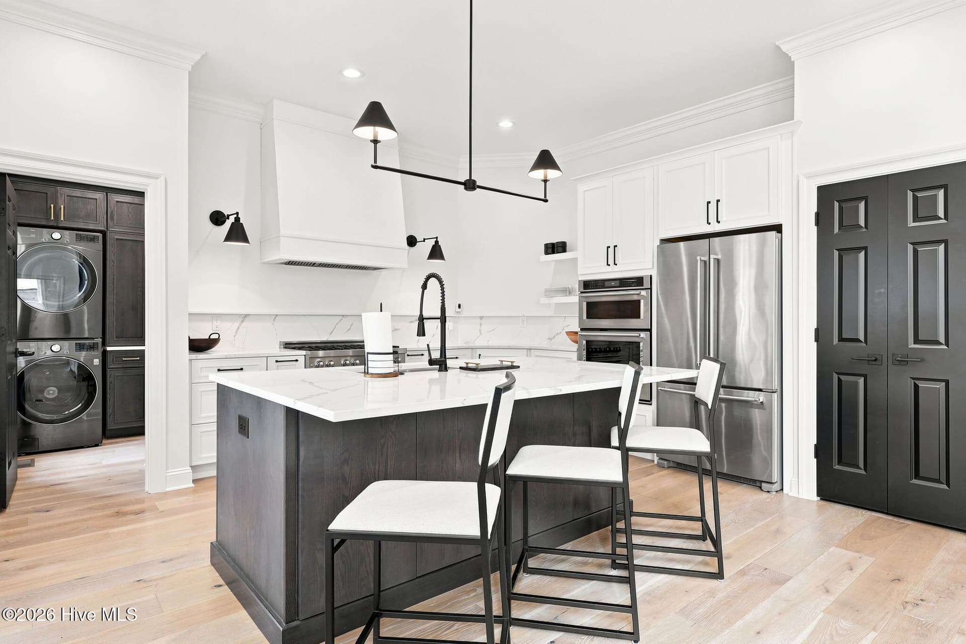
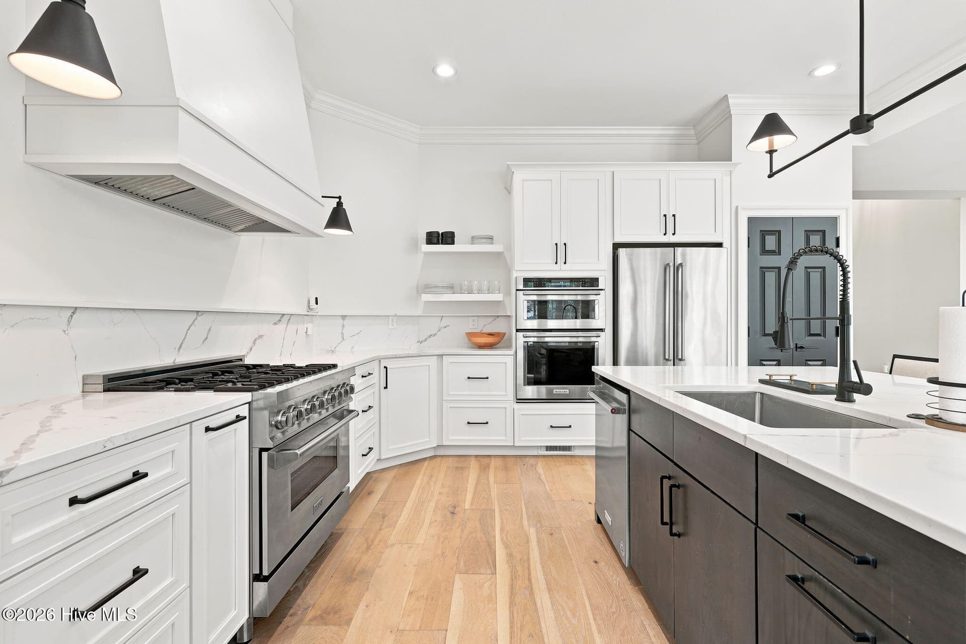
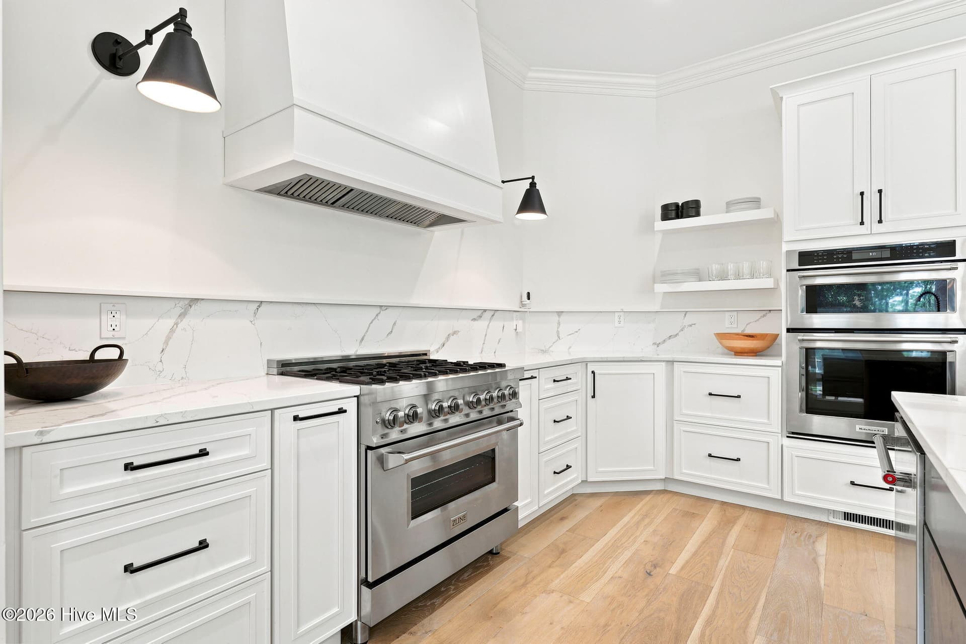
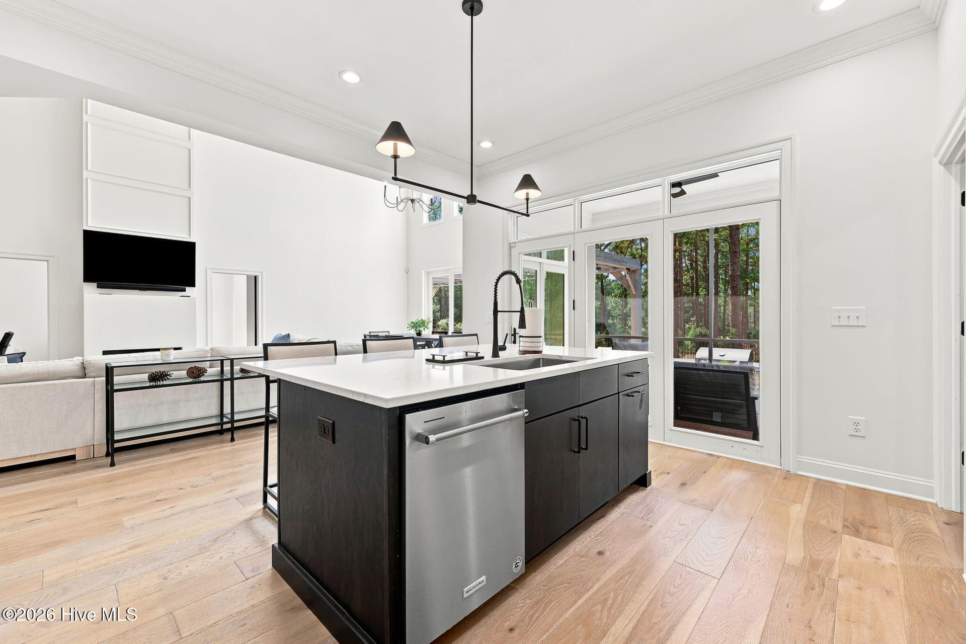
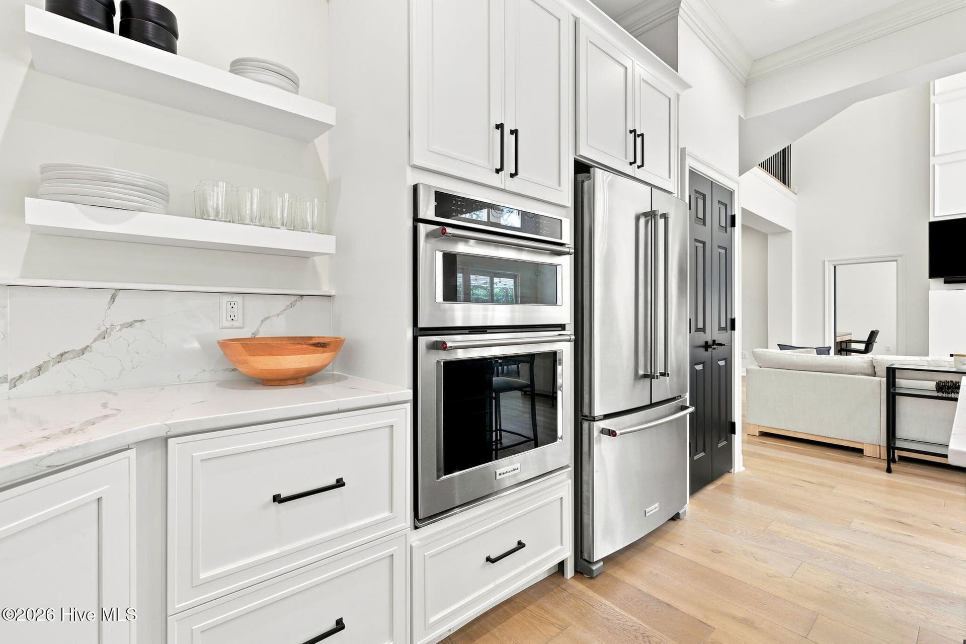
Kitchen - 102 Chesterfield Drive, Pinehurst, NC 28374
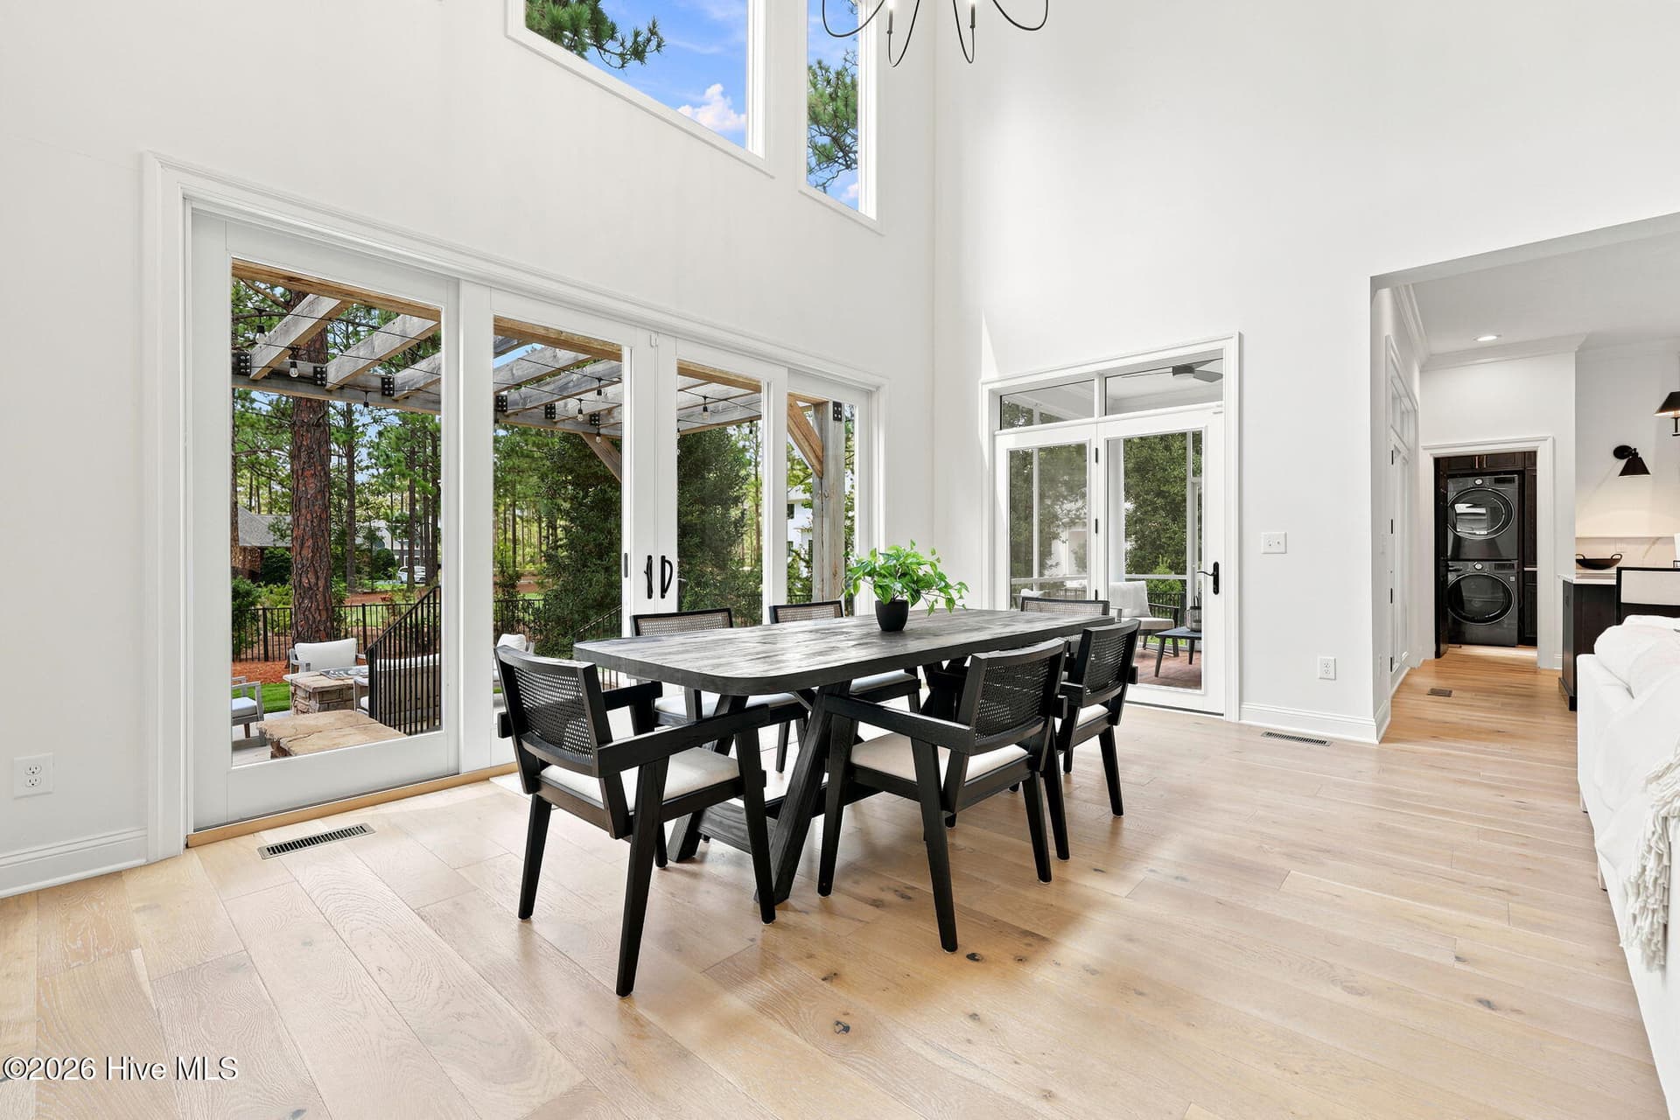
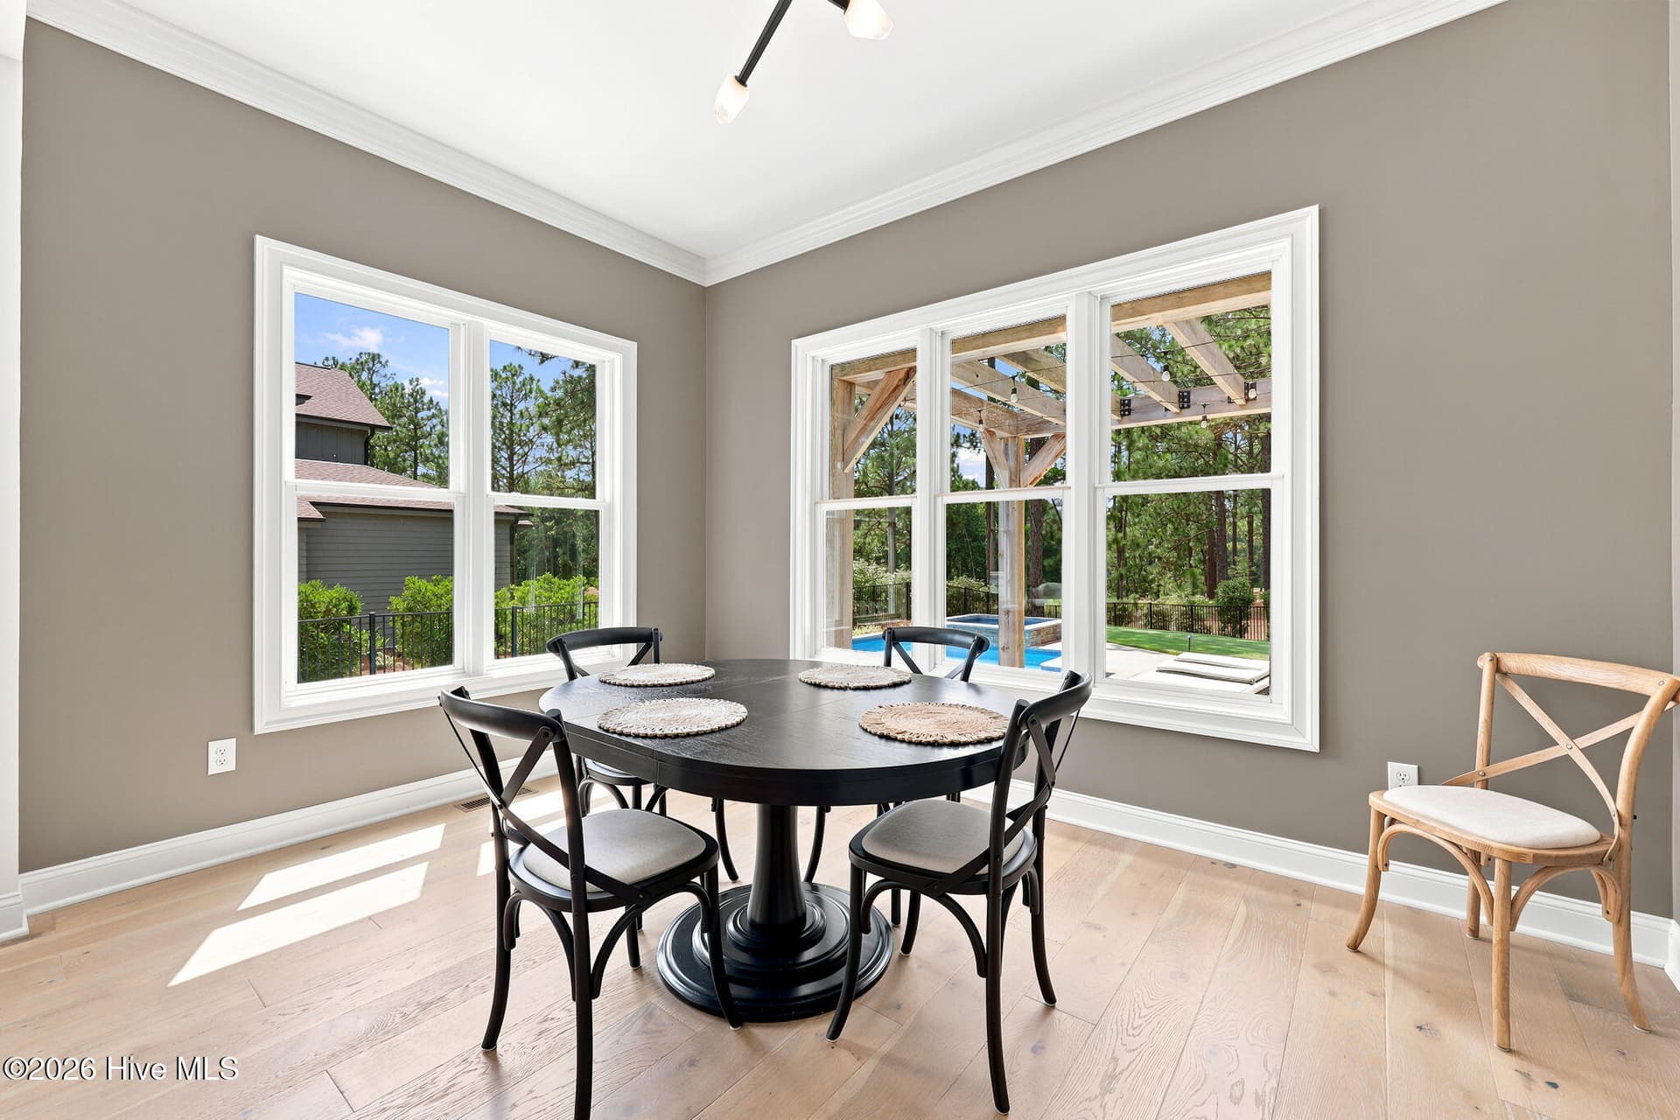
Dining area - 102 Chesterfield Drive, Pinehurst, NC 28374
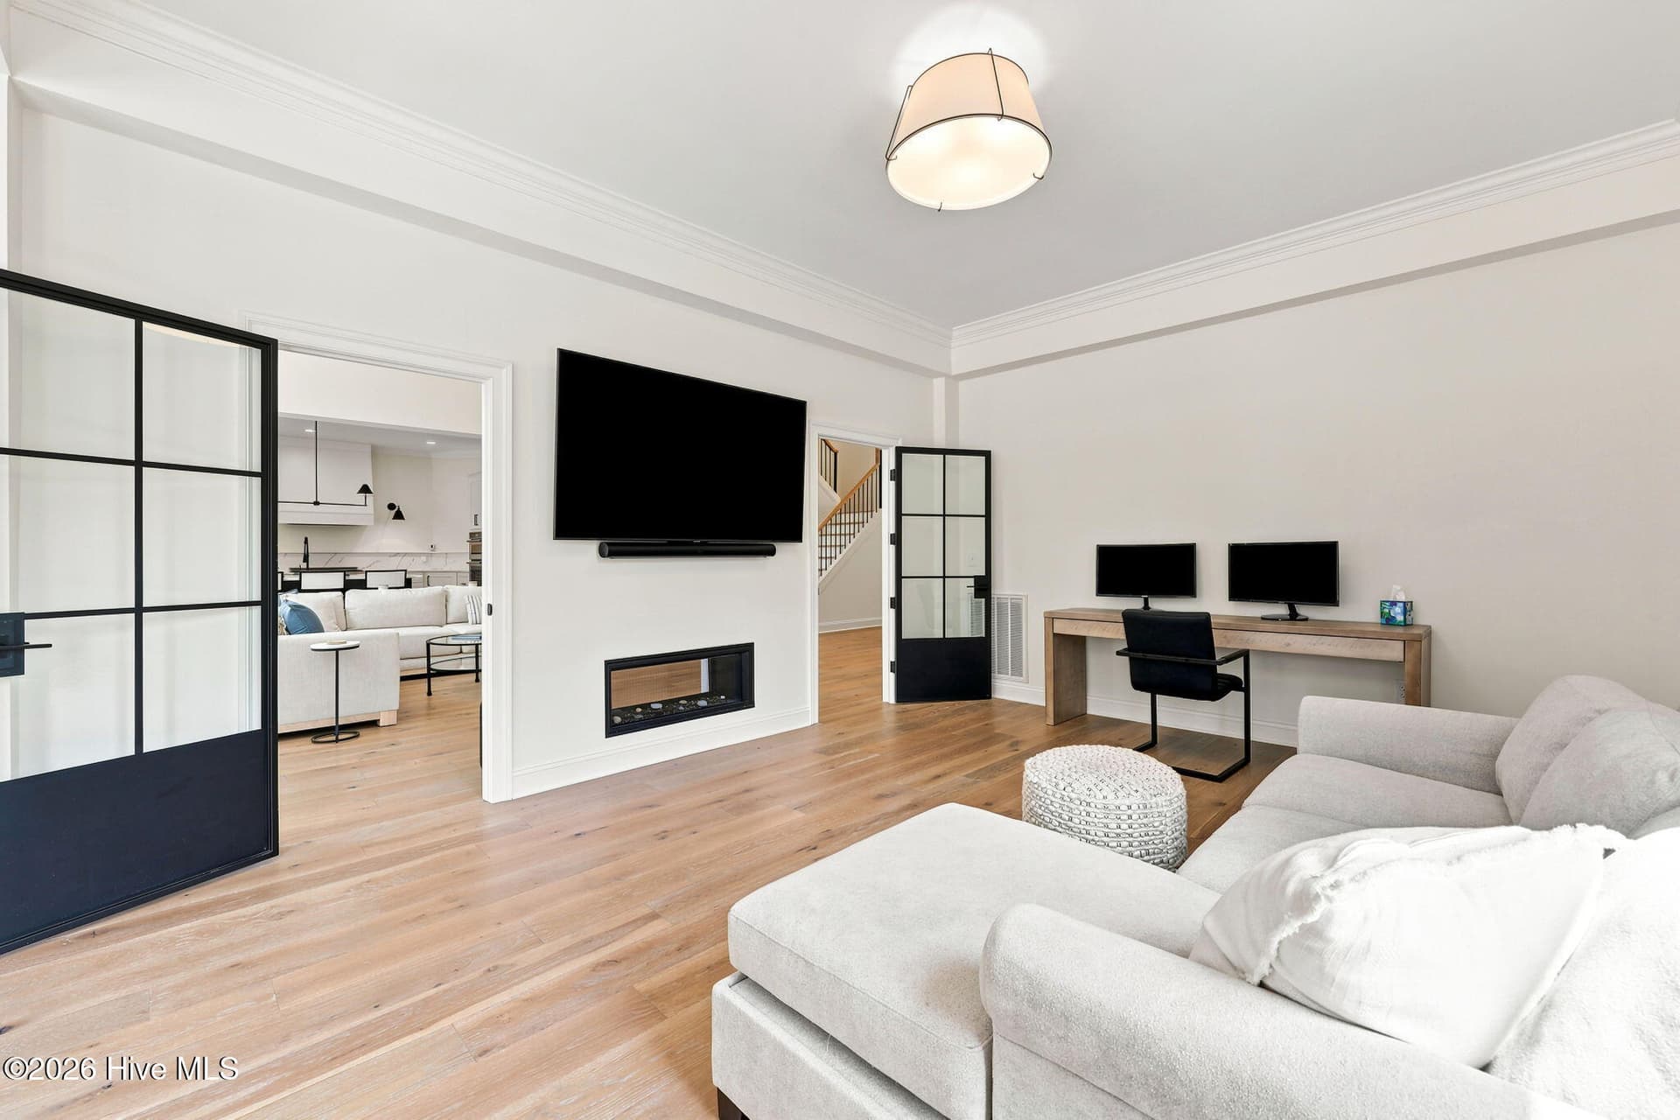
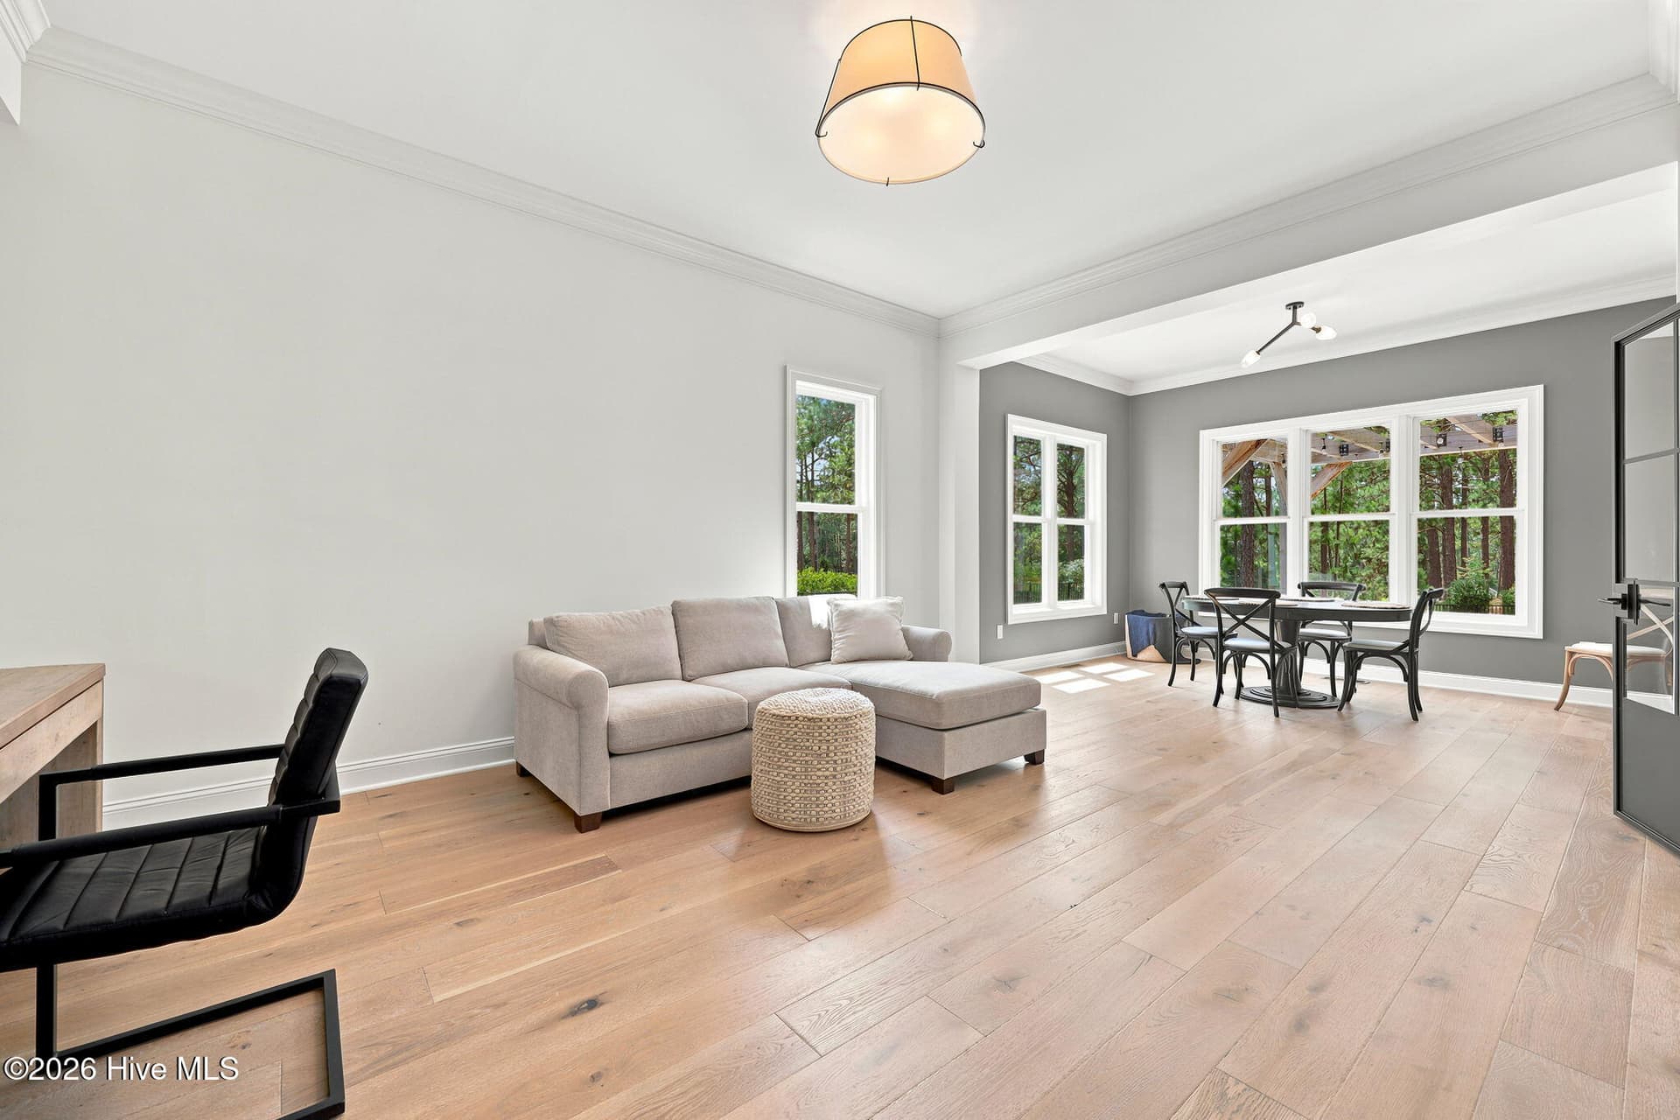
Den - 102 Chesterfield Drive, Pinehurst, NC 28374
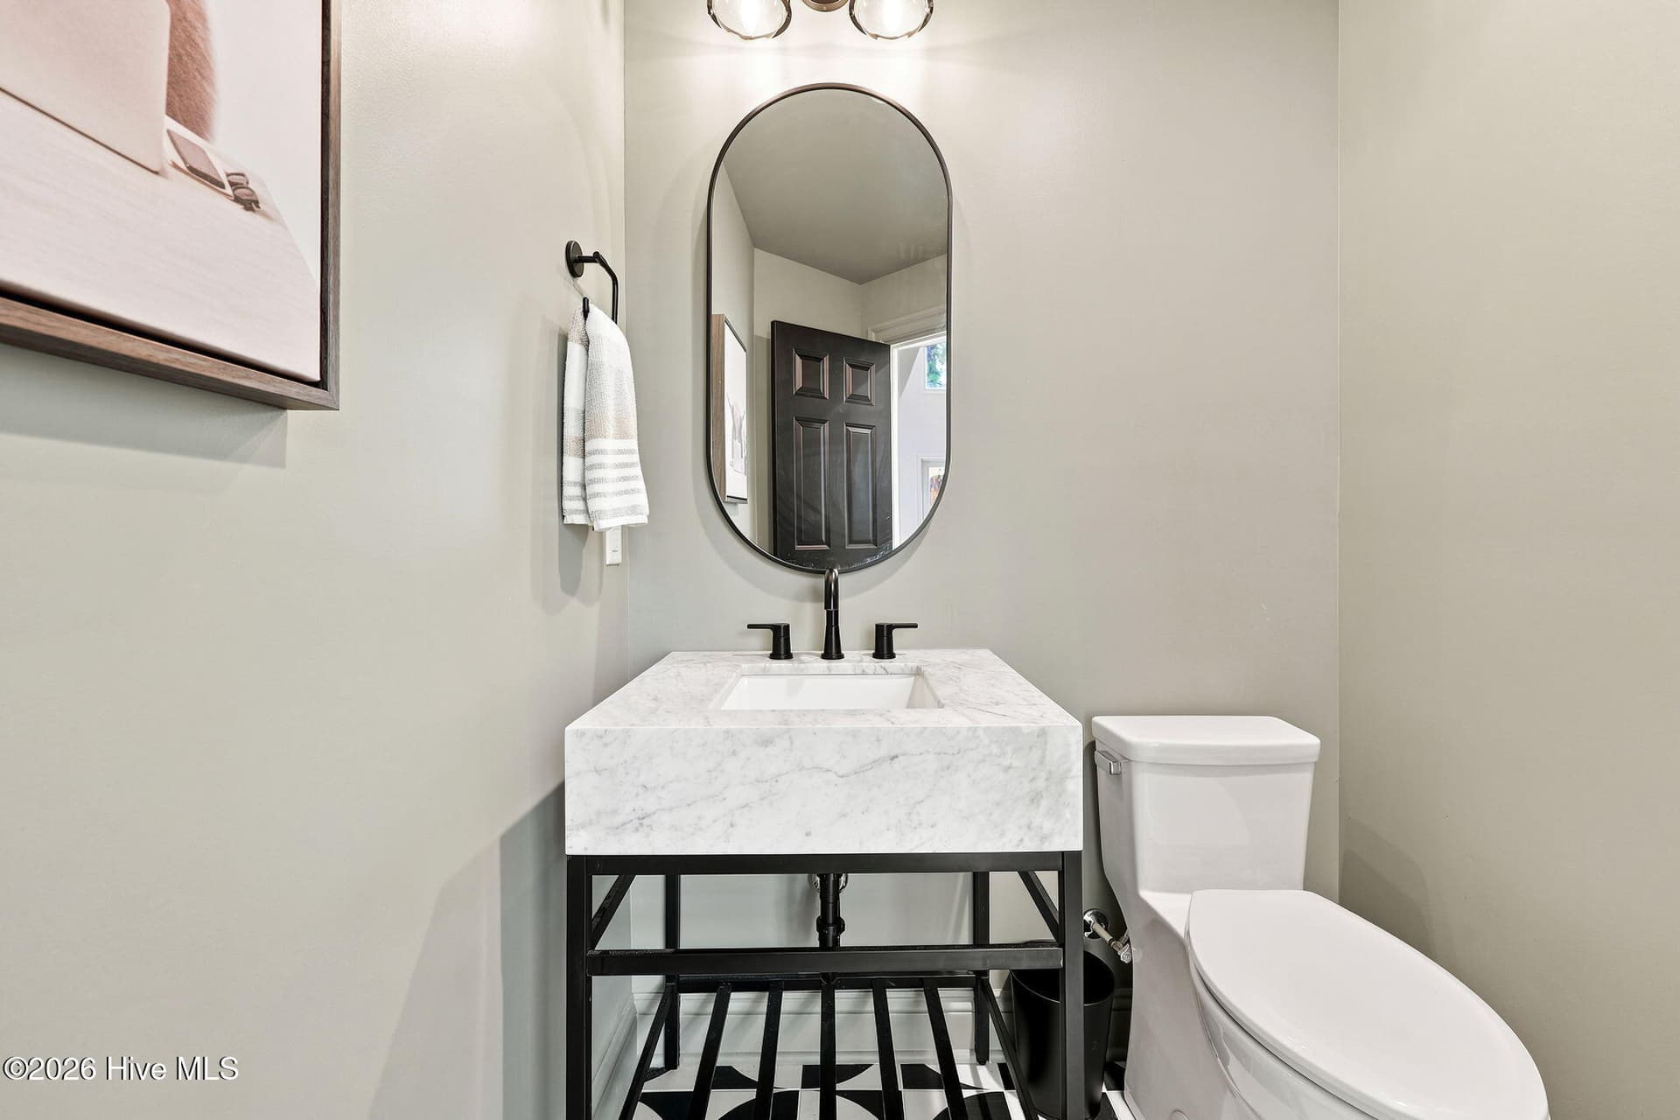
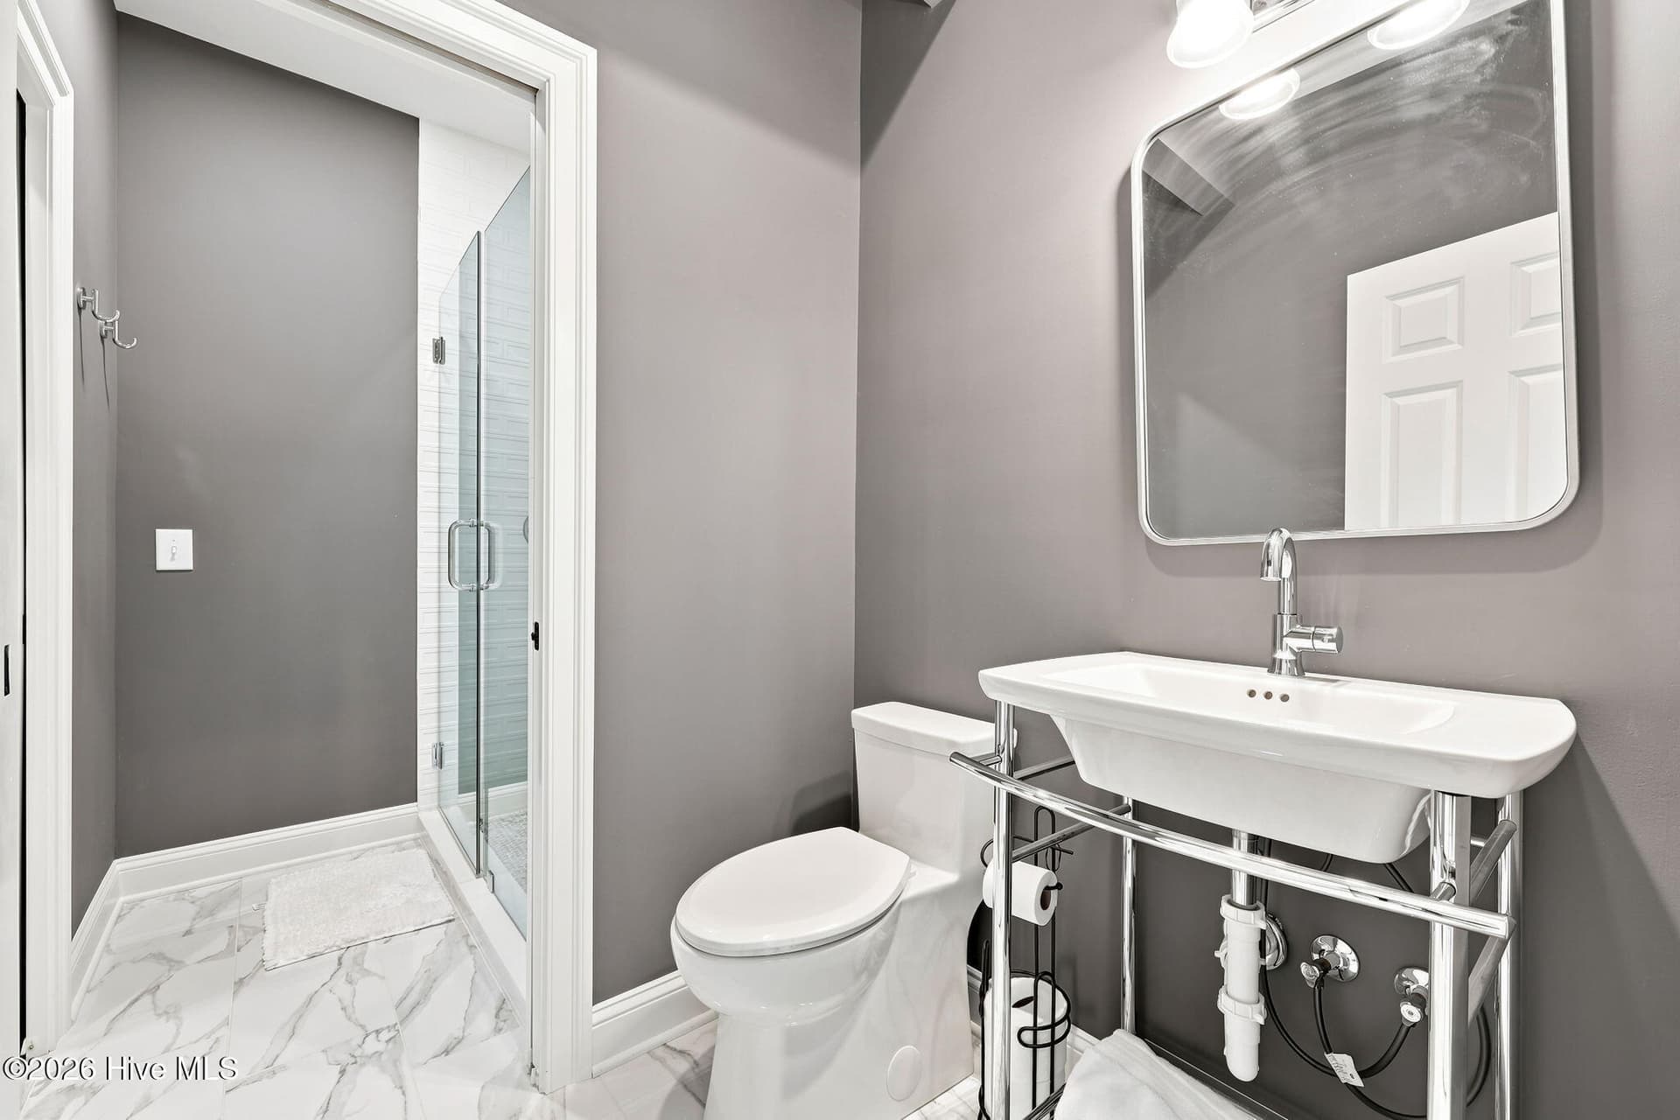
Downstairs half bath - 102 Chesterfield Drive, Pinehurst, NC 28374
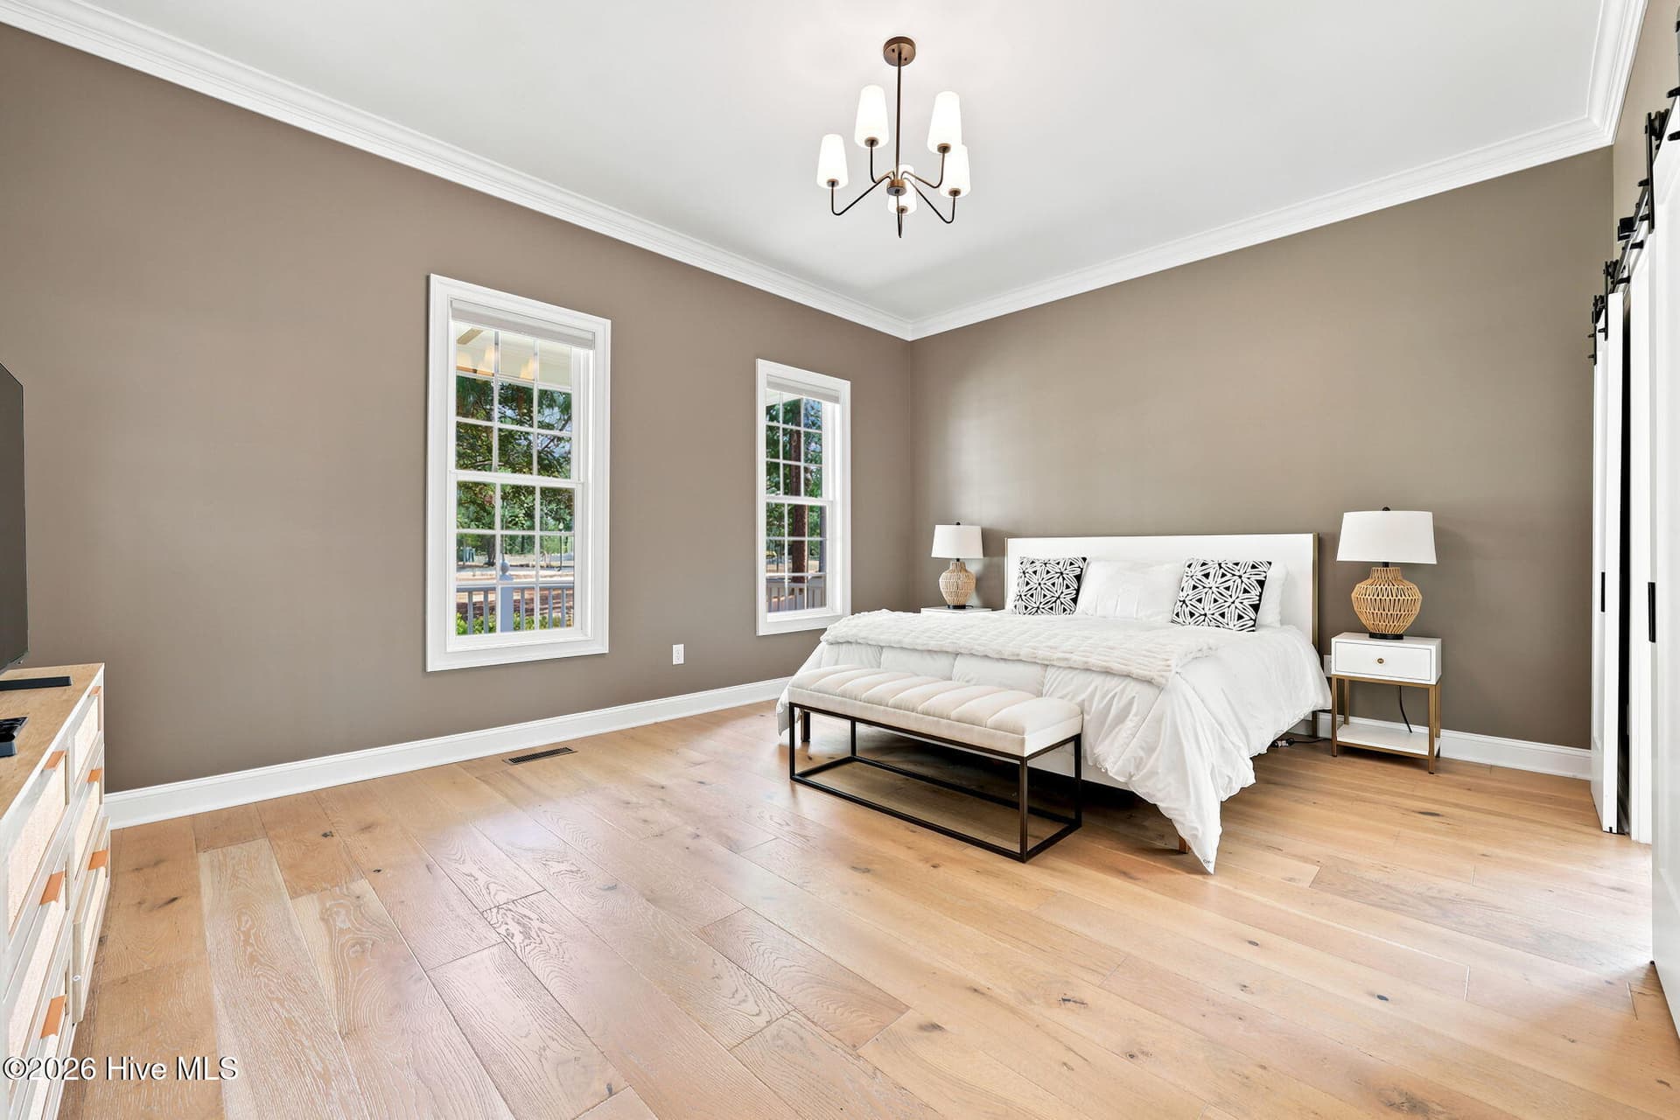
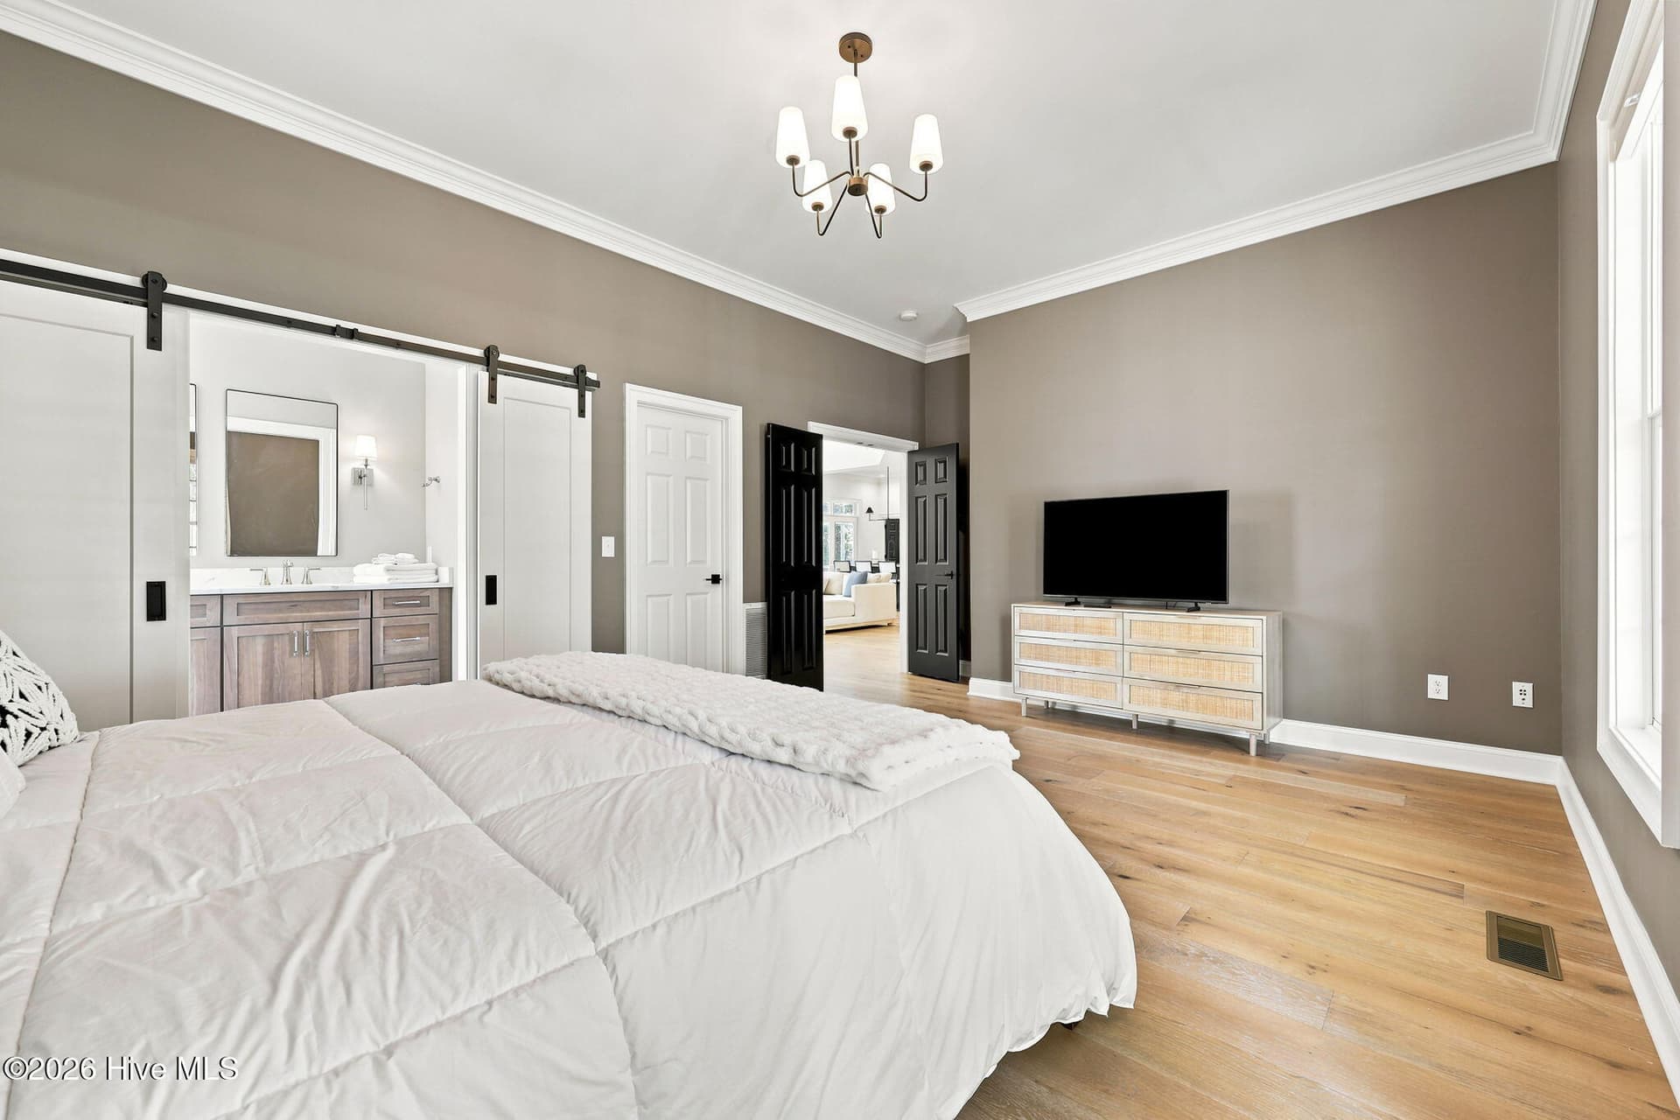
Master bedroom - 102 Chesterfield Drive, Pinehurst, NC 28374
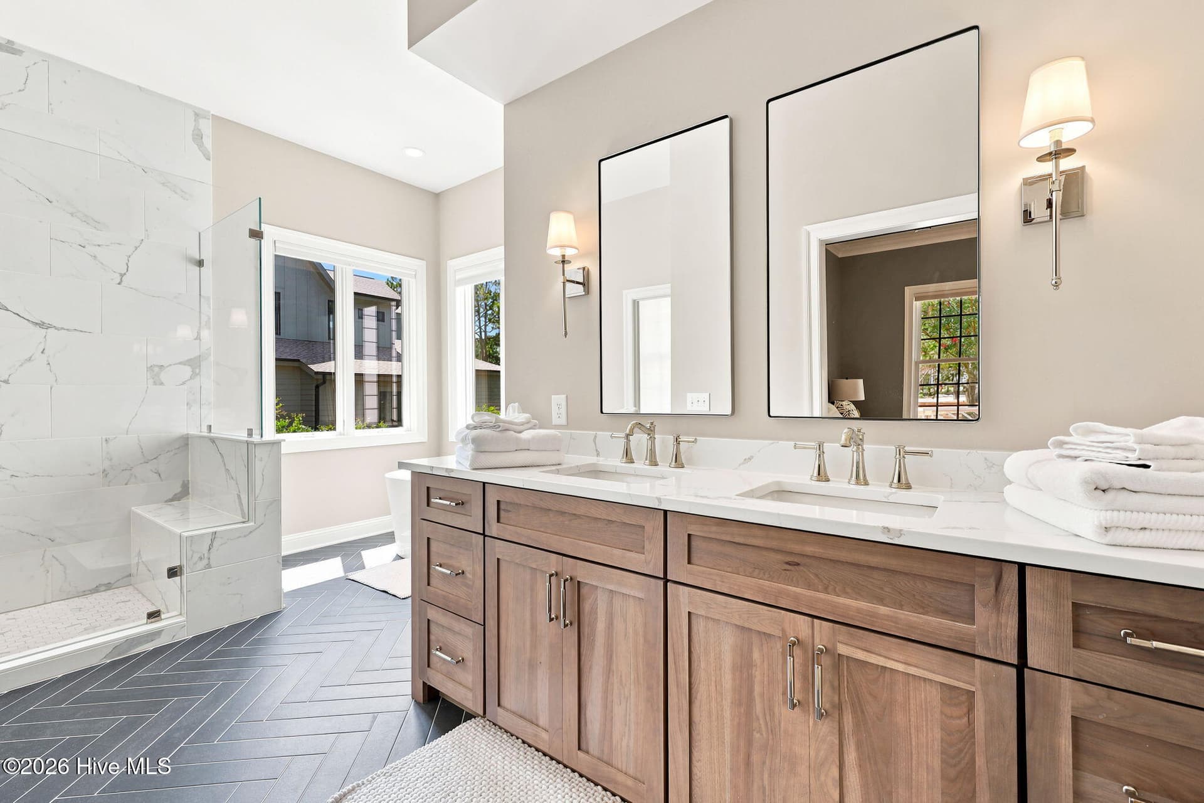
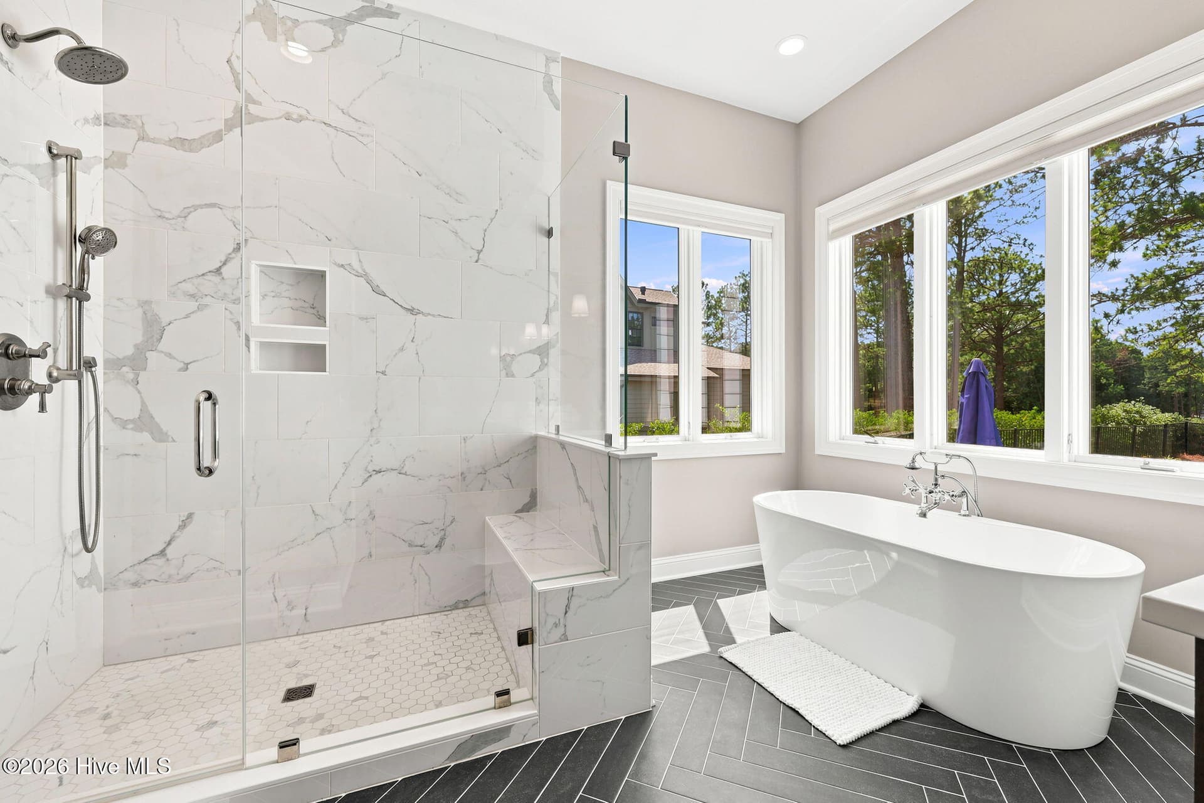
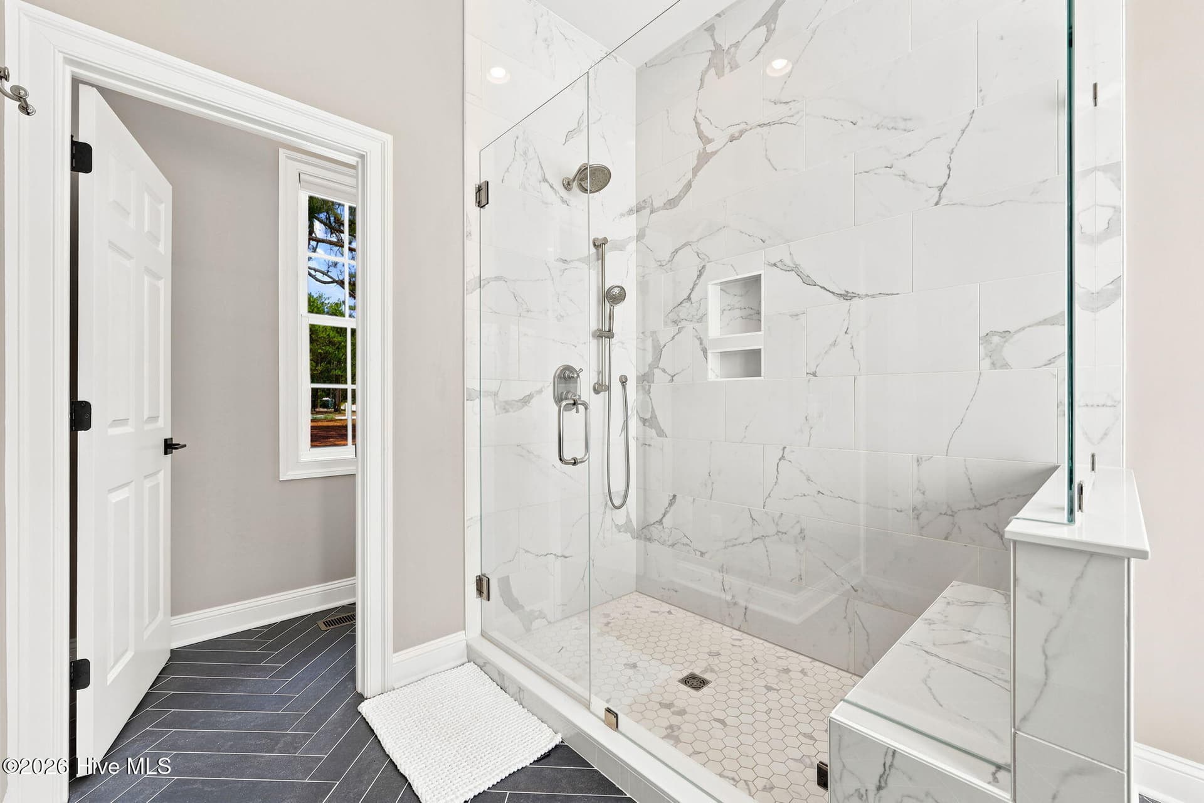
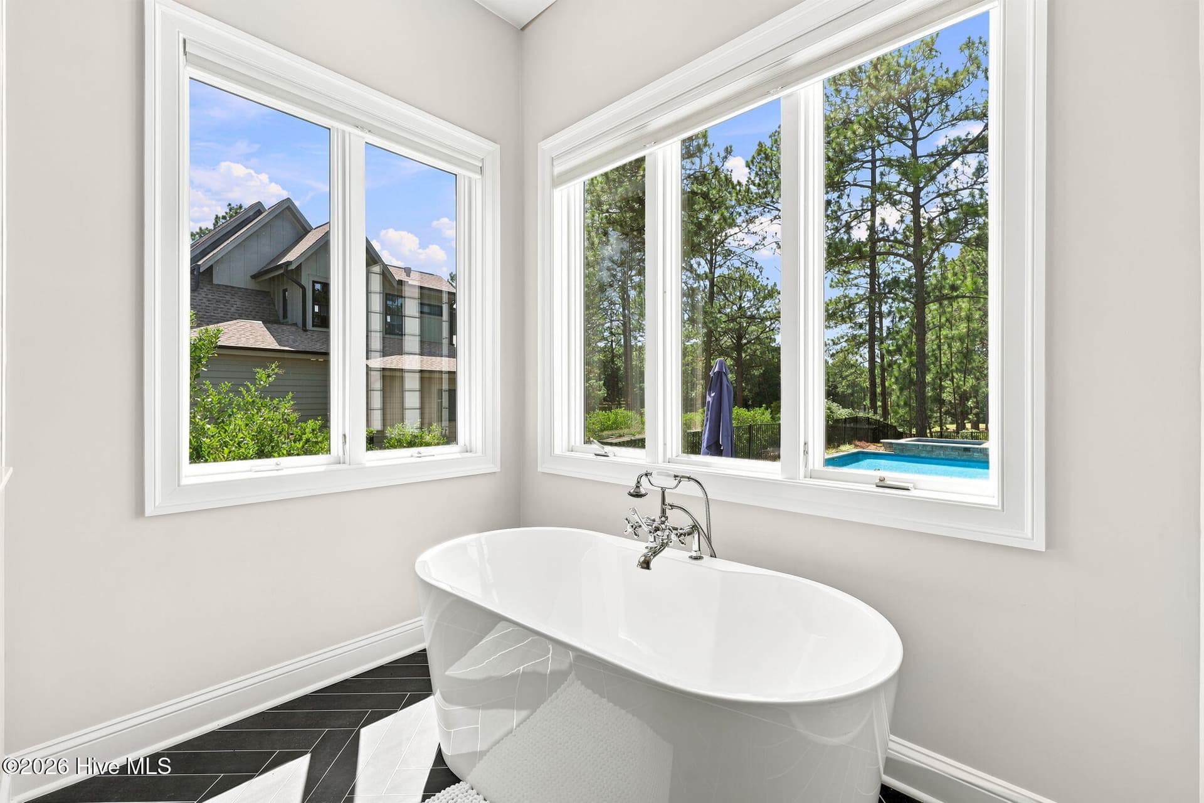
Master bathroom - 102 Chesterfield Drive, Pinehurst, NC 28374
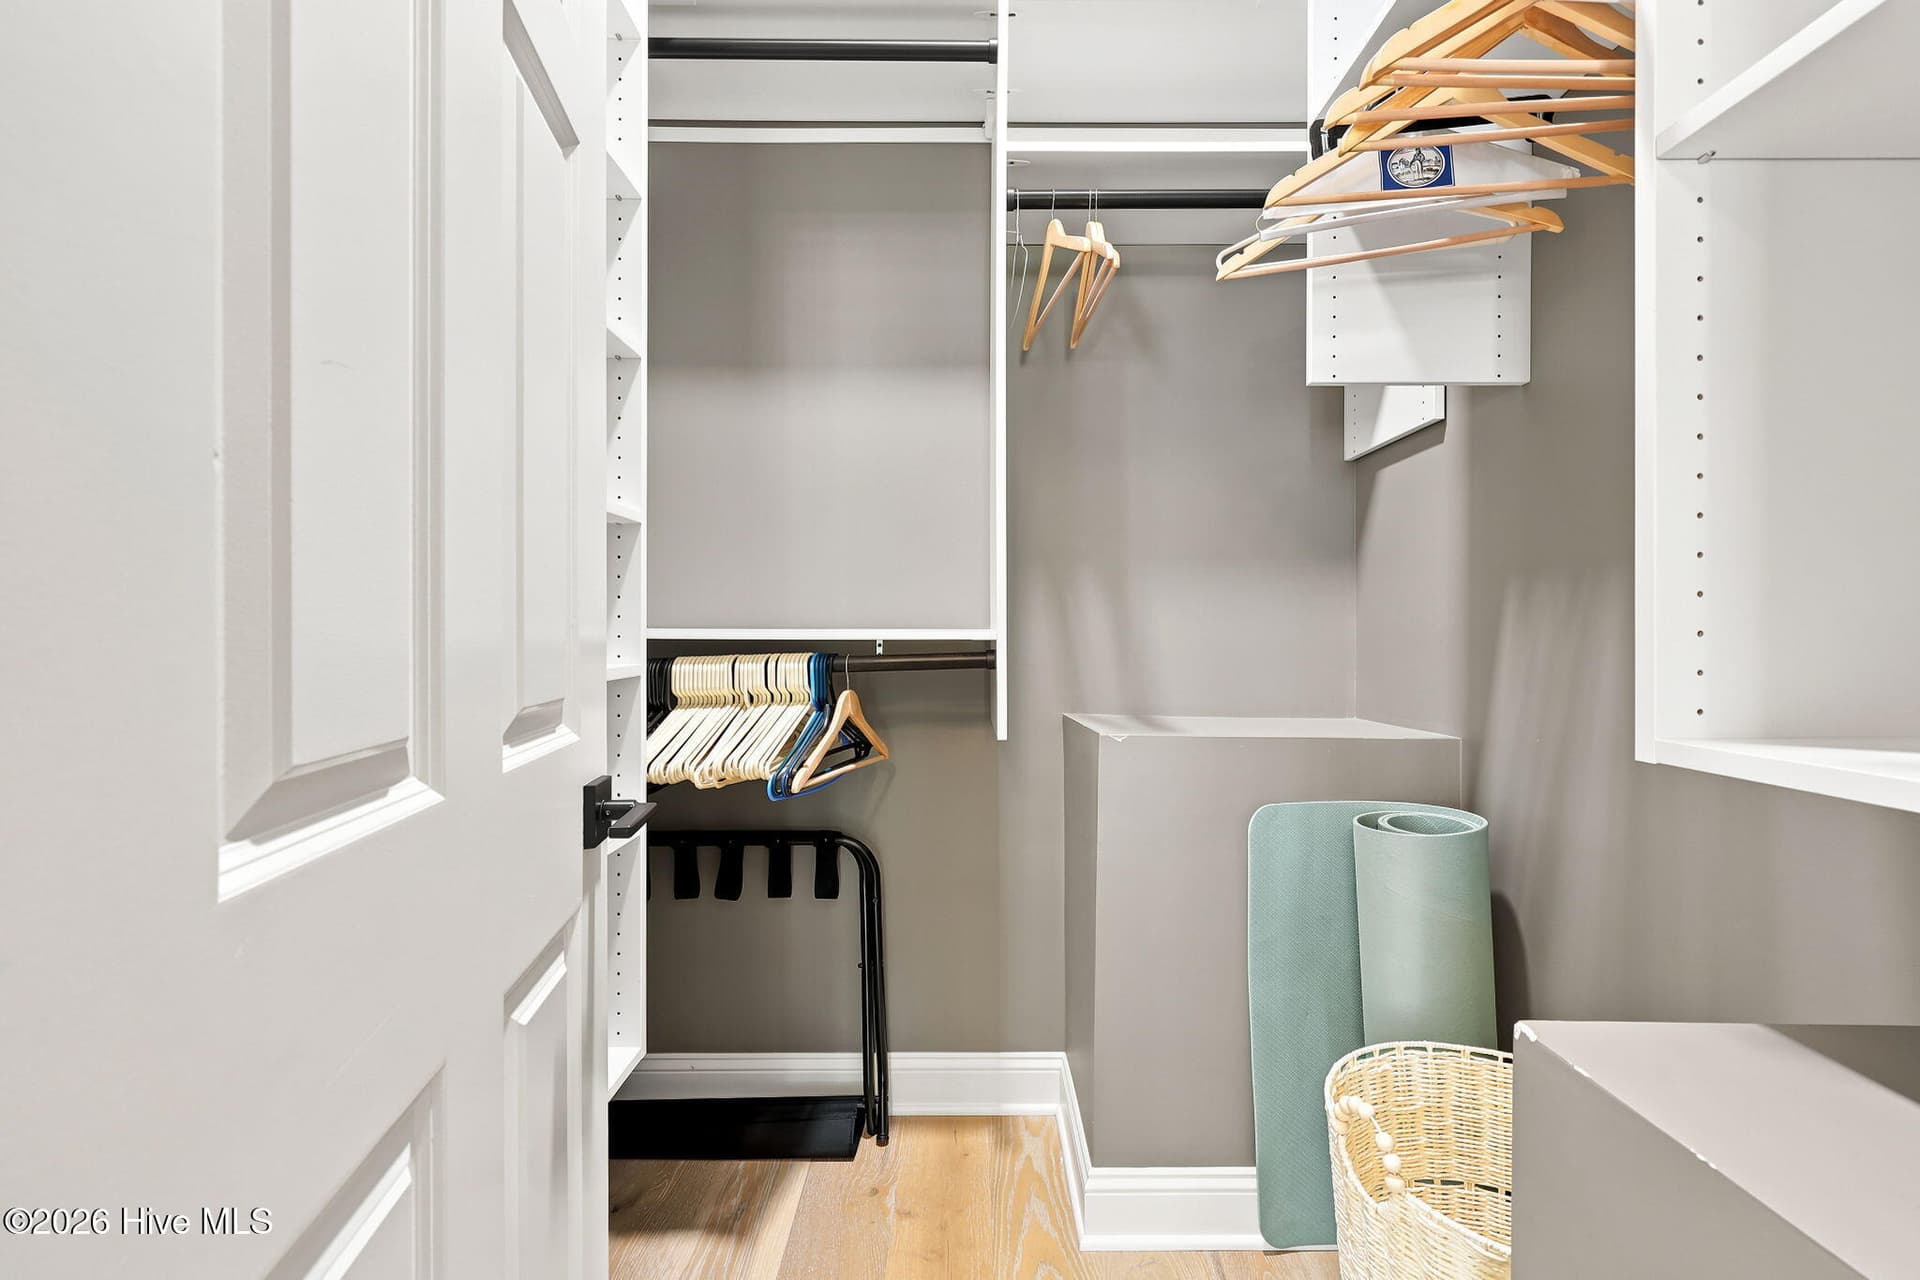
Master closet - 102 Chesterfield Drive, Pinehurst, NC 28374
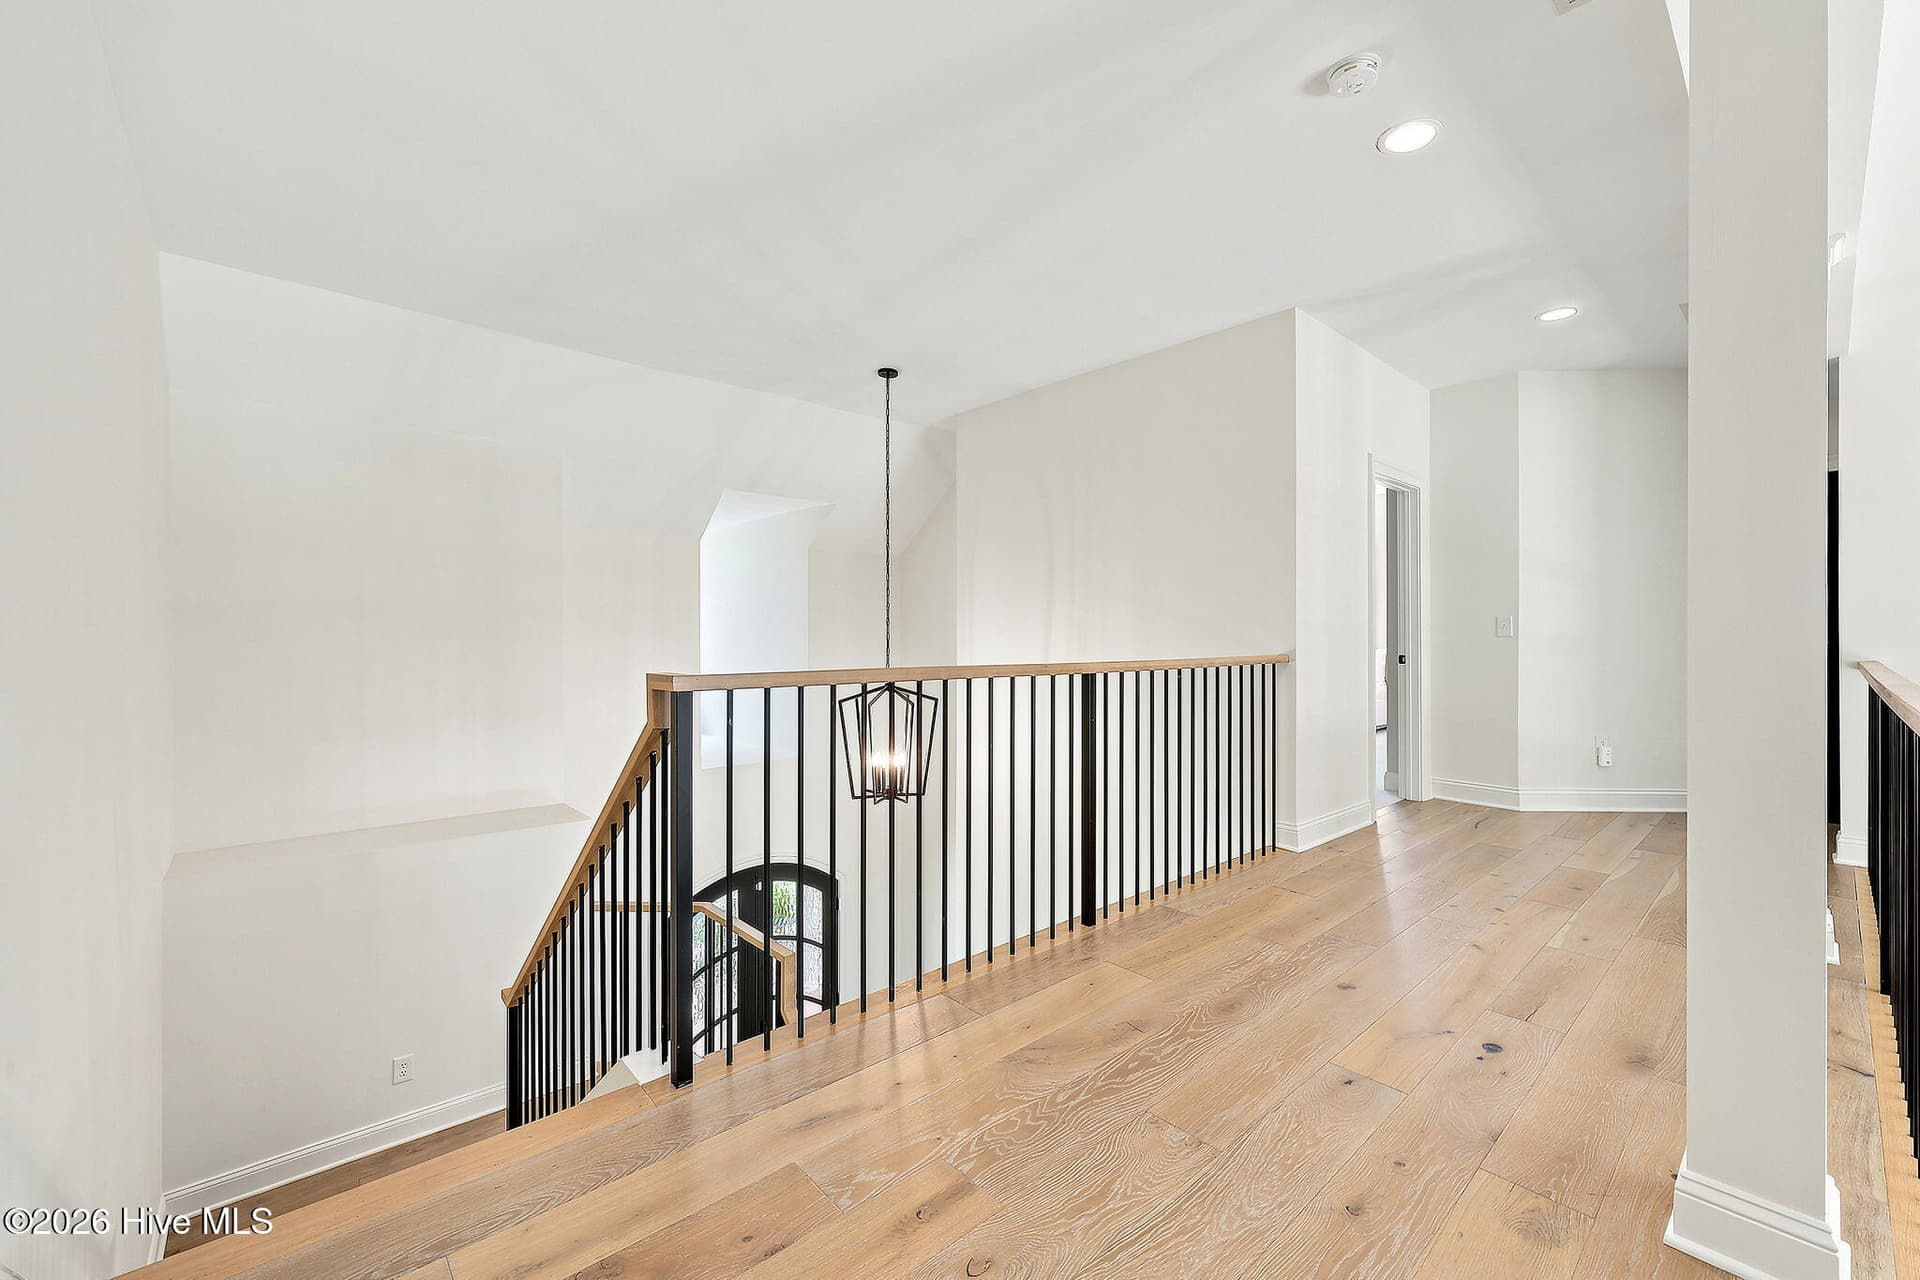
Upstairs landing - 102 Chesterfield Drive, Pinehurst, NC 28374
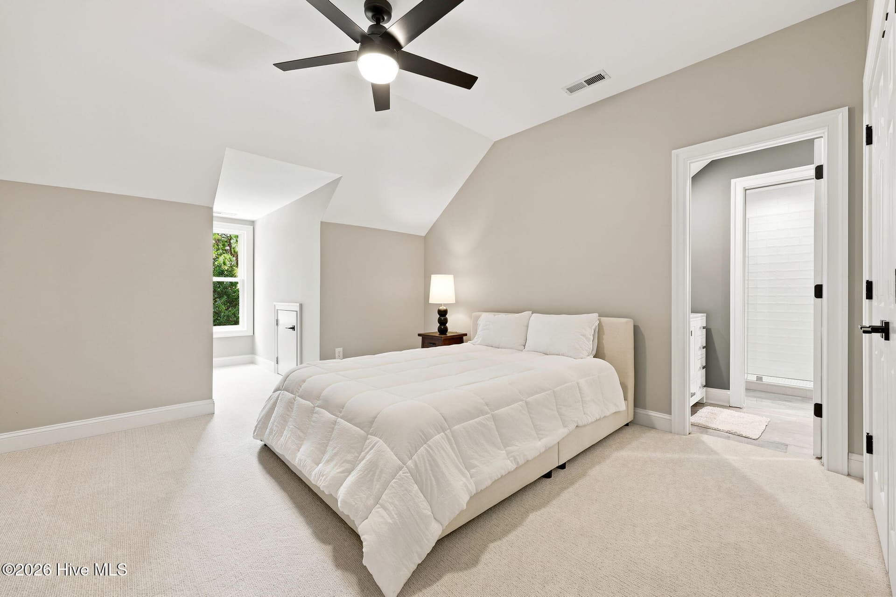
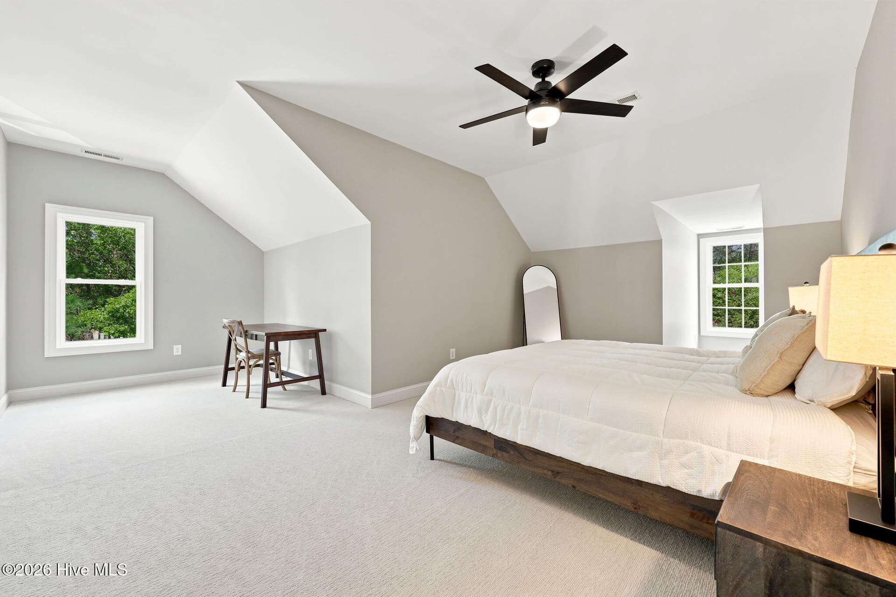
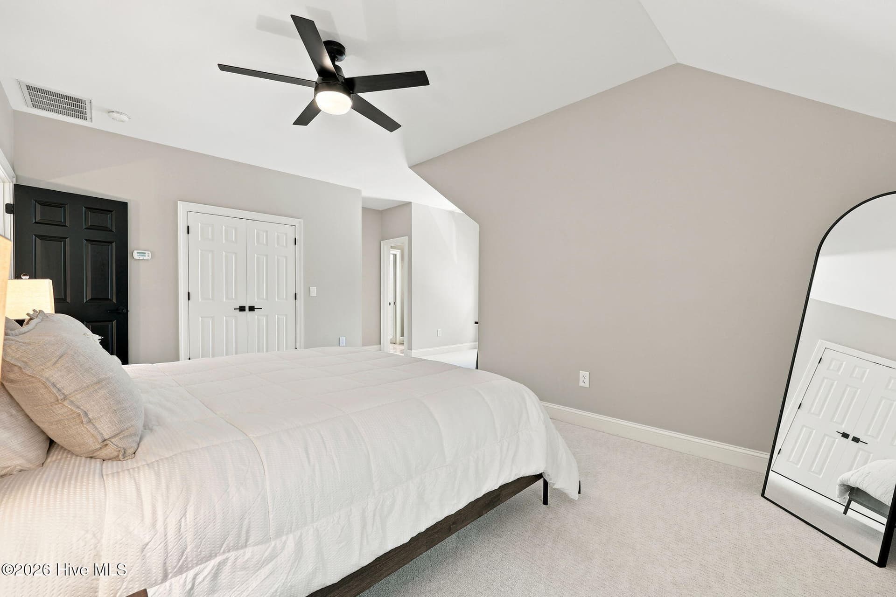
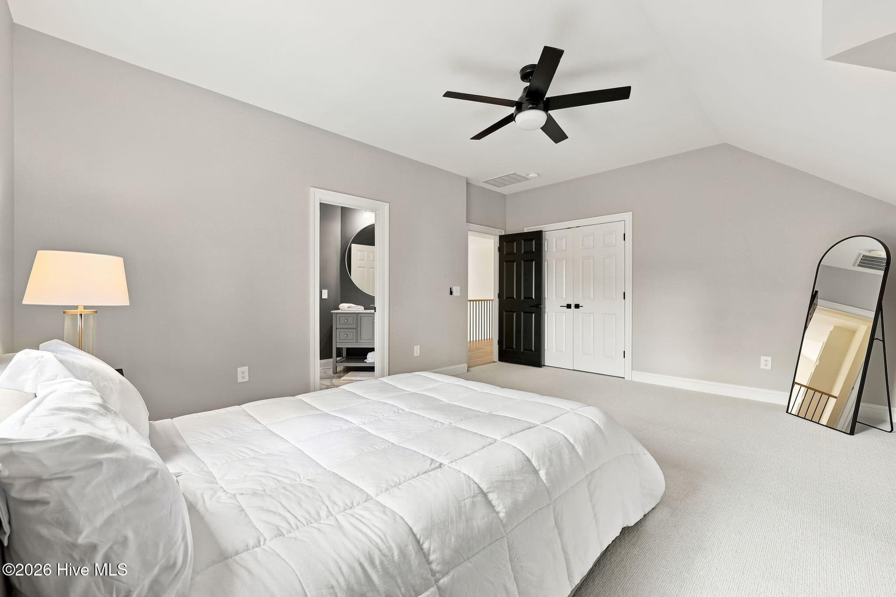
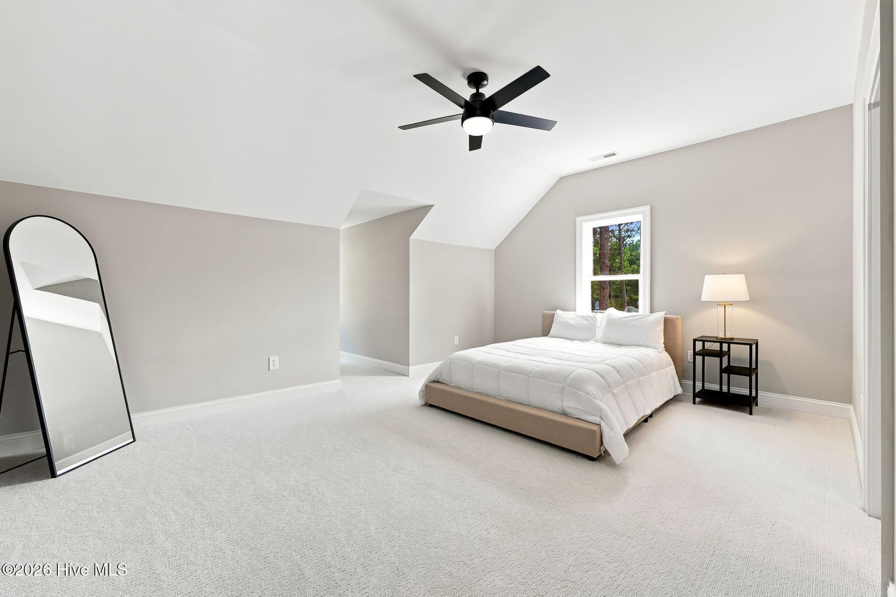
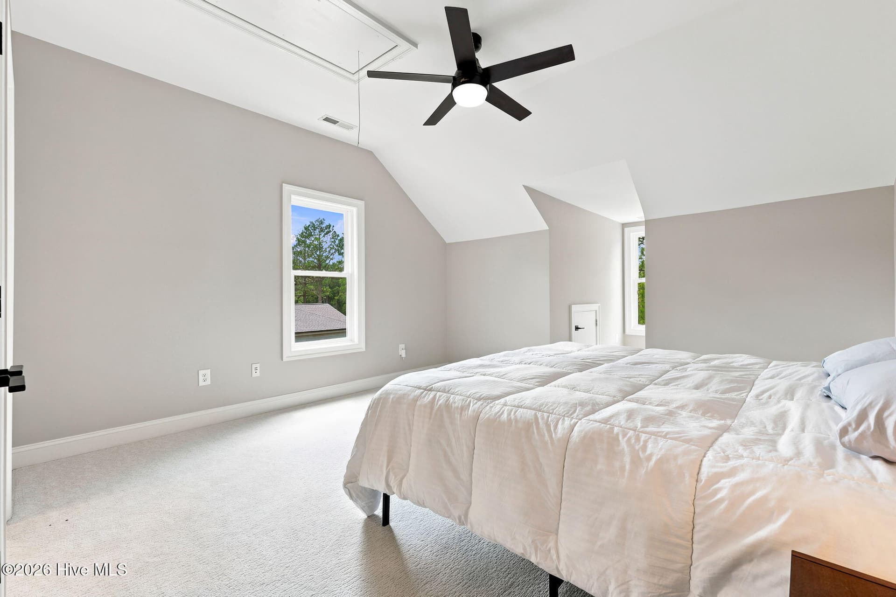
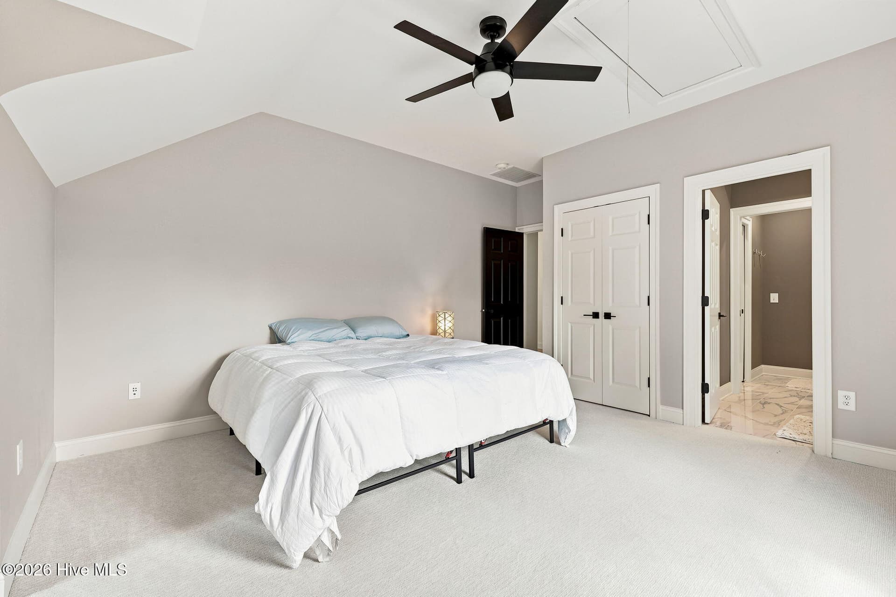
Bedroom 1 - 102 Chesterfield Drive, Pinehurst, NC 28374
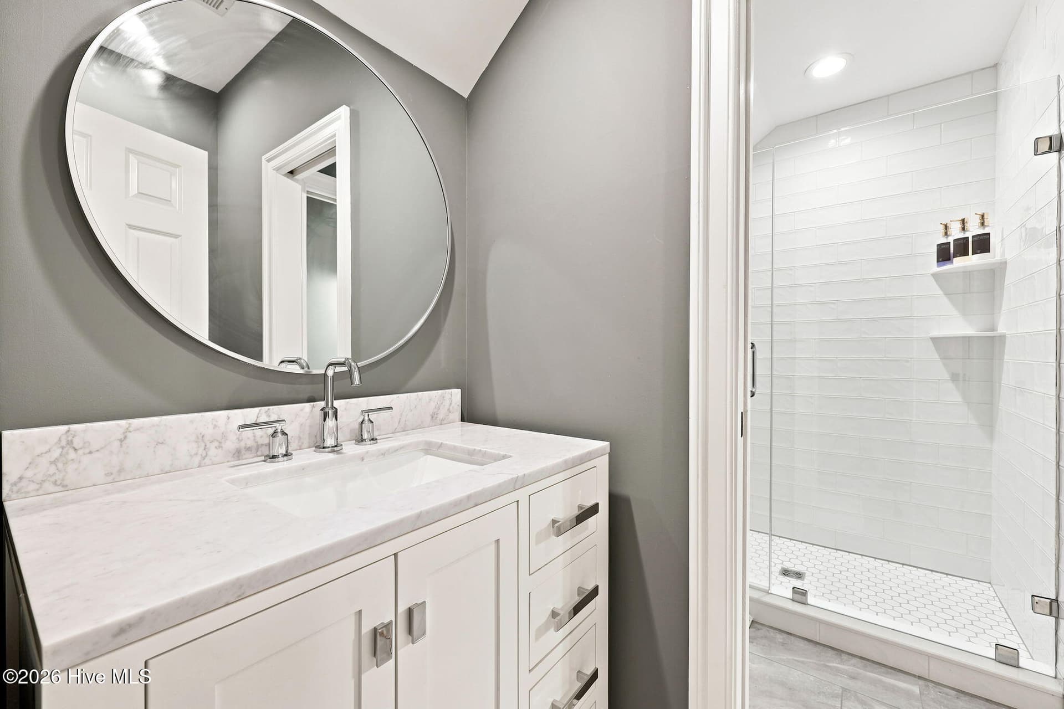
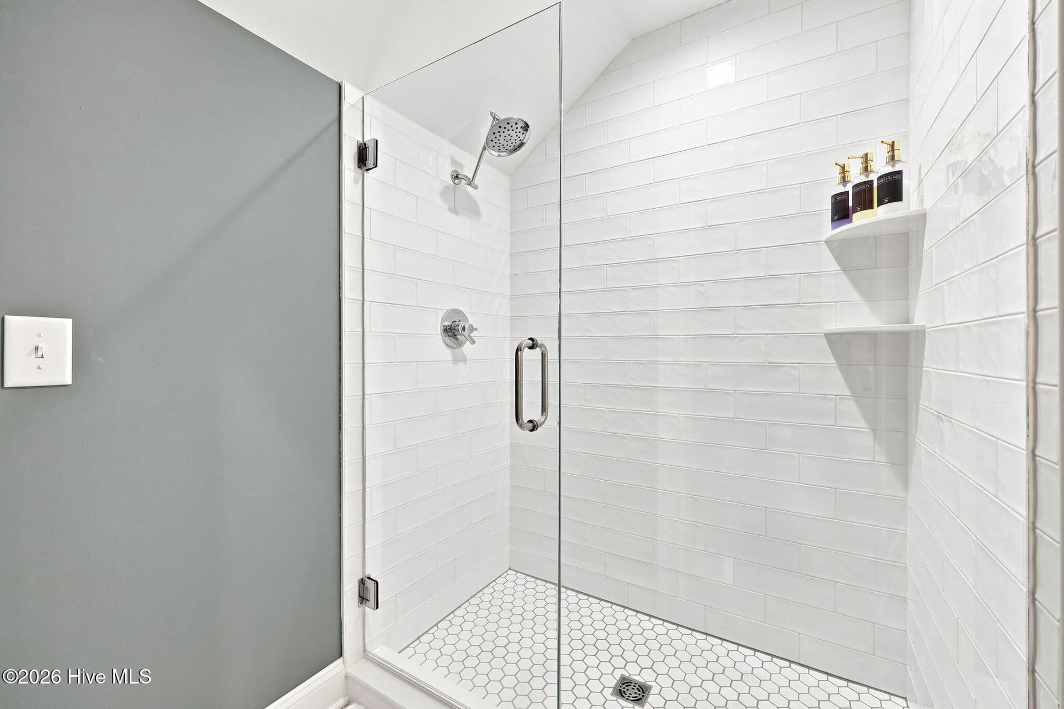
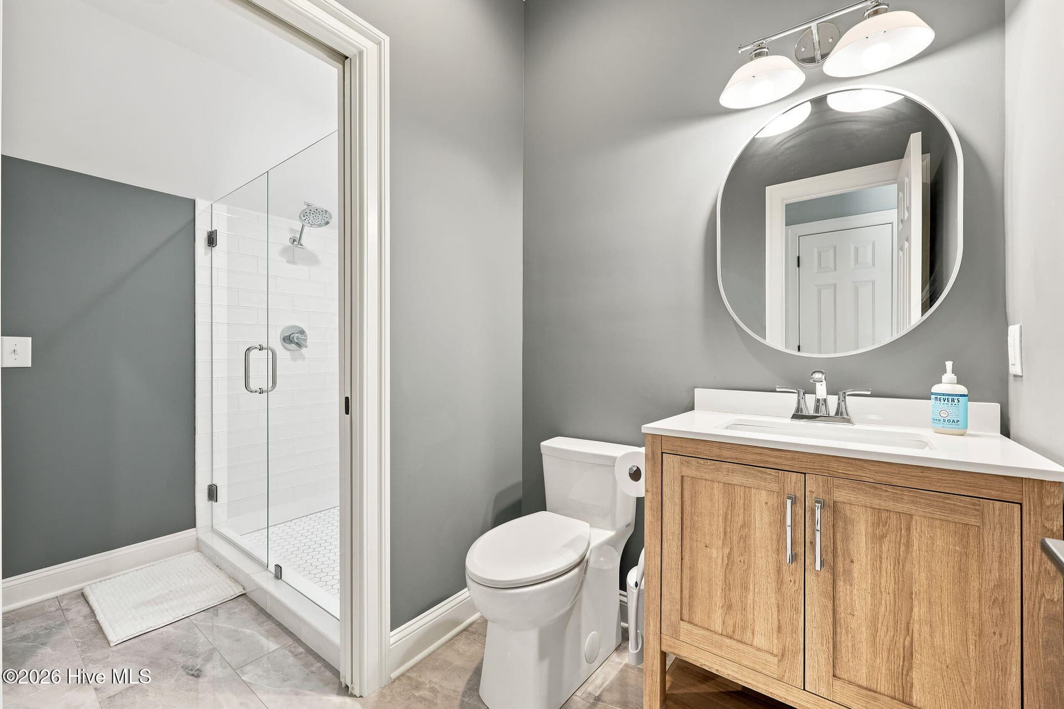
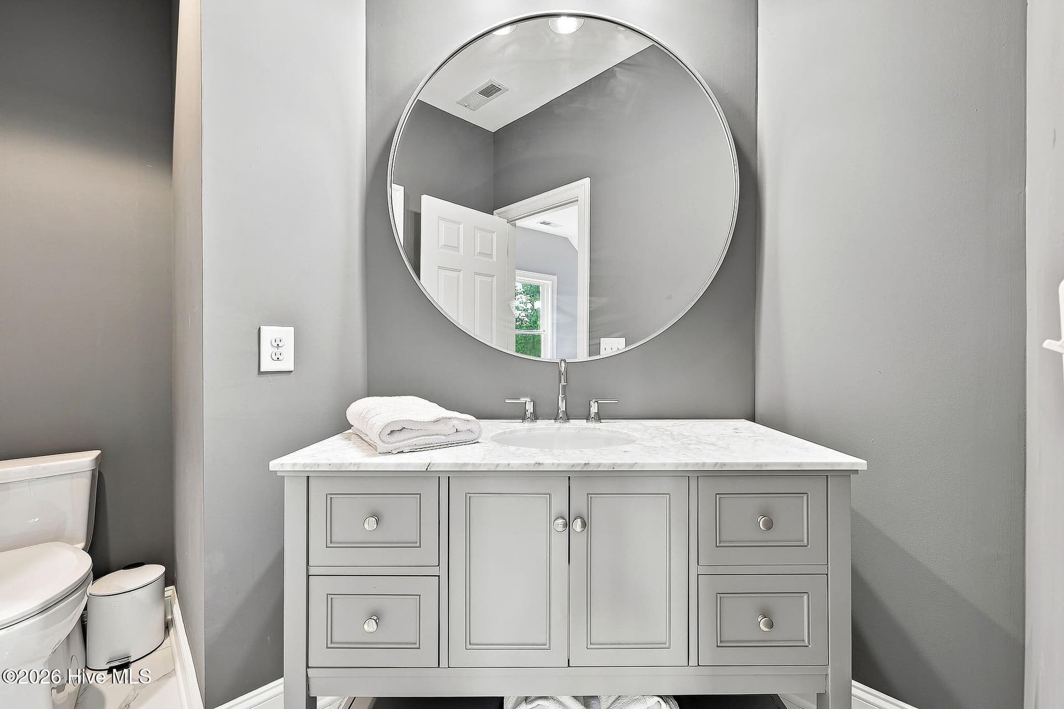
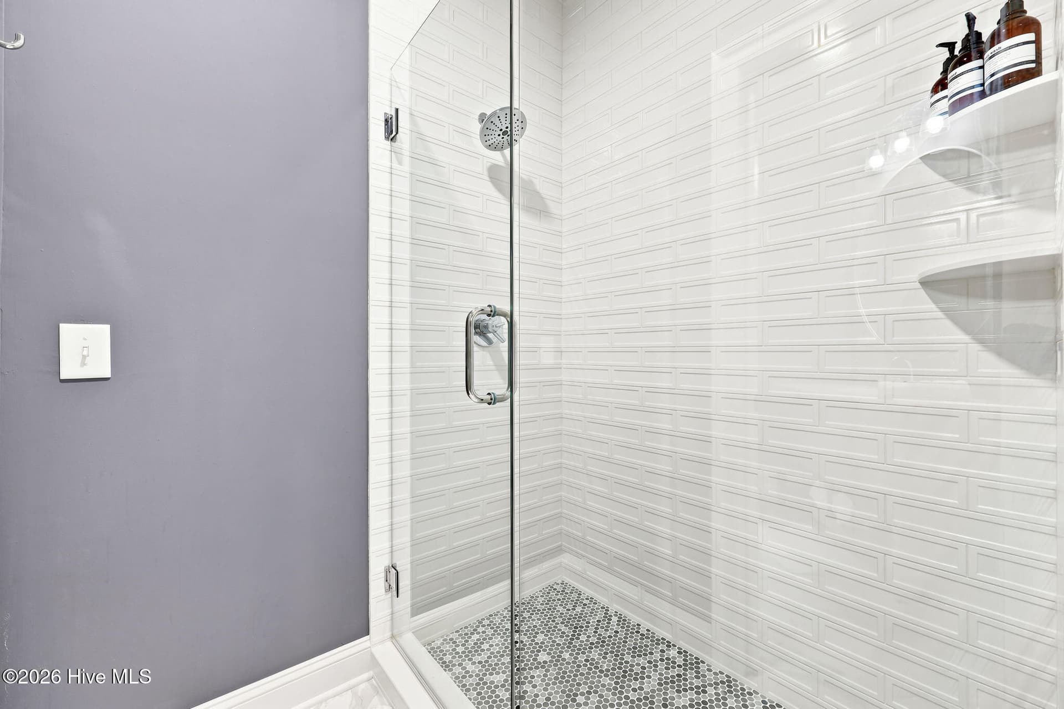
Upstairs bathroom - 102 Chesterfield Drive, Pinehurst, NC 28374
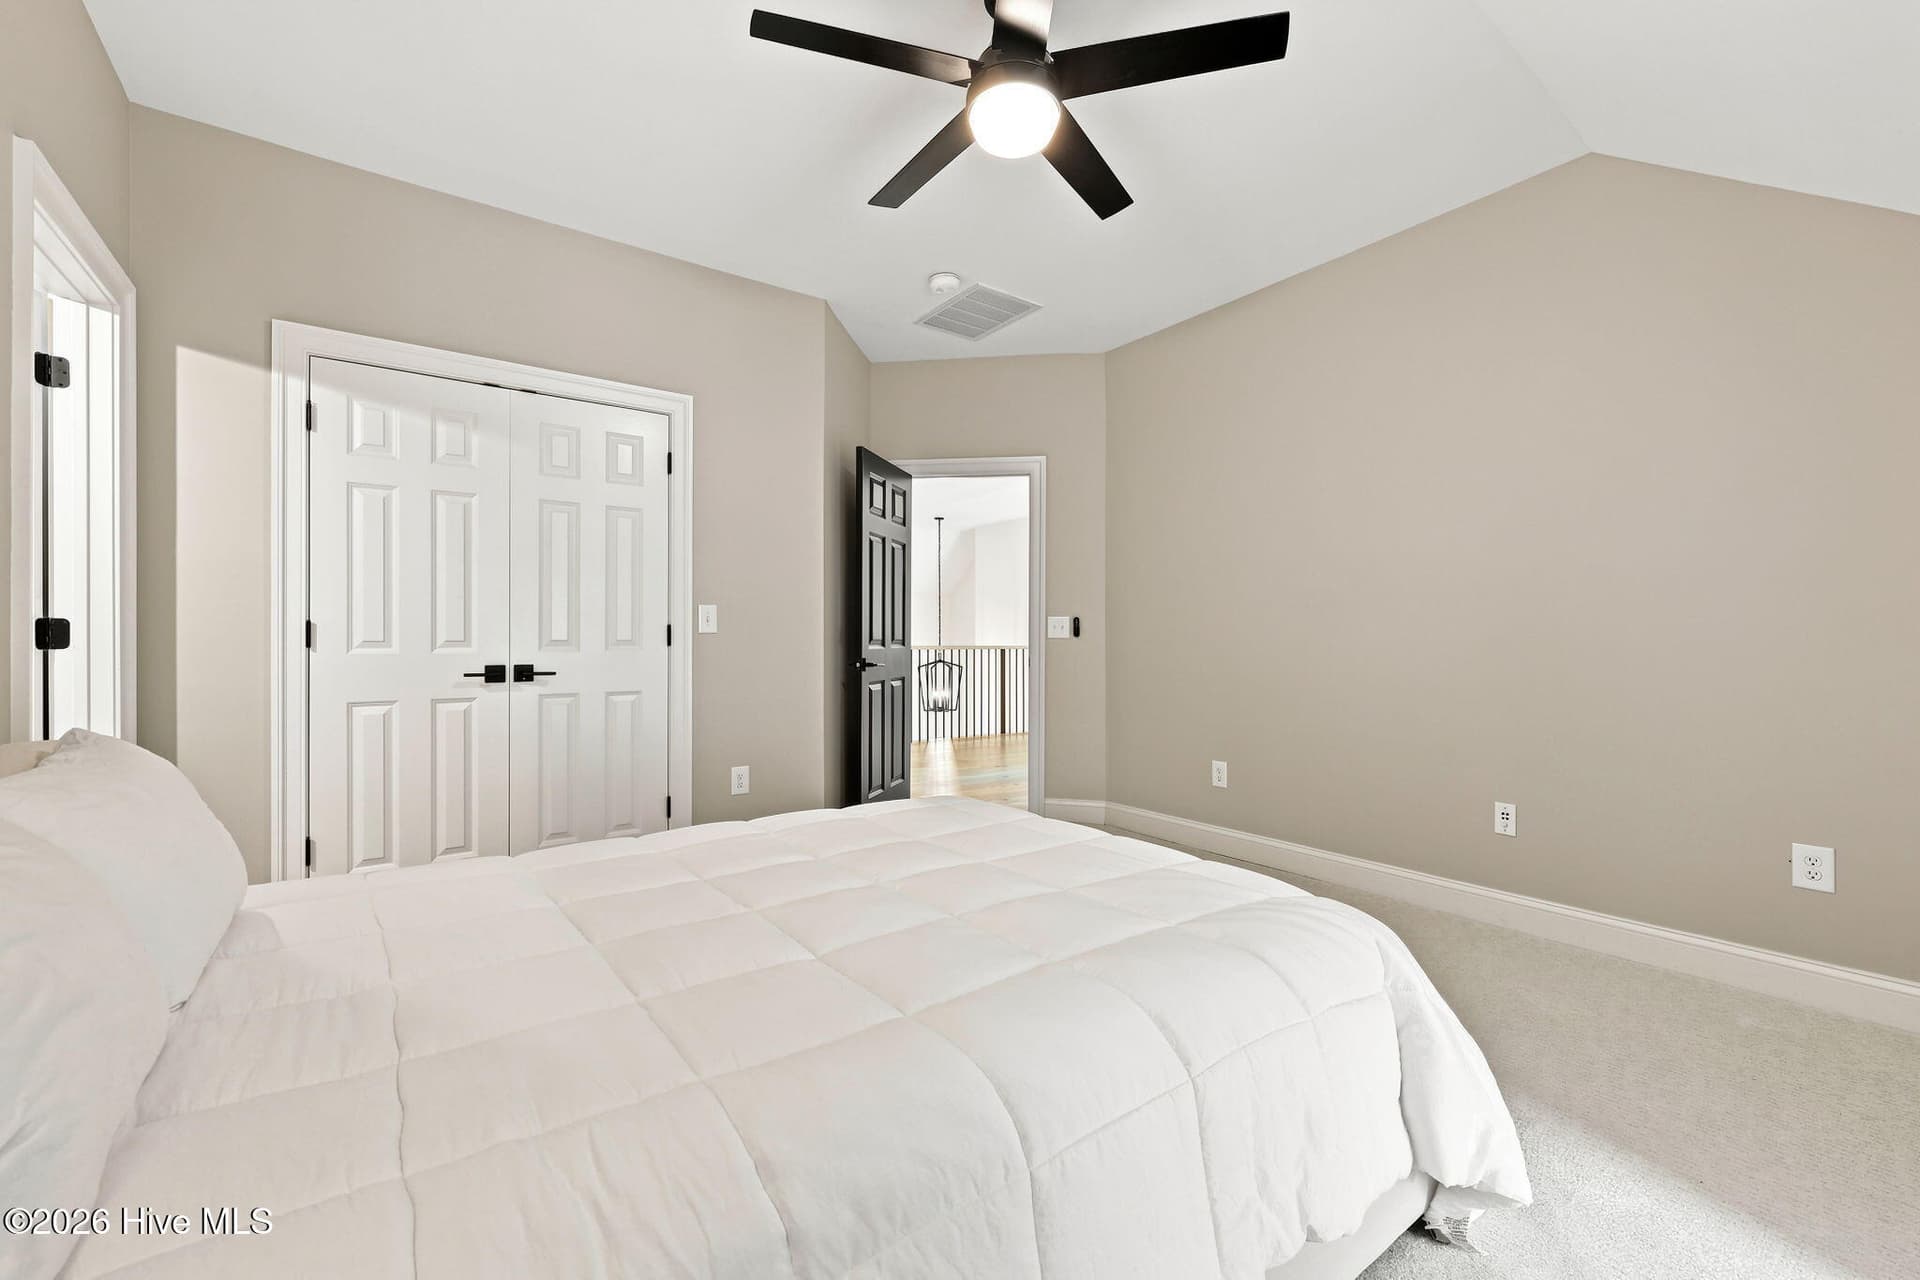
Bedroom 2 - 102 Chesterfield Drive, Pinehurst, NC 28374
Bedroom 3 - 102 Chesterfield Drive, Pinehurst, NC 28374
Upstairs bathroom - 102 Chesterfield Drive, Pinehurst, NC 28374
Bedroom 4 - 102 Chesterfield Drive, Pinehurst, NC 28374
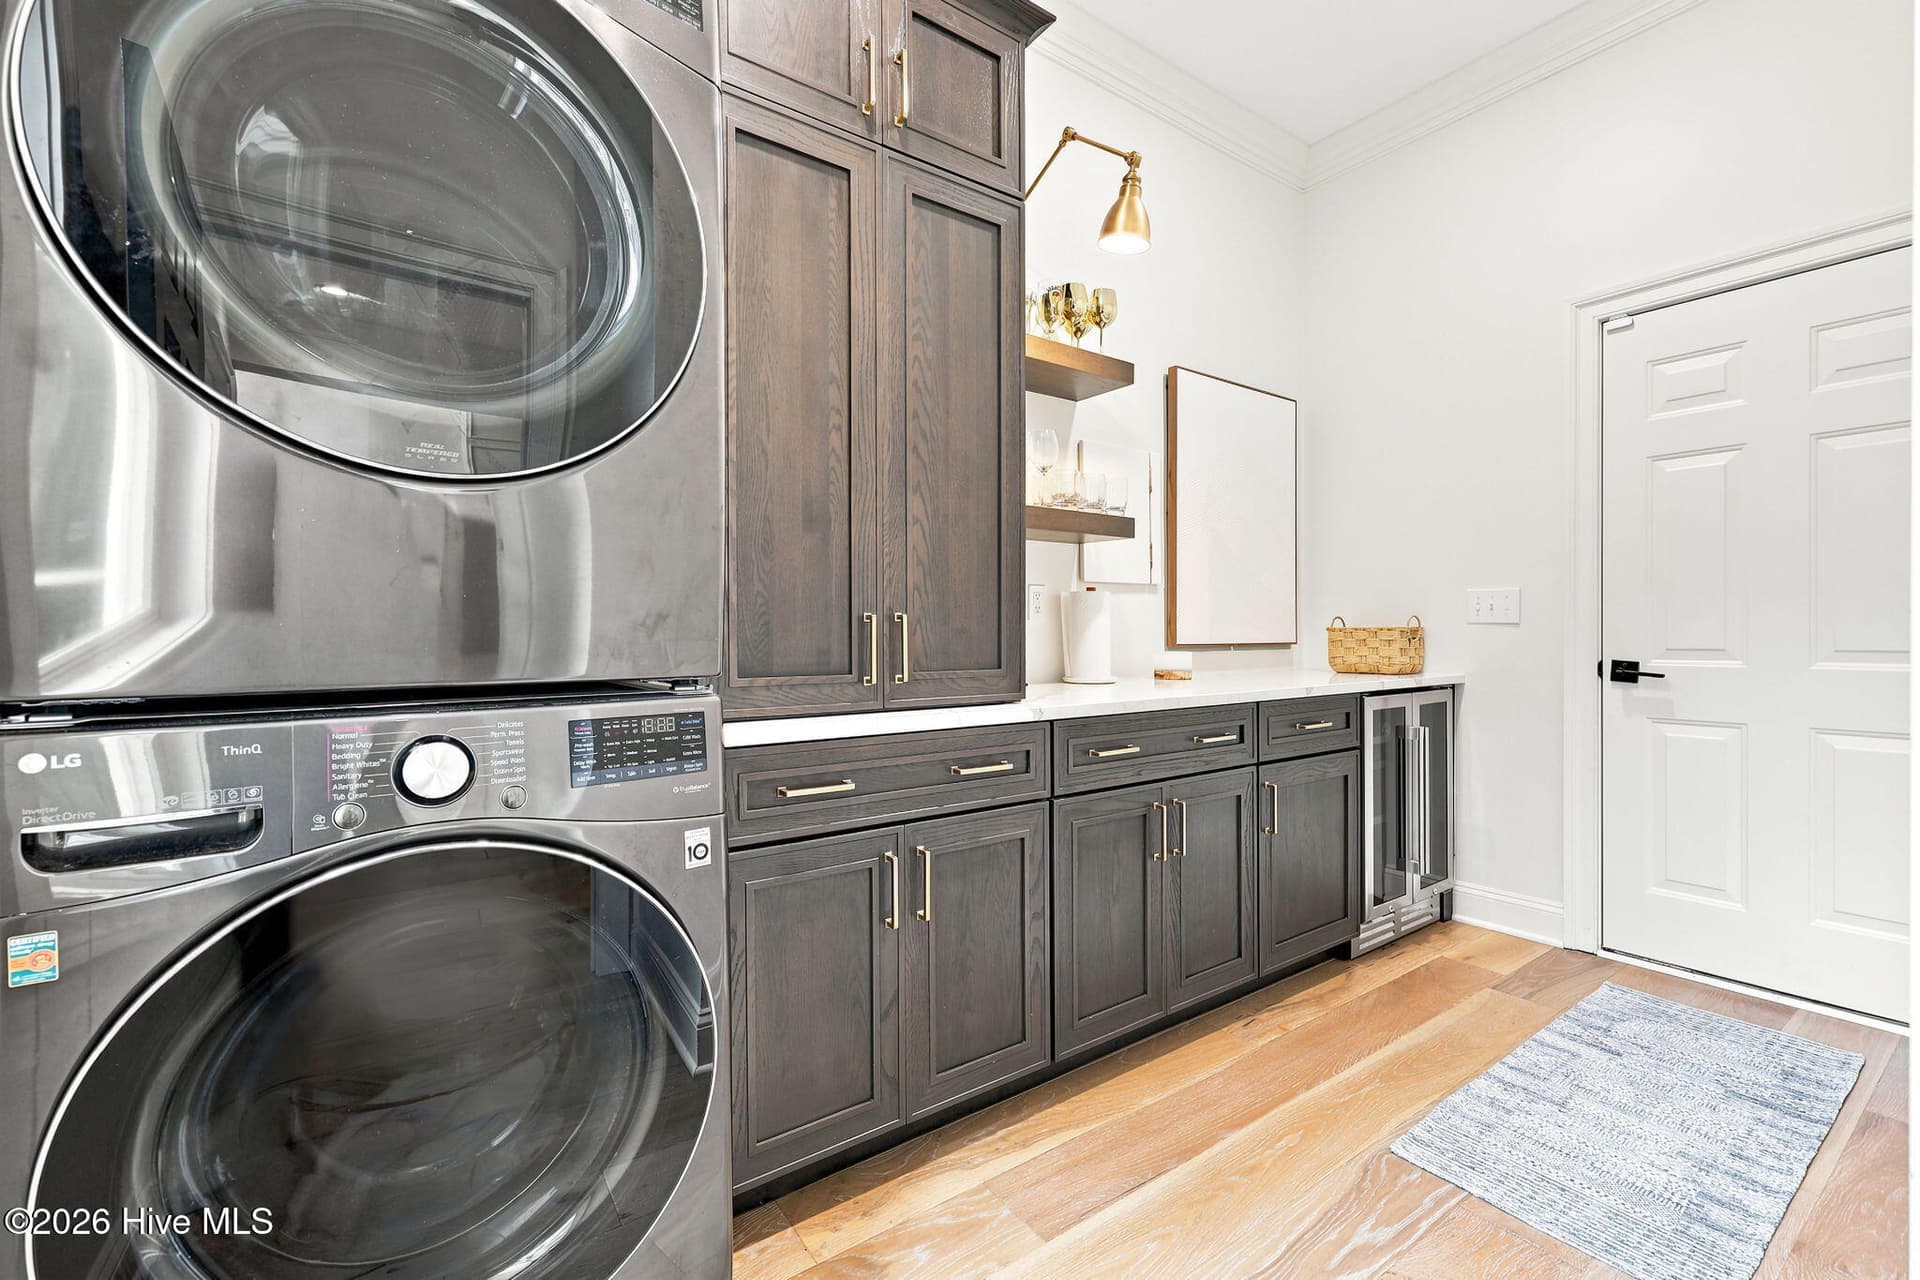
Laundry Room - 102 Chesterfield Drive, Pinehurst, NC 28374
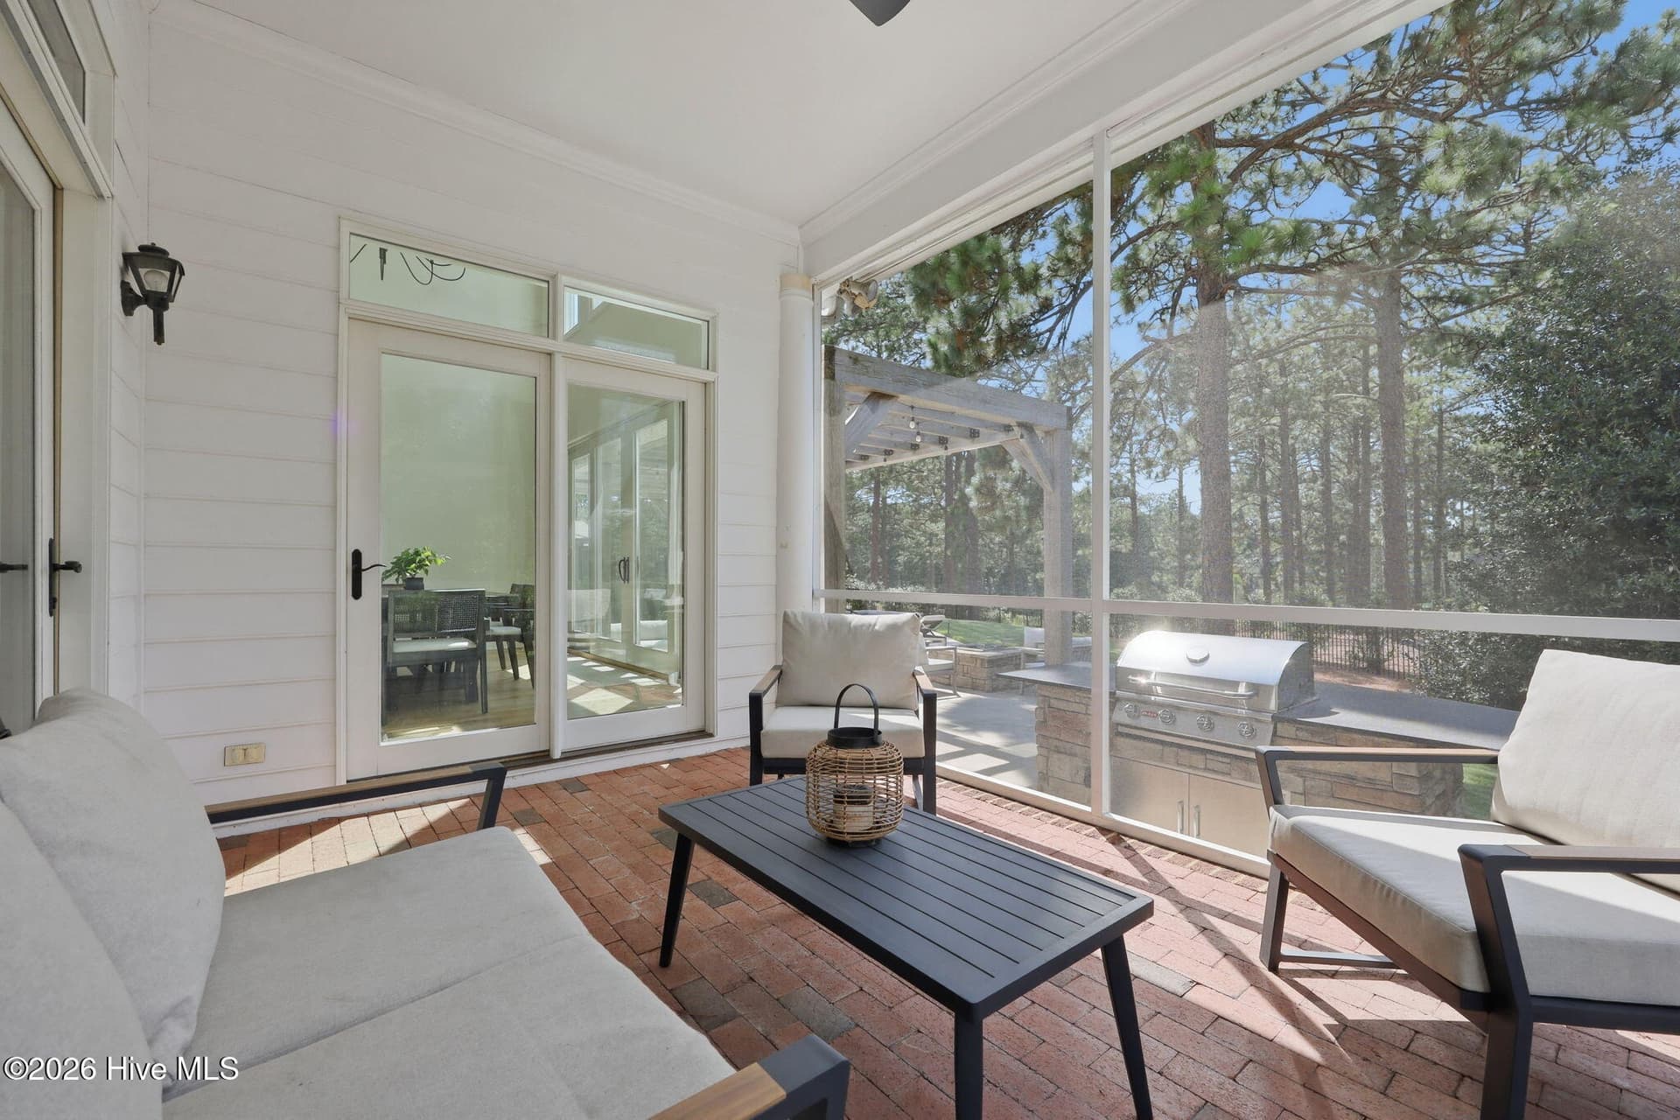
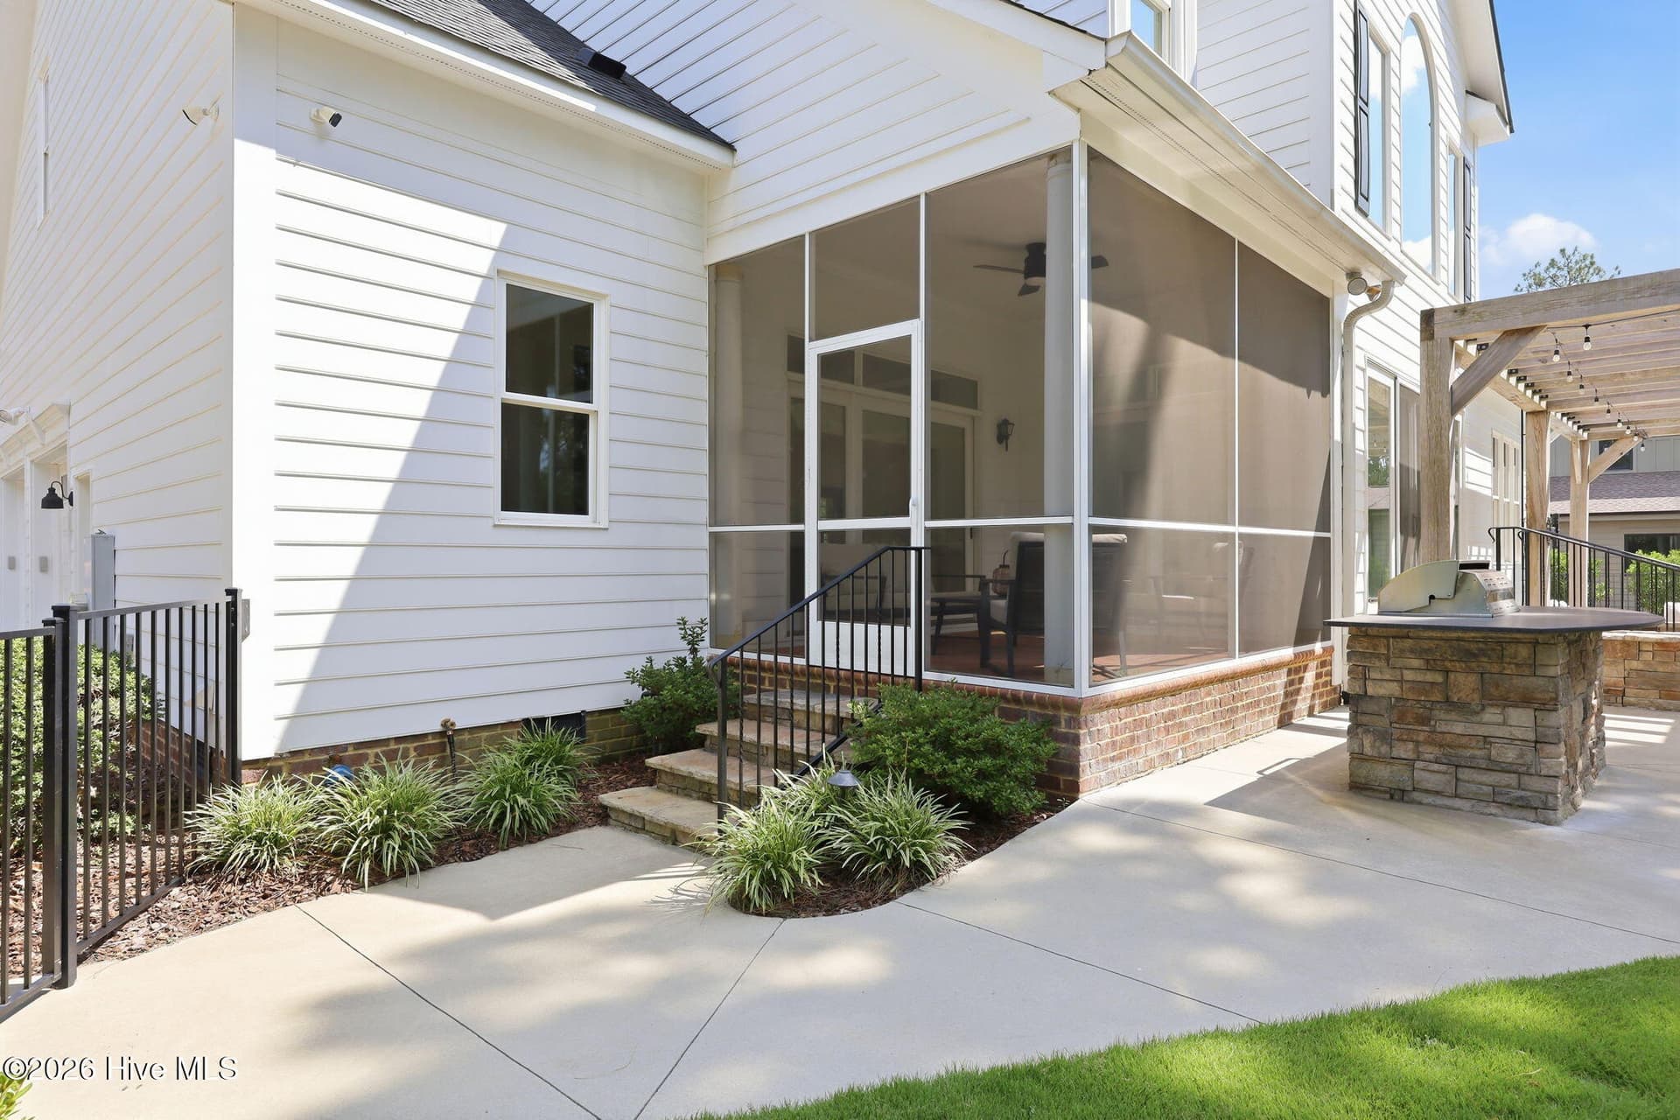
Screened in rear porch - 102 Chesterfield Drive, Pinehurst, NC 28374
Rear screened porch - 102 Chesterfield Drive, Pinehurst, NC 28374
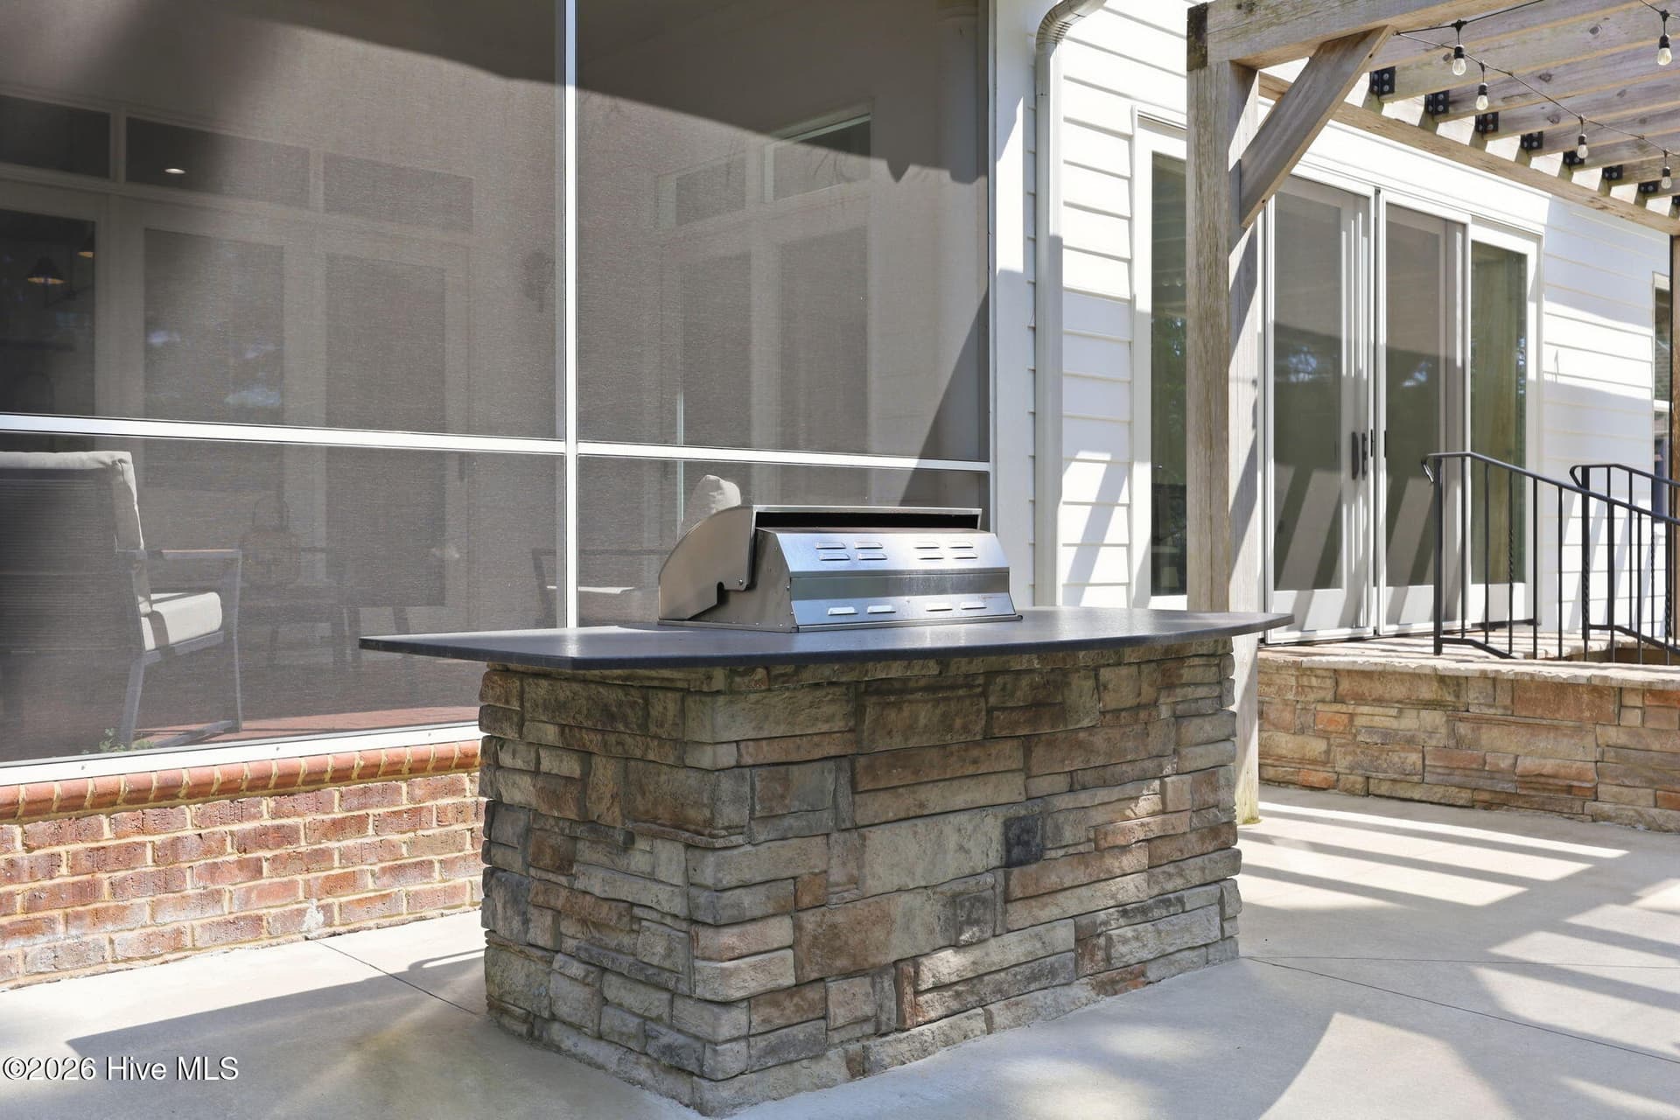
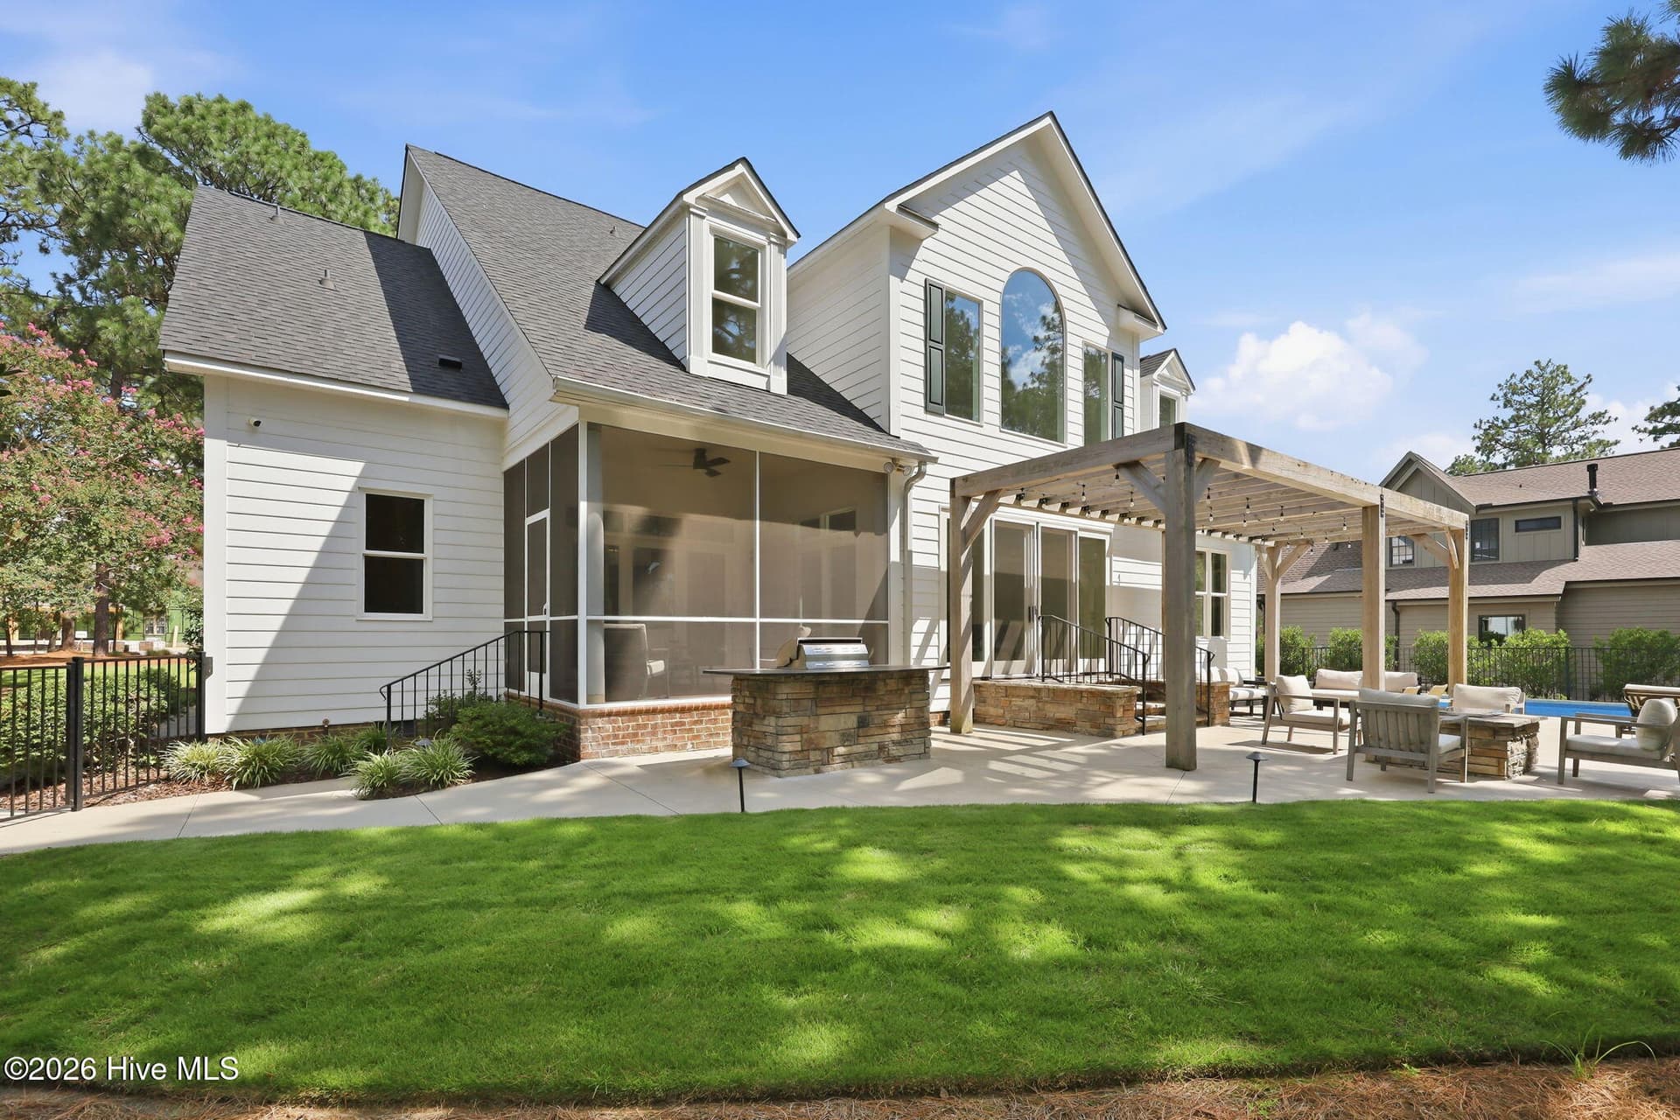
Built in Grill - 102 Chesterfield Drive, Pinehurst, NC 28374
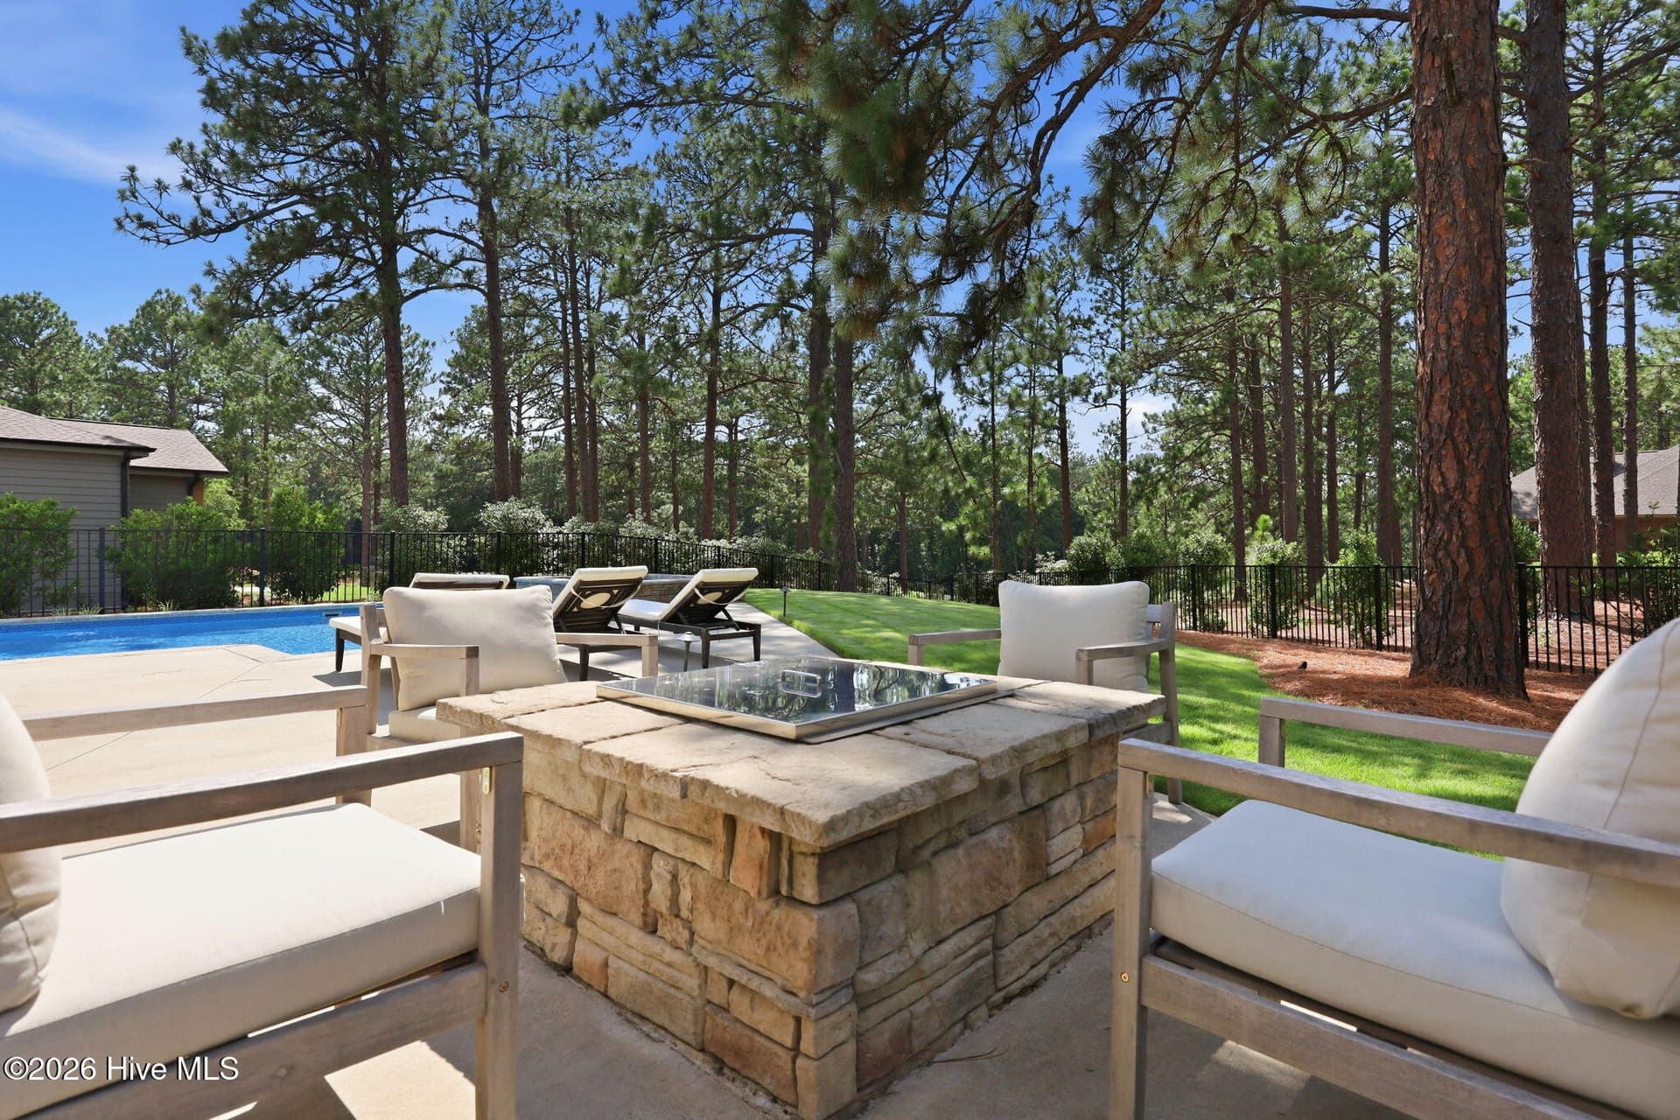
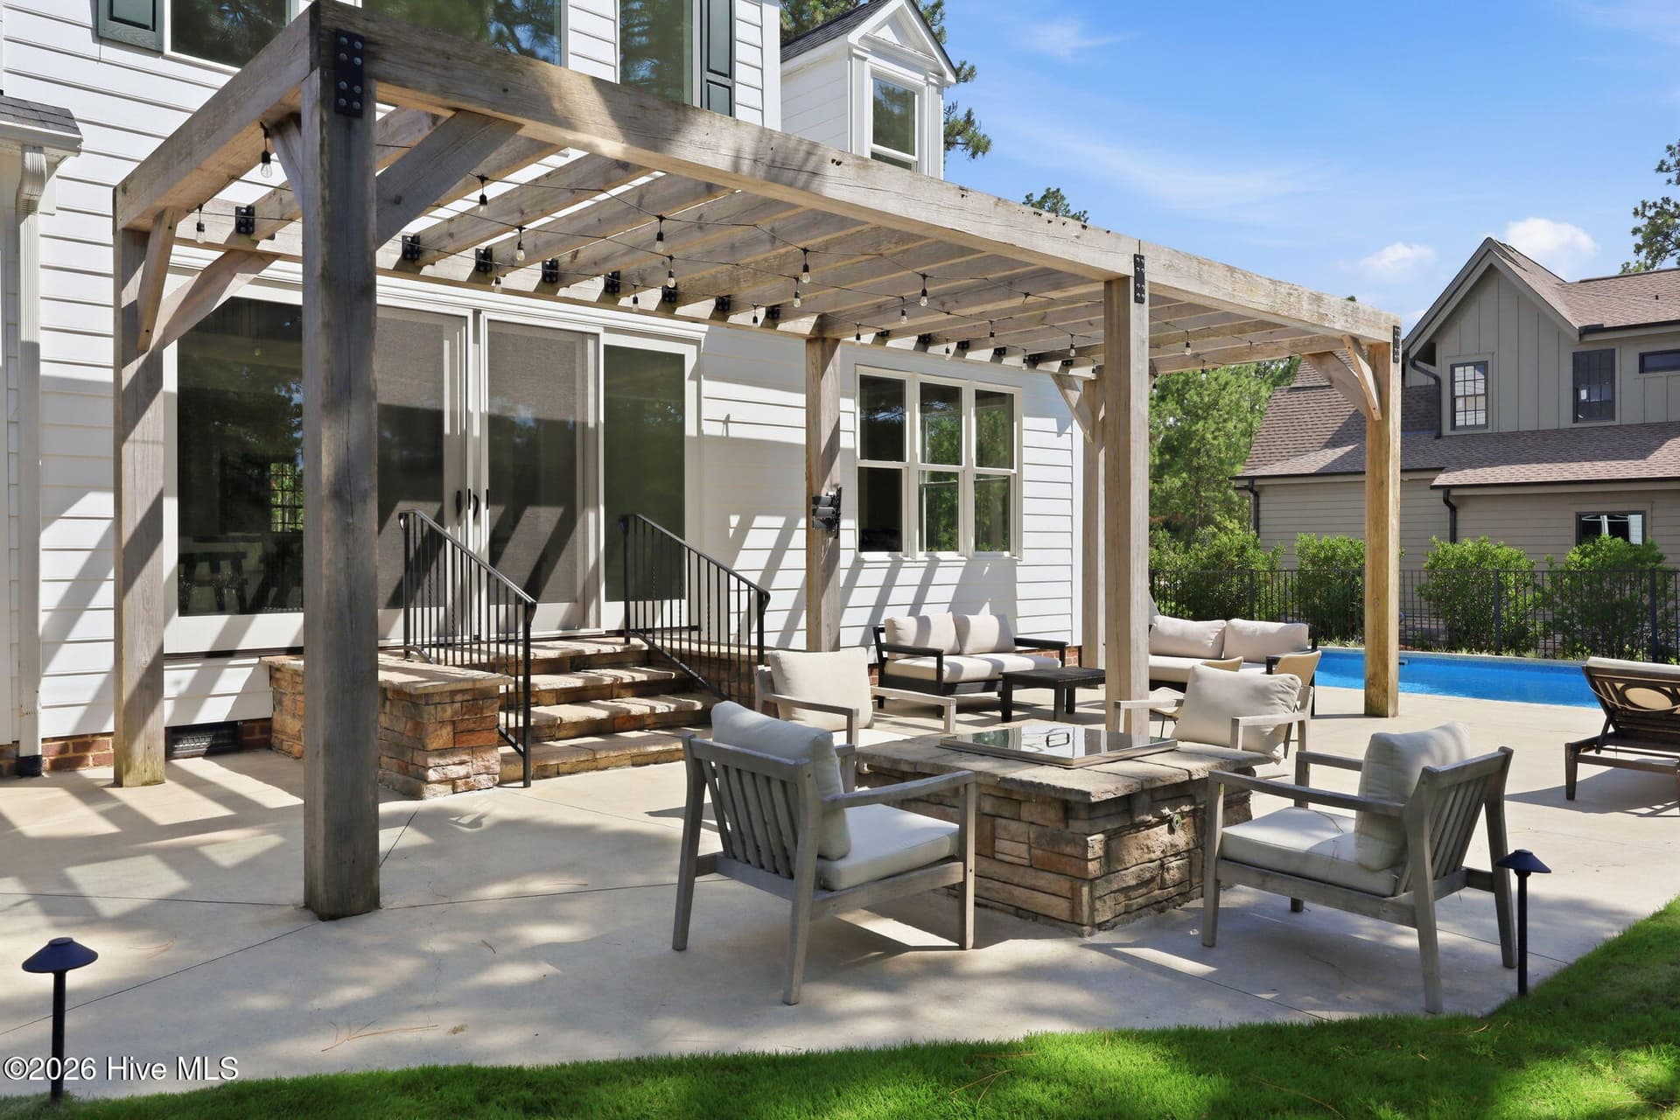
Fire Pit Area - 102 Chesterfield Drive, Pinehurst, NC 28374
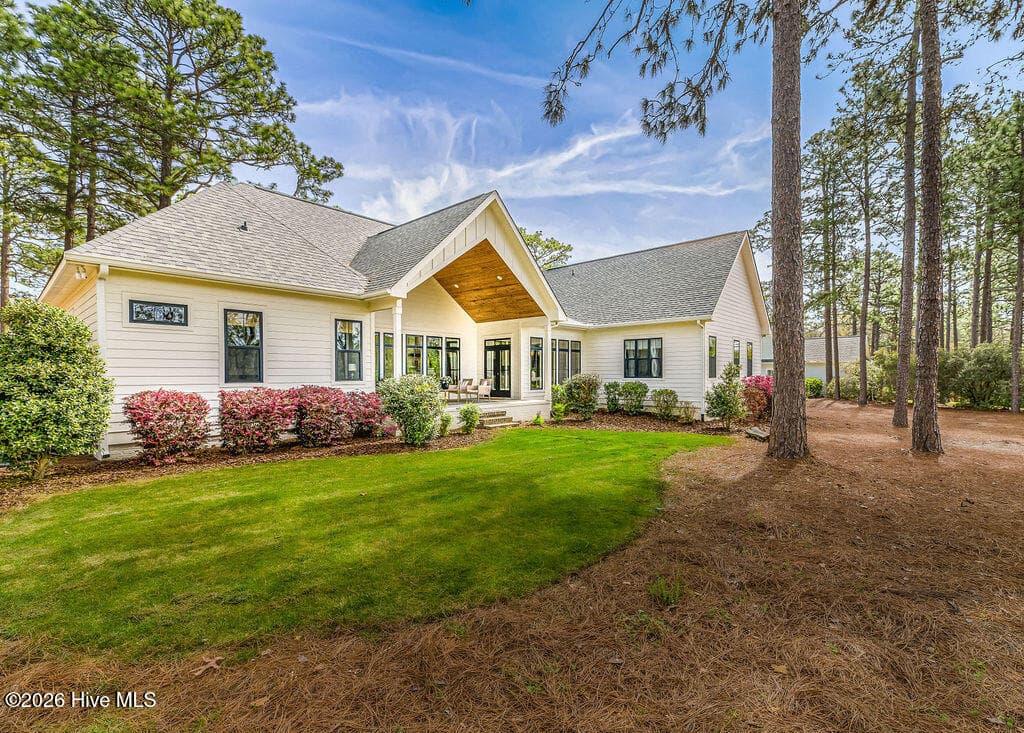
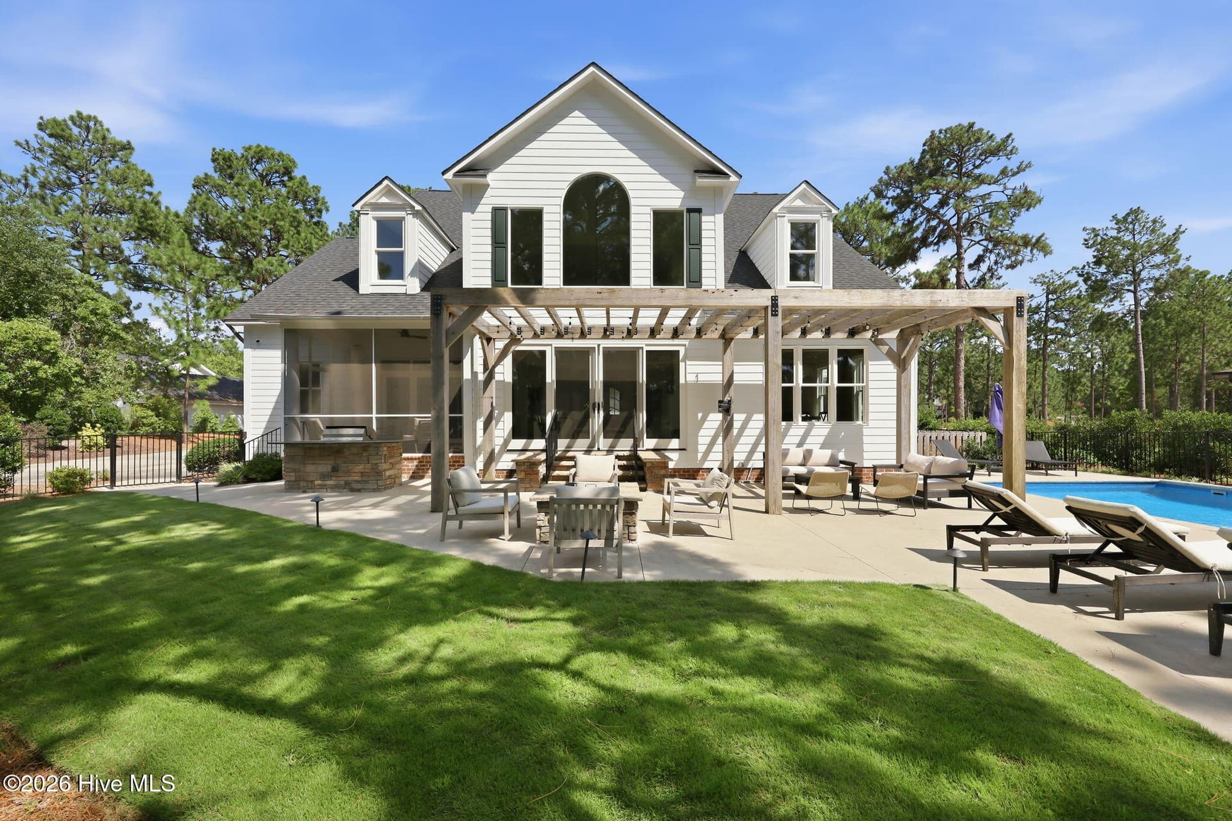
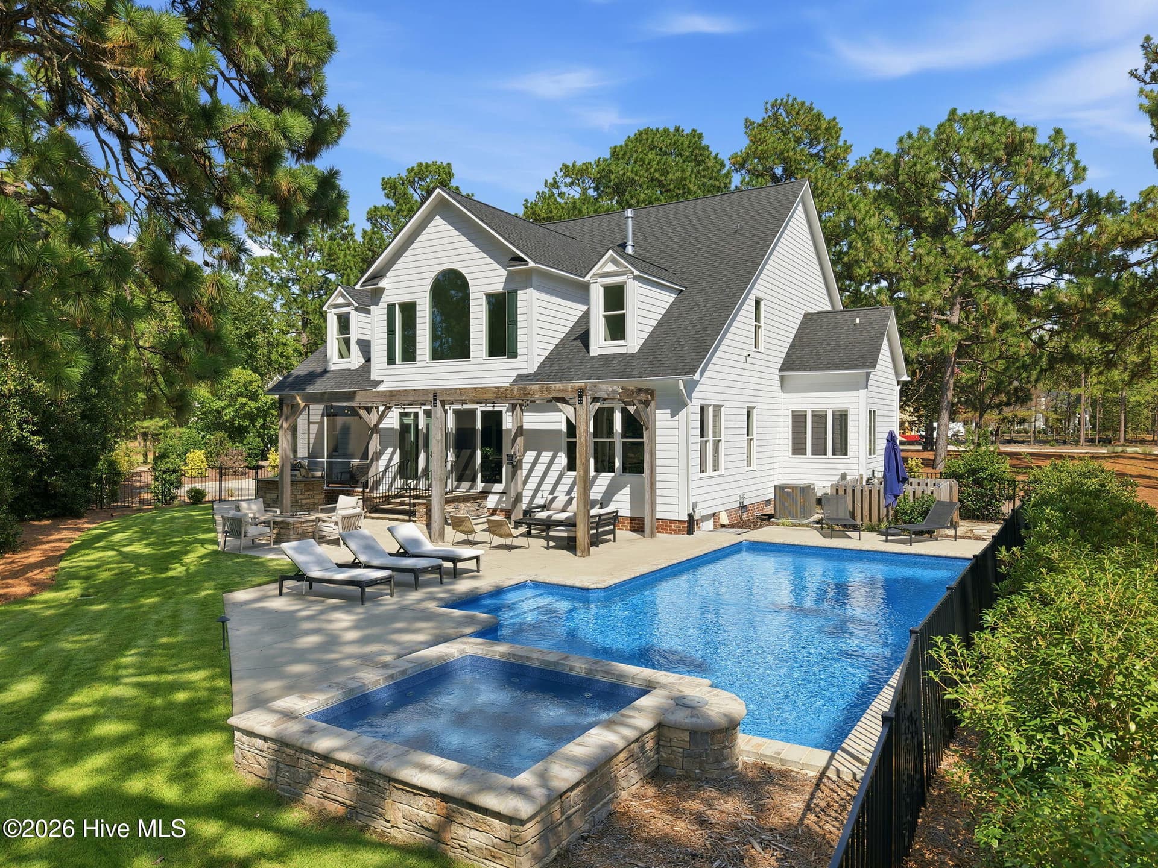
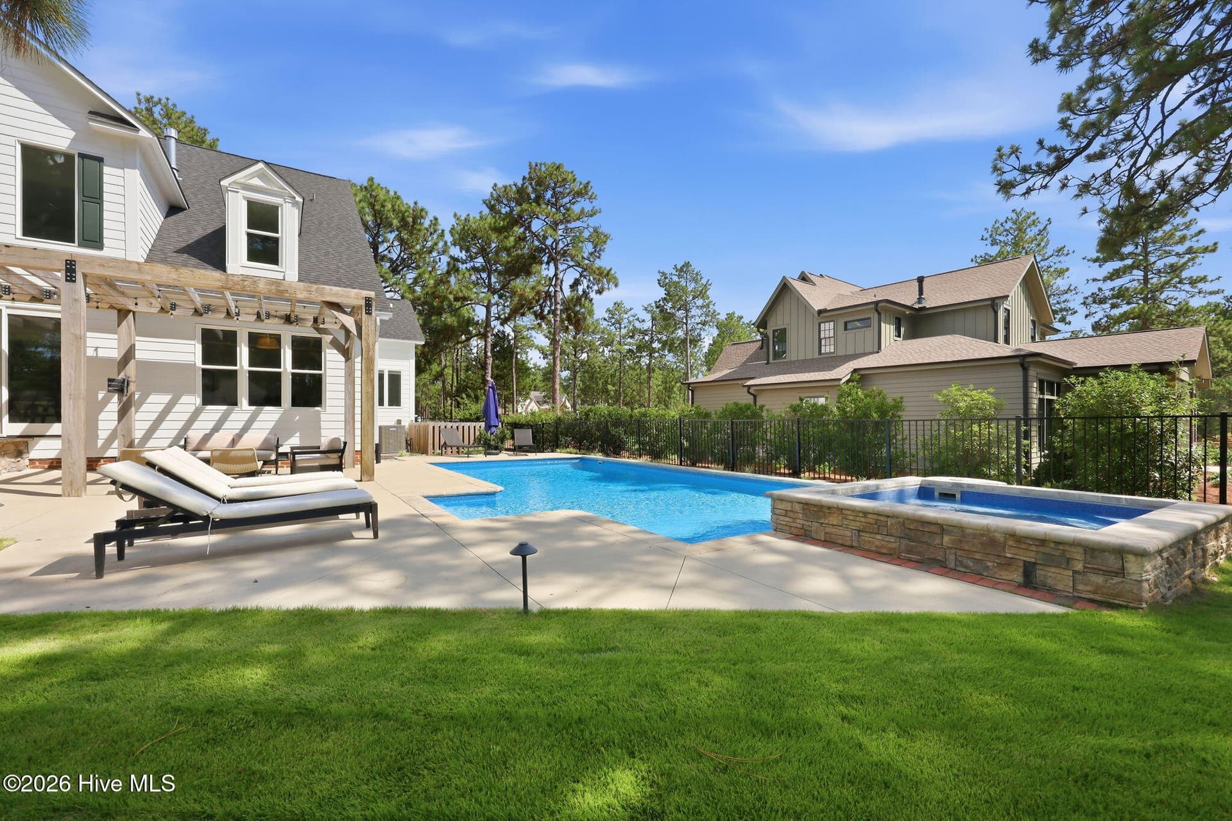
Rear exterior and pool - 102 Chesterfield Drive, Pinehurst, NC 28374
Fire Pit area - 102 Chesterfield Drive, Pinehurst, NC 28374
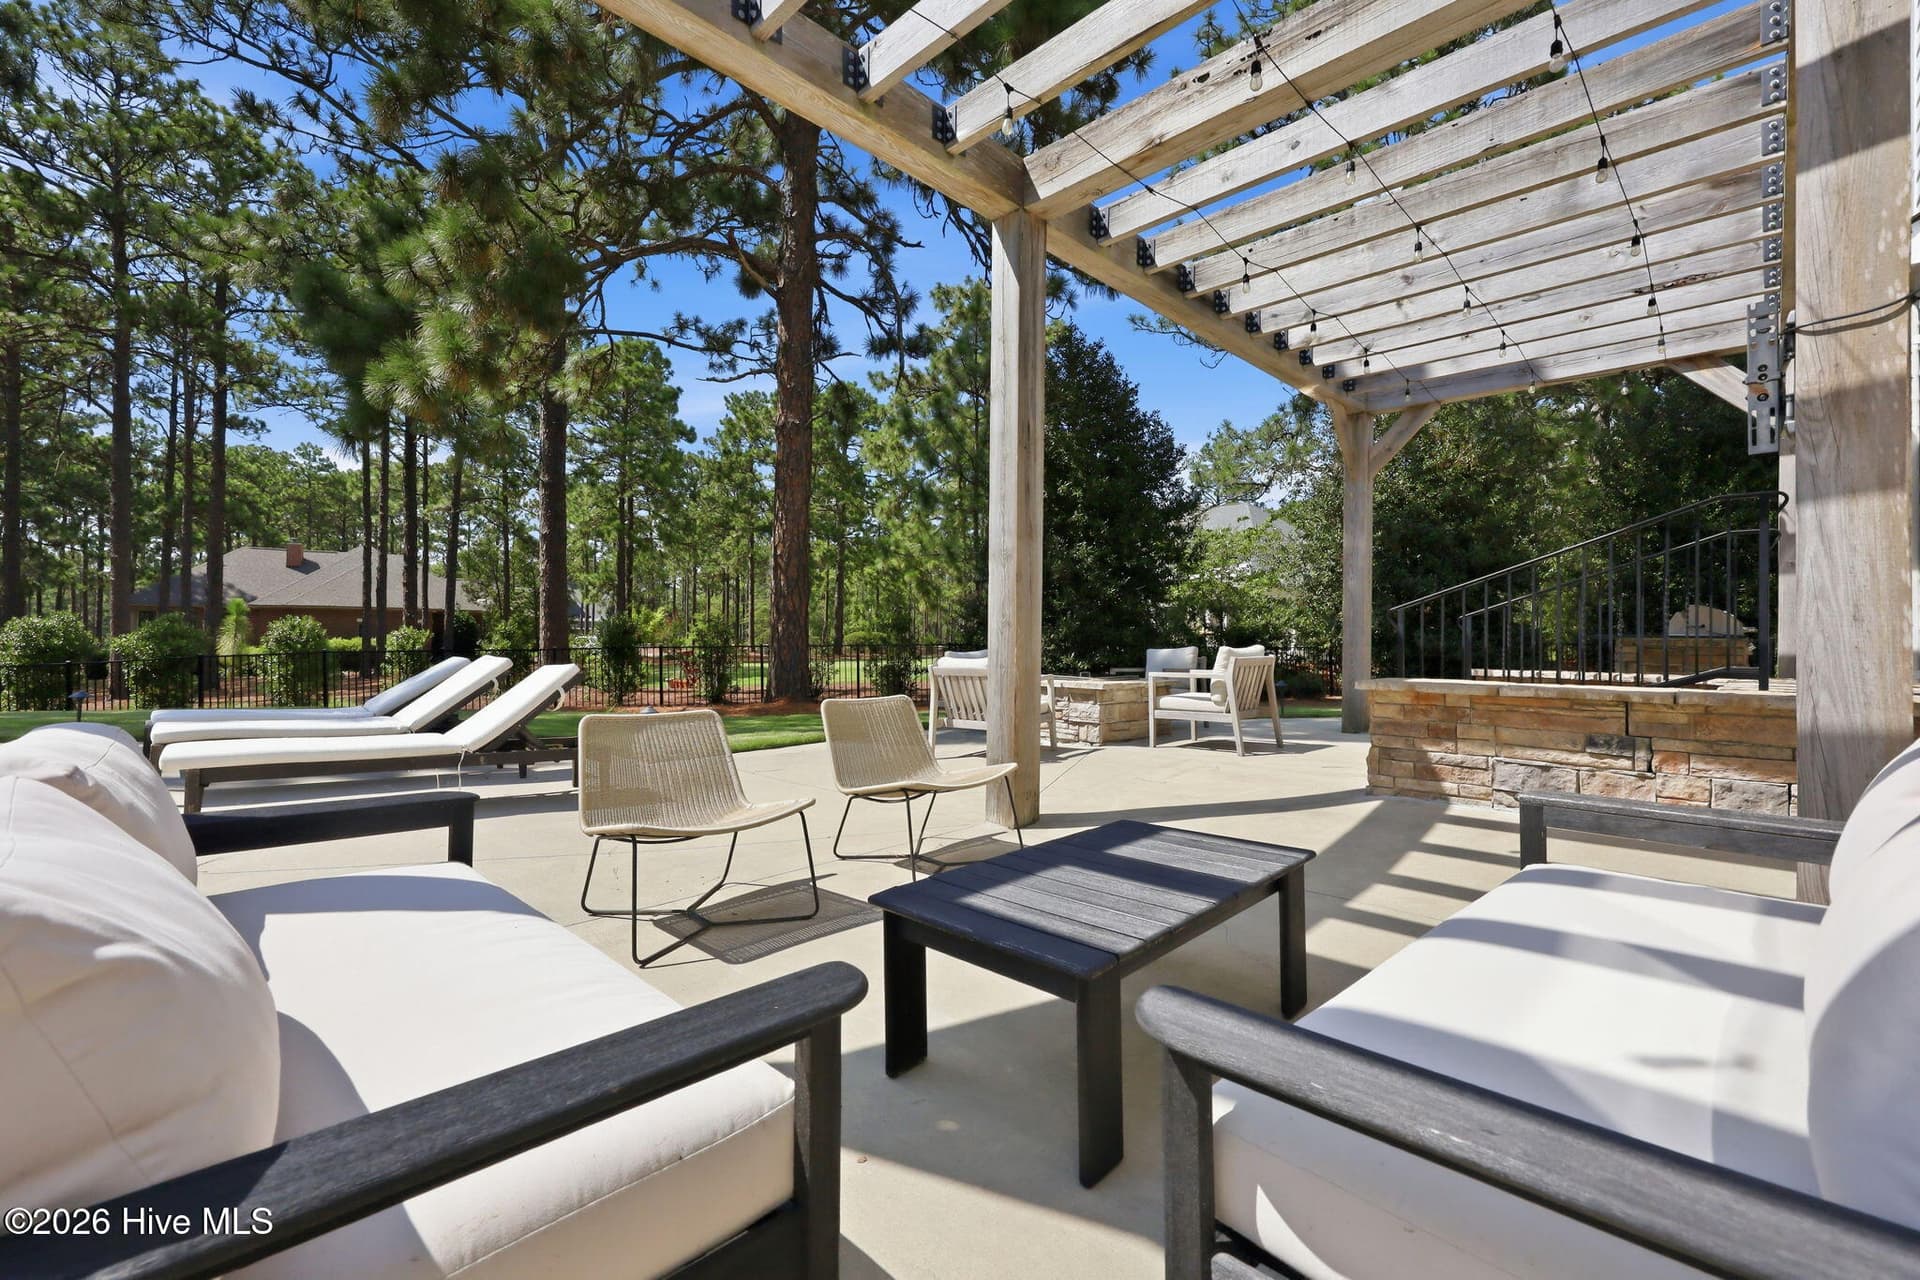
Rear Sitting Area - 102 Chesterfield Drive, Pinehurst, NC 28374
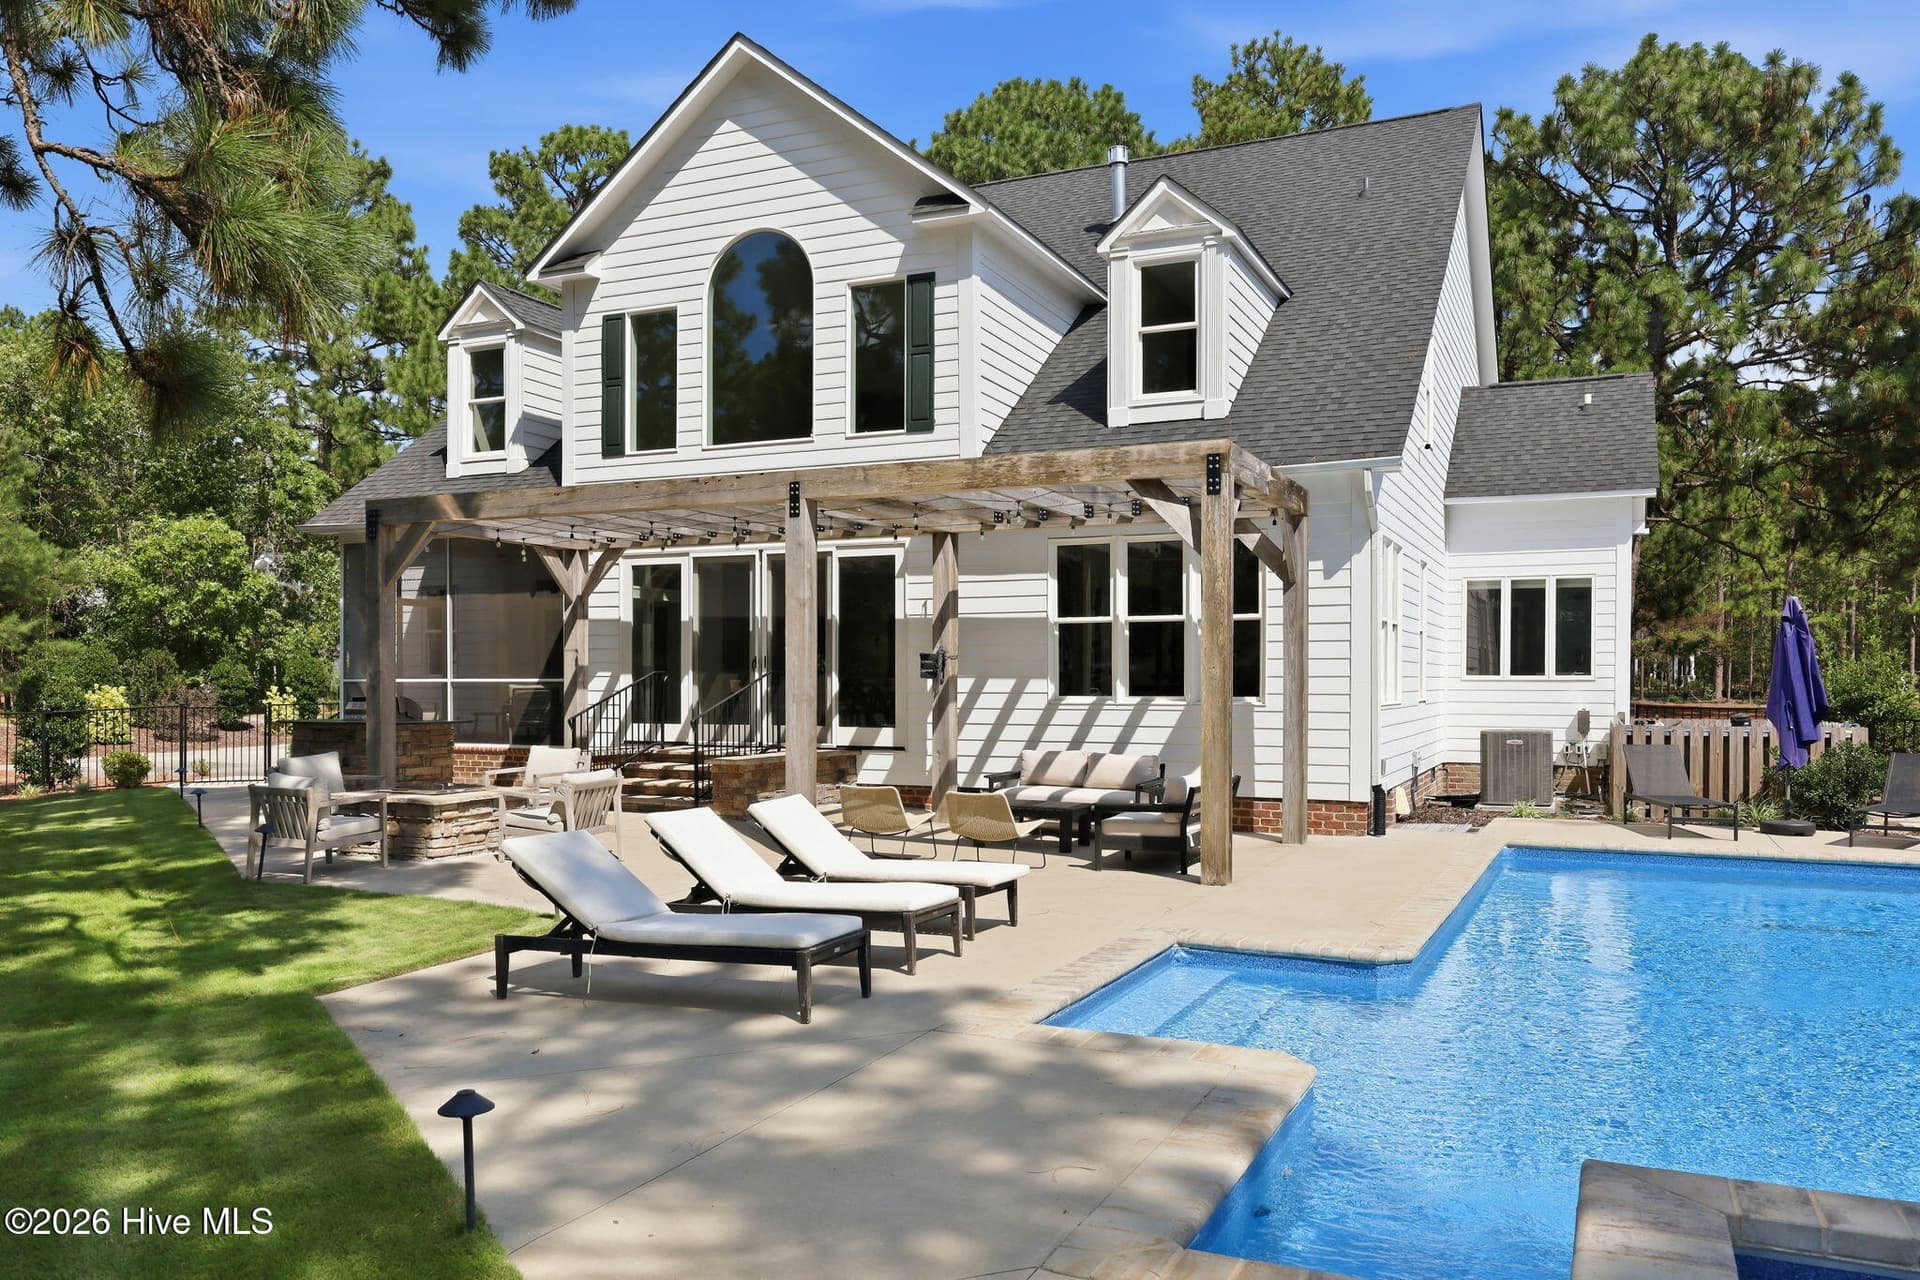
Rear exterior and pool - 102 Chesterfield Drive, Pinehurst, NC 28374
Outdoor seating area - 102 Chesterfield Drive, Pinehurst, NC 28374
Rear exterior & Pool - 102 Chesterfield Drive, Pinehurst, NC 28374
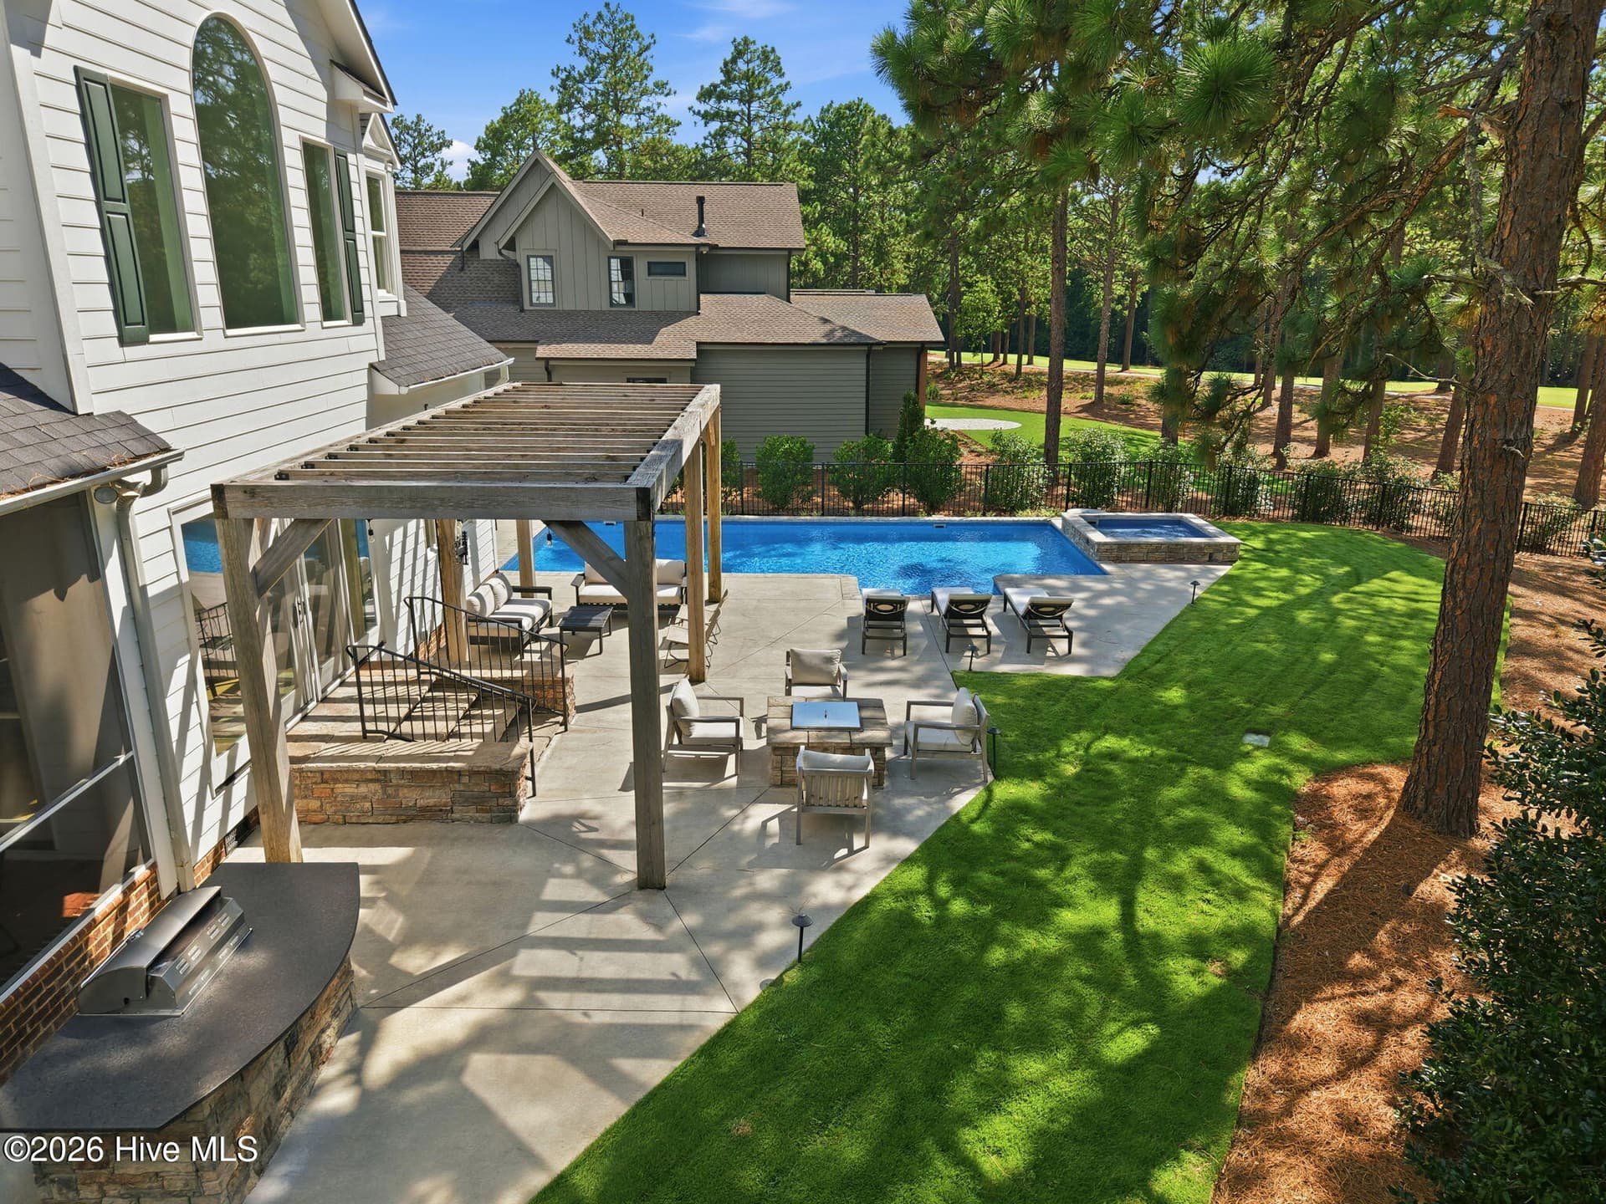
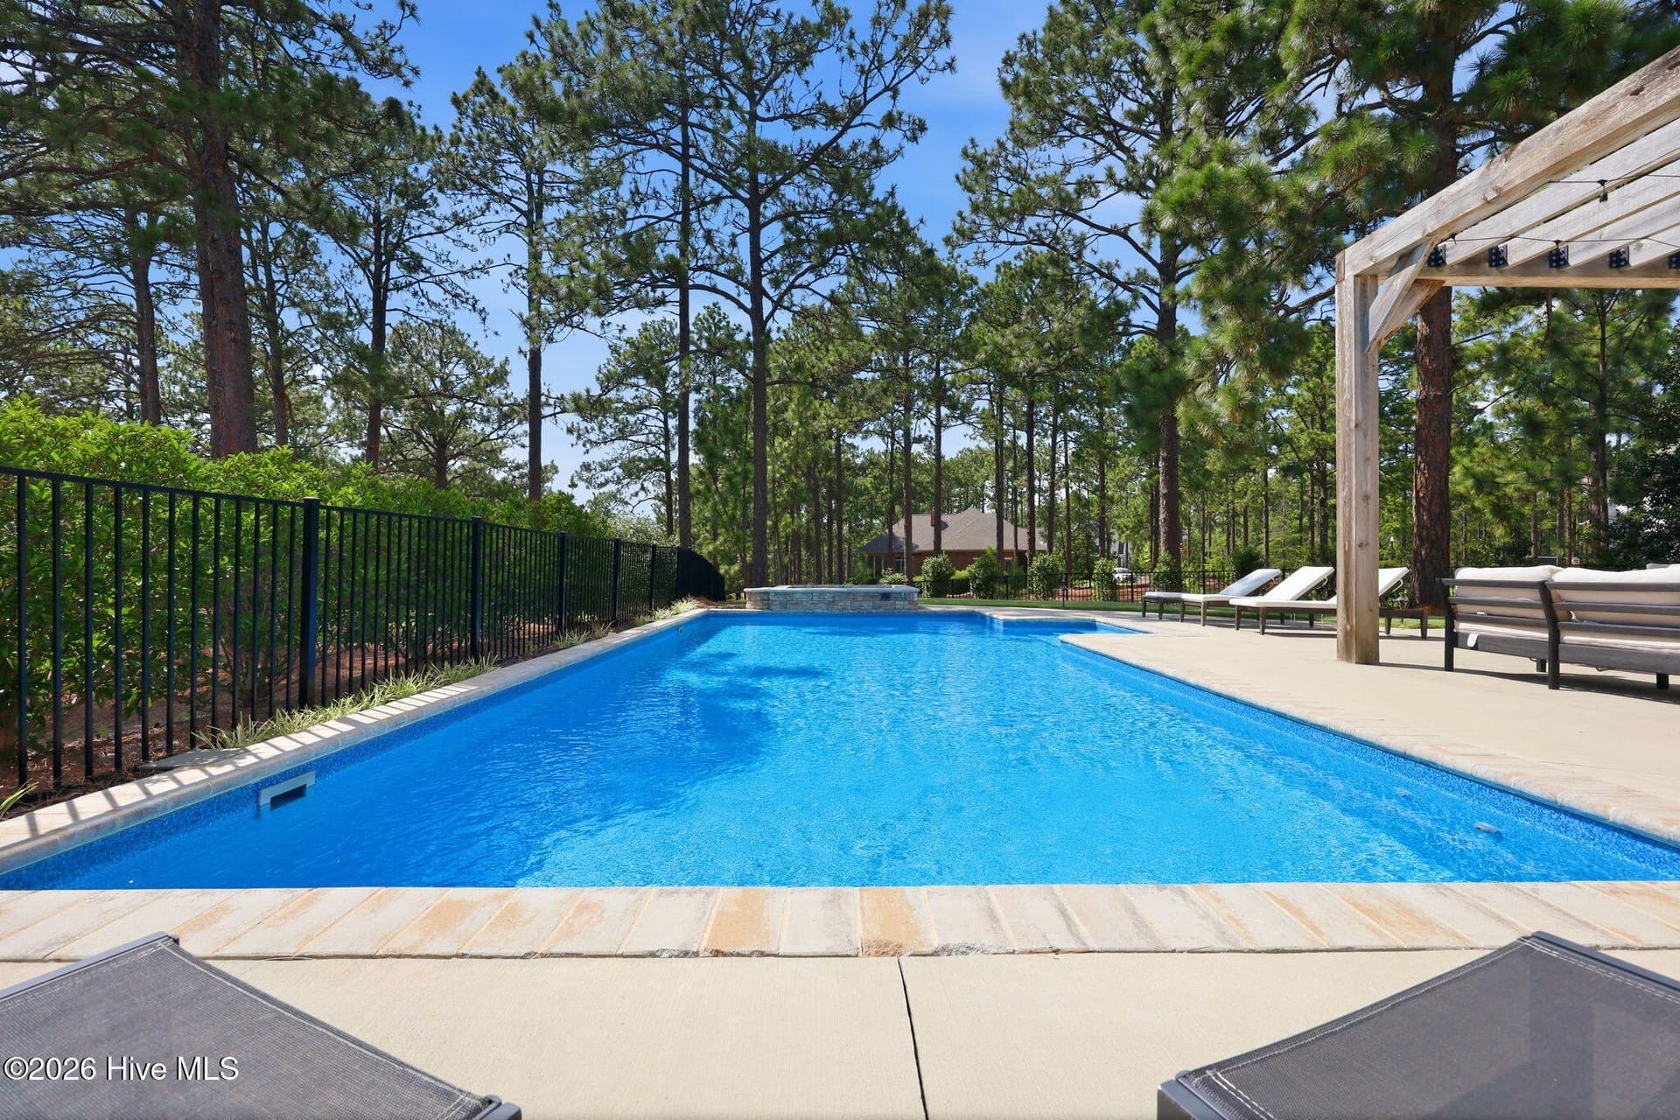
Pool - 102 Chesterfield Drive, Pinehurst, NC 28374
Pool area - 102 Chesterfield Drive, Pinehurst, NC 28374
Pool and hot tub - 102 Chesterfield Drive, Pinehurst, NC 28374
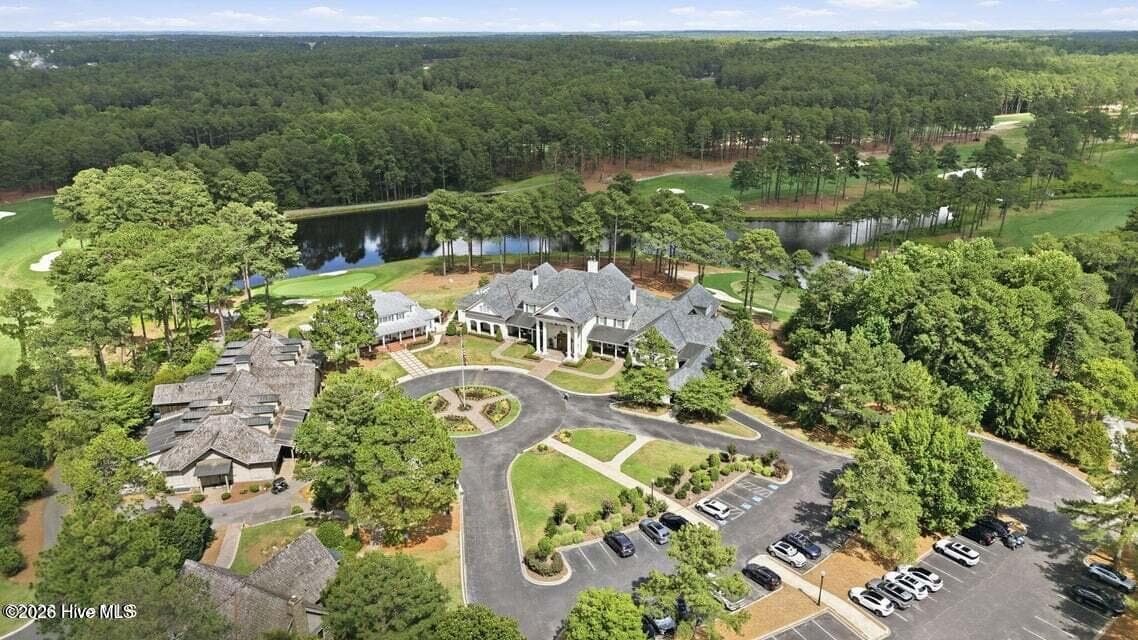
Aerial Clubhouse View - 102 Chesterfield Drive, Pinehurst, NC 28374
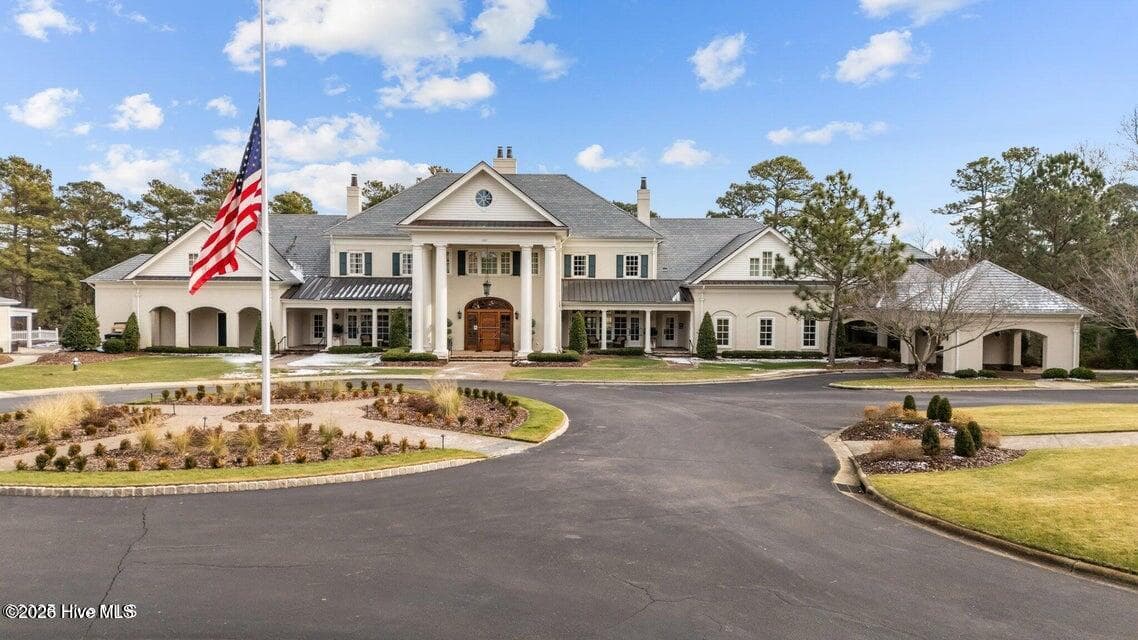
Clubhouse - 102 Chesterfield Drive, Pinehurst, NC 28374
Ladies Locker Room view - 102 Chesterfield Drive, Pinehurst, NC 28374
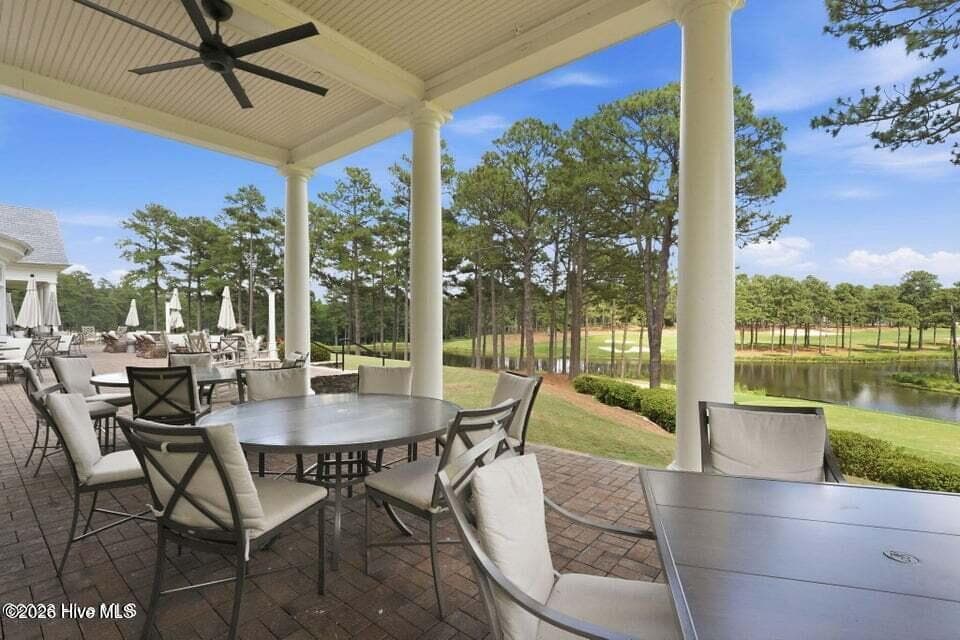
Clubhouse Patio - 102 Chesterfield Drive, Pinehurst, NC 28374
65 photos

$1,400,000

102 Chesterfield Drive, Pinehurst, NC 28374
Pinehurst, NC 28374
Listed by Suzanne Edwards · Forest Creek Real Estate Group
Bedrooms
5
Bathrooms
3.5
Living area
3,724 sqft
Year built
1998

About this home

Nestled on a beautifully landscaped 0.92-acre is in the prestigious gated community of Forest Creek, this exceptional custom home seamlessly blends timeless elegance with modern luxury. Thoughtfully renovated this home offers five bedrooms, three full baths, and one half bath with beautifully designed living spaces created for both everyday comfort and effortless entertaining. Step inside to soaring cathedral ceilings, abundant natural light, and an inviting open-concept floor plan anchored by a stunning great room with a gas fireplace shared with the den/office. The chef's kitchen is beautifully appointed with premium appliances, generous workspace, and a large center island, flowing effortlessly into the dining and living areas. The private primary suite provides a peaceful retreat, while spacious guest bedrooms offer comfortable accommodations for family and friends. Designed to embrace North Carolina's indoor-outdoor lifestyle, the backyard is truly spectacular. Enjoy a screened porch with brick paver flooring, built-in gas grill, and a resort-style gas-heated pool and spa surrounded by mature landscaping, outdoor lighting creating an exceptional setting for relaxing evenings or entertaining guests. Located just minutes from the Village of Pinehurst and Downtown Southern Pines, this remarkable home offers the privacy of Forest Creek with convenient access to world-class golf, dining, shopping, and area amenities. A Forest Creek Golf or Social Membership is available but not required.

Highlights

Fireplace

Property details

MLS
Hive MLS
MLS #
100594842
Property type
Single Family Residence
Subdivision
Forest Creek
Status
Active
Days on market
38
On market date
October 23, 2026
Stories
N/A
Total bathrooms
3.5
Garage spaces
2
Parking spaces
2
Lot size
0.89 acres
Loading map…

Nearby schools

Within 10 miles. School directory data from the National Center for Education Statistics (NCES), accessed via the Urban Institute Education Data API. Local Score is calculated by INNOVATE Real Estate; where a state rating is shown, it comes from that state's own official school report card.

Elementary
Sandhills Farm Life Elementary
4.04 mi away · Grades 0-5
Zoned school (attendance boundary, 2015-16 data)
4.0
Local Score (state rating (2025) blended 70/30 with student-teacher ratio) -- not an official state rating
State rating: B (2025)
Enrollment
359
Student:teacher ratio
13.8:1
District
Moore County Schools
Middle
New Century Middle
8.01 mi away · Grades 6-8
Zoned school (attendance boundary, 2015-16 data)
3.7
Local Score (state rating (2025) blended 70/30 with student-teacher ratio) -- not an official state rating
State rating: B (2025)
Enrollment
640
Student:teacher ratio
16.8:1
District
Moore County Schools
High
Union Pines High
7.83 mi away · Grades 9-12
Zoned school (attendance boundary, 2015-16 data)
3.4
Local Score (state rating (2025) blended 70/30 with student-teacher ratio) -- not an official state rating
State rating: B (2025)
Enrollment
1,377
Student:teacher ratio
19.1:1
District
Moore County Schools

Walkability

Blended score for Pinehurst's center, calculated by INNOVATE Real Estate from two sources: the EPA's National Walkability Index (street network, transit, land-use mix) and Google Places amenity data (what's actually reachable on foot from this point). 60% EPA National Walkability Index + 40% nearby-amenity density (Google Places).

22
Car-dependent
out of 100
EPA National Walkability Index
6.5 / 20 -- Below average walkable
Google Places amenity density
5 / 100
Restaurants & cafes0
Grocery stores0
Parks0
Schools1
Transit stops0
Pharmacies0

Market position

How this listing compares to current activity in Pinehurst, from live MLS data.

On the market 38 days -- 75 fewer days than Pinehurst's current average of 113 days.
For reference, the median list price across 322 active listings in Pinehurst right now is $582,450.

Mortgage calculator

Estimate only - actual rate and payment depend on your lender, credit, and loan program.

$
%
%
Adjust tax / insurance estimates
% / yr
$
/mo
Est. monthly payment
$8,581/mo
$280,000 down
$1,120,000 loan
Principal & interest$7,264
Property tax (est.)$1,167
Home insurance (est.)$150

Similar homes you might like

Data source: Listing information provided by Hive MLS via Trestle/CoreLogic. Last updated 3 days ago.

Information herein deemed reliable but not guaranteed; all measurements, school assignments, HOA fees, taxes, and feature lists are approximate and should be independently verified. Equal Housing Opportunity.