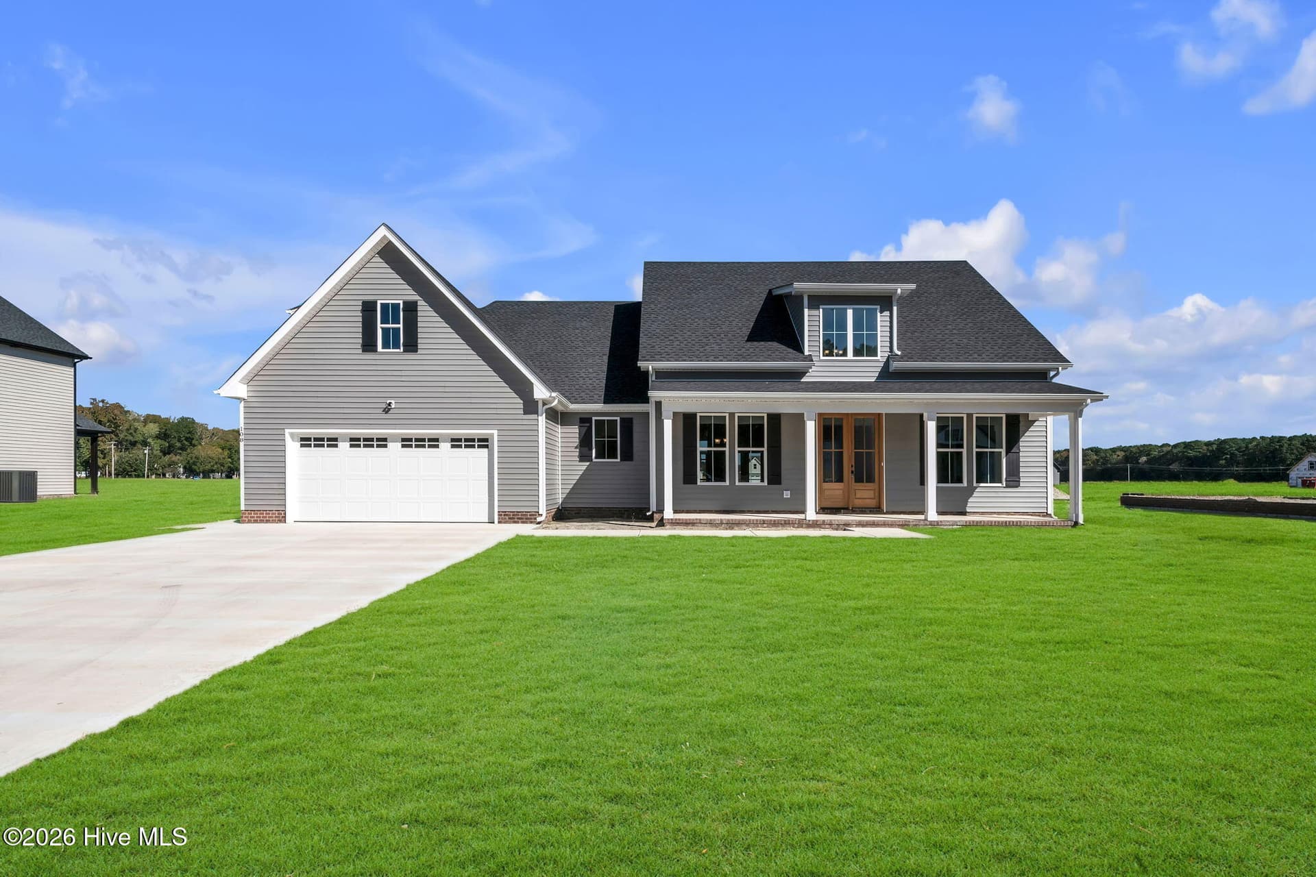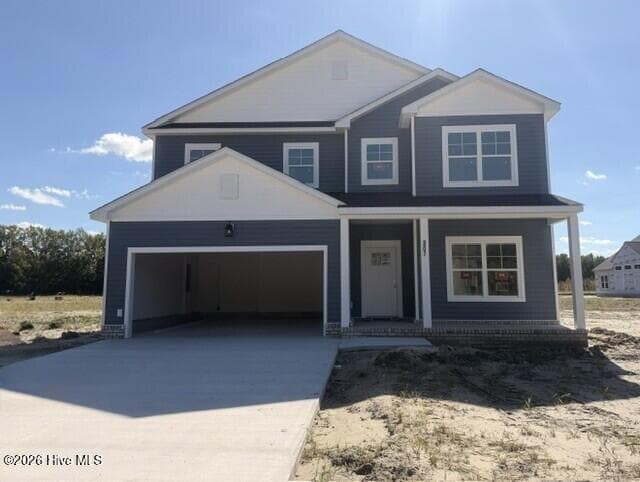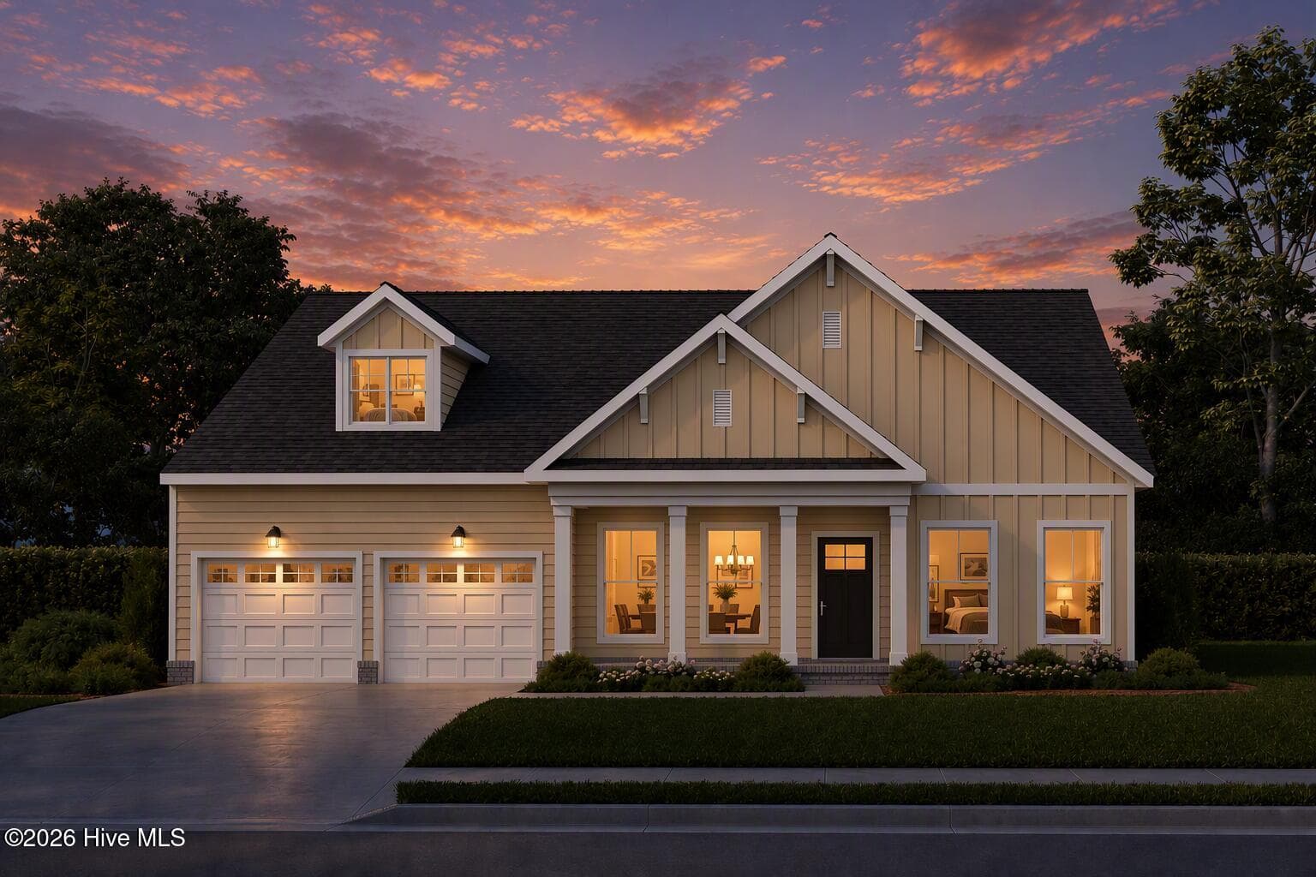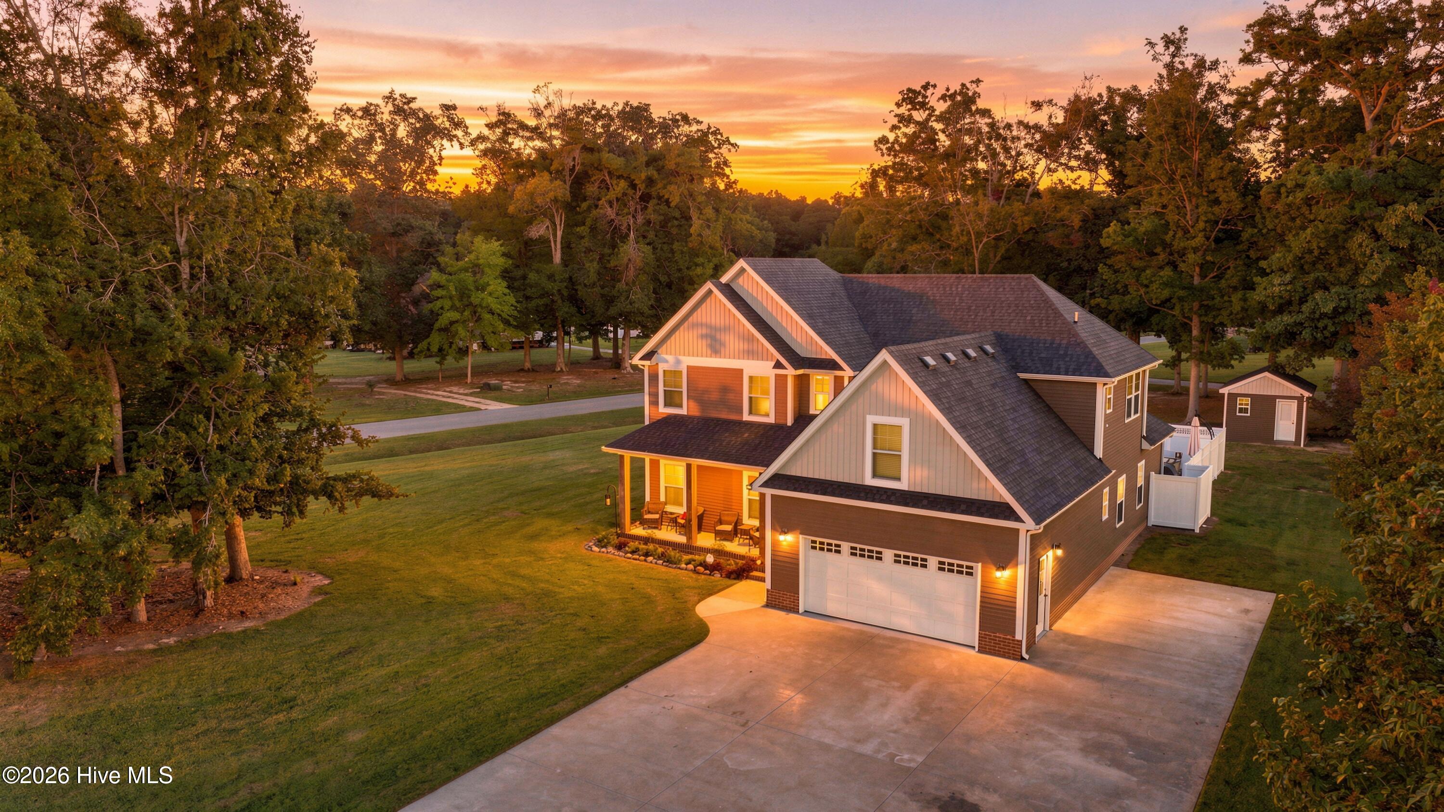
Single Family Residence at 101 E Robin Court, South Mills, NC 27976
Single Family Residence at 101 E Robin Court, South Mills, NC 27976, photo 2 of 43
Single Family Residence at 101 E Robin Court, South Mills, NC 27976, photo 3 of 43
Large front porch - 101 E Robin Court, South Mills, NC 27976
relaxing view - 101 E Robin Court, South Mills, NC 27976
welcoming Foyer - 101 E Robin Court, South Mills, NC 27976
Single Family Residence at 101 E Robin Court, South Mills, NC 27976, photo 7 of 43
living room with fireplace and ship lap - 101 E Robin Court, South Mills, NC 27976
Single Family Residence at 101 E Robin Court, South Mills, NC 27976, photo 9 of 43
kitchen - 101 E Robin Court, South Mills, NC 27976
kitchen with walk in pantry - 101 E Robin Court, South Mills, NC 27976
additional kitchen cabinets and quartz tops - 101 E Robin Court, South Mills, NC 27976
Single Family Residence at 101 E Robin Court, South Mills, NC 27976, photo 13 of 43
Single Family Residence at 101 E Robin Court, South Mills, NC 27976, photo 14 of 43
dining area - 101 E Robin Court, South Mills, NC 27976
1st floor primary w/tray ceiling - 101 E Robin Court, South Mills, NC 27976
1st floor primary - 101 E Robin Court, South Mills, NC 27976
1st floor primary w/jetted tub - 101 E Robin Court, South Mills, NC 27976
1st floor primary w/tile shower - 101 E Robin Court, South Mills, NC 27976
1st floor primary - 101 E Robin Court, South Mills, NC 27976
Hallway with decorative wood detail - 101 E Robin Court, South Mills, NC 27976
Single Family Residence at 101 E Robin Court, South Mills, NC 27976, photo 22 of 43
1st floor hall bath - 101 E Robin Court, South Mills, NC 27976
2nd floor primary w/full bath - 101 E Robin Court, South Mills, NC 27976
second floor primary full bath - 101 E Robin Court, South Mills, NC 27976
Bed room 2 - 101 E Robin Court, South Mills, NC 27976
Single Family Residence at 101 E Robin Court, South Mills, NC 27976, photo 27 of 43
second floor additional full bath - 101 E Robin Court, South Mills, NC 27976
bedroom 3 - 101 E Robin Court, South Mills, NC 27976
HUGE FROG - 101 E Robin Court, South Mills, NC 27976
2nd floor laundry room - 101 E Robin Court, South Mills, NC 27976
screened porch overlooking pool - 101 E Robin Court, South Mills, NC 27976
Single Family Residence at 101 E Robin Court, South Mills, NC 27976, photo 33 of 43
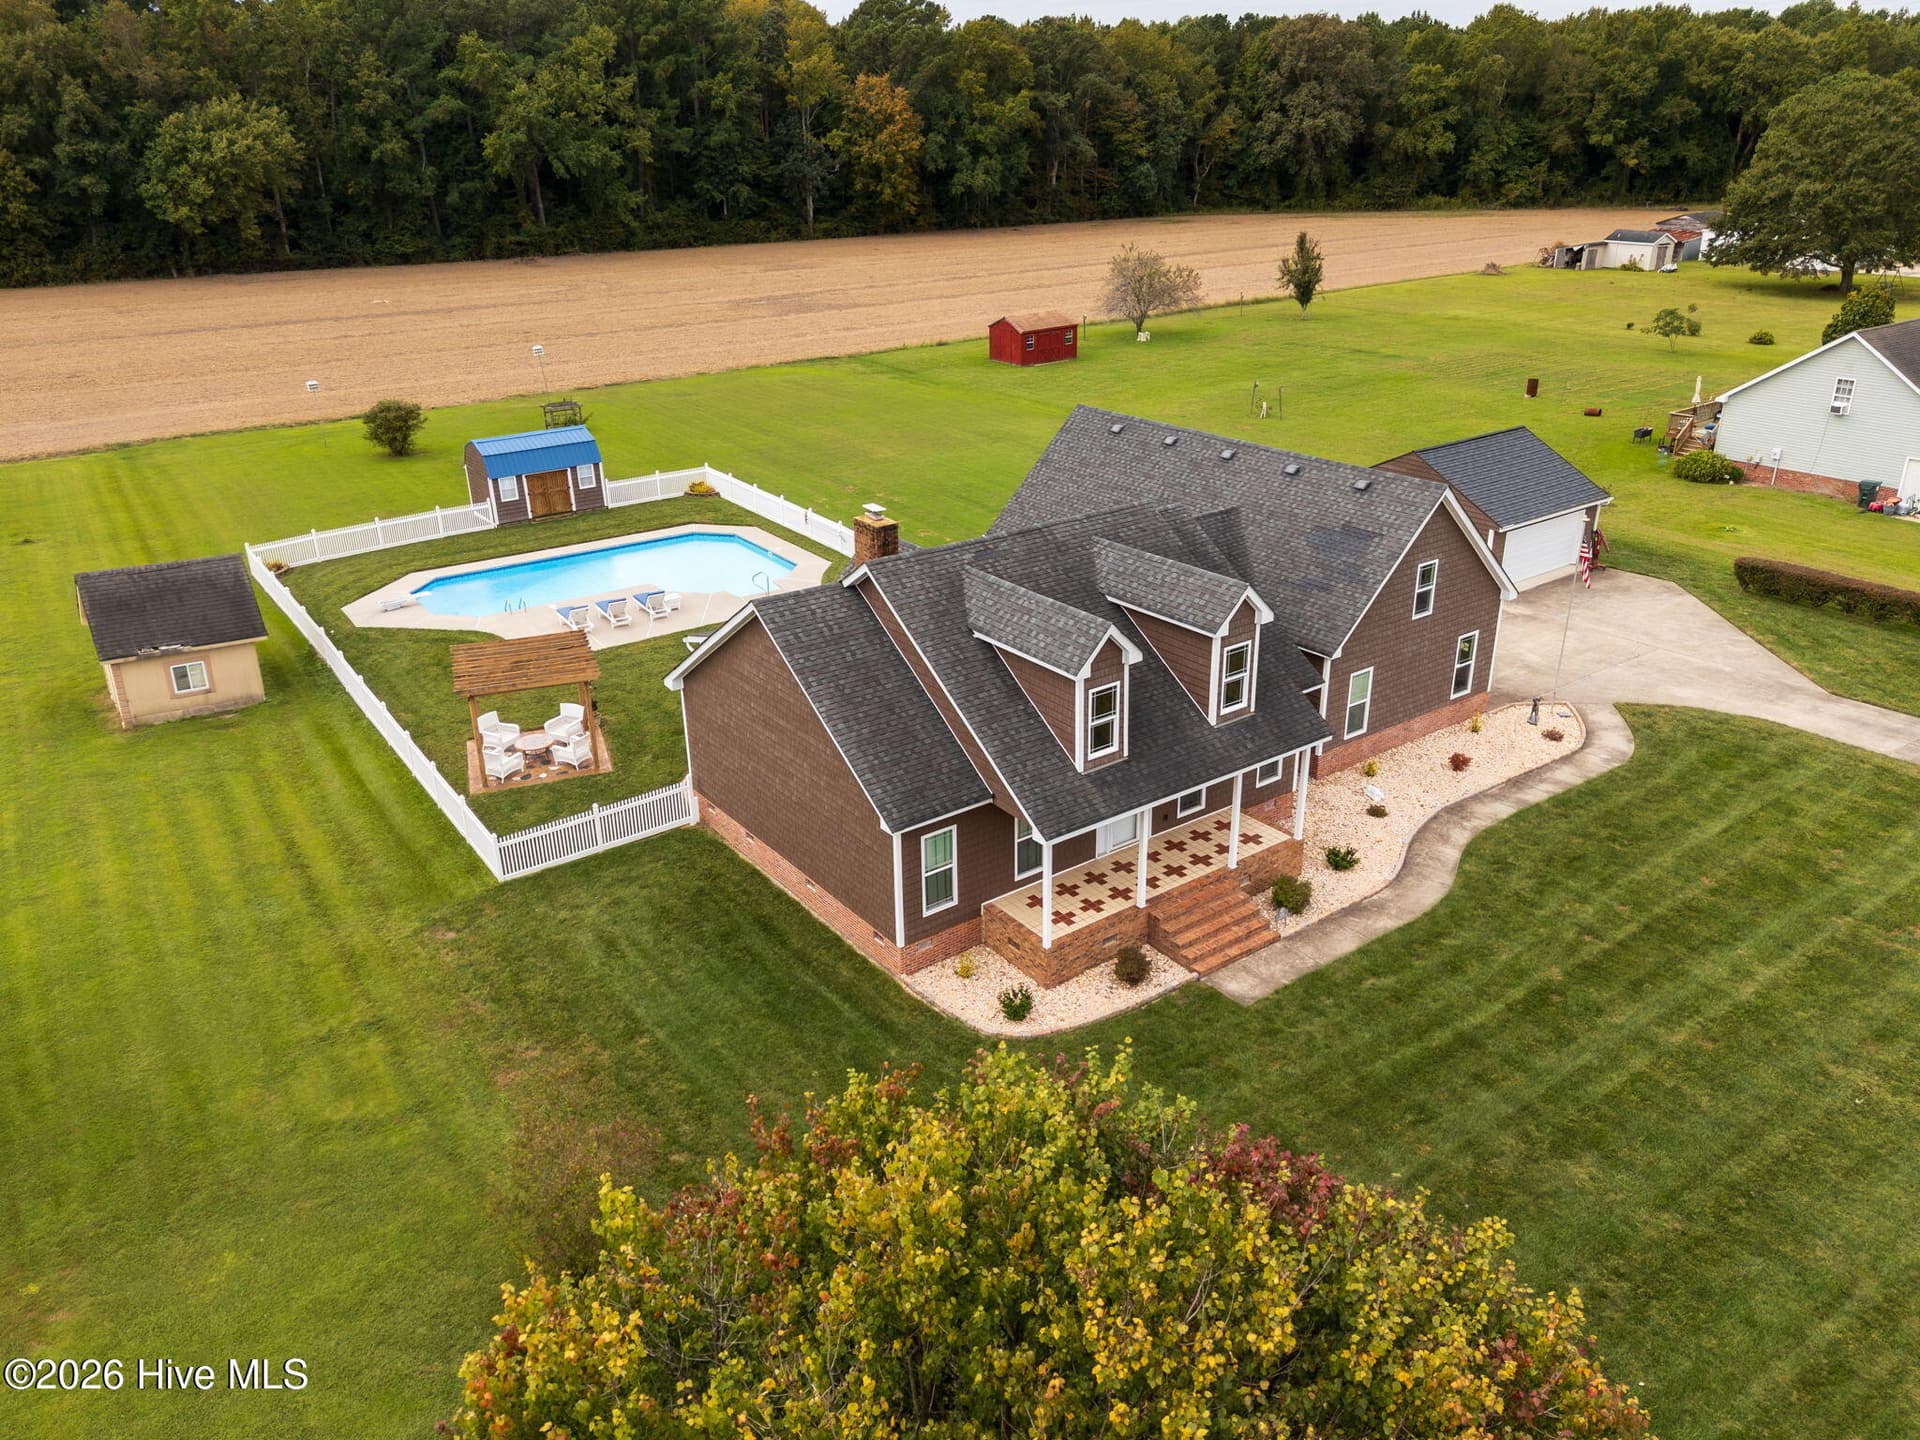
inground pool/fenced yard - 101 E Robin Court, South Mills, NC 27976
Single Family Residence at 101 E Robin Court, South Mills, NC 27976, photo 35 of 43
Single Family Residence at 101 E Robin Court, South Mills, NC 27976, photo 36 of 43
Single Family Residence at 101 E Robin Court, South Mills, NC 27976, photo 37 of 43
detached - 101 E Robin Court, South Mills, NC 27976
Single Family Residence at 101 E Robin Court, South Mills, NC 27976, photo 39 of 43
Single Family Residence at 101 E Robin Court, South Mills, NC 27976, photo 40 of 43
Single Family Residence at 101 E Robin Court, South Mills, NC 27976, photo 41 of 43
Single Family Residence at 101 E Robin Court, South Mills, NC 27976, photo 42 of 43
full view of backyard w/mature landscaping - 101 E Robin Court, South Mills, NC 27976
43 photos

$679,900

101 E Robin Court, South Mills, NC 27976
South Mills, NC 27976
Listed by Gretchen Keeter · Water Street Real Estate Group
Bedrooms
4
Bathrooms
3.5
Living area
2,900 sqft
Year built
2018

About this home

TWO primary suites, an in-ground POOL, and SCREENED back porch set this spacious corner-lot home apart! Offering 4 bedrooms, 3.5 baths, and a LARGE finished room over the garage, this two-story home combines custom details with versatile living space. Primary suites on BOTH the FIRST and SECOND floors offer flexibility, with the first-floor suite featuring tray ceiling, two closets, jetted tub, and separate tiled shower. Throughout the home, custom woodwork, decorative window headers, five-panel Shaker doors, and a fireplace with shiplap accents add character. The kitchen features quartz countertops, LG stainless steel appliances, farmhouse sink, walk-in pantry, and solid wood Aristokraft cabinetry with soft-close features. LVP flooring extends through the main living areas, complemented by carpet in the bedrooms and tile in the bathrooms. Enjoy outdoor living with a screened porch, large concrete patio, and fenced backyard with an in-ground pool. A welcoming front porch with wood columns, an attached two-car garage, and a detached shop round out the property. Two water heaters and abundant closets and storage add everyday convenience. From the flexible layout to the inviting outdoor spaces, this home offers room to gather, unwind, and make it your own. **ask about the trusted lender paid buydown on this listing**

Highlights

Fireplace

Property details

MLS
Hive MLS
MLS #
100607703
Property type
Single Family Residence
Subdivision
Maranatha Island
Status
Active
Days on market
25
On market date
October 2, 2026
Stories
N/A
Total bathrooms
3.5
Garage spaces
3
Parking spaces
3
Lot size
0.57 acres
Loading map…

Nearby schools

Within 10 miles. School directory data from the National Center for Education Statistics (NCES), accessed via the Urban Institute Education Data API. Local Score is calculated by INNOVATE Real Estate; where a state rating is shown, it comes from that state's own official school report card.

Elementary
Grandy Primary
7.54 mi away · Grades -1-3
Zoned school (attendance boundary, 2015-16 data)
3.3
Local Score (state rating (2025) blended 70/30 with student-teacher ratio) -- not an official state rating
State rating: C (2025)
Enrollment
591
Student:teacher ratio
12.8:1
District
Camden County Schools
Middle
Camden Intermediate
7.6 mi away · Grades 4-6
Zoned school (attendance boundary, 2015-16 data)
3.0
Local Score (state rating (2025) blended 70/30 with student-teacher ratio) -- not an official state rating
State rating: C (2025)
Enrollment
401
Student:teacher ratio
16.0:1
District
Camden County Schools
High
Camden County High
8.27 mi away · Grades 9-12
Zoned school (attendance boundary, 2015-16 data)
3.3
Local Score (state rating (2025) blended 70/30 with student-teacher ratio) -- not an official state rating
State rating: C (2025)
Enrollment
474
Student:teacher ratio
13.5:1
District
Camden County Schools

Walkability

Blended score for South Mills's center, calculated by INNOVATE Real Estate from two sources: the EPA's National Walkability Index (street network, transit, land-use mix) and Google Places amenity data (what's actually reachable on foot from this point). EPA National Walkability Index only -- nearby-amenity data not cached yet for this area.

9
Very car-dependent
out of 100
EPA National Walkability Index
1.8 / 20 -- Least walkable

Market position

How this listing compares to current activity in South Mills, from live MLS data.

On the market 25 days -- 132 fewer days than South Mills's current average of 157 days.
For reference, the median list price across 37 active listings in South Mills right now is $451,950.

Mortgage calculator

Estimate only - actual rate and payment depend on your lender, credit, and loan program.

$
%
%
Adjust tax / insurance estimates
% / yr
$
/mo
Est. monthly payment
$4,244/mo
$135,980 down
$543,920 loan
Principal & interest$3,528
Property tax (est.)$567
Home insurance (est.)$150

Similar homes you might like

Data source: Listing information provided by Hive MLS via Trestle/CoreLogic. Last updated 3 days ago.

Information herein deemed reliable but not guaranteed; all measurements, school assignments, HOA fees, taxes, and feature lists are approximate and should be independently verified. Equal Housing Opportunity.