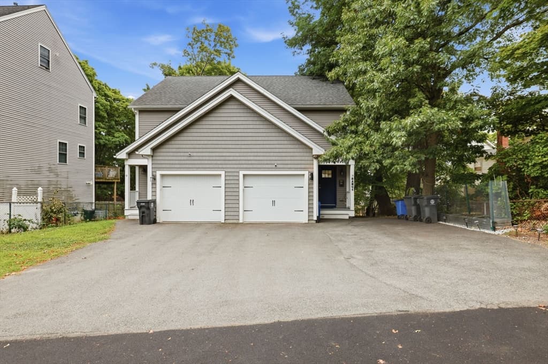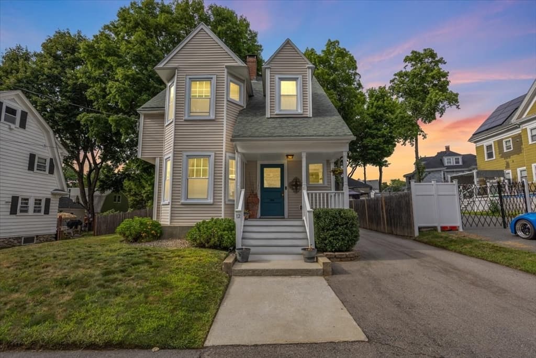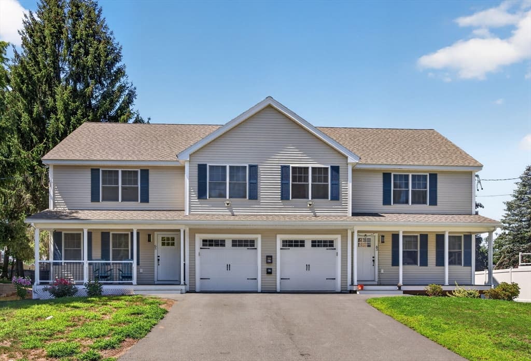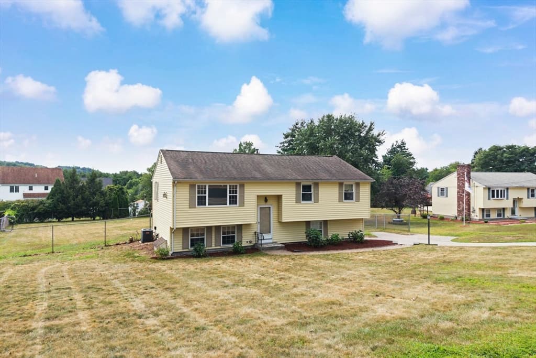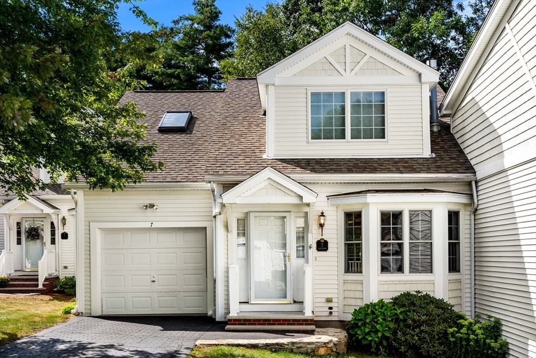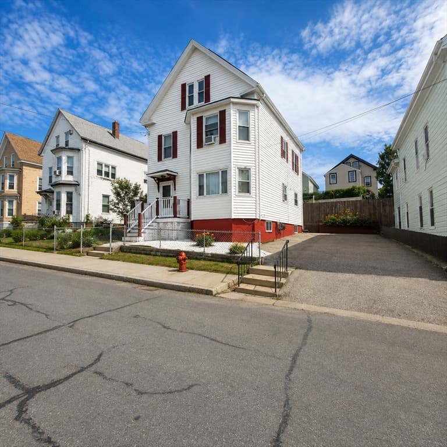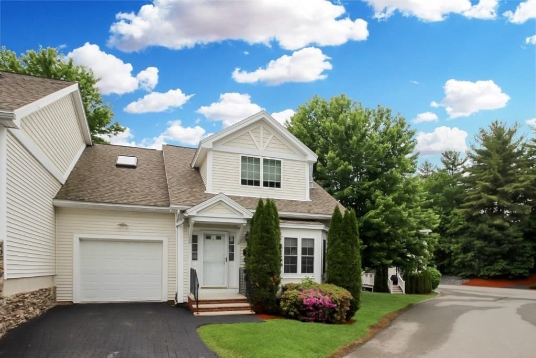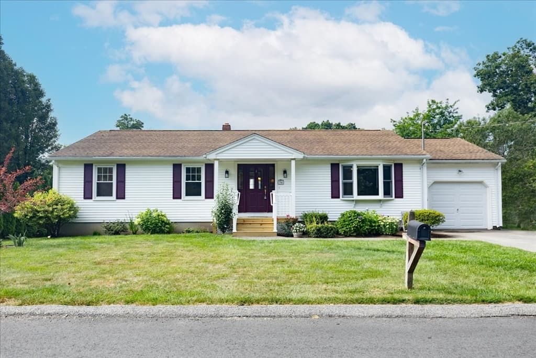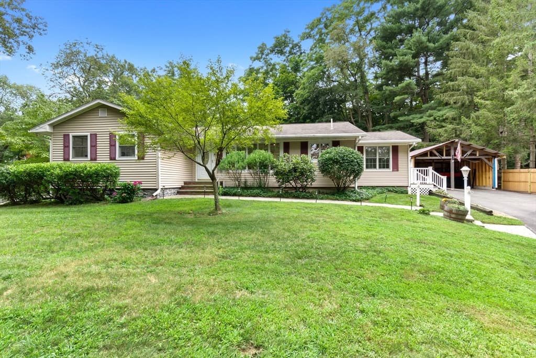
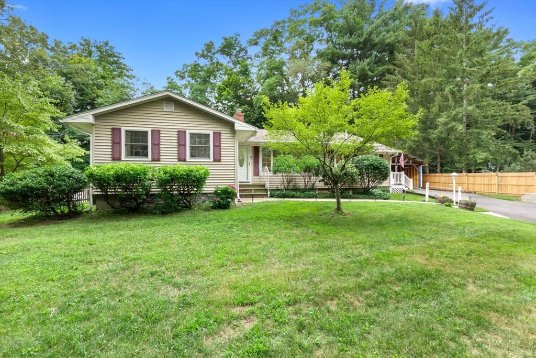
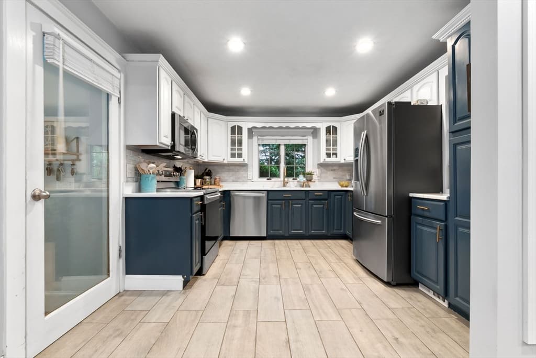
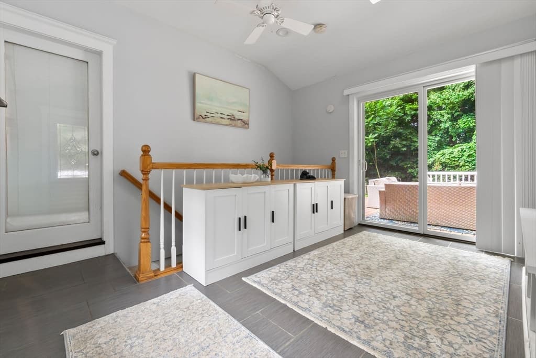
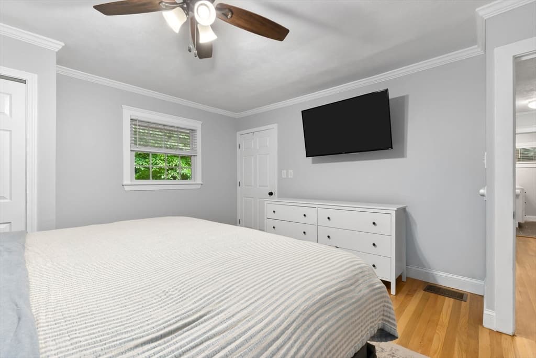
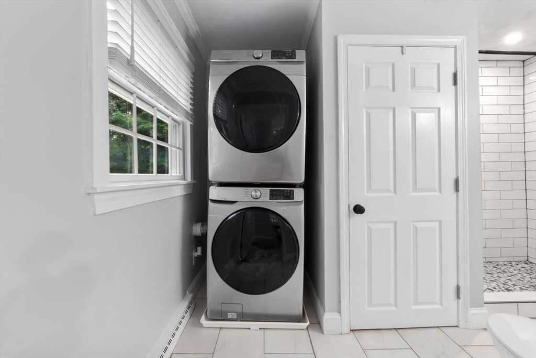
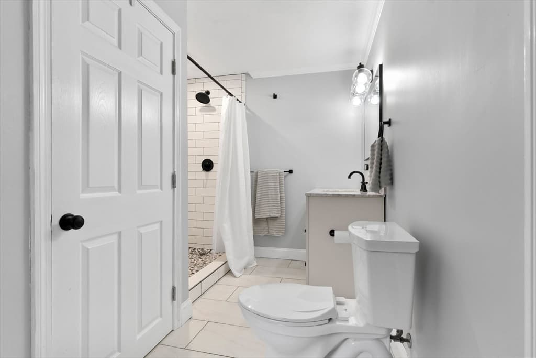
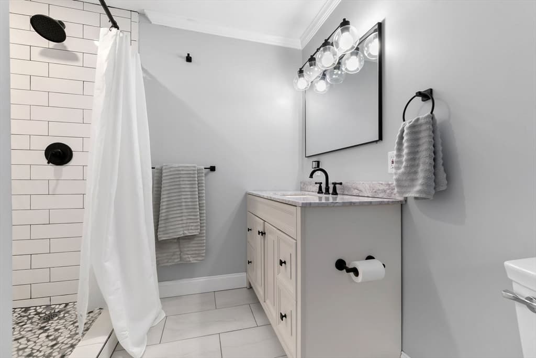
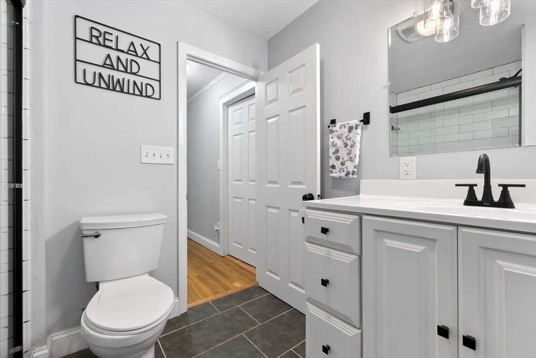
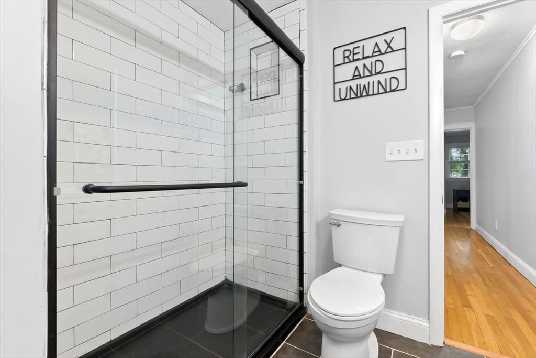
Single Family Residence at 55 Old Ferry Rd, Haverhill MA 01830, Haverhill
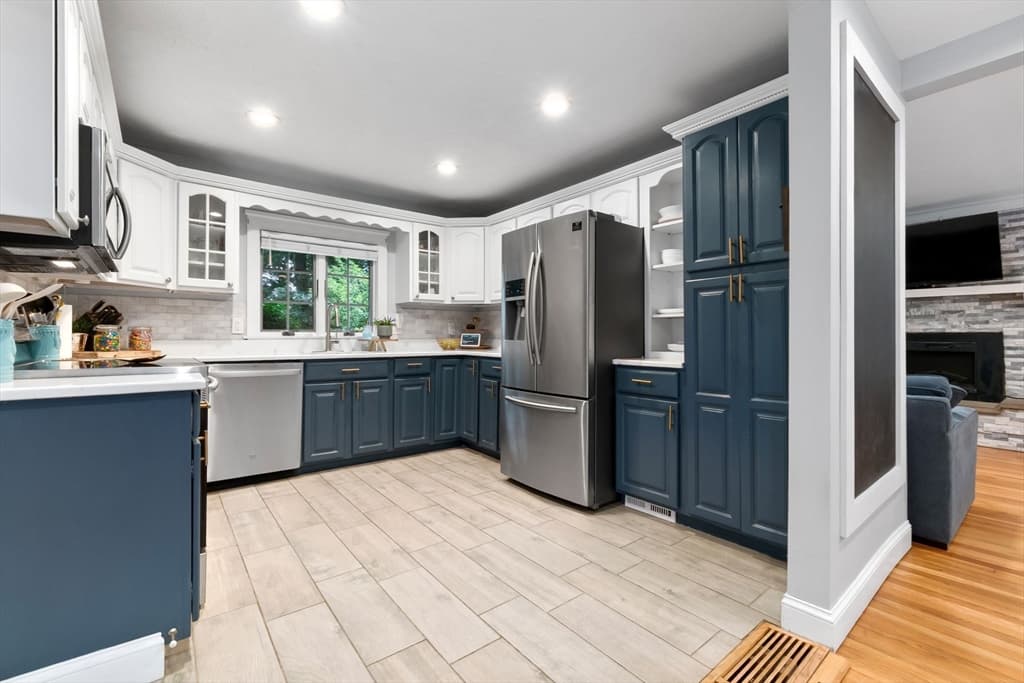
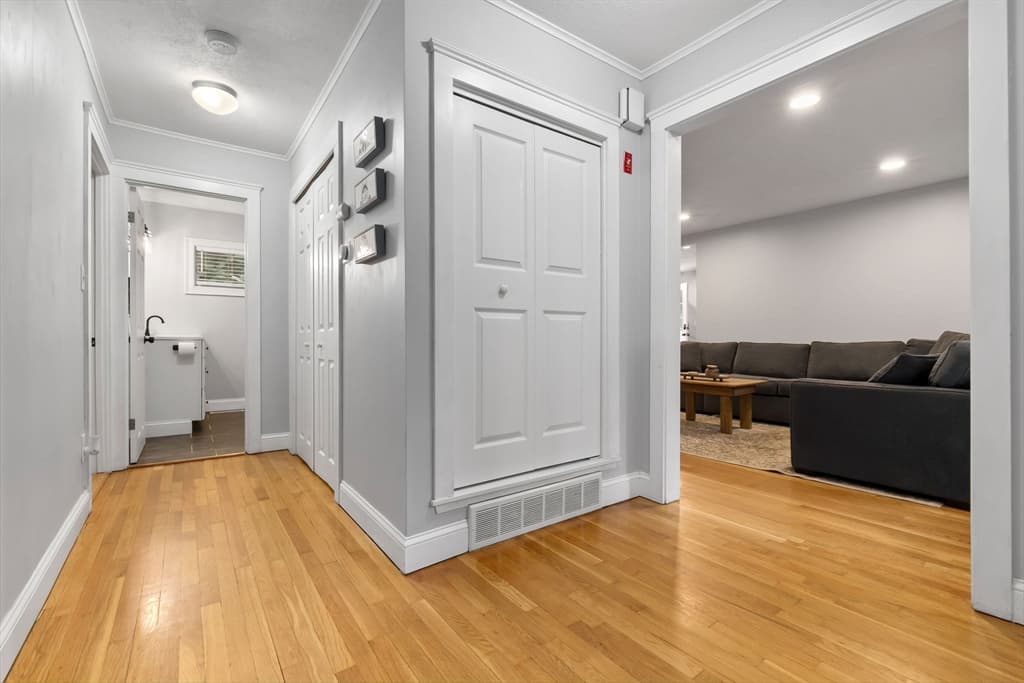
Single Family Residence at 55 Old Ferry Rd, Haverhill MA 01830, Haverhill, photo 2 of 42
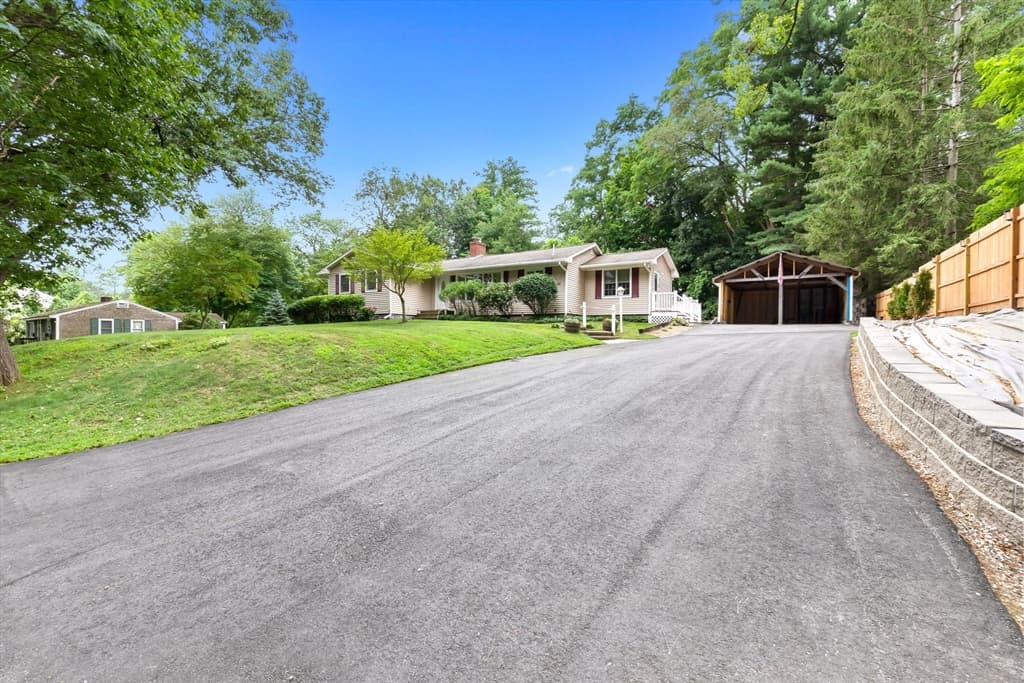
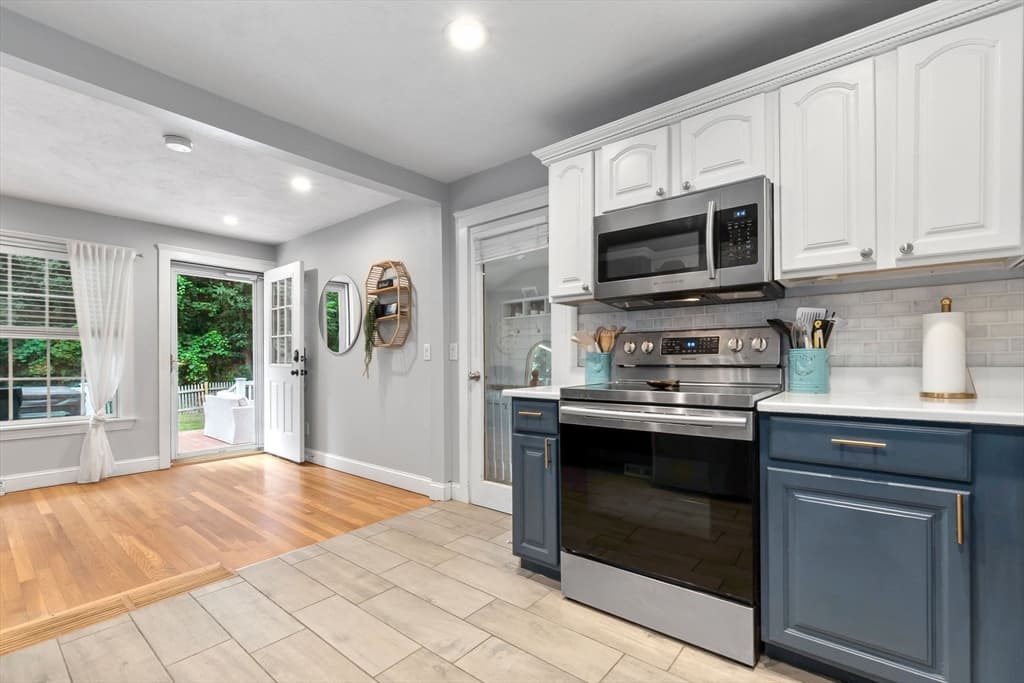
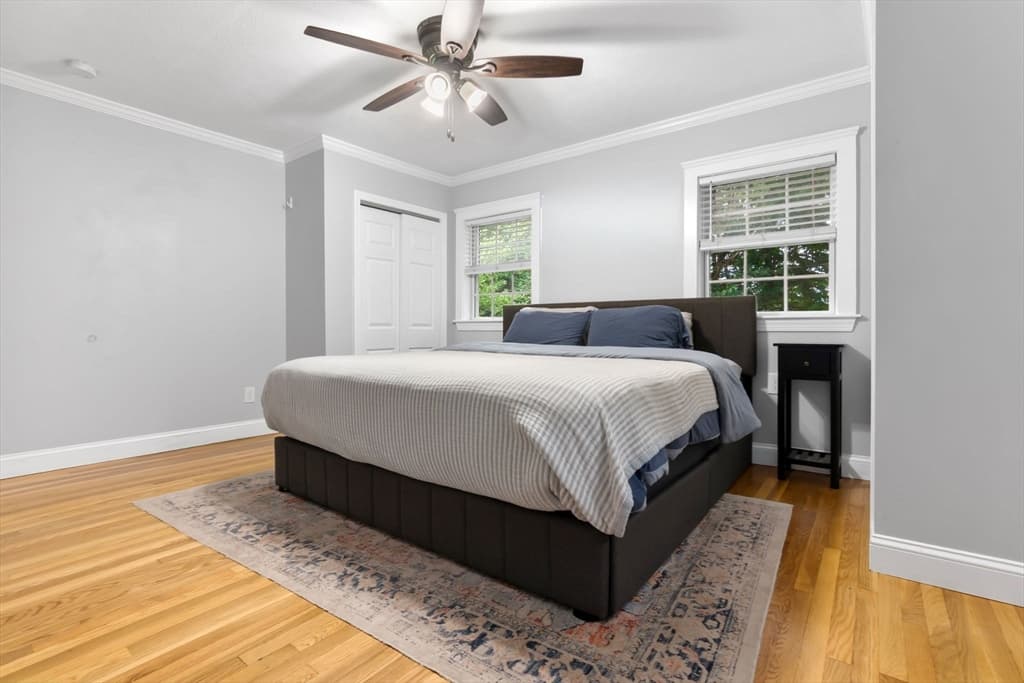
Single Family Residence at 55 Old Ferry Rd, Haverhill MA 01830, Haverhill, photo 3 of 42
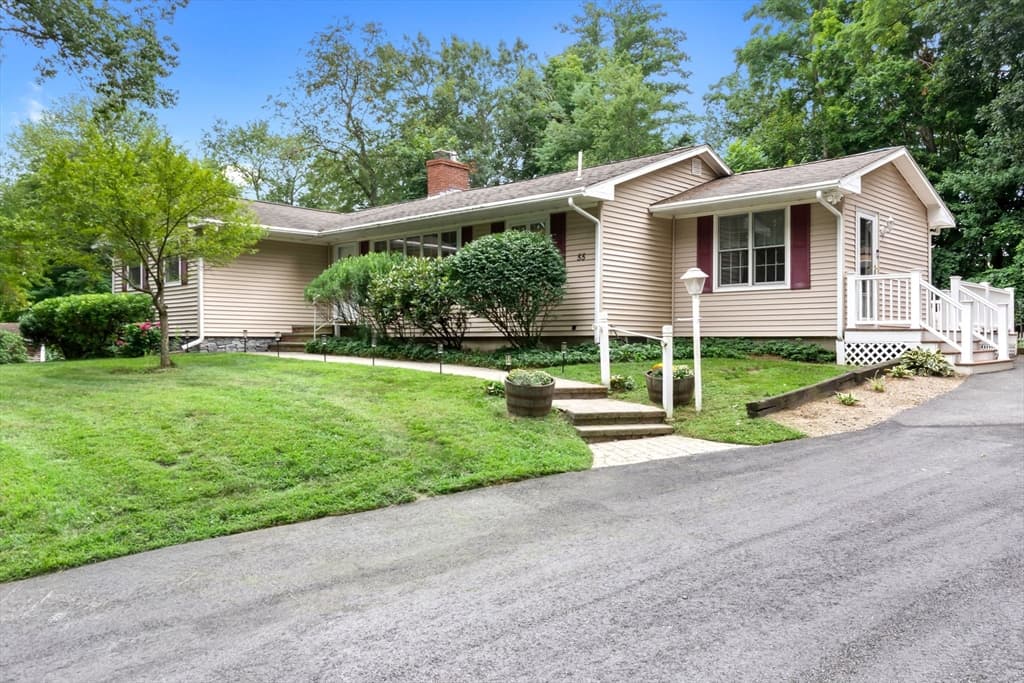
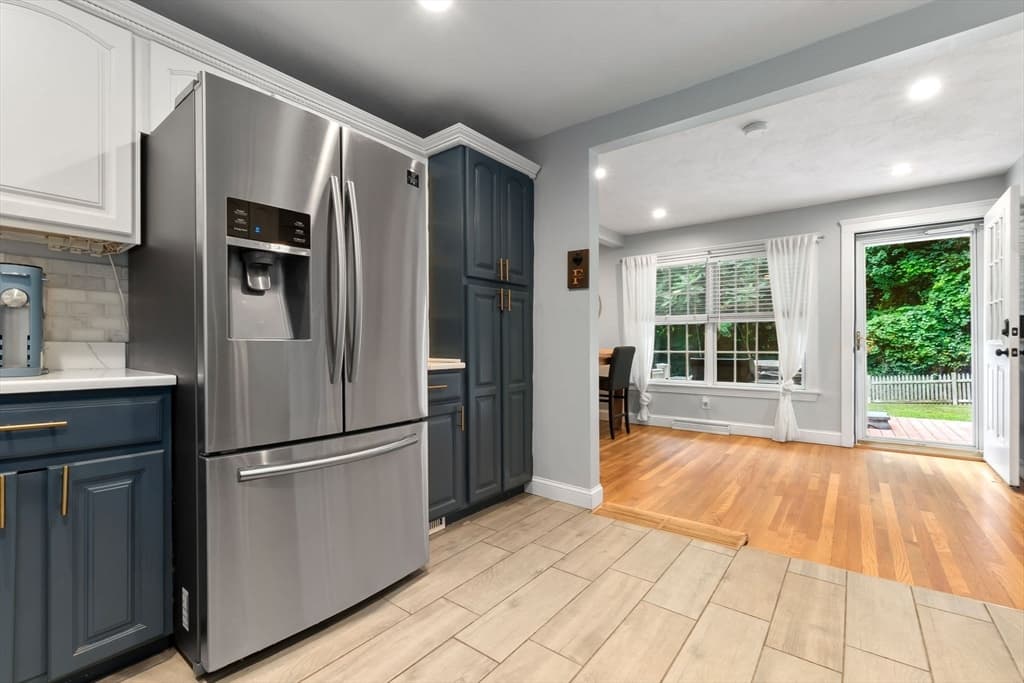
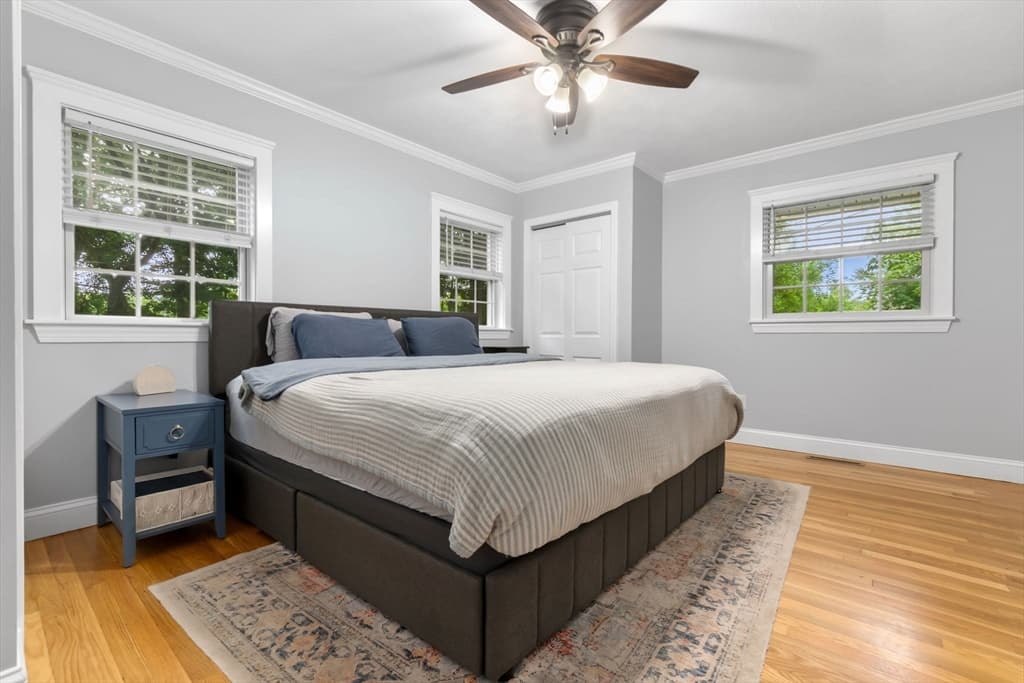
Single Family Residence at 55 Old Ferry Rd, Haverhill MA 01830, Haverhill, photo 4 of 42
Single Family Residence at 55 Old Ferry Rd, Haverhill MA 01830, Haverhill, photo 5 of 42
Single Family Residence at 55 Old Ferry Rd, Haverhill MA 01830, Haverhill, photo 6 of 42
Single Family Residence at 55 Old Ferry Rd, Haverhill MA 01830, Haverhill, photo 7 of 42
Single Family Residence at 55 Old Ferry Rd, Haverhill MA 01830, Haverhill, photo 8 of 42
Single Family Residence at 55 Old Ferry Rd, Haverhill MA 01830, Haverhill, photo 9 of 42
Single Family Residence at 55 Old Ferry Rd, Haverhill MA 01830, Haverhill, photo 10 of 42
Single Family Residence at 55 Old Ferry Rd, Haverhill MA 01830, Haverhill, photo 11 of 42
Single Family Residence at 55 Old Ferry Rd, Haverhill MA 01830, Haverhill, photo 12 of 42
Single Family Residence at 55 Old Ferry Rd, Haverhill MA 01830, Haverhill, photo 13 of 42
Single Family Residence at 55 Old Ferry Rd, Haverhill MA 01830, Haverhill, photo 14 of 42
Single Family Residence at 55 Old Ferry Rd, Haverhill MA 01830, Haverhill, photo 15 of 42
Single Family Residence at 55 Old Ferry Rd, Haverhill MA 01830, Haverhill, photo 16 of 42
Single Family Residence at 55 Old Ferry Rd, Haverhill MA 01830, Haverhill, photo 17 of 42
Single Family Residence at 55 Old Ferry Rd, Haverhill MA 01830, Haverhill, photo 18 of 42
Single Family Residence at 55 Old Ferry Rd, Haverhill MA 01830, Haverhill, photo 19 of 42
Single Family Residence at 55 Old Ferry Rd, Haverhill MA 01830, Haverhill, photo 20 of 42
Single Family Residence at 55 Old Ferry Rd, Haverhill MA 01830, Haverhill, photo 21 of 42
Single Family Residence at 55 Old Ferry Rd, Haverhill MA 01830, Haverhill, photo 22 of 42
Single Family Residence at 55 Old Ferry Rd, Haverhill MA 01830, Haverhill, photo 23 of 42
Single Family Residence at 55 Old Ferry Rd, Haverhill MA 01830, Haverhill, photo 24 of 42
Single Family Residence at 55 Old Ferry Rd, Haverhill MA 01830, Haverhill, photo 25 of 42
Single Family Residence at 55 Old Ferry Rd, Haverhill MA 01830, Haverhill, photo 26 of 42
Single Family Residence at 55 Old Ferry Rd, Haverhill MA 01830, Haverhill, photo 27 of 42
Single Family Residence at 55 Old Ferry Rd, Haverhill MA 01830, Haverhill, photo 28 of 42
Single Family Residence at 55 Old Ferry Rd, Haverhill MA 01830, Haverhill, photo 29 of 42
Single Family Residence at 55 Old Ferry Rd, Haverhill MA 01830, Haverhill, photo 30 of 42
Single Family Residence at 55 Old Ferry Rd, Haverhill MA 01830, Haverhill, photo 31 of 42
Single Family Residence at 55 Old Ferry Rd, Haverhill MA 01830, Haverhill, photo 32 of 42
Single Family Residence at 55 Old Ferry Rd, Haverhill MA 01830, Haverhill, photo 33 of 42
Single Family Residence at 55 Old Ferry Rd, Haverhill MA 01830, Haverhill, photo 34 of 42
Single Family Residence at 55 Old Ferry Rd, Haverhill MA 01830, Haverhill, photo 35 of 42
Single Family Residence at 55 Old Ferry Rd, Haverhill MA 01830, Haverhill, photo 36 of 42
Single Family Residence at 55 Old Ferry Rd, Haverhill MA 01830, Haverhill, photo 37 of 42
Single Family Residence at 55 Old Ferry Rd, Haverhill MA 01830, Haverhill, photo 38 of 42
Single Family Residence at 55 Old Ferry Rd, Haverhill MA 01830, Haverhill, photo 39 of 42
Single Family Residence at 55 Old Ferry Rd, Haverhill MA 01830, Haverhill, photo 40 of 42
Single Family Residence at 55 Old Ferry Rd, Haverhill MA 01830, Haverhill, photo 41 of 42
Single Family Residence at 55 Old Ferry Rd, Haverhill MA 01830, Haverhill, photo 42 of 42
42 photos

$625,000

55 Old Ferry Rd, Haverhill MA 01830
Haverhill, MA 01830
Listed by Danielle Murphy
Bedrooms
2
Bathrooms
2
Living area
2,041 sqft
Year built
1955

About this home

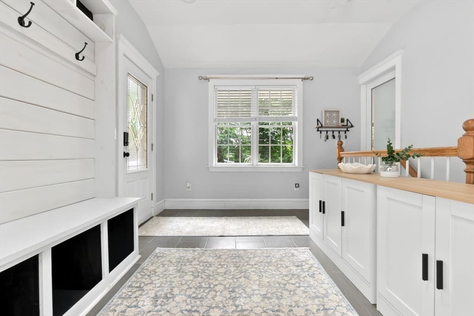
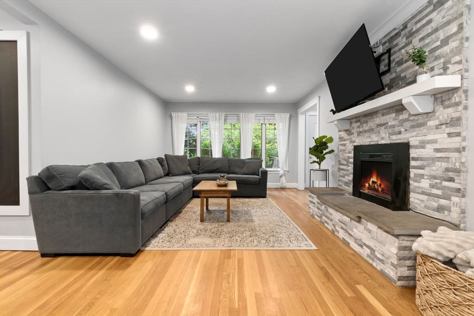
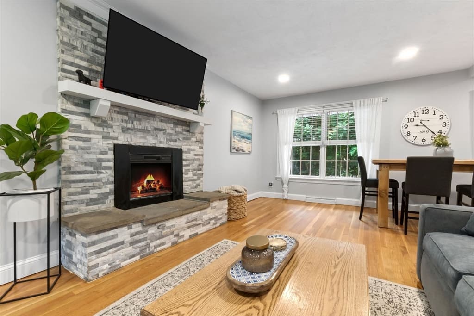
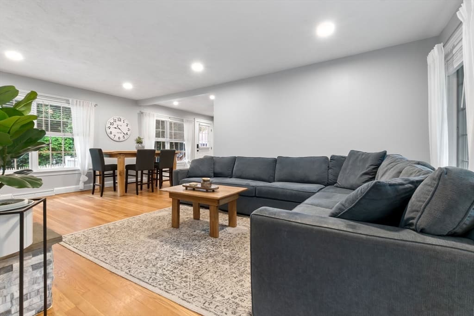
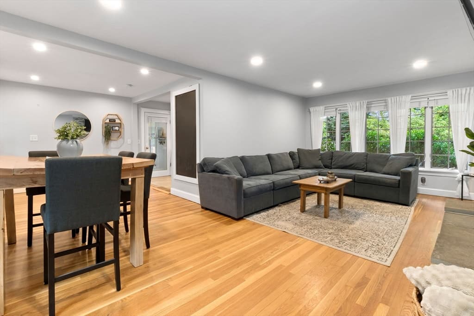
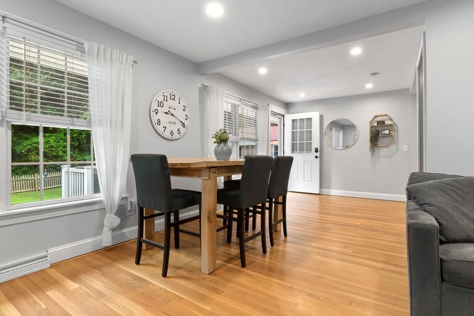
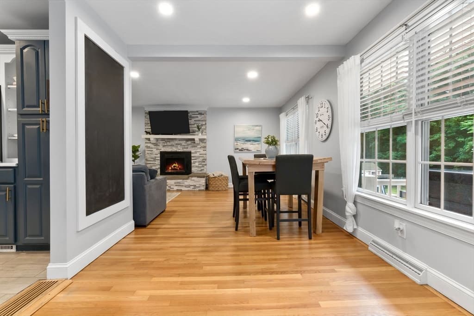
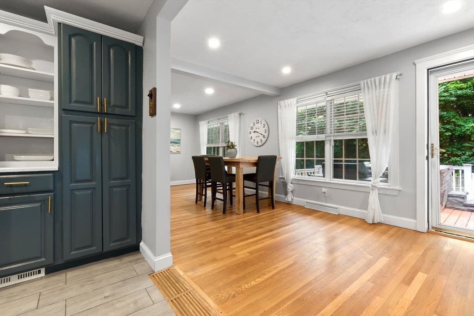
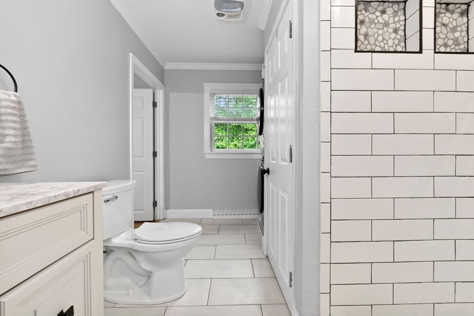
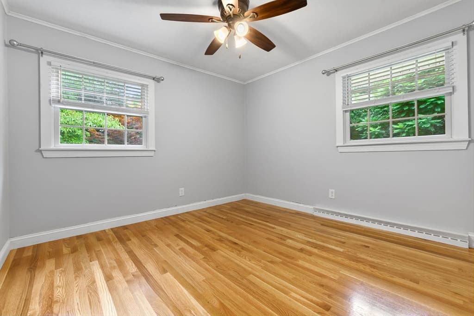
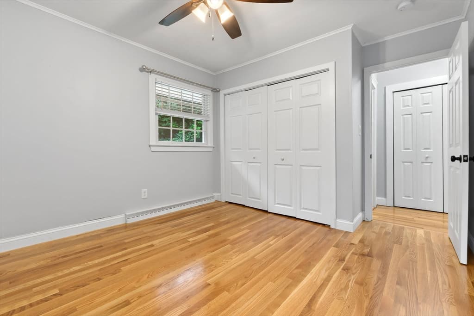
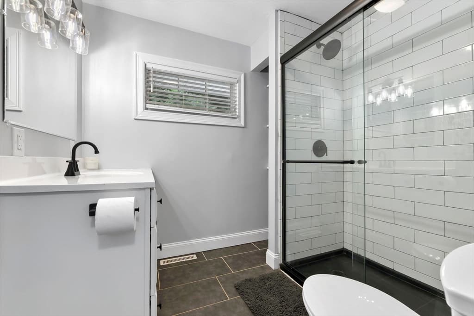
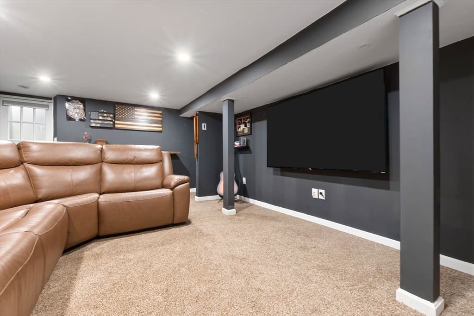
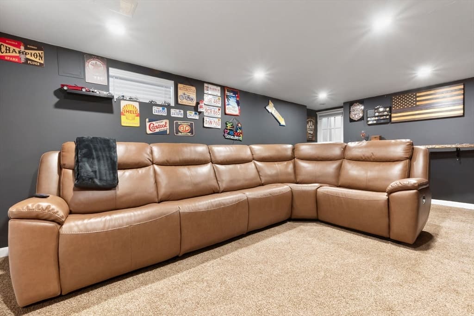
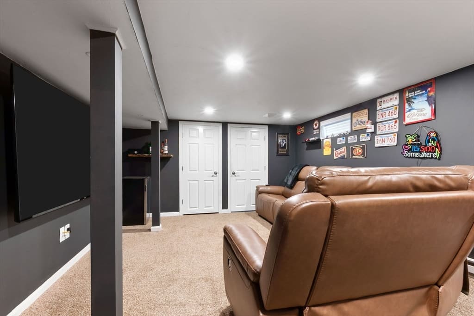
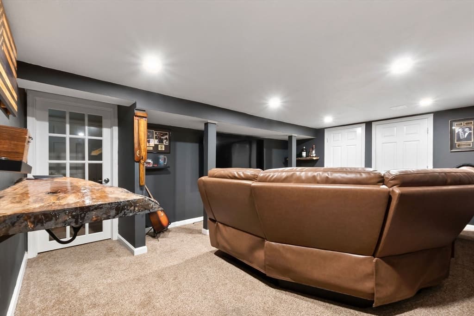
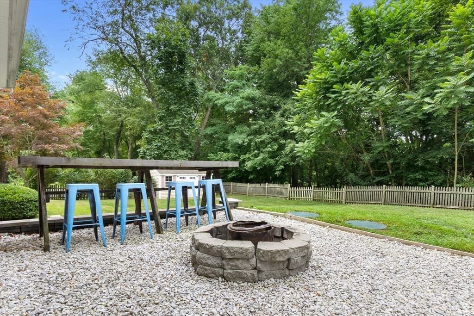
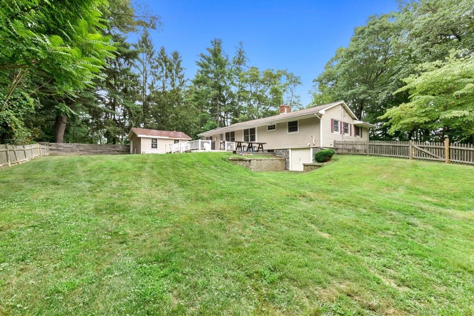
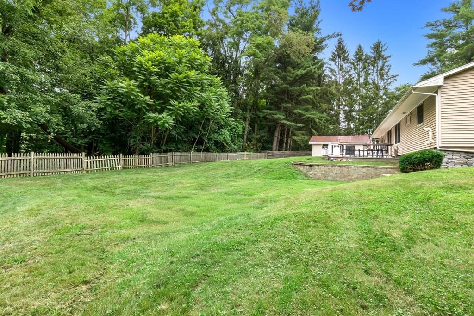
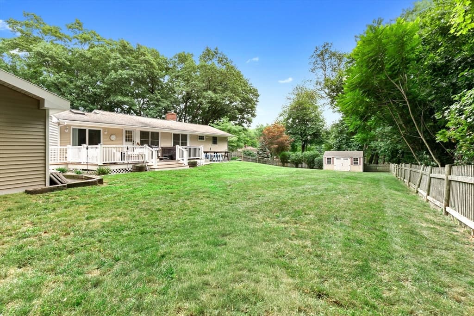
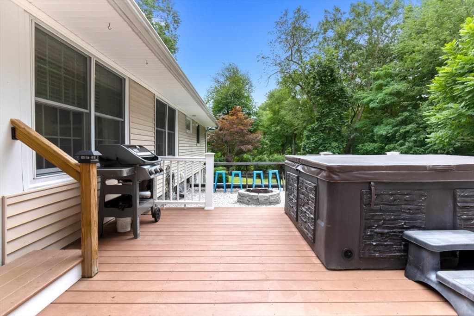
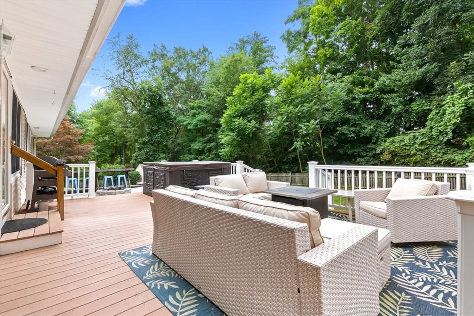
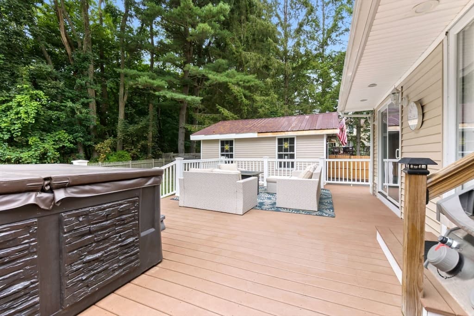
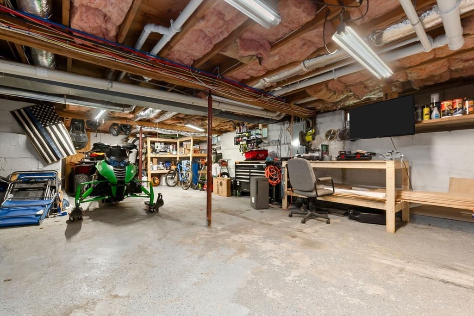
3 bedroom septic tank!Welcome to the sweetest ranch in Riverside! Complete with first floor living, a private level lot, and versatile floor plan; this 2k+ sq ft home would be suitable for just about anyone. Inside, thoughtful updates include refinished hardwood floors for add warmth and functionality. A neutral paint pallet makes decorating simple and a centrally located stone fireplace to keep you cozy in the Winter months! The finished basement provides another family room for movie nights, a home office if you need (currently used for storage) and a whole half of unfinished space for storage and exterior access. Outside, a new stone wall frames the driveway and adds timeless curb appeal. The oversized shed offers abundant storage for all the tools, toys, bikes, and treasures that come with life at home. Turn the key, lite the fire pit and welcome Fall in your new home.

Highlights

Fireplace

Property details

MLS #
73565957
Property type
Single Family Residence
Subdivision
N/A
Status
Active
Days on market
9
On market date
August 19, 2026
Stories
N/A
Total bathrooms
2
Garage spaces
2
Parking spaces
8
Lot size
0.45 acres
Loading map…

Nearby schools

Within 10 miles · public school directory data (NCES)

Elementary
Golden Hill
1.05 mi away · Grades 0-4
Nearest school -- attendance-zone data not available here
5.0
Local Score (student-teacher ratio only (preliminary -- will incorporate state test-score data once available)) -- not an official state rating
Enrollment
489
Student:teacher ratio
11.9:1
District
Haverhill
Middle
Dr Paul Nettle
1.08 mi away · Grades 5-8
Nearest school -- attendance-zone data not available here
5.0
Local Score (student-teacher ratio only (preliminary -- will incorporate state test-score data once available)) -- not an official state rating
Enrollment
584
Student:teacher ratio
11.9:1
District
Haverhill
High
Crowell
0.72 mi away · Grades 10-12
Nearest school -- attendance-zone data not available here
5.0
Local Score (student-teacher ratio only (preliminary -- will incorporate state test-score data once available)) -- not an official state rating
Enrollment
19
Student:teacher ratio
9.5:1
District
Haverhill

Mortgage calculator

Estimate only - actual rate and payment depend on your lender, credit, and loan program.

$
%
%
Adjust tax / insurance estimates
% / yr
$
/mo
Est. monthly payment
$3,914/mo
$125,000 down
$500,000 loan
Principal & interest$3,243
Property tax (est.)$521
Home insurance (est.)$150

Similar homes you might like

Data source: Listing information provided by MLS Property Information Network via Trestle/CoreLogic. Last updated 4 days ago.

Information herein deemed reliable but not guaranteed; all measurements, school assignments, HOA fees, taxes, and feature lists are approximate and should be independently verified. Equal Housing Opportunity.