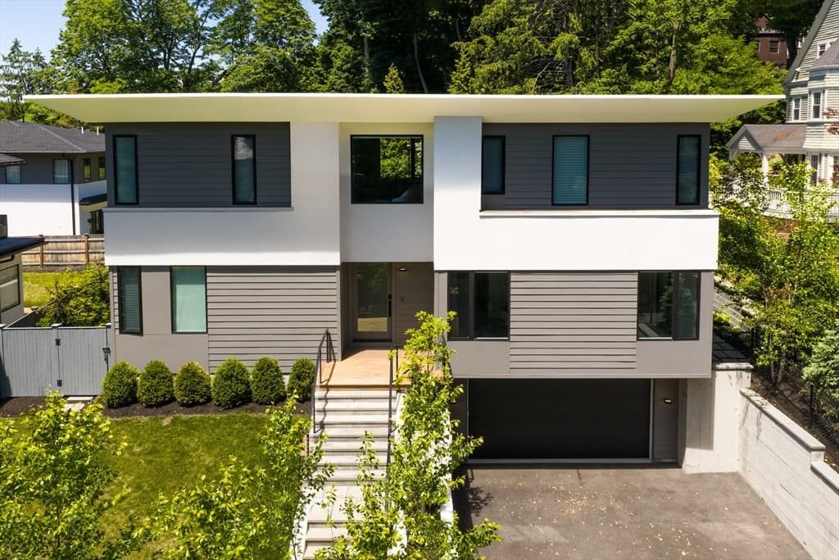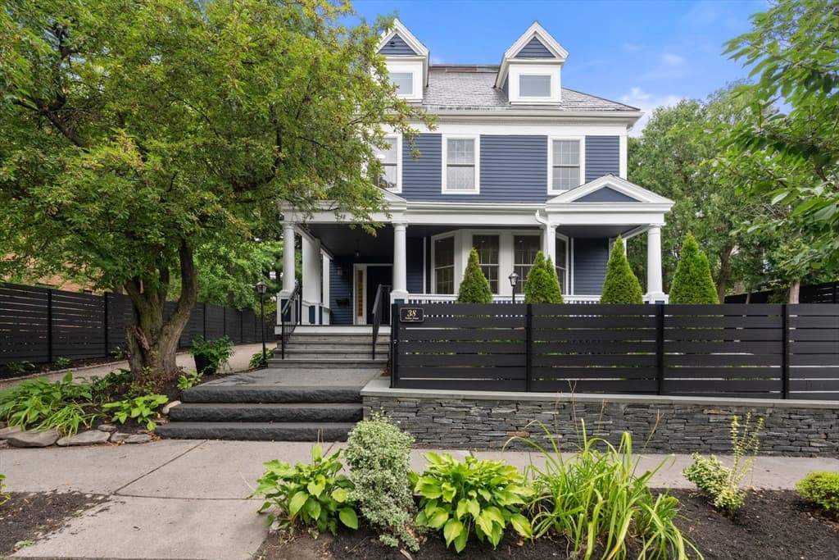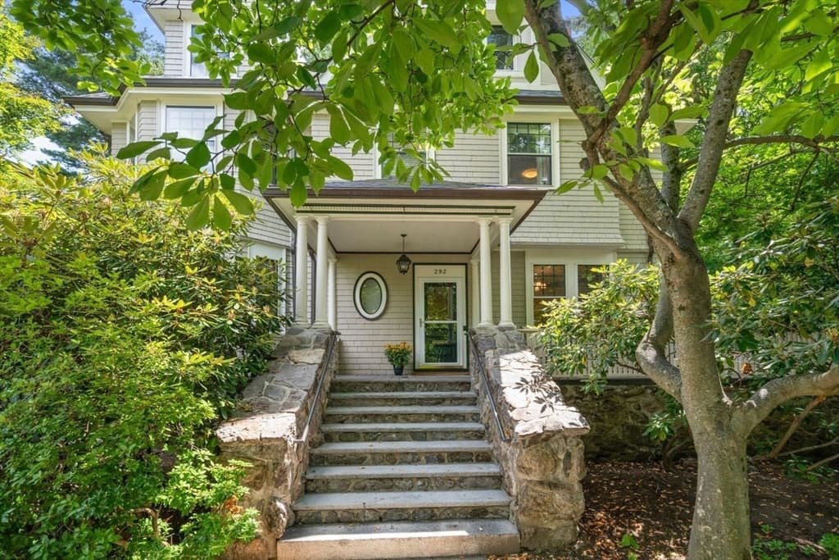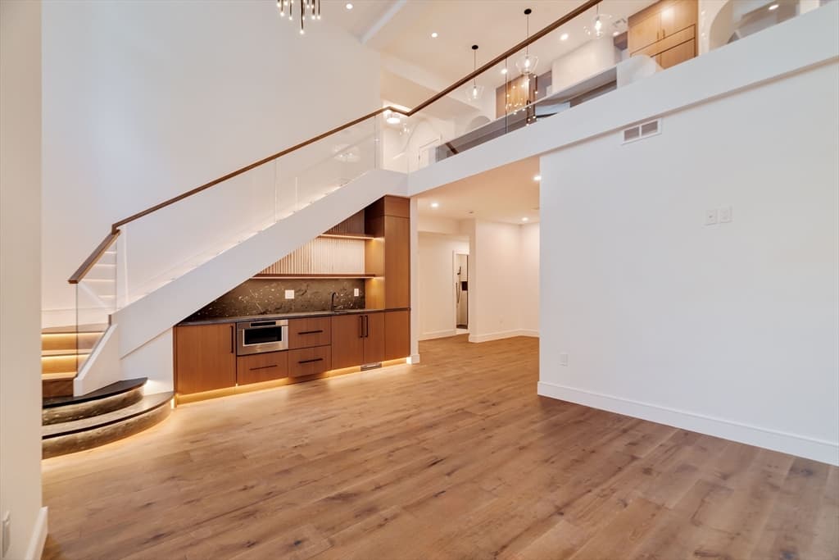
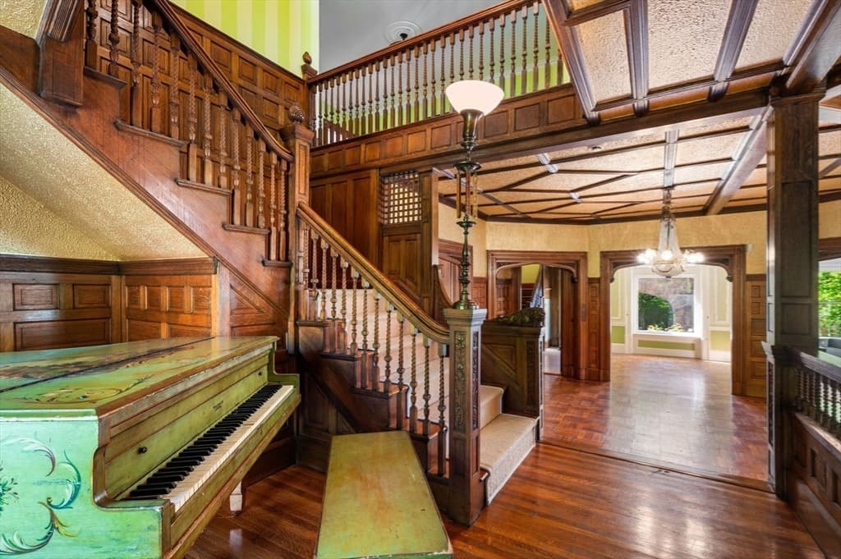
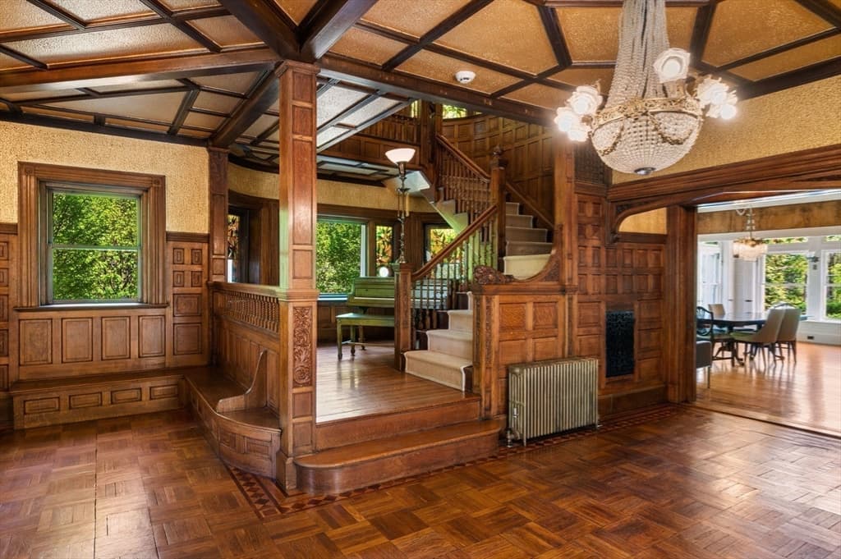
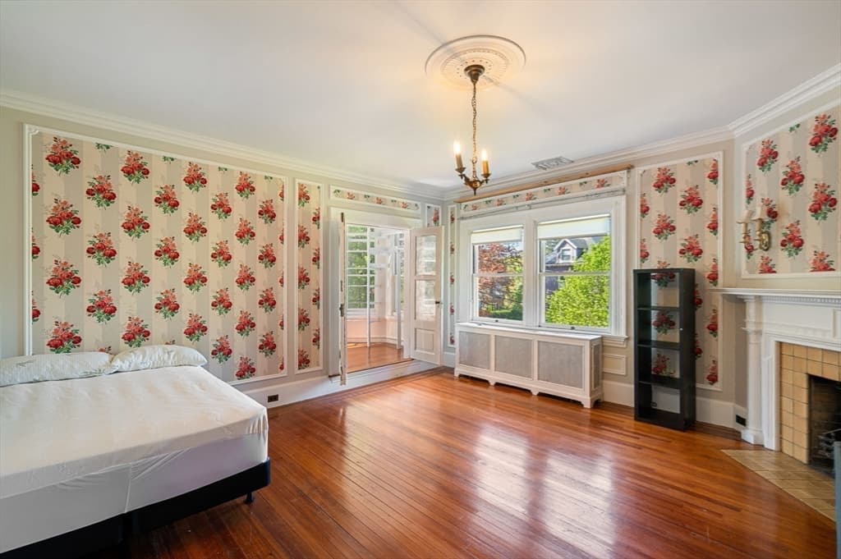
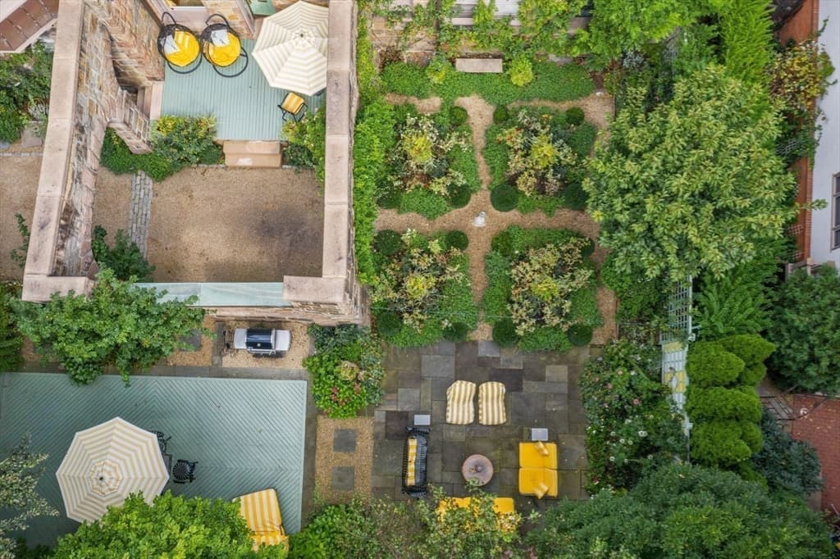
Single Family Residence at 269 Kent St, Brookline MA 02446, Brookline
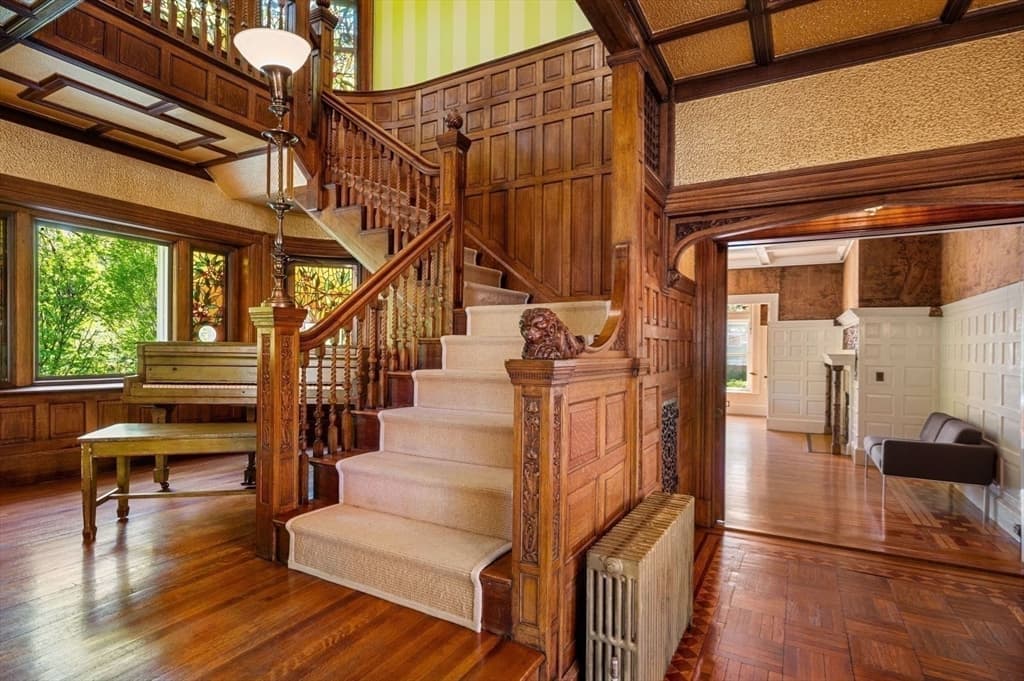
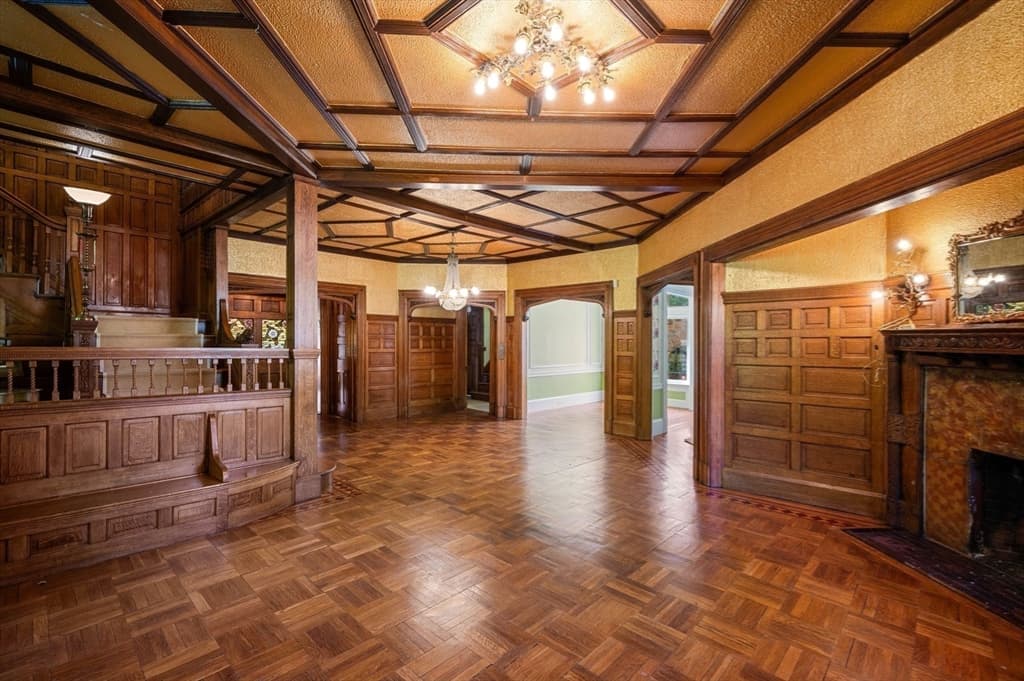
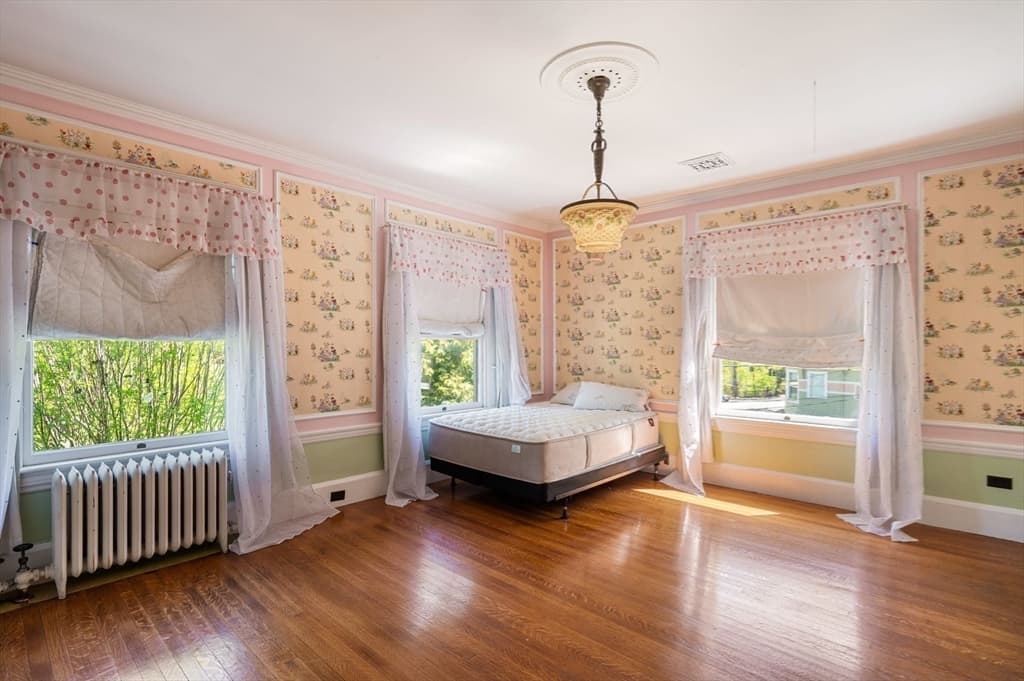
Single Family Residence at 269 Kent St, Brookline MA 02446, Brookline, photo 2 of 41
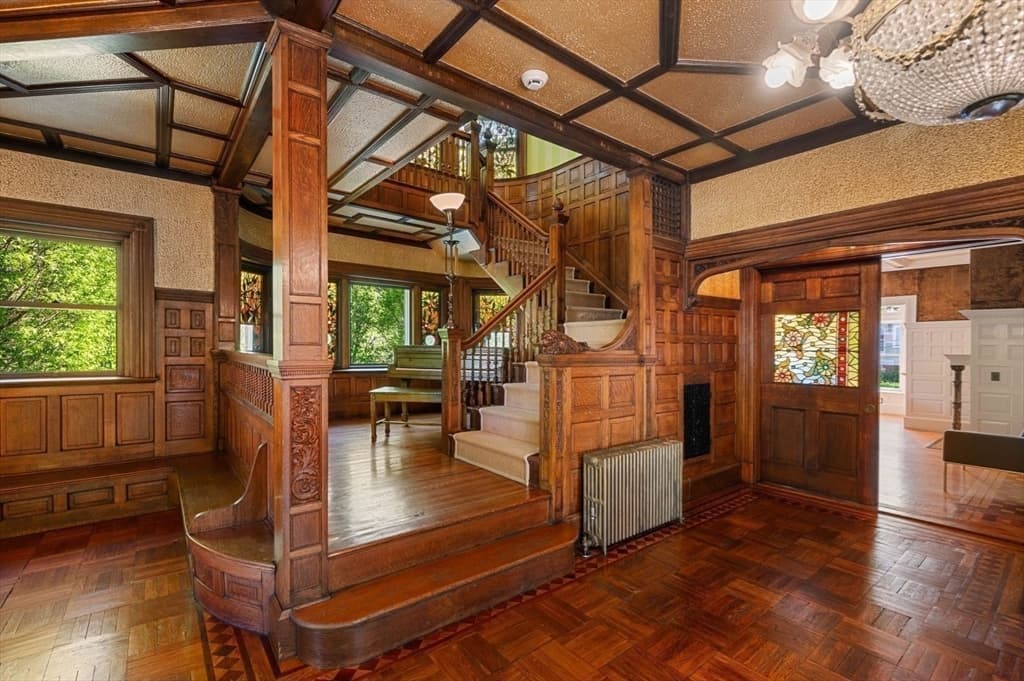
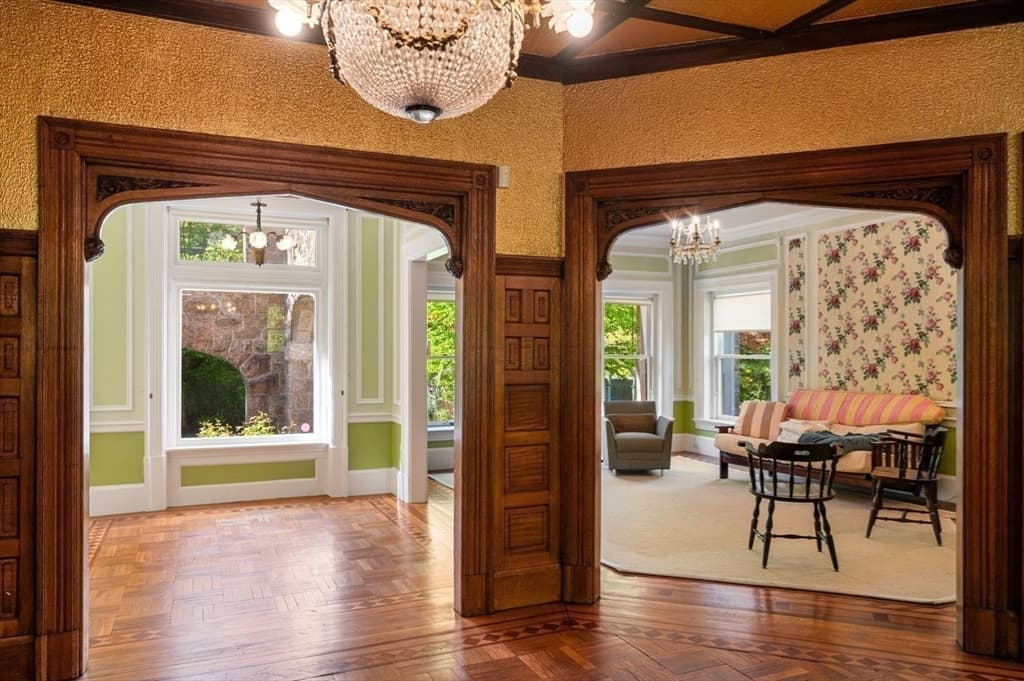
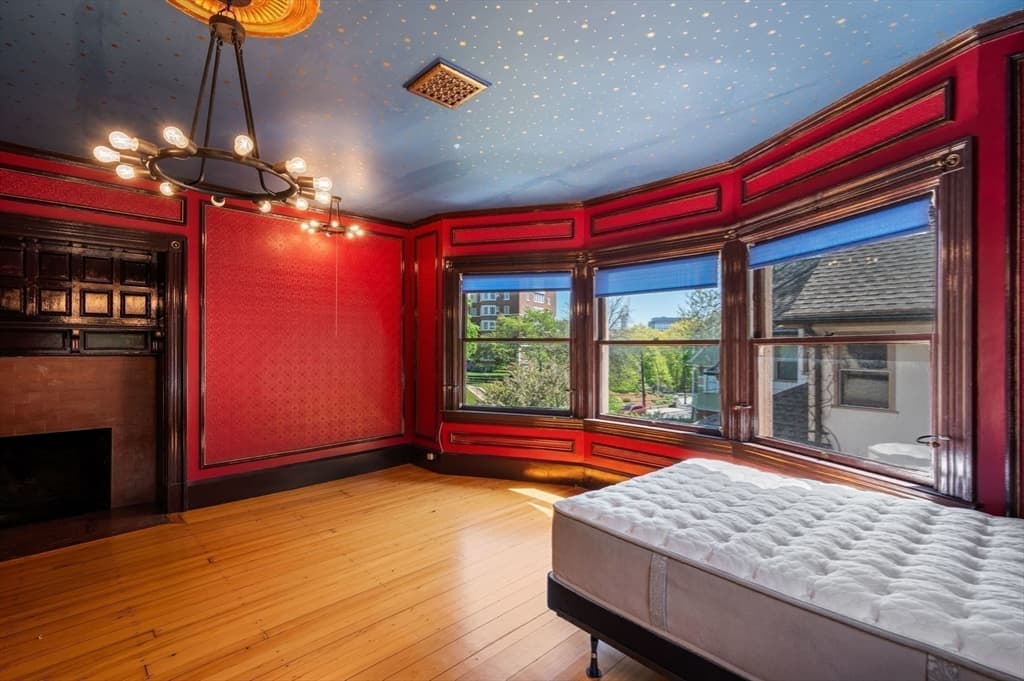
Single Family Residence at 269 Kent St, Brookline MA 02446, Brookline, photo 3 of 41
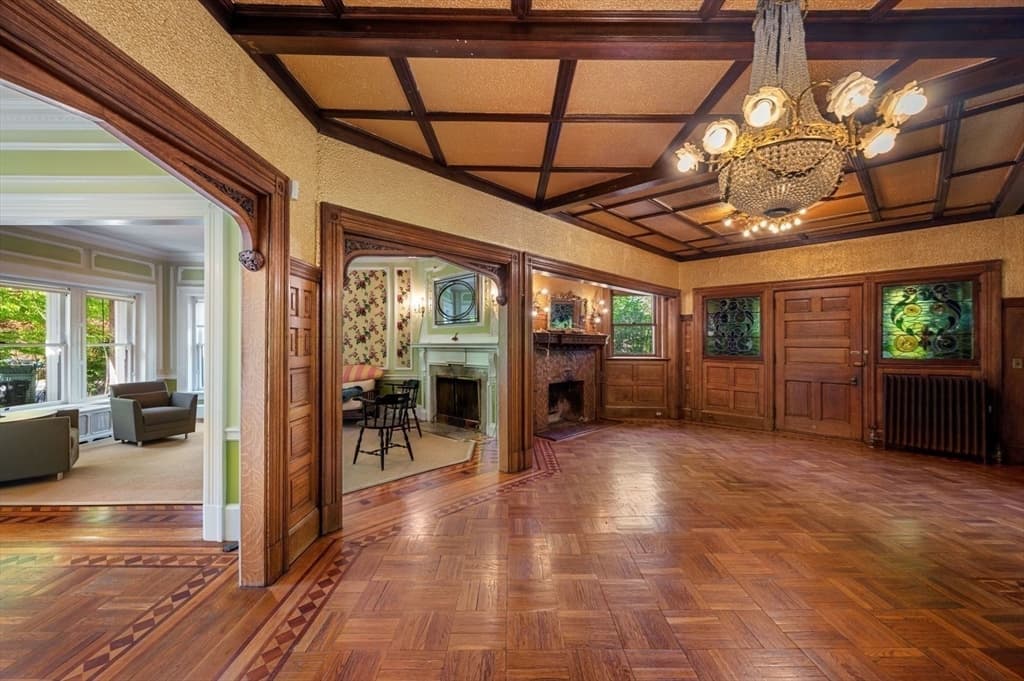
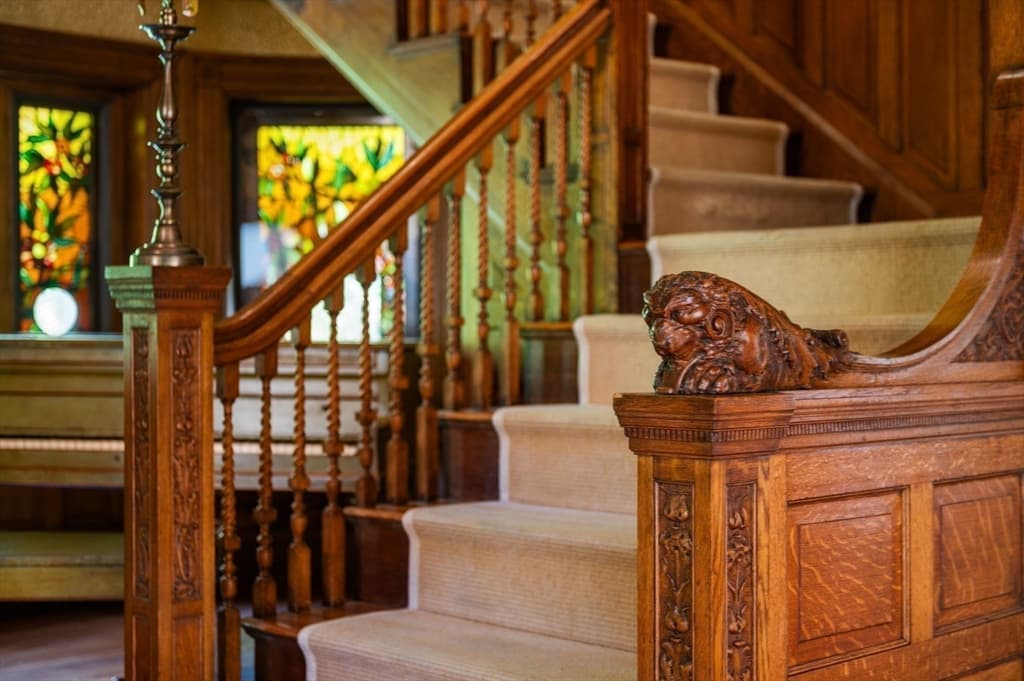
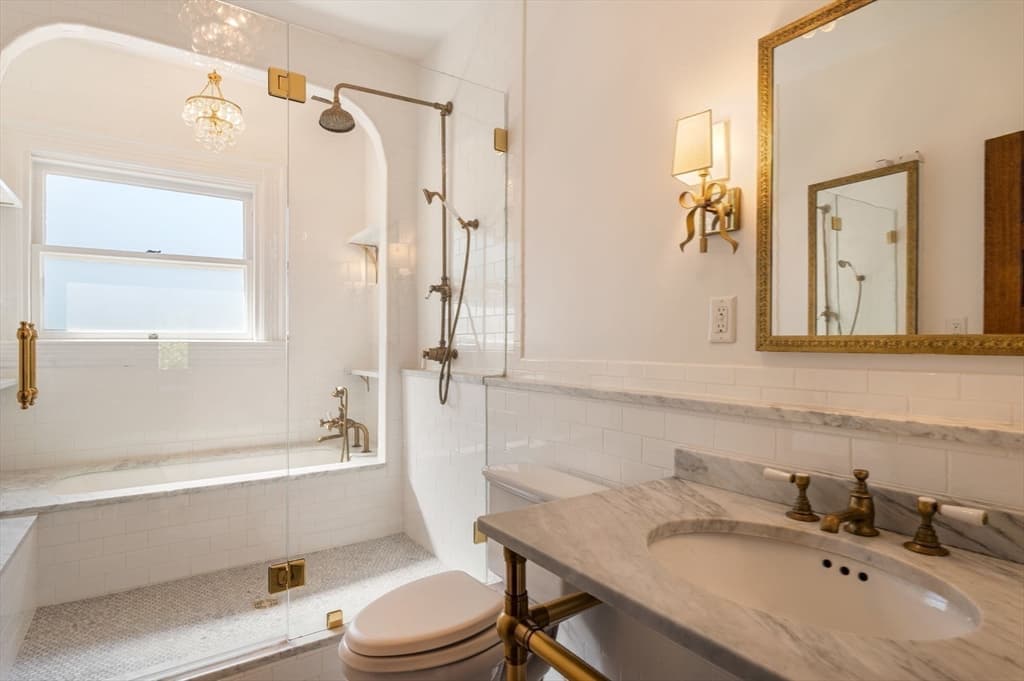
Single Family Residence at 269 Kent St, Brookline MA 02446, Brookline, photo 4 of 41
Single Family Residence at 269 Kent St, Brookline MA 02446, Brookline, photo 5 of 41
Single Family Residence at 269 Kent St, Brookline MA 02446, Brookline, photo 6 of 41
Single Family Residence at 269 Kent St, Brookline MA 02446, Brookline, photo 7 of 41
Single Family Residence at 269 Kent St, Brookline MA 02446, Brookline, photo 8 of 41
Single Family Residence at 269 Kent St, Brookline MA 02446, Brookline, photo 9 of 41
Single Family Residence at 269 Kent St, Brookline MA 02446, Brookline, photo 10 of 41
Single Family Residence at 269 Kent St, Brookline MA 02446, Brookline, photo 11 of 41
Single Family Residence at 269 Kent St, Brookline MA 02446, Brookline, photo 12 of 41
Single Family Residence at 269 Kent St, Brookline MA 02446, Brookline, photo 13 of 41
Single Family Residence at 269 Kent St, Brookline MA 02446, Brookline, photo 14 of 41
Single Family Residence at 269 Kent St, Brookline MA 02446, Brookline, photo 15 of 41
Single Family Residence at 269 Kent St, Brookline MA 02446, Brookline, photo 16 of 41
Single Family Residence at 269 Kent St, Brookline MA 02446, Brookline, photo 17 of 41
Single Family Residence at 269 Kent St, Brookline MA 02446, Brookline, photo 18 of 41
Single Family Residence at 269 Kent St, Brookline MA 02446, Brookline, photo 19 of 41
Single Family Residence at 269 Kent St, Brookline MA 02446, Brookline, photo 20 of 41
Single Family Residence at 269 Kent St, Brookline MA 02446, Brookline, photo 21 of 41
Single Family Residence at 269 Kent St, Brookline MA 02446, Brookline, photo 22 of 41
Single Family Residence at 269 Kent St, Brookline MA 02446, Brookline, photo 23 of 41
Single Family Residence at 269 Kent St, Brookline MA 02446, Brookline, photo 24 of 41
Single Family Residence at 269 Kent St, Brookline MA 02446, Brookline, photo 25 of 41
Single Family Residence at 269 Kent St, Brookline MA 02446, Brookline, photo 26 of 41
Single Family Residence at 269 Kent St, Brookline MA 02446, Brookline, photo 27 of 41
Single Family Residence at 269 Kent St, Brookline MA 02446, Brookline, photo 28 of 41
Single Family Residence at 269 Kent St, Brookline MA 02446, Brookline, photo 29 of 41
Single Family Residence at 269 Kent St, Brookline MA 02446, Brookline, photo 30 of 41
Single Family Residence at 269 Kent St, Brookline MA 02446, Brookline, photo 31 of 41
Single Family Residence at 269 Kent St, Brookline MA 02446, Brookline, photo 32 of 41
Single Family Residence at 269 Kent St, Brookline MA 02446, Brookline, photo 33 of 41
Single Family Residence at 269 Kent St, Brookline MA 02446, Brookline, photo 34 of 41
Single Family Residence at 269 Kent St, Brookline MA 02446, Brookline, photo 35 of 41
Single Family Residence at 269 Kent St, Brookline MA 02446, Brookline, photo 36 of 41
Single Family Residence at 269 Kent St, Brookline MA 02446, Brookline, photo 37 of 41
Single Family Residence at 269 Kent St, Brookline MA 02446, Brookline, photo 38 of 41
Single Family Residence at 269 Kent St, Brookline MA 02446, Brookline, photo 39 of 41
Single Family Residence at 269 Kent St, Brookline MA 02446, Brookline, photo 40 of 41
Single Family Residence at 269 Kent St, Brookline MA 02446, Brookline, photo 41 of 41
41 photos

$4,350,000

269 Kent St, Brookline MA 02446
Brookline, MA 02446
Listed by Ethan Felleman
Bedrooms
7
Bathrooms
3.1
Living area
6,227 sqft
Year built
1909

About this home

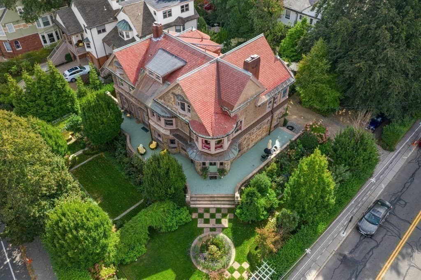
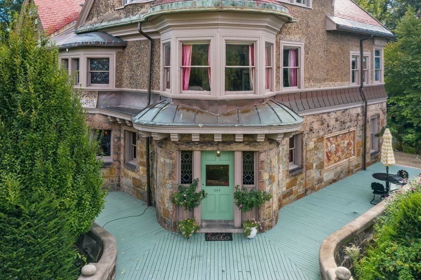
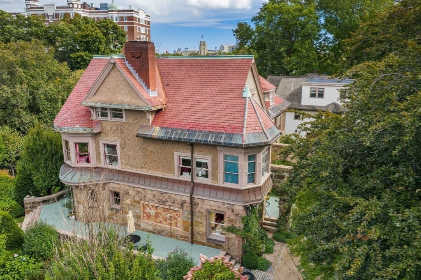
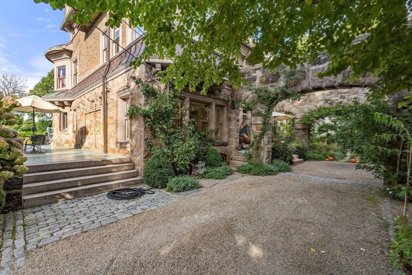
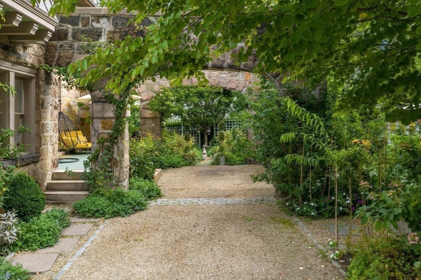
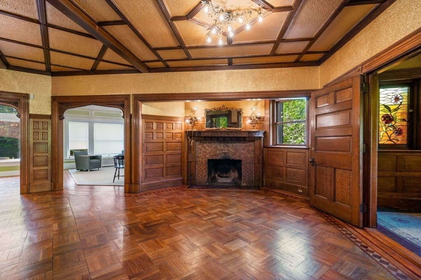
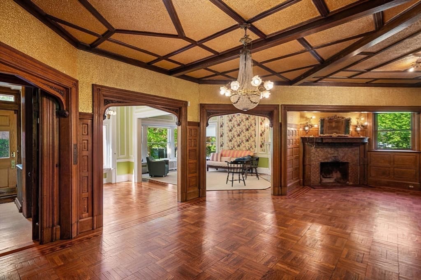
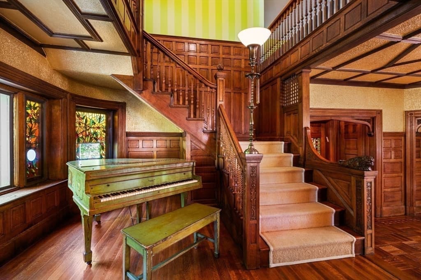
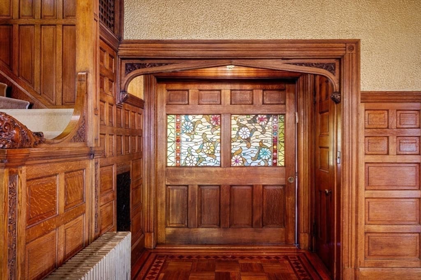
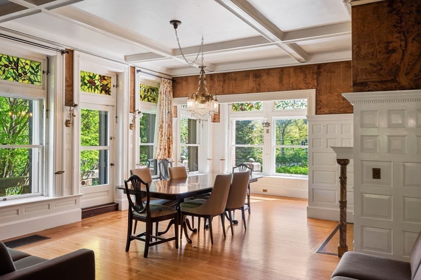
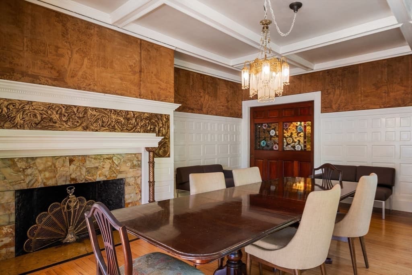
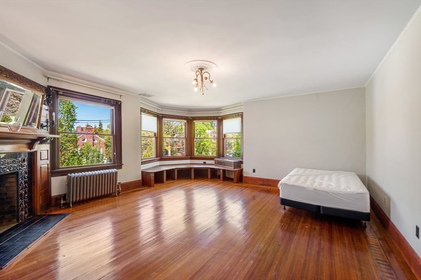
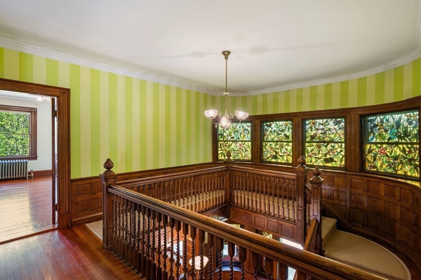
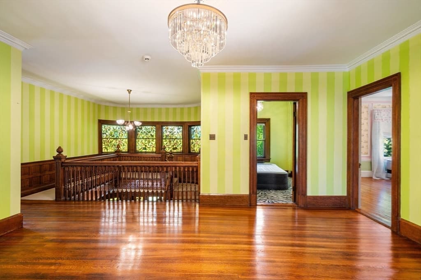
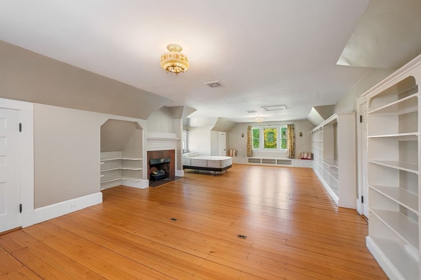
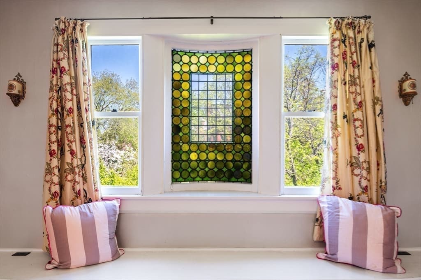
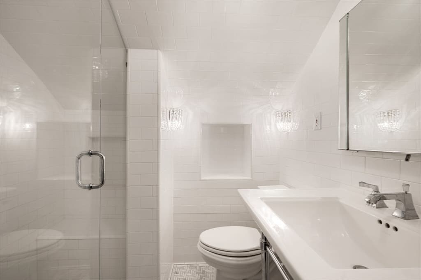
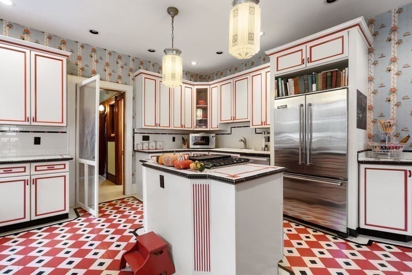
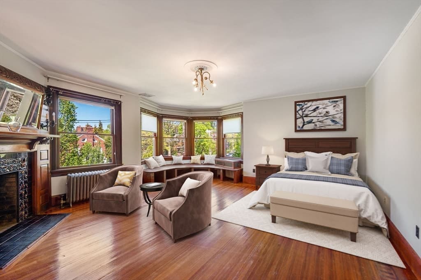
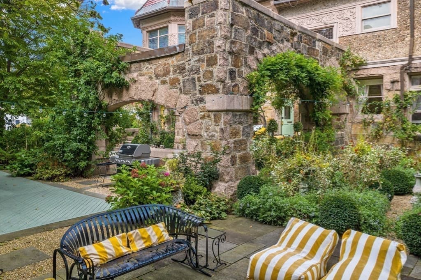
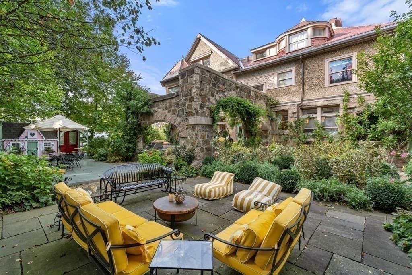
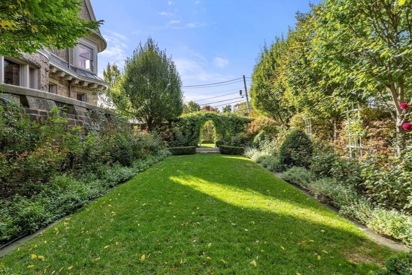
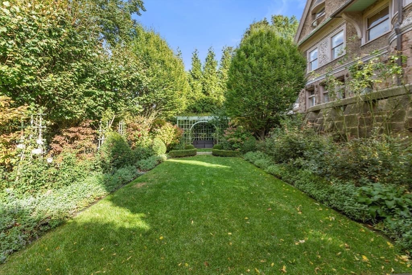
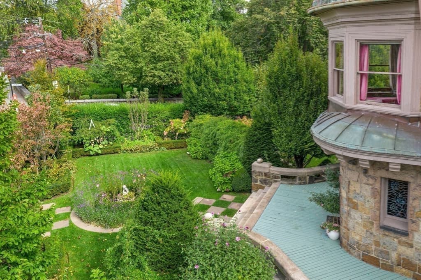
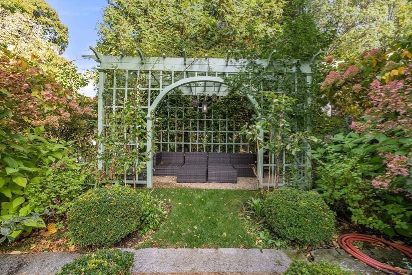
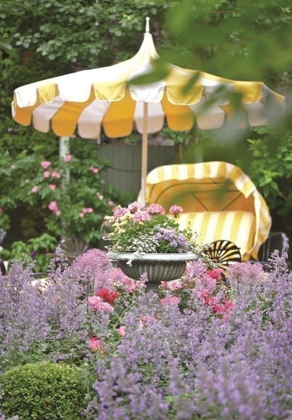
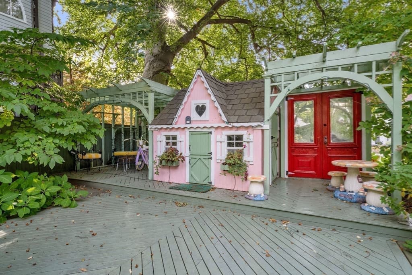
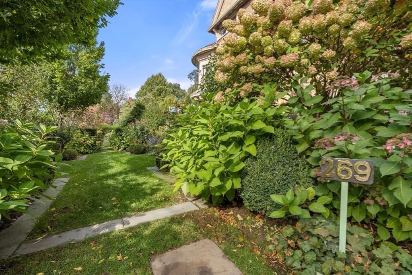
Grand Queen Anne Victorian Home, formerly of the Weber Estate, nestled in a meticulously appointed British Garden with nearby urban and natural amenities. Through an expansive entertainment hall with comfortable living and dining rooms, stained glass windows of intriguing colors and shapes guide you through the home, creating a jeweled ribbon up the main staircase to the family rooms. The amount of original detailing maintained over the generations offers clear personalization of timeless designs, while allowing for the introduction of modern amenities. A prominent exposure floods the house with light and delight all day. The outdoor grounds reflect a curated effort to do justice to such a period estate, featuring spring flowering beds and sitting patios that usher in a summer of full, mature trees accompanying dahlias, delphiniums and hollyhocks, as well as vegetable patches that make room for perennials to create a wonderful private park.

Highlights

Fireplace

Property details

MLS #
73524665
Property type
Single Family Residence
Subdivision
N/A
Status
Active
Days on market
92
On market date
May 27, 2026
Stories
N/A
Total bathrooms
4
Garage spaces
N/A
Parking spaces
8
Lot size
0.37 acres
Loading map…

Nearby schools

Within 10 miles · public school directory data (NCES)

Elementary
Lawrence
0.13 mi away · Grades 0-8
Nearest school -- attendance-zone data not available here
5.0
Local Score (student-teacher ratio only (preliminary -- will incorporate state test-score data once available)) -- not an official state rating
Enrollment
592
Student:teacher ratio
11.6:1
District
Brookline
Middle
James P Timilty Middle
1.26 mi away · Grades 6-8
Nearest school -- attendance-zone data not available here
5.0
Local Score (student-teacher ratio only (preliminary -- will incorporate state test-score data once available)) -- not an official state rating
Enrollment
205
Student:teacher ratio
8.2:1
District
Boston
High
Boston Latin
0.57 mi away · Grades 7-12
Nearest school -- attendance-zone data not available here
2.0
Local Score (student-teacher ratio only (preliminary -- will incorporate state test-score data once available)) -- not an official state rating
Enrollment
2,416
Student:teacher ratio
19.8:1
District
Boston

Mortgage calculator

Estimate only - actual rate and payment depend on your lender, credit, and loan program.

$
%
%
Adjust tax / insurance estimates
% / yr
$
/mo
Est. monthly payment
$26,346/mo
$870,000 down
$3,480,000 loan
Principal & interest$22,571
Property tax (est.)$3,625
Home insurance (est.)$150

Similar homes you might like

Data source: Listing information provided by MLS Property Information Network via Trestle/CoreLogic. Last updated May 31, 2026.

Information herein deemed reliable but not guaranteed; all measurements, school assignments, HOA fees, taxes, and feature lists are approximate and should be independently verified. Equal Housing Opportunity.