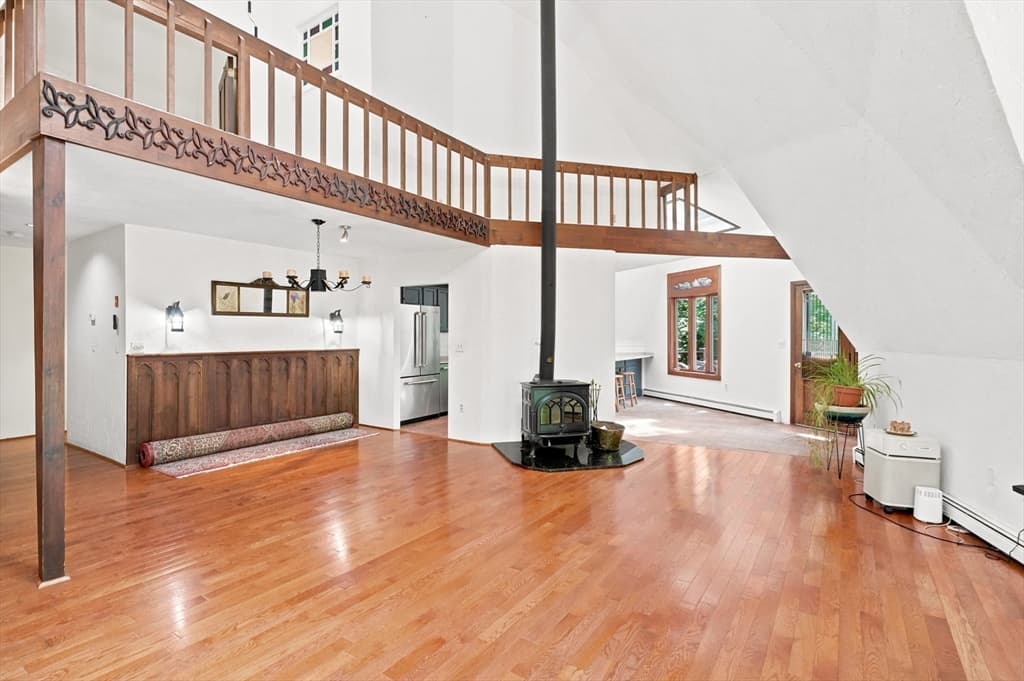
Single Family Residence at 13 Town Farm Rd, Ipswich MA 01938, Ipswich
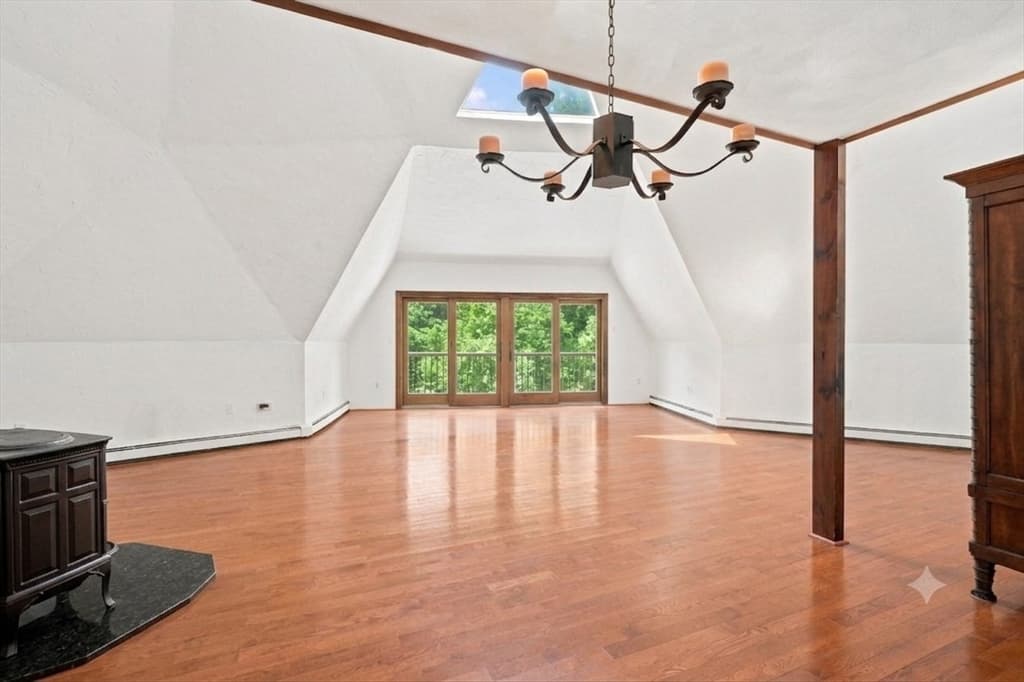
Single Family Residence at 13 Town Farm Rd, Ipswich MA 01938, Ipswich, photo 2 of 41
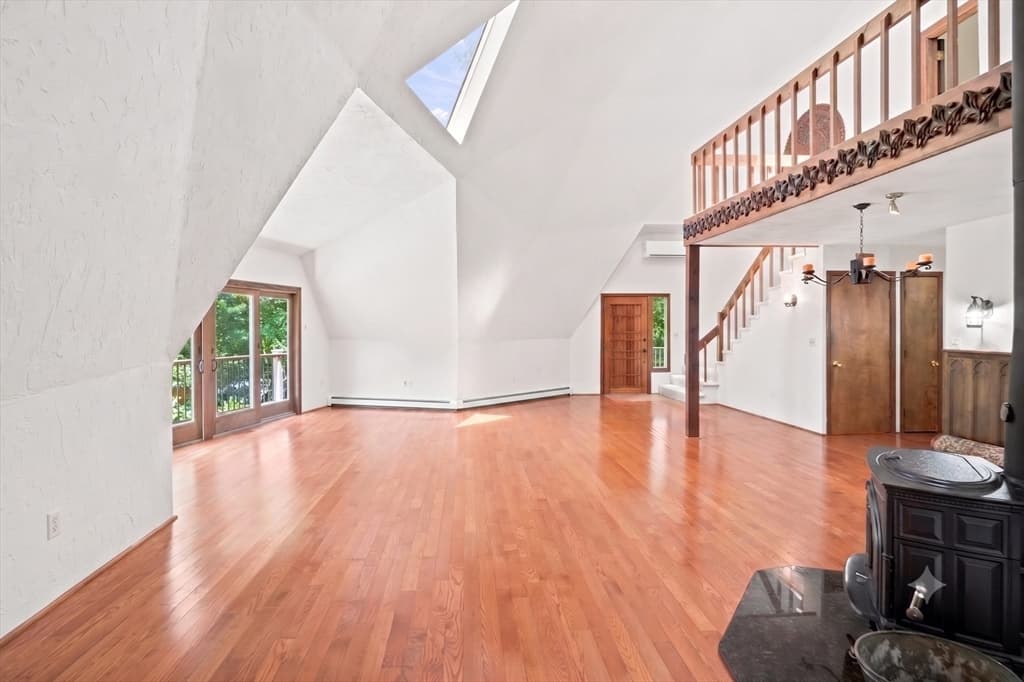
Single Family Residence at 13 Town Farm Rd, Ipswich MA 01938, Ipswich, photo 3 of 41
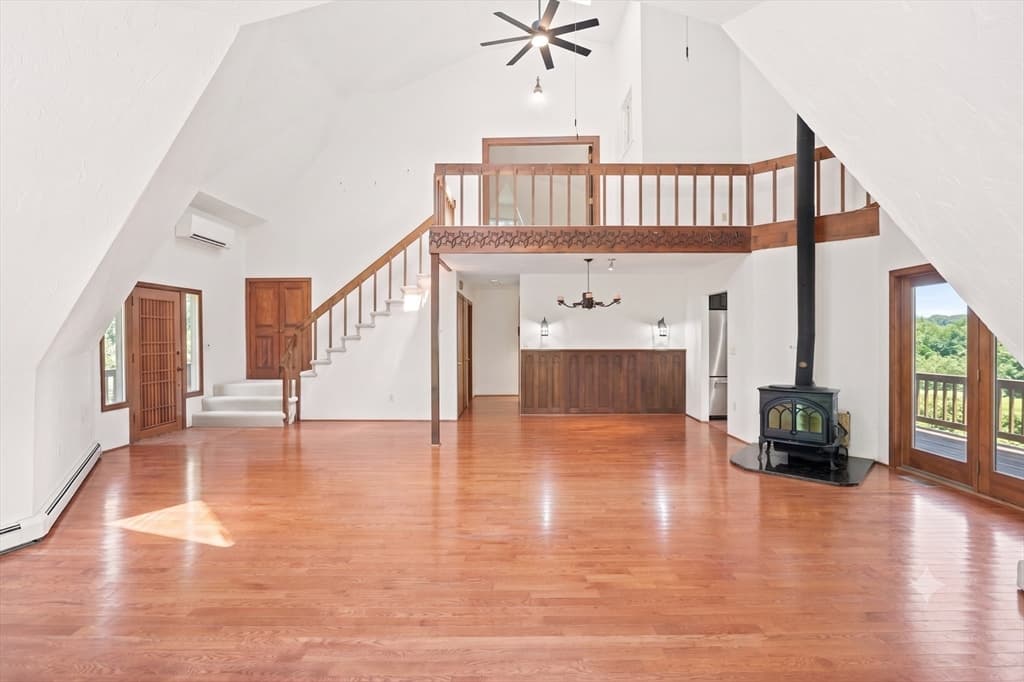
Single Family Residence at 13 Town Farm Rd, Ipswich MA 01938, Ipswich, photo 4 of 41
Single Family Residence at 13 Town Farm Rd, Ipswich MA 01938, Ipswich, photo 5 of 41
Single Family Residence at 13 Town Farm Rd, Ipswich MA 01938, Ipswich, photo 6 of 41
Single Family Residence at 13 Town Farm Rd, Ipswich MA 01938, Ipswich, photo 7 of 41
Single Family Residence at 13 Town Farm Rd, Ipswich MA 01938, Ipswich, photo 8 of 41
Single Family Residence at 13 Town Farm Rd, Ipswich MA 01938, Ipswich, photo 9 of 41
Single Family Residence at 13 Town Farm Rd, Ipswich MA 01938, Ipswich, photo 10 of 41
Single Family Residence at 13 Town Farm Rd, Ipswich MA 01938, Ipswich, photo 11 of 41
Single Family Residence at 13 Town Farm Rd, Ipswich MA 01938, Ipswich, photo 12 of 41
Single Family Residence at 13 Town Farm Rd, Ipswich MA 01938, Ipswich, photo 13 of 41
Single Family Residence at 13 Town Farm Rd, Ipswich MA 01938, Ipswich, photo 14 of 41
Single Family Residence at 13 Town Farm Rd, Ipswich MA 01938, Ipswich, photo 15 of 41
Single Family Residence at 13 Town Farm Rd, Ipswich MA 01938, Ipswich, photo 16 of 41
Single Family Residence at 13 Town Farm Rd, Ipswich MA 01938, Ipswich, photo 17 of 41
Single Family Residence at 13 Town Farm Rd, Ipswich MA 01938, Ipswich, photo 18 of 41
Single Family Residence at 13 Town Farm Rd, Ipswich MA 01938, Ipswich, photo 19 of 41
Single Family Residence at 13 Town Farm Rd, Ipswich MA 01938, Ipswich, photo 20 of 41
Single Family Residence at 13 Town Farm Rd, Ipswich MA 01938, Ipswich, photo 21 of 41
Single Family Residence at 13 Town Farm Rd, Ipswich MA 01938, Ipswich, photo 22 of 41
Single Family Residence at 13 Town Farm Rd, Ipswich MA 01938, Ipswich, photo 23 of 41
Single Family Residence at 13 Town Farm Rd, Ipswich MA 01938, Ipswich, photo 24 of 41
Single Family Residence at 13 Town Farm Rd, Ipswich MA 01938, Ipswich, photo 25 of 41
Single Family Residence at 13 Town Farm Rd, Ipswich MA 01938, Ipswich, photo 26 of 41
Single Family Residence at 13 Town Farm Rd, Ipswich MA 01938, Ipswich, photo 27 of 41
Single Family Residence at 13 Town Farm Rd, Ipswich MA 01938, Ipswich, photo 28 of 41
Single Family Residence at 13 Town Farm Rd, Ipswich MA 01938, Ipswich, photo 29 of 41
Single Family Residence at 13 Town Farm Rd, Ipswich MA 01938, Ipswich, photo 30 of 41
Single Family Residence at 13 Town Farm Rd, Ipswich MA 01938, Ipswich, photo 31 of 41
Single Family Residence at 13 Town Farm Rd, Ipswich MA 01938, Ipswich, photo 32 of 41
Single Family Residence at 13 Town Farm Rd, Ipswich MA 01938, Ipswich, photo 33 of 41
Single Family Residence at 13 Town Farm Rd, Ipswich MA 01938, Ipswich, photo 34 of 41
Single Family Residence at 13 Town Farm Rd, Ipswich MA 01938, Ipswich, photo 35 of 41
Single Family Residence at 13 Town Farm Rd, Ipswich MA 01938, Ipswich, photo 36 of 41
Single Family Residence at 13 Town Farm Rd, Ipswich MA 01938, Ipswich, photo 37 of 41
Single Family Residence at 13 Town Farm Rd, Ipswich MA 01938, Ipswich, photo 38 of 41
Single Family Residence at 13 Town Farm Rd, Ipswich MA 01938, Ipswich, photo 39 of 41
Single Family Residence at 13 Town Farm Rd, Ipswich MA 01938, Ipswich, photo 40 of 41
Single Family Residence at 13 Town Farm Rd, Ipswich MA 01938, Ipswich, photo 41 of 41
41 photos

$949,000

13 Town Farm Rd, Ipswich MA 01938
Ipswich, MA 01938
Listed by Nancy Judge
Bedrooms
4
Bathrooms
3
Living area
2,589 sqft
Year built
1984

About this home

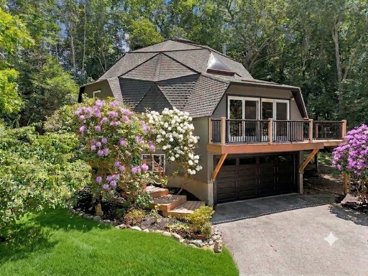
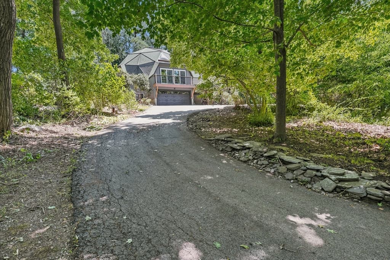
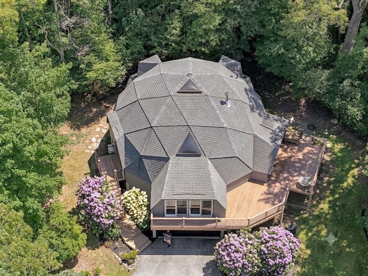
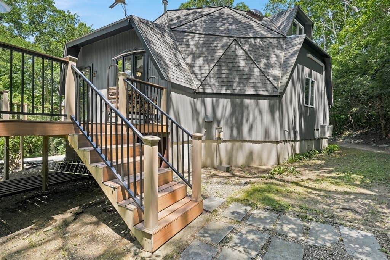
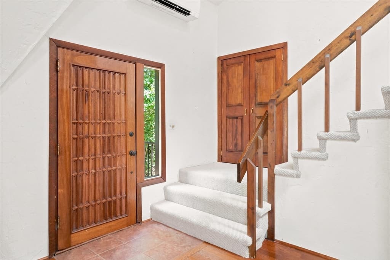
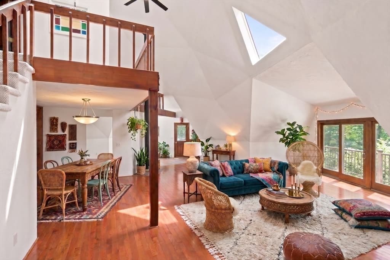
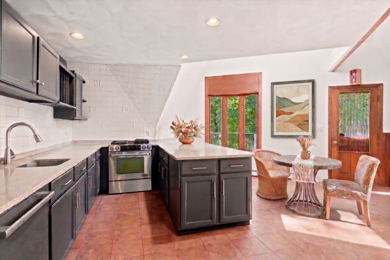
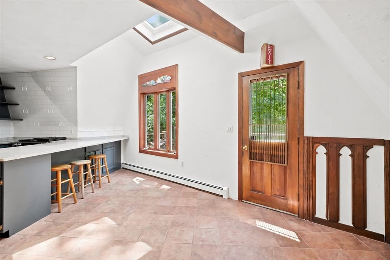
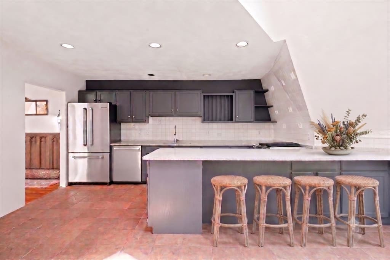
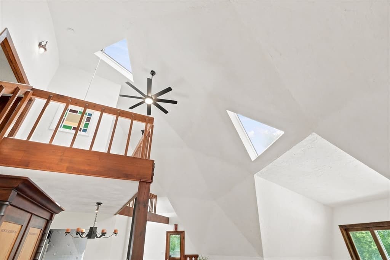
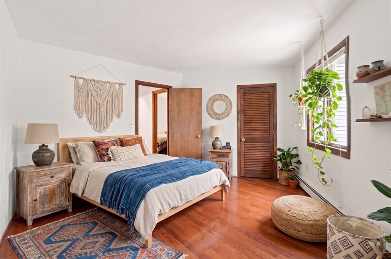
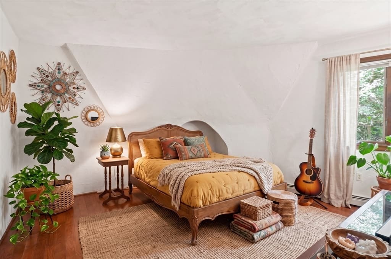
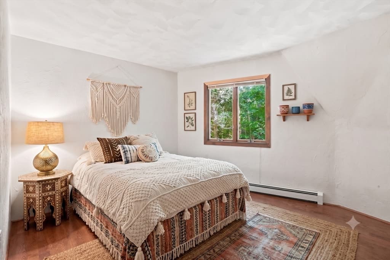
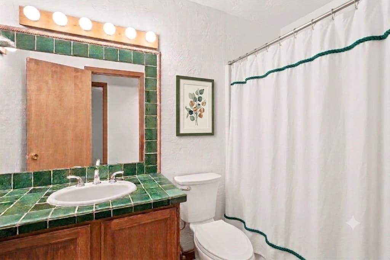
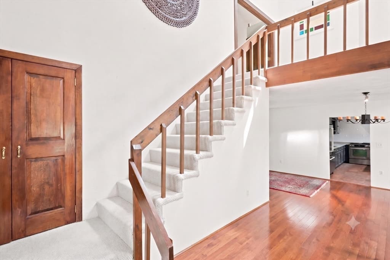
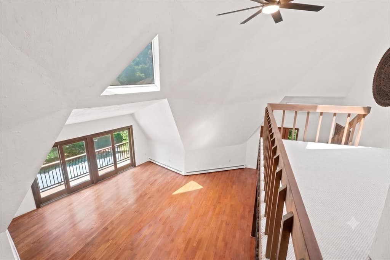
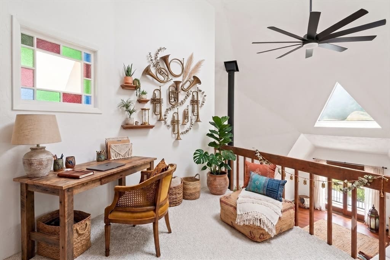
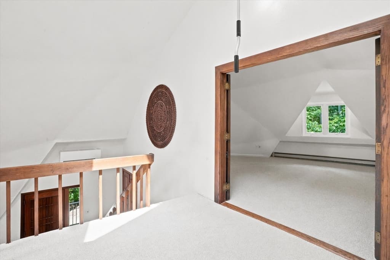
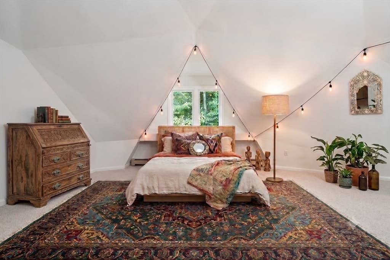
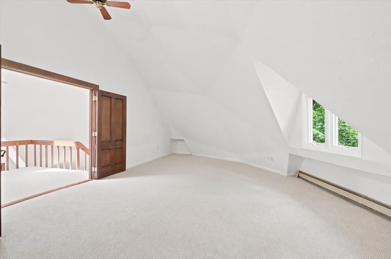
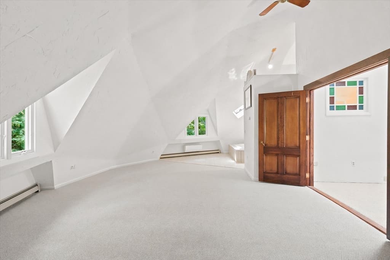
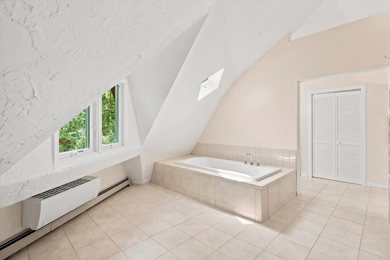
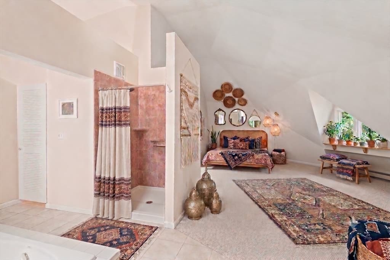
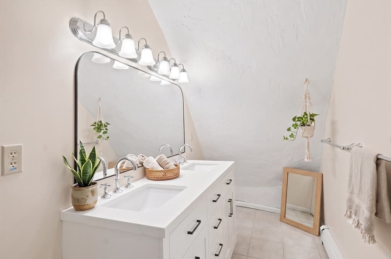
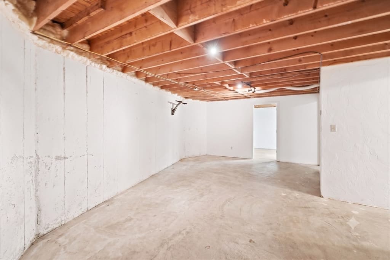
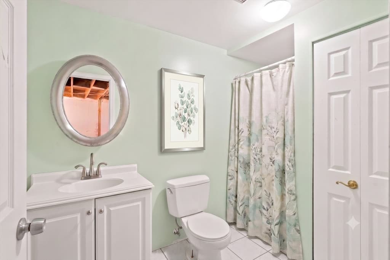
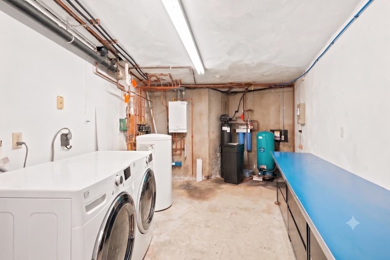
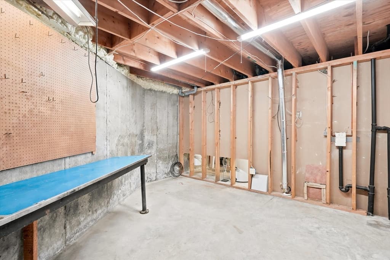
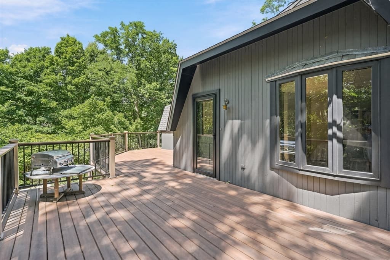
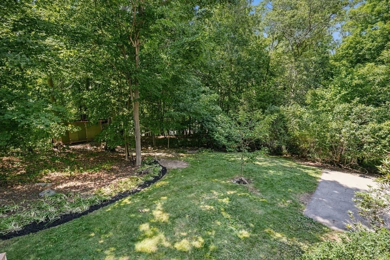
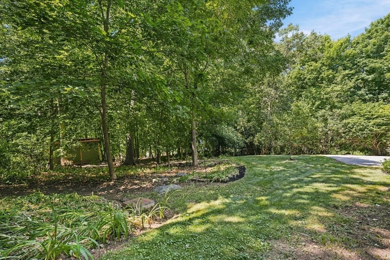
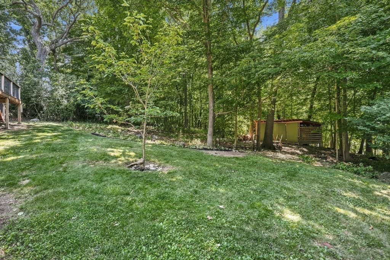
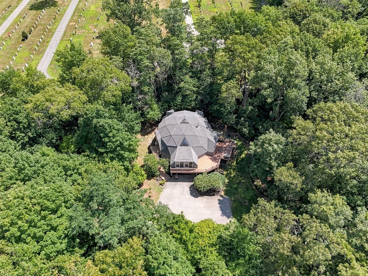
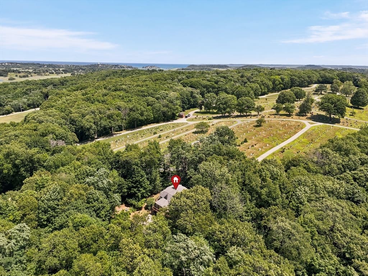
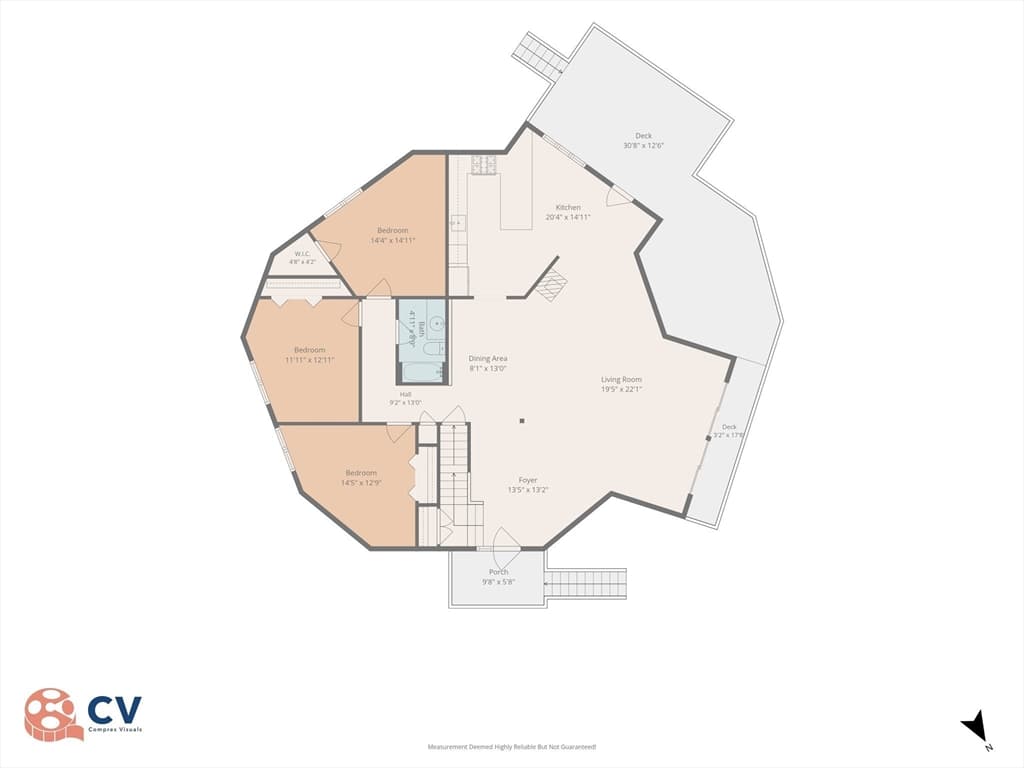
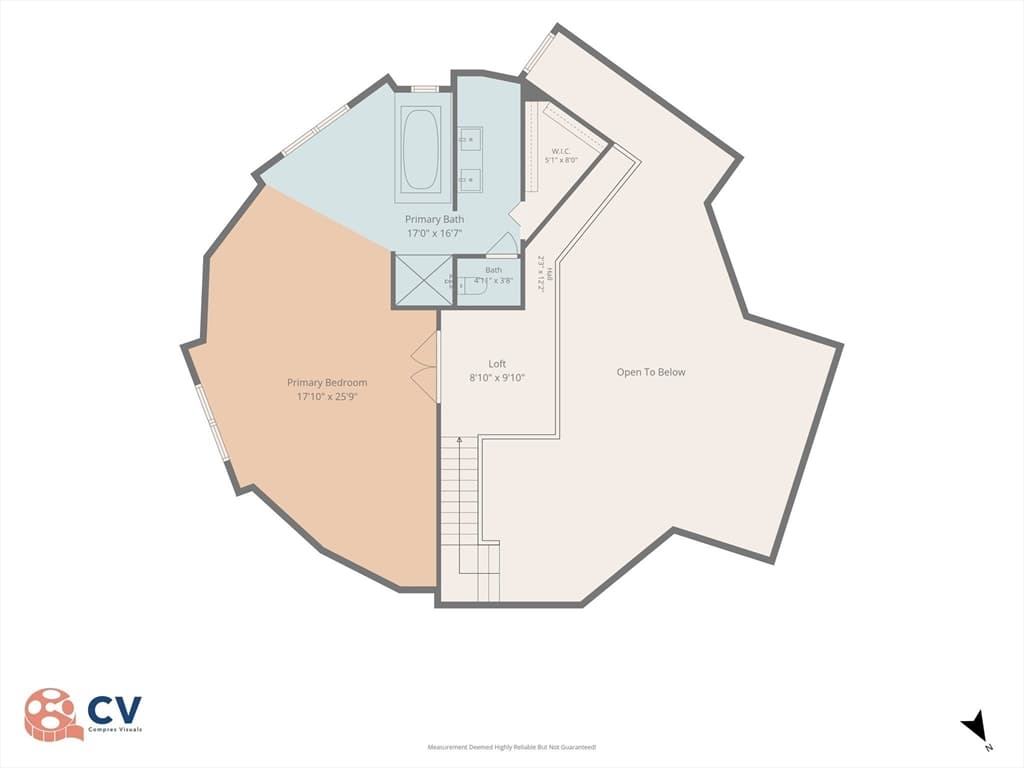
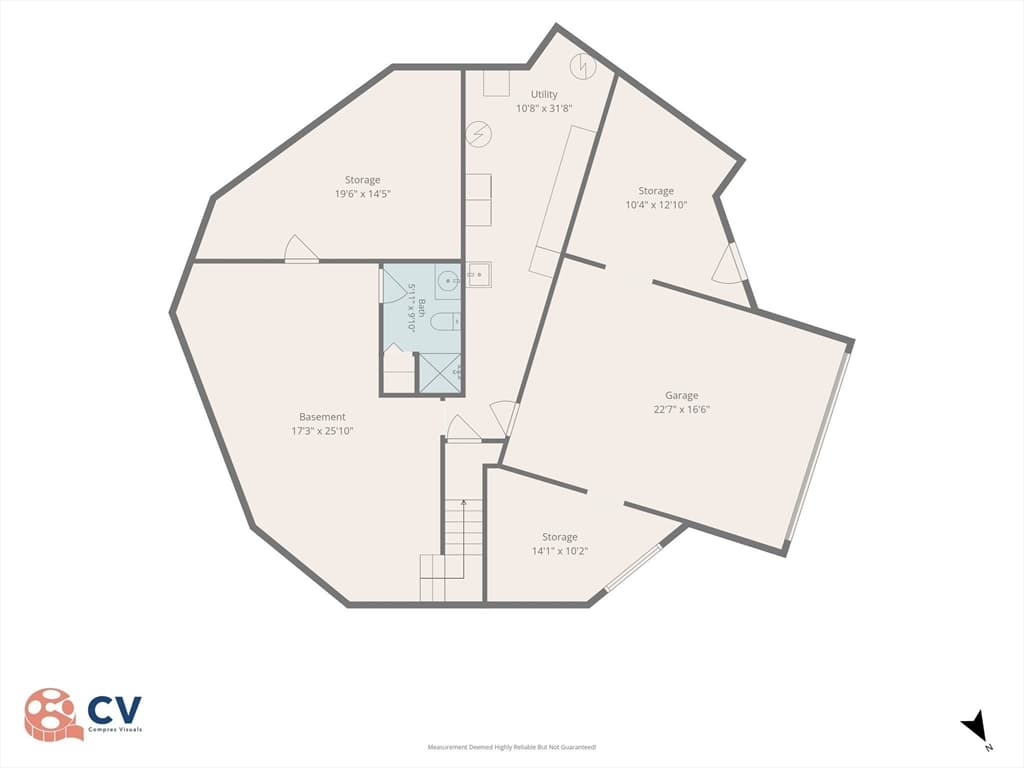
Unlike any home you've seen! Nestled on 2.3 private acres, this extraordinary 4 bed, 3 full bath geodesic dome offers a rare opportunity to own one of the area’s most distinctive homes. Surrounded by nature & set far back from the road, the property provides exceptional privacy & a peaceful setting while still offering convenient access to town, the T-stop, restaurants & beaches. The unique, structurally strong, architectural design creates an unforgettable living experience w/expansive open concept interior spaces, soaring ceilings, & endless potential to customize & make it your own. Hdwd thruout the 1st flr. The sun-soaked LR/DR has a wood stove & sliders to the wrap-around Trex deck. Stainless appliances & granite counters grace the eat-in kit. 3 bdrms & full bth complete the 1st flr. Upstairs the versatile loft area leads to the massive primary suite w/renovated bath. The huge walk-out lower level has a full bath. 5 yr roof w/50 yr warranty, new boiler, new mini-splits.

Highlights

View

Property details

MLS #
73552778
Property type
Single Family Residence
Subdivision
N/A
Status
Active
Days on market
38
On market date
July 21, 2026
Stories
N/A
Total bathrooms
3
Garage spaces
2
Parking spaces
12
Lot size
2.35 acres
Loading map…

Nearby schools

Within 10 miles · public school directory data (NCES)

Elementary
Winthrop
0.46 mi away · Grades -1-5
Nearest school -- attendance-zone data not available here
5.0
Local Score (student-teacher ratio only (preliminary -- will incorporate state test-score data once available)) -- not an official state rating
Enrollment
392
Student:teacher ratio
10.6:1
District
Ipswich
Middle
Ipswich Middle School
0.34 mi away · Grades 6-8
Nearest school -- attendance-zone data not available here
5.0
Local Score (student-teacher ratio only (preliminary -- will incorporate state test-score data once available)) -- not an official state rating
Enrollment
360
Student:teacher ratio
9.7:1
District
Ipswich
High
Ipswich High
0.34 mi away · Grades 9-12
Nearest school -- attendance-zone data not available here
5.0
Local Score (student-teacher ratio only (preliminary -- will incorporate state test-score data once available)) -- not an official state rating
Enrollment
528
Student:teacher ratio
11.0:1
District
Ipswich

Mortgage calculator

Estimate only - actual rate and payment depend on your lender, credit, and loan program.

$
%
%
Adjust tax / insurance estimates
% / yr
$
/mo
Est. monthly payment
$5,865/mo
$189,800 down
$759,200 loan
Principal & interest$4,924
Property tax (est.)$791
Home insurance (est.)$150

Similar homes you might like

Data source: Listing information provided by MLS Property Information Network via Trestle/CoreLogic. Last updated 9 days ago.

Information herein deemed reliable but not guaranteed; all measurements, school assignments, HOA fees, taxes, and feature lists are approximate and should be independently verified. Equal Housing Opportunity.