$675,000
About this home
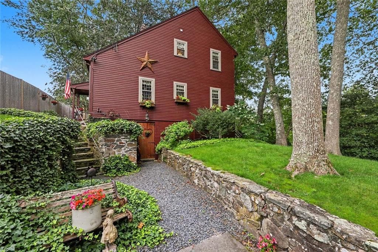
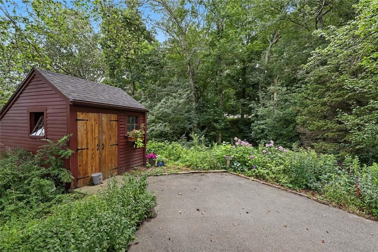
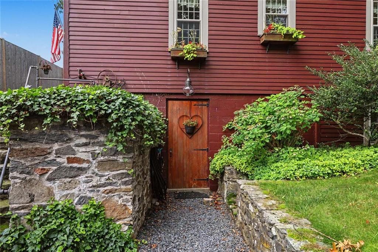
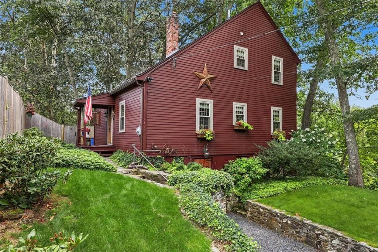
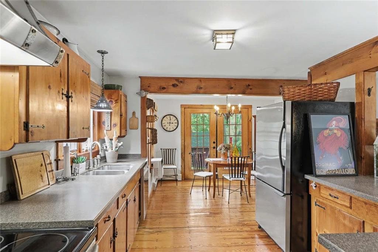
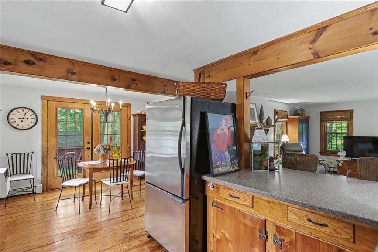
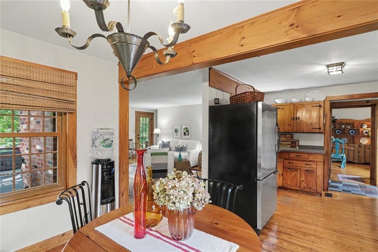
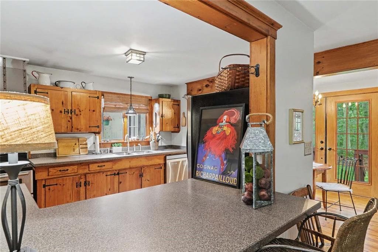
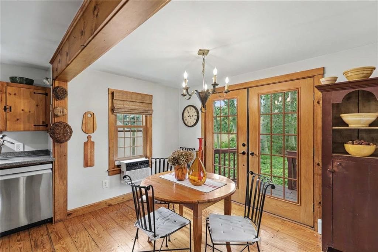
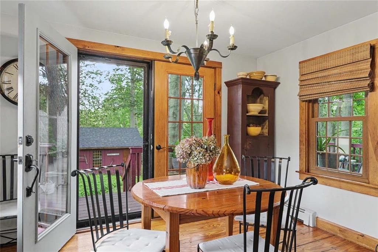
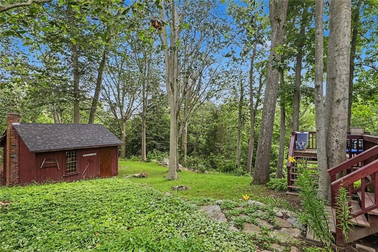
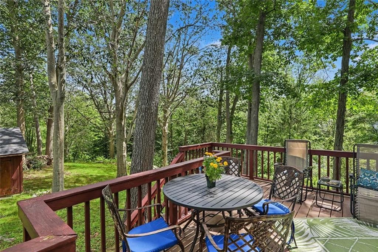
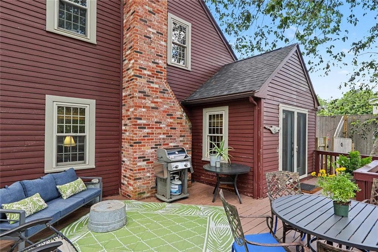
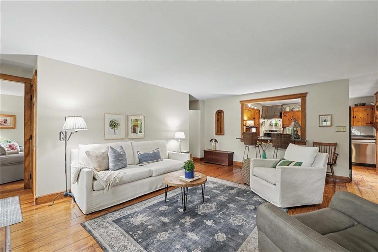
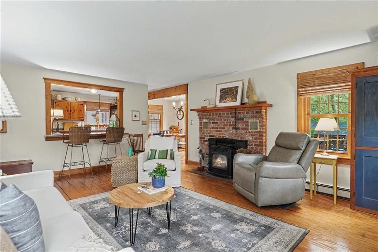
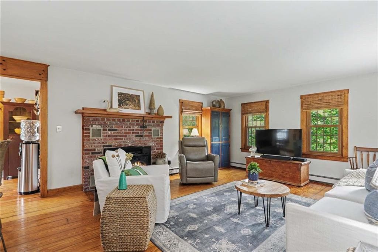
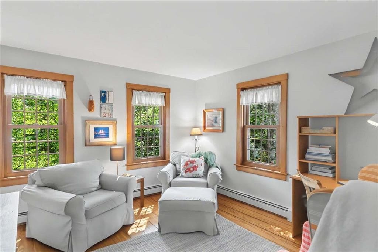
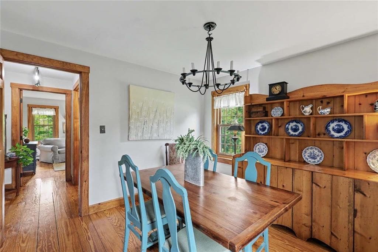
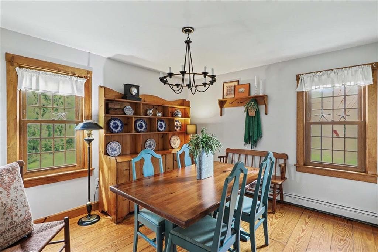
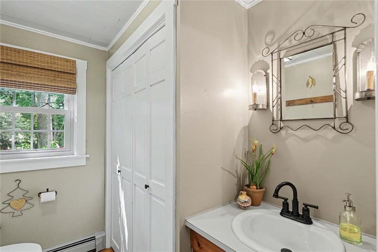
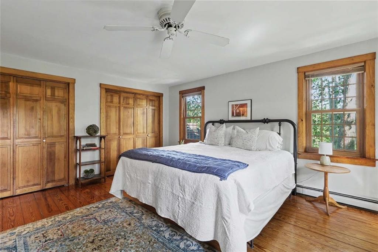
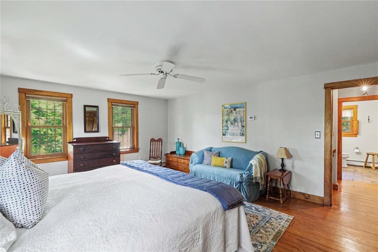
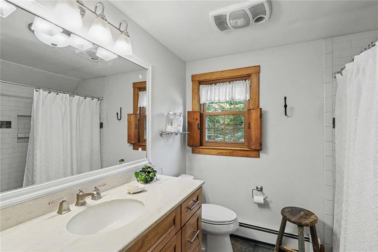
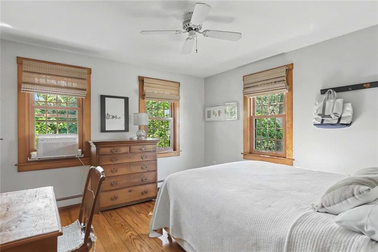
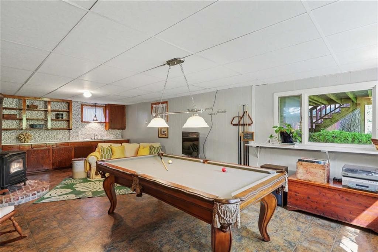
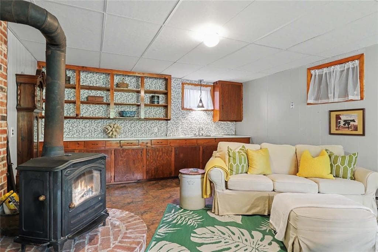
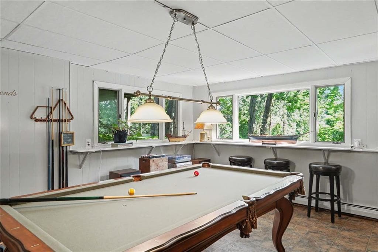
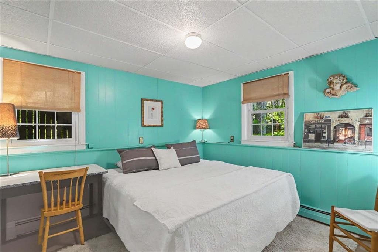
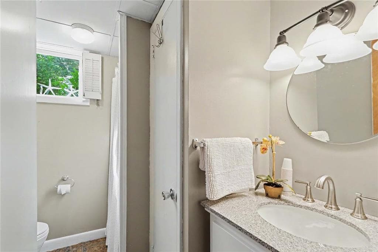
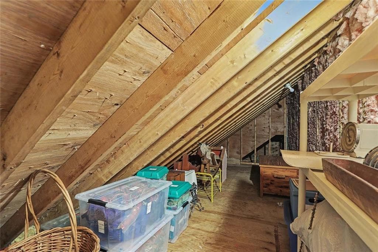
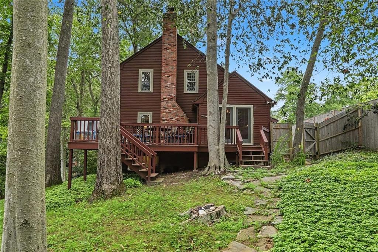
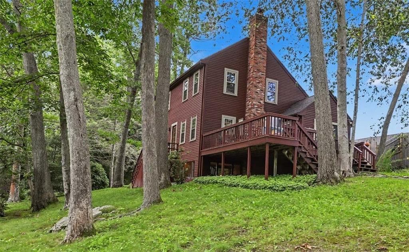
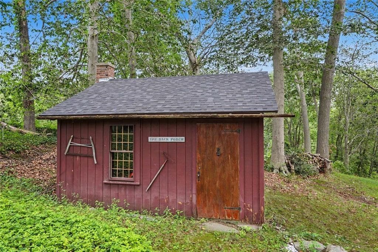
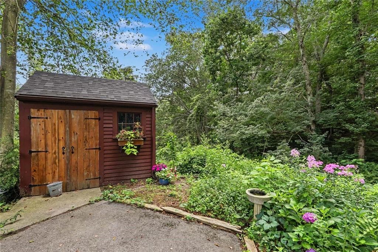
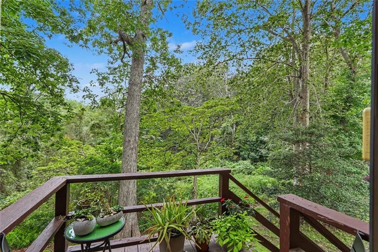
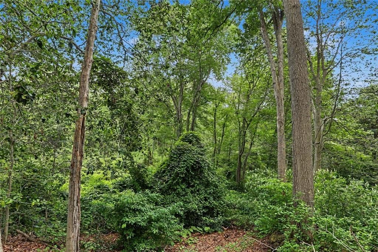
Tranquility and privacy await on nearly 4 acres of woodlands with walking paths and access to the Taunton River. Nestled among mature trees, this truly special custom-built home showcases beautiful craftsmanship, wide-plank yellow pine floors, newer windows and new roof. The cook's kitchen opens to a charming breakfast nook and an impressive 27 x 20 deck overlooking the peaceful backyard and perfect for outdoor dining and entertaining. The warm and inviting family room features a brick fireplace with woodstove. The sun-filled den offers the perfect spot for a home office or quiet reading retreat. A flexible dining room could easily serve as a first floor bedroom conveniently located near a half bath. Upstairs, the spacious primary bedroom features double closets, complemented by a second bedroom and updated full bath. A large unfinished attic offers excellent potential for future expansion of a primary bath. The finished lower level offers wonderful in-law or guest potential with a private ground entry-level entrance, bedroom, full bath and laundry room. A generous recreation room with pool table and a 2nd woodstove provides an ideal space for entertaining. A rare opportunity to enjoy privacy, nature and generous living space while remaining conveniently located near commuter routes, recreation, tennis pickleball and Pierce Beach. Subject to the sellers finding suitable housing.
Highlights
Property details
- MLS #
- 1420127
- Property type
- Single Family Residence
- Subdivision
- Segregansett
- Status
- Active
- Days on market
- N/A
- On market date
- August 20, 2026
- Stories
- N/A
- Garage spaces
- N/A
- Lot size
- 3.93 acres
Location
Get directions →Nearby schools
Within 10 miles · public school directory data (NCES)
- Enrollment
- 444
- Student:teacher ratio
- 11.7:1
- District
- Dighton-Rehoboth
- Enrollment
- 386
- Student:teacher ratio
- 13.3:1
- District
- Dighton-Rehoboth
- Enrollment
- 499
- Student:teacher ratio
- 13.9:1
- District
- Bristol County Agricultural
Mortgage calculator
Estimate only - actual rate and payment depend on your lender, credit, and loan program.
Adjust tax / insurance estimates
Similar homes you might like
Data source: Listing information provided by Rhode Island Association of REALTORS via Trestle/CoreLogic. Last updated 20 hr ago.
Information herein deemed reliable but not guaranteed; all measurements, school assignments, HOA fees, taxes, and feature lists are approximate and should be independently verified. Equal Housing Opportunity.