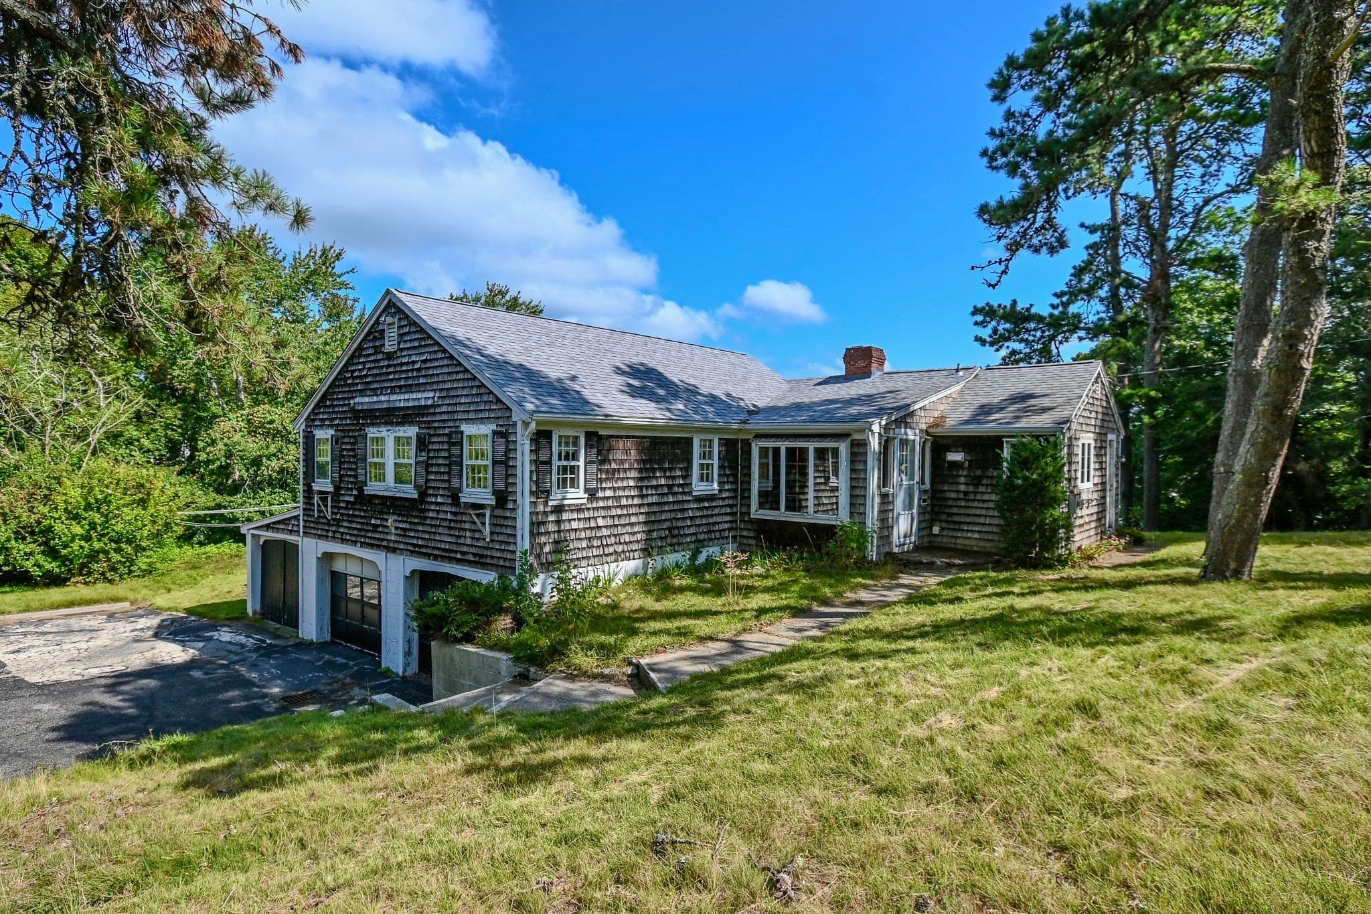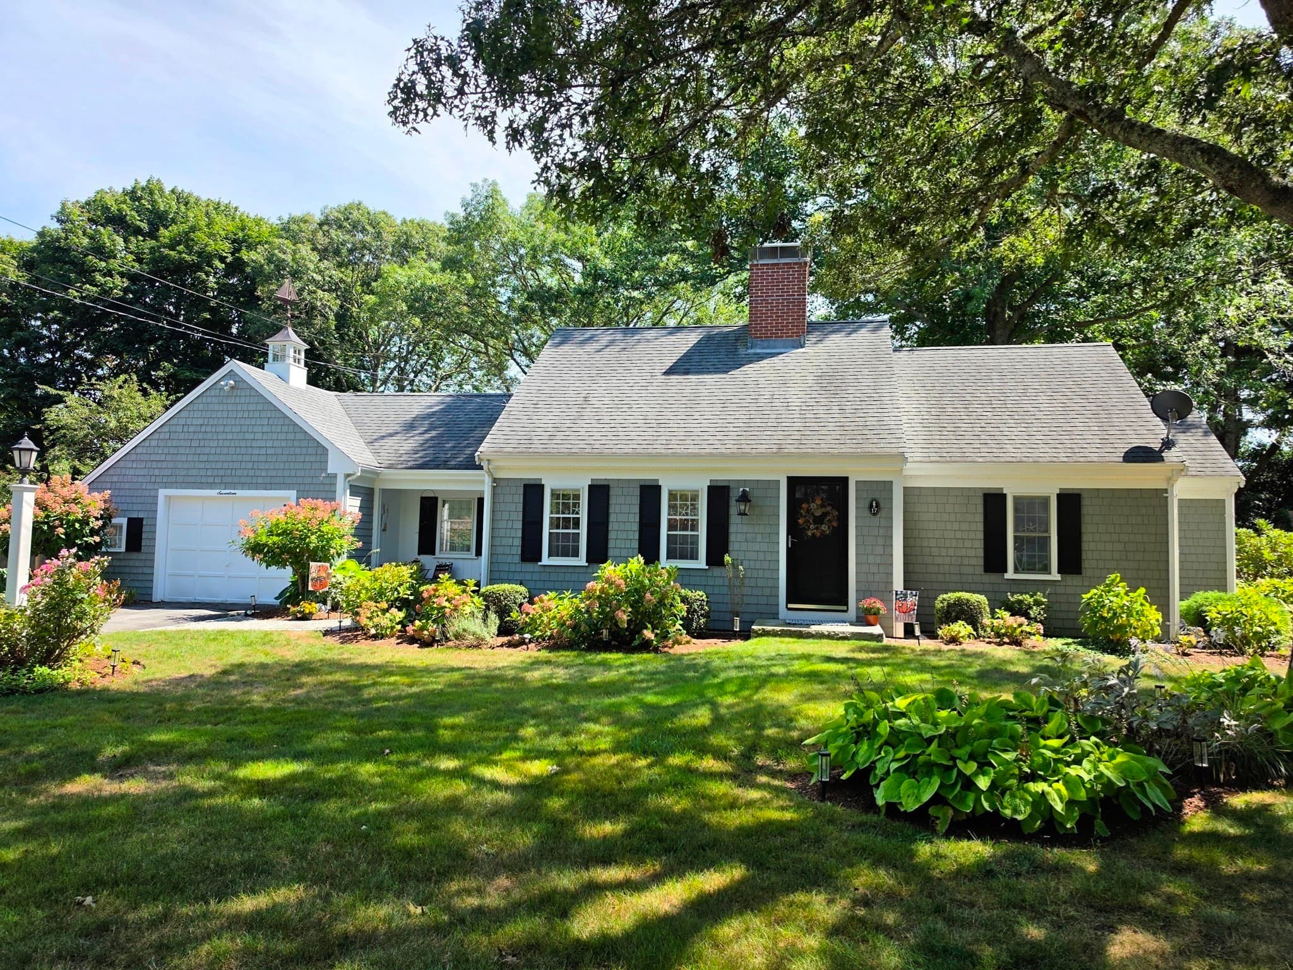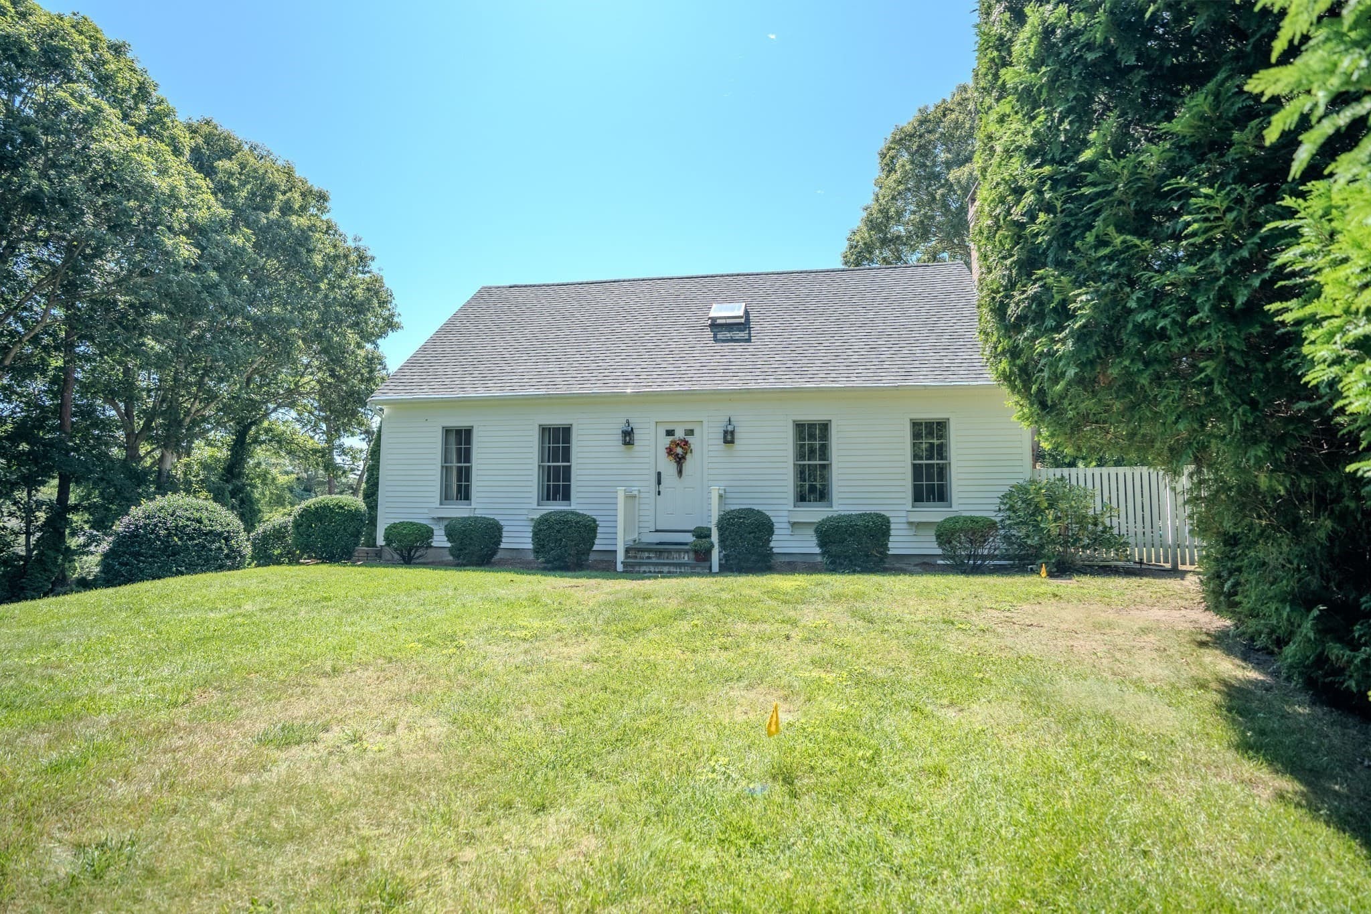
Single Family Residence at 17 Clinton Dr., Yarmouth MA 02675, Yarmouth
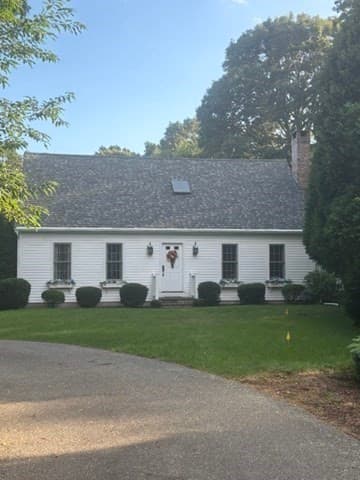
Single Family Residence at 17 Clinton Dr., Yarmouth MA 02675, Yarmouth, photo 2 of 35
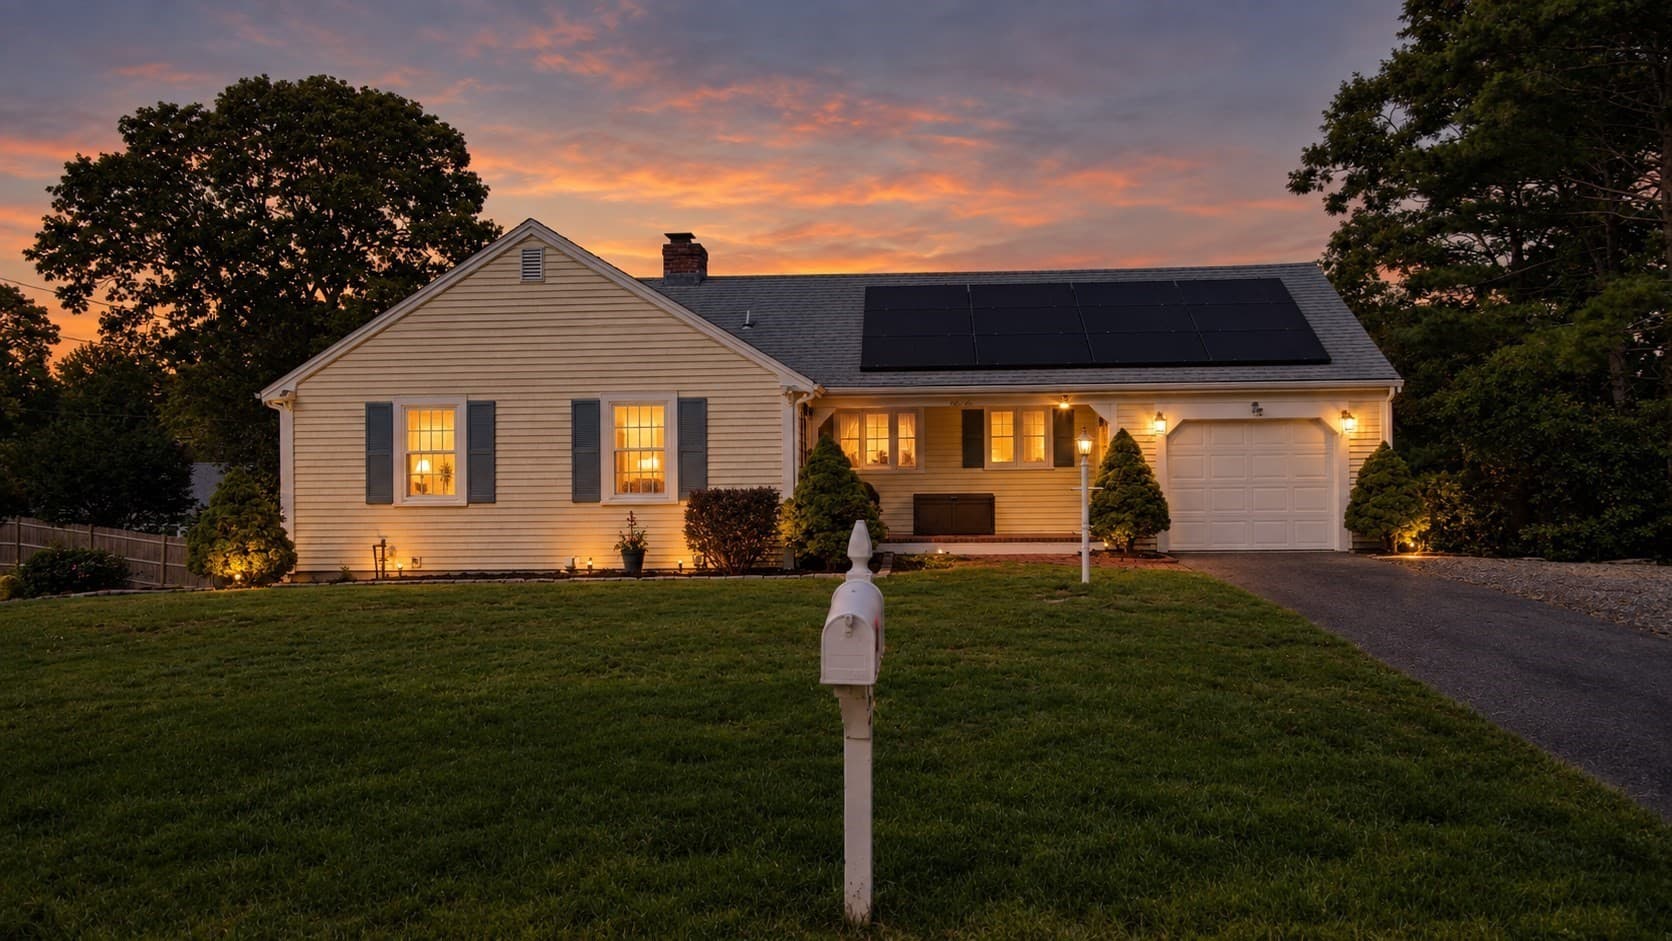
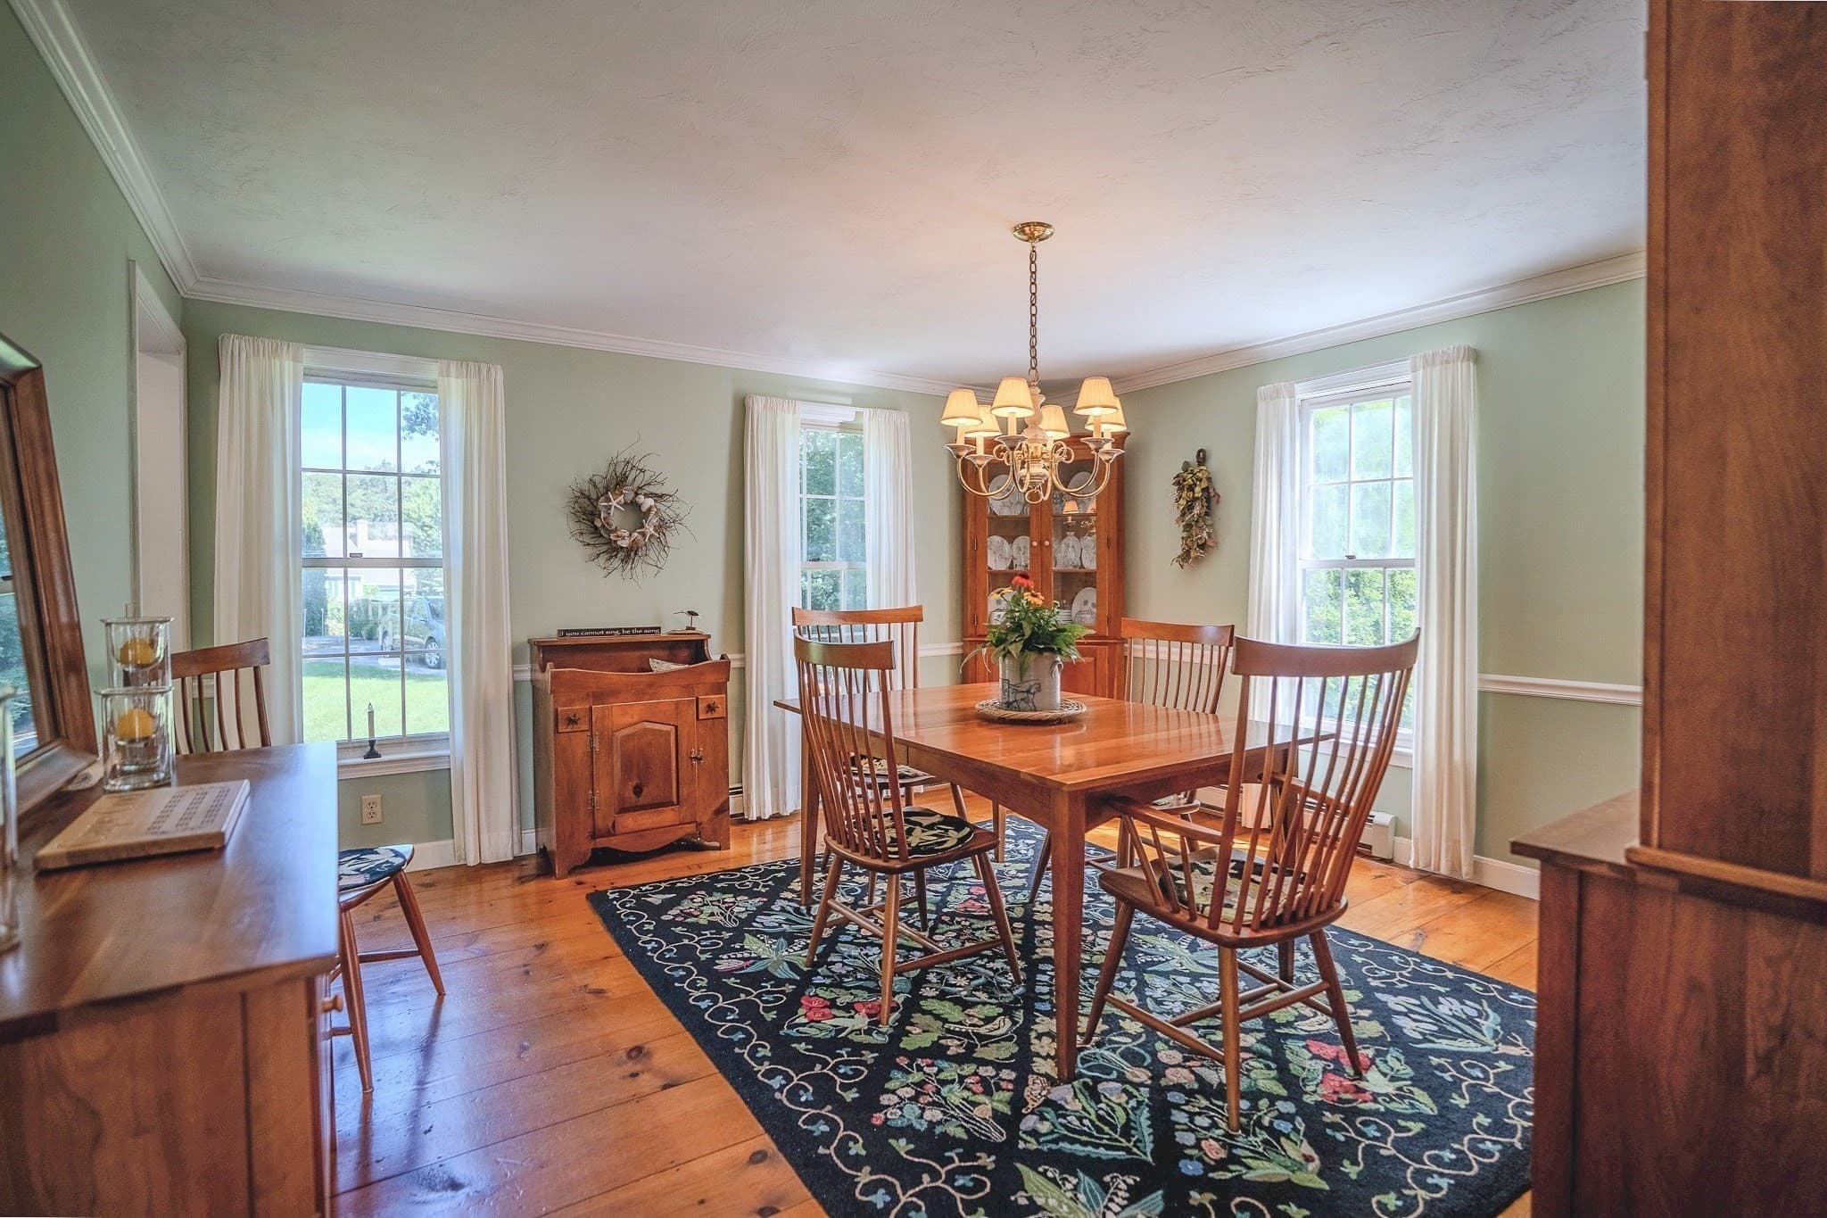
Single Family Residence at 17 Clinton Dr., Yarmouth MA 02675, Yarmouth, photo 3 of 35
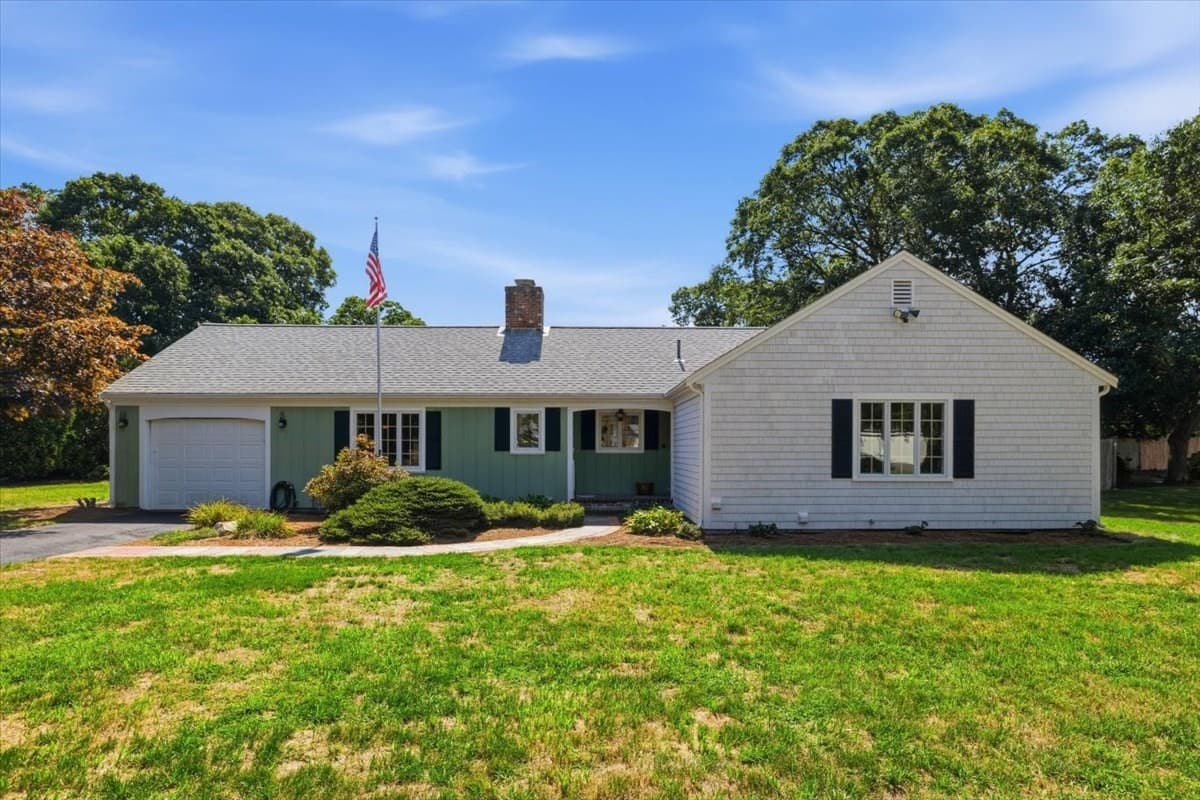
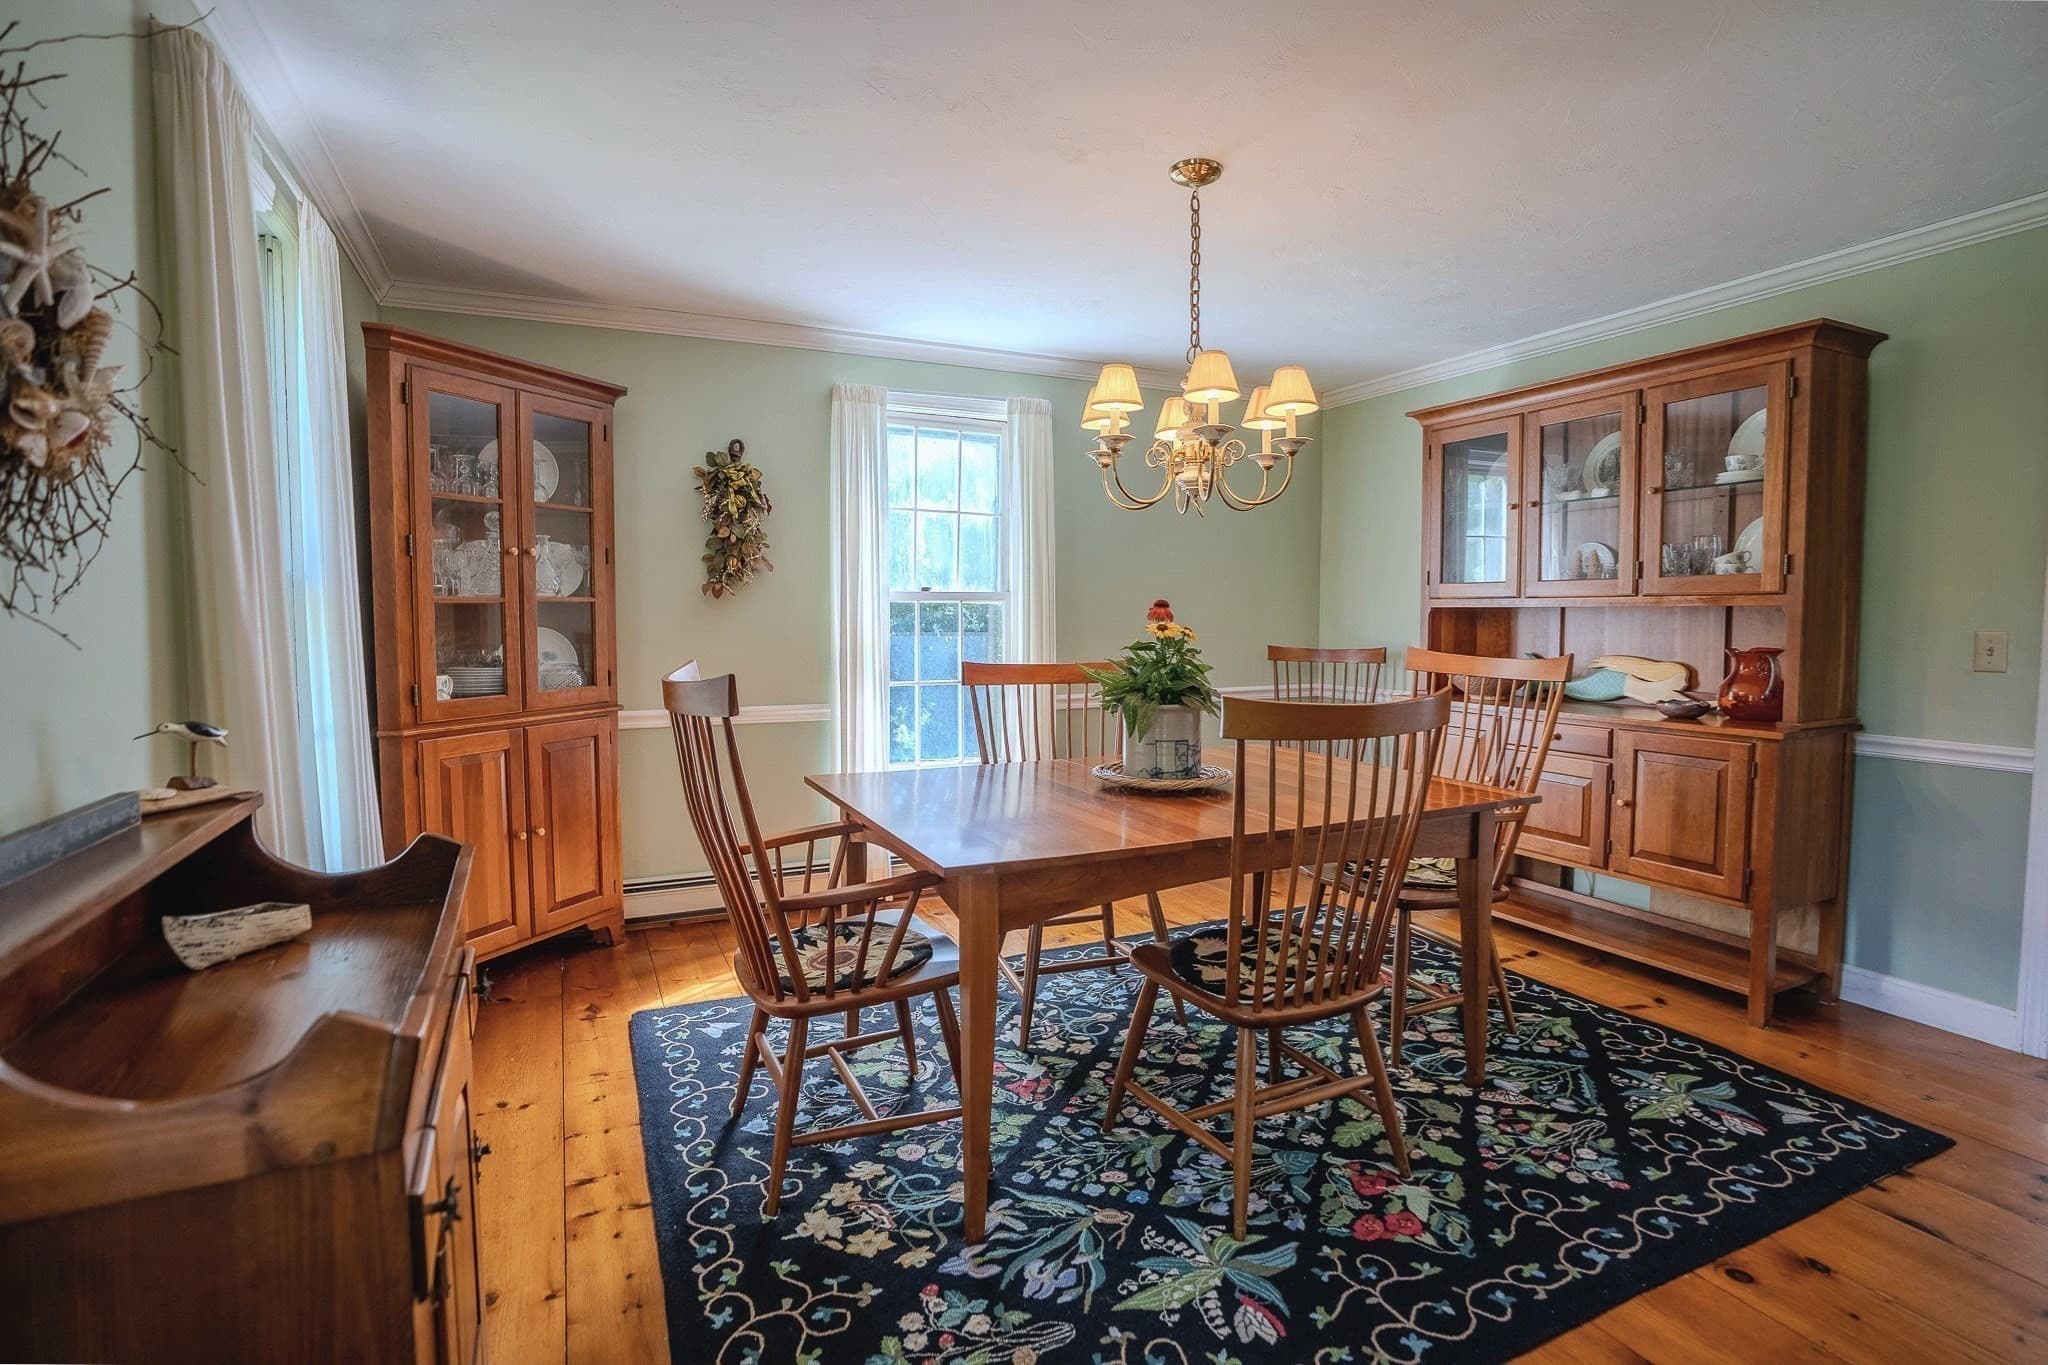
Single Family Residence at 17 Clinton Dr., Yarmouth MA 02675, Yarmouth, photo 4 of 35
Single Family Residence at 17 Clinton Dr., Yarmouth MA 02675, Yarmouth, photo 5 of 35
Single Family Residence at 17 Clinton Dr., Yarmouth MA 02675, Yarmouth, photo 6 of 35
Single Family Residence at 17 Clinton Dr., Yarmouth MA 02675, Yarmouth, photo 7 of 35
Single Family Residence at 17 Clinton Dr., Yarmouth MA 02675, Yarmouth, photo 8 of 35
Single Family Residence at 17 Clinton Dr., Yarmouth MA 02675, Yarmouth, photo 9 of 35
Single Family Residence at 17 Clinton Dr., Yarmouth MA 02675, Yarmouth, photo 10 of 35
Single Family Residence at 17 Clinton Dr., Yarmouth MA 02675, Yarmouth, photo 11 of 35
Single Family Residence at 17 Clinton Dr., Yarmouth MA 02675, Yarmouth, photo 12 of 35
Single Family Residence at 17 Clinton Dr., Yarmouth MA 02675, Yarmouth, photo 13 of 35
Single Family Residence at 17 Clinton Dr., Yarmouth MA 02675, Yarmouth, photo 14 of 35
Single Family Residence at 17 Clinton Dr., Yarmouth MA 02675, Yarmouth, photo 15 of 35
Single Family Residence at 17 Clinton Dr., Yarmouth MA 02675, Yarmouth, photo 16 of 35
Single Family Residence at 17 Clinton Dr., Yarmouth MA 02675, Yarmouth, photo 17 of 35
Single Family Residence at 17 Clinton Dr., Yarmouth MA 02675, Yarmouth, photo 18 of 35
Single Family Residence at 17 Clinton Dr., Yarmouth MA 02675, Yarmouth, photo 19 of 35
Single Family Residence at 17 Clinton Dr., Yarmouth MA 02675, Yarmouth, photo 20 of 35
Single Family Residence at 17 Clinton Dr., Yarmouth MA 02675, Yarmouth, photo 21 of 35
Single Family Residence at 17 Clinton Dr., Yarmouth MA 02675, Yarmouth, photo 22 of 35
Single Family Residence at 17 Clinton Dr., Yarmouth MA 02675, Yarmouth, photo 23 of 35
Single Family Residence at 17 Clinton Dr., Yarmouth MA 02675, Yarmouth, photo 24 of 35
Single Family Residence at 17 Clinton Dr., Yarmouth MA 02675, Yarmouth, photo 25 of 35
Single Family Residence at 17 Clinton Dr., Yarmouth MA 02675, Yarmouth, photo 26 of 35
Single Family Residence at 17 Clinton Dr., Yarmouth MA 02675, Yarmouth, photo 27 of 35
Single Family Residence at 17 Clinton Dr., Yarmouth MA 02675, Yarmouth, photo 28 of 35
Single Family Residence at 17 Clinton Dr., Yarmouth MA 02675, Yarmouth, photo 29 of 35
Single Family Residence at 17 Clinton Dr., Yarmouth MA 02675, Yarmouth, photo 30 of 35
Single Family Residence at 17 Clinton Dr., Yarmouth MA 02675, Yarmouth, photo 31 of 35
Single Family Residence at 17 Clinton Dr., Yarmouth MA 02675, Yarmouth, photo 32 of 35
Single Family Residence at 17 Clinton Dr., Yarmouth MA 02675, Yarmouth, photo 33 of 35
Single Family Residence at 17 Clinton Dr., Yarmouth MA 02675, Yarmouth, photo 34 of 35
Single Family Residence at 17 Clinton Dr., Yarmouth MA 02675, Yarmouth, photo 35 of 35
35 photos

$749,000

17 Clinton Dr., Yarmouth MA 02675
Yarmouth, MA 02675
Listed by Mary Ann Politi
Bedrooms
3
Bathrooms
2
Living area
1,680 sqft
Year built
1987

About this home

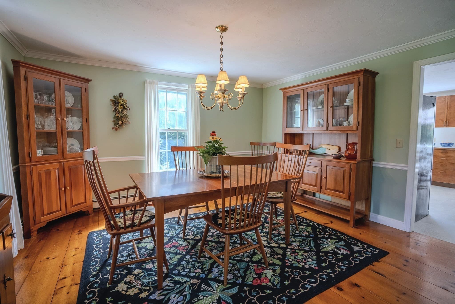
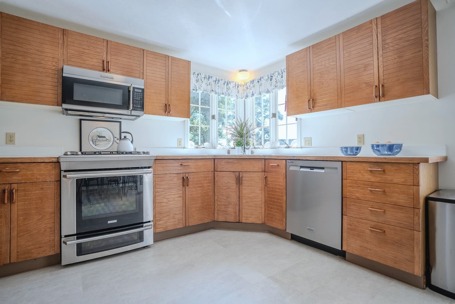
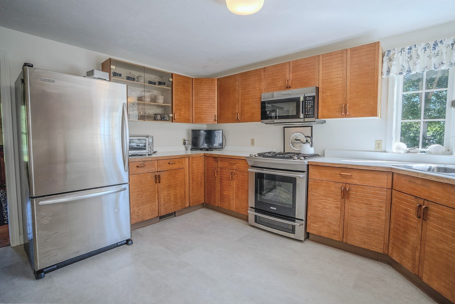
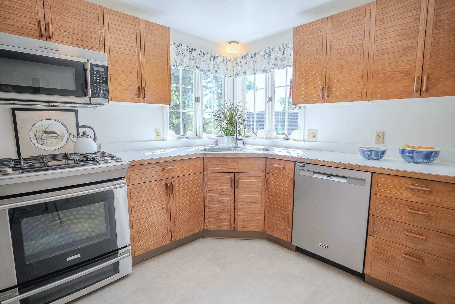
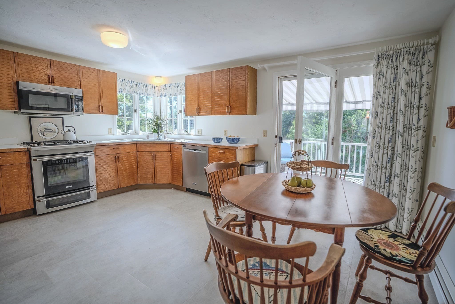
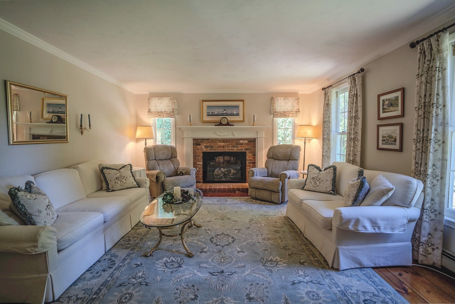
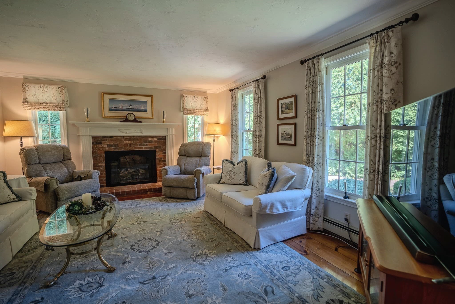
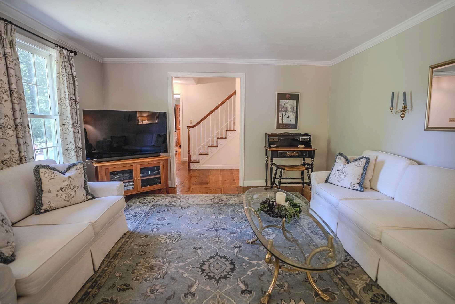
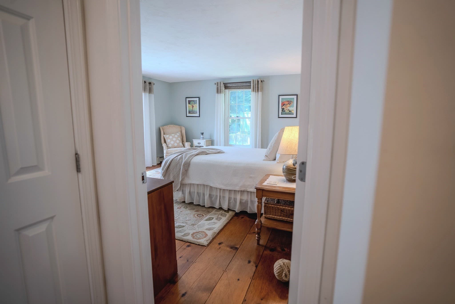
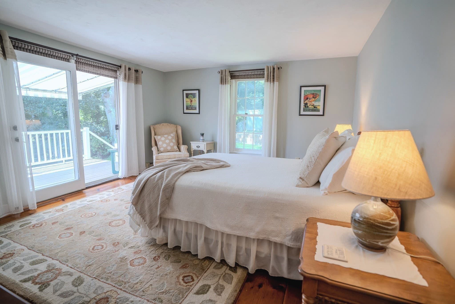
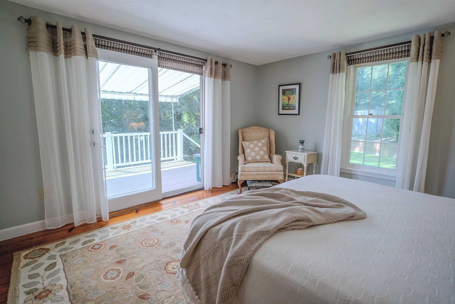
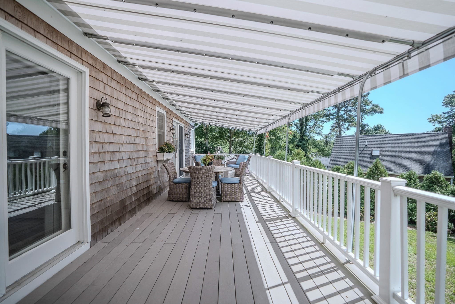
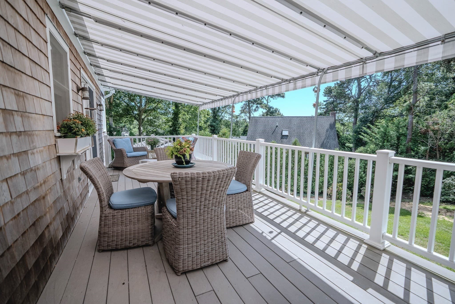
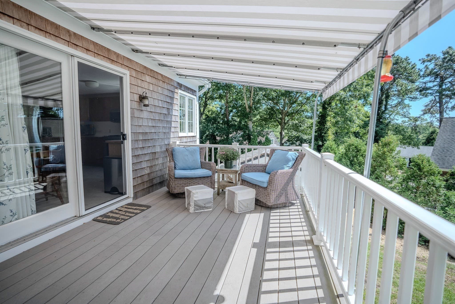
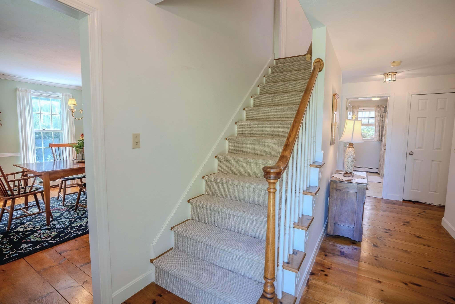
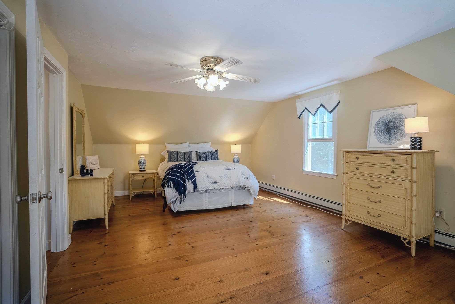
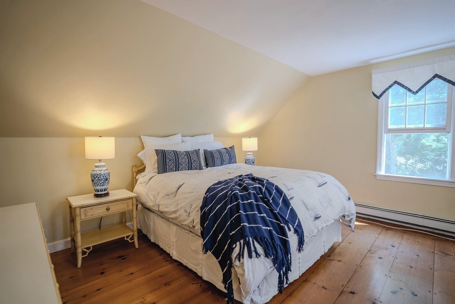
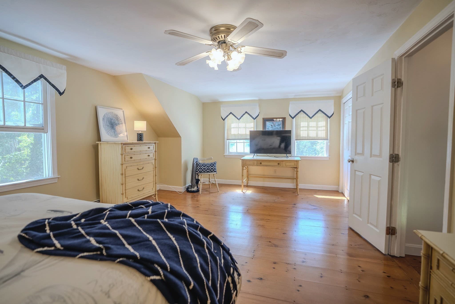
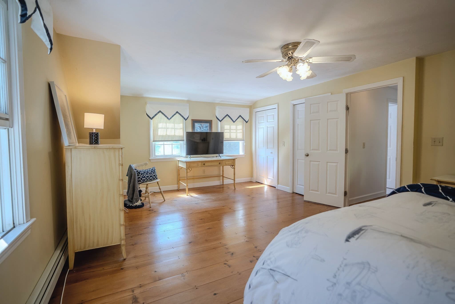
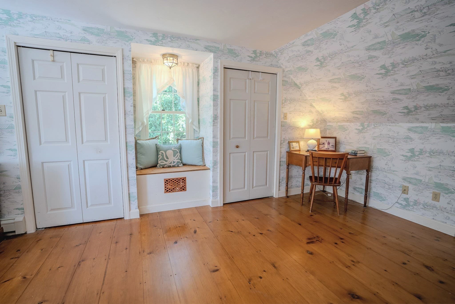
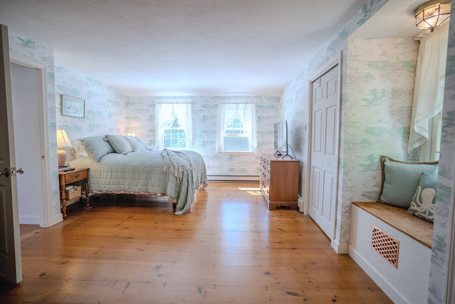
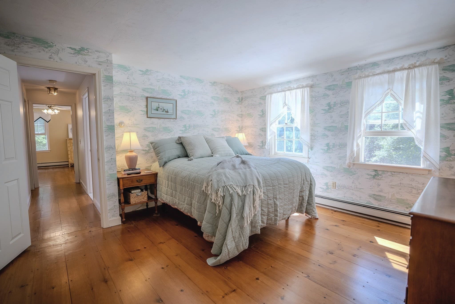
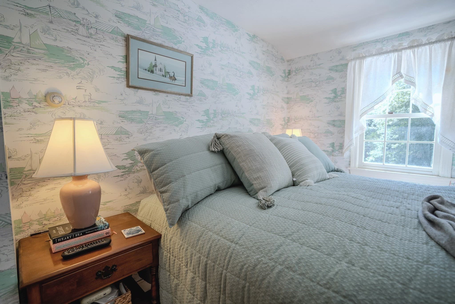
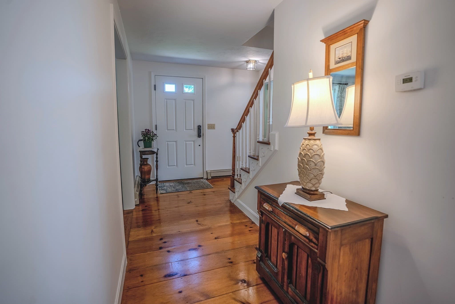
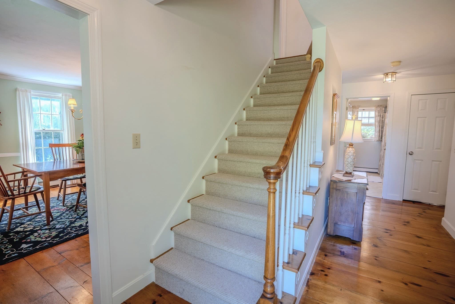
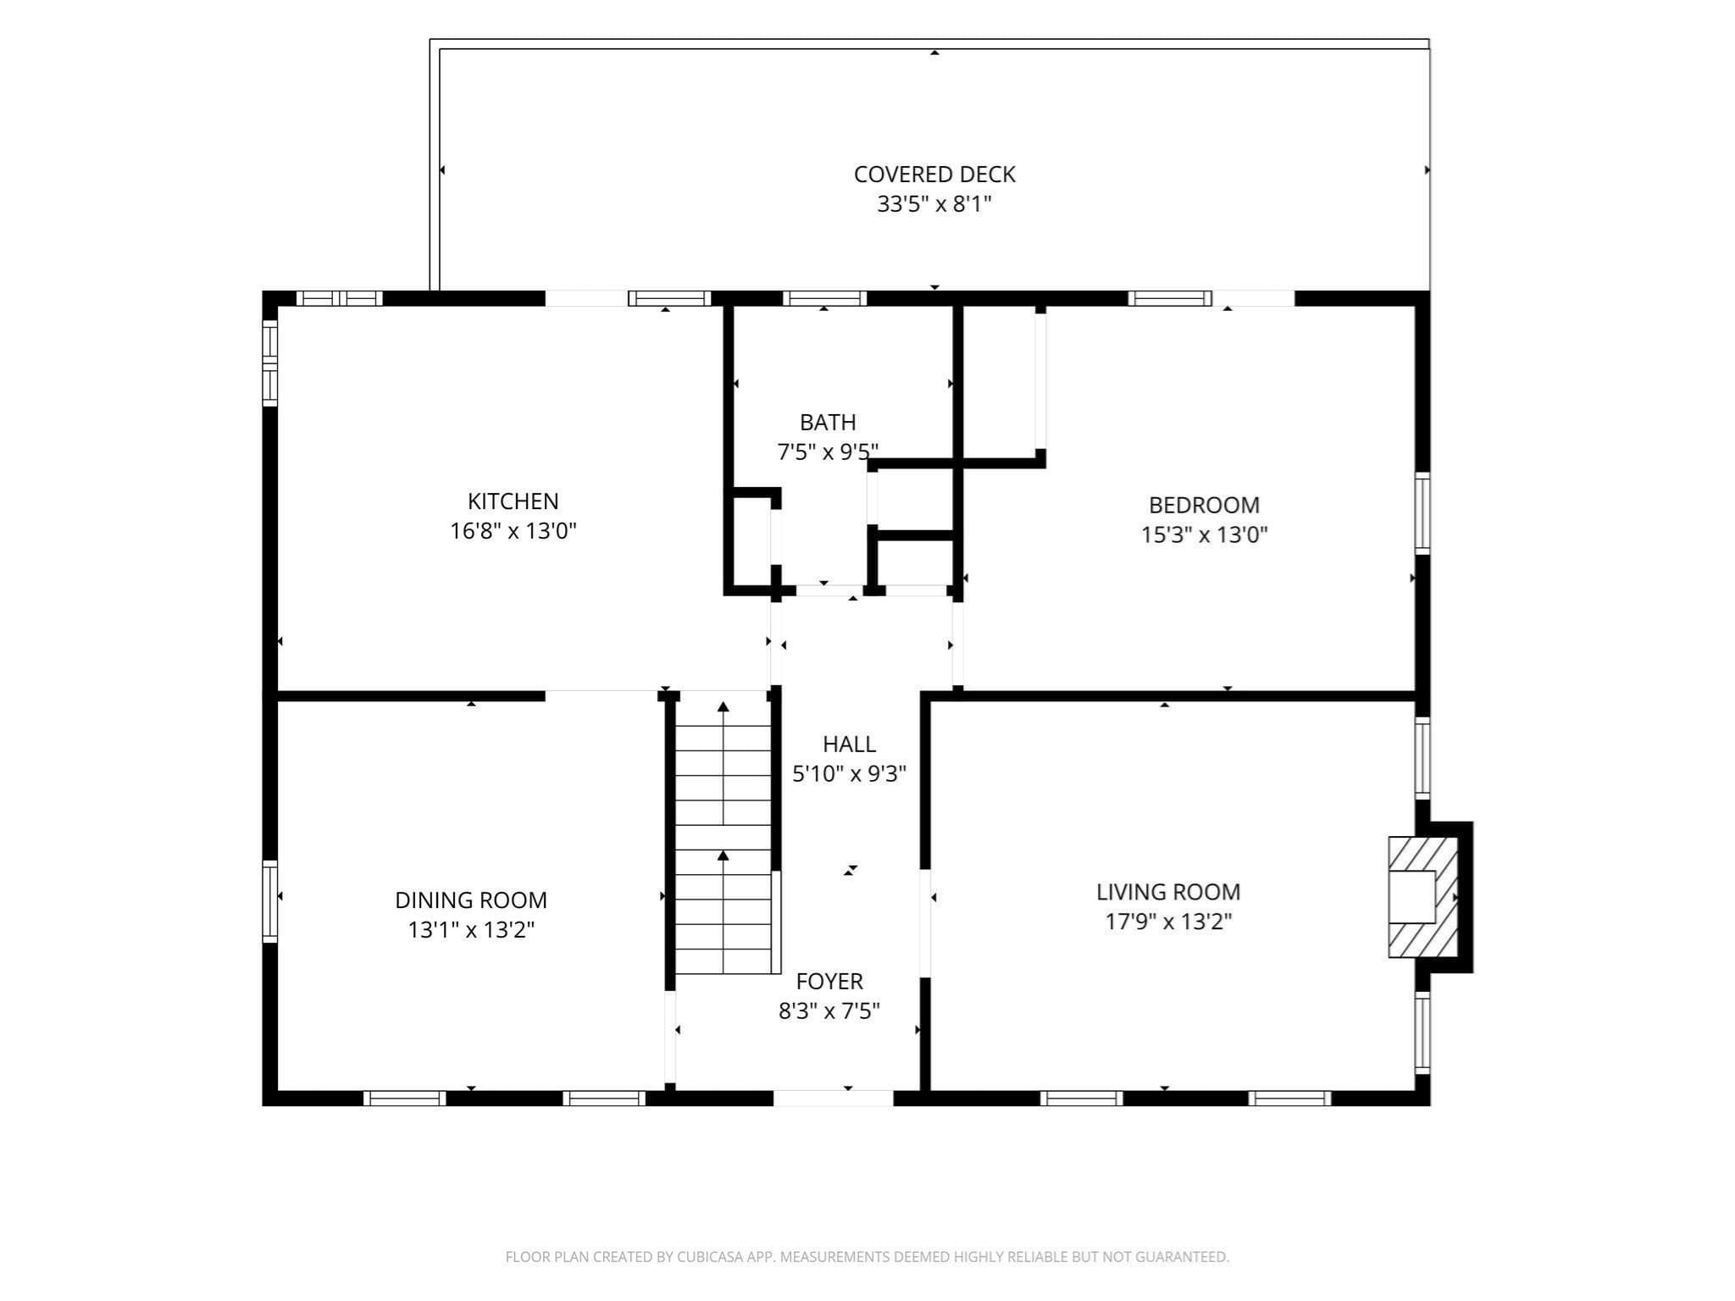
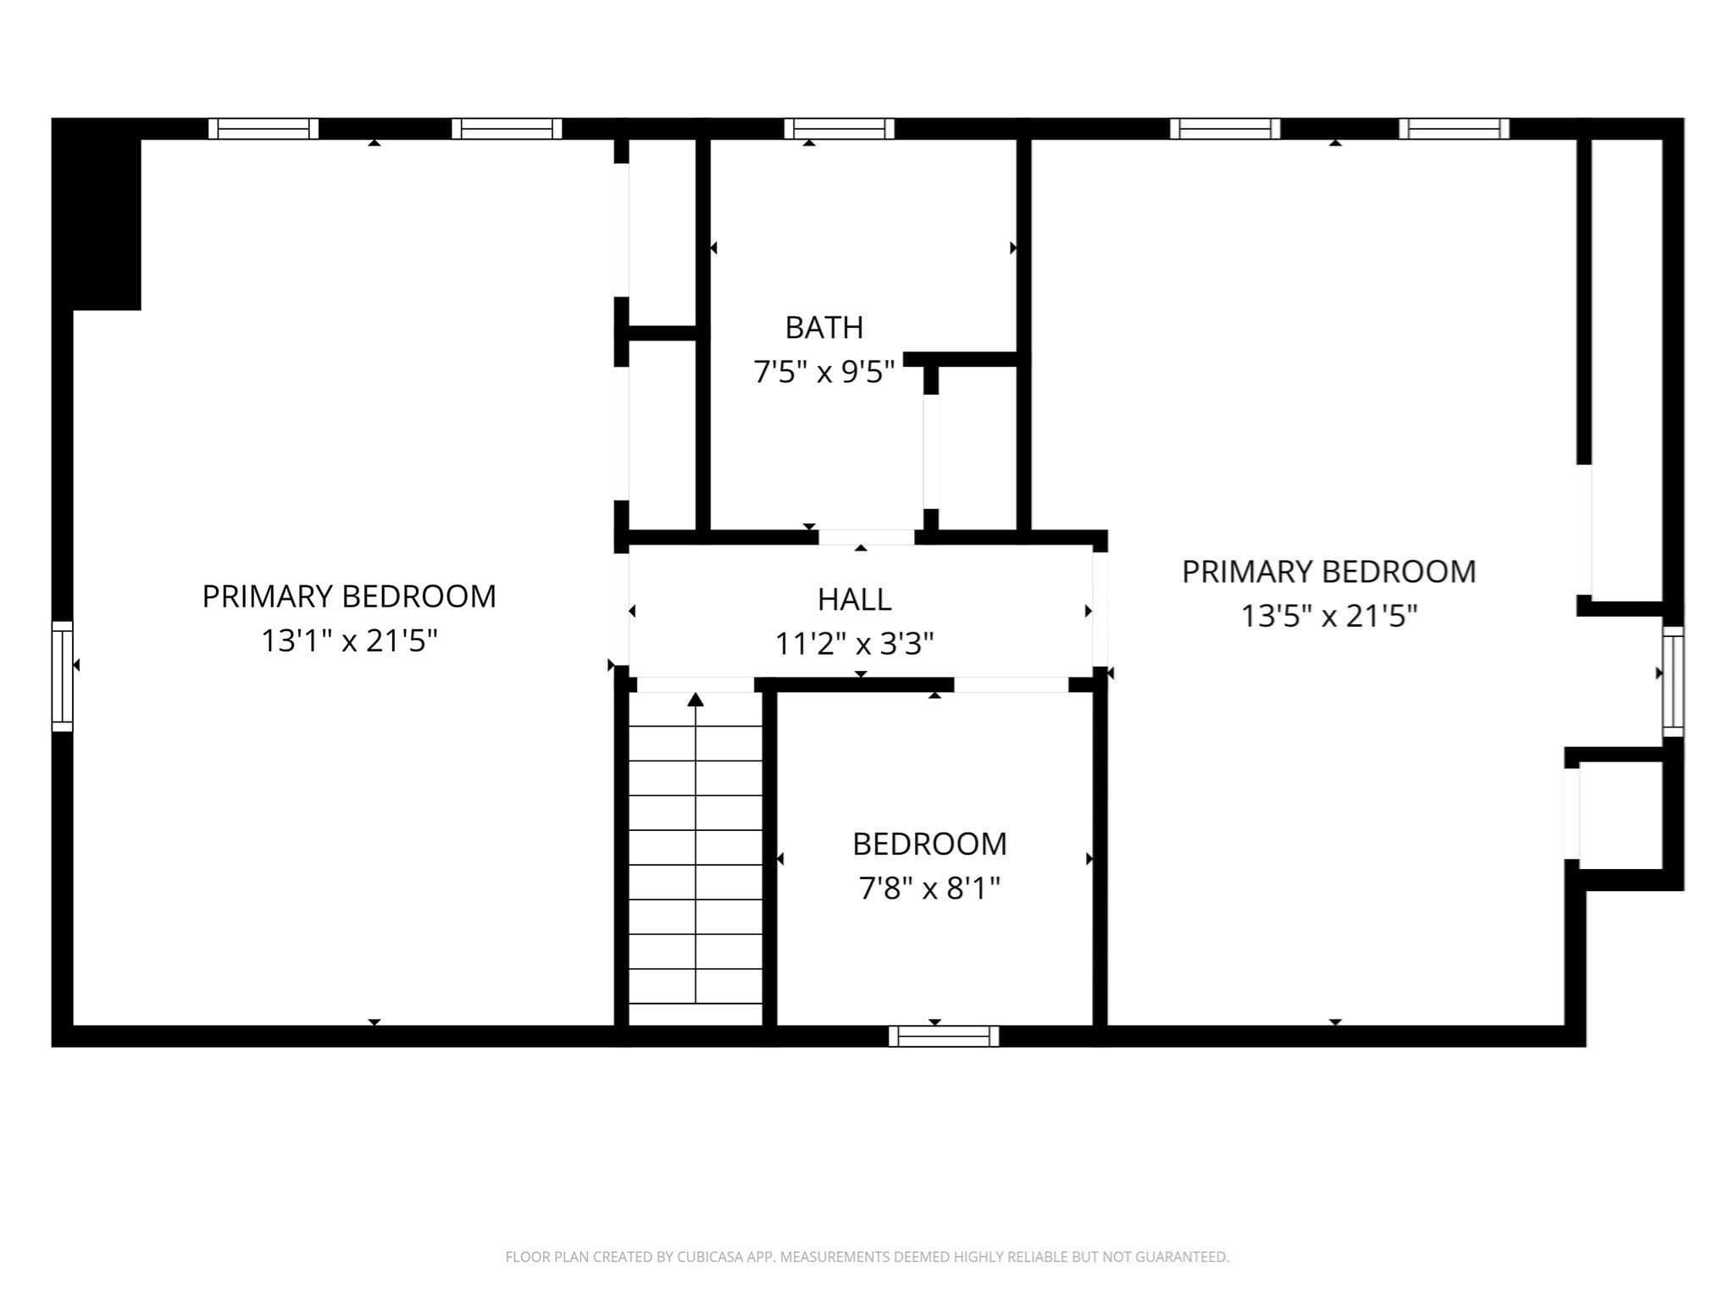
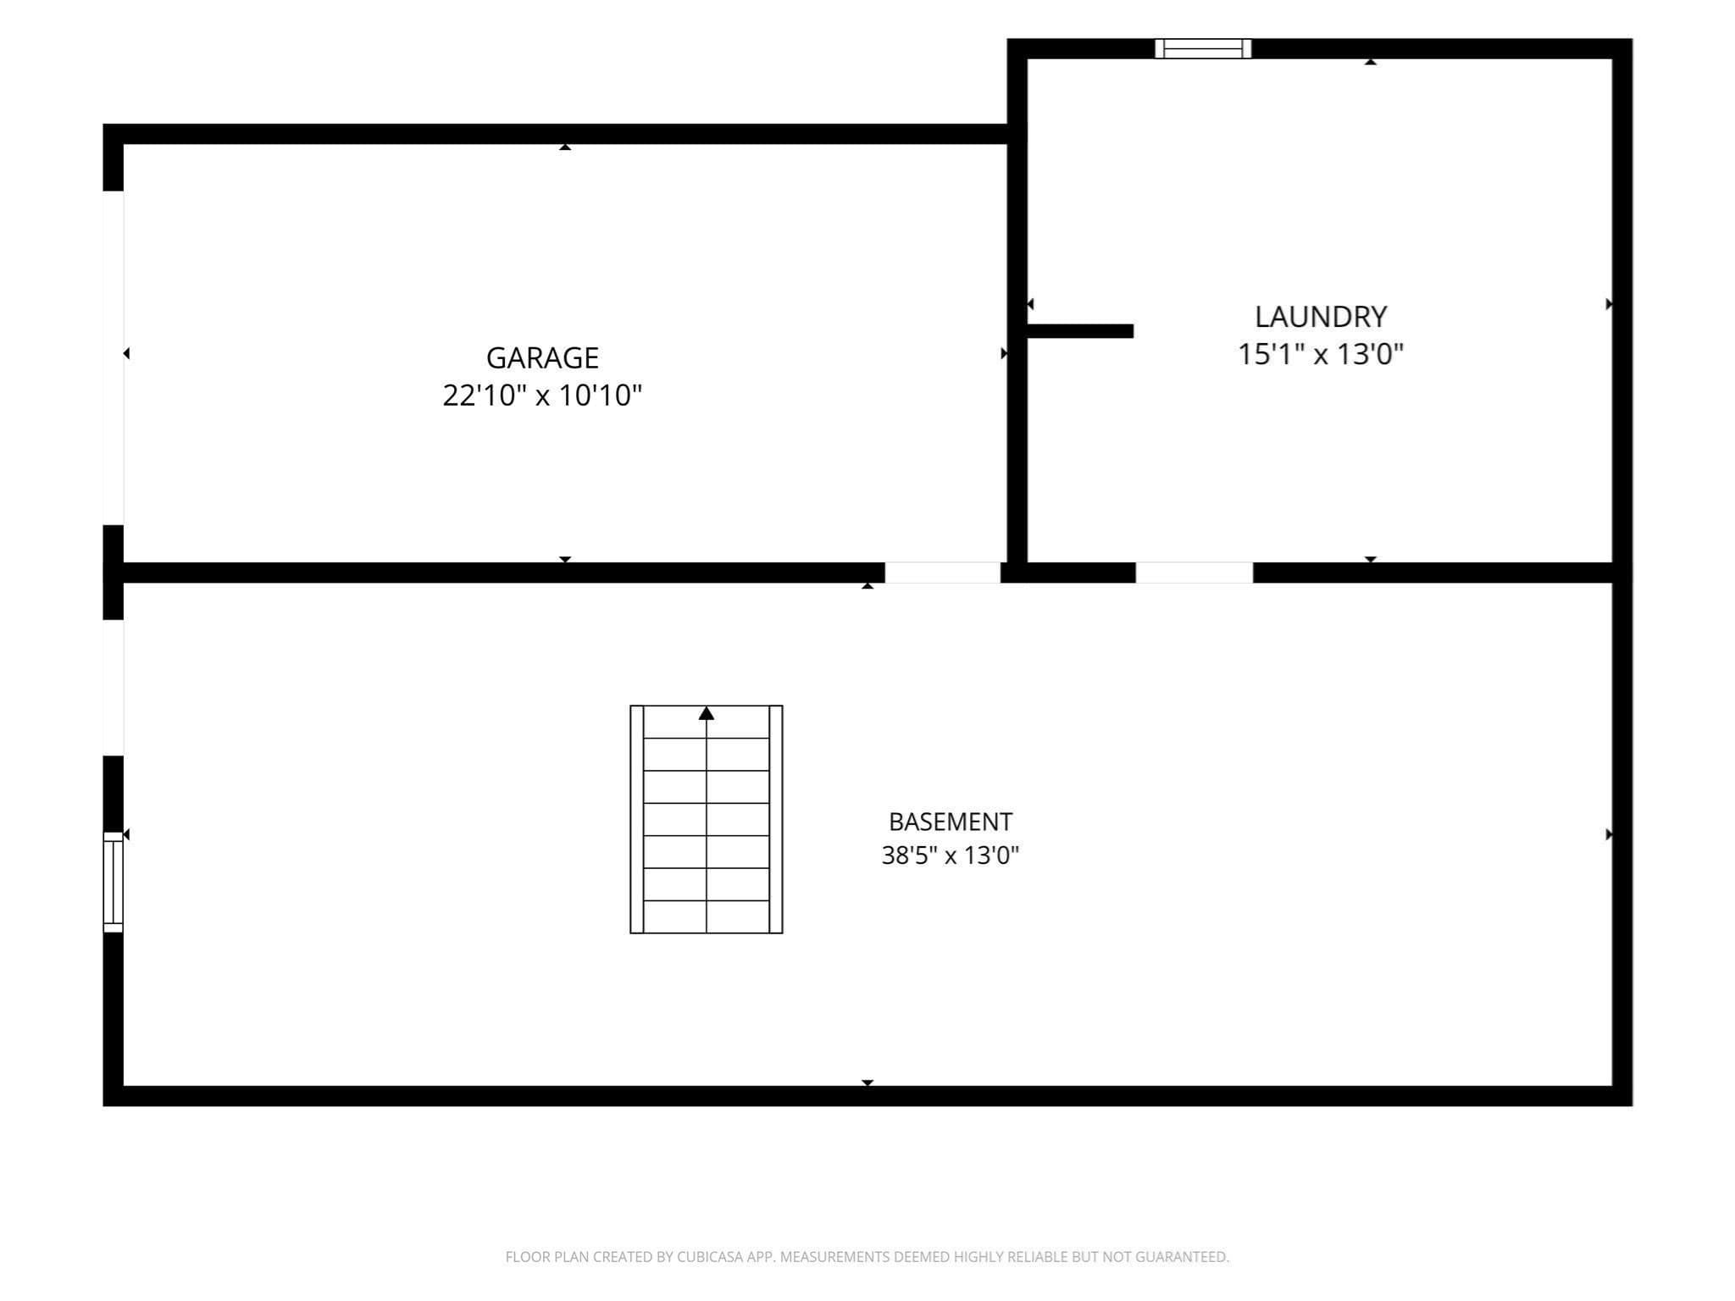
A cherished Cape Cod home, lovingly custom built is being offered for the first time by its original owner. Privately set back from the road on a beautiful lot, the special property has the warmth, character, and timeless appeal that only comes from a home thoughtfully designed and lovingly cared for over the years. From the moment you step inside you will admire the gorgeous wide plank wood floors and charming fireplace creating a comfortable yet elegant atmosphere. The spacious eat-in kitchen is made for gathering, sharing meals, and creating memories. The kitchen opens to the heart of outdoor living, the gorgeous. oversized deck with a brand-new awning, which overlooks the private backyard. It is the perfect place for family celebrations, summer dinners after a day at Gray's Beach or sipping your morning coffee. The bedrooms are huge making them so versatile and the bonus office/sitting room offers a quiet retreat for work or reading. With its classic Cape Cod design, warm finishes, private setting and wonderful indoor/outdoor living, this home offers the character, comfort and location that makes it a perfect Cape Cod home. A new septic system and garage door are currently being installed by the seller, adding further peace of mind for buyers. This is a special property with timeless appeal and an inviting layout designed to be enjoyed for years to come.

Highlights

Fireplace

Property details

MLS #
73572162
Property type
Single Family Residence
Subdivision
N/A
Status
Active
Days on market
15
On market date
September 10, 2026
Stories
N/A
Total bathrooms
2
Garage spaces
1
Parking spaces
5
Lot size
0.39 acres
Loading map…

Nearby schools

Within 10 miles · public school directory data (NCES)

Elementary
Station Avenue Elementary
1.81 mi away · Grades 0-3
Nearest school -- attendance-zone data not available here
5.0
Local Score (student-teacher ratio only (preliminary -- will incorporate state test-score data once available)) -- not an official state rating
Enrollment
427
Student:teacher ratio
11.2:1
District
Dennis-Yarmouth
Middle
Mattacheese Middle School
2.54 mi away · Grades 6-7
Nearest school -- attendance-zone data not available here
5.0
Local Score (student-teacher ratio only (preliminary -- will incorporate state test-score data once available)) -- not an official state rating
Enrollment
428
Student:teacher ratio
9.5:1
District
Dennis-Yarmouth
High
Dennis-Yarmouth Regional High
2.05 mi away · Grades 8-12
Nearest school -- attendance-zone data not available here
5.0
Local Score (student-teacher ratio only (preliminary -- will incorporate state test-score data once available)) -- not an official state rating
Enrollment
900
Student:teacher ratio
11.1:1
District
Dennis-Yarmouth

Walkability

Blended score for Yarmouth's center: EPA's National Walkability Index (street network, transit, land-use mix) combined with nearby-amenity density. 60% EPA National Walkability Index + 40% nearby-amenity density (Google Places).

36
Car-dependent
out of 100
EPA National Walkability Index
6.2 / 20 -- Below average walkable
Nearby-amenity density
43 / 100
Restaurants & cafes7
Grocery stores0
Parks8
Schools2
Transit stops0
Pharmacies0

Mortgage calculator

Estimate only - actual rate and payment depend on your lender, credit, and loan program.

$
%
%
Adjust tax / insurance estimates
% / yr
$
/mo
Est. monthly payment
$4,661/mo
$149,800 down
$599,200 loan
Principal & interest$3,886
Property tax (est.)$624
Home insurance (est.)$150

Similar homes you might like

Data source: Listing information provided by MLS Property Information Network via Trestle/CoreLogic. Last updated 14 days ago.

Information herein deemed reliable but not guaranteed; all measurements, school assignments, HOA fees, taxes, and feature lists are approximate and should be independently verified. Equal Housing Opportunity.