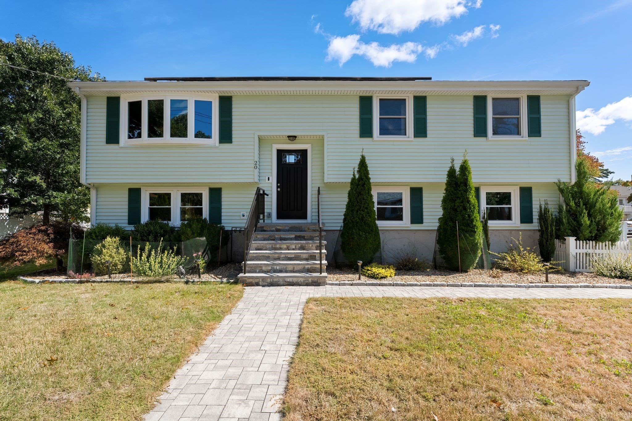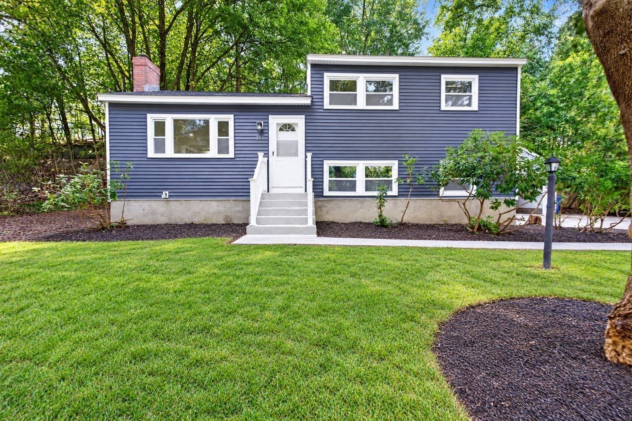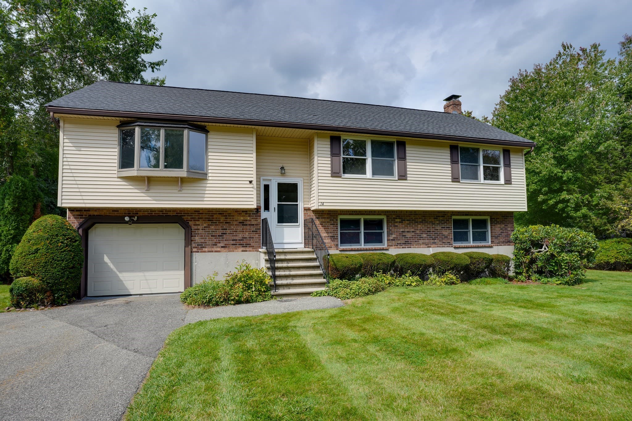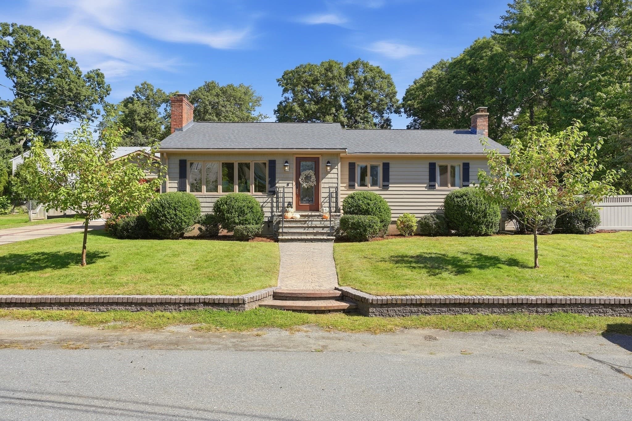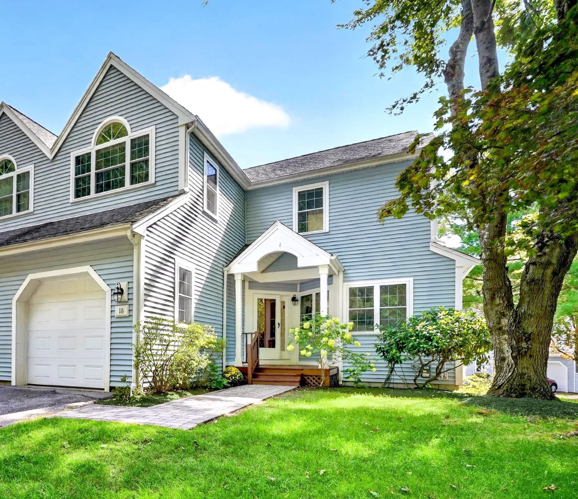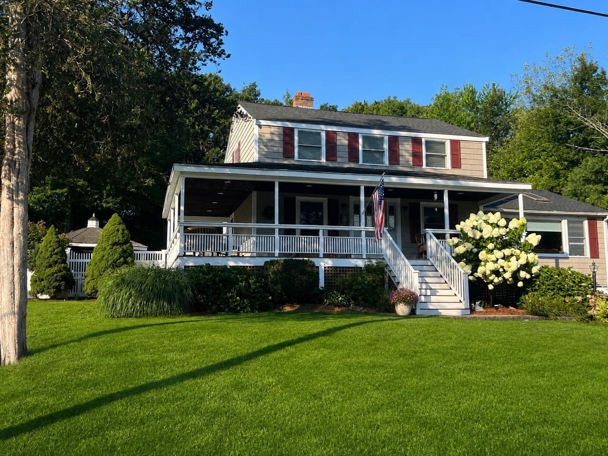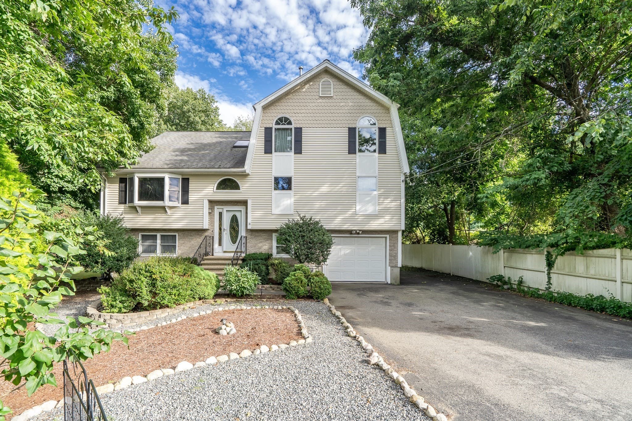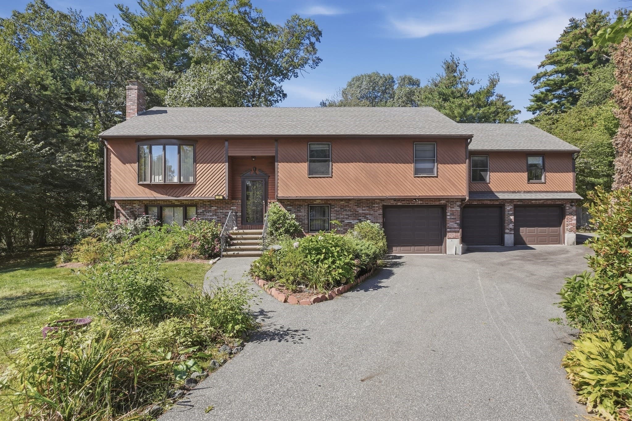
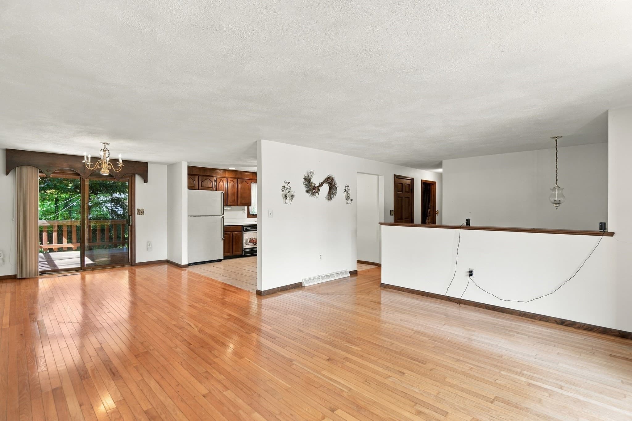
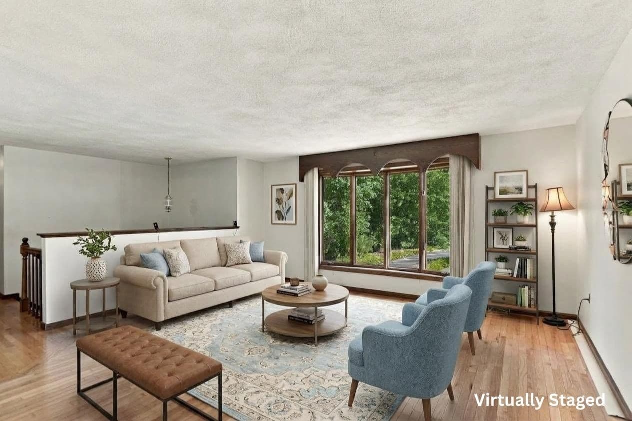
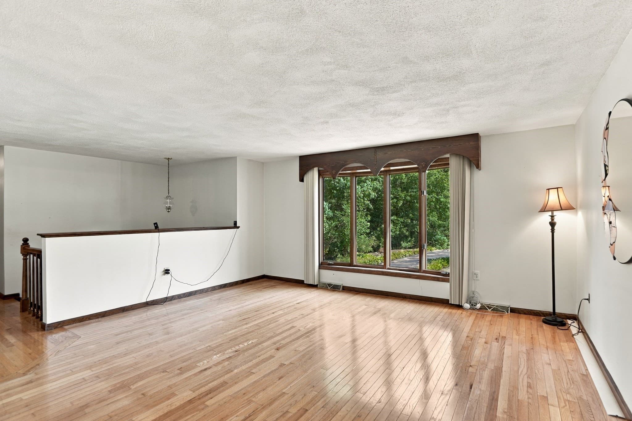
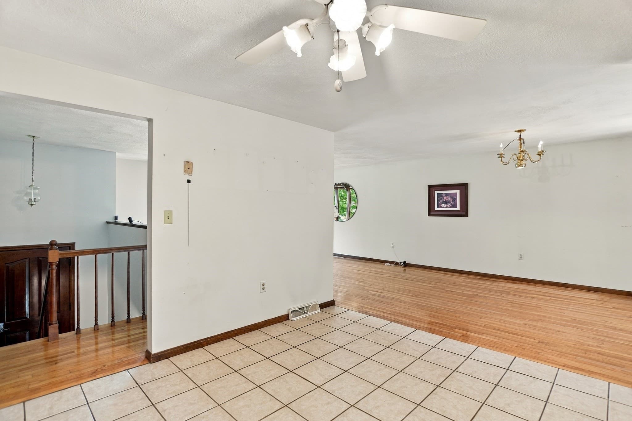
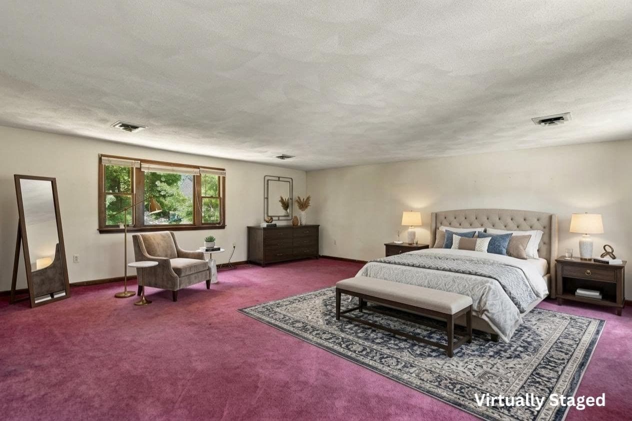
Single Family Residence at 2 Clifford Road, Burlington MA 01803, Burlington
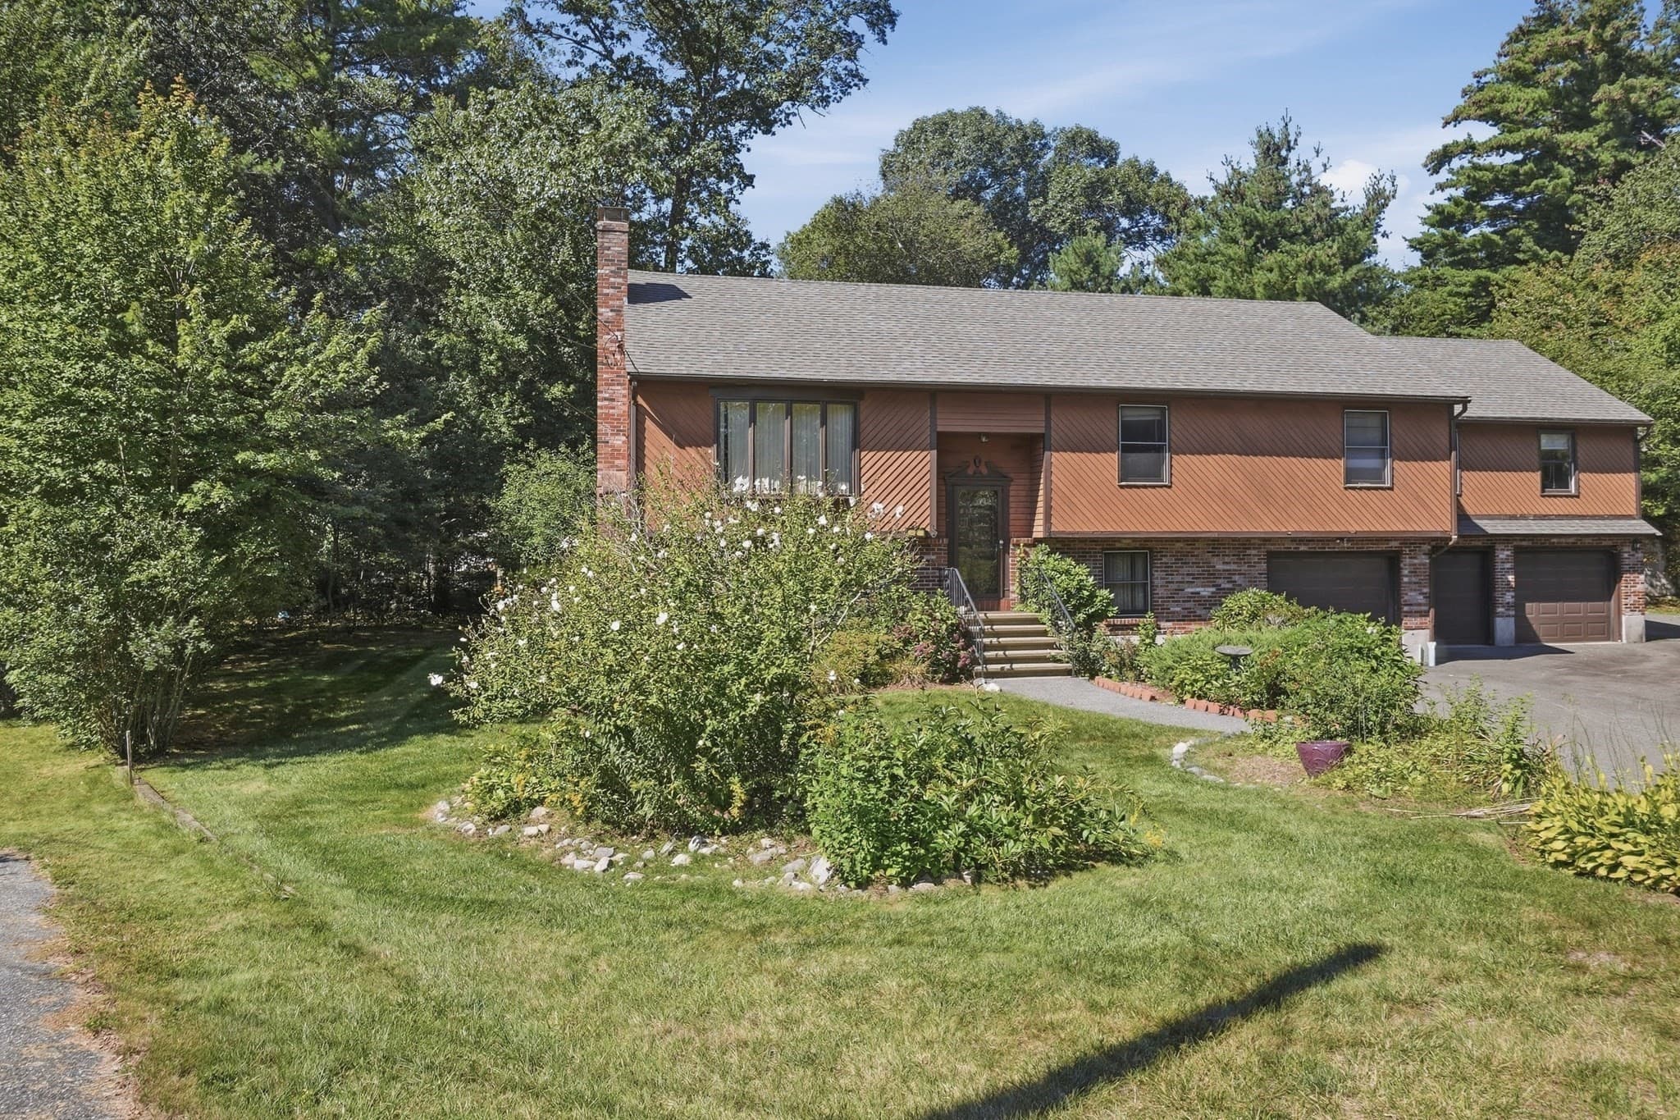
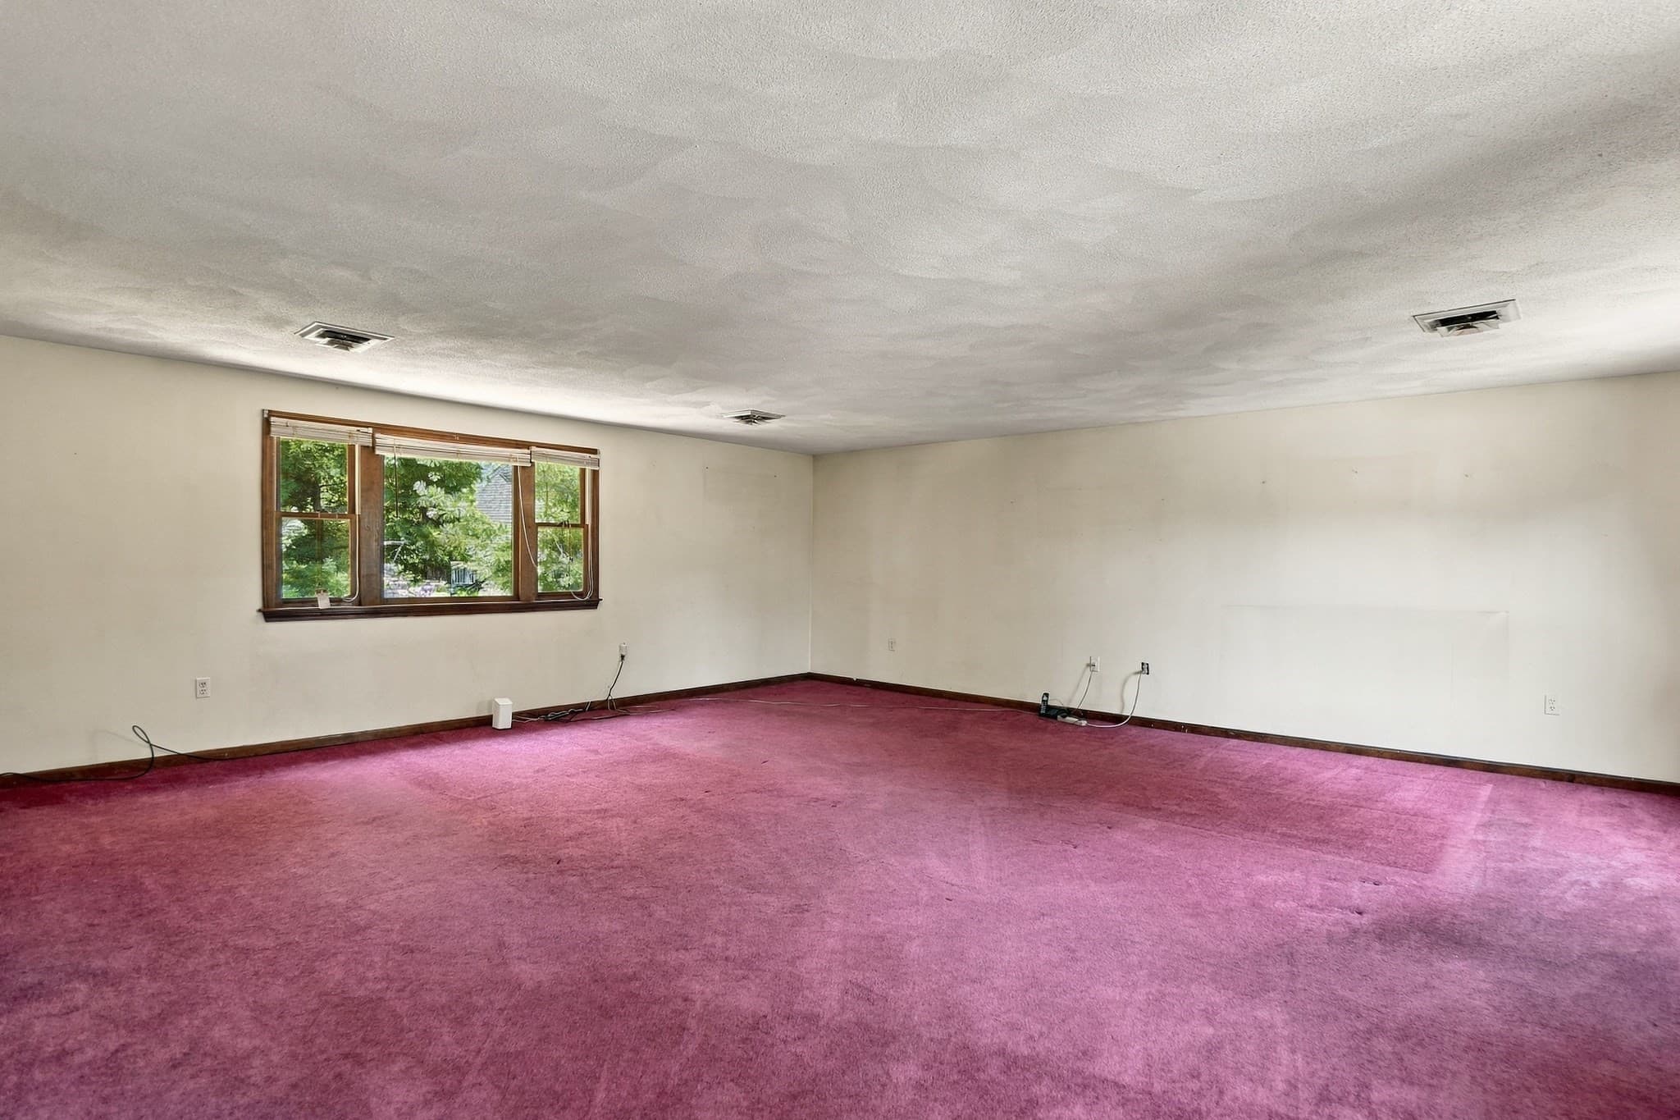
Single Family Residence at 2 Clifford Road, Burlington MA 01803, Burlington, photo 2 of 42
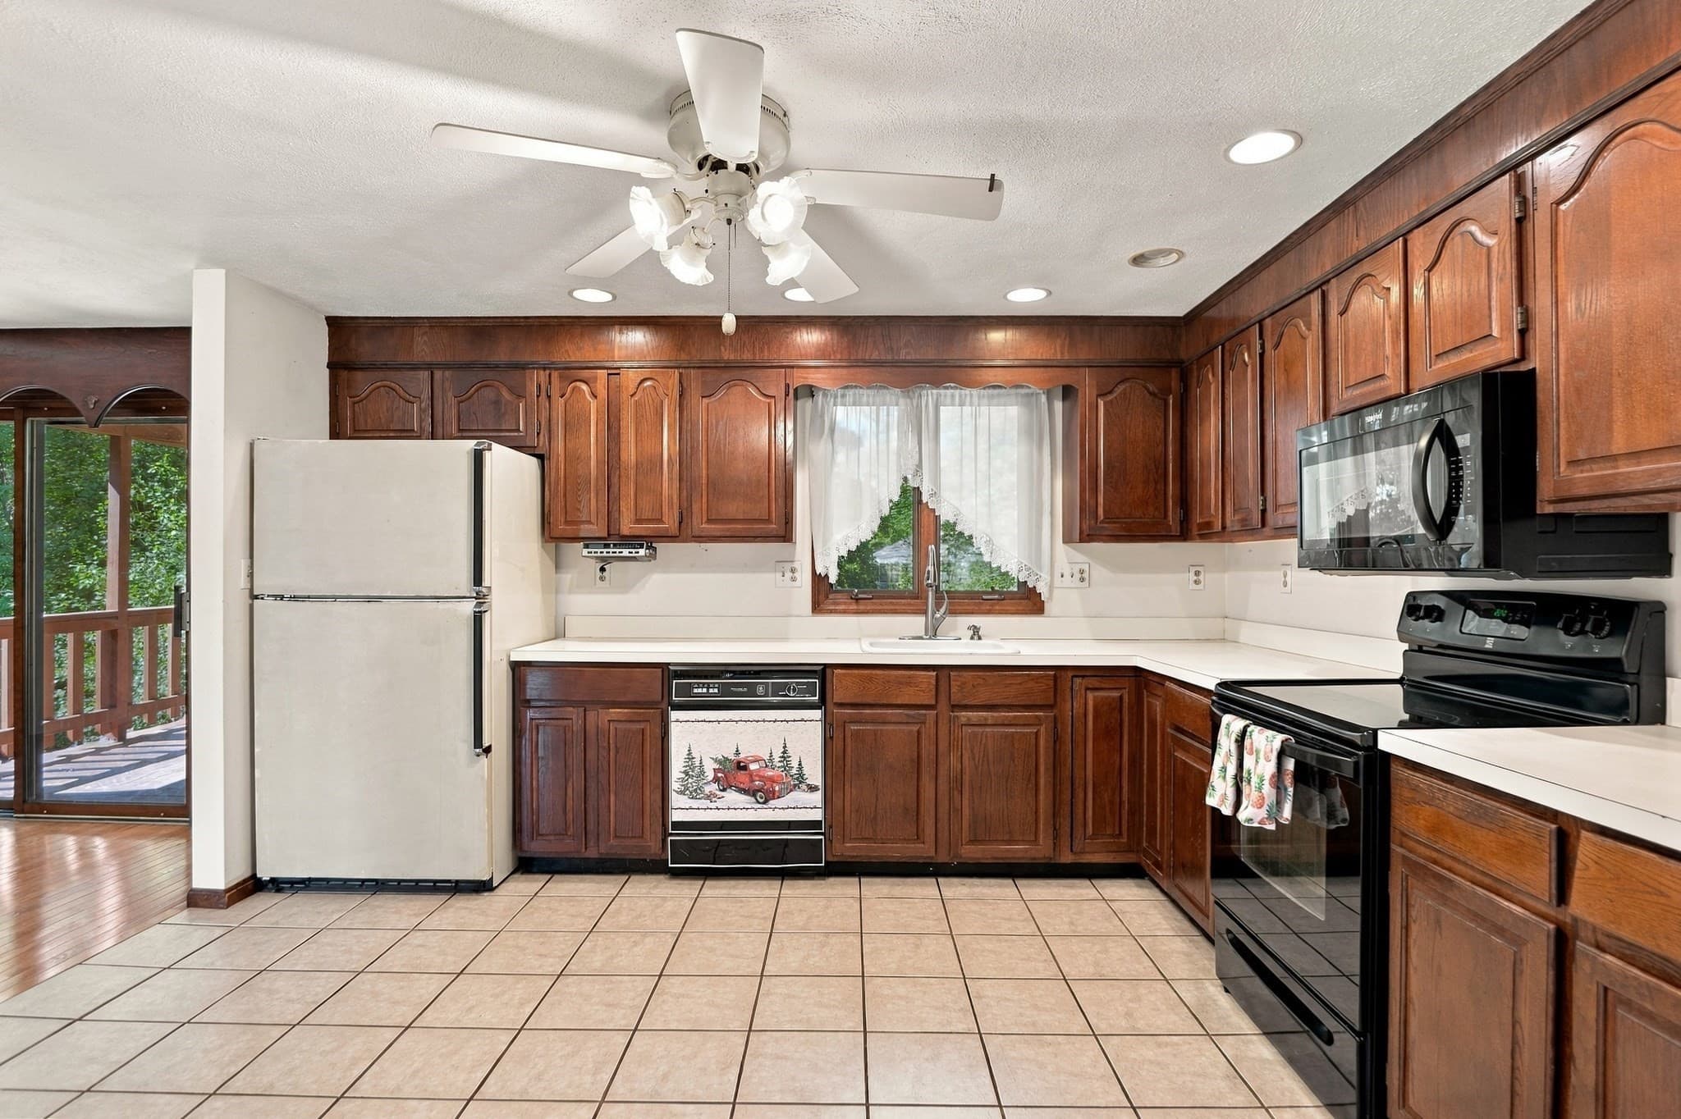
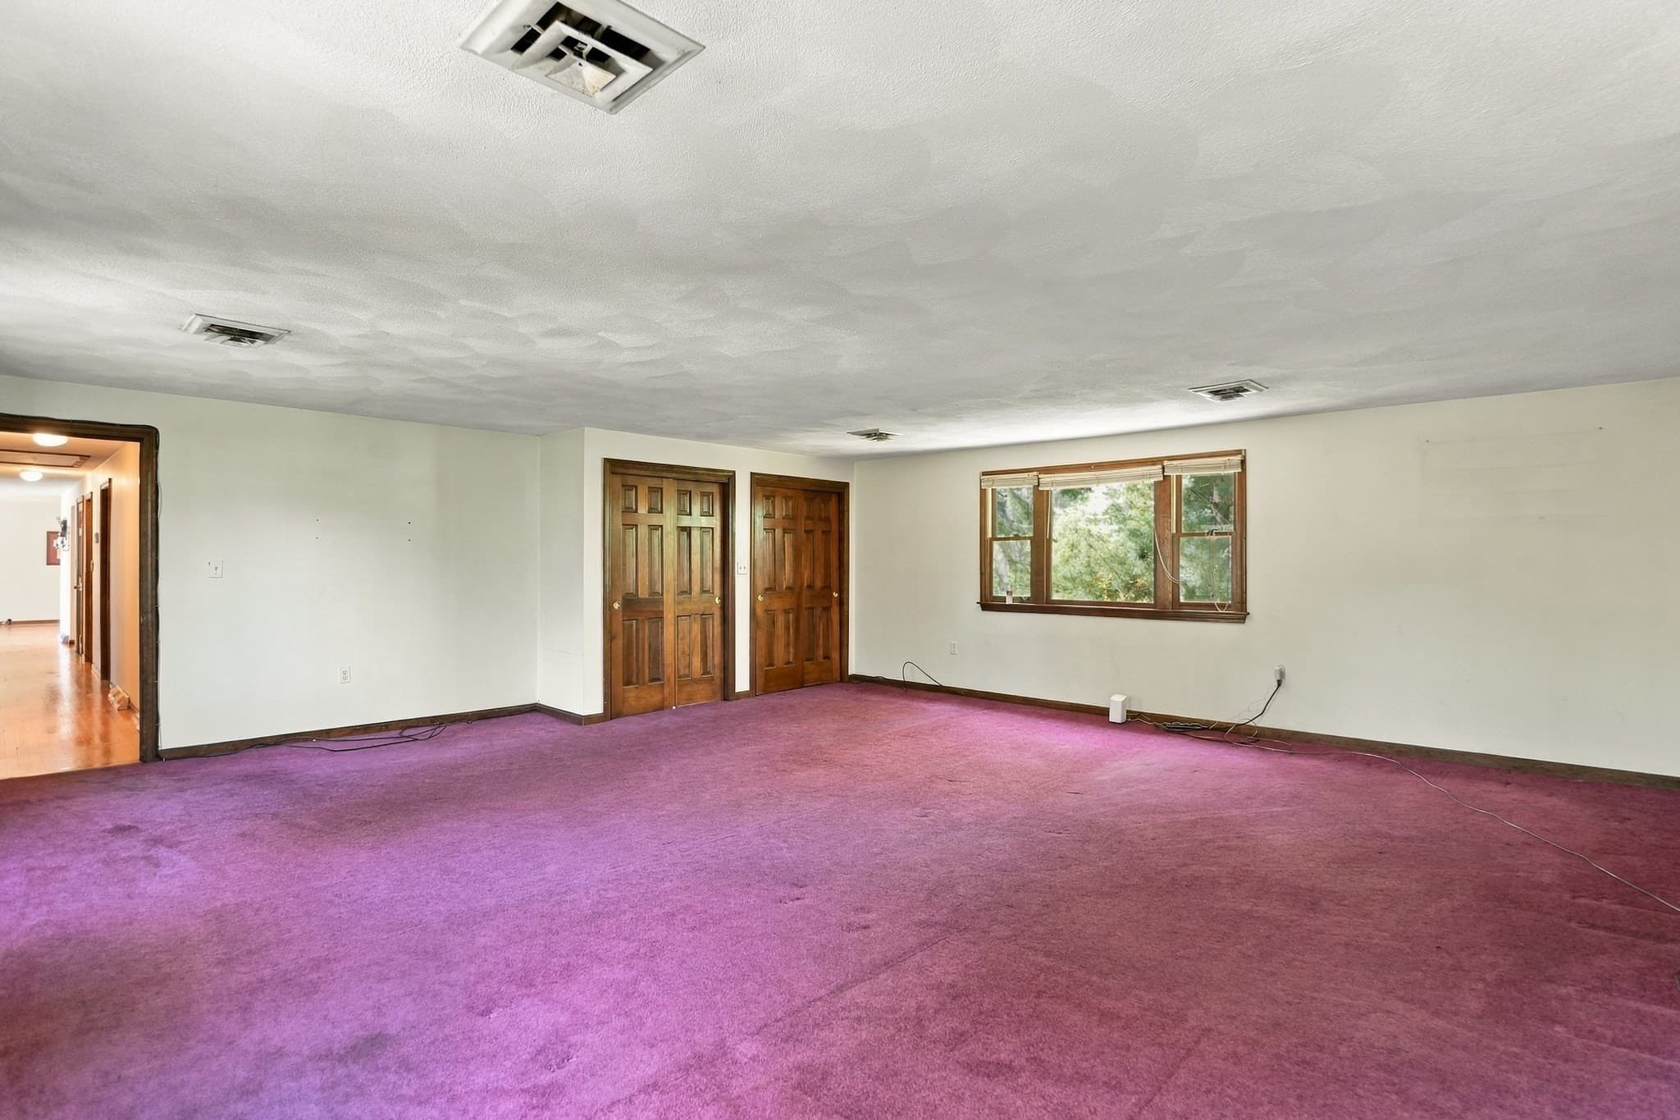
Single Family Residence at 2 Clifford Road, Burlington MA 01803, Burlington, photo 3 of 42
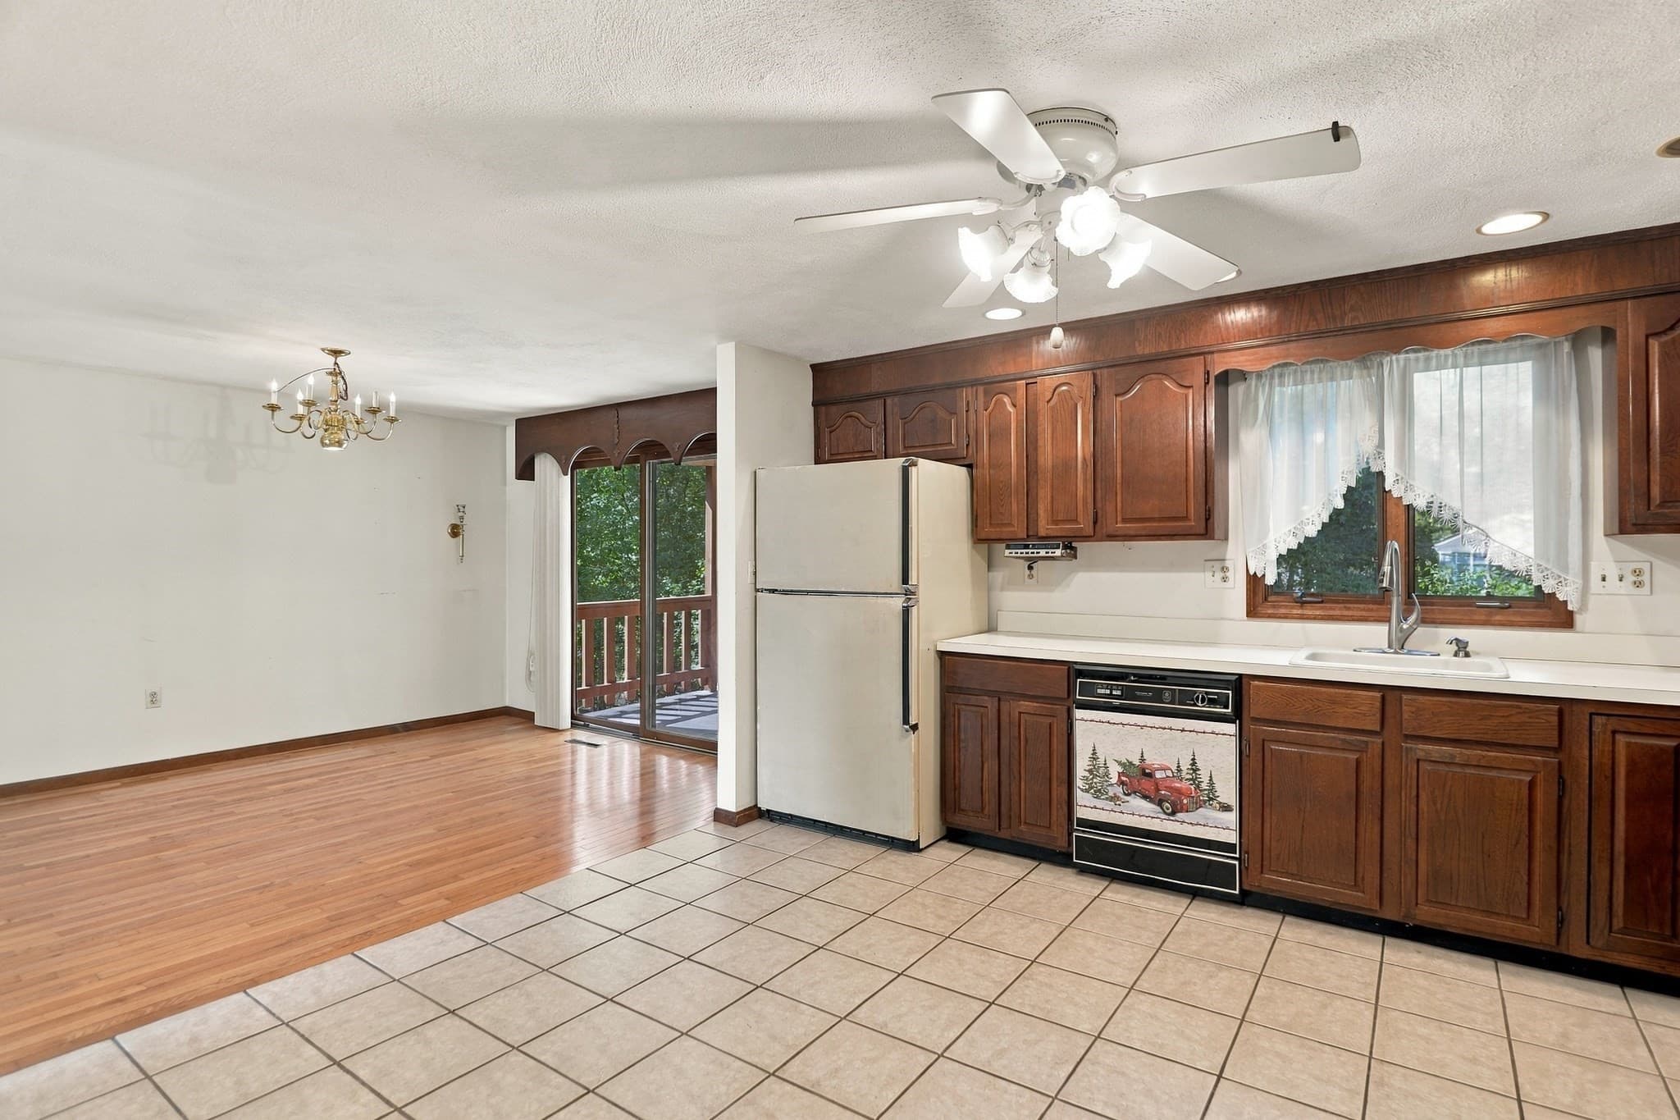
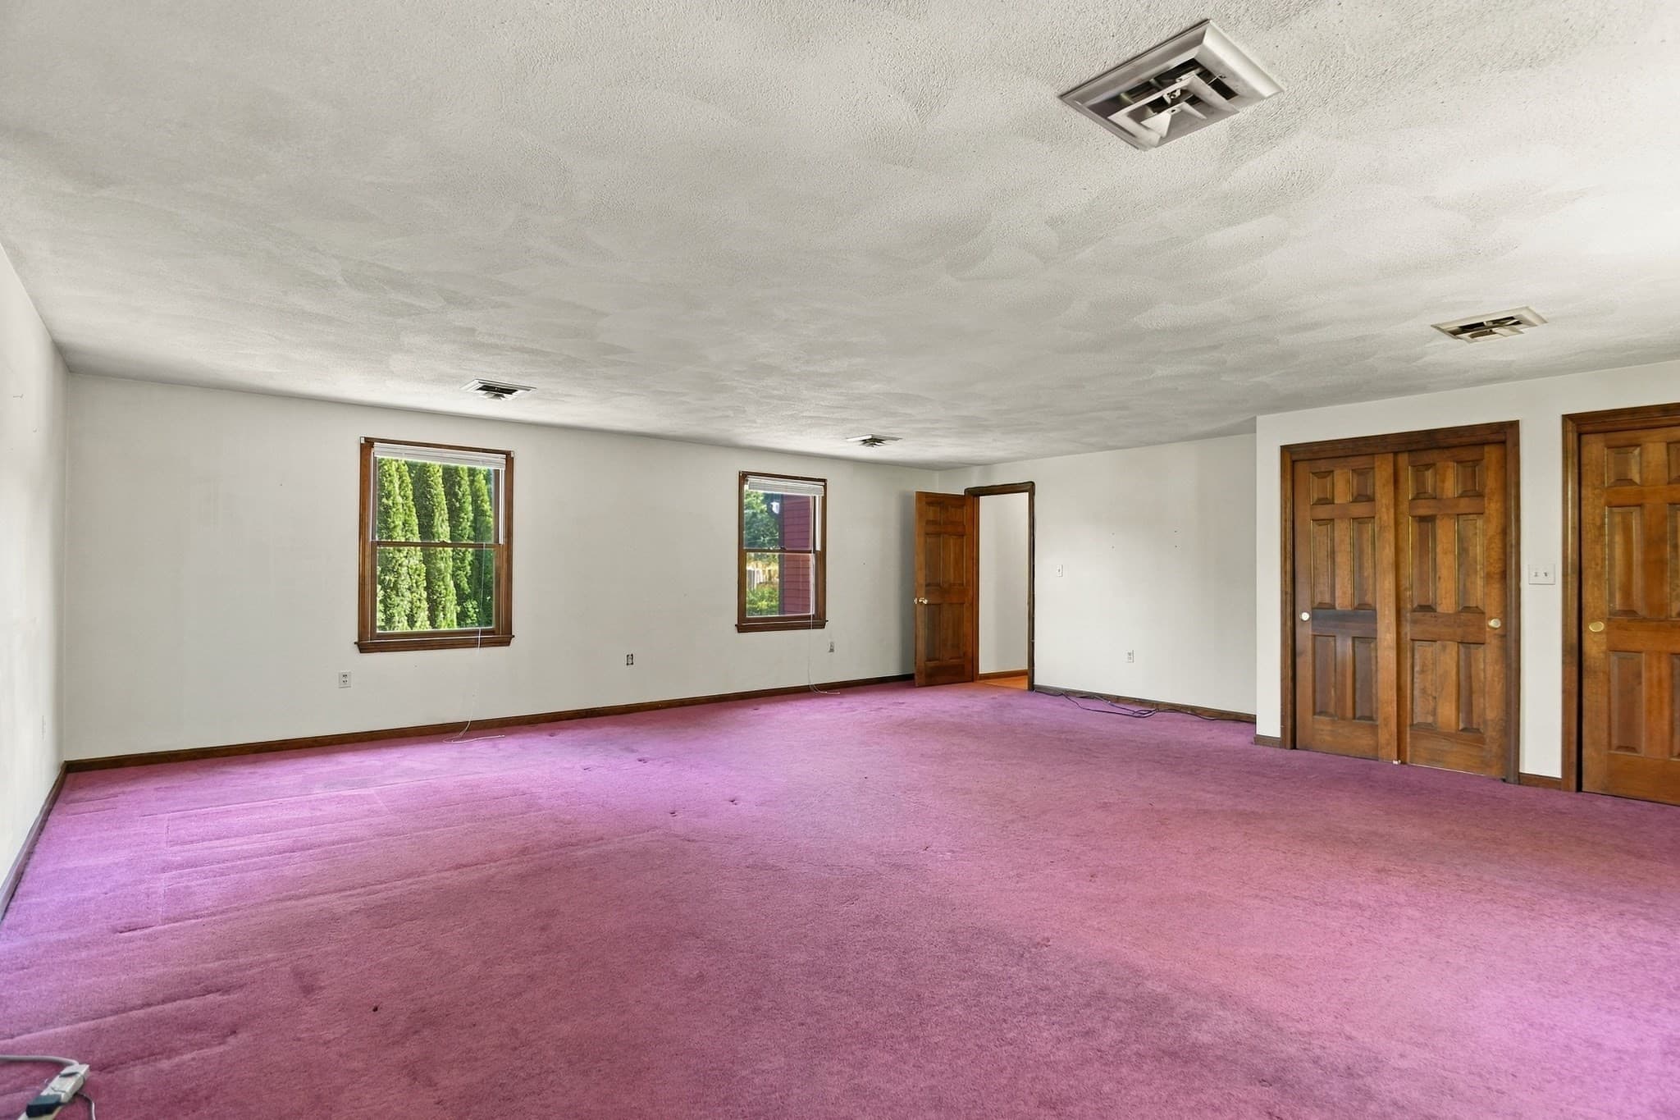
Single Family Residence at 2 Clifford Road, Burlington MA 01803, Burlington, photo 4 of 42
Single Family Residence at 2 Clifford Road, Burlington MA 01803, Burlington, photo 5 of 42
Single Family Residence at 2 Clifford Road, Burlington MA 01803, Burlington, photo 6 of 42
Single Family Residence at 2 Clifford Road, Burlington MA 01803, Burlington, photo 7 of 42
Single Family Residence at 2 Clifford Road, Burlington MA 01803, Burlington, photo 8 of 42
Single Family Residence at 2 Clifford Road, Burlington MA 01803, Burlington, photo 9 of 42
Single Family Residence at 2 Clifford Road, Burlington MA 01803, Burlington, photo 10 of 42
Single Family Residence at 2 Clifford Road, Burlington MA 01803, Burlington, photo 11 of 42
Single Family Residence at 2 Clifford Road, Burlington MA 01803, Burlington, photo 12 of 42
Single Family Residence at 2 Clifford Road, Burlington MA 01803, Burlington, photo 13 of 42
Single Family Residence at 2 Clifford Road, Burlington MA 01803, Burlington, photo 14 of 42
Single Family Residence at 2 Clifford Road, Burlington MA 01803, Burlington, photo 15 of 42
Single Family Residence at 2 Clifford Road, Burlington MA 01803, Burlington, photo 16 of 42
Single Family Residence at 2 Clifford Road, Burlington MA 01803, Burlington, photo 17 of 42
Single Family Residence at 2 Clifford Road, Burlington MA 01803, Burlington, photo 18 of 42
Single Family Residence at 2 Clifford Road, Burlington MA 01803, Burlington, photo 19 of 42
Single Family Residence at 2 Clifford Road, Burlington MA 01803, Burlington, photo 20 of 42
Single Family Residence at 2 Clifford Road, Burlington MA 01803, Burlington, photo 21 of 42
Single Family Residence at 2 Clifford Road, Burlington MA 01803, Burlington, photo 22 of 42
Single Family Residence at 2 Clifford Road, Burlington MA 01803, Burlington, photo 23 of 42
Single Family Residence at 2 Clifford Road, Burlington MA 01803, Burlington, photo 24 of 42
Single Family Residence at 2 Clifford Road, Burlington MA 01803, Burlington, photo 25 of 42
Single Family Residence at 2 Clifford Road, Burlington MA 01803, Burlington, photo 26 of 42
Single Family Residence at 2 Clifford Road, Burlington MA 01803, Burlington, photo 27 of 42
Single Family Residence at 2 Clifford Road, Burlington MA 01803, Burlington, photo 28 of 42
Single Family Residence at 2 Clifford Road, Burlington MA 01803, Burlington, photo 29 of 42
Single Family Residence at 2 Clifford Road, Burlington MA 01803, Burlington, photo 30 of 42
Single Family Residence at 2 Clifford Road, Burlington MA 01803, Burlington, photo 31 of 42
Single Family Residence at 2 Clifford Road, Burlington MA 01803, Burlington, photo 32 of 42
Single Family Residence at 2 Clifford Road, Burlington MA 01803, Burlington, photo 33 of 42
Single Family Residence at 2 Clifford Road, Burlington MA 01803, Burlington, photo 34 of 42
Single Family Residence at 2 Clifford Road, Burlington MA 01803, Burlington, photo 35 of 42
Single Family Residence at 2 Clifford Road, Burlington MA 01803, Burlington, photo 36 of 42
Single Family Residence at 2 Clifford Road, Burlington MA 01803, Burlington, photo 37 of 42
Single Family Residence at 2 Clifford Road, Burlington MA 01803, Burlington, photo 38 of 42
Single Family Residence at 2 Clifford Road, Burlington MA 01803, Burlington, photo 39 of 42
Single Family Residence at 2 Clifford Road, Burlington MA 01803, Burlington, photo 40 of 42
Single Family Residence at 2 Clifford Road, Burlington MA 01803, Burlington, photo 41 of 42
Single Family Residence at 2 Clifford Road, Burlington MA 01803, Burlington, photo 42 of 42
42 photos

$999,000

2 Clifford Road, Burlington MA 01803
Burlington, MA 01803
Listed by Carol McDonald
Bedrooms
4
Bathrooms
2
Living area
2,820 sqft
Year built
1985

About this home

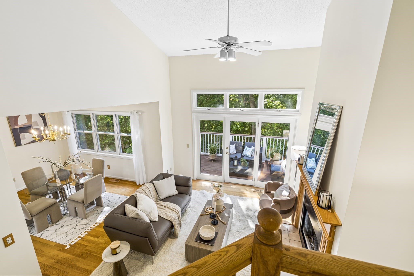
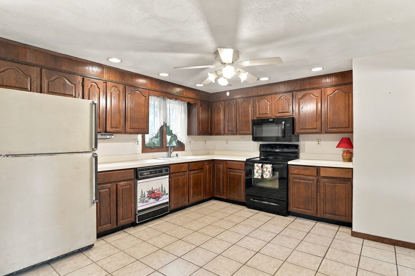
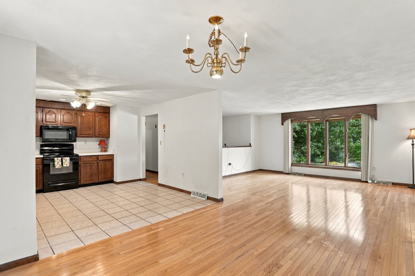
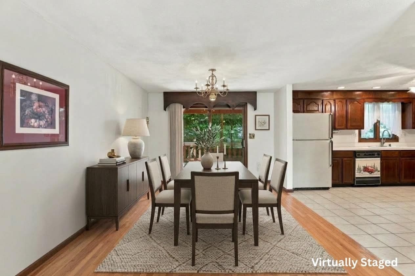
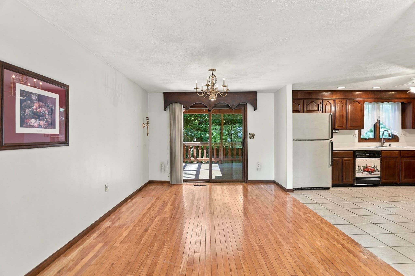
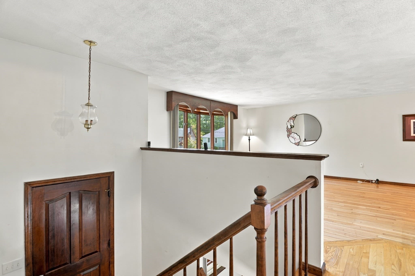
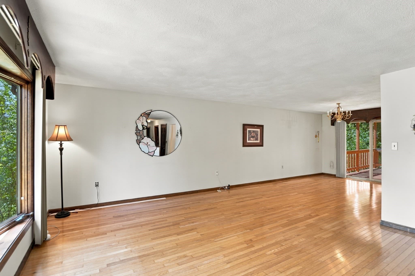
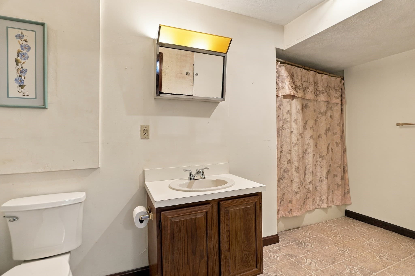
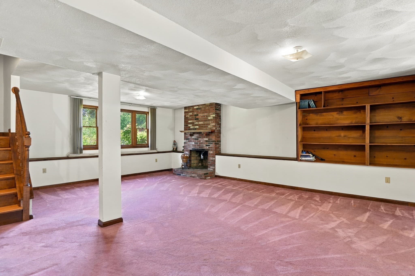
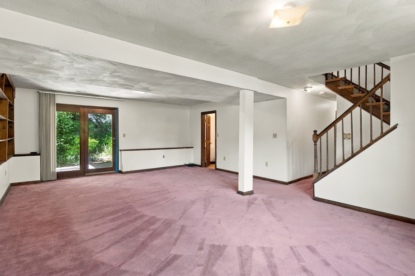
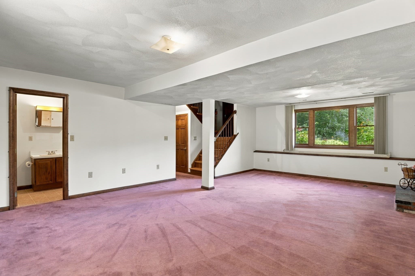
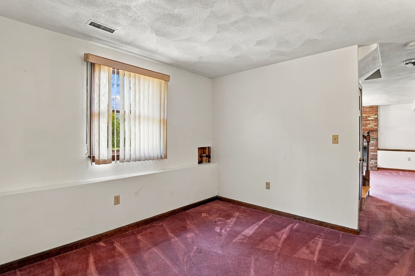
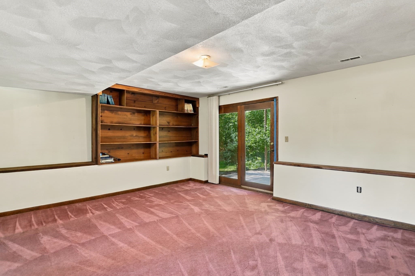
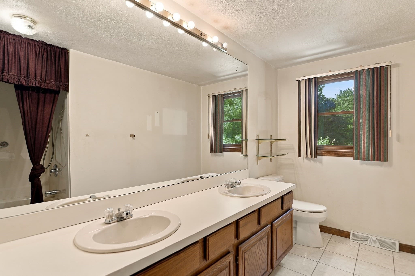
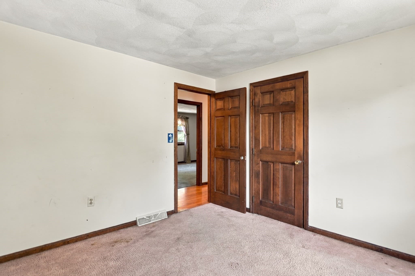
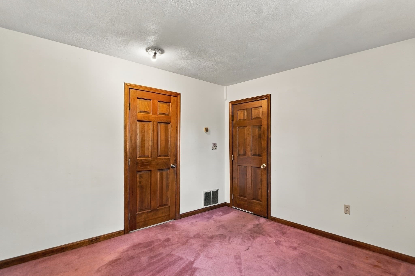
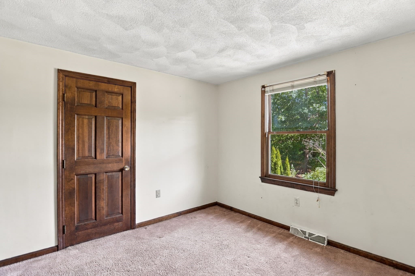
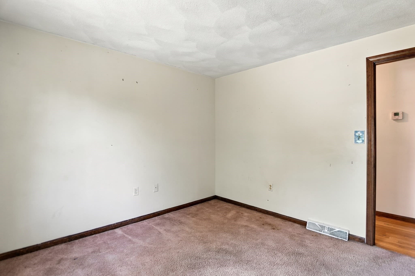
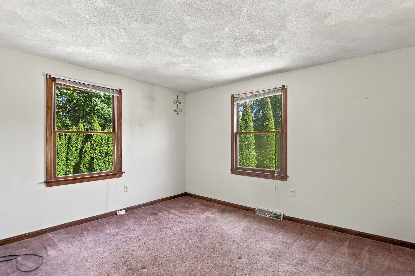
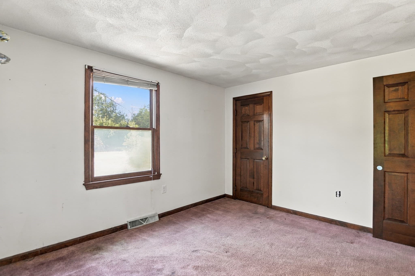
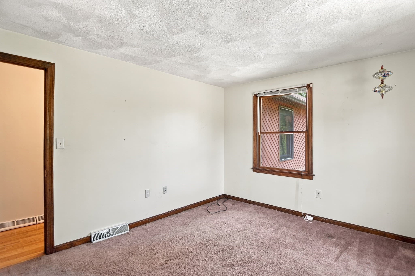
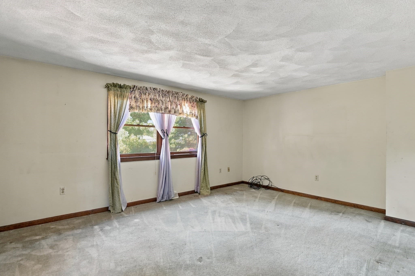
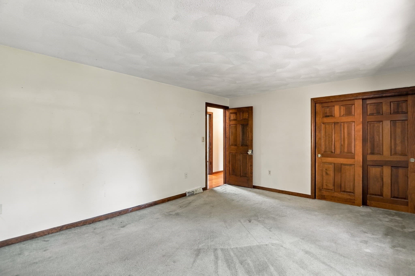
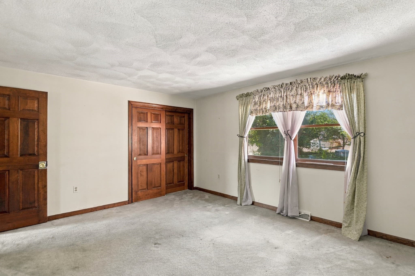
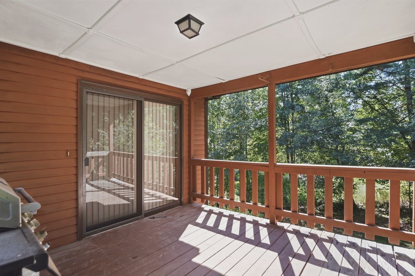
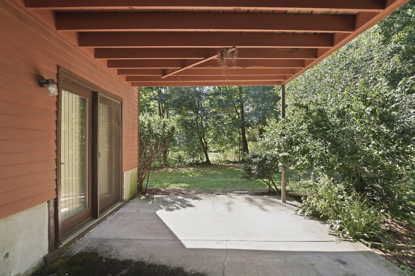
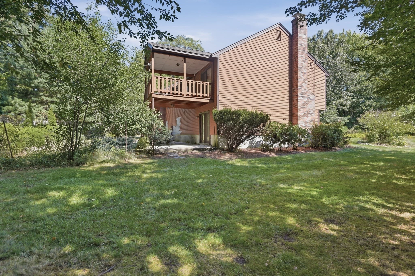
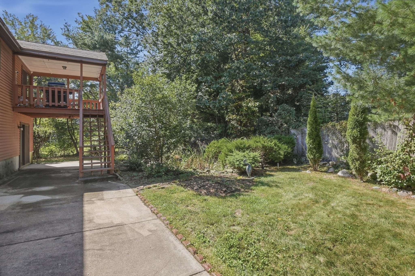
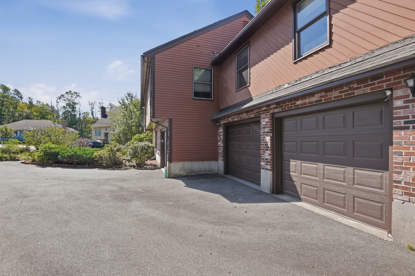
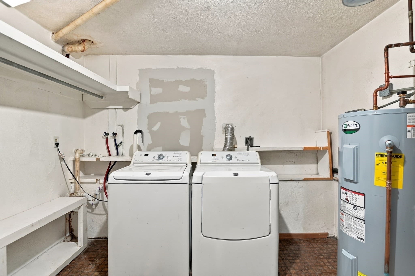
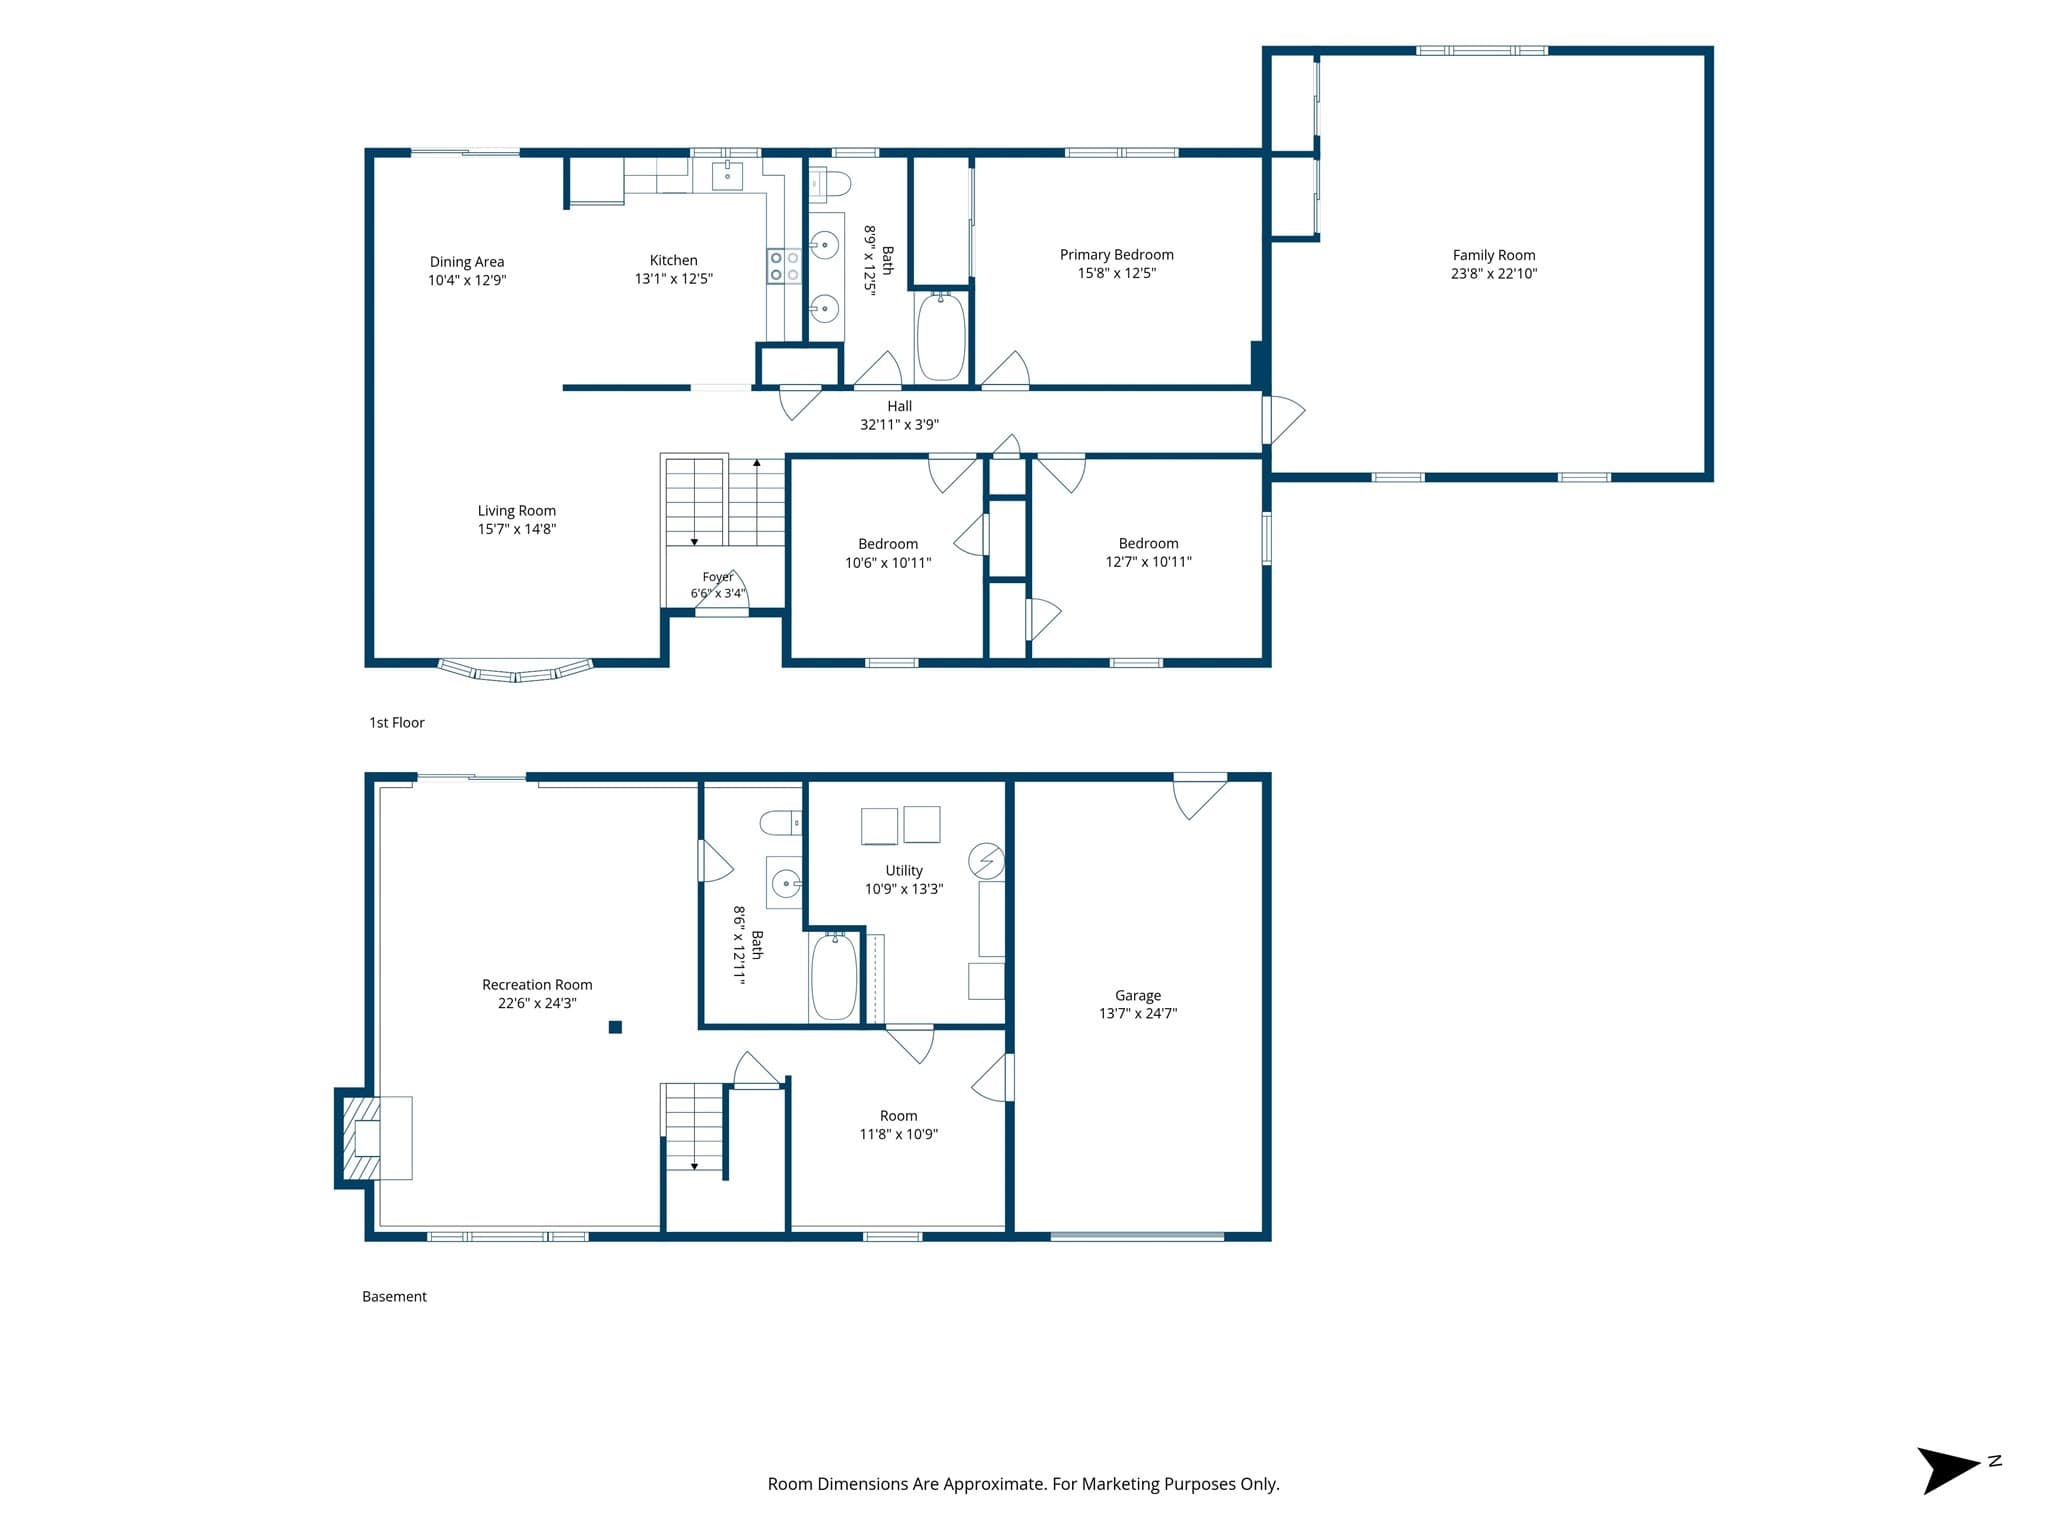
Tucked at the end of a Burlington cul-de-sac, a walking distance to Regan Park, this oversized split-entry delivers a rare mix of scenic privacy and unbeatable everyday convenience. Framed by stone wall accents and distinctive wood-and-brick architecture, the home makes a memorable impression from the moment you pull into the expansive paved driveway leading to the rare attached three-car garage. Inside, natural light pours into the main living room through a massive bay window, framing warm hardwood floors that run seamlessly into the open dining area. Slide open the glass door and onto the elevated back deck, where you can host dinners against a backdrop of wooded grounds. The adjacent kitchen offers ceramic tile flooring, recessed lighting and space for casual dining. Down the hall, four generously sized bedrooms feature wall to wall carpeting and deep closet space, share a full bath complete with a double vanity and tub and shower. The walkout lower level expands your options for entertaining or multi-generational living, centered around a spacious family room with a full-height brick fireplace and custom built-ins. Straight out the slider discover a covered patio to take in the serene yard regardless of the weather. A flexible bonus room, a second full bath with a walk-in shower, and a dedicated laundry room add incredible versatility to the layout. Central air keeps things comfortable all summer long, while quick access to major commuter routes and nearby shopping rounds out this standout property.

Highlights

Fireplace

Property details

MLS #
73582094
Property type
Single Family Residence
Subdivision
N/A
Status
Active
Days on market
1
On market date
September 24, 2026
Stories
N/A
Total bathrooms
2
Garage spaces
3
Parking spaces
12
Lot size
0.48 acres
Loading map…

Nearby schools

Within 10 miles · public school directory data (NCES)

Elementary
Pine Glen Elementary
0.64 mi away · Grades 0-5
Nearest school -- attendance-zone data not available here
5.0
Local Score (student-teacher ratio only (preliminary -- will incorporate state test-score data once available)) -- not an official state rating
Enrollment
275
Student:teacher ratio
9.5:1
District
Burlington
Middle
Marshall Simonds Middle
2.38 mi away · Grades 6-8
Nearest school -- attendance-zone data not available here
5.0
Local Score (student-teacher ratio only (preliminary -- will incorporate state test-score data once available)) -- not an official state rating
Enrollment
763
Student:teacher ratio
11.1:1
District
Burlington
High
Shawsheen Valley Vocational Technical High School
1.76 mi away · Grades 9-12
Nearest school -- attendance-zone data not available here
5.0
Local Score (student-teacher ratio only (preliminary -- will incorporate state test-score data once available)) -- not an official state rating
Enrollment
1,317
Student:teacher ratio
10.2:1
District
Shawsheen Valley Regional Vocational Technical

Walkability

Blended score for Burlington's center: EPA's National Walkability Index (street network, transit, land-use mix) combined with nearby-amenity density. 60% EPA National Walkability Index + 40% nearby-amenity density (Google Places).

47
Somewhat walkable
out of 100
EPA National Walkability Index
7.0 / 20 -- Below average walkable
Nearby-amenity density
65 / 100
Restaurants & cafes8
Grocery stores1
Parks5
Schools3
Transit stops19
Pharmacies0

Mortgage calculator

Estimate only - actual rate and payment depend on your lender, credit, and loan program.

$
%
%
Adjust tax / insurance estimates
% / yr
$
/mo
Est. monthly payment
$6,166/mo
$199,800 down
$799,200 loan
Principal & interest$5,184
Property tax (est.)$833
Home insurance (est.)$150

Similar homes you might like

Data source: Listing information provided by MLS Property Information Network via Trestle/CoreLogic. Last updated 1 days ago.

Information herein deemed reliable but not guaranteed; all measurements, school assignments, HOA fees, taxes, and feature lists are approximate and should be independently verified. Equal Housing Opportunity.