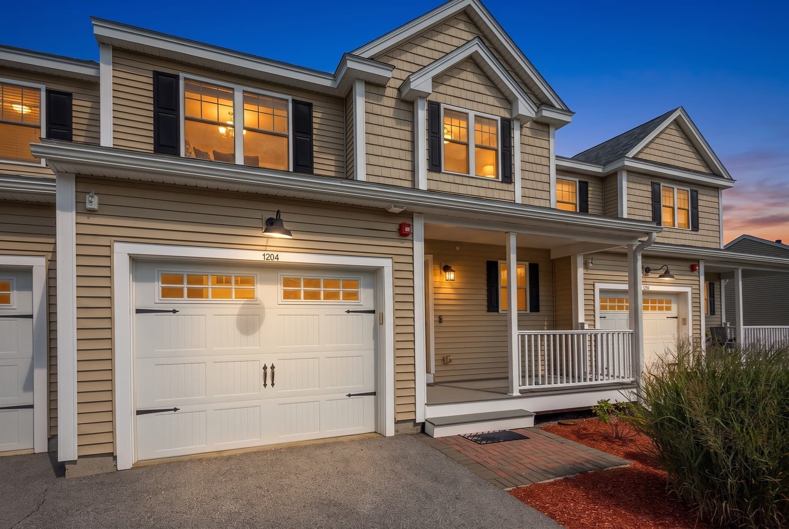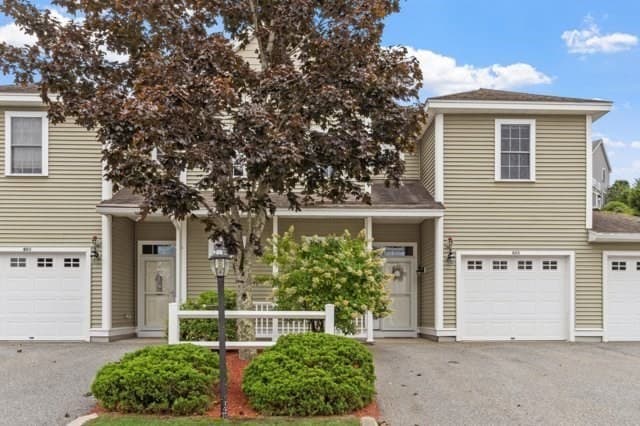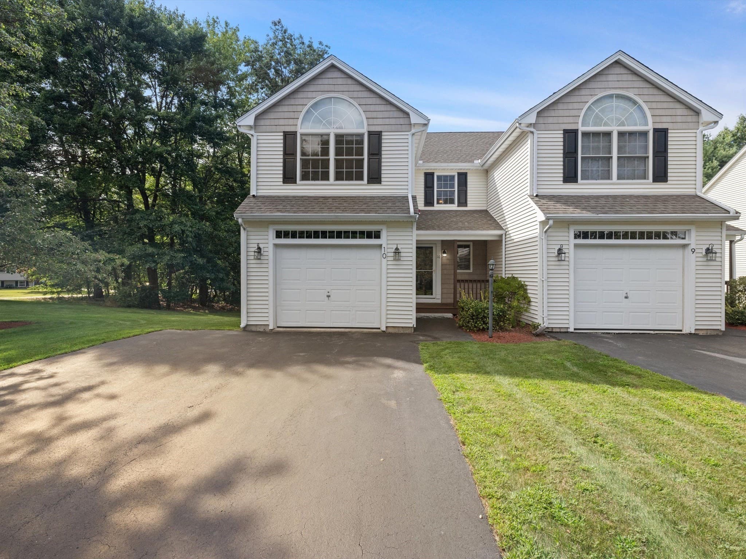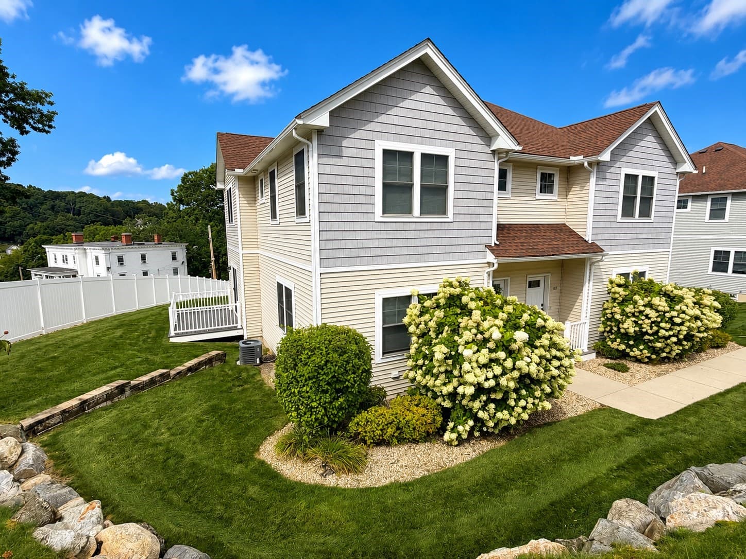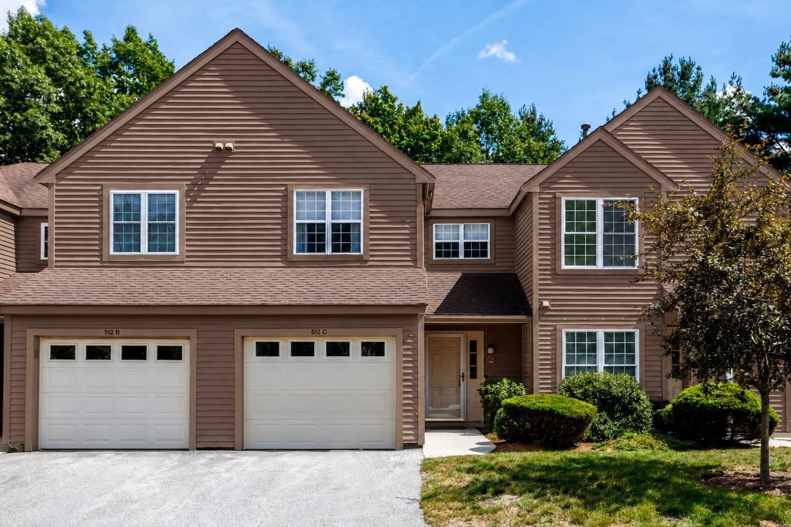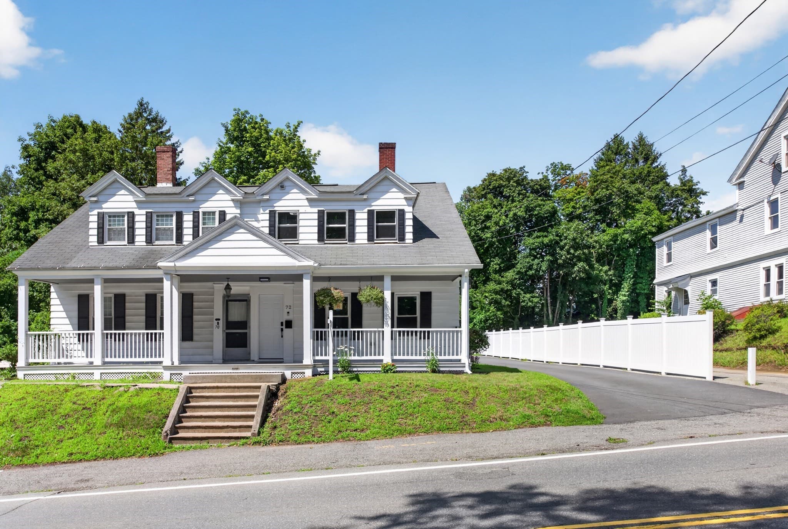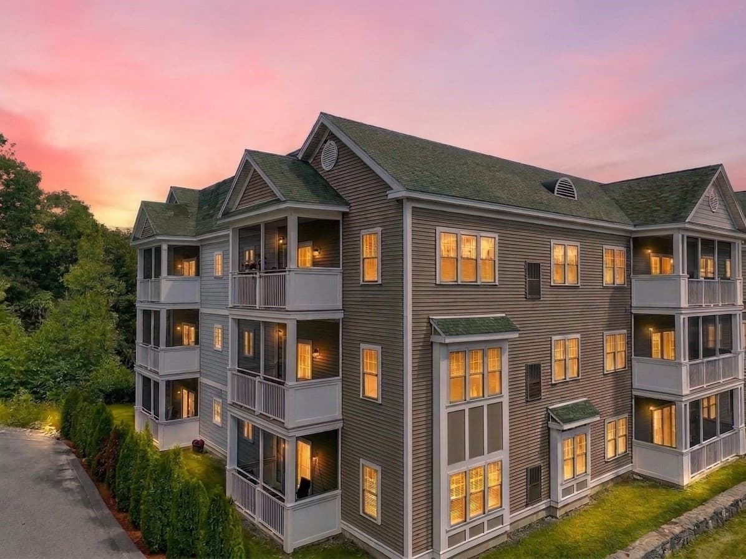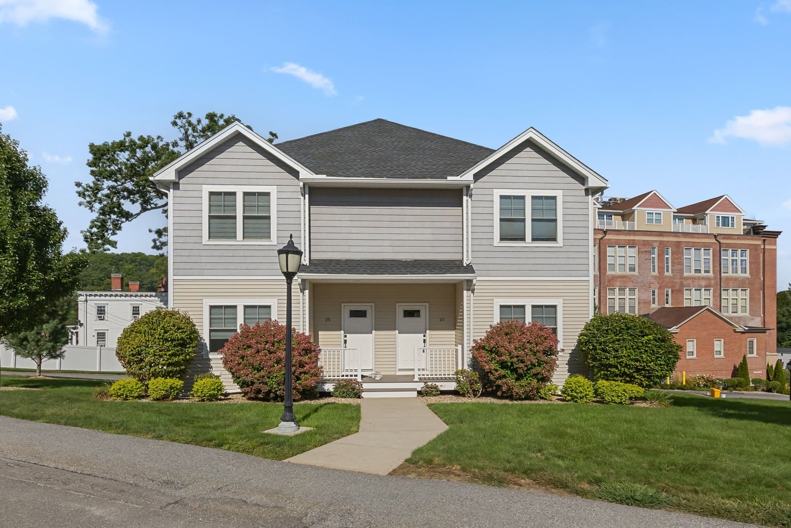
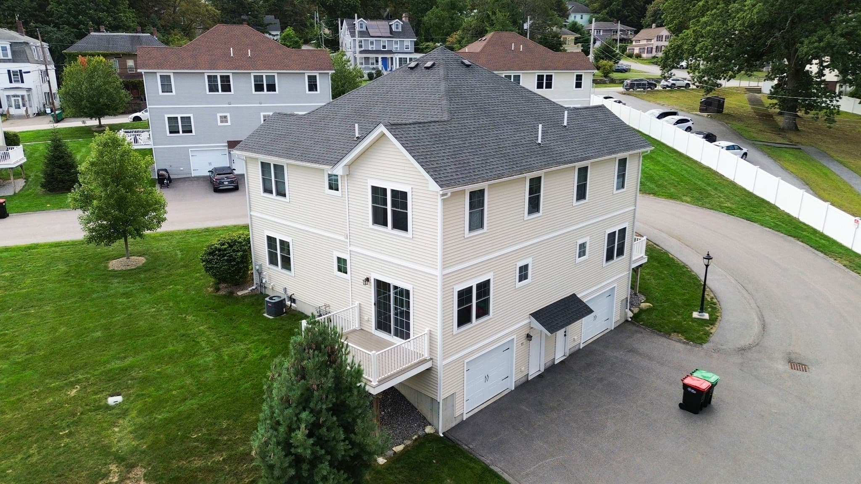
Condominium at 27 Eagle Nest # 27, Clinton MA 01510, Clinton
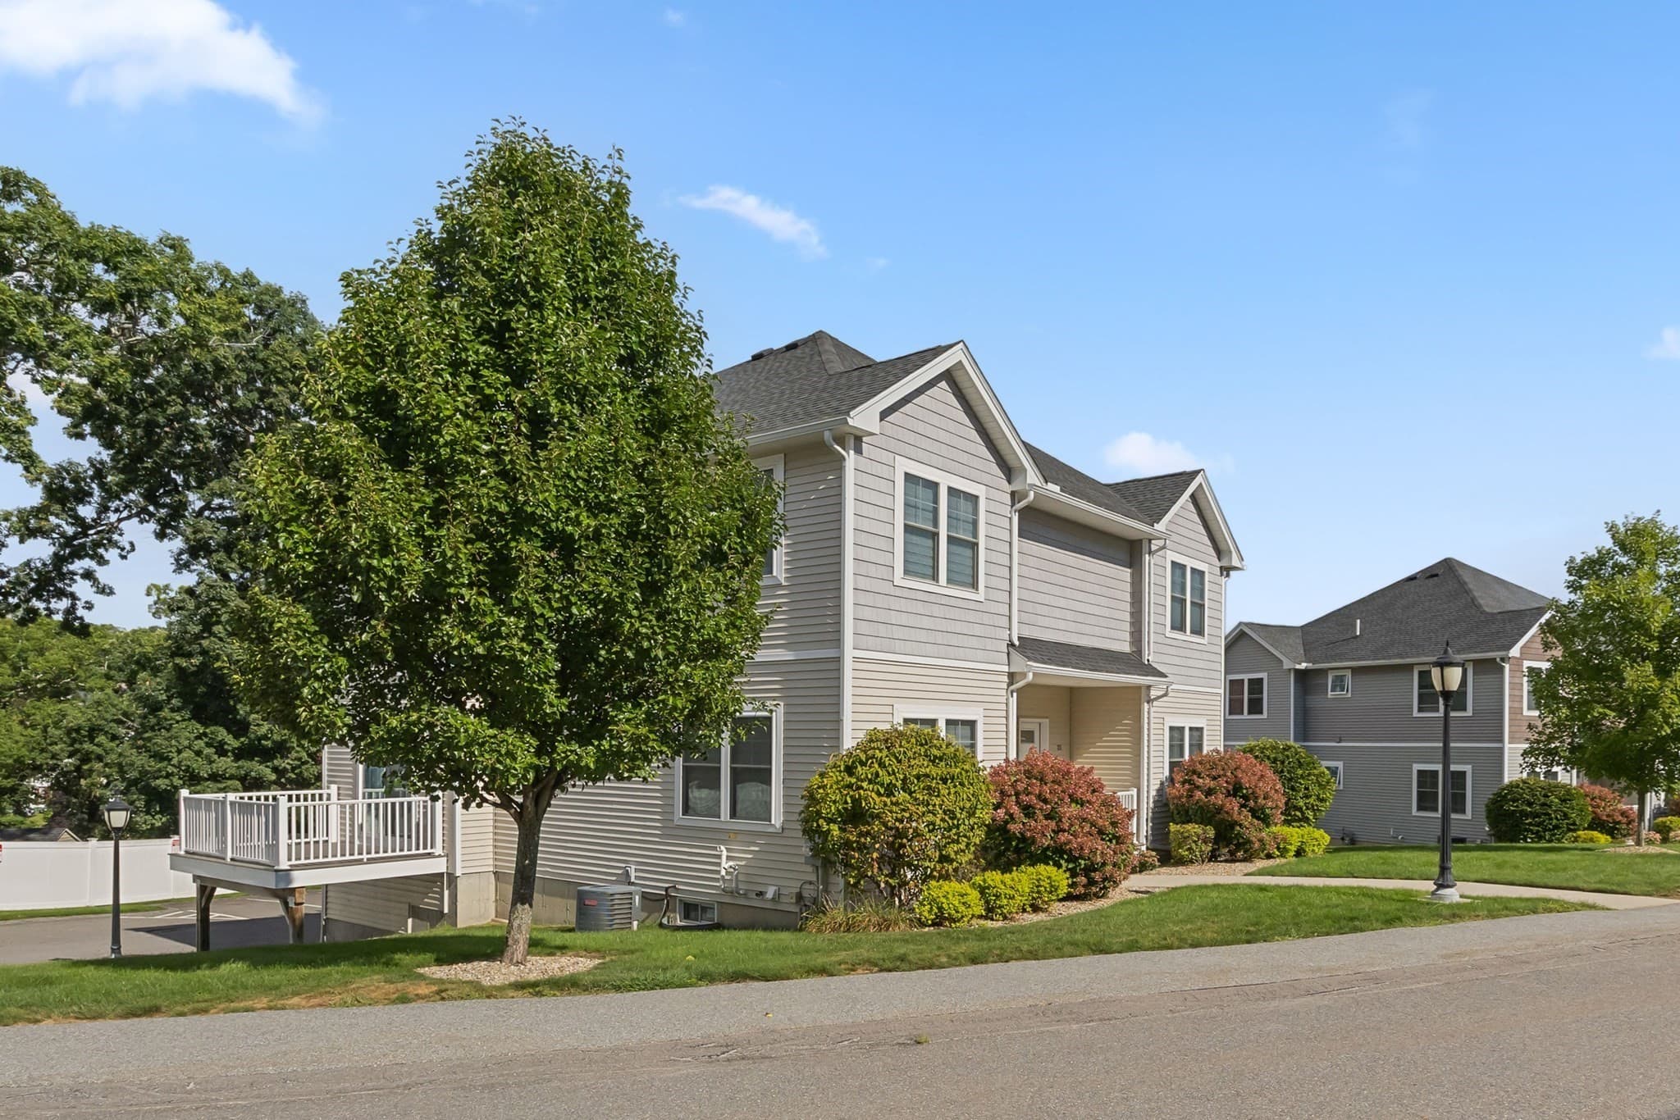
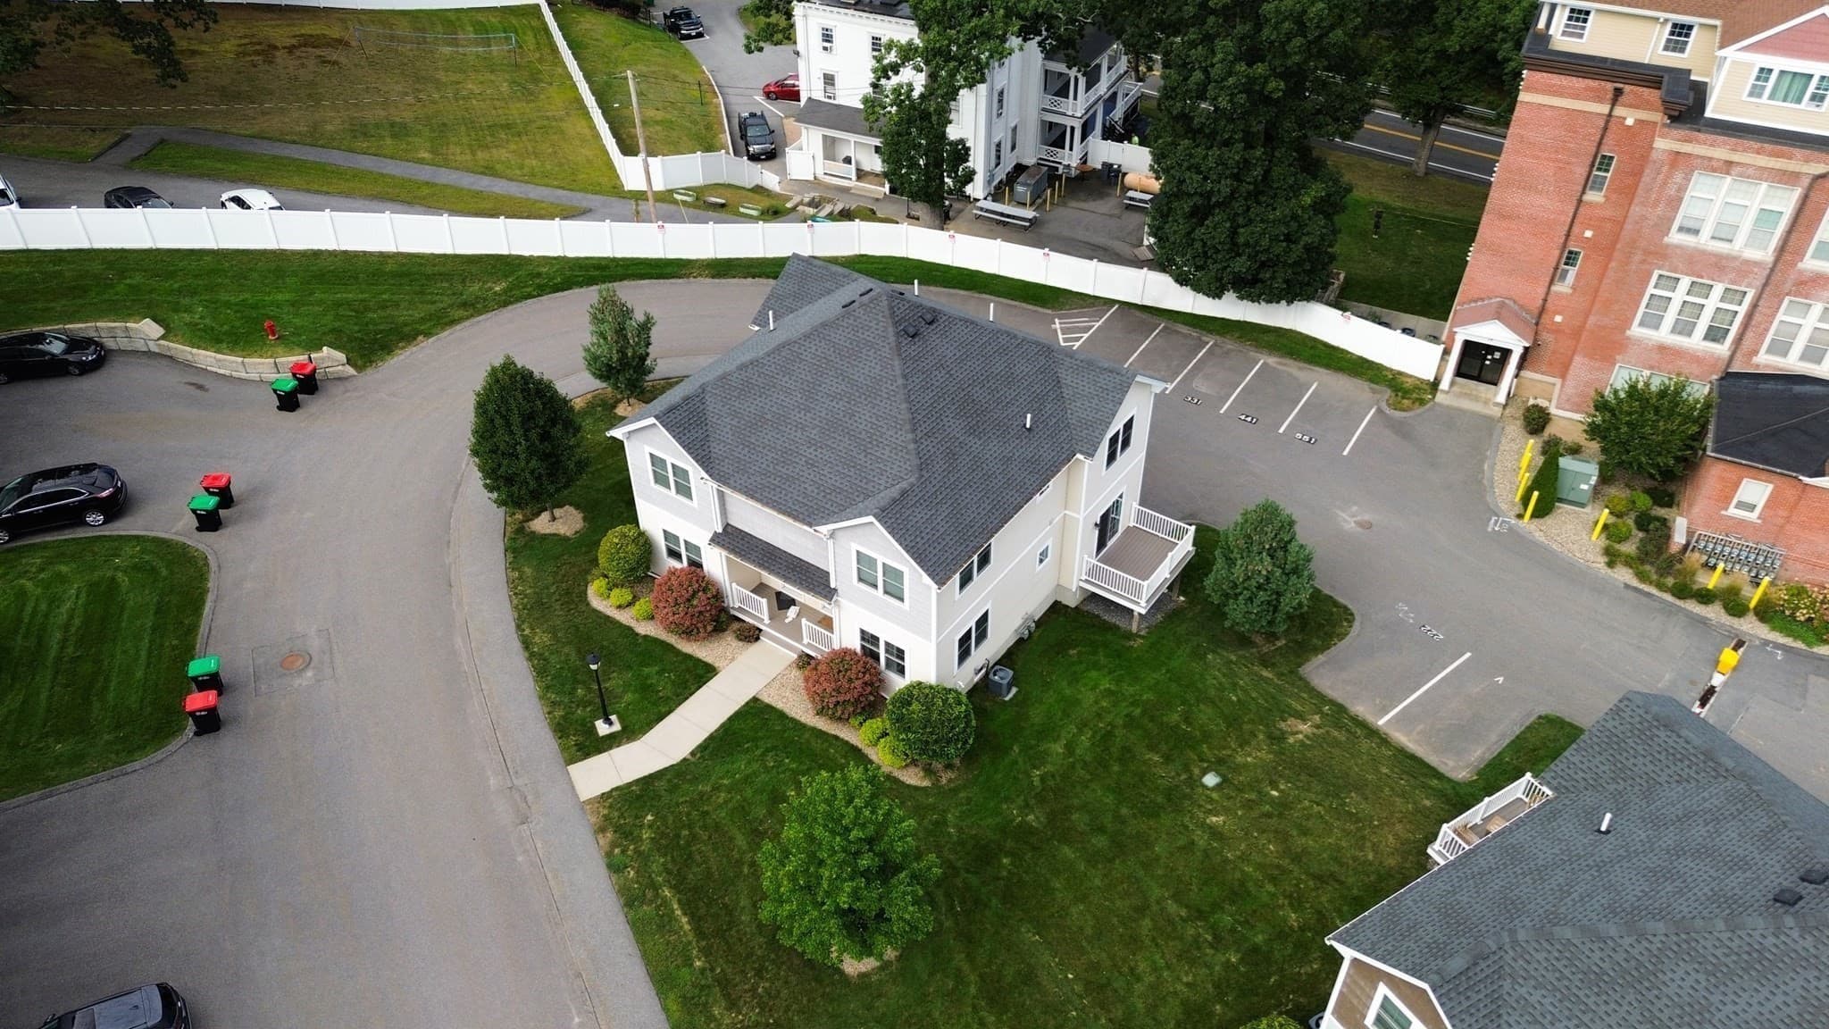
Condominium at 27 Eagle Nest # 27, Clinton MA 01510, Clinton, photo 2 of 36
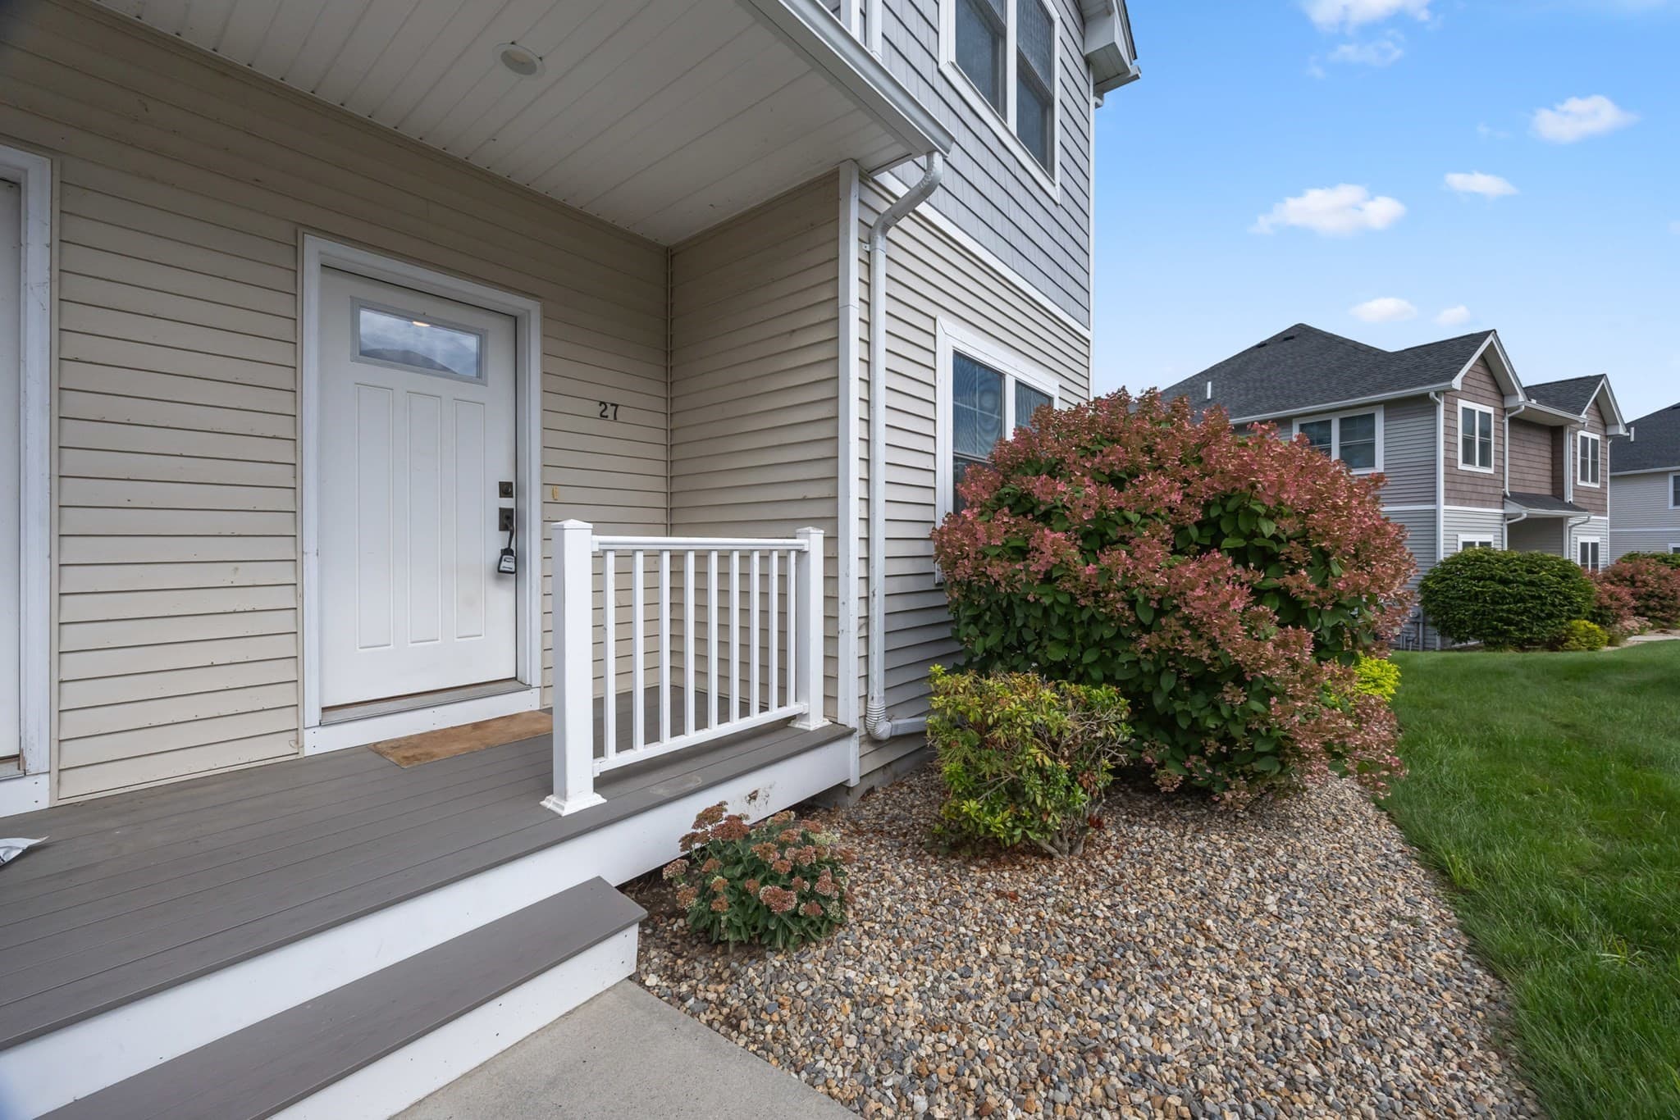
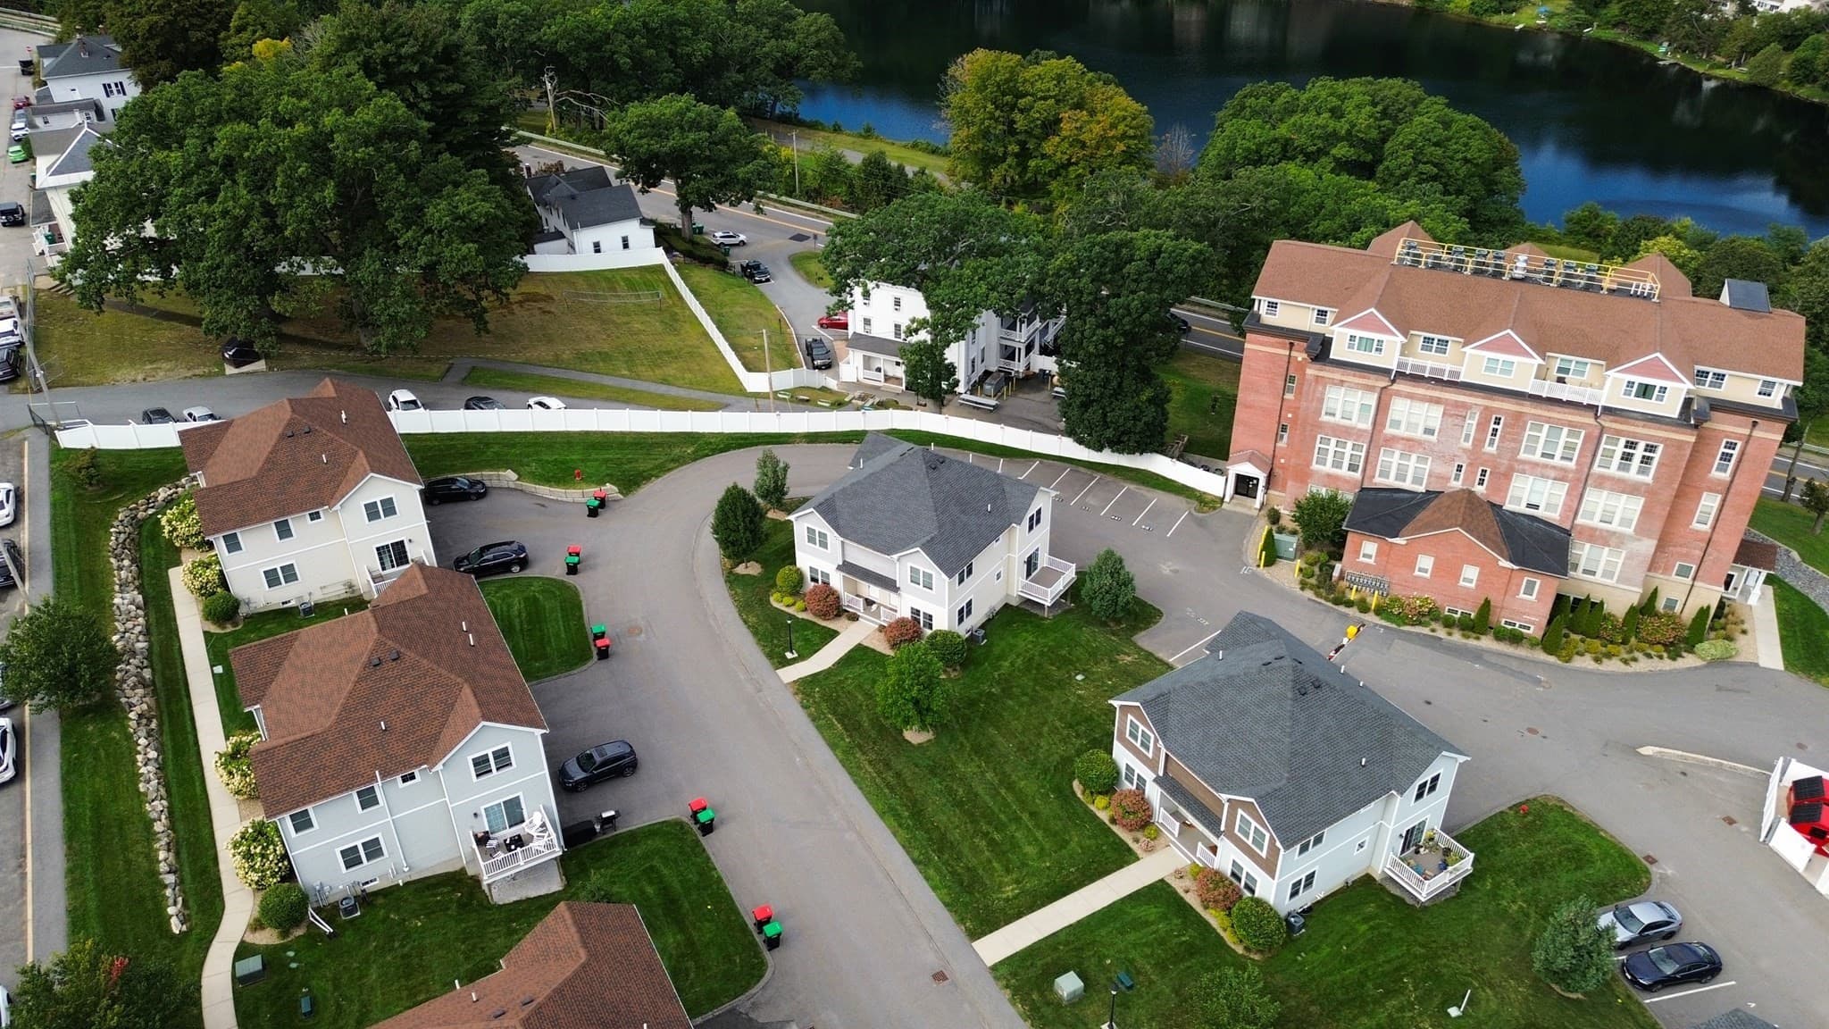
Condominium at 27 Eagle Nest # 27, Clinton MA 01510, Clinton, photo 3 of 36
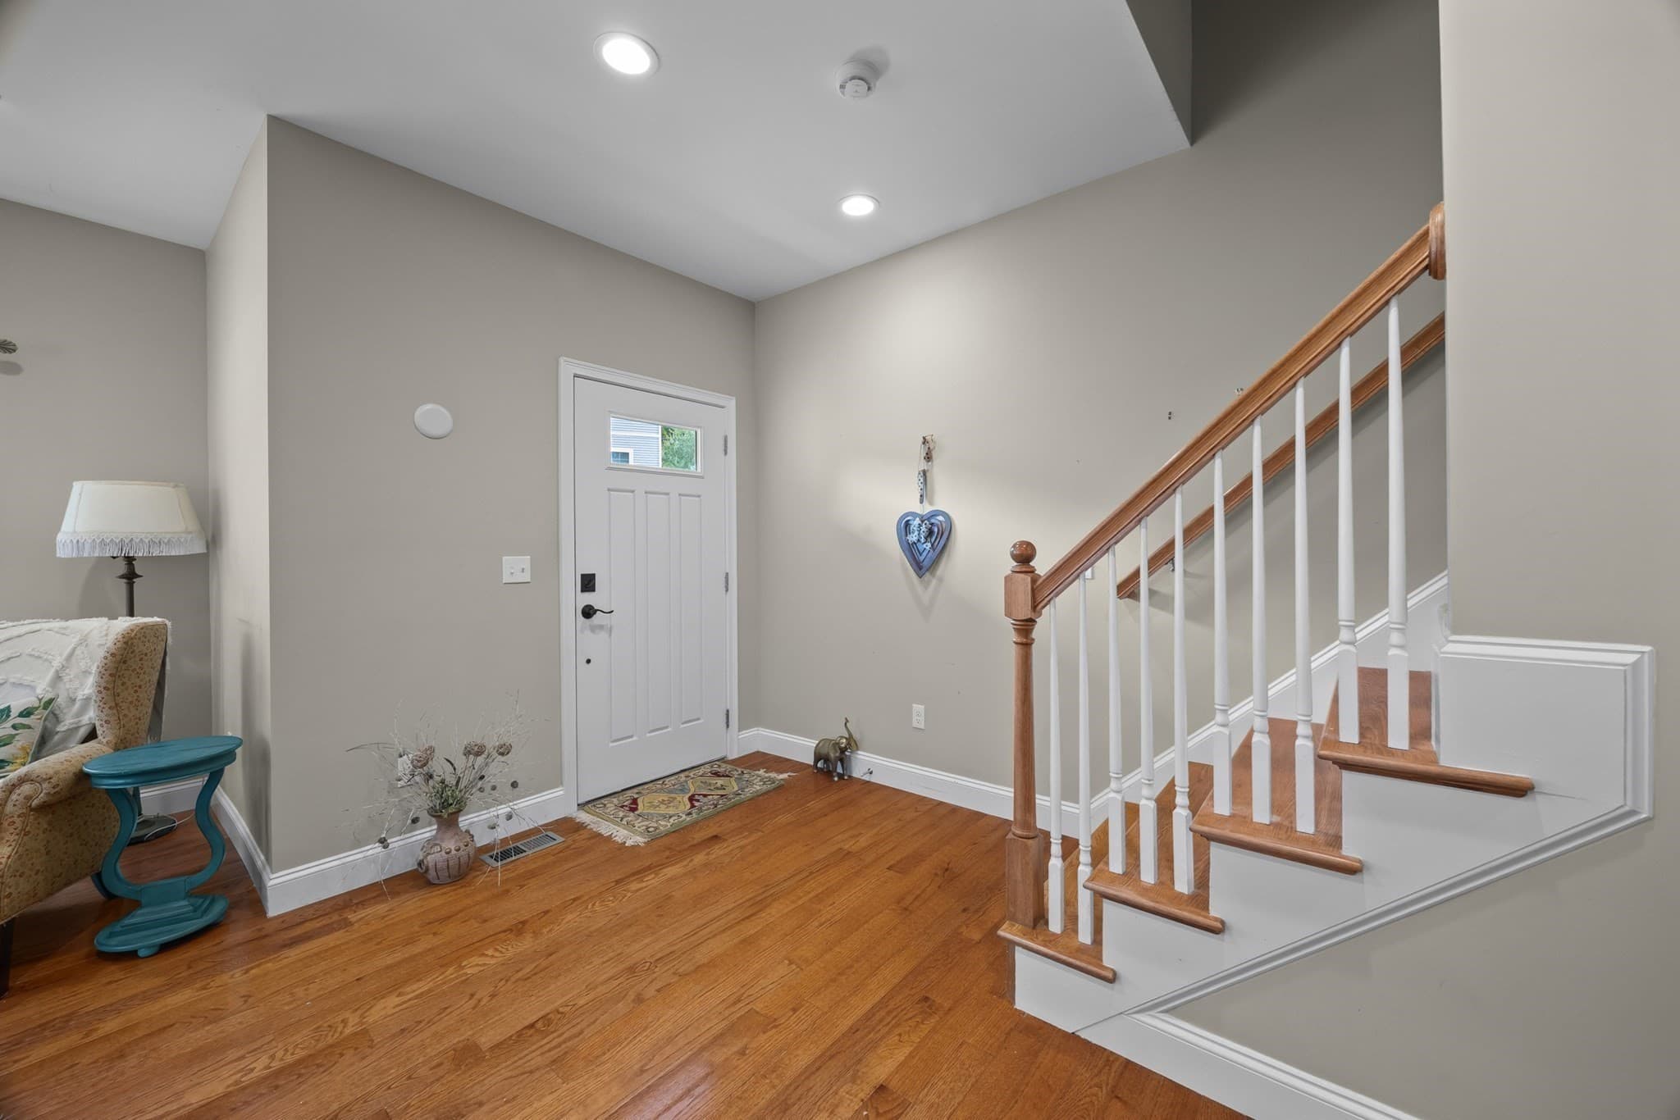
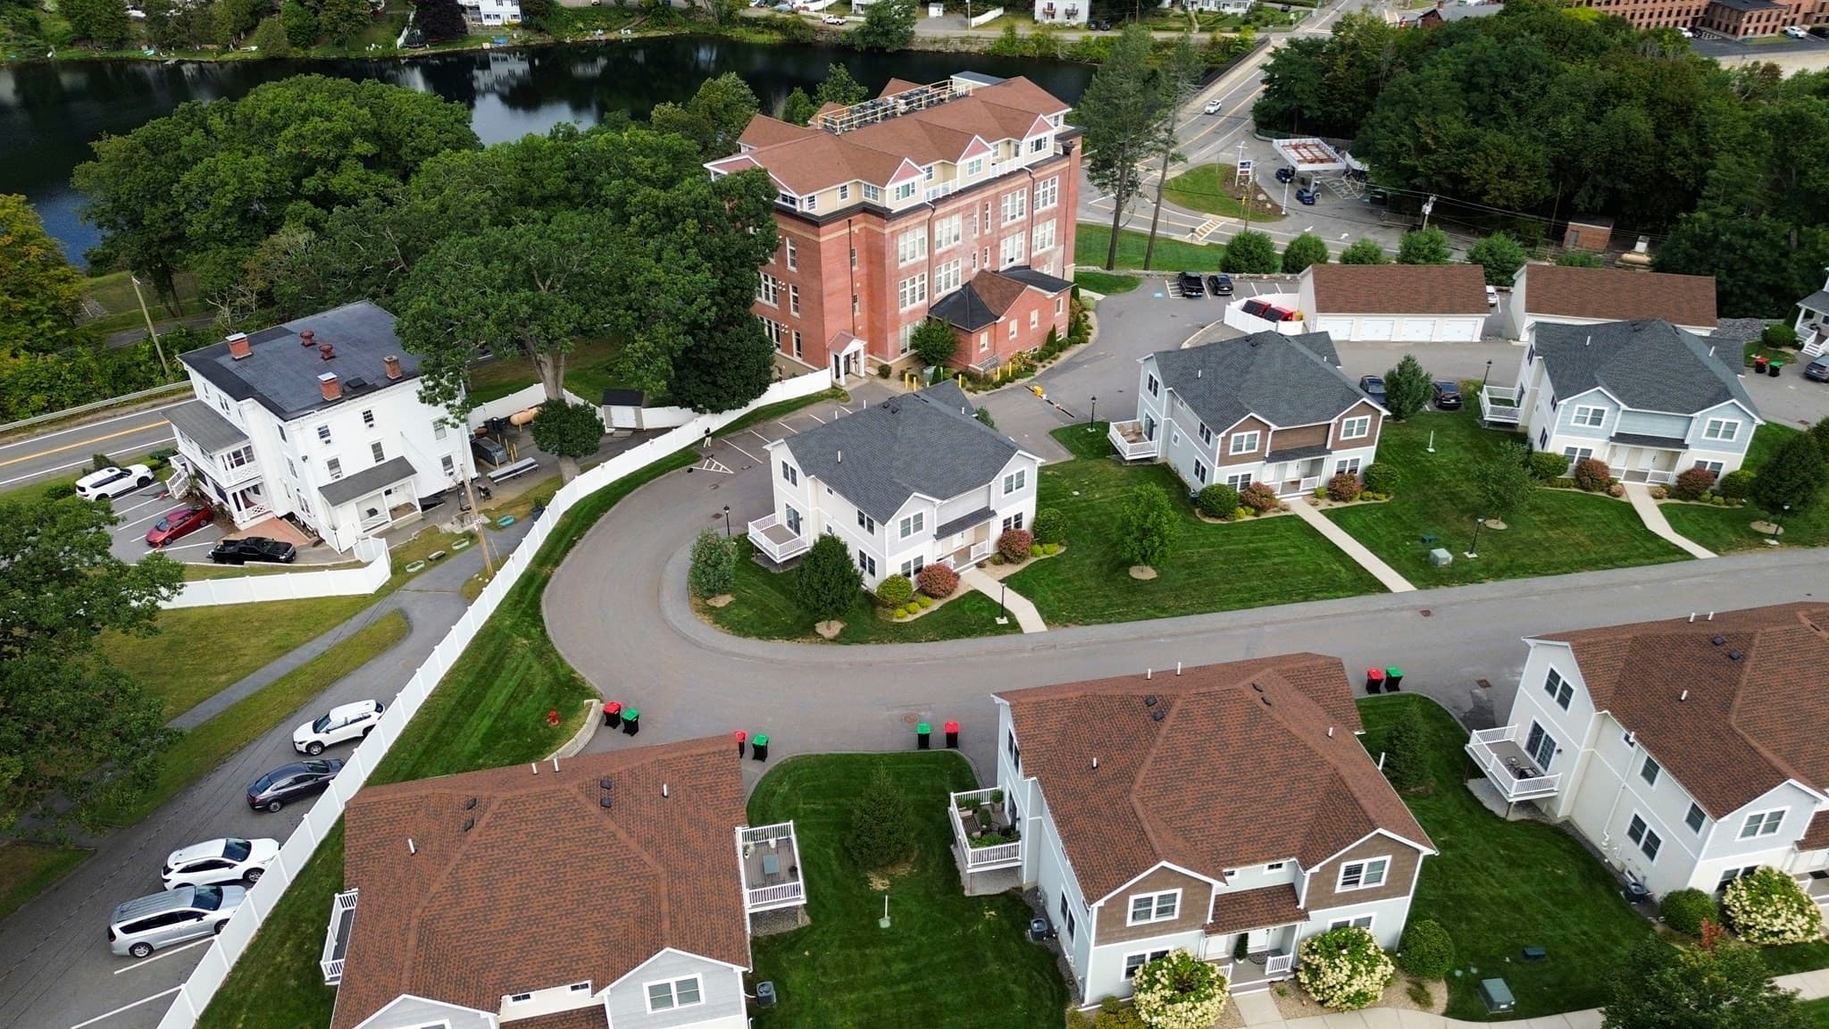
Condominium at 27 Eagle Nest # 27, Clinton MA 01510, Clinton, photo 4 of 36
Condominium at 27 Eagle Nest # 27, Clinton MA 01510, Clinton, photo 5 of 36
Condominium at 27 Eagle Nest # 27, Clinton MA 01510, Clinton, photo 6 of 36
Condominium at 27 Eagle Nest # 27, Clinton MA 01510, Clinton, photo 7 of 36
Condominium at 27 Eagle Nest # 27, Clinton MA 01510, Clinton, photo 8 of 36
Condominium at 27 Eagle Nest # 27, Clinton MA 01510, Clinton, photo 9 of 36
Condominium at 27 Eagle Nest # 27, Clinton MA 01510, Clinton, photo 10 of 36
Condominium at 27 Eagle Nest # 27, Clinton MA 01510, Clinton, photo 11 of 36
Condominium at 27 Eagle Nest # 27, Clinton MA 01510, Clinton, photo 12 of 36
Condominium at 27 Eagle Nest # 27, Clinton MA 01510, Clinton, photo 13 of 36
Condominium at 27 Eagle Nest # 27, Clinton MA 01510, Clinton, photo 14 of 36
Condominium at 27 Eagle Nest # 27, Clinton MA 01510, Clinton, photo 15 of 36
Condominium at 27 Eagle Nest # 27, Clinton MA 01510, Clinton, photo 16 of 36
Condominium at 27 Eagle Nest # 27, Clinton MA 01510, Clinton, photo 17 of 36
Condominium at 27 Eagle Nest # 27, Clinton MA 01510, Clinton, photo 18 of 36
Condominium at 27 Eagle Nest # 27, Clinton MA 01510, Clinton, photo 19 of 36
Condominium at 27 Eagle Nest # 27, Clinton MA 01510, Clinton, photo 20 of 36
Condominium at 27 Eagle Nest # 27, Clinton MA 01510, Clinton, photo 21 of 36
Condominium at 27 Eagle Nest # 27, Clinton MA 01510, Clinton, photo 22 of 36
Condominium at 27 Eagle Nest # 27, Clinton MA 01510, Clinton, photo 23 of 36
Condominium at 27 Eagle Nest # 27, Clinton MA 01510, Clinton, photo 24 of 36
Condominium at 27 Eagle Nest # 27, Clinton MA 01510, Clinton, photo 25 of 36
Condominium at 27 Eagle Nest # 27, Clinton MA 01510, Clinton, photo 26 of 36
Condominium at 27 Eagle Nest # 27, Clinton MA 01510, Clinton, photo 27 of 36
Condominium at 27 Eagle Nest # 27, Clinton MA 01510, Clinton, photo 28 of 36
Condominium at 27 Eagle Nest # 27, Clinton MA 01510, Clinton, photo 29 of 36
Condominium at 27 Eagle Nest # 27, Clinton MA 01510, Clinton, photo 30 of 36
Condominium at 27 Eagle Nest # 27, Clinton MA 01510, Clinton, photo 31 of 36
Condominium at 27 Eagle Nest # 27, Clinton MA 01510, Clinton, photo 32 of 36
Condominium at 27 Eagle Nest # 27, Clinton MA 01510, Clinton, photo 33 of 36
Condominium at 27 Eagle Nest # 27, Clinton MA 01510, Clinton, photo 34 of 36
Condominium at 27 Eagle Nest # 27, Clinton MA 01510, Clinton, photo 35 of 36
Condominium at 27 Eagle Nest # 27, Clinton MA 01510, Clinton, photo 36 of 36
36 photos

$424,900

27 Eagle Nest # 27, Clinton MA 01510
Clinton, MA 01510
Listed by Jim Black Group
Bedrooms
2
Bathrooms
2.5
Living area
1,455 sqft
Year built
2018

About this home

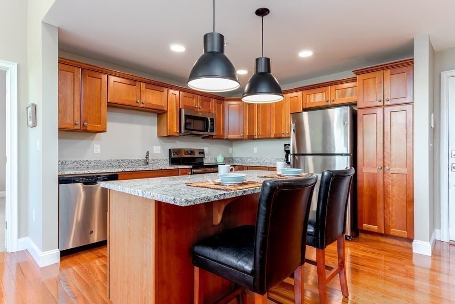
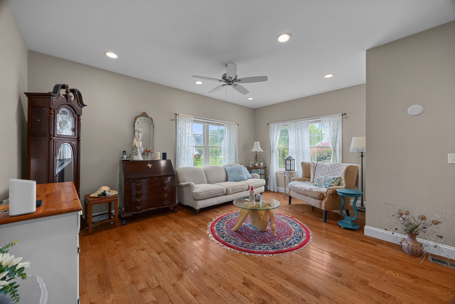
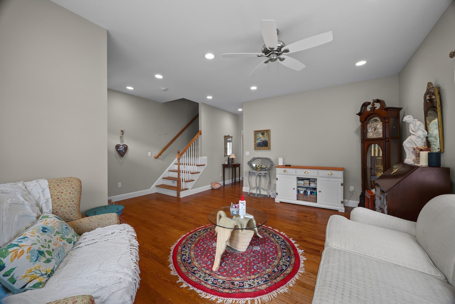
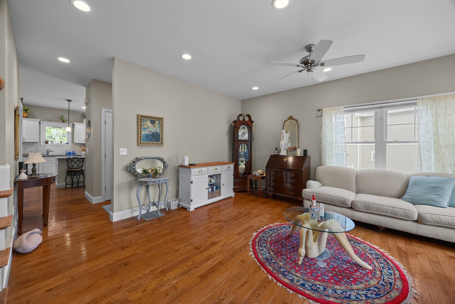
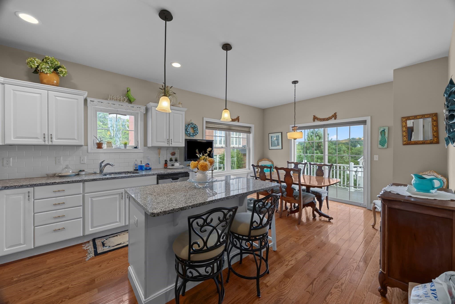
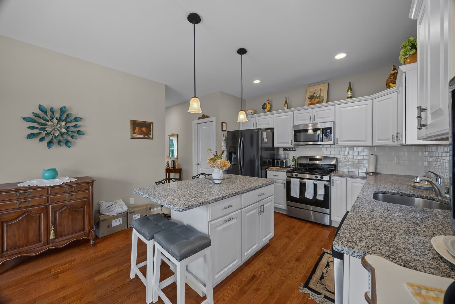
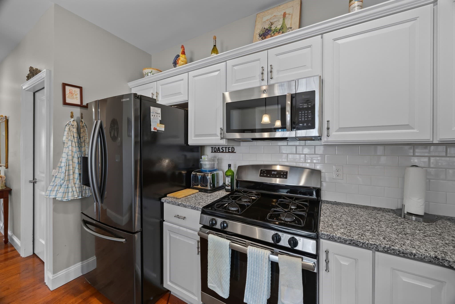
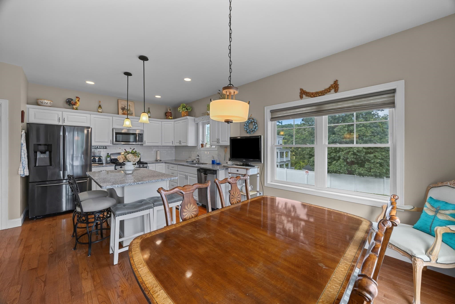
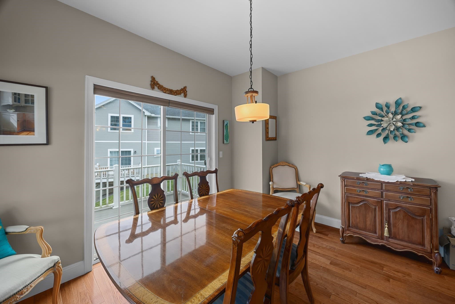
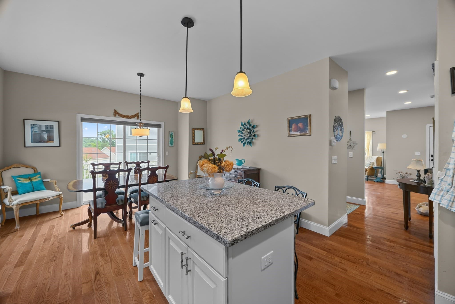
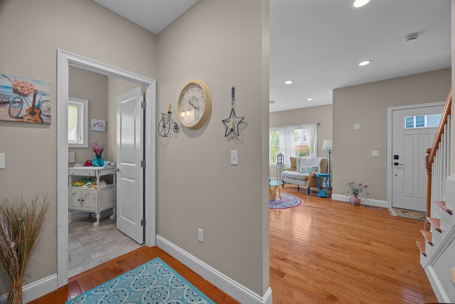
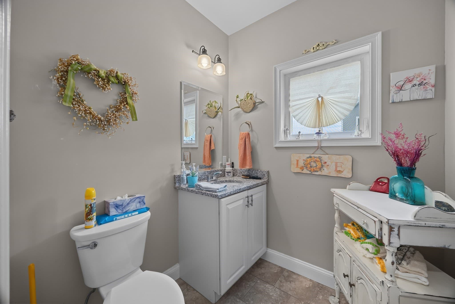
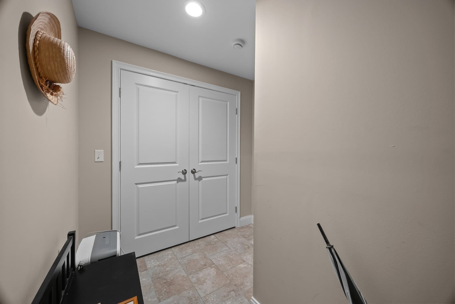
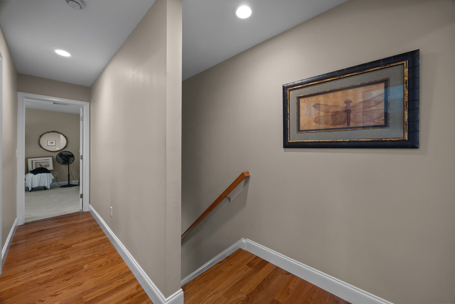
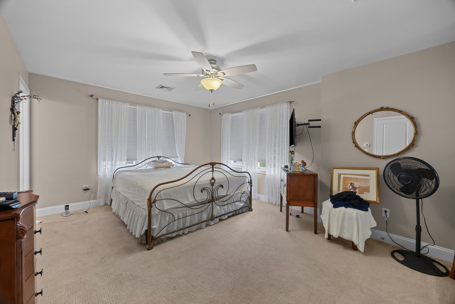
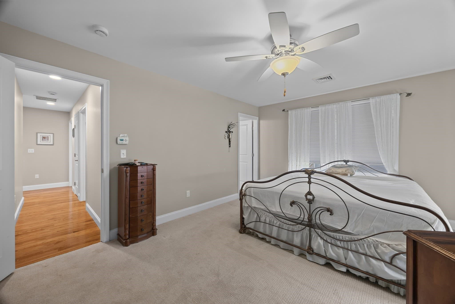
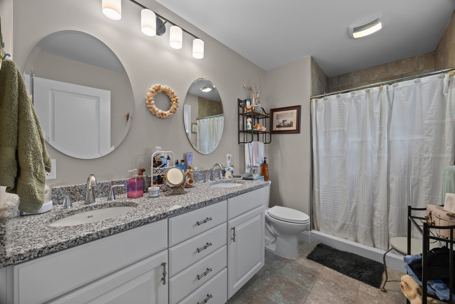
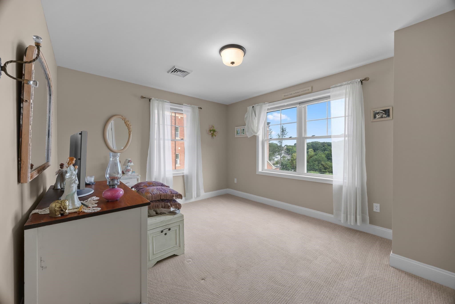
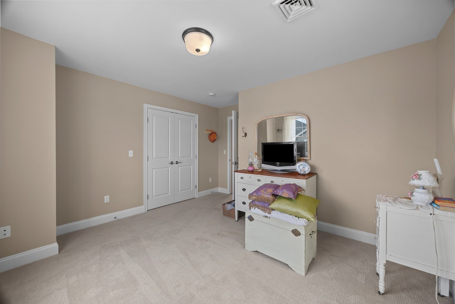
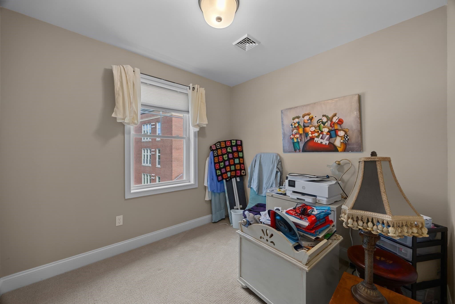
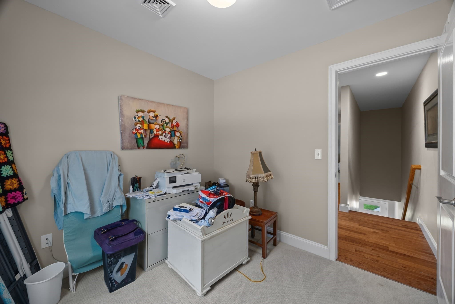
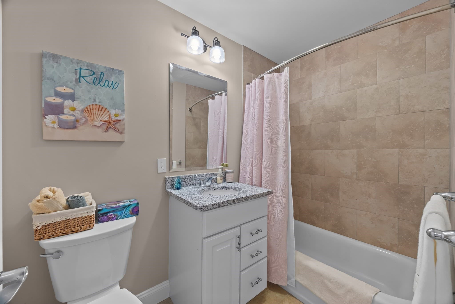
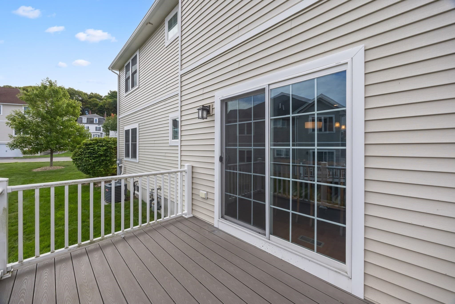
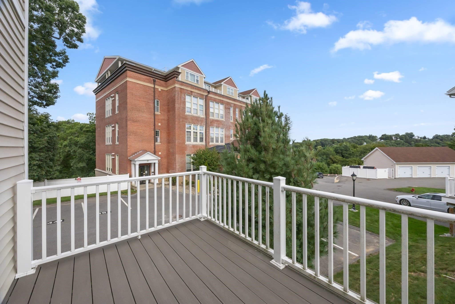
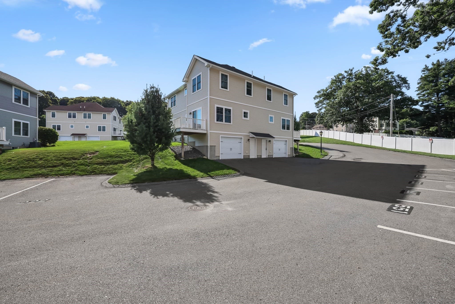
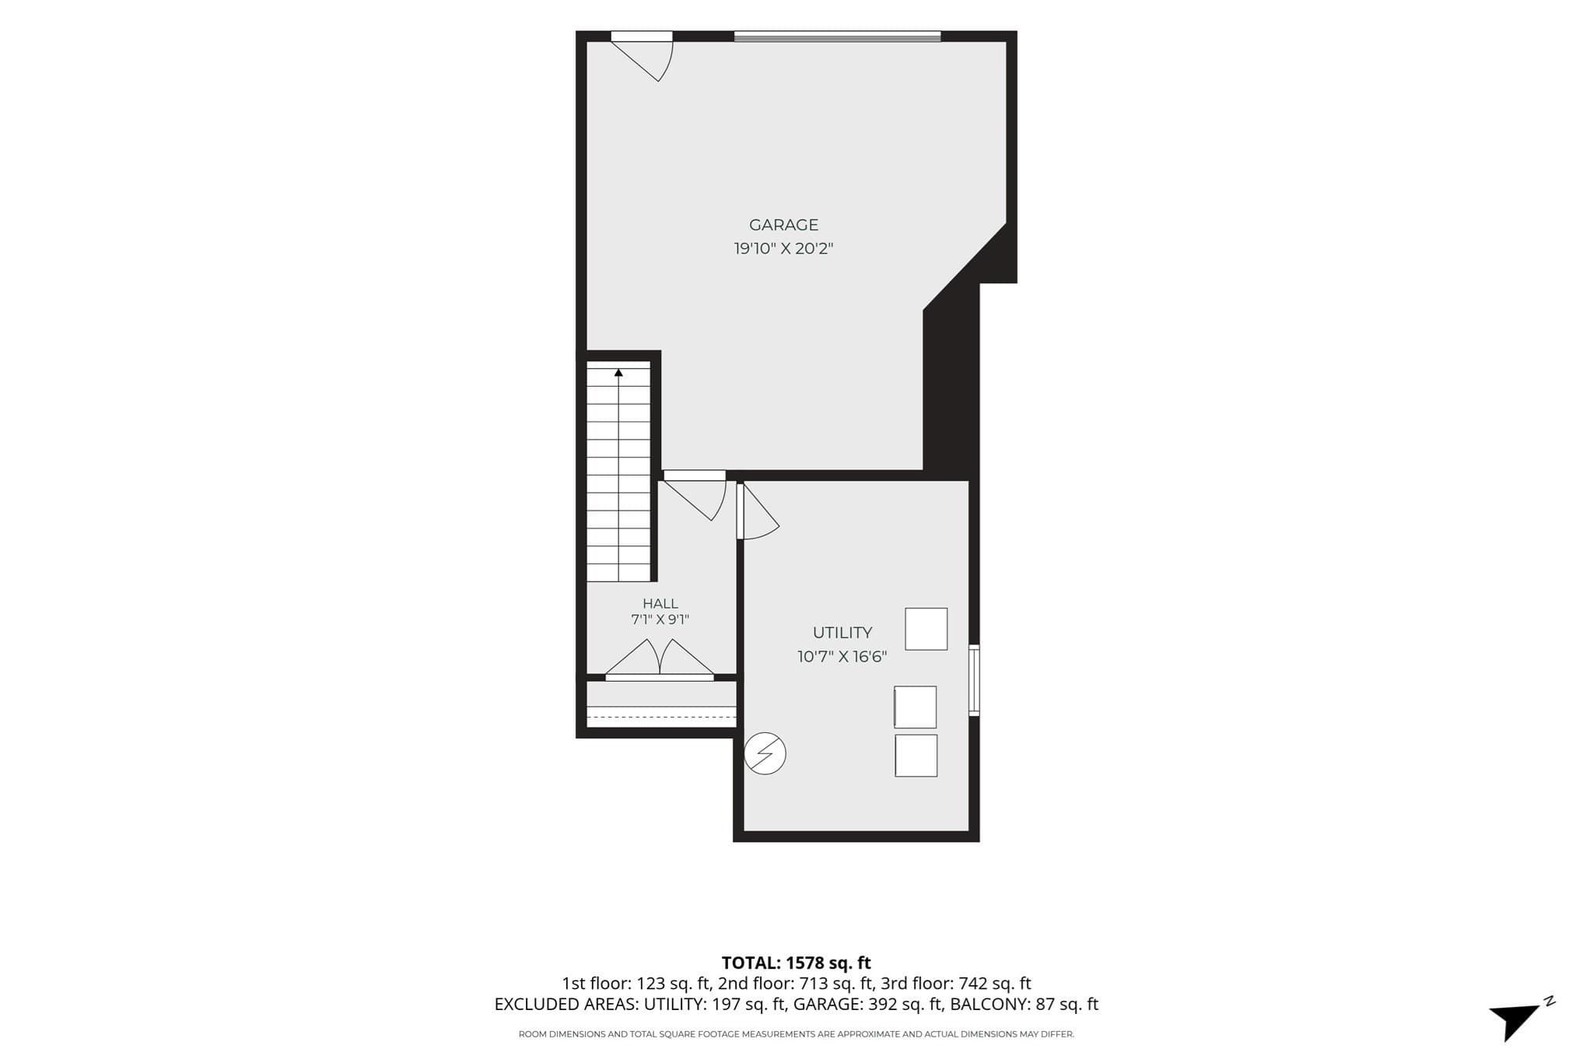
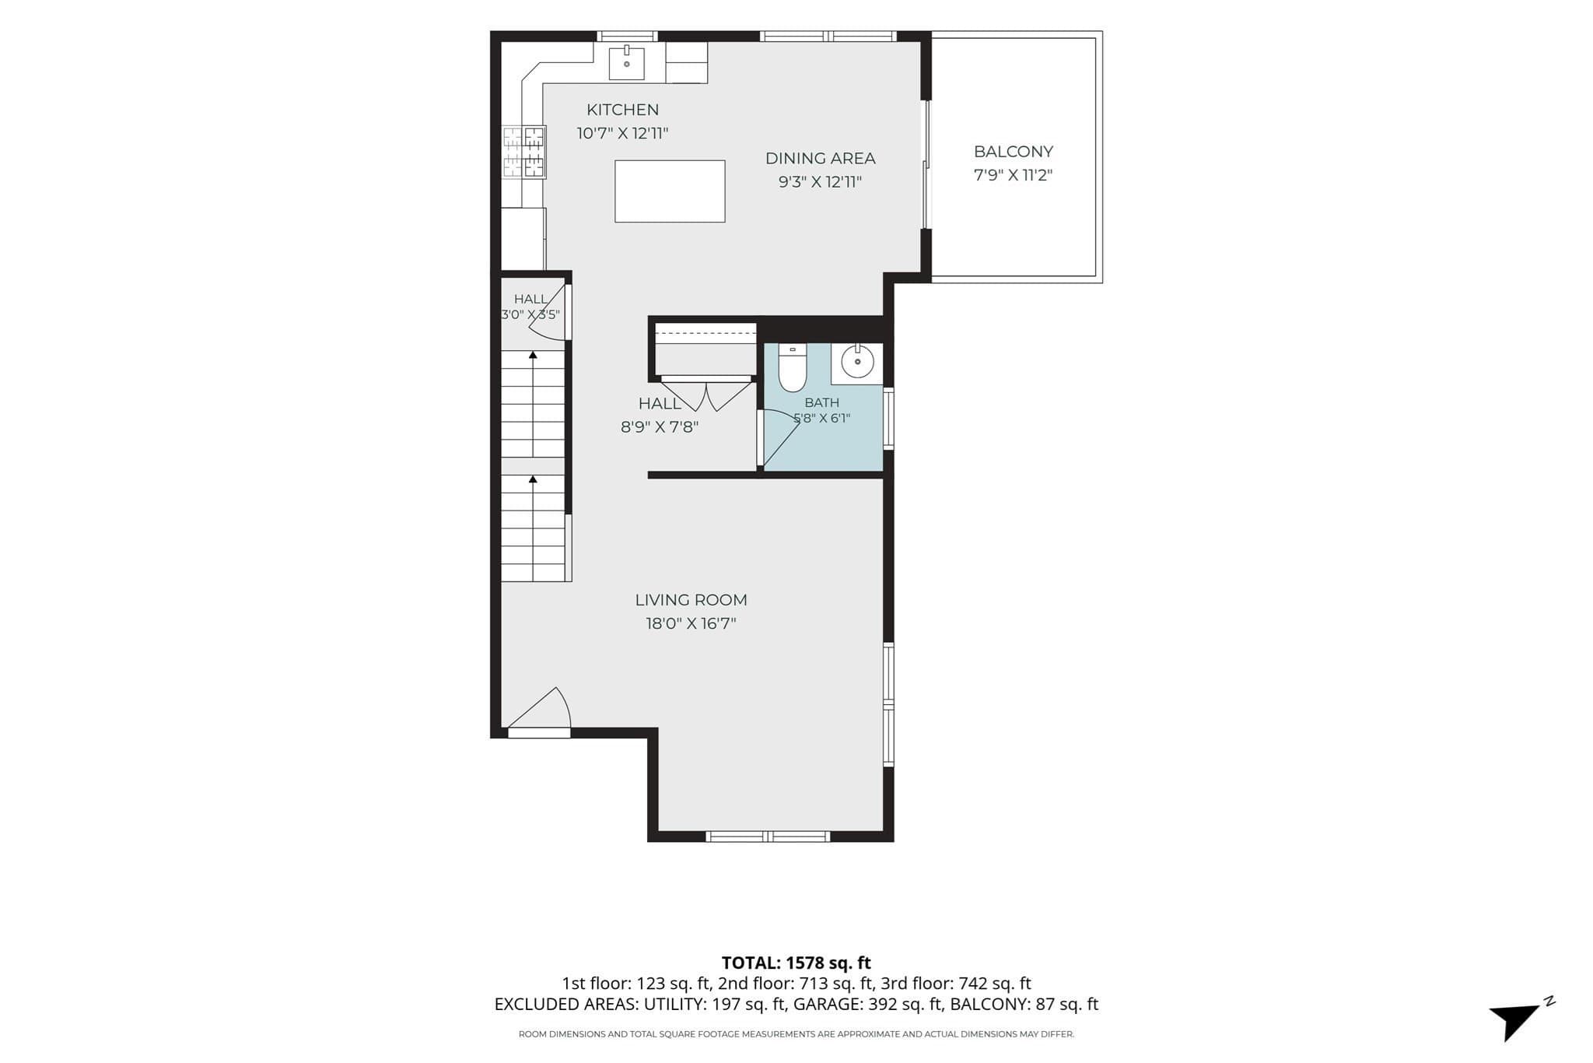
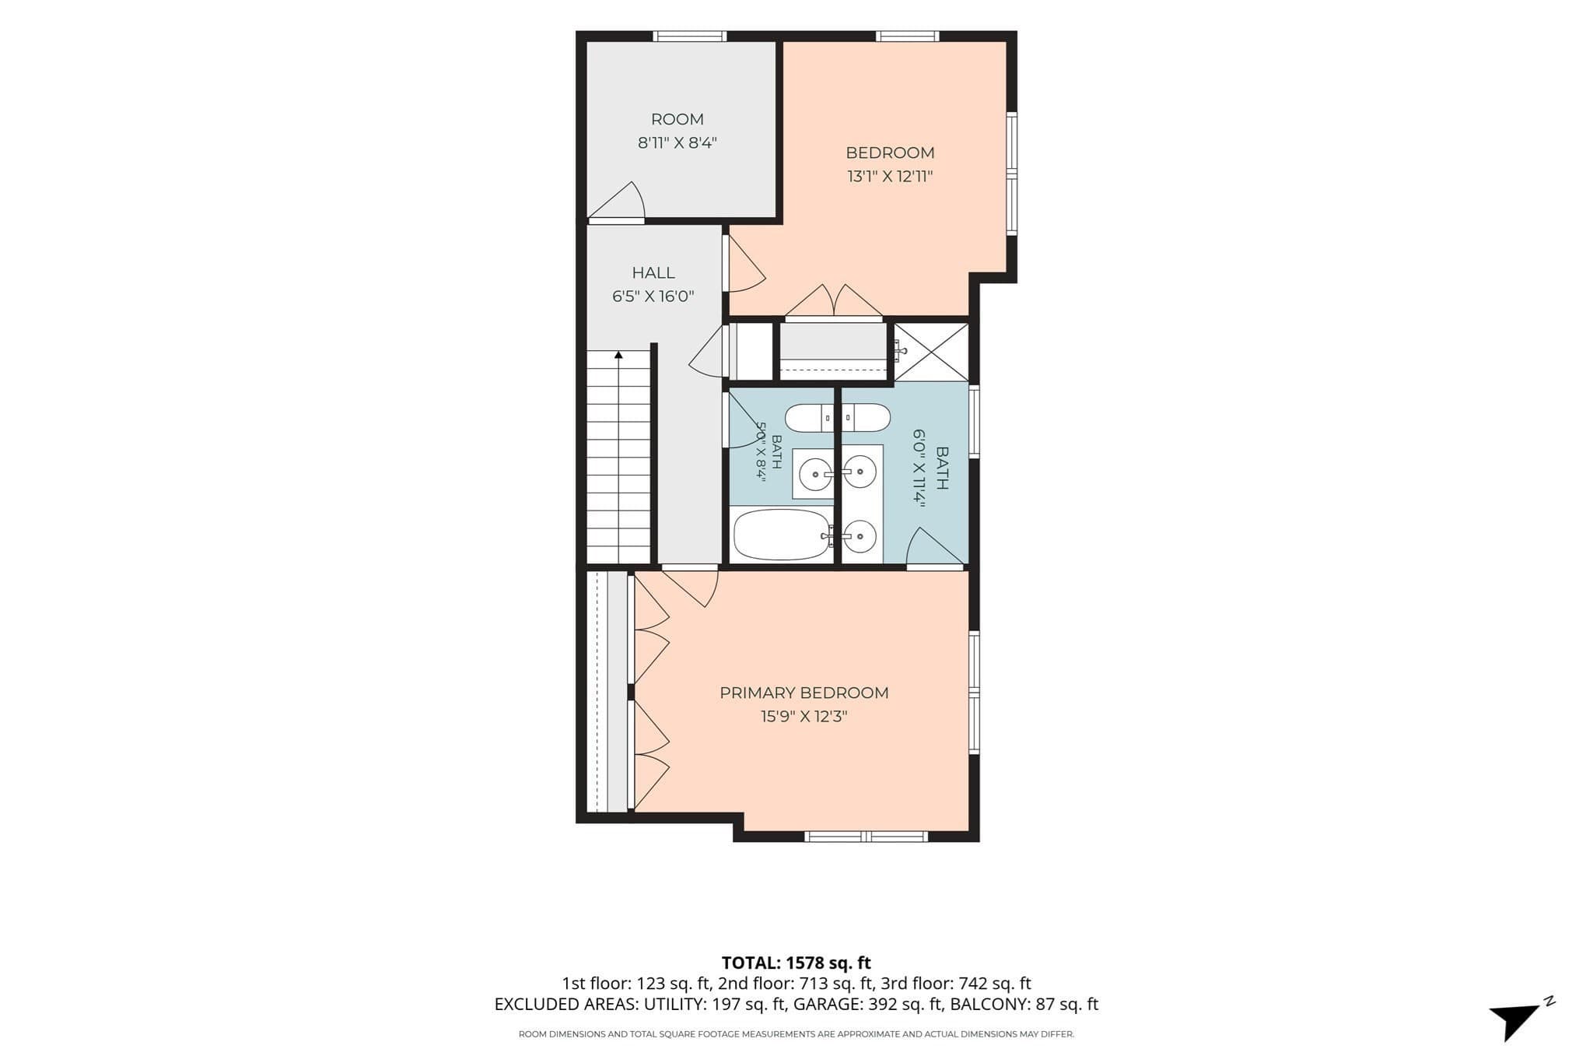
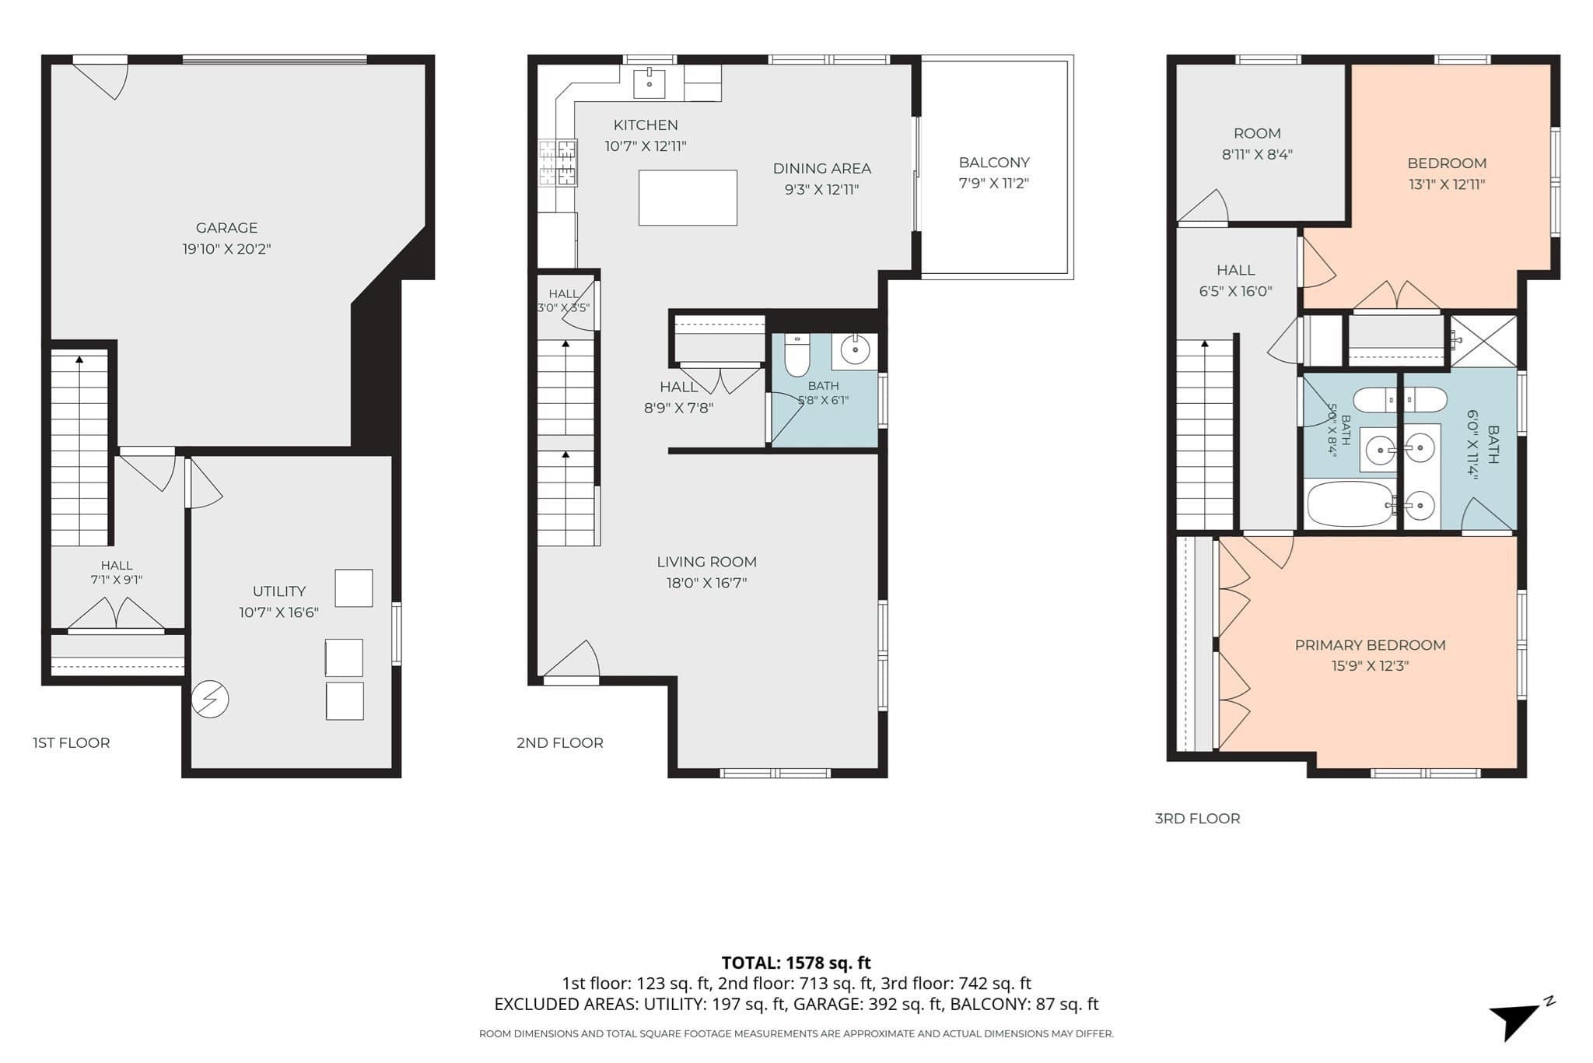
Come for the peaceful Reservoir Estates setting, and stay for the home that checks all the right boxes! This gorgeous young home welcomes you with gleaming hardwood floors and an inviting living room where there’s plenty of space to stretch out, gather, and entertain. Just beyond, the kitchen is ready to impress, pairing granite countertops with a center island and a charming dining area that feels made for lingering over dinner. Slide open the doors and step onto the sun-splashed composite deck, the perfect spot for morning coffee or simply enjoying the private surroundings. Upstairs, the oversized primary bedroom gives you room to breathe, featuring two double closets and a luxurious tiled bath with an oversized double vanity. The spacious second bedroom offers plenty of flexibility for guests, hobbies, or whatever life brings next, while a dedicated home office makes working from home a breeze. Another full bath completes the second level. Need even more room? The lower level delivers with a convenient laundry room and extra storage, while the garage underneath provides direct access and an easy place to park, unload, and get on with your day. Set in a popular community in the shadow of Wachusett Reservoir, this home offers that tucked-away feeling without giving up convenience - major routes, shopping, dining, and entertainment are all close by! A beautiful home, a great setting, and a lifestyle that’s easy to love, come see it for yourself!

Property details

MLS #
73575042
Property type
Condominium
Subdivision
N/A
Status
Active
Days on market
16
On market date
September 10, 2026
Stories
3
Total bathrooms
2.5
Garage spaces
1
Parking spaces
3
Lot size
N/A
Loading map…

Nearby schools

Within 10 miles · public school directory data (NCES)

Elementary
Clinton Elementary
0.73 mi away · Grades -1-4
Nearest school -- attendance-zone data not available here
4.0
Local Score (student-teacher ratio only (preliminary -- will incorporate state test-score data once available)) -- not an official state rating
Enrollment
817
Student:teacher ratio
12.6:1
District
Clinton
Middle
Clinton Middle School
1.06 mi away · Grades 5-8
Nearest school -- attendance-zone data not available here
4.0
Local Score (student-teacher ratio only (preliminary -- will incorporate state test-score data once available)) -- not an official state rating
Enrollment
578
Student:teacher ratio
12.6:1
District
Clinton
High
Clinton Senior High
1.25 mi away · Grades 9-12
Nearest school -- attendance-zone data not available here
4.0
Local Score (student-teacher ratio only (preliminary -- will incorporate state test-score data once available)) -- not an official state rating
Enrollment
510
Student:teacher ratio
12.1:1
District
Clinton

Walkability

Blended score for Clinton's center: EPA's National Walkability Index (street network, transit, land-use mix) combined with nearby-amenity density. EPA National Walkability Index only -- nearby-amenity data not cached yet for this area.

23
Car-dependent
out of 100
EPA National Walkability Index
4.5 / 20 -- Least walkable

Mortgage calculator

Estimate only - actual rate and payment depend on your lender, credit, and loan program.

$
%
%
Adjust tax / insurance estimates
% / yr
$
/mo
Est. monthly payment
$2,709/mo
$84,980 down
$339,920 loan
Principal & interest$2,205
Property tax (est.)$354
Home insurance (est.)$150

Similar homes you might like

Data source: Listing information provided by MLS Property Information Network via Trestle/CoreLogic. Last updated 12 days ago.

Information herein deemed reliable but not guaranteed; all measurements, school assignments, HOA fees, taxes, and feature lists are approximate and should be independently verified. Equal Housing Opportunity.