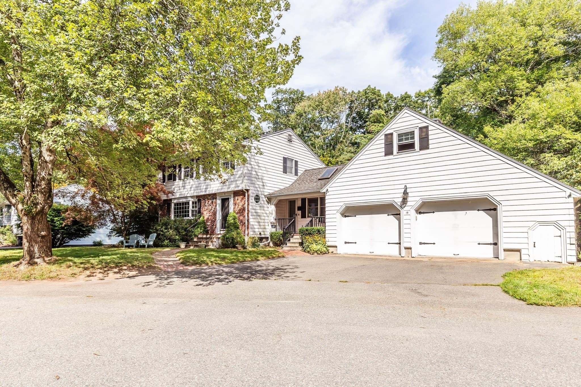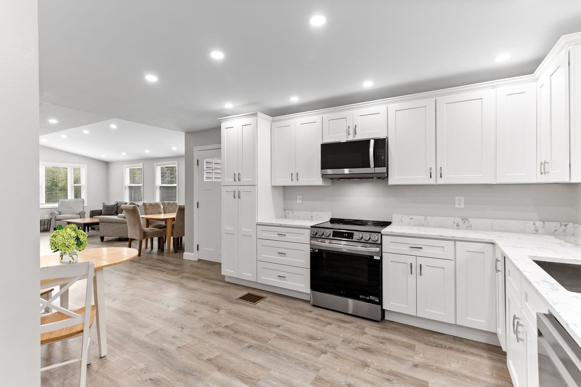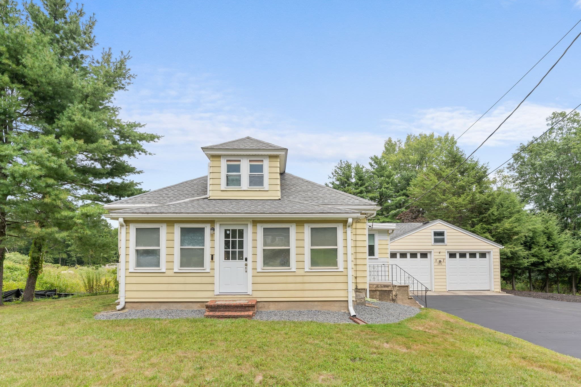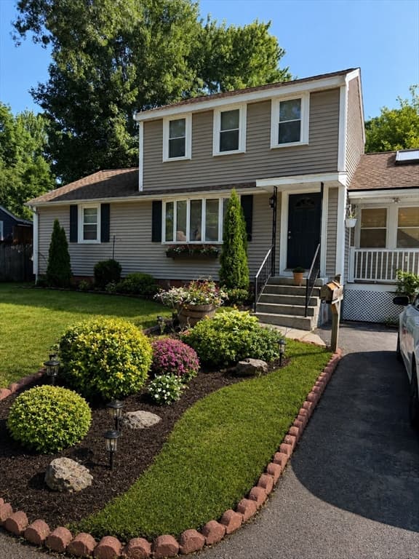
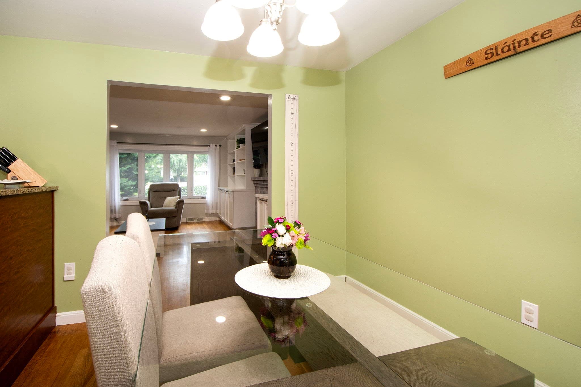
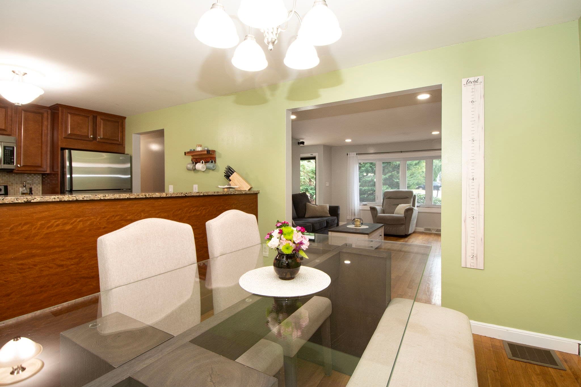
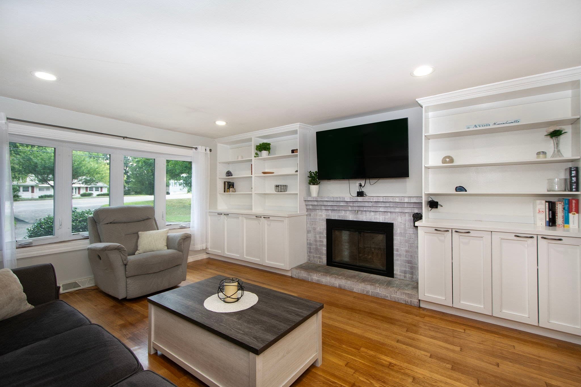
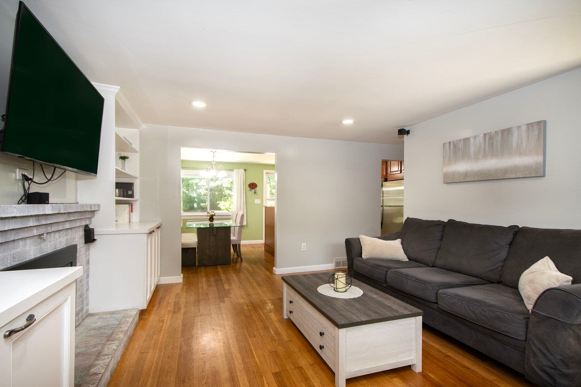
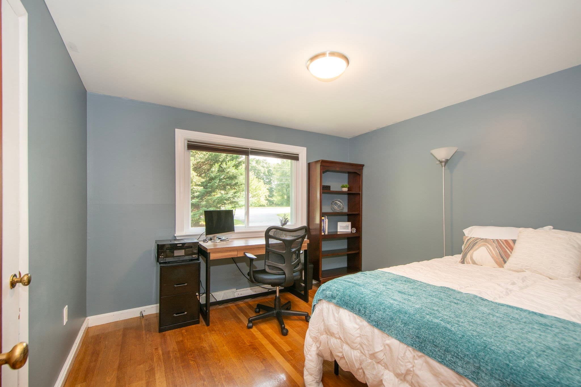
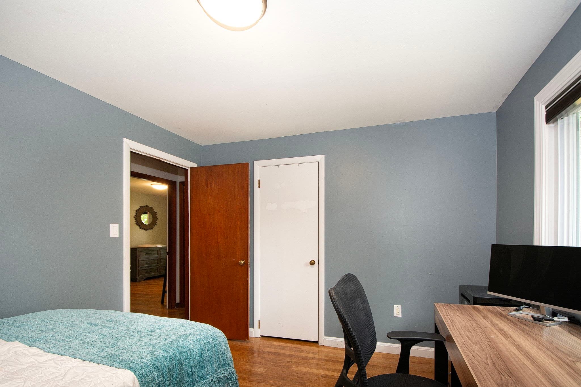
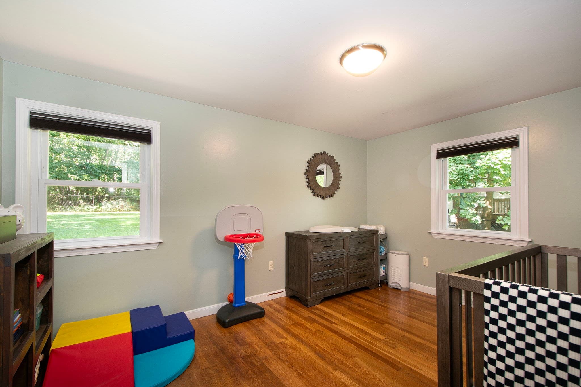
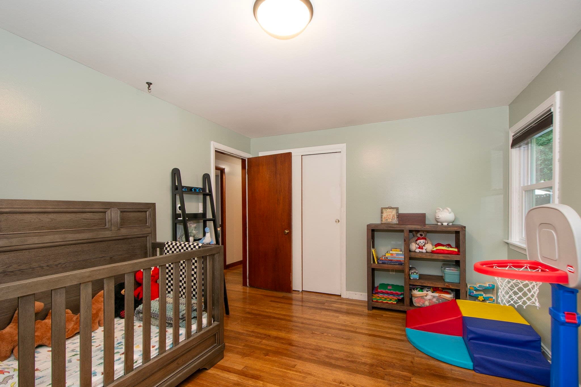
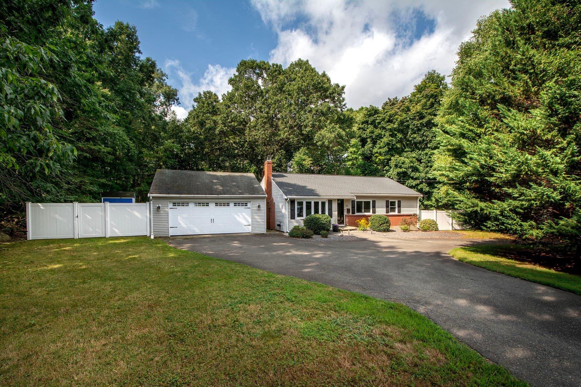
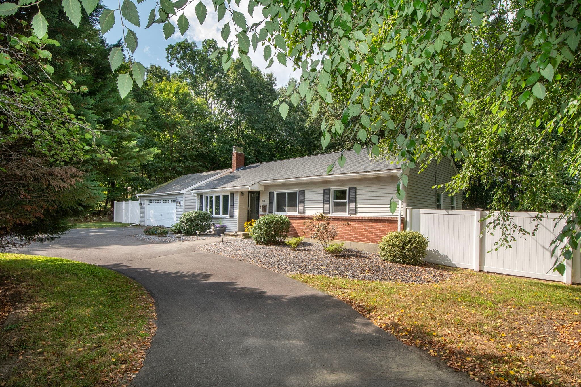
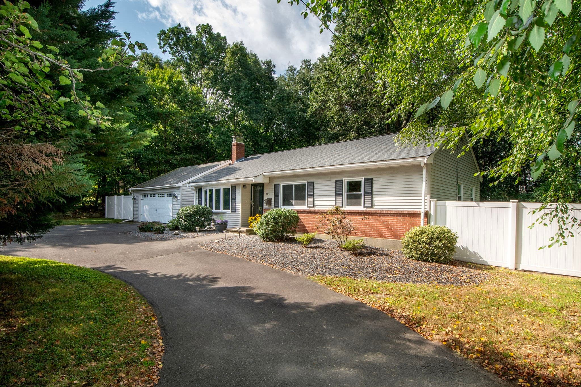
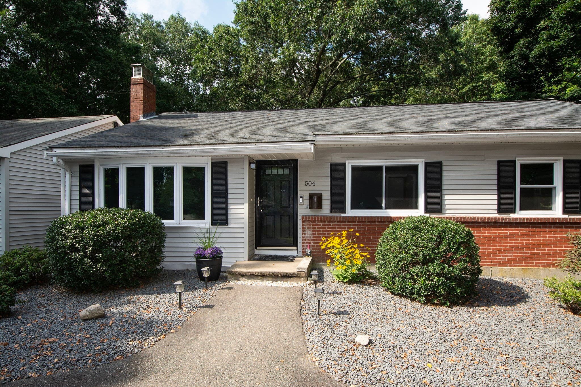
Single Family Residence at 504 Page Street, Avon MA 02322, Avon
Single Family Residence at 504 Page Street, Avon MA 02322, Avon, photo 2 of 34
Single Family Residence at 504 Page Street, Avon MA 02322, Avon, photo 3 of 34
Single Family Residence at 504 Page Street, Avon MA 02322, Avon, photo 4 of 34
Single Family Residence at 504 Page Street, Avon MA 02322, Avon, photo 5 of 34
Single Family Residence at 504 Page Street, Avon MA 02322, Avon, photo 6 of 34
Single Family Residence at 504 Page Street, Avon MA 02322, Avon, photo 7 of 34
Single Family Residence at 504 Page Street, Avon MA 02322, Avon, photo 8 of 34
Single Family Residence at 504 Page Street, Avon MA 02322, Avon, photo 9 of 34
Single Family Residence at 504 Page Street, Avon MA 02322, Avon, photo 10 of 34
Single Family Residence at 504 Page Street, Avon MA 02322, Avon, photo 11 of 34
Single Family Residence at 504 Page Street, Avon MA 02322, Avon, photo 12 of 34
Single Family Residence at 504 Page Street, Avon MA 02322, Avon, photo 13 of 34
Single Family Residence at 504 Page Street, Avon MA 02322, Avon, photo 14 of 34
Single Family Residence at 504 Page Street, Avon MA 02322, Avon, photo 15 of 34
Single Family Residence at 504 Page Street, Avon MA 02322, Avon, photo 16 of 34
Single Family Residence at 504 Page Street, Avon MA 02322, Avon, photo 17 of 34
Single Family Residence at 504 Page Street, Avon MA 02322, Avon, photo 18 of 34
Single Family Residence at 504 Page Street, Avon MA 02322, Avon, photo 19 of 34
Single Family Residence at 504 Page Street, Avon MA 02322, Avon, photo 20 of 34
Single Family Residence at 504 Page Street, Avon MA 02322, Avon, photo 21 of 34
Single Family Residence at 504 Page Street, Avon MA 02322, Avon, photo 22 of 34
Single Family Residence at 504 Page Street, Avon MA 02322, Avon, photo 23 of 34
Single Family Residence at 504 Page Street, Avon MA 02322, Avon, photo 24 of 34
Single Family Residence at 504 Page Street, Avon MA 02322, Avon, photo 25 of 34
Single Family Residence at 504 Page Street, Avon MA 02322, Avon, photo 26 of 34
Single Family Residence at 504 Page Street, Avon MA 02322, Avon, photo 27 of 34
Single Family Residence at 504 Page Street, Avon MA 02322, Avon, photo 28 of 34
Single Family Residence at 504 Page Street, Avon MA 02322, Avon, photo 29 of 34
Single Family Residence at 504 Page Street, Avon MA 02322, Avon, photo 30 of 34
Single Family Residence at 504 Page Street, Avon MA 02322, Avon, photo 31 of 34
Single Family Residence at 504 Page Street, Avon MA 02322, Avon, photo 32 of 34
Single Family Residence at 504 Page Street, Avon MA 02322, Avon, photo 33 of 34
Single Family Residence at 504 Page Street, Avon MA 02322, Avon, photo 34 of 34
34 photos

$589,000

504 Page Street, Avon MA 02322
Avon, MA 02322
Listed by Kristin Thompson
Bedrooms
3
Bathrooms
1
Living area
1,500 sqft
Year built
1957

About this home

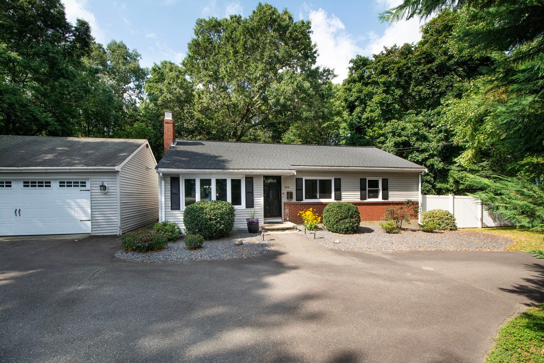
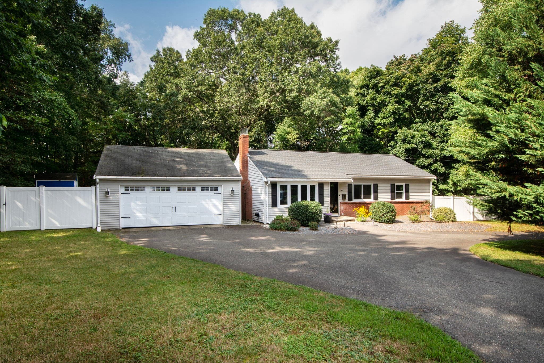
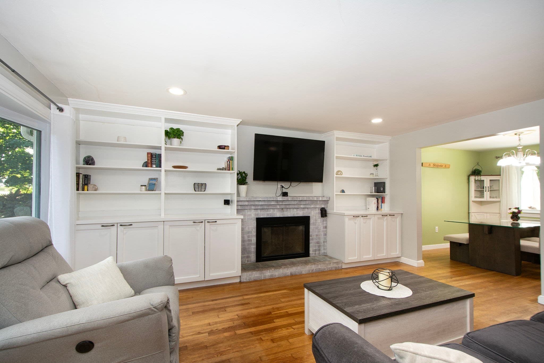
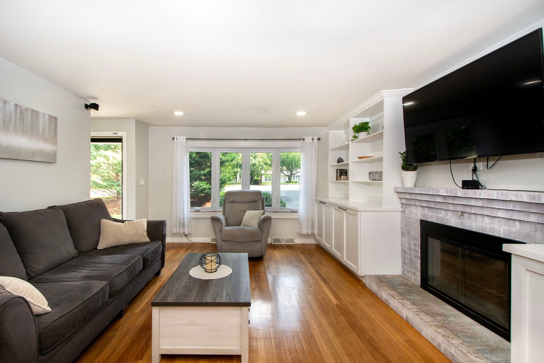
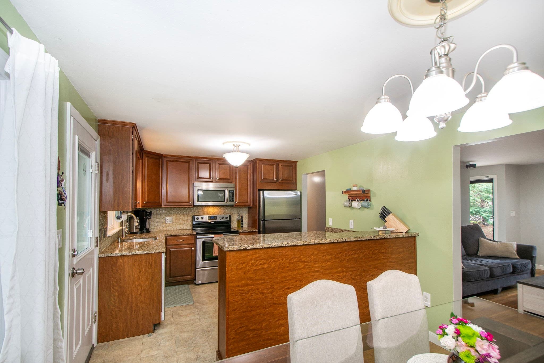
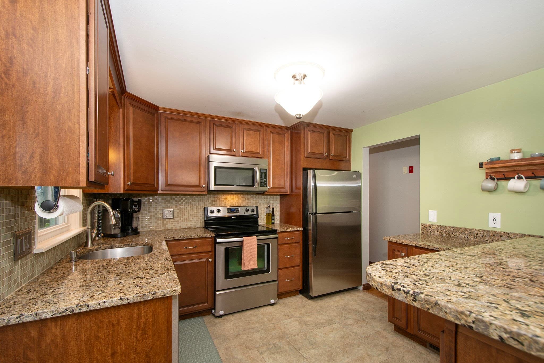
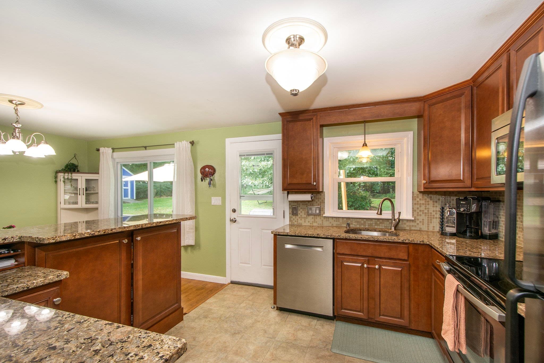
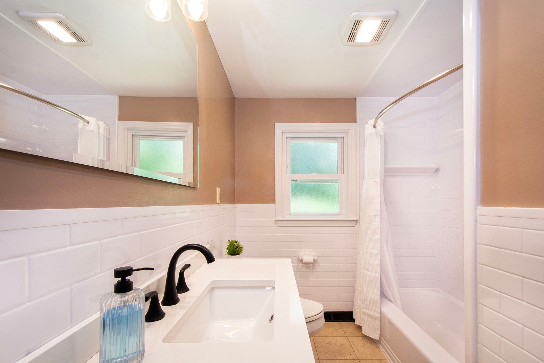
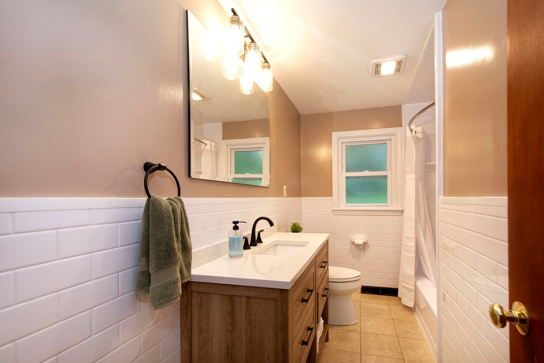
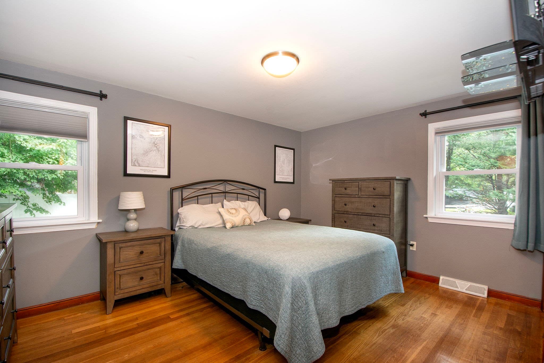
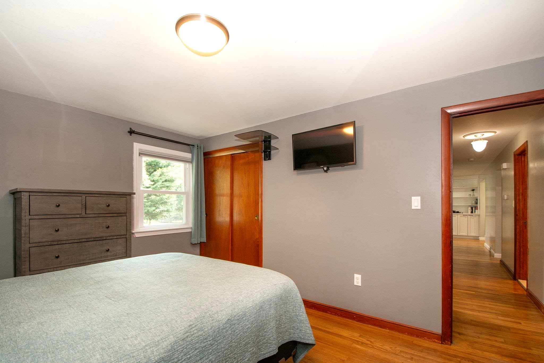
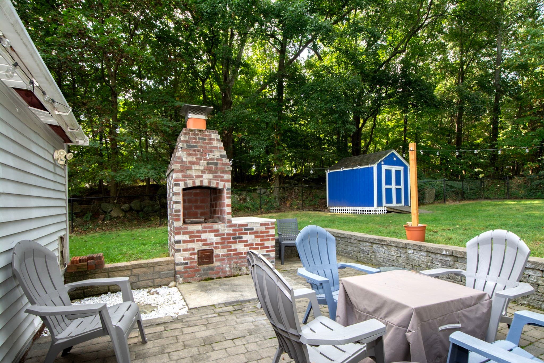
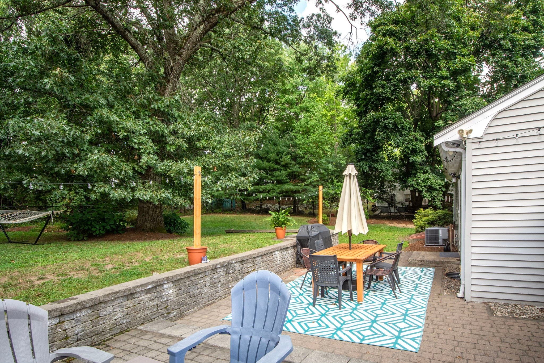
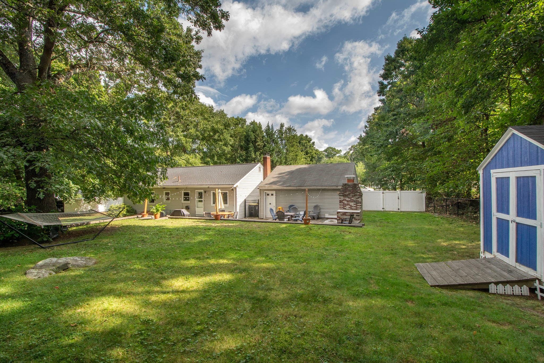
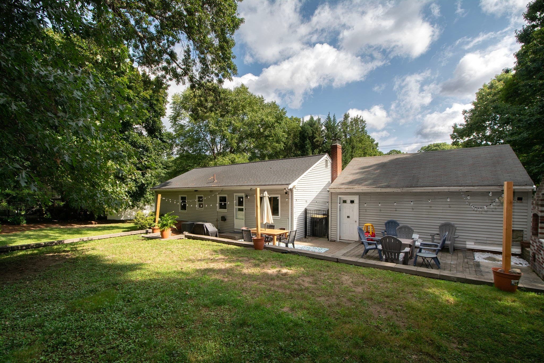
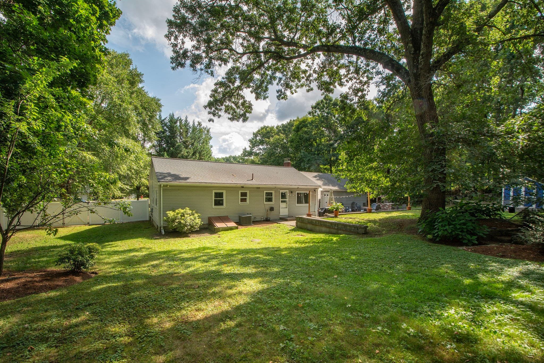
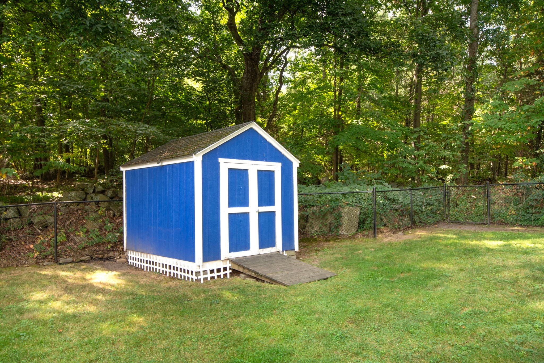
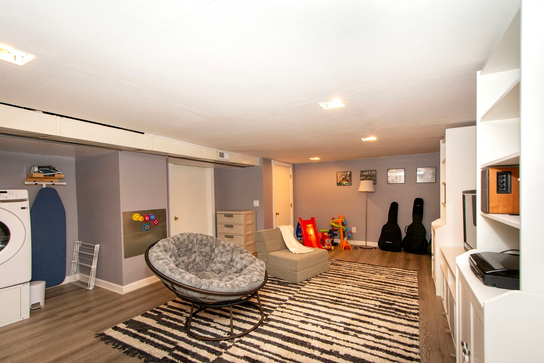
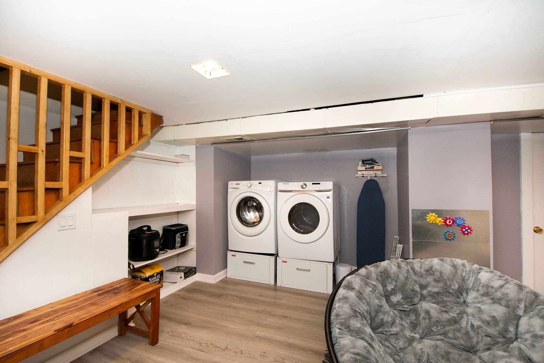
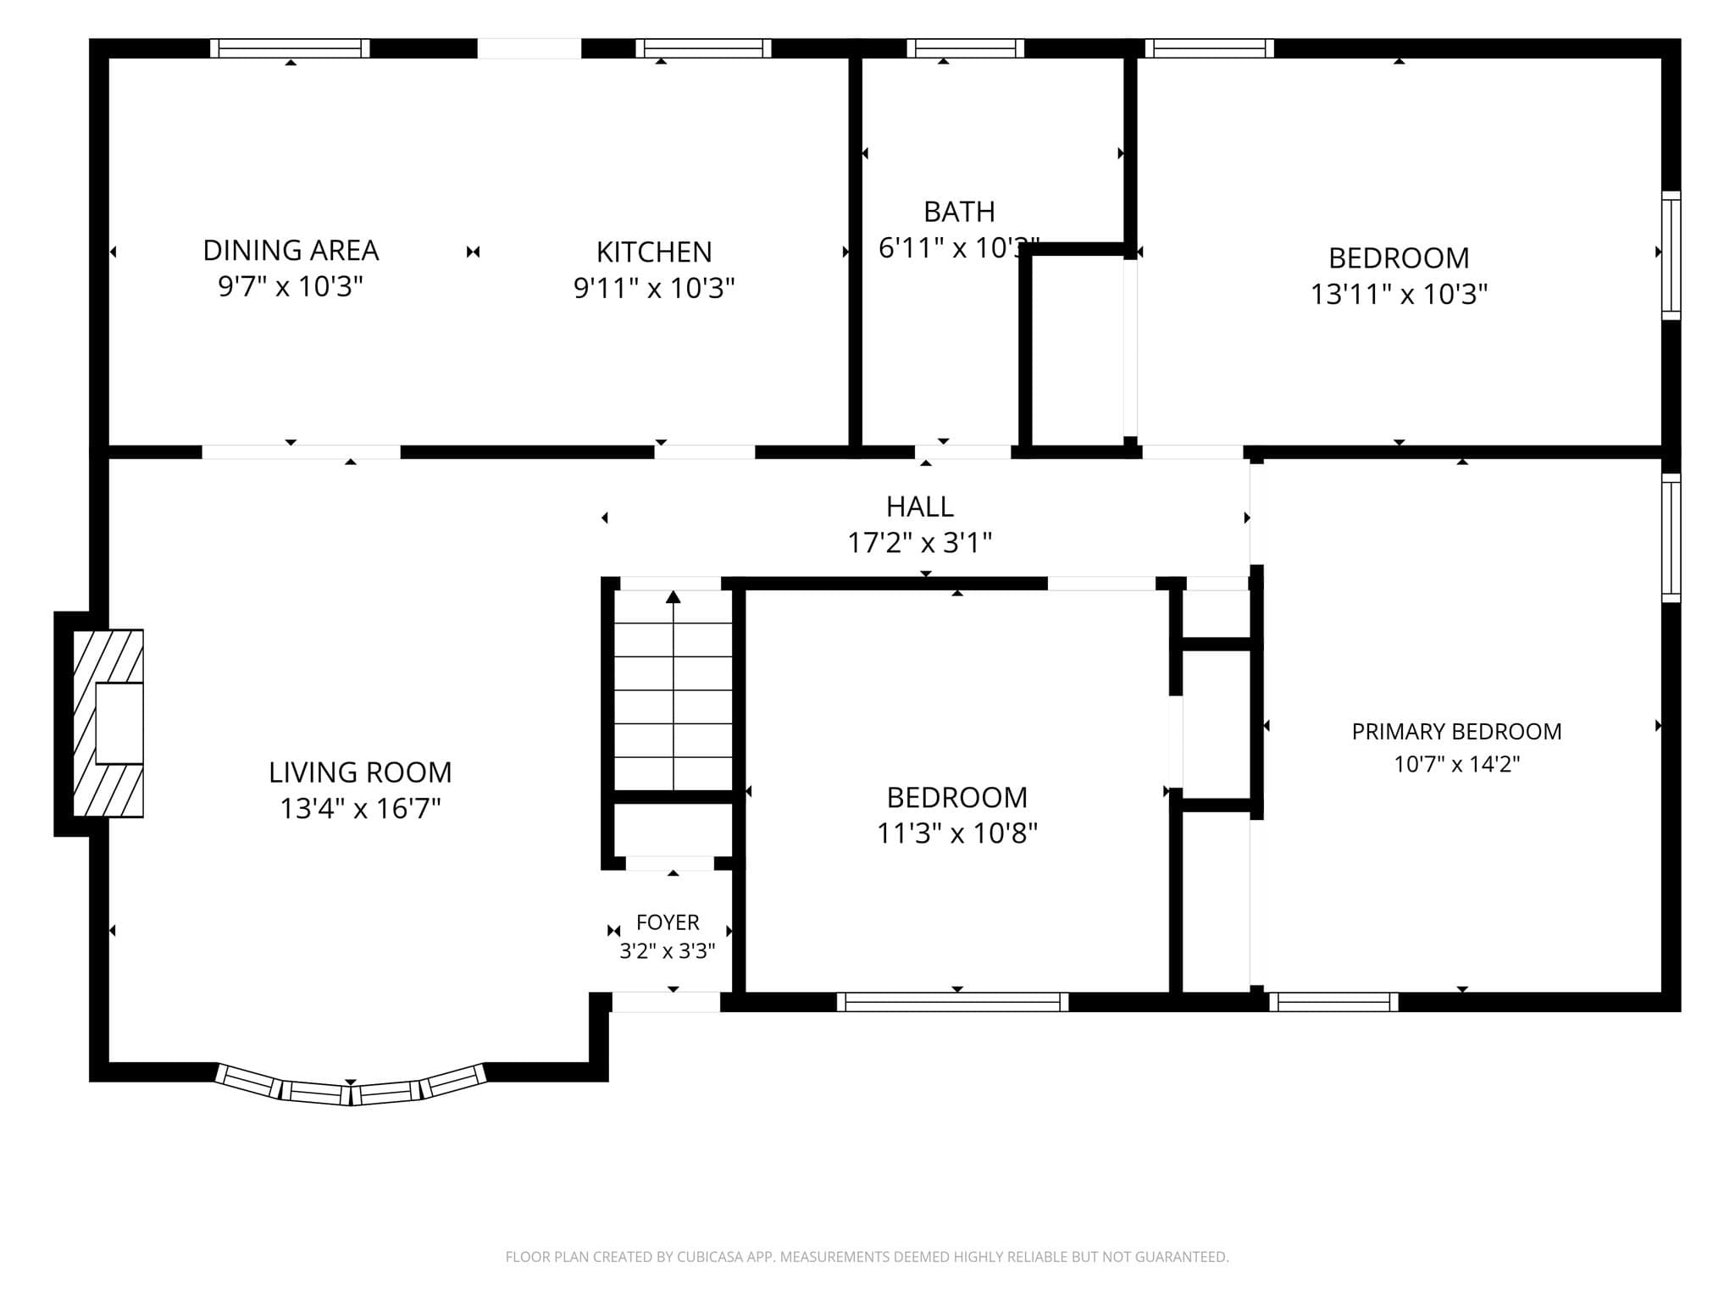
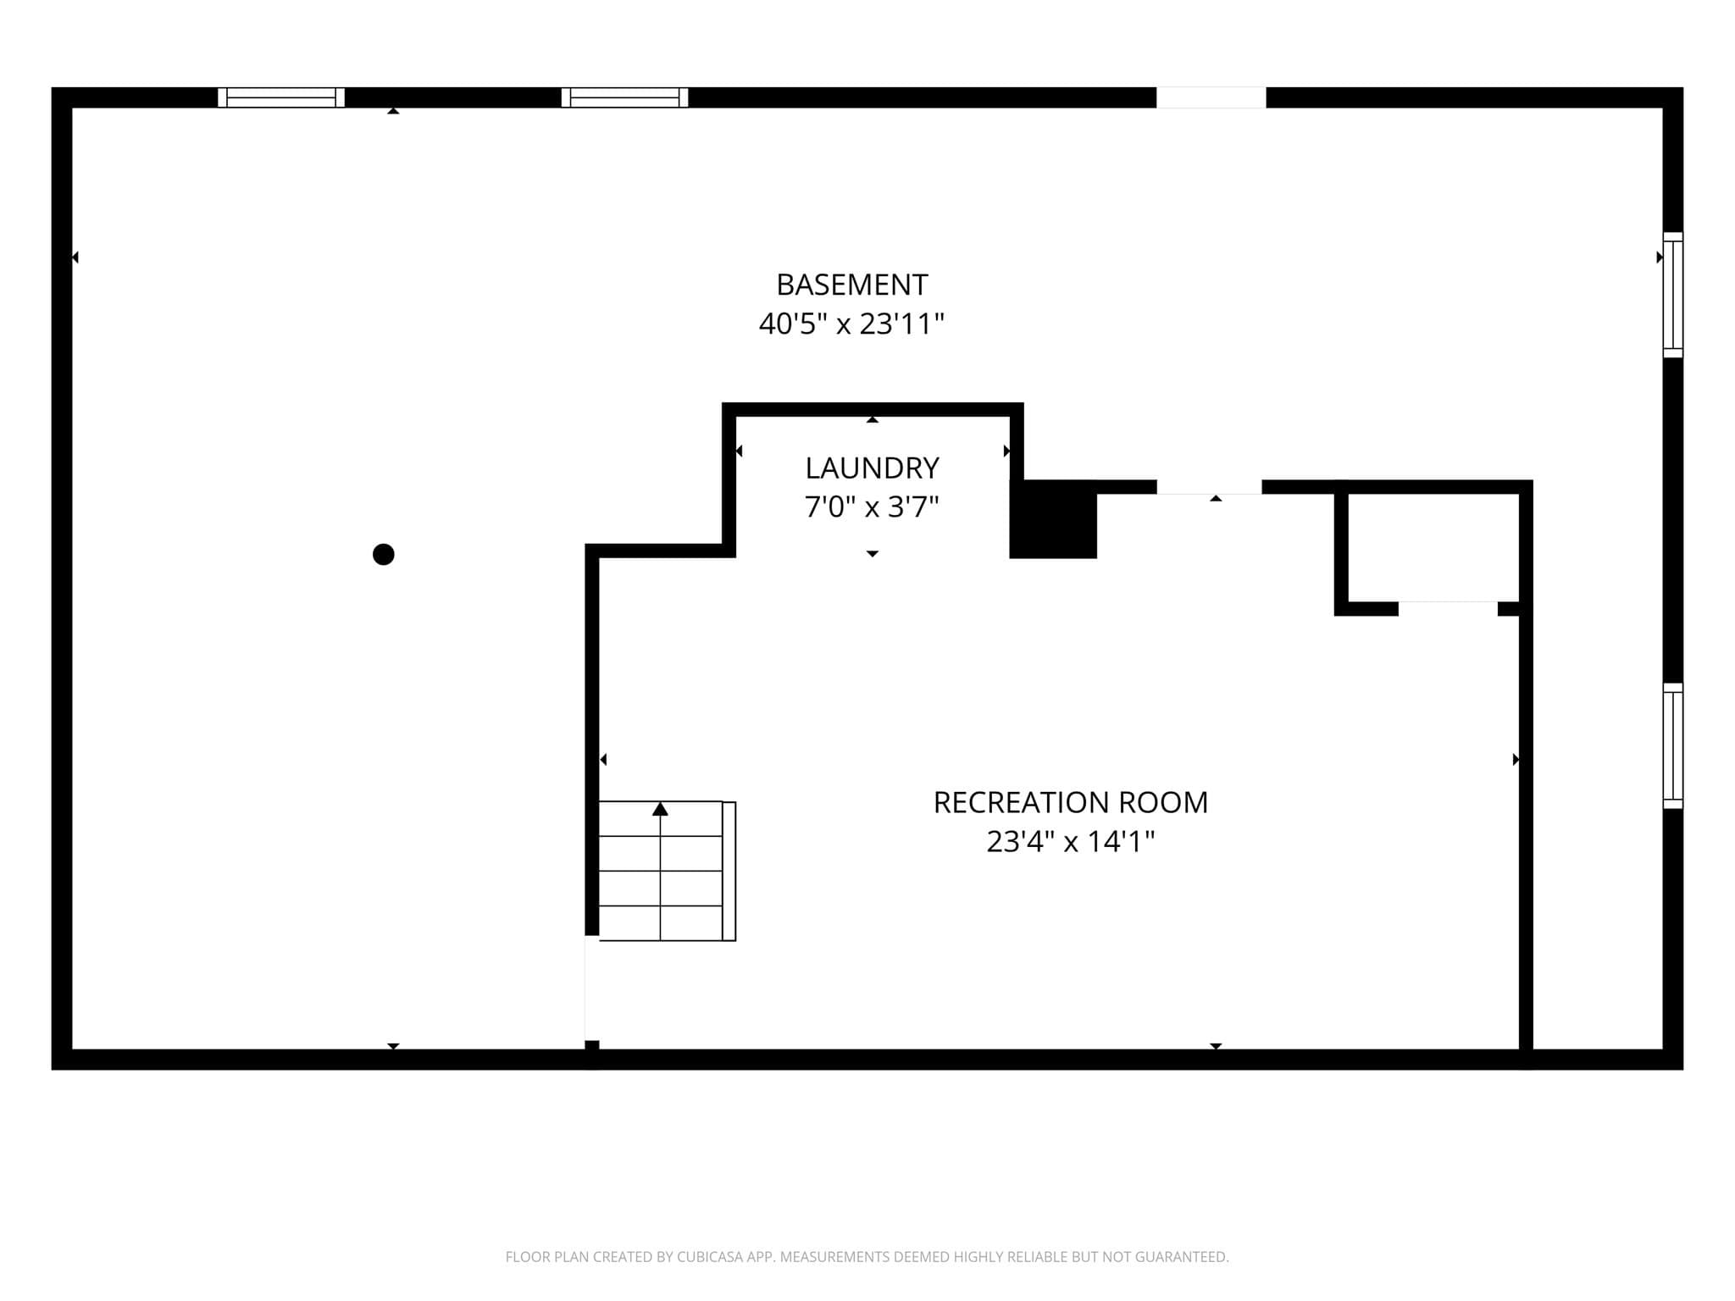
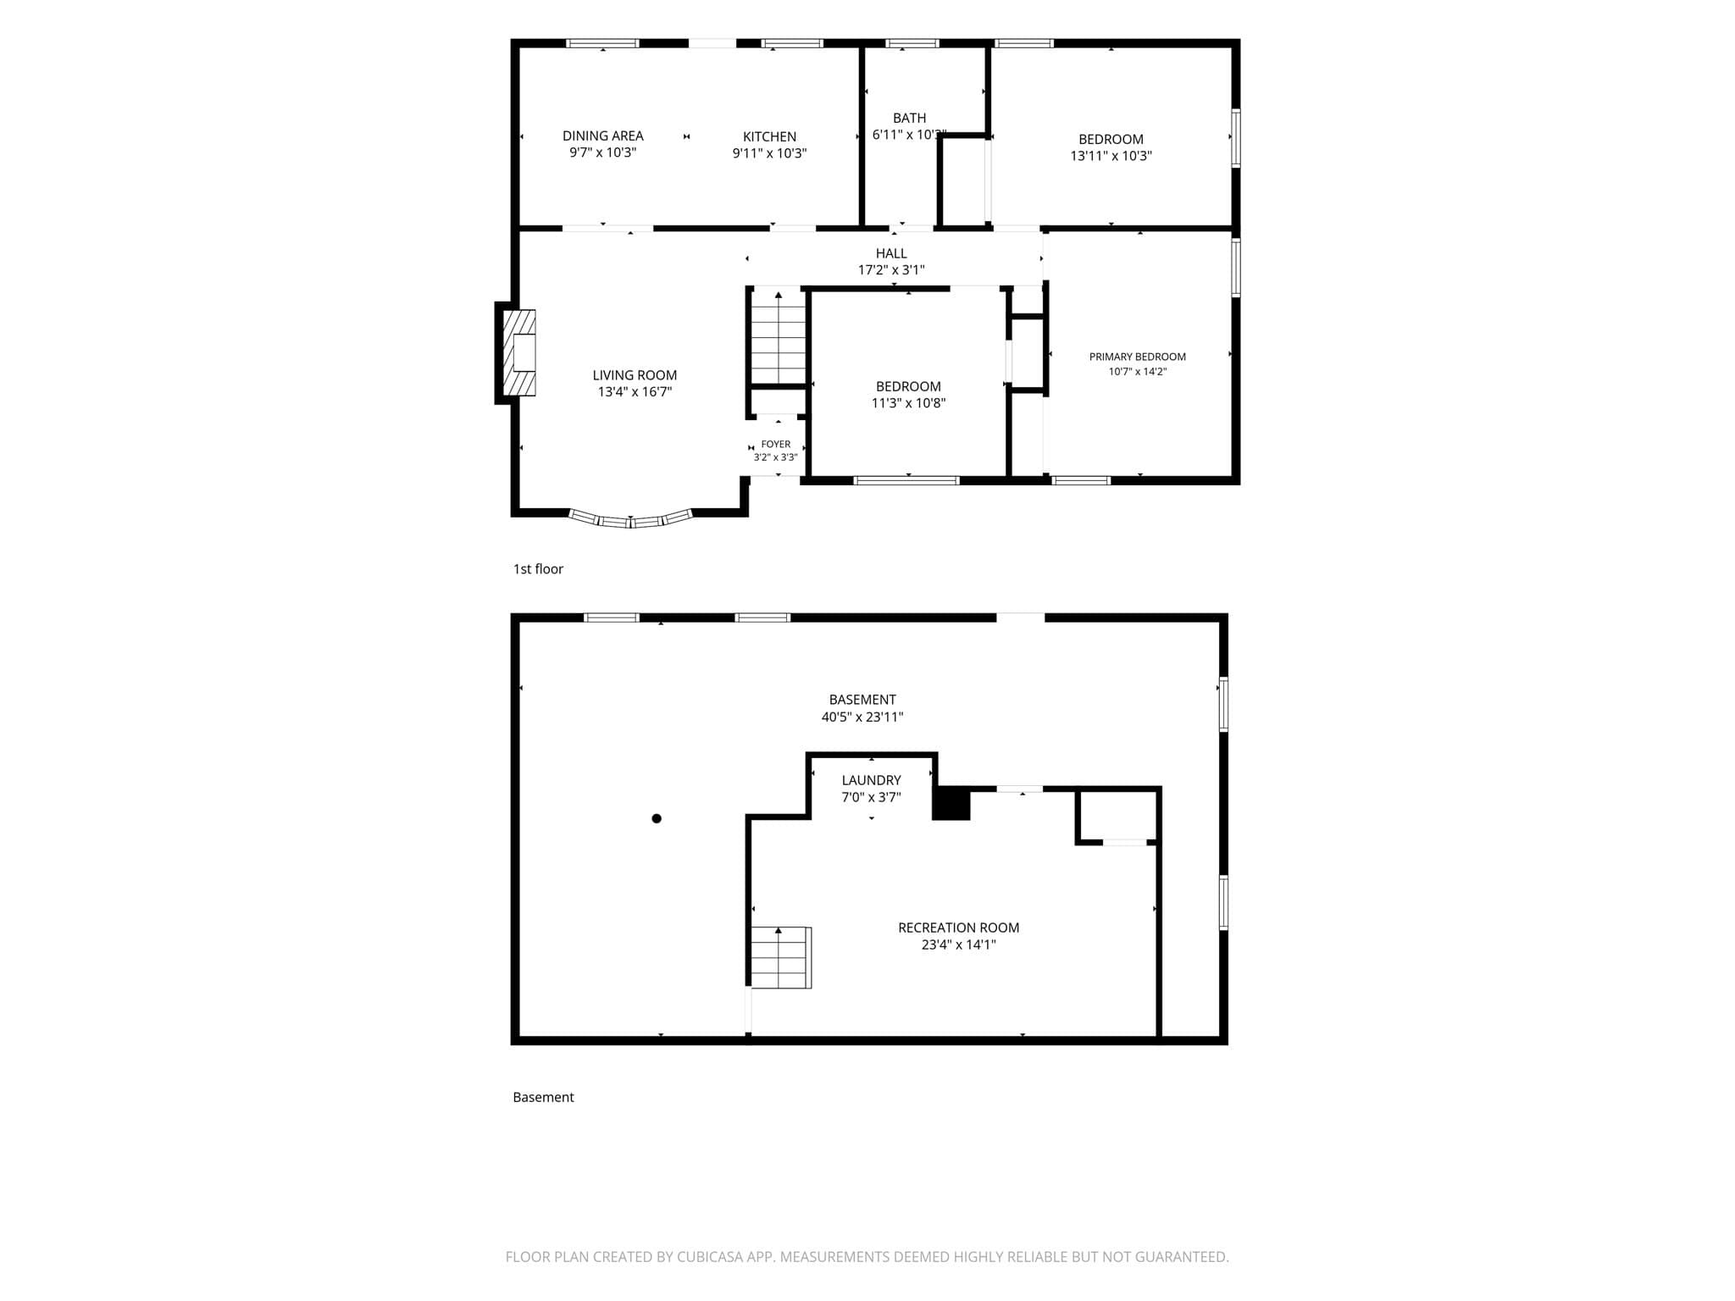
OFFERS DUE TUES 9/8 @5PM This beautifully updated ranch sits on a private, tree lined 0.36 acre lot with an unbeatable commuter position just off Route 24. The updated kitchen features stainless steel appliances, granite counters, tile backsplash, and a peninsula that opens to a dining area with room to gather for everyday meals or hosting. The living room is a true standout, with custom white built ins flanking a refreshed brick fireplace, crown molding, and recessed lighting that bring the whole space together. Gleaming hardwood floors carry through the main level, including all three bedrooms, giving the home a warm, cohesive feel from room to room. The full bath has been tastefully renovated with subway tile, new vanity, and matte black fixtures, a fresh, modern update in a home full of character. Central air keeps the whole home comfortable year round. The finished lower level adds valuable bonus space, currently set up as a family room, along with a dedicated laundry area and additional storage, giving future owners plenty of flexibility for how they use the space. Outside, the private backyard is made for entertaining, with a paver patio anchored by a custom brick wood burning fireplace, string lights, and a hammock spot under mature trees. Whether it is a quiet morning coffee or a summer gathering, this yard delivers. A storage shed provides extra space for tools and outdoor gear, and the attached 2 car garage offers parking and storage most comparable homes in the area simply don't have. For commuters, this location is genuinely hard to beat. Direct highway access puts Boston well within easy reach, and nearby MBTA commuter rail service offers a convenient ride into South Station for anyone who prefers to leave the car at home. Shopping, restaurants, and everyday conveniences are all close by as well, making daily errands simple. Updated, private, and move in ready, this home offers a rare combination of comfort, style, and location.

Highlights

Fireplace

Property details

MLS #
73570709
Property type
Single Family Residence
Subdivision
N/A
Status
Active
Days on market
30
On market date
September 1, 2026
Stories
N/A
Total bathrooms
1
Garage spaces
2
Parking spaces
10
Lot size
0.36 acres
Loading map…

Nearby schools

Within 10 miles. School directory data from the National Center for Education Statistics (NCES), accessed via the Urban Institute Education Data API. Local Score is calculated by INNOVATE Real Estate; where a state rating is shown, it comes from that state's own official school report card (e.g. NC Dept. of Public Instruction, SC Report Card).

Elementary
Martin E Young Elementary
1.2 mi away · Grades 0-5
Nearest school -- attendance-zone data not available here
5.0
Local Score (student-teacher ratio only (preliminary -- will incorporate state test-score data once available)) -- not an official state rating
Enrollment
240
Student:teacher ratio
10.0:1
District
Randolph
Middle
O'Donnell Middle School
2.83 mi away · Grades 6-8
Nearest school -- attendance-zone data not available here
5.0
Local Score (student-teacher ratio only (preliminary -- will incorporate state test-score data once available)) -- not an official state rating
Enrollment
807
Student:teacher ratio
10.9:1
District
Stoughton
High
Avon Middle High School
1.13 mi away · Grades 7-12
Nearest school -- attendance-zone data not available here
5.0
Local Score (student-teacher ratio only (preliminary -- will incorporate state test-score data once available)) -- not an official state rating
Enrollment
316
Student:teacher ratio
9.0:1
District
Avon

Walkability

Blended score for Avon's center, calculated by INNOVATE Real Estate from two sources: the EPA's National Walkability Index (street network, transit, land-use mix) and Google Places amenity data (what's actually reachable on foot from this point). 60% EPA National Walkability Index + 40% nearby-amenity density (Google Places).

60
Somewhat walkable
out of 100
EPA National Walkability Index
7.8 / 20 -- Below average walkable
Google Places amenity density
90 / 100
Restaurants & cafes15
Grocery stores4
Parks2
Schools4
Transit stops19
Pharmacies1

Mortgage calculator

Estimate only - actual rate and payment depend on your lender, credit, and loan program.

$
%
%
Adjust tax / insurance estimates
% / yr
$
/mo
Est. monthly payment
$3,697/mo
$117,800 down
$471,200 loan
Principal & interest$3,056
Property tax (est.)$491
Home insurance (est.)$150

Similar homes you might like

Data source: Listing information provided by MLS Property Information Network via Trestle/CoreLogic. Last updated 25 days ago.

Information herein deemed reliable but not guaranteed; all measurements, school assignments, HOA fees, taxes, and feature lists are approximate and should be independently verified. Equal Housing Opportunity.