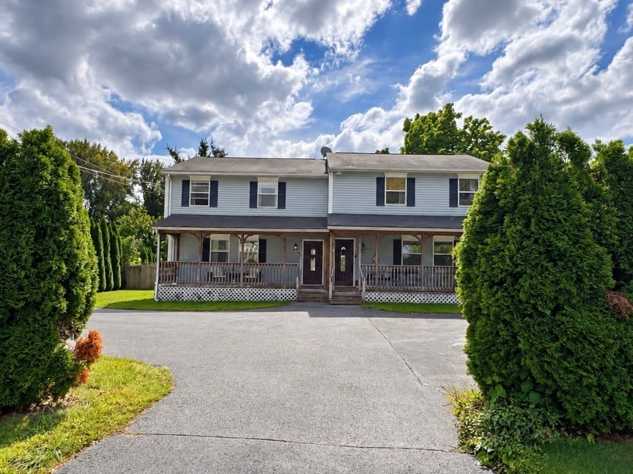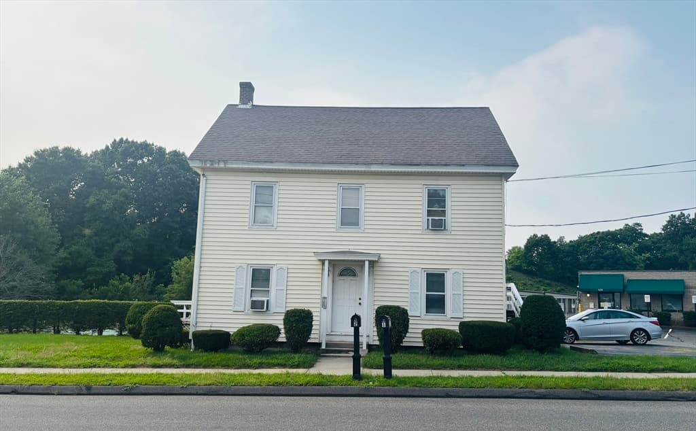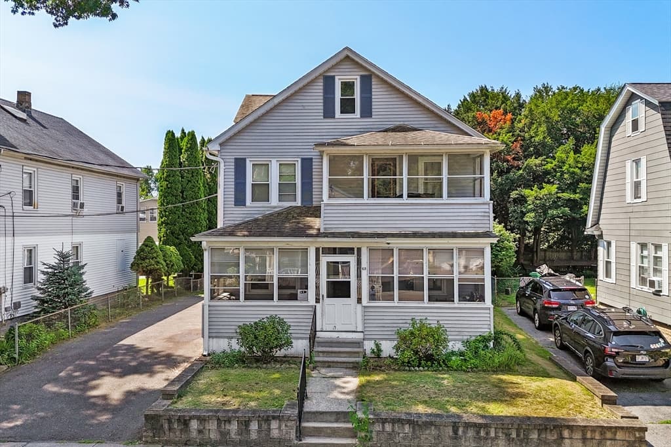
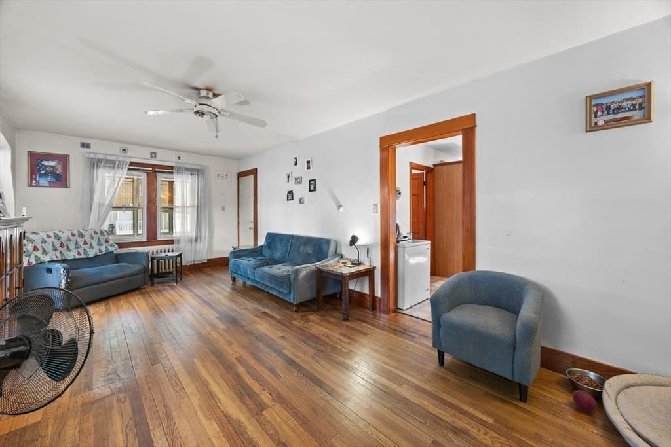
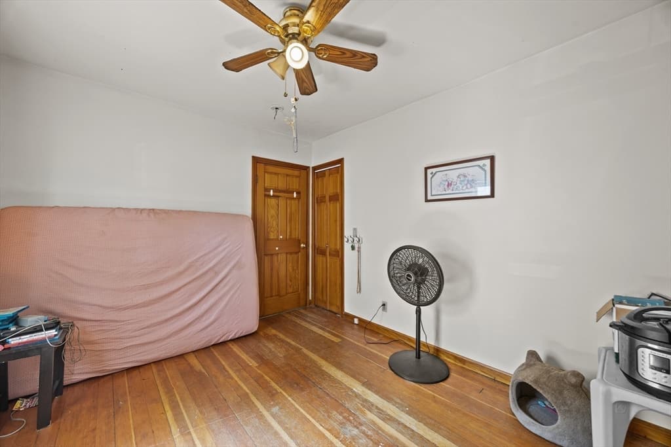
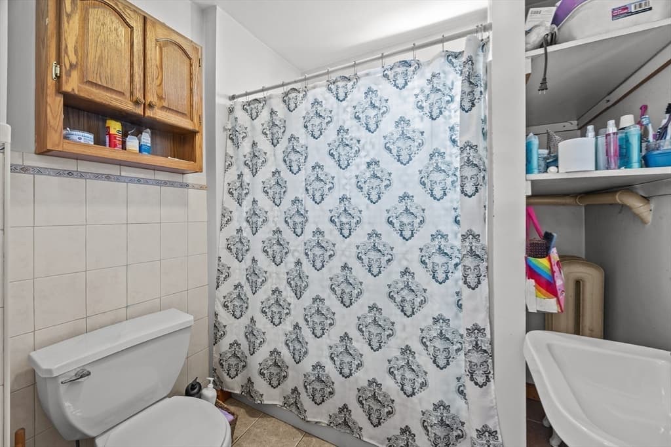
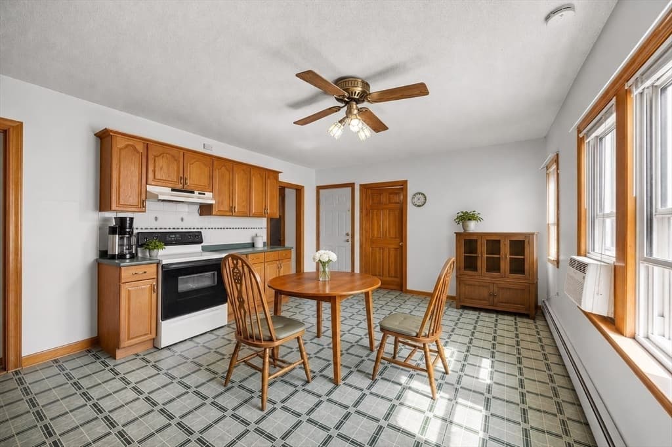
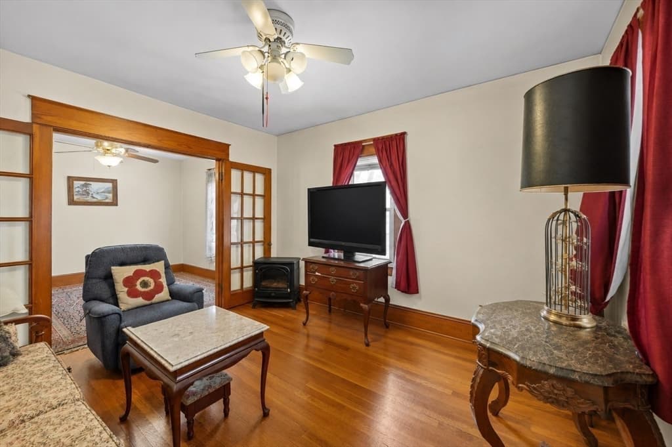
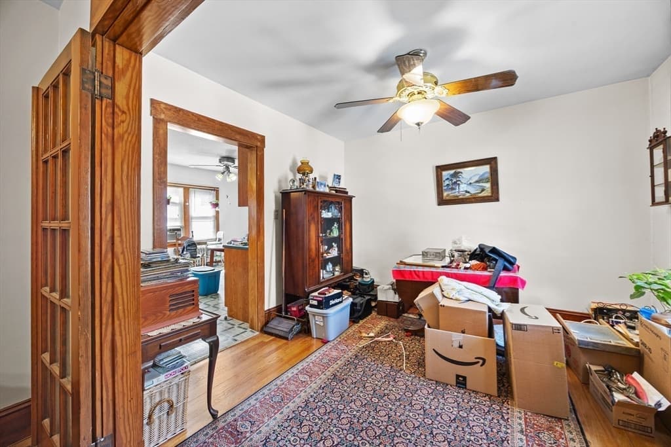
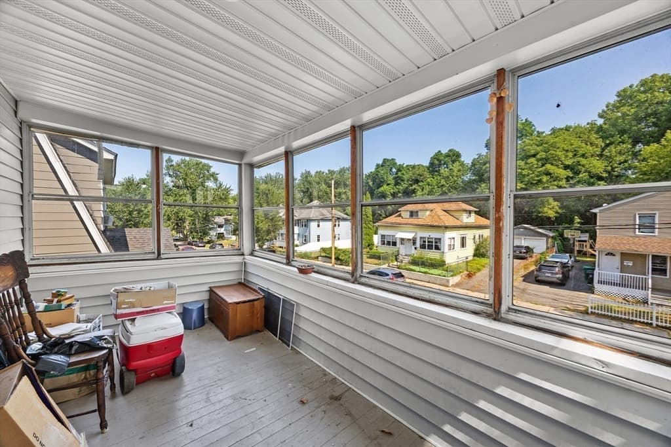
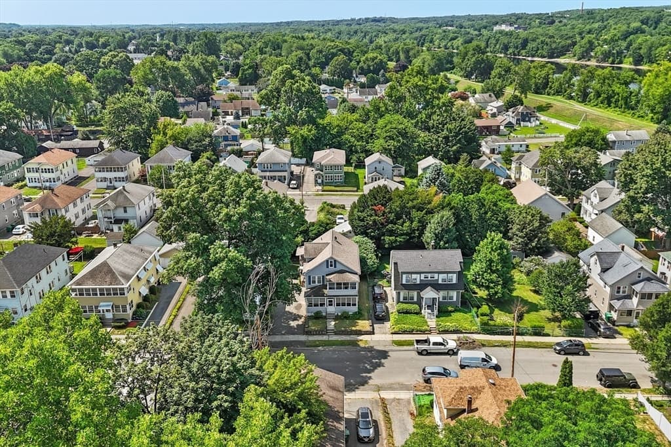
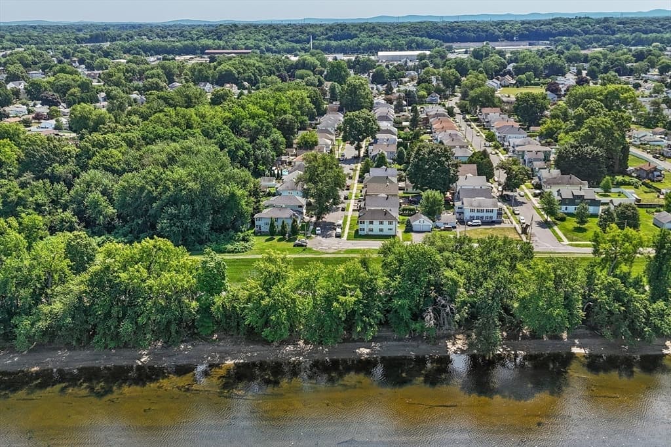
Multi Family at 69 Bonner St, Chicopee MA 01013, Chicopee
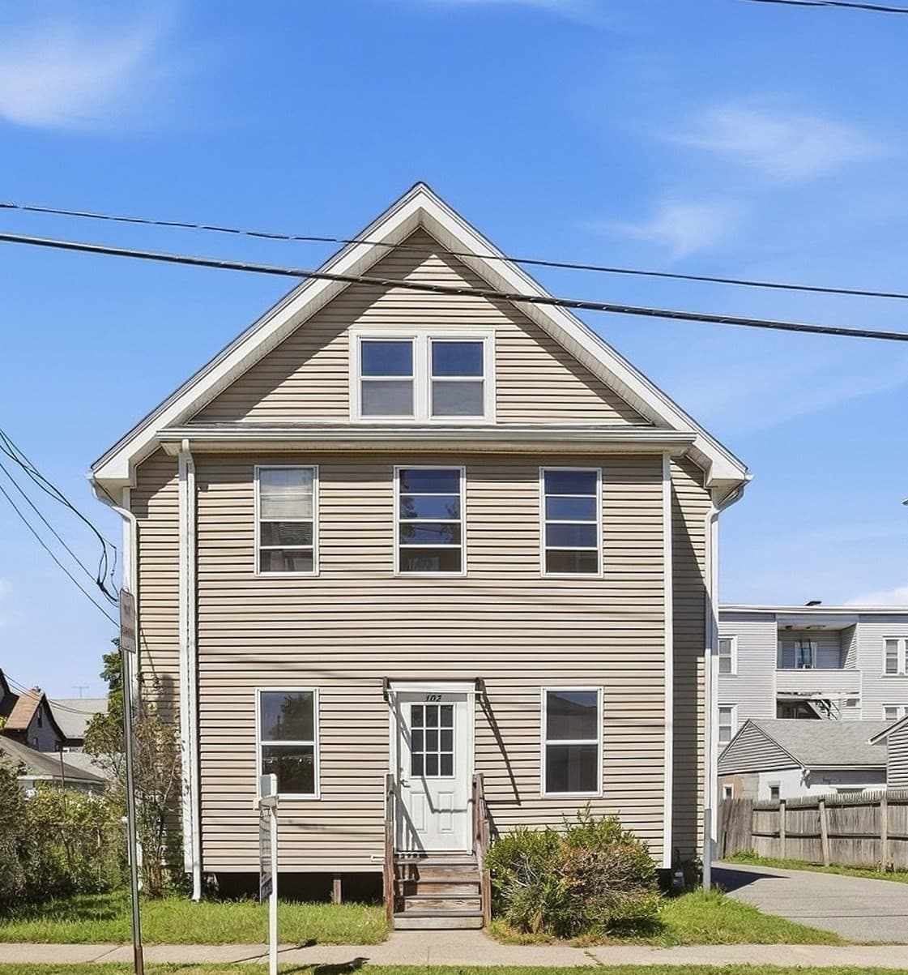
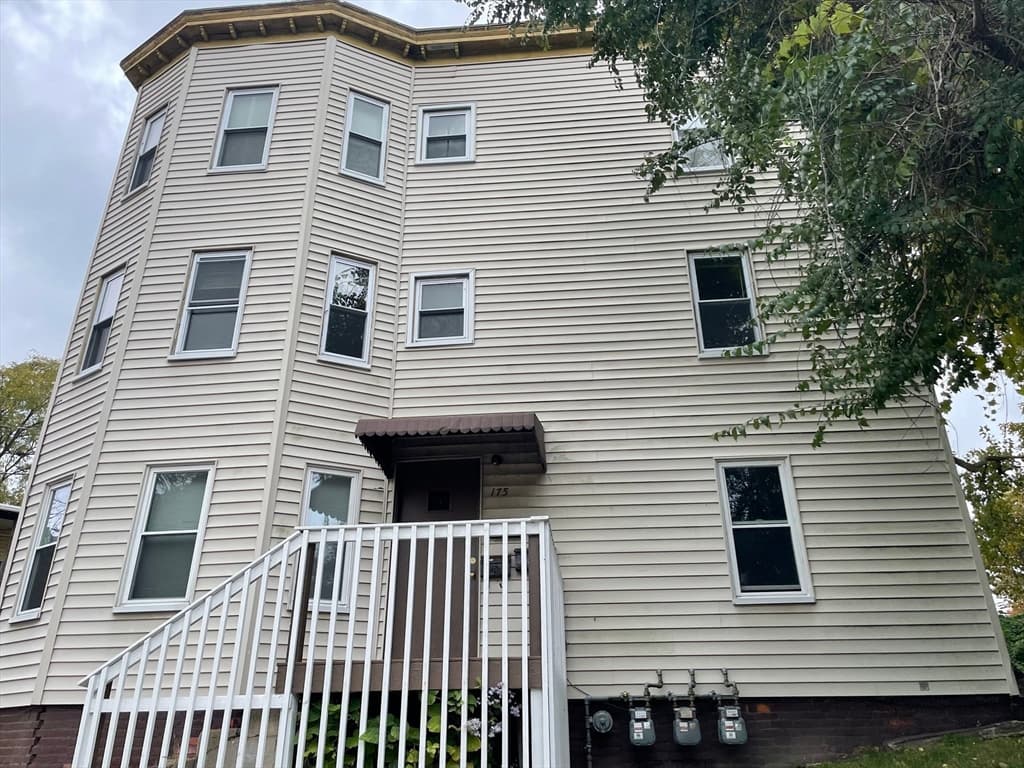
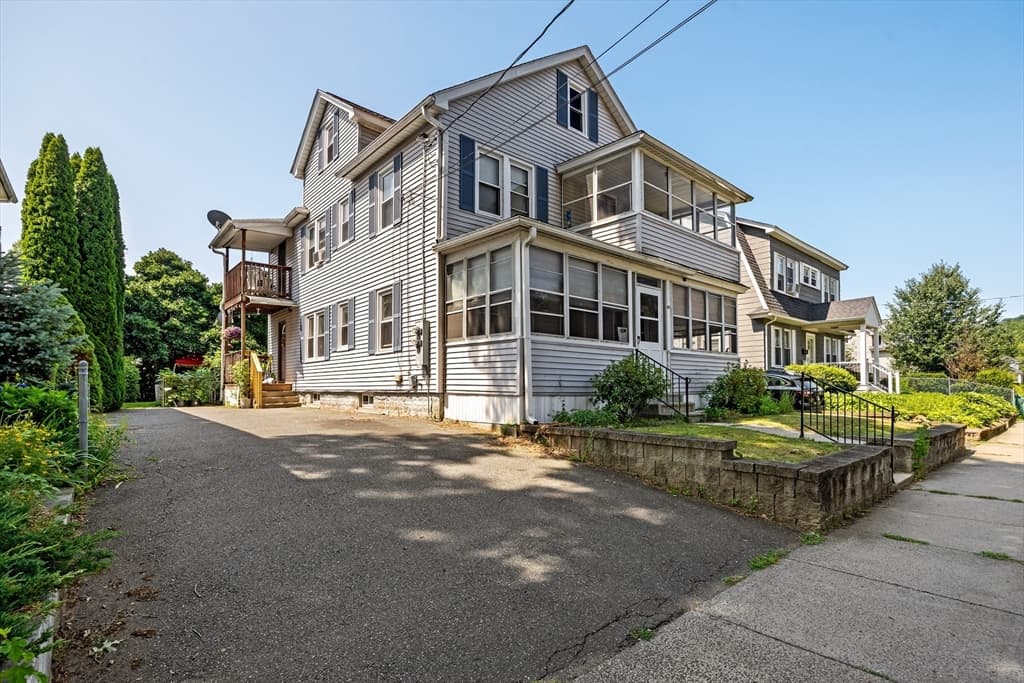
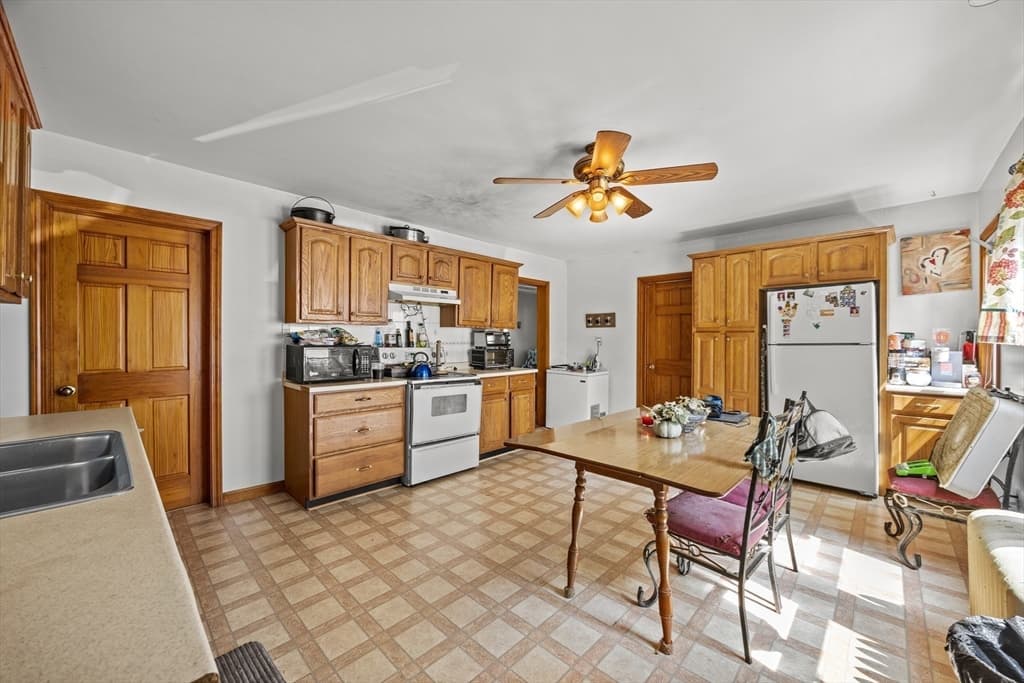
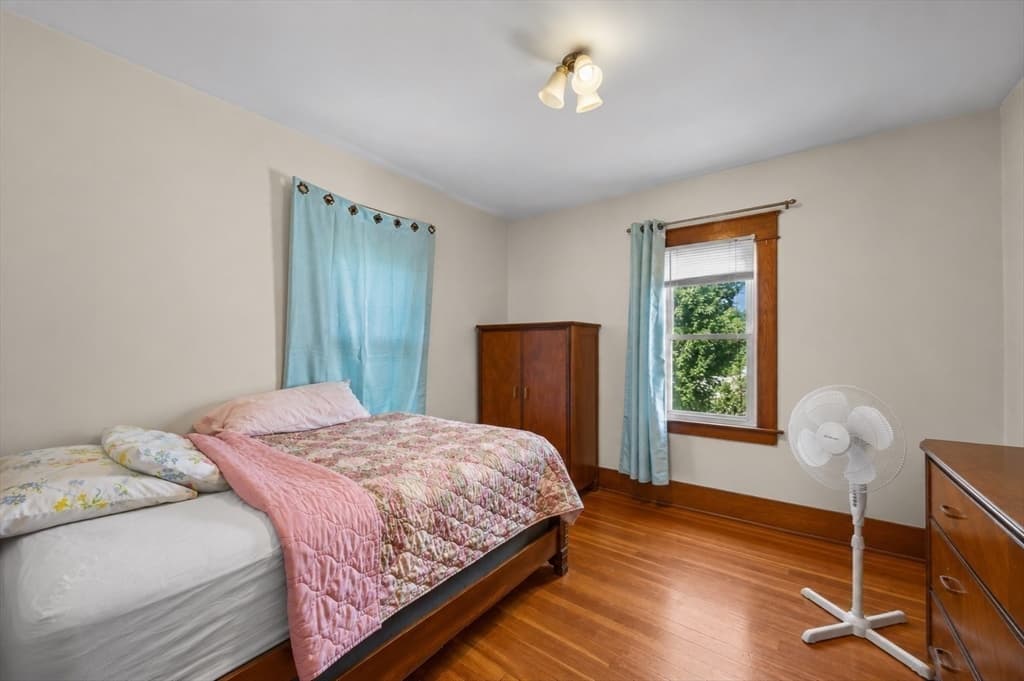
Multi Family at 69 Bonner St, Chicopee MA 01013, Chicopee, photo 2 of 22
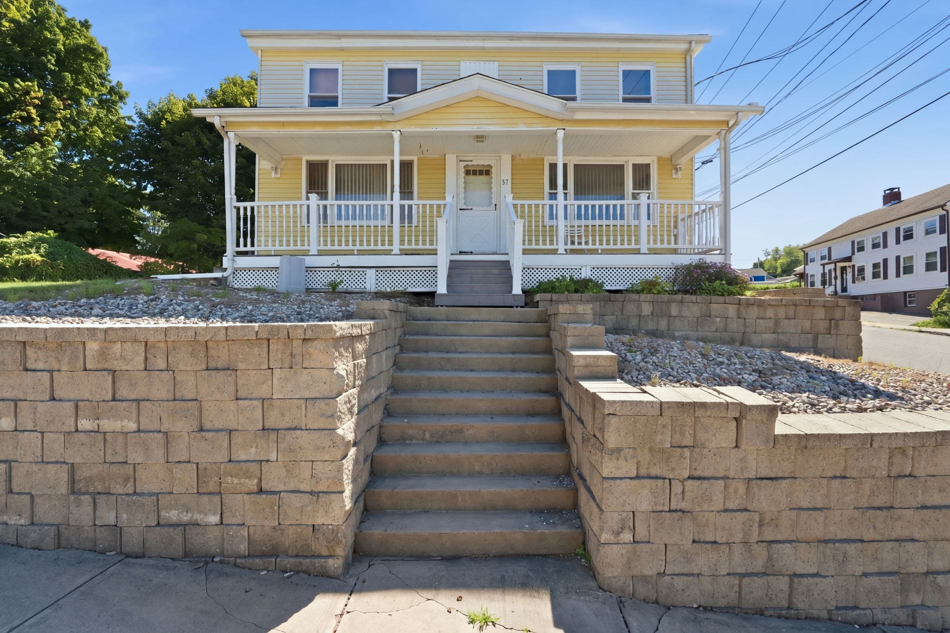
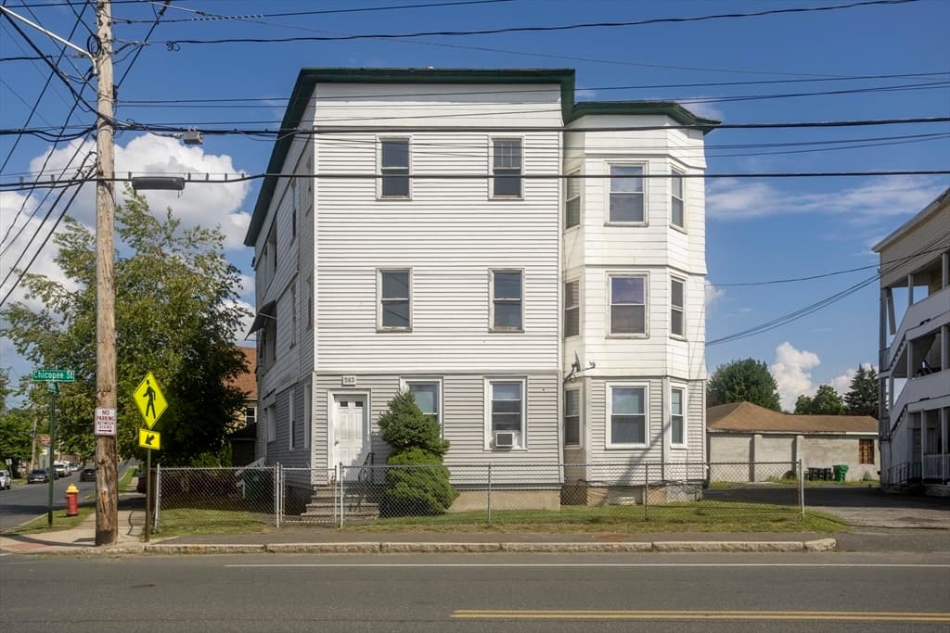
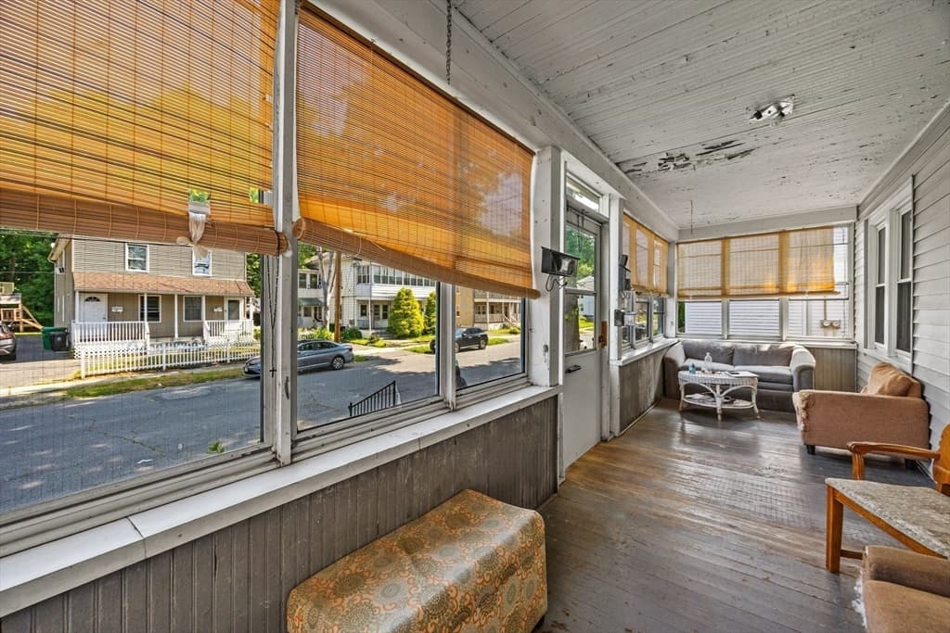
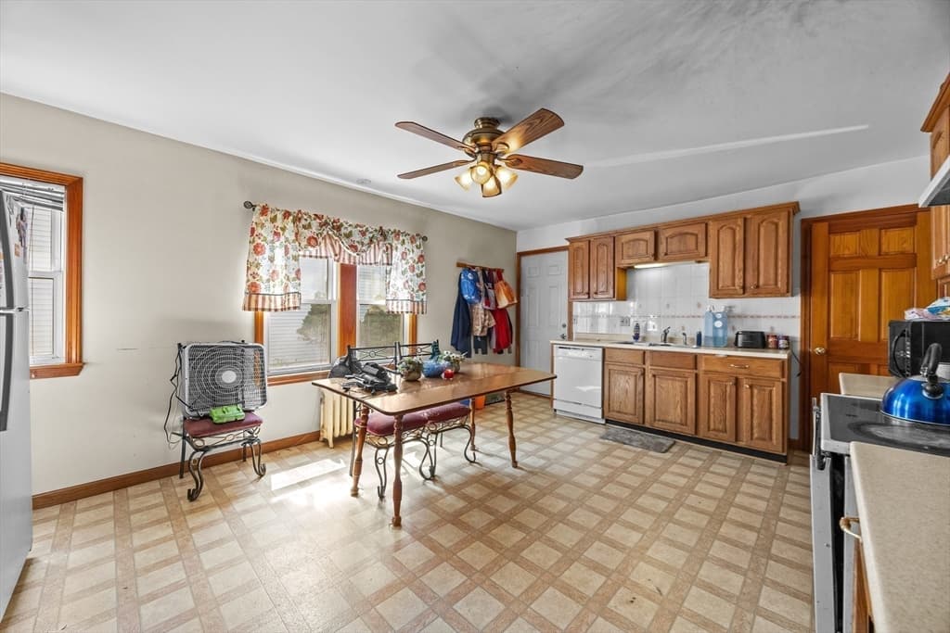
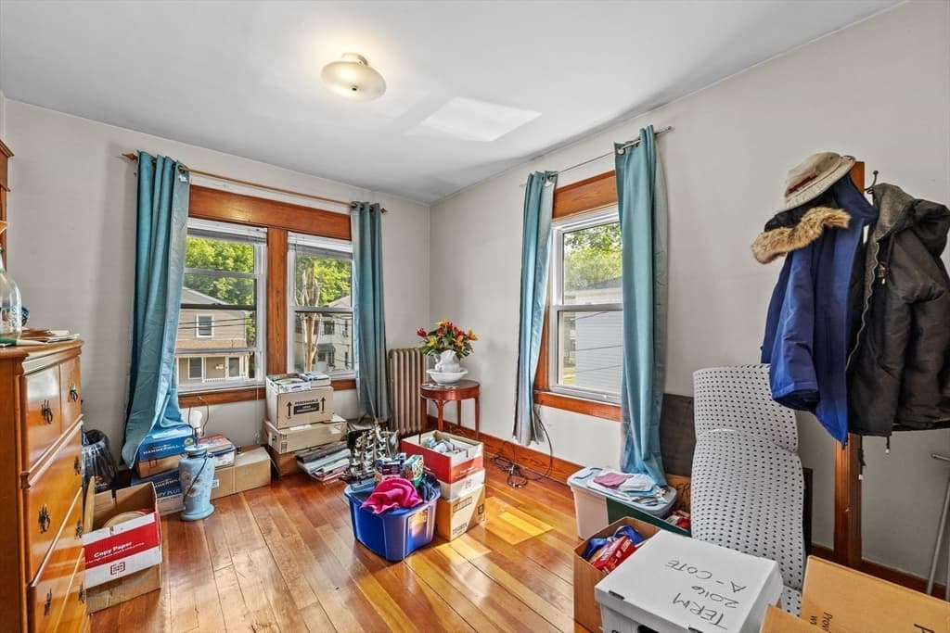
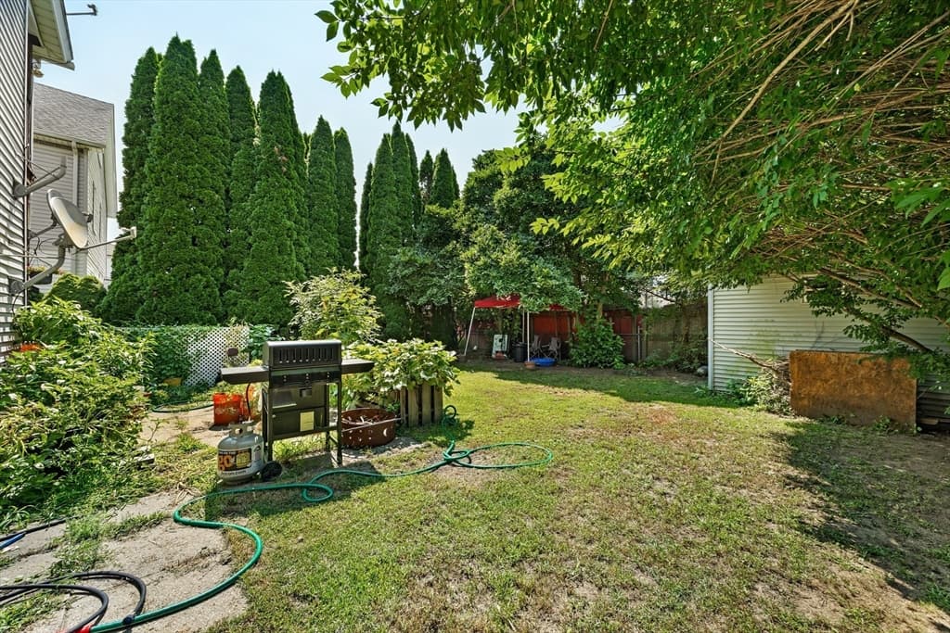
Multi Family at 69 Bonner St, Chicopee MA 01013, Chicopee, photo 3 of 22
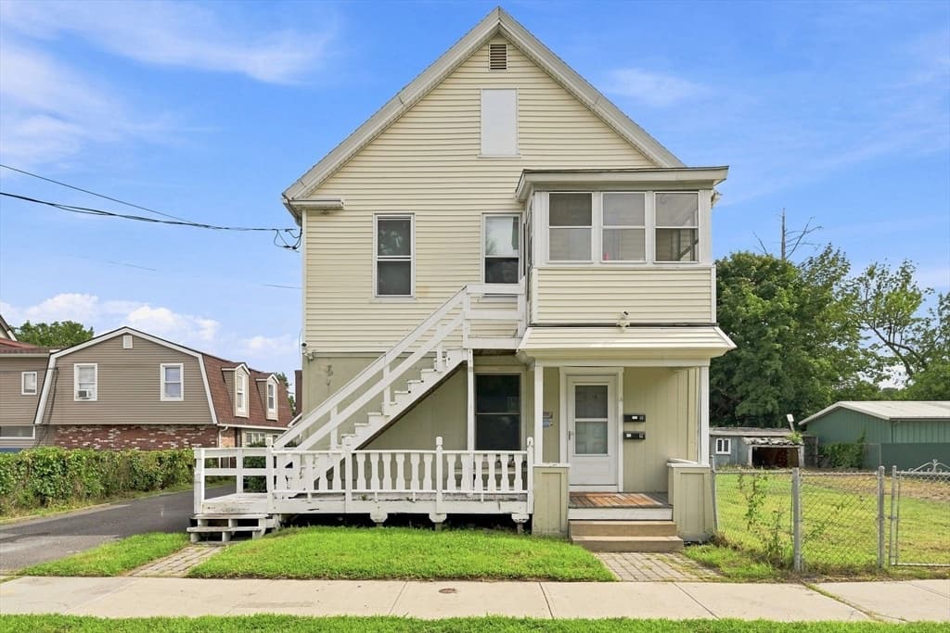
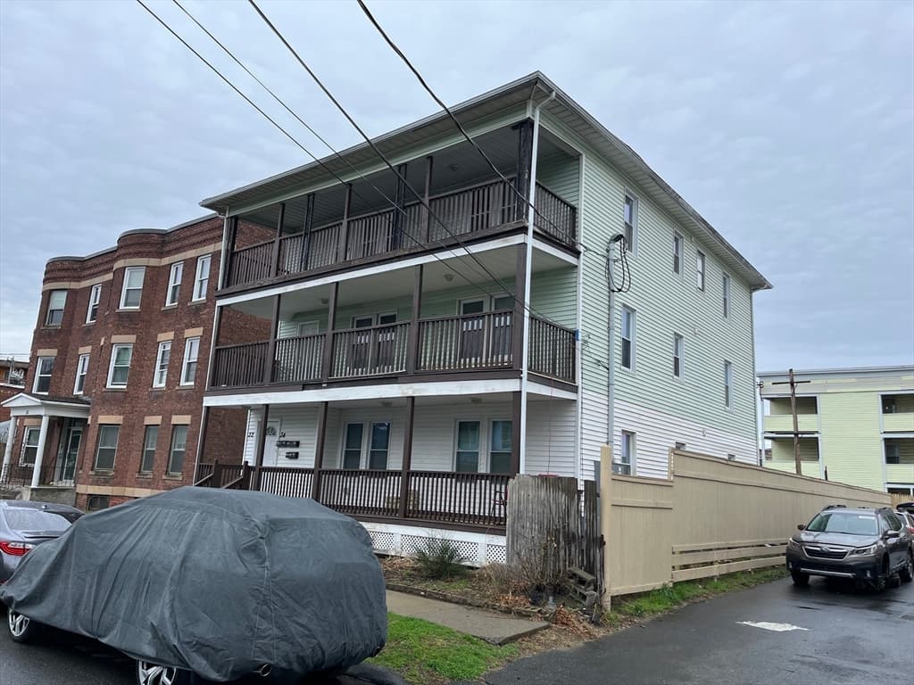
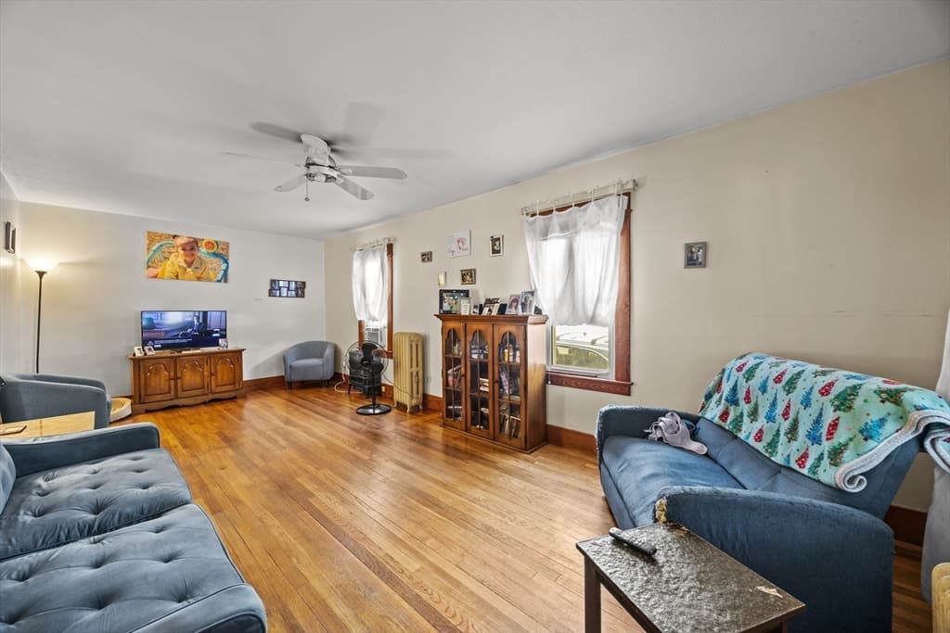
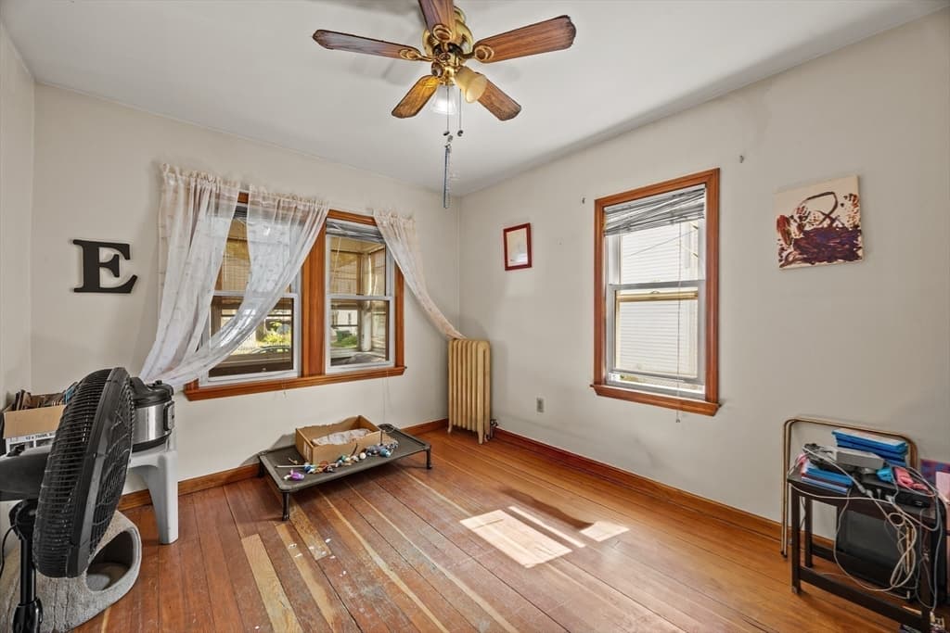
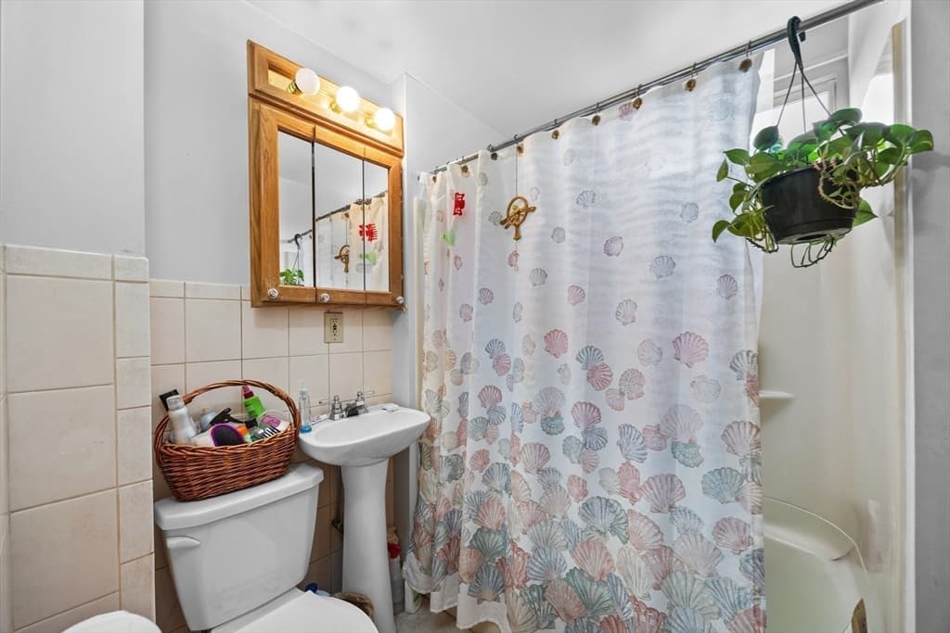
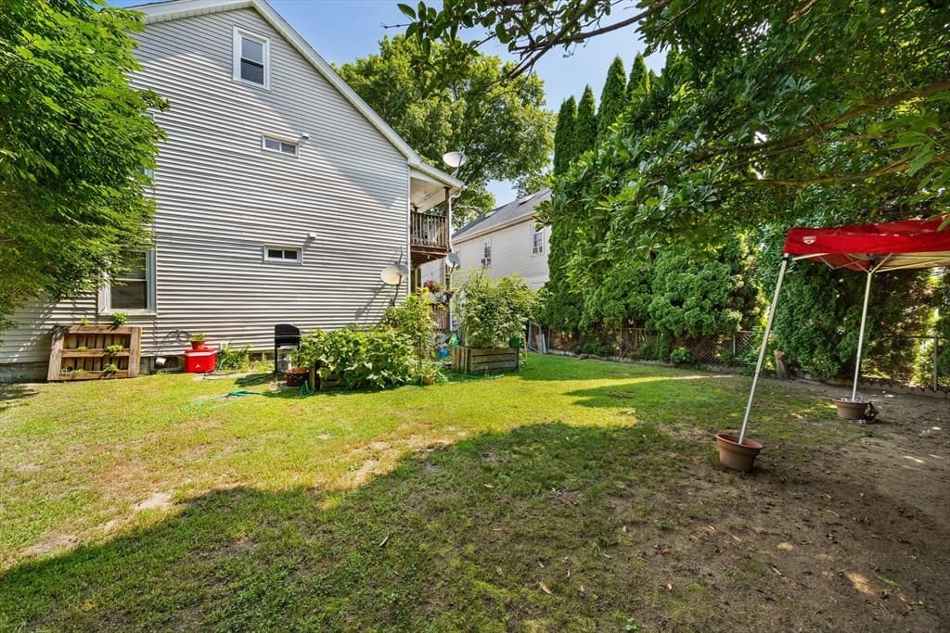
Multi Family at 69 Bonner St, Chicopee MA 01013, Chicopee, photo 4 of 22
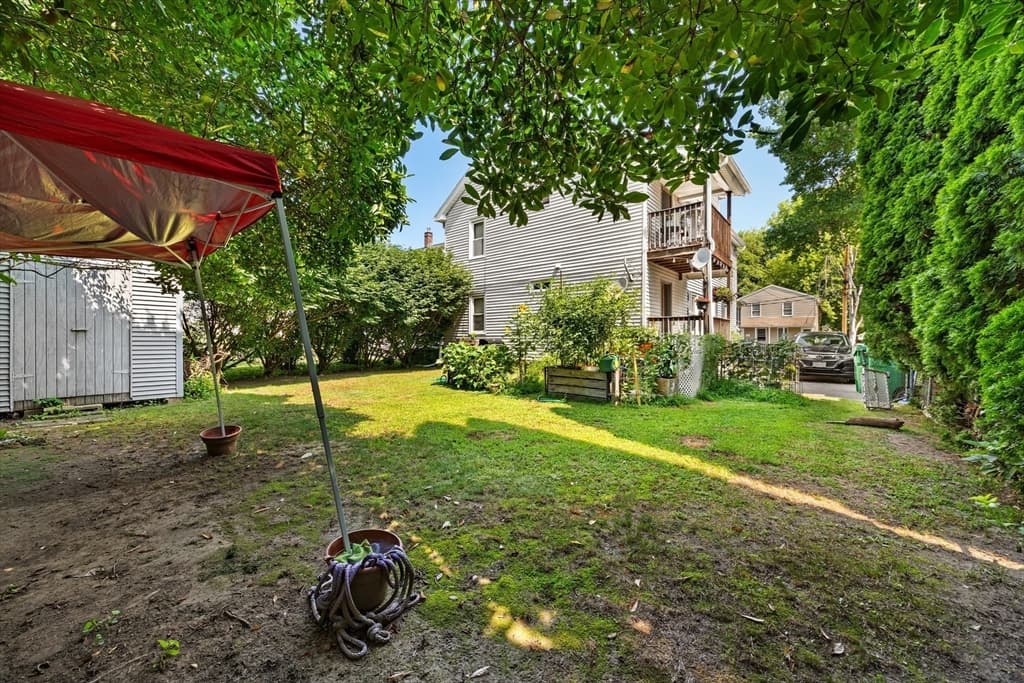
Multi Family at 69 Bonner St, Chicopee MA 01013, Chicopee, photo 5 of 22
Multi Family at 69 Bonner St, Chicopee MA 01013, Chicopee, photo 6 of 22
Multi Family at 69 Bonner St, Chicopee MA 01013, Chicopee, photo 7 of 22
Multi Family at 69 Bonner St, Chicopee MA 01013, Chicopee, photo 8 of 22
Multi Family at 69 Bonner St, Chicopee MA 01013, Chicopee, photo 9 of 22
Multi Family at 69 Bonner St, Chicopee MA 01013, Chicopee, photo 10 of 22
Multi Family at 69 Bonner St, Chicopee MA 01013, Chicopee, photo 11 of 22
Multi Family at 69 Bonner St, Chicopee MA 01013, Chicopee, photo 12 of 22
Multi Family at 69 Bonner St, Chicopee MA 01013, Chicopee, photo 13 of 22
Multi Family at 69 Bonner St, Chicopee MA 01013, Chicopee, photo 14 of 22
Multi Family at 69 Bonner St, Chicopee MA 01013, Chicopee, photo 15 of 22
Multi Family at 69 Bonner St, Chicopee MA 01013, Chicopee, photo 16 of 22
Multi Family at 69 Bonner St, Chicopee MA 01013, Chicopee, photo 17 of 22
Multi Family at 69 Bonner St, Chicopee MA 01013, Chicopee, photo 18 of 22
Multi Family at 69 Bonner St, Chicopee MA 01013, Chicopee, photo 19 of 22
Multi Family at 69 Bonner St, Chicopee MA 01013, Chicopee, photo 20 of 22
Multi Family at 69 Bonner St, Chicopee MA 01013, Chicopee, photo 21 of 22
Multi Family at 69 Bonner St, Chicopee MA 01013, Chicopee, photo 22 of 22
22 photos

$435,000

69 Bonner St, Chicopee MA 01013
Chicopee, MA 01013
Listed by Daisy Sanchez
Bedrooms
4
Bathrooms
2
Living area
2,138 sqft
Year built
1920

About this home

PRICE IMPROVEMENT – MOTIVATED SELLER! Great opportunity, this well maintained two-family home with numerous improvements already completed. First-floor unit is currently occupied, offering immediate rental income. The first-floor unit features a combined living and dining area, large eat-in kitchen, full bath and spacious bedrooms. The second-floor unit offers a formal dining room, large spacious kitchen, living room, full bath and generously sized bedrooms. Property features separate electrical/circuit breaker panels, two boilers, separate basement areas for laundry and storage, and washer/electric dryer hookups for tenants. The first-floor Rheem hot water tank was replaced approximately in 2025. Additionally, some great features include vinyl siding, replacement windows, heating system updates, electrical improvements and a freshly painted front porch. A large driveway provides ample off-street parking, along with a fenced yard and storage shed. Easy to Show! Schedule your showing today!

Property details

MLS #
73555693
Property type
Multi Family
Subdivision
N/A
Status
Active
Days on market
59
On market date
July 28, 2026
Stories
2
Total bathrooms
2
Garage spaces
N/A
Parking spaces
6
Lot size
0.11 acres
Loading map…

Nearby schools

Within 10 miles · public school directory data (NCES)

ElementaryCharter
Holyoke Community Charter School
0.62 mi away · Grades 0-8
Nearest school -- attendance-zone data not available here
3.0
Local Score (student-teacher ratio only (preliminary -- will incorporate state test-score data once available)) -- not an official state rating
Enrollment
653
Student:teacher ratio
15.2:1
District
Holyoke Community Charter (District)
Middle
Holyoke STEM Academy
0.35 mi away · Grades 6-8
Nearest school -- attendance-zone data not available here
4.0
Local Score (student-teacher ratio only (preliminary -- will incorporate state test-score data once available)) -- not an official state rating
Enrollment
256
Student:teacher ratio
12.2:1
District
Holyoke
High
Holyoke High
1.56 mi away · Grades 9-12
Nearest school -- attendance-zone data not available here
5.0
Local Score (student-teacher ratio only (preliminary -- will incorporate state test-score data once available)) -- not an official state rating
Enrollment
1,508
Student:teacher ratio
11.4:1
District
Holyoke

Walkability

Blended score for Chicopee's center: EPA's National Walkability Index (street network, transit, land-use mix) combined with nearby-amenity density. EPA National Walkability Index only -- nearby-amenity data not cached yet for this area.

61
Walkable
out of 100
EPA National Walkability Index
12.2 / 20 -- Above average walkable

Mortgage calculator

Estimate only - actual rate and payment depend on your lender, credit, and loan program.

$
%
%
Adjust tax / insurance estimates
% / yr
$
/mo
Est. monthly payment
$2,770/mo
$87,000 down
$348,000 loan
Principal & interest$2,257
Property tax (est.)$363
Home insurance (est.)$150

Similar homes you might like

Data source: Listing information provided by MLS Property Information Network via Trestle/CoreLogic. Last updated 13 days ago.

Information herein deemed reliable but not guaranteed; all measurements, school assignments, HOA fees, taxes, and feature lists are approximate and should be independently verified. Equal Housing Opportunity.