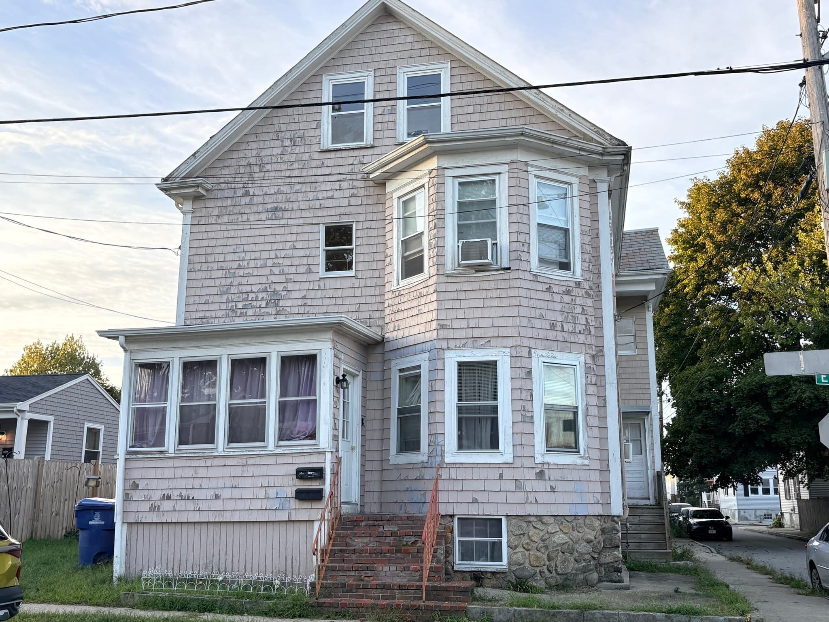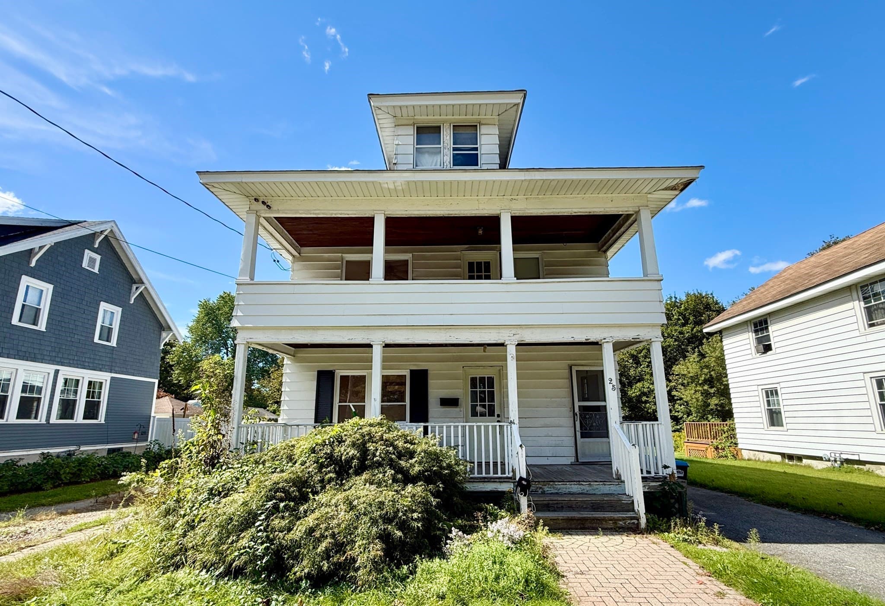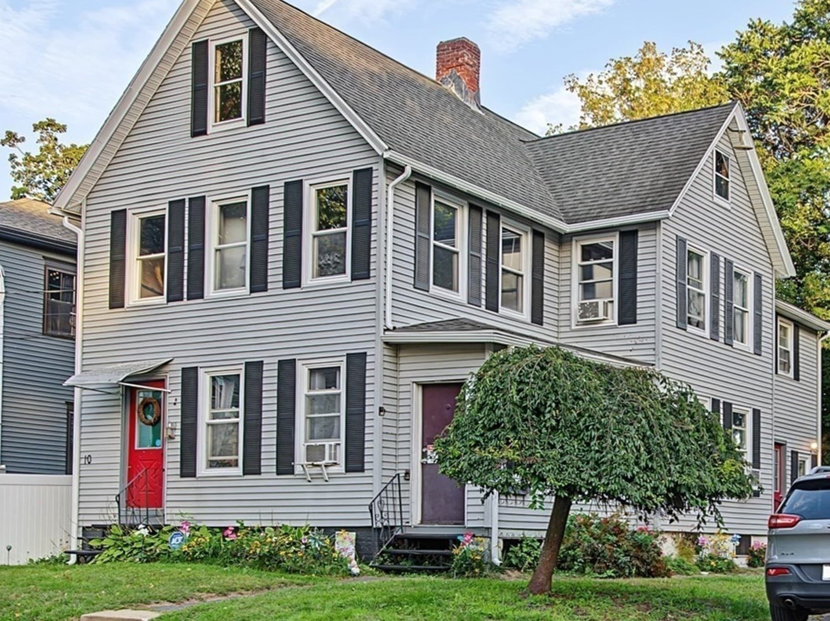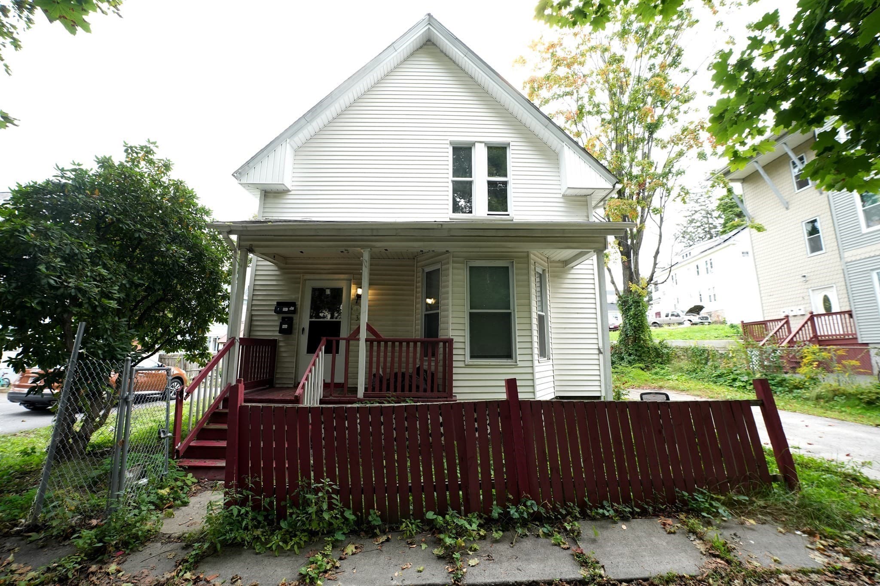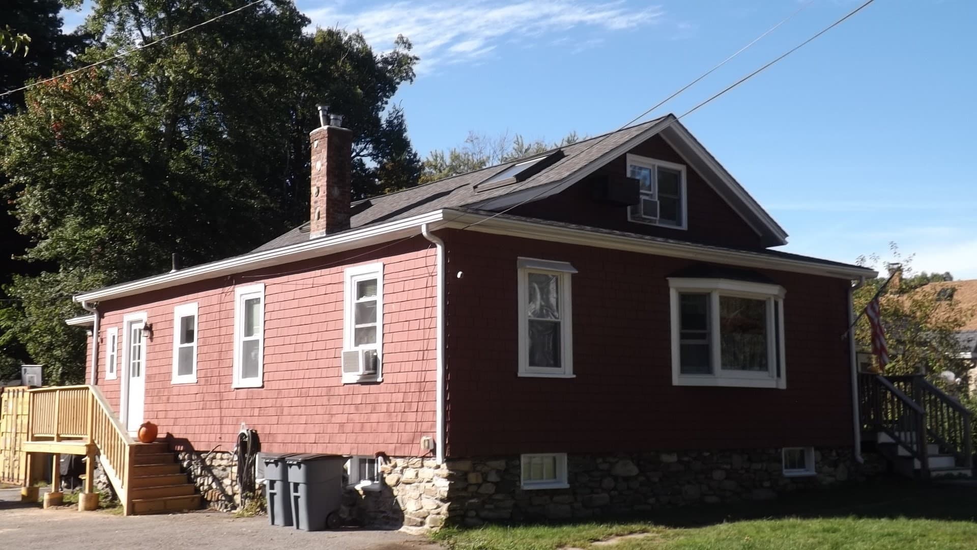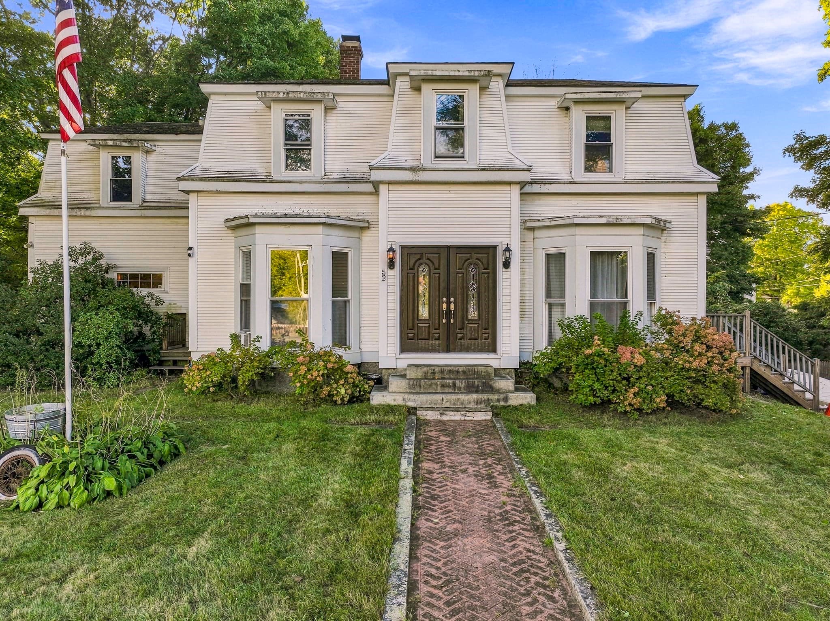
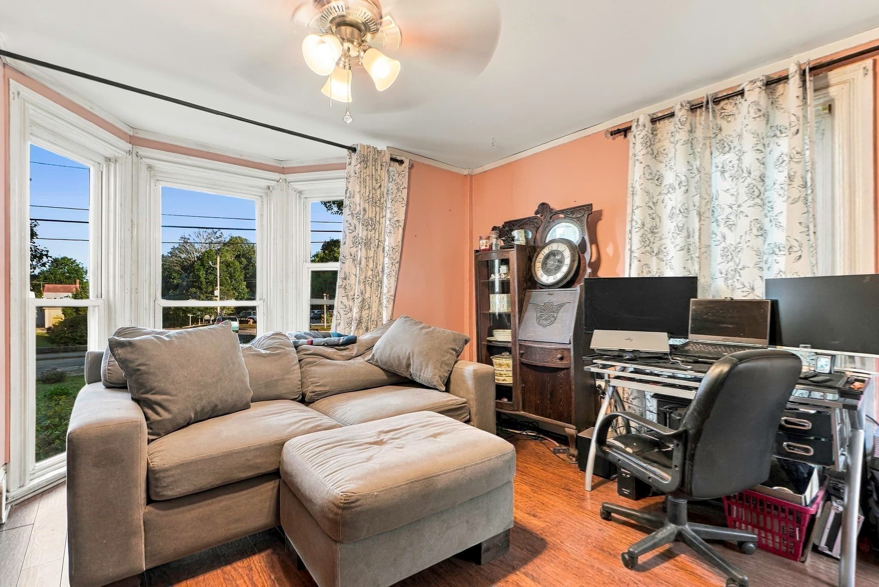
2 Family - 2 Units Side by Side at 52 Central St, Millville MA 01529, Millville
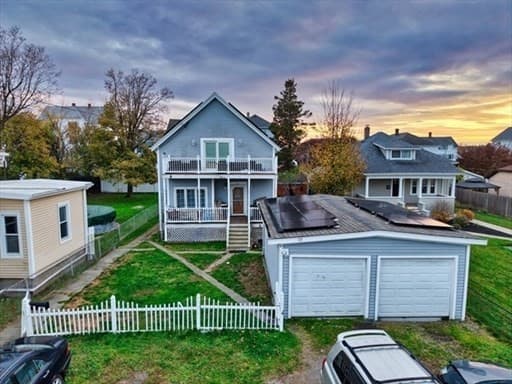
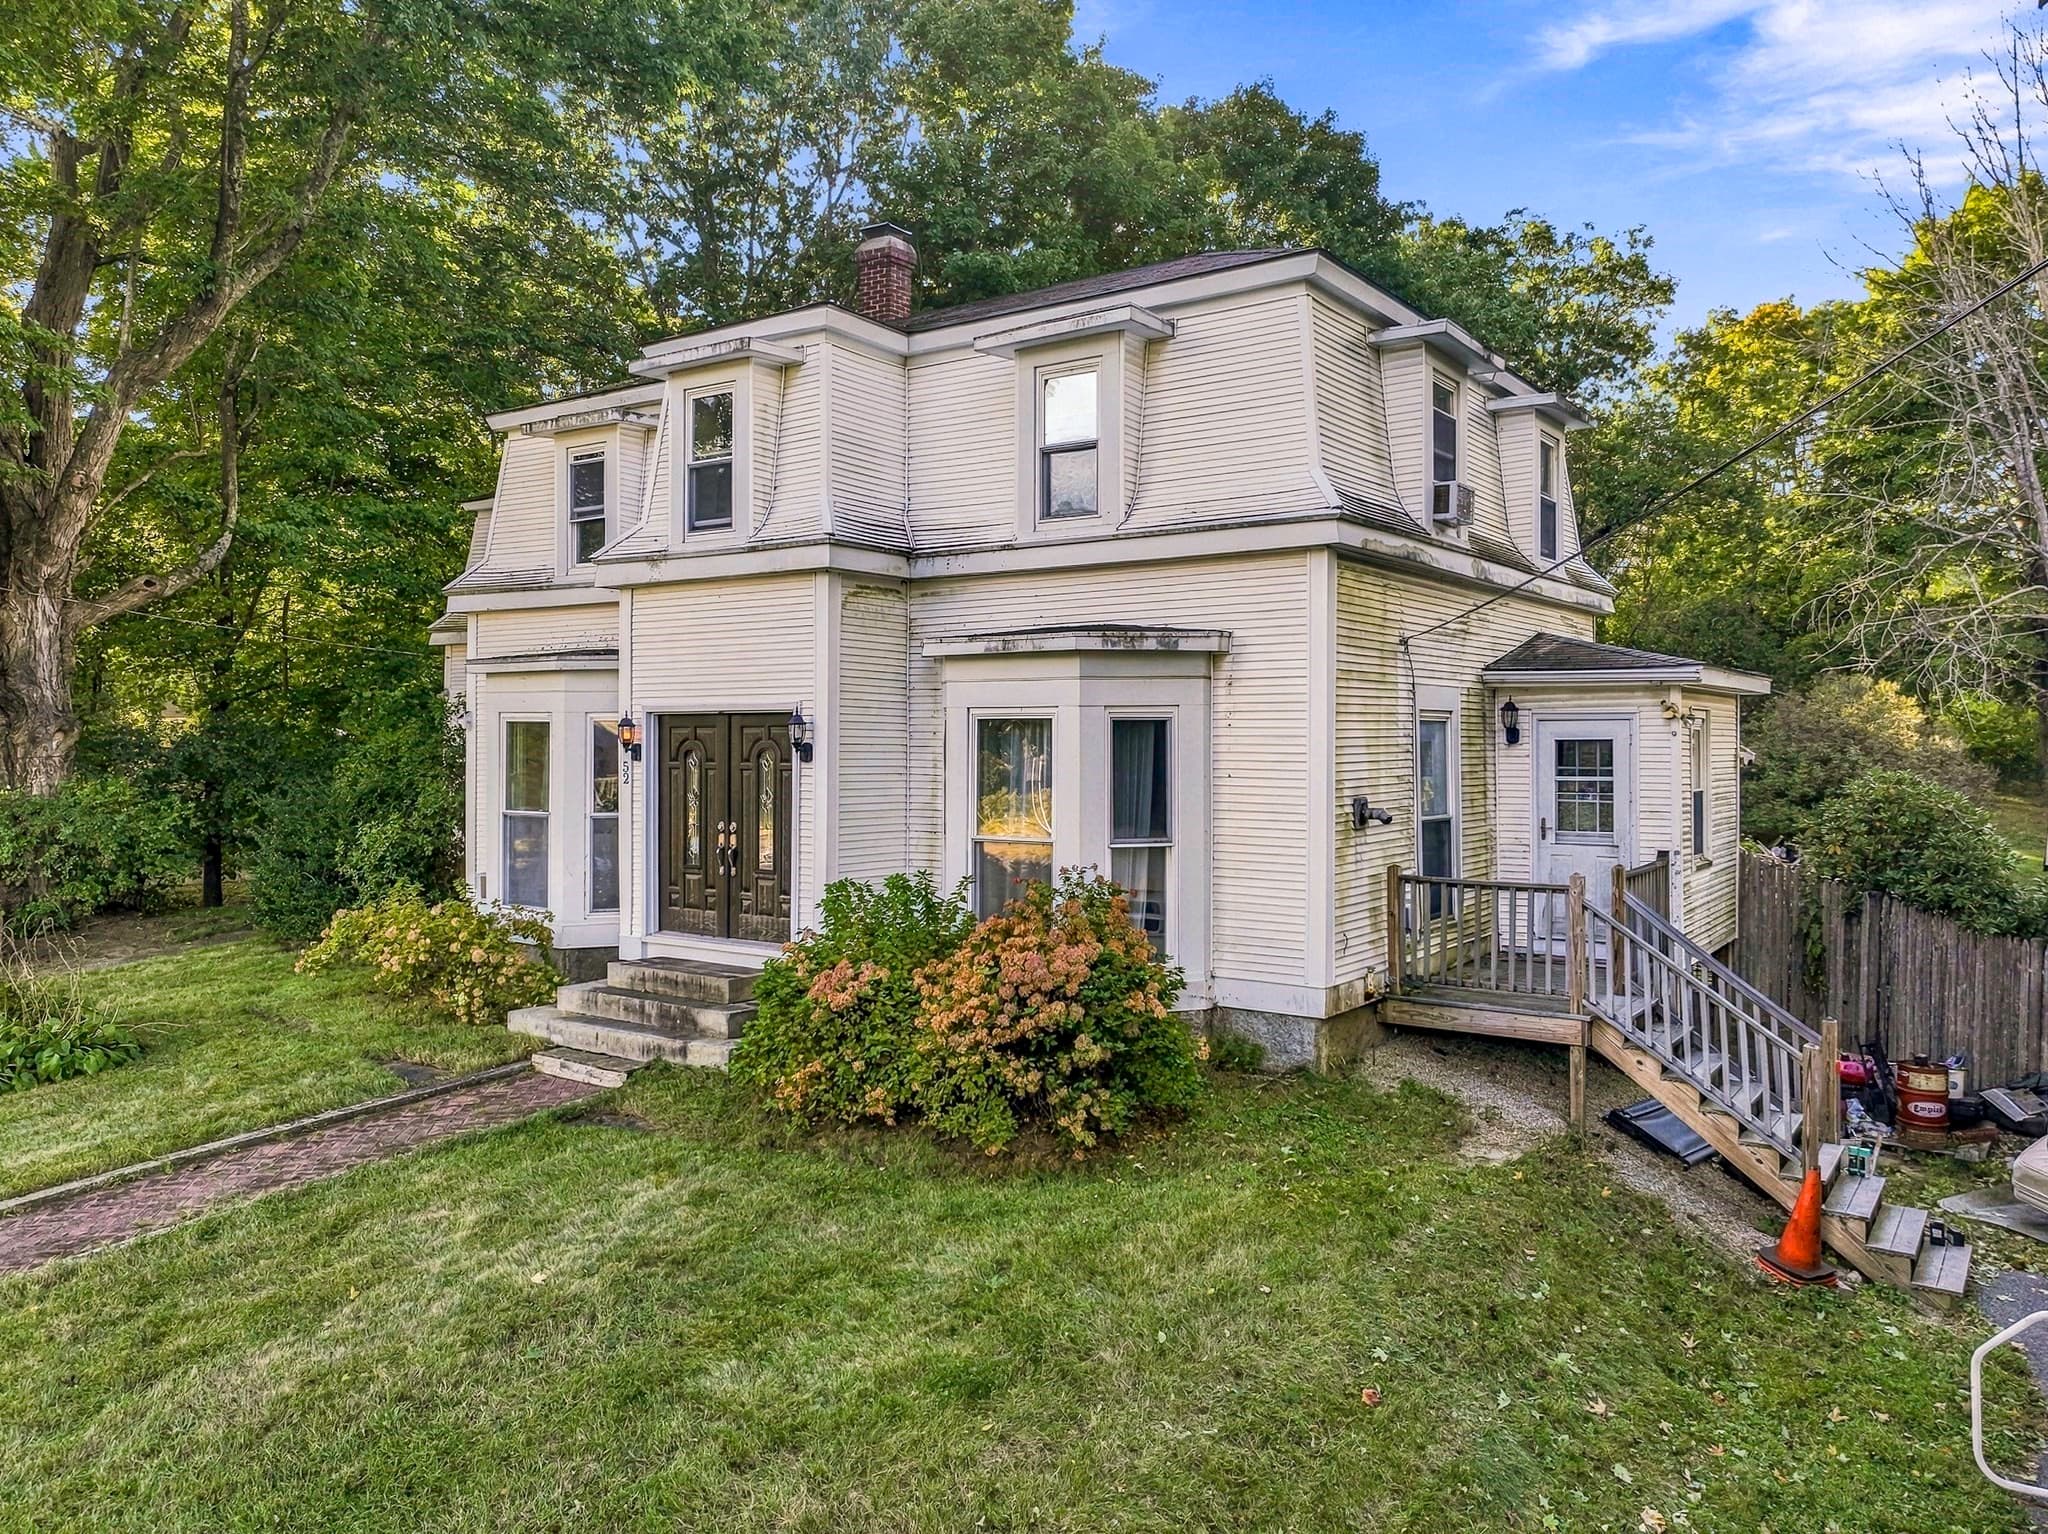
2 Family - 2 Units Side by Side at 52 Central St, Millville MA 01529, Millville, photo 2 of 42
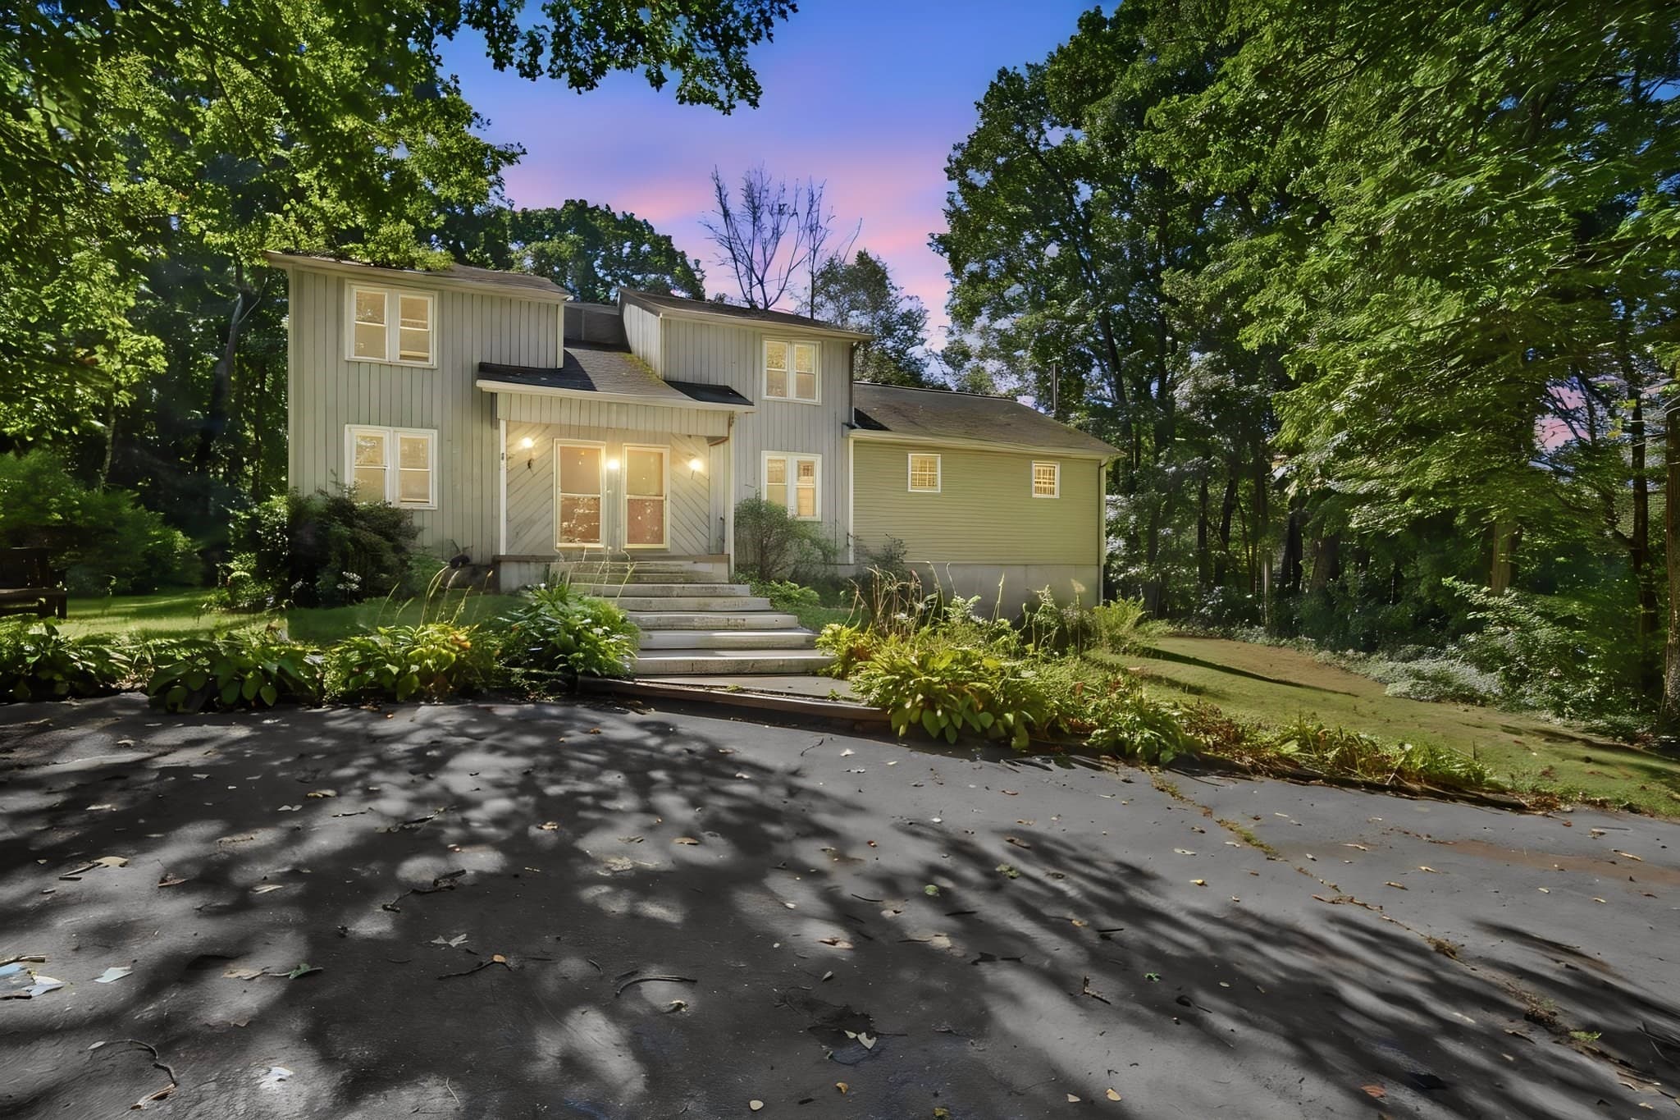
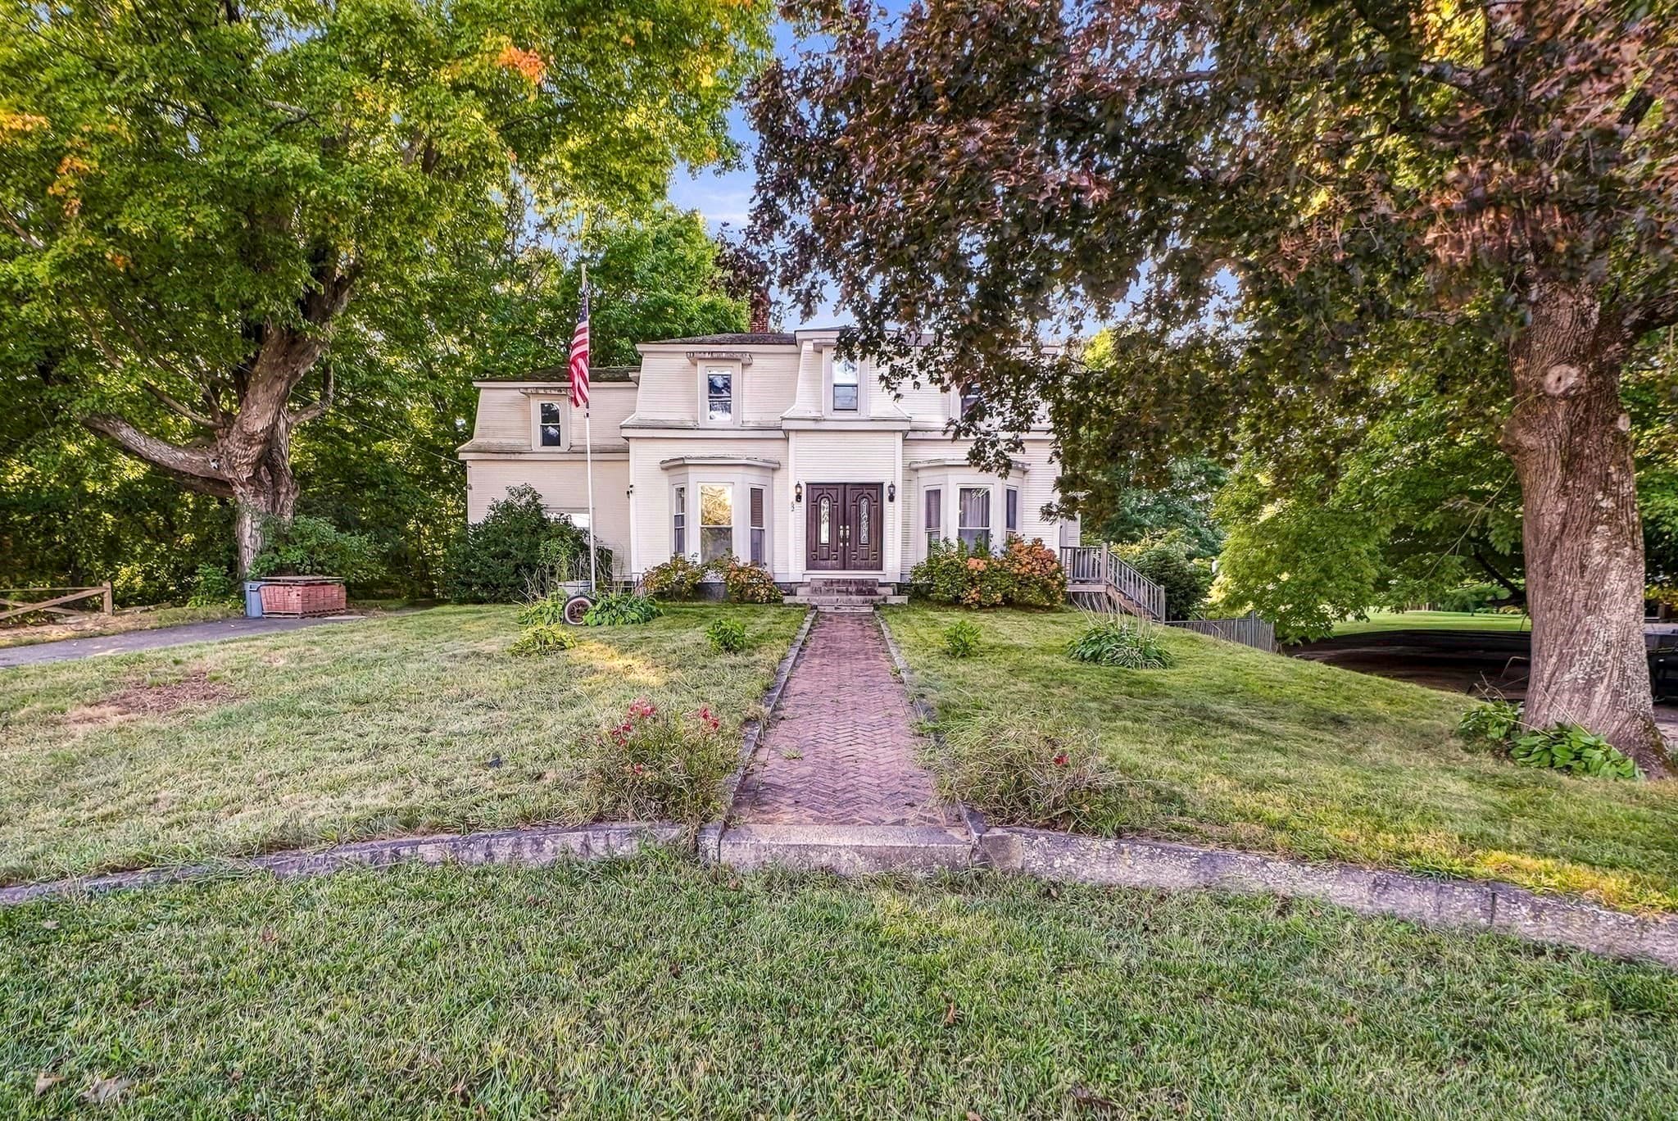
2 Family - 2 Units Side by Side at 52 Central St, Millville MA 01529, Millville, photo 3 of 42
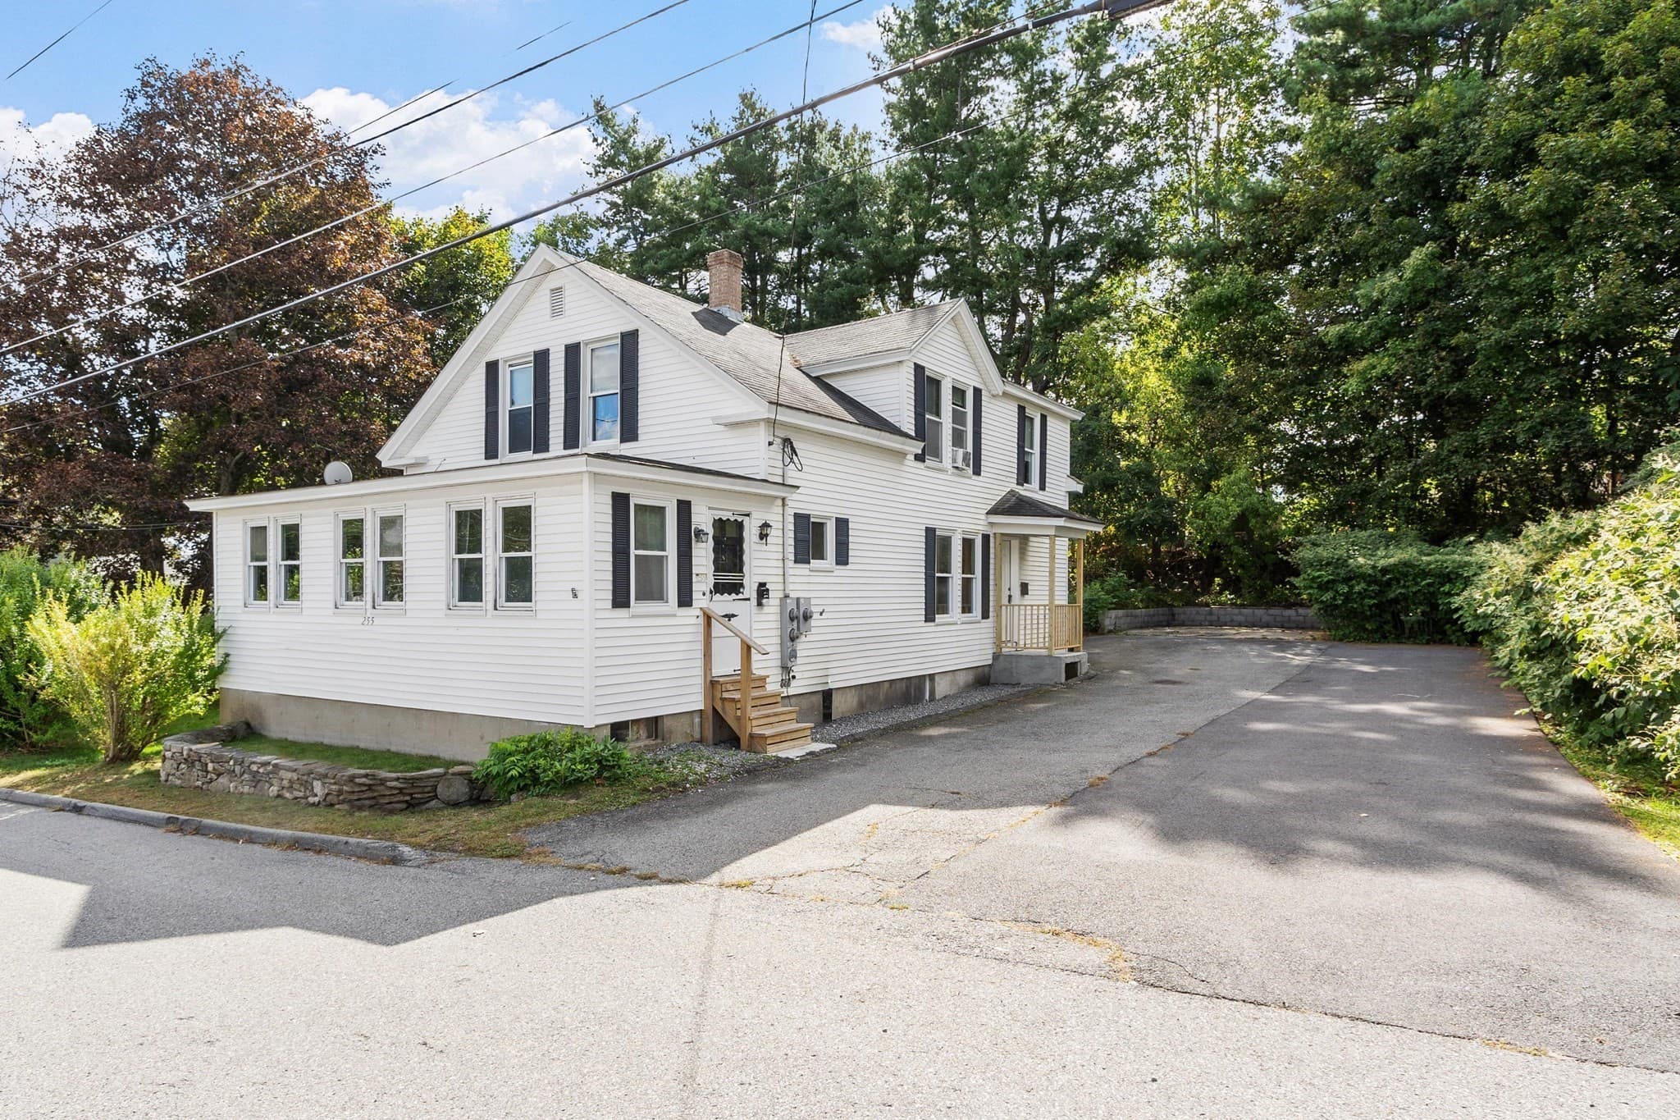
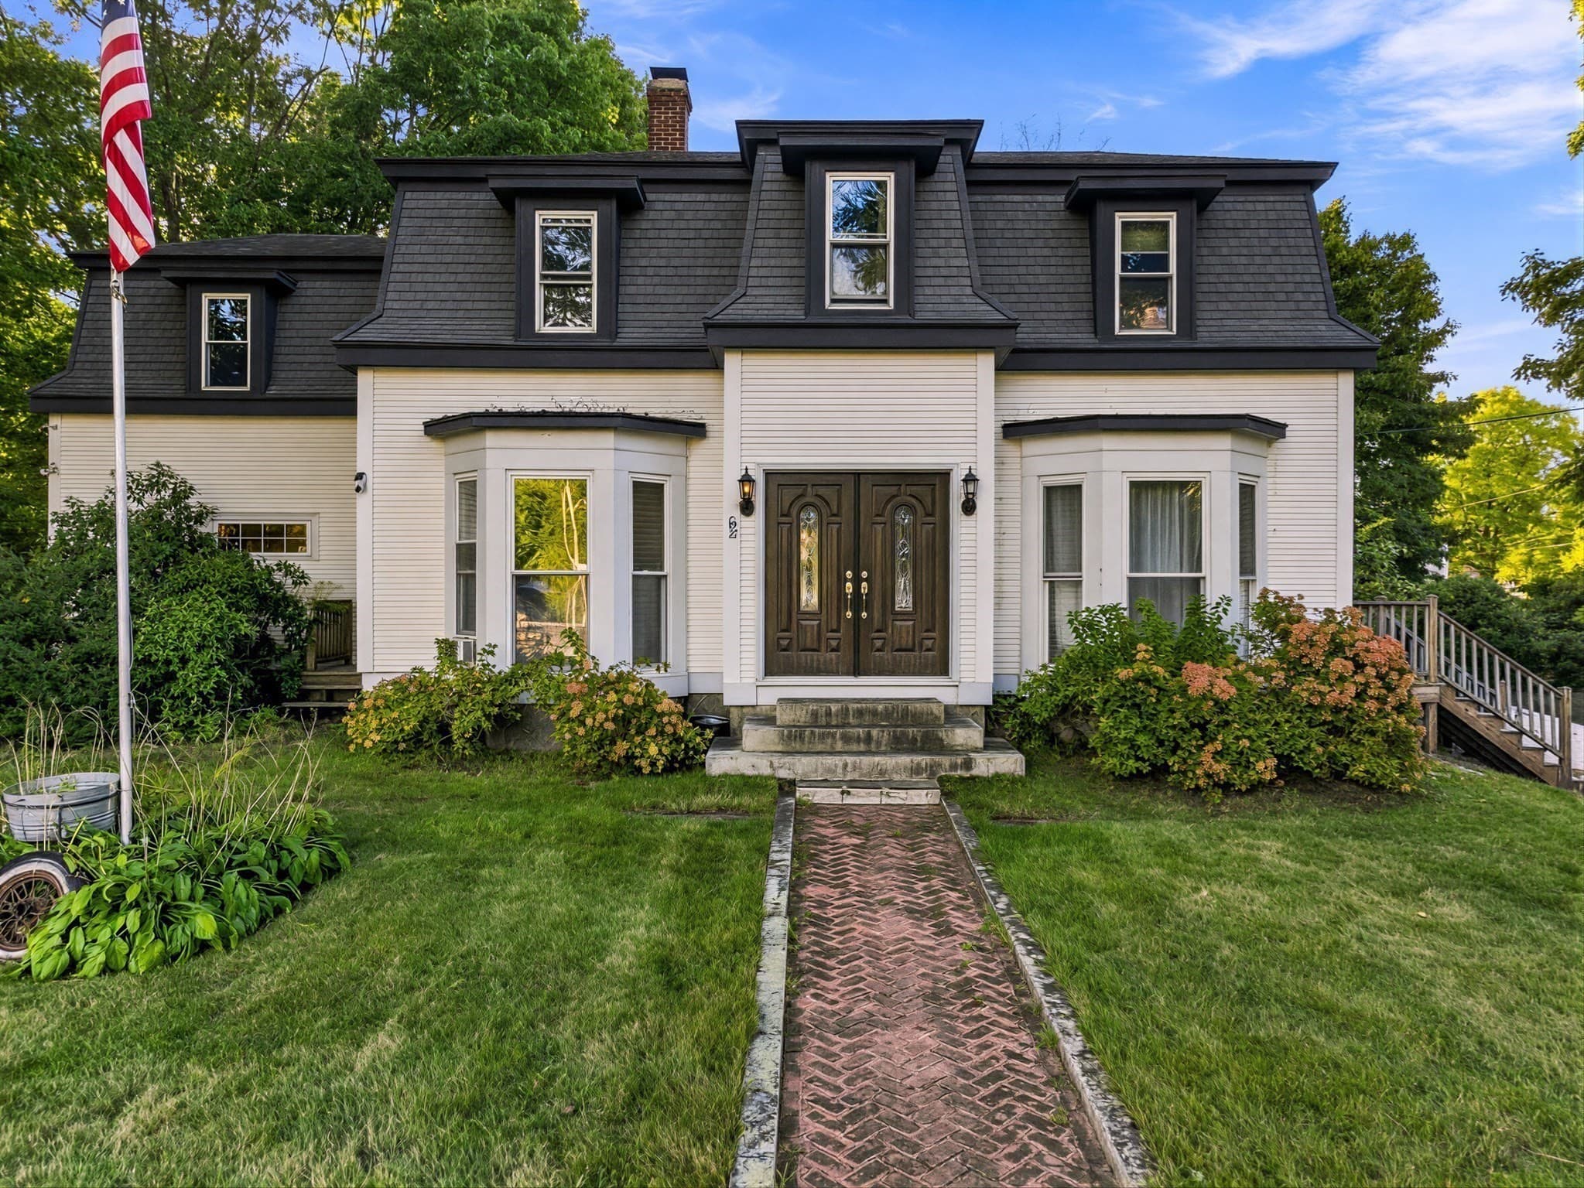
2 Family - 2 Units Side by Side at 52 Central St, Millville MA 01529, Millville, photo 4 of 42
2 Family - 2 Units Side by Side at 52 Central St, Millville MA 01529, Millville, photo 5 of 42
2 Family - 2 Units Side by Side at 52 Central St, Millville MA 01529, Millville, photo 6 of 42
2 Family - 2 Units Side by Side at 52 Central St, Millville MA 01529, Millville, photo 7 of 42
2 Family - 2 Units Side by Side at 52 Central St, Millville MA 01529, Millville, photo 8 of 42
2 Family - 2 Units Side by Side at 52 Central St, Millville MA 01529, Millville, photo 9 of 42
2 Family - 2 Units Side by Side at 52 Central St, Millville MA 01529, Millville, photo 10 of 42
2 Family - 2 Units Side by Side at 52 Central St, Millville MA 01529, Millville, photo 11 of 42
2 Family - 2 Units Side by Side at 52 Central St, Millville MA 01529, Millville, photo 12 of 42
2 Family - 2 Units Side by Side at 52 Central St, Millville MA 01529, Millville, photo 13 of 42
2 Family - 2 Units Side by Side at 52 Central St, Millville MA 01529, Millville, photo 14 of 42
2 Family - 2 Units Side by Side at 52 Central St, Millville MA 01529, Millville, photo 15 of 42
2 Family - 2 Units Side by Side at 52 Central St, Millville MA 01529, Millville, photo 16 of 42
2 Family - 2 Units Side by Side at 52 Central St, Millville MA 01529, Millville, photo 17 of 42
2 Family - 2 Units Side by Side at 52 Central St, Millville MA 01529, Millville, photo 18 of 42
2 Family - 2 Units Side by Side at 52 Central St, Millville MA 01529, Millville, photo 19 of 42
2 Family - 2 Units Side by Side at 52 Central St, Millville MA 01529, Millville, photo 20 of 42
2 Family - 2 Units Side by Side at 52 Central St, Millville MA 01529, Millville, photo 21 of 42
2 Family - 2 Units Side by Side at 52 Central St, Millville MA 01529, Millville, photo 22 of 42
2 Family - 2 Units Side by Side at 52 Central St, Millville MA 01529, Millville, photo 23 of 42
2 Family - 2 Units Side by Side at 52 Central St, Millville MA 01529, Millville, photo 24 of 42
2 Family - 2 Units Side by Side at 52 Central St, Millville MA 01529, Millville, photo 25 of 42
2 Family - 2 Units Side by Side at 52 Central St, Millville MA 01529, Millville, photo 26 of 42
2 Family - 2 Units Side by Side at 52 Central St, Millville MA 01529, Millville, photo 27 of 42
2 Family - 2 Units Side by Side at 52 Central St, Millville MA 01529, Millville, photo 28 of 42
2 Family - 2 Units Side by Side at 52 Central St, Millville MA 01529, Millville, photo 29 of 42
2 Family - 2 Units Side by Side at 52 Central St, Millville MA 01529, Millville, photo 30 of 42
2 Family - 2 Units Side by Side at 52 Central St, Millville MA 01529, Millville, photo 31 of 42
2 Family - 2 Units Side by Side at 52 Central St, Millville MA 01529, Millville, photo 32 of 42
2 Family - 2 Units Side by Side at 52 Central St, Millville MA 01529, Millville, photo 33 of 42
2 Family - 2 Units Side by Side at 52 Central St, Millville MA 01529, Millville, photo 34 of 42
2 Family - 2 Units Side by Side at 52 Central St, Millville MA 01529, Millville, photo 35 of 42
2 Family - 2 Units Side by Side at 52 Central St, Millville MA 01529, Millville, photo 36 of 42
2 Family - 2 Units Side by Side at 52 Central St, Millville MA 01529, Millville, photo 37 of 42
2 Family - 2 Units Side by Side at 52 Central St, Millville MA 01529, Millville, photo 38 of 42
2 Family - 2 Units Side by Side at 52 Central St, Millville MA 01529, Millville, photo 39 of 42
2 Family - 2 Units Side by Side at 52 Central St, Millville MA 01529, Millville, photo 40 of 42
2 Family - 2 Units Side by Side at 52 Central St, Millville MA 01529, Millville, photo 41 of 42
2 Family - 2 Units Side by Side at 52 Central St, Millville MA 01529, Millville, photo 42 of 42
42 photos

$350,000

52 Central St, Millville MA 01529
Millville, MA 01529
Listed by Aaron Richardson
Bedrooms
4
Bathrooms
3
Living area
2,388 sqft
Year built
1889

About this home

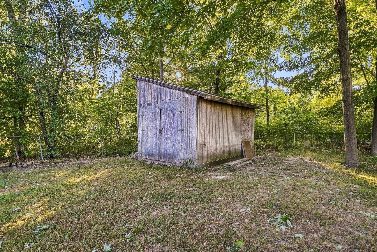
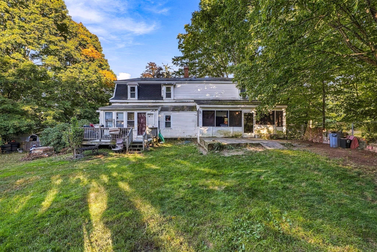
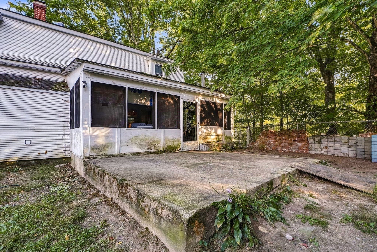
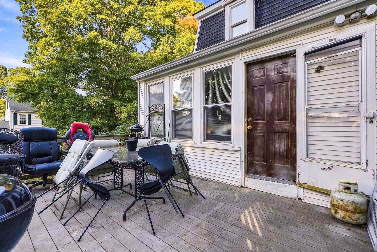
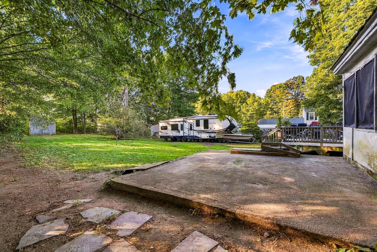
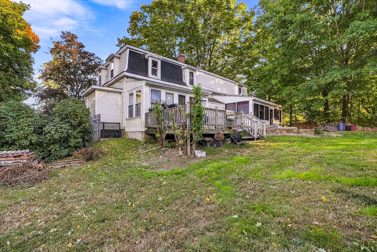
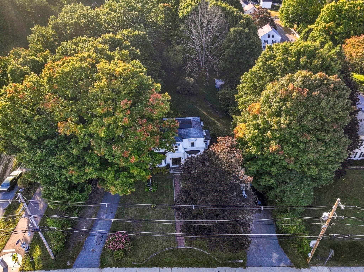
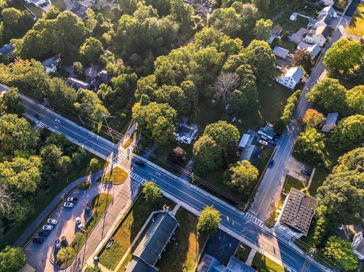
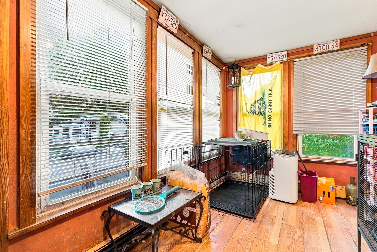
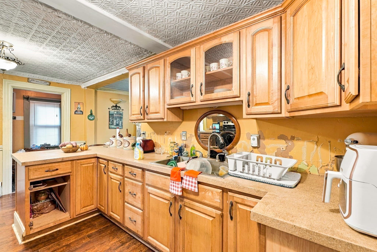
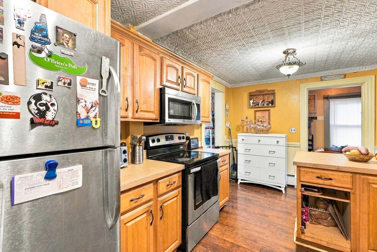
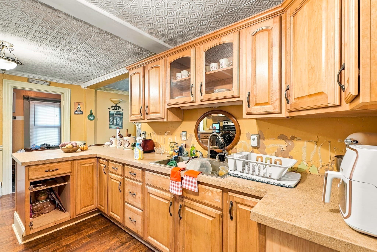
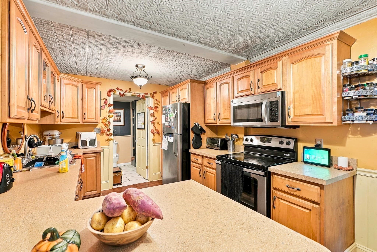
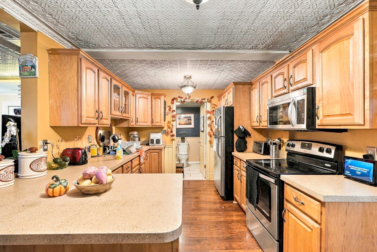
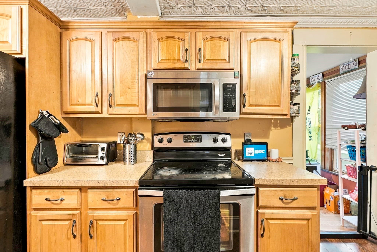
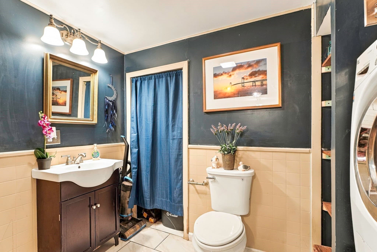
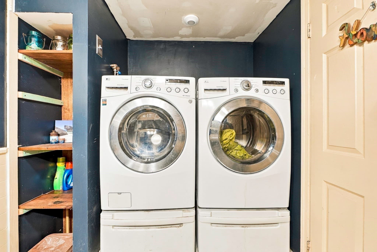
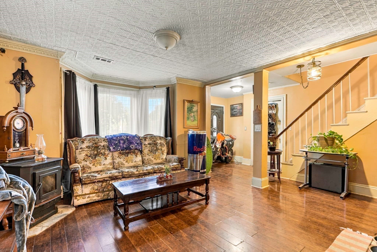
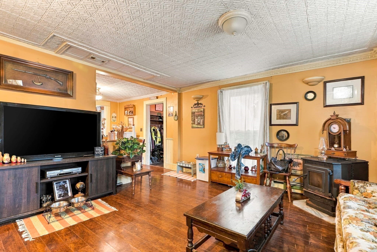
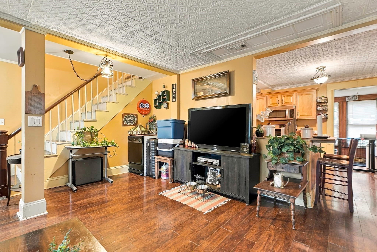
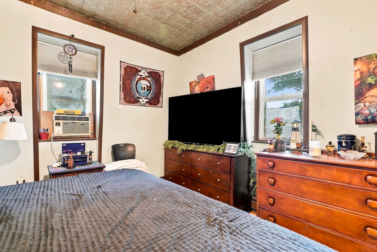
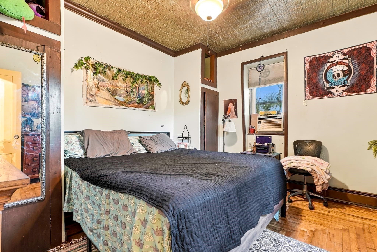
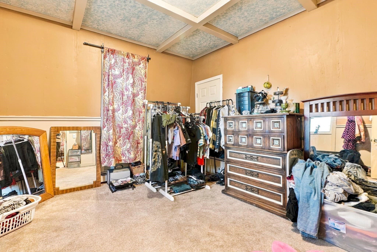
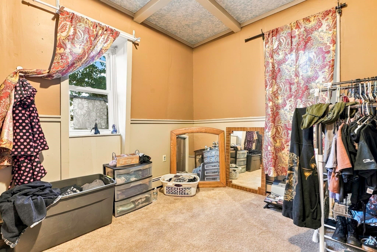
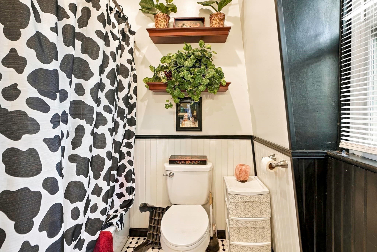
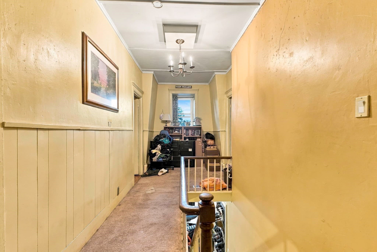
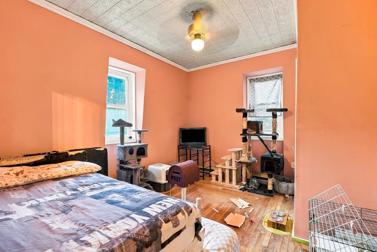
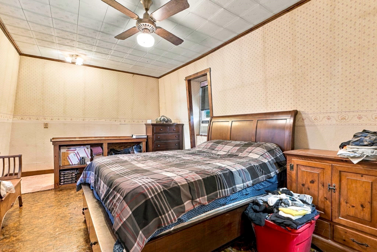
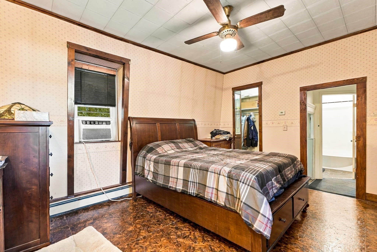
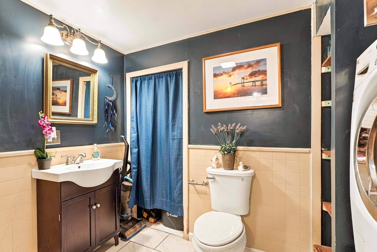
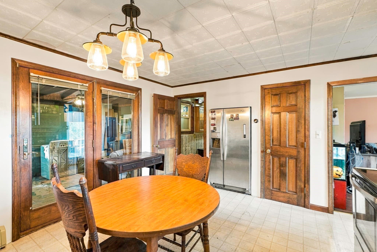
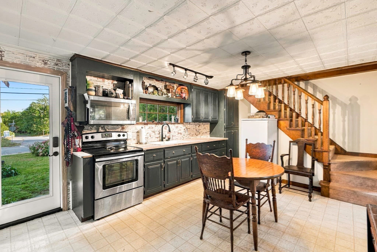
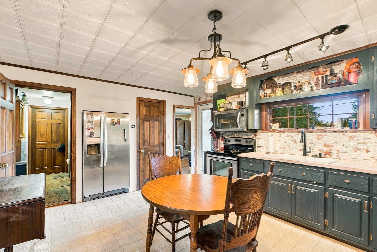
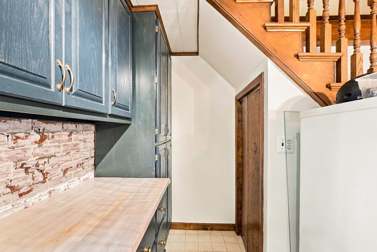
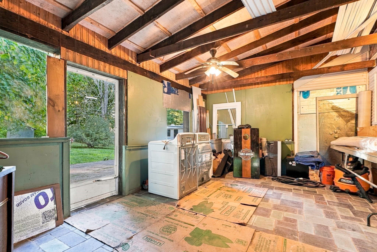
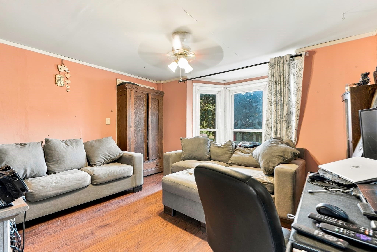
Contractor, investors, flippers, or cash buyers with a vision come check out this Antique mansard roof home that is currently set up as a duplex. There are interior doors connecting the 2 units but listed by the town and currently being used as a 2 fam 2 kitchens separate entrances, Unit one has a mudroom, kitchen, living room, 1/2 bath, porch and deck on the first floor. 3 bedrooms and an updated full bath on the 2nd flr. unit 2 has an eat in kitchen, screened porch, living room and 1/2 bath. 1/2 bath needs a sink installed. The 2nd floor has a large bedroom and full bath. Set on a large flat fenced lot with a good-sized shed for storage there is plenty of space for kids or pets. The location is great abutting the Blackstone River Greenway trail and easy access to 146. The front of the house offers a paved driveway for each unit and granite front steps that lead to a double door for unit 1. A granite edged brick walkway and curved granite edging. Though there is work needed there have been many updates as well. Lots of updated electrical with 2 panels 1 for each unit so electric could be set up to be metered separately. The heating system is also set up to easily ad another furnace and utilities could be on tenants Vinyl siding. Many vinyl windows, newer front door some structural improvementstr57i in the basement updated wiring and plumbing The way the interior is set up this could be a great option for an in-law as well. Or turn back into a single family so many possibilities! Unit 1 currently rented unit 2 is owner occupied. current rent is low. showings at O/H 9/26 12-2 and 9/27 1-3

Property details

MLS #
73582557
Property type
2 Family - 2 Units Side by Side
Subdivision
N/A
Status
Active
Days on market
N/A
On market date
September 25, 2026
Stories
4
Total bathrooms
3
Garage spaces
N/A
Parking spaces
7
Lot size
0.57 acres
Loading map…

Nearby schools

Within 10 miles · public school directory data (NCES)

Elementary
Millville Elementary
0.65 mi away · Grades -1-1
Nearest school -- attendance-zone data not available here
4.0
Local Score (student-teacher ratio only (preliminary -- will incorporate state test-score data once available)) -- not an official state rating
Enrollment
285
Student:teacher ratio
12.4:1
District
Blackstone-Millville
Middle
Frederick W. Hartnett Middle School
2.78 mi away · Grades 6-8
Nearest school -- attendance-zone data not available here
4.0
Local Score (student-teacher ratio only (preliminary -- will incorporate state test-score data once available)) -- not an official state rating
Enrollment
395
Student:teacher ratio
14.1:1
District
Blackstone-Millville
High
Blackstone Millville RHS
2.35 mi away · Grades 9-12
Nearest school -- attendance-zone data not available here
5.0
Local Score (student-teacher ratio only (preliminary -- will incorporate state test-score data once available)) -- not an official state rating
Enrollment
413
Student:teacher ratio
10.9:1
District
Blackstone-Millville

Walkability

Blended score for Millville's center: EPA's National Walkability Index (street network, transit, land-use mix) combined with nearby-amenity density. EPA National Walkability Index only -- nearby-amenity data not cached yet for this area.

30
Car-dependent
out of 100
EPA National Walkability Index
6.0 / 20 -- Below average walkable

Mortgage calculator

Estimate only - actual rate and payment depend on your lender, credit, and loan program.

$
%
%
Adjust tax / insurance estimates
% / yr
$
/mo
Est. monthly payment
$2,258/mo
$70,000 down
$280,000 loan
Principal & interest$1,816
Property tax (est.)$292
Home insurance (est.)$150

Similar homes you might like

Data source: Listing information provided by MLS Property Information Network via Trestle/CoreLogic. Last updated 13 hr ago.

Information herein deemed reliable but not guaranteed; all measurements, school assignments, HOA fees, taxes, and feature lists are approximate and should be independently verified. Equal Housing Opportunity.