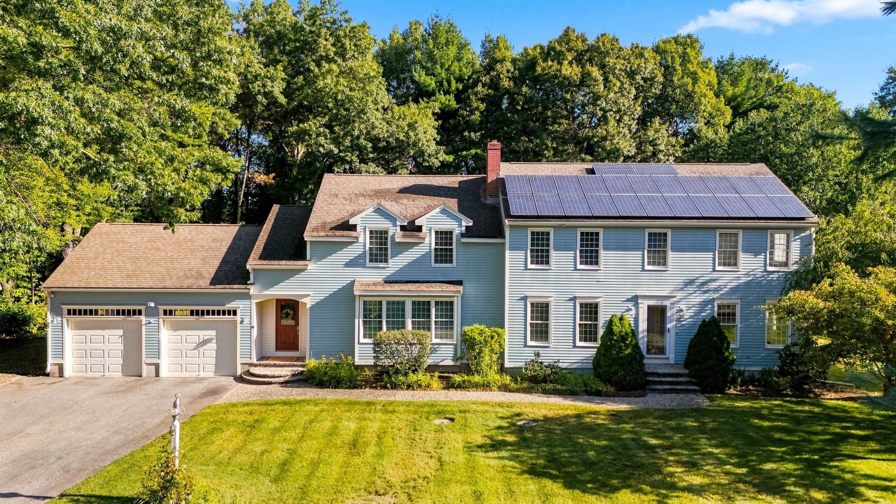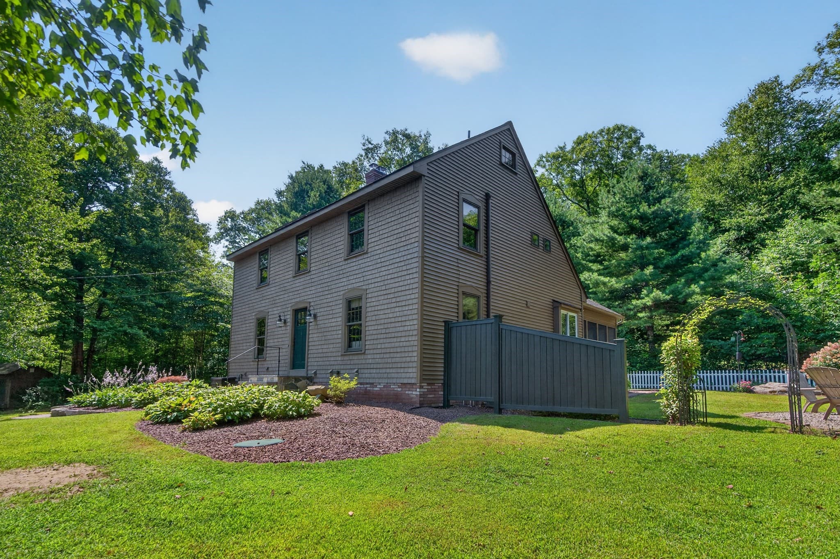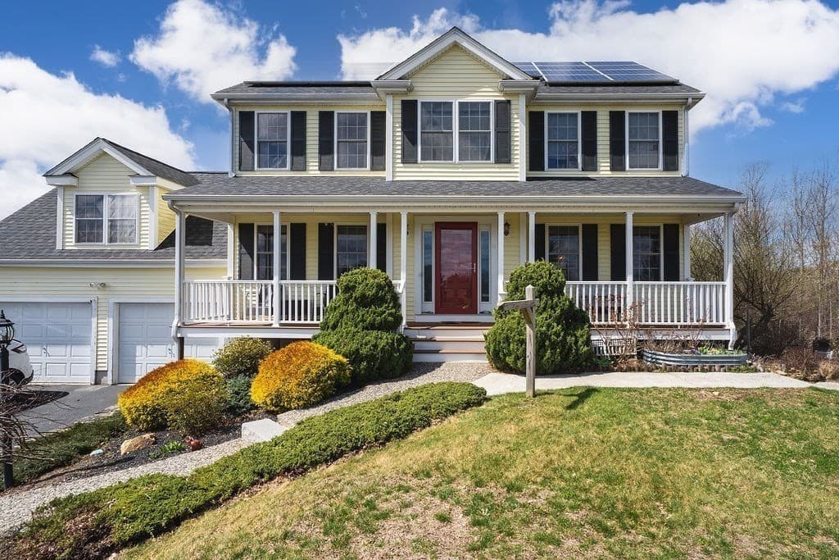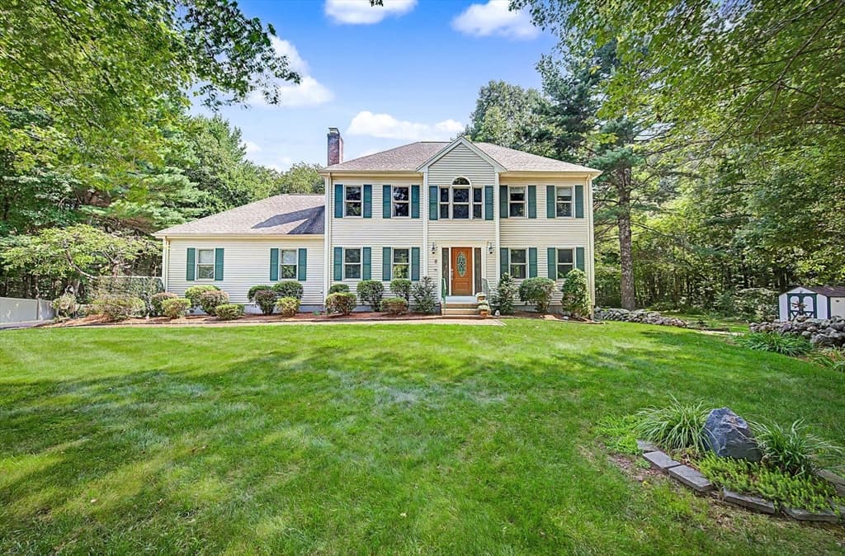
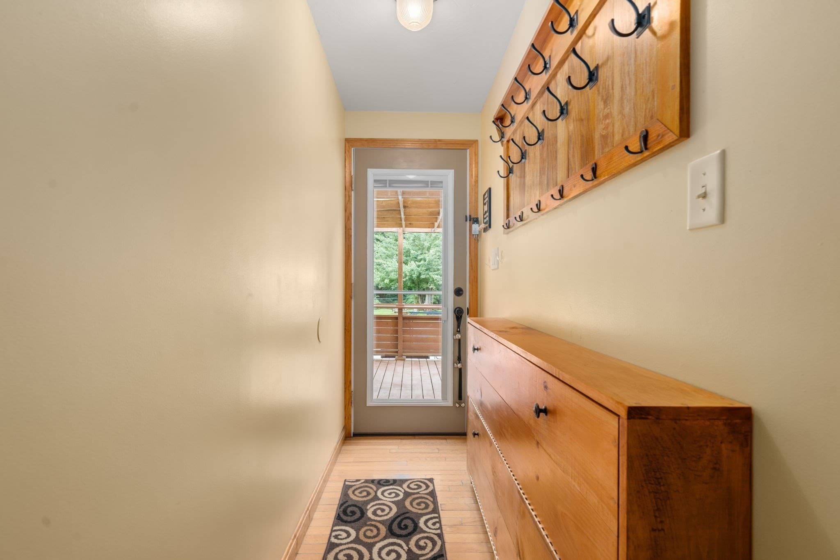
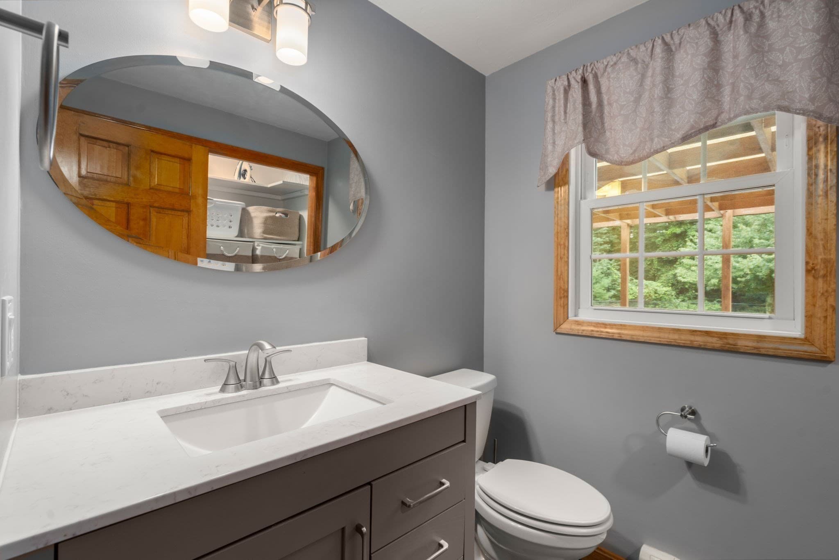
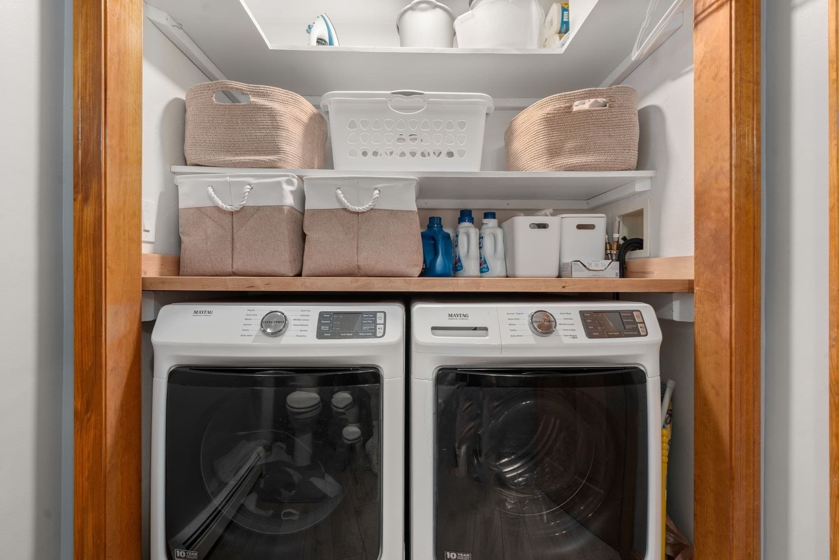
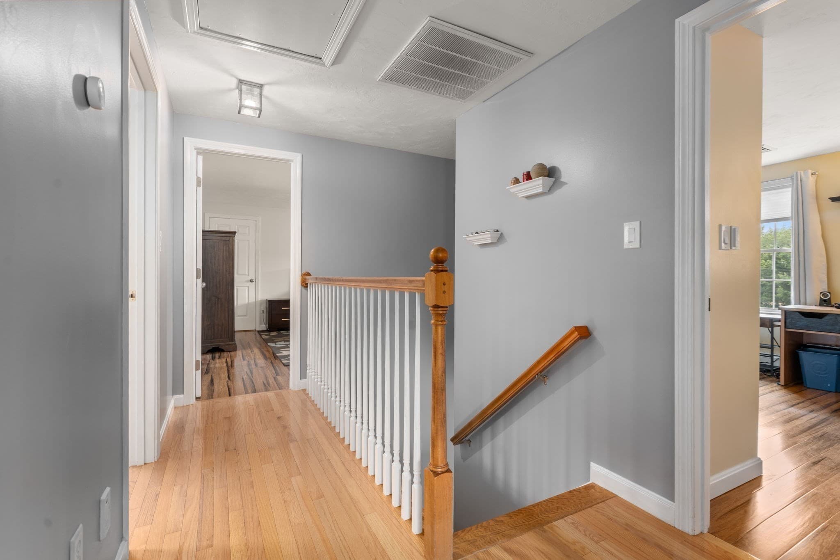
Single Family Residence at 120 North Ave, Mendon MA 01756, Mendon
Single Family Residence at 120 North Ave, Mendon MA 01756, Mendon, photo 2 of 40
Single Family Residence at 120 North Ave, Mendon MA 01756, Mendon, photo 3 of 40
Single Family Residence at 120 North Ave, Mendon MA 01756, Mendon, photo 4 of 40
Single Family Residence at 120 North Ave, Mendon MA 01756, Mendon, photo 5 of 40
Single Family Residence at 120 North Ave, Mendon MA 01756, Mendon, photo 6 of 40
Single Family Residence at 120 North Ave, Mendon MA 01756, Mendon, photo 7 of 40
Single Family Residence at 120 North Ave, Mendon MA 01756, Mendon, photo 8 of 40
Single Family Residence at 120 North Ave, Mendon MA 01756, Mendon, photo 9 of 40
Single Family Residence at 120 North Ave, Mendon MA 01756, Mendon, photo 10 of 40
Single Family Residence at 120 North Ave, Mendon MA 01756, Mendon, photo 11 of 40
Single Family Residence at 120 North Ave, Mendon MA 01756, Mendon, photo 12 of 40
Single Family Residence at 120 North Ave, Mendon MA 01756, Mendon, photo 13 of 40
Single Family Residence at 120 North Ave, Mendon MA 01756, Mendon, photo 14 of 40
Single Family Residence at 120 North Ave, Mendon MA 01756, Mendon, photo 15 of 40
Single Family Residence at 120 North Ave, Mendon MA 01756, Mendon, photo 16 of 40
Single Family Residence at 120 North Ave, Mendon MA 01756, Mendon, photo 17 of 40
Single Family Residence at 120 North Ave, Mendon MA 01756, Mendon, photo 18 of 40
Single Family Residence at 120 North Ave, Mendon MA 01756, Mendon, photo 19 of 40
Single Family Residence at 120 North Ave, Mendon MA 01756, Mendon, photo 20 of 40
Single Family Residence at 120 North Ave, Mendon MA 01756, Mendon, photo 21 of 40
Single Family Residence at 120 North Ave, Mendon MA 01756, Mendon, photo 22 of 40
Single Family Residence at 120 North Ave, Mendon MA 01756, Mendon, photo 23 of 40
Single Family Residence at 120 North Ave, Mendon MA 01756, Mendon, photo 24 of 40
Single Family Residence at 120 North Ave, Mendon MA 01756, Mendon, photo 25 of 40
Single Family Residence at 120 North Ave, Mendon MA 01756, Mendon, photo 26 of 40
Single Family Residence at 120 North Ave, Mendon MA 01756, Mendon, photo 27 of 40
Single Family Residence at 120 North Ave, Mendon MA 01756, Mendon, photo 28 of 40
Single Family Residence at 120 North Ave, Mendon MA 01756, Mendon, photo 29 of 40
Single Family Residence at 120 North Ave, Mendon MA 01756, Mendon, photo 30 of 40
Single Family Residence at 120 North Ave, Mendon MA 01756, Mendon, photo 31 of 40
Single Family Residence at 120 North Ave, Mendon MA 01756, Mendon, photo 32 of 40
Single Family Residence at 120 North Ave, Mendon MA 01756, Mendon, photo 33 of 40
Single Family Residence at 120 North Ave, Mendon MA 01756, Mendon, photo 34 of 40
Single Family Residence at 120 North Ave, Mendon MA 01756, Mendon, photo 35 of 40
Single Family Residence at 120 North Ave, Mendon MA 01756, Mendon, photo 36 of 40
Single Family Residence at 120 North Ave, Mendon MA 01756, Mendon, photo 37 of 40
Single Family Residence at 120 North Ave, Mendon MA 01756, Mendon, photo 38 of 40
Single Family Residence at 120 North Ave, Mendon MA 01756, Mendon, photo 39 of 40
Single Family Residence at 120 North Ave, Mendon MA 01756, Mendon, photo 40 of 40
40 photos

$800,000

120 North Ave, Mendon MA 01756
Mendon, MA 01756
Listed by Shannon Hurley
Bedrooms
4
Bathrooms
2.5
Living area
3,457 sqft
Year built
2000

About this home

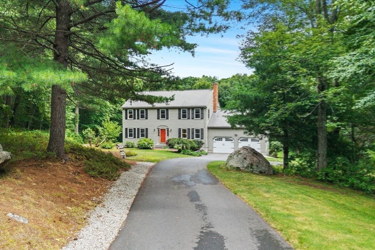
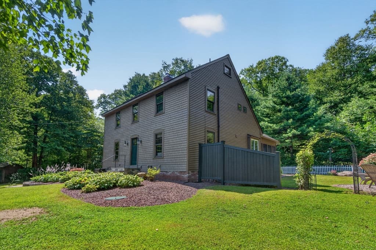
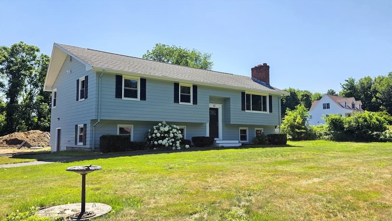
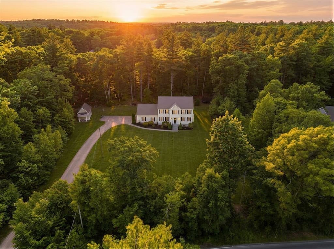
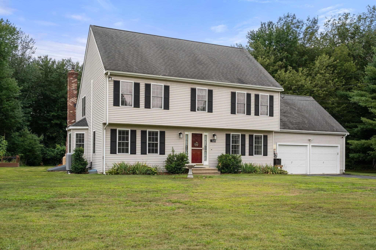
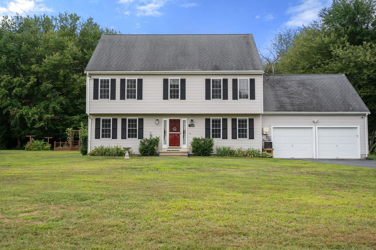
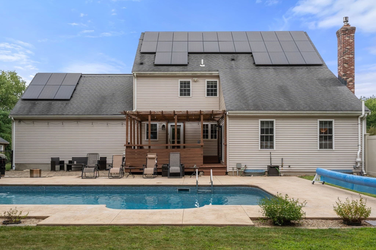
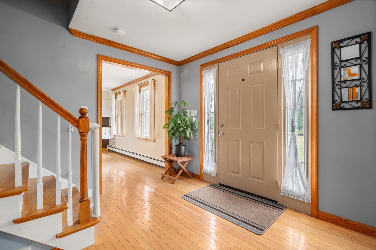
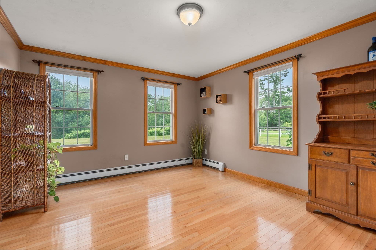
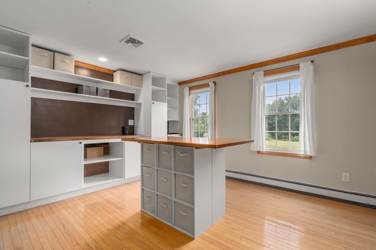
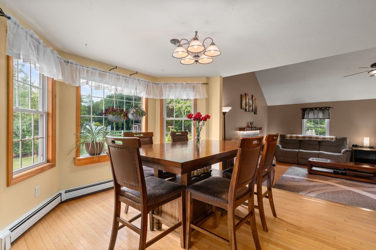
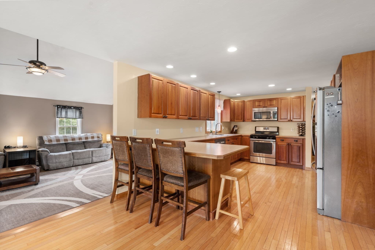
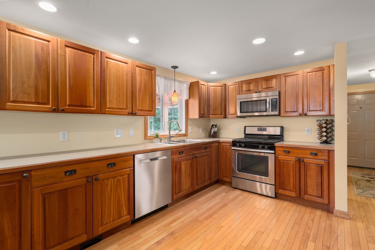
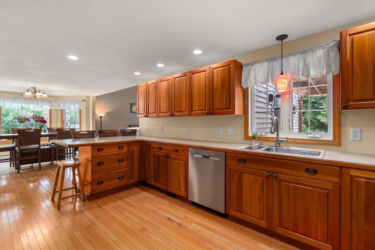
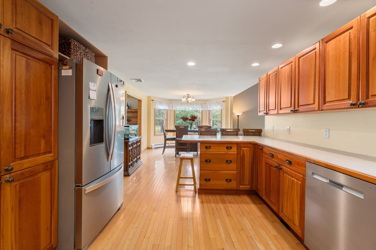
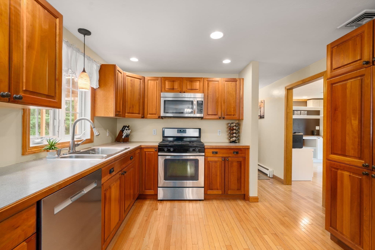
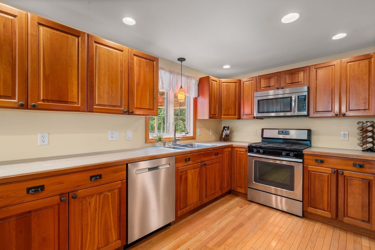
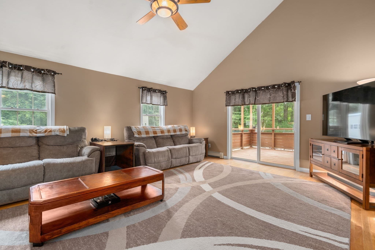
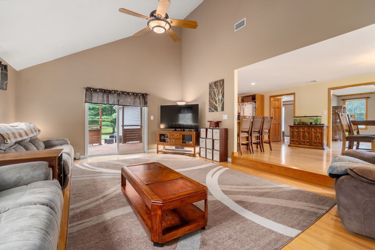
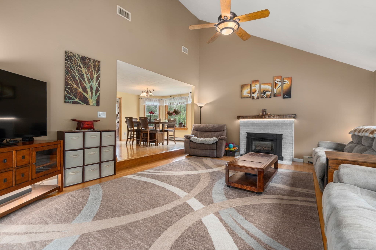
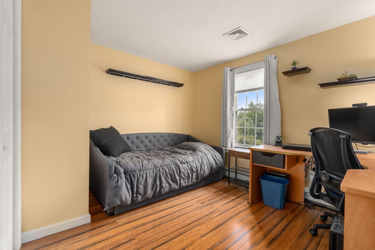
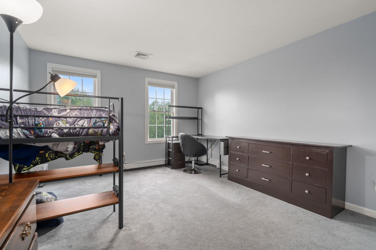
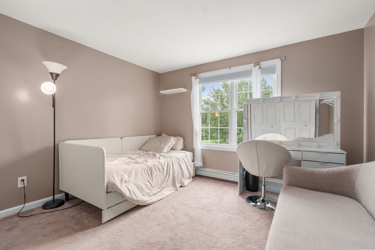
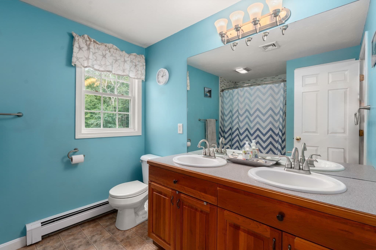
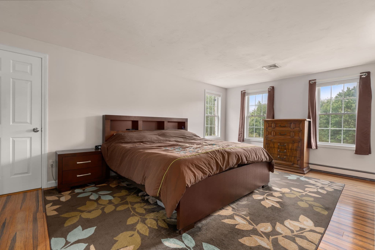
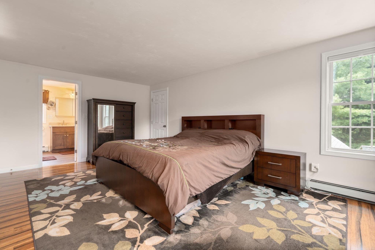
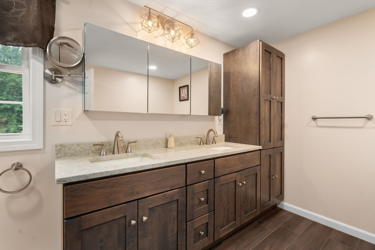
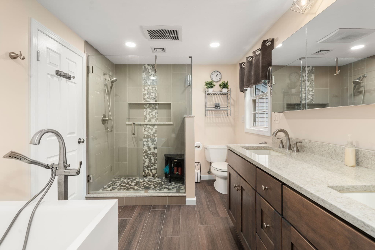
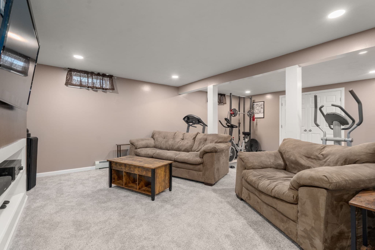
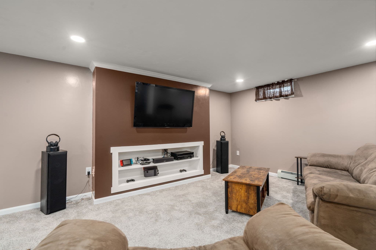
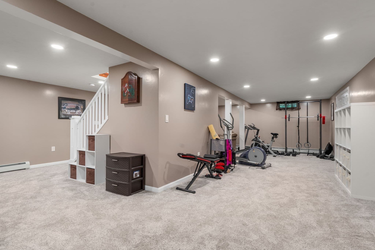
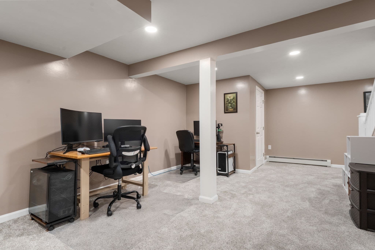
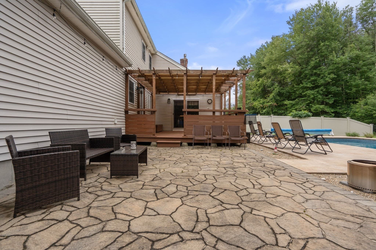
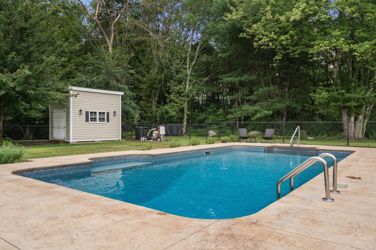
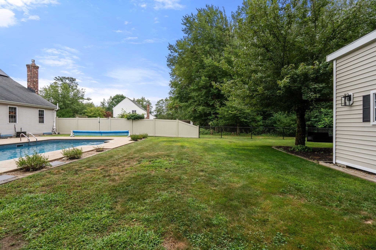
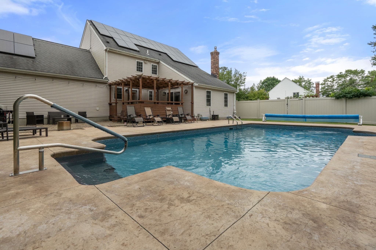
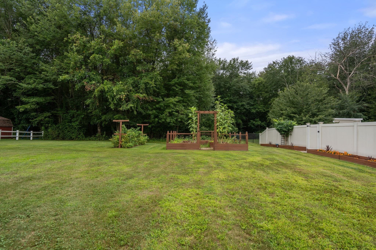
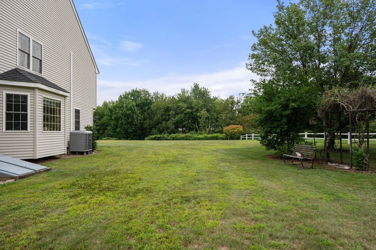
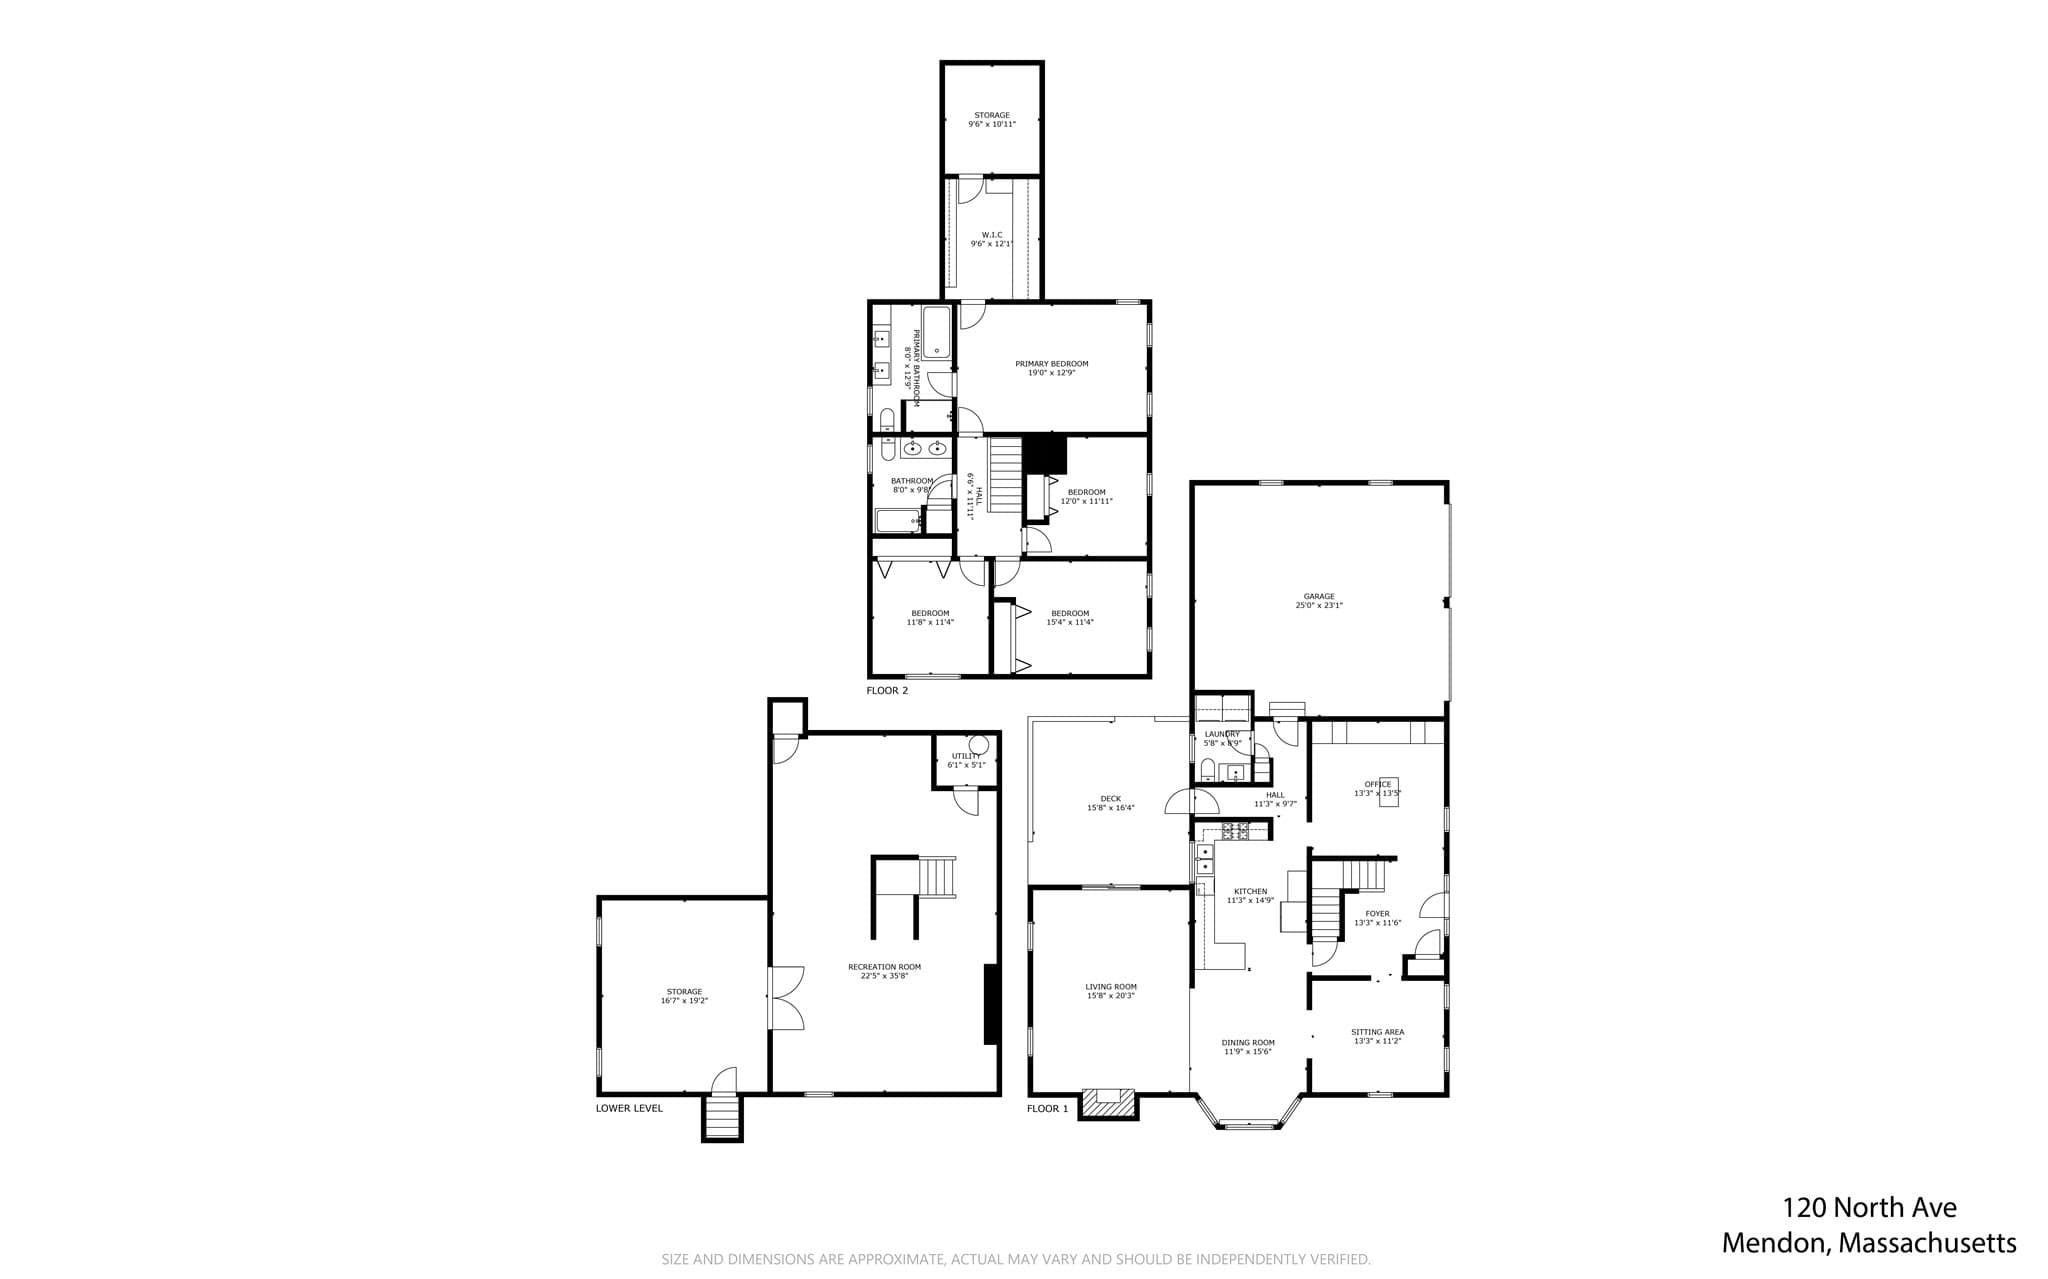
Welcome to 120 North Ave, a beautifully maintained 4 bedroom, 2.5 bath Colonial with thoughtful updates throughout, privately set back from the road on just over 1.5 acres. Offering a wonderful combination of space, privacy and comfort, this home has been carefully improved over the years while maintaining the classic layout and character of a Colonial. The main level features generous living and entertaining spaces with a functional floor plan designed for both everyday living and hosting. Upstairs are four bedrooms, including a spacious primary suite with a beautifully renovated bath featuring a custom walk-in shower and BainUltra air jet tub. The finished lower level adds additional living space, offering flexibility for a home office, recreation room, gym or media room. Outside, an expansive backyard is highlighted by an inground saltwater swimming pool with electric heat pump, paver patio and dedicated pool shed with electricity and lighting. The spacious grounds offer room to garden (raised enclosed beds), entertain or simply enjoy the peaceful outdoor setting. Numerous improvements have been made throughout the home, including updates to major systems, energy efficiency, outdoor spaces and interior finishes. See attached feature sheet for a complete list of improvements and upgrades. Enjoy a peaceful, private setting while remaining conveniently located under 20 minutes from the Forge Park commuter rail station and I-495.

Highlights

Private poolFireplace

Property details

MLS #
73578118
Property type
Single Family Residence
Subdivision
N/A
Status
Active
Days on market
8
On market date
September 16, 2026
Stories
N/A
Total bathrooms
2.5
Garage spaces
2
Parking spaces
8
Lot size
1.68 acres
Loading map…

Nearby schools

Within 10 miles · public school directory data (NCES)

Elementary
Henry P Clough
1.36 mi away · Grades -1-4
Nearest school -- attendance-zone data not available here
4.0
Local Score (student-teacher ratio only (preliminary -- will incorporate state test-score data once available)) -- not an official state rating
Enrollment
347
Student:teacher ratio
13.9:1
District
Mendon-Upton
Middle
Miscoe Hill School
0.34 mi away · Grades 5-8
Nearest school -- attendance-zone data not available here
4.0
Local Score (student-teacher ratio only (preliminary -- will incorporate state test-score data once available)) -- not an official state rating
Enrollment
665
Student:teacher ratio
13.3:1
District
Mendon-Upton
High
Hopedale Jr Sr High
1.69 mi away · Grades 7-12
Nearest school -- attendance-zone data not available here
5.0
Local Score (student-teacher ratio only (preliminary -- will incorporate state test-score data once available)) -- not an official state rating
Enrollment
471
Student:teacher ratio
10.7:1
District
Hopedale

Walkability

Blended score for Mendon's center: EPA's National Walkability Index (street network, transit, land-use mix) combined with nearby-amenity density. 60% EPA National Walkability Index + 40% nearby-amenity density (Google Places).

41
Somewhat walkable
out of 100
EPA National Walkability Index
6.7 / 20 -- Below average walkable
Nearby-amenity density
53 / 100
Restaurants & cafes9
Grocery stores0
Parks3
Schools3
Transit stops0
Pharmacies0

Mortgage calculator

Estimate only - actual rate and payment depend on your lender, credit, and loan program.

$
%
%
Adjust tax / insurance estimates
% / yr
$
/mo
Est. monthly payment
$4,968/mo
$160,000 down
$640,000 loan
Principal & interest$4,151
Property tax (est.)$667
Home insurance (est.)$150

Similar homes you might like

Data source: Listing information provided by MLS Property Information Network via Trestle/CoreLogic. Last updated 23 hr ago.

Information herein deemed reliable but not guaranteed; all measurements, school assignments, HOA fees, taxes, and feature lists are approximate and should be independently verified. Equal Housing Opportunity.