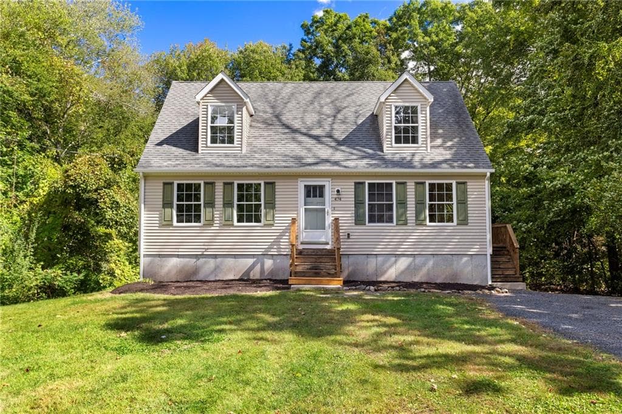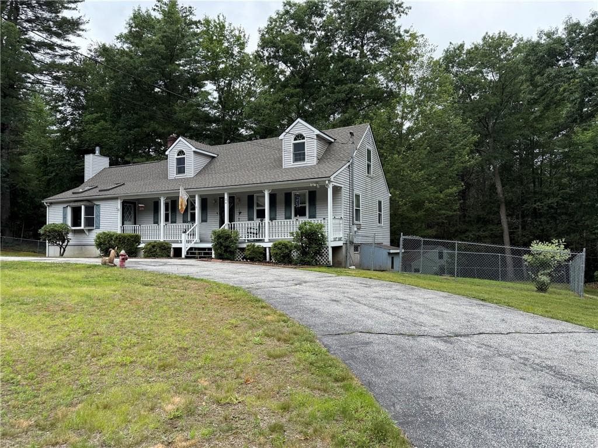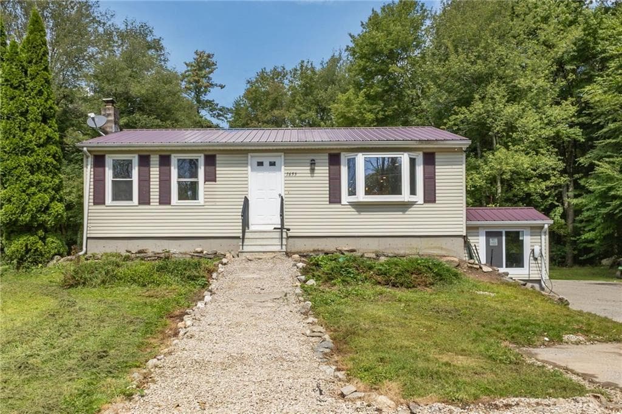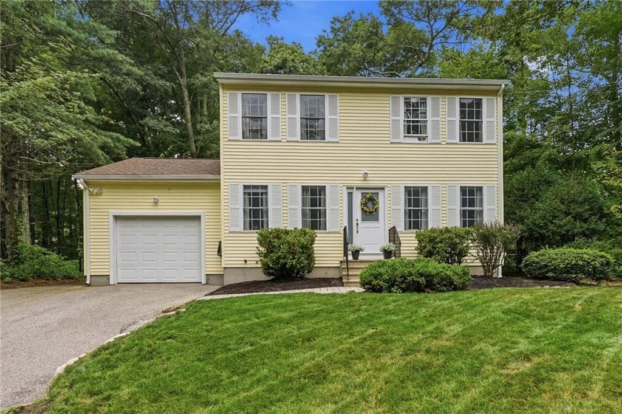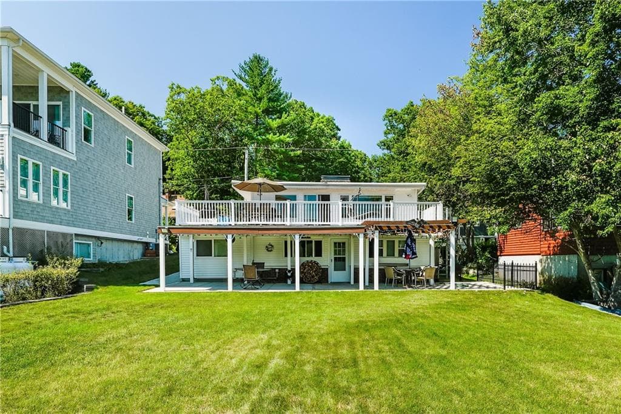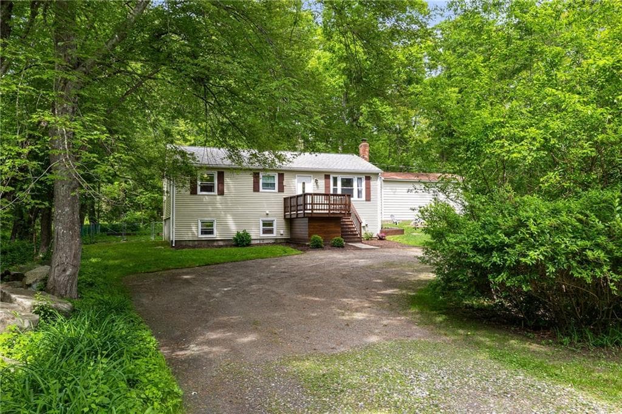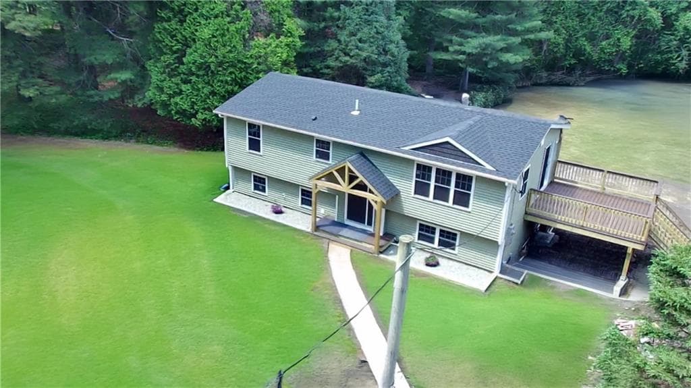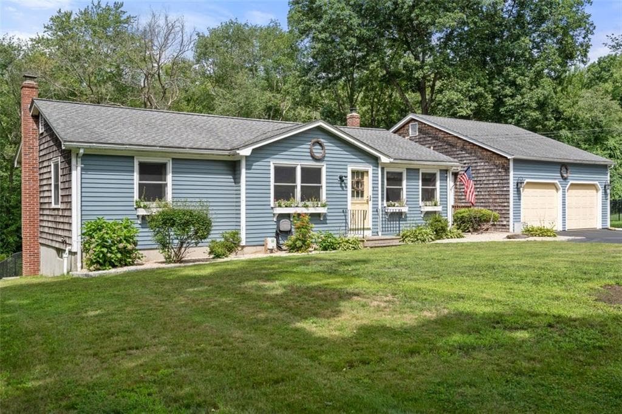
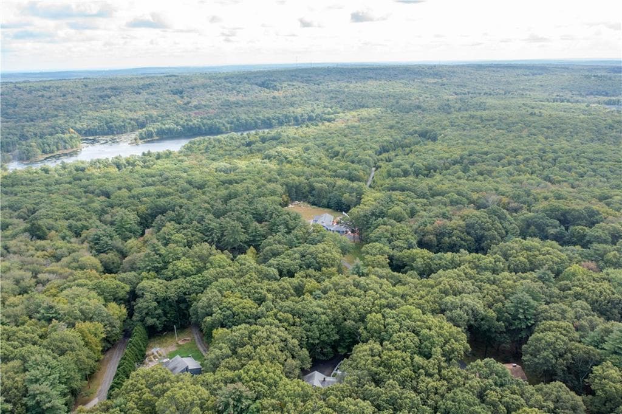
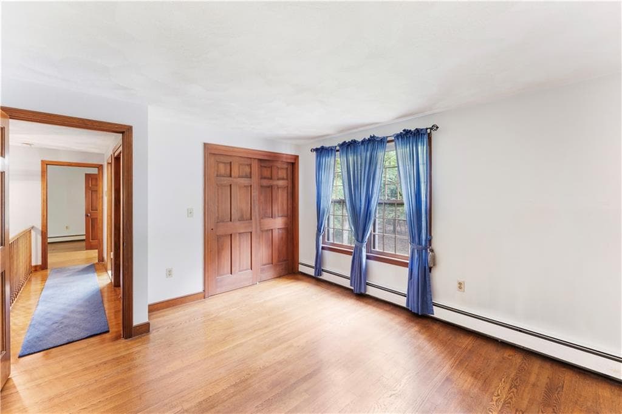
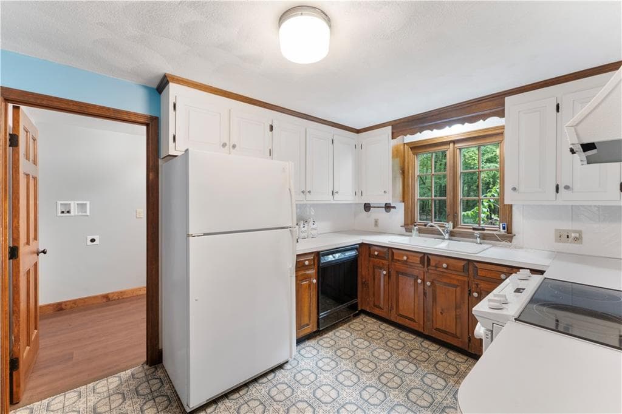
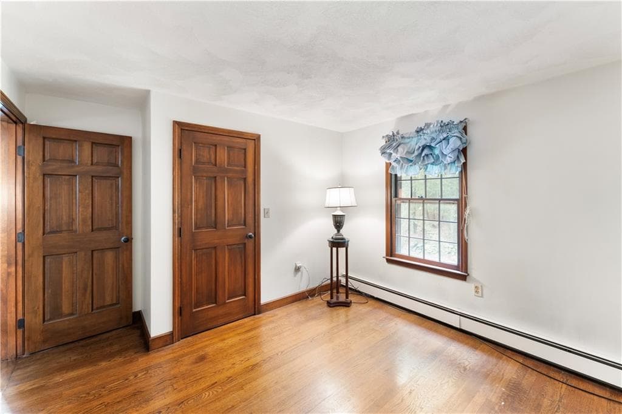
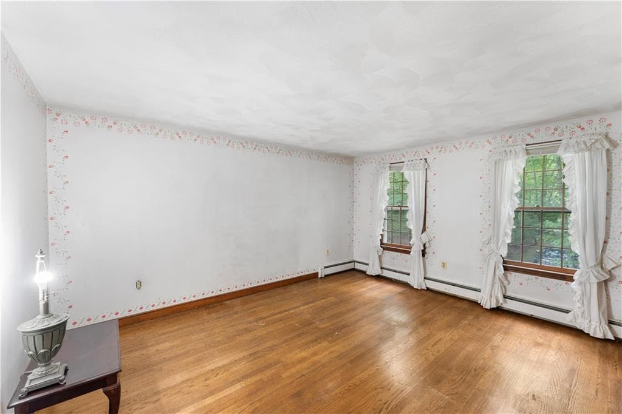
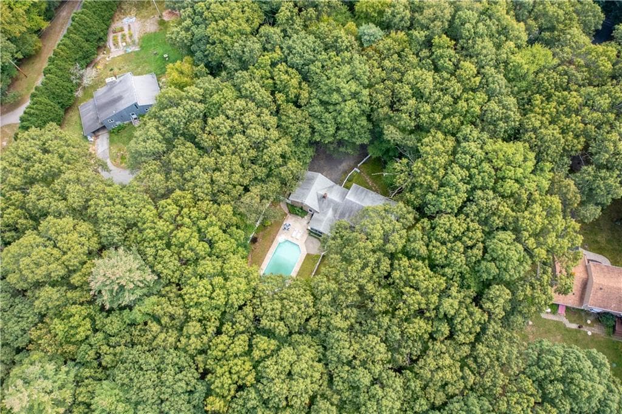
Single Family Residence at 165 Stone Dam Road, Glocester
Single Family Residence at 165 Stone Dam Road, Glocester, photo 2 of 21
Single Family Residence at 165 Stone Dam Road, Glocester, photo 3 of 21
Single Family Residence at 165 Stone Dam Road, Glocester, photo 4 of 21
Single Family Residence at 165 Stone Dam Road, Glocester, photo 5 of 21
Single Family Residence at 165 Stone Dam Road, Glocester, photo 6 of 21
Single Family Residence at 165 Stone Dam Road, Glocester, photo 7 of 21
Single Family Residence at 165 Stone Dam Road, Glocester, photo 8 of 21
Single Family Residence at 165 Stone Dam Road, Glocester, photo 9 of 21
Single Family Residence at 165 Stone Dam Road, Glocester, photo 10 of 21
Single Family Residence at 165 Stone Dam Road, Glocester, photo 11 of 21
Single Family Residence at 165 Stone Dam Road, Glocester, photo 12 of 21
Single Family Residence at 165 Stone Dam Road, Glocester, photo 13 of 21
Single Family Residence at 165 Stone Dam Road, Glocester, photo 14 of 21
Single Family Residence at 165 Stone Dam Road, Glocester, photo 15 of 21
Single Family Residence at 165 Stone Dam Road, Glocester, photo 16 of 21
Single Family Residence at 165 Stone Dam Road, Glocester, photo 17 of 21
Single Family Residence at 165 Stone Dam Road, Glocester, photo 18 of 21
Single Family Residence at 165 Stone Dam Road, Glocester, photo 19 of 21
Single Family Residence at 165 Stone Dam Road, Glocester, photo 20 of 21
Single Family Residence at 165 Stone Dam Road, Glocester, photo 21 of 21
21 photos

$649,900

165 Stone Dam Road
Glocester, RI 02857
Listed by Christopher Harrington
Bedrooms
3
Bathrooms
2.5
Living area
2,261 sqft
Year built
1974

About this home

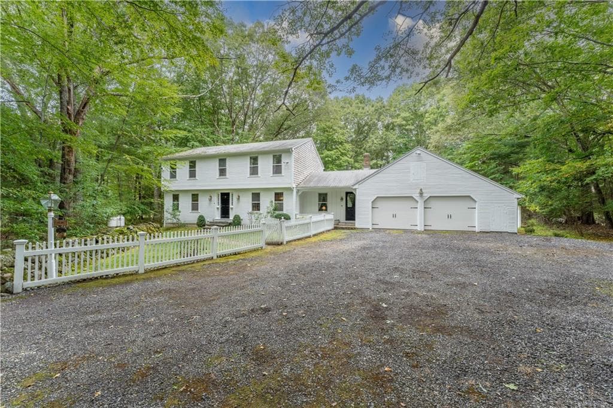
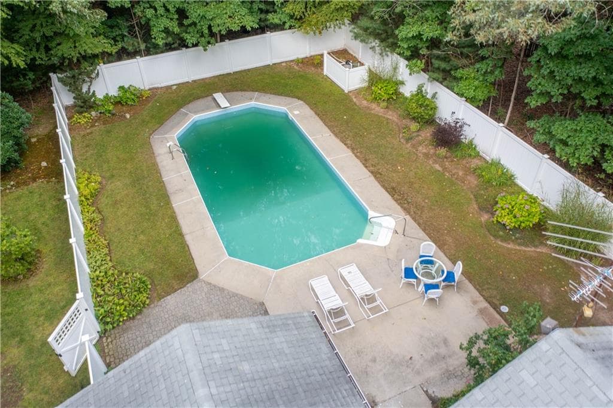
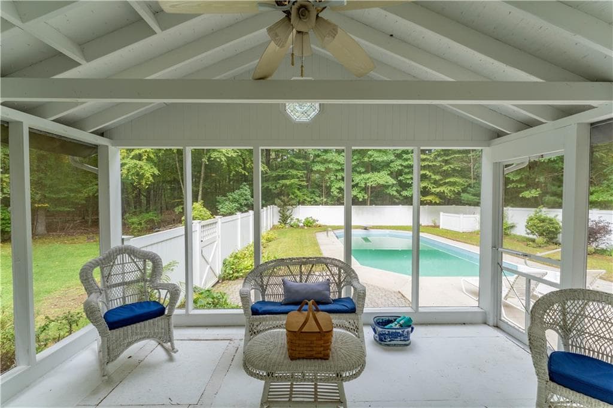
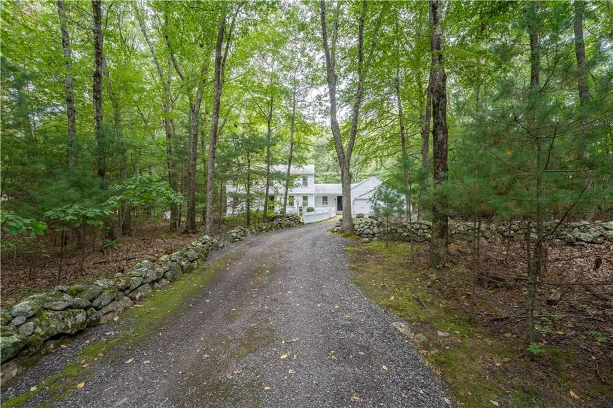
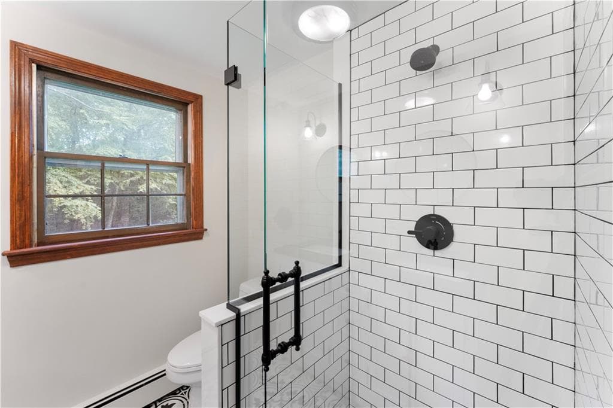
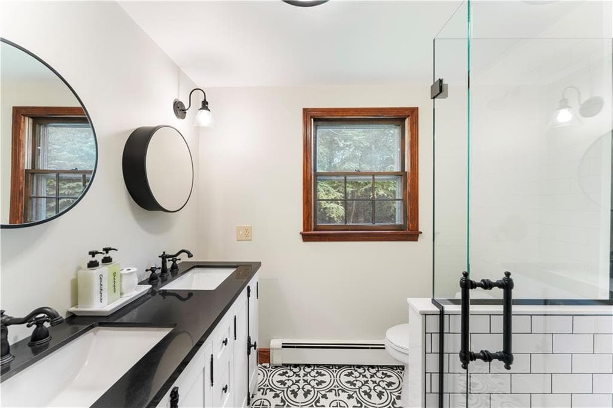
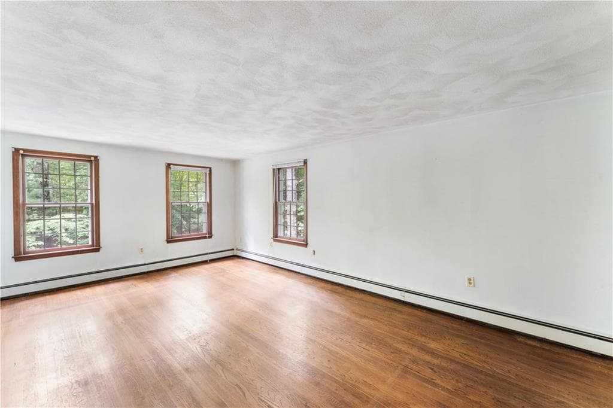
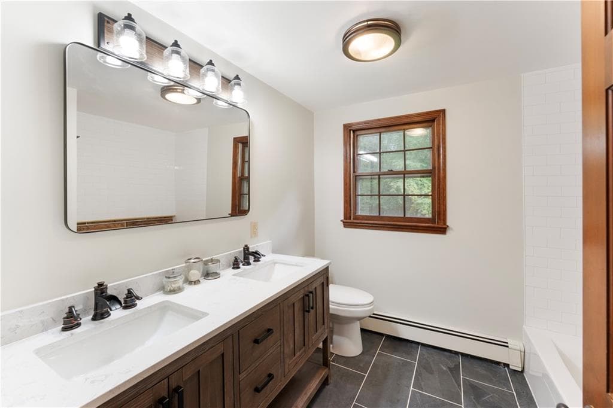
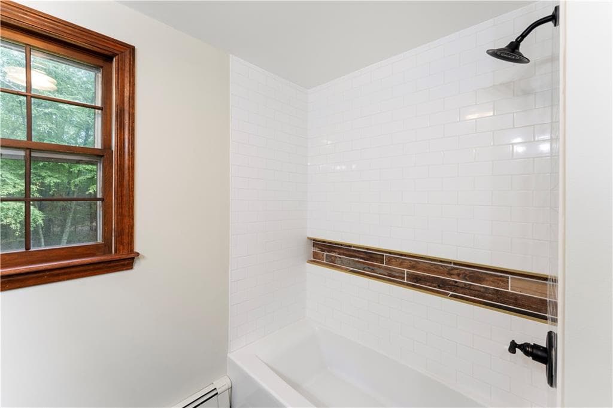
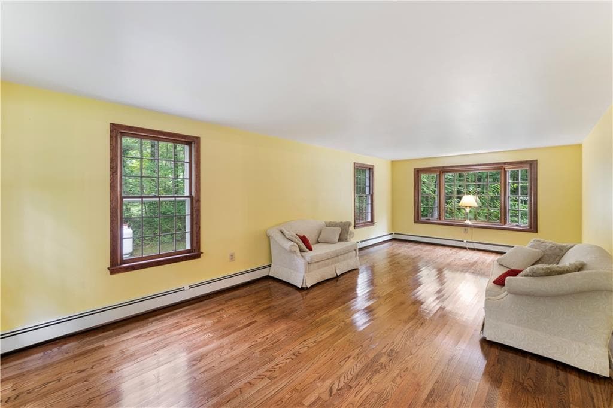
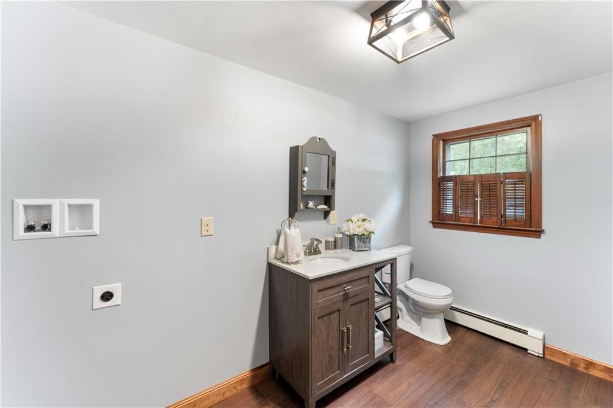
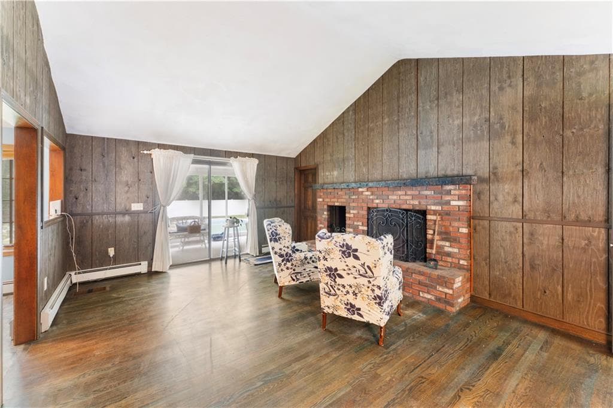
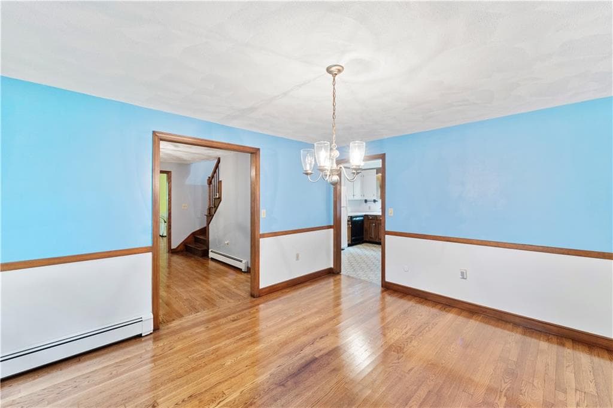
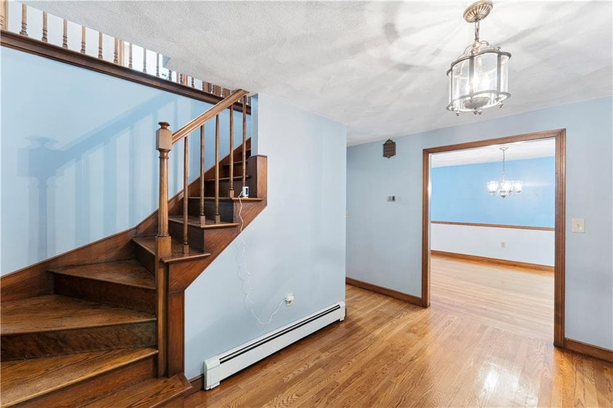
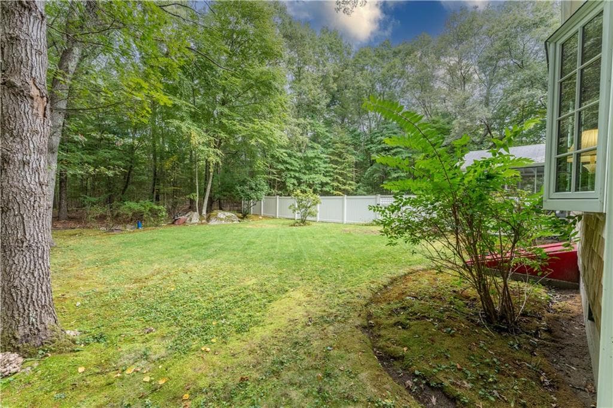
Nestled back on almost 2 acres sits a classic New England colonial with fenced in inground pool for your enjoyment. Spend your fall evenings in a large fireplaced family room with slider leading to covered screened in porch. Applianced eat-in kitchen with bay window next to formal dining room with hardwood floors spanning throughout first floor. Remodeled half bath on first floor with laundry hookups for convenience. Large primary with walk-in closet and beautifully remodeled primary bathroom with glass shower, new tiling and double vanity with granite. 2 additional bedrooms with a stunning remodeled full bathroom with double vanity with granite, new tub and toilet. Updated furnace with new double walled oil tank and full unfinished basement. Oversized two car garage, 2026 $9000 spent on a freshly painted exterior and rock wall lined driveway. Come view this house and move in before the holidays!

Highlights

Fireplace

Property details

MLS #
1424306
Property type
Single Family Residence
Subdivision
N/A
Status
Active
Days on market
N/A
On market date
September 24, 2026
Stories
N/A
Total bathrooms
2.5
Garage spaces
2
Parking spaces
6
Lot size
1.95 acres
Loading map…

Nearby schools

Within 10 miles · public school directory data (NCES)

Elementary
Capt. Isaac Paine El. School
3.49 mi away · Grades -1-5
Nearest school -- attendance-zone data not available here
5.0
Local Score (student-teacher ratio only (preliminary -- will incorporate state test-score data once available)) -- not an official state rating
Enrollment
221
Student:teacher ratio
11.1:1
District
Foster
Middle
Ponaganset Middle School
1.39 mi away · Grades 6-8
Nearest school -- attendance-zone data not available here
5.0
Local Score (student-teacher ratio only (preliminary -- will incorporate state test-score data once available)) -- not an official state rating
Enrollment
443
Student:teacher ratio
11.1:1
District
Foster-Glocester
High
Ponaganset High School
0.89 mi away · Grades 9-12
Nearest school -- attendance-zone data not available here
4.0
Local Score (student-teacher ratio only (preliminary -- will incorporate state test-score data once available)) -- not an official state rating
Enrollment
949
Student:teacher ratio
12.7:1
District
Foster-Glocester

Walkability

Blended score for Glocester's center: EPA's National Walkability Index (street network, transit, land-use mix) combined with nearby-amenity density. 60% EPA National Walkability Index + 40% nearby-amenity density (Google Places).

11
Very car-dependent
out of 100
EPA National Walkability Index
3.0 / 20 -- Least walkable
Nearby-amenity density
5 / 100
Restaurants & cafes0
Grocery stores0
Parks1
Schools0
Transit stops0
Pharmacies0

Mortgage calculator

Estimate only - actual rate and payment depend on your lender, credit, and loan program.

$
%
%
Adjust tax / insurance estimates
% / yr
$
/mo
Est. monthly payment
$4,064/mo
$129,980 down
$519,920 loan
Principal & interest$3,372
Property tax (est.)$542
Home insurance (est.)$150

Similar homes you might like

Data source: Listing information provided by Rhode Island Association of REALTORS via Trestle/CoreLogic. Last updated 21 hr ago.

Information herein deemed reliable but not guaranteed; all measurements, school assignments, HOA fees, taxes, and feature lists are approximate and should be independently verified. Equal Housing Opportunity.