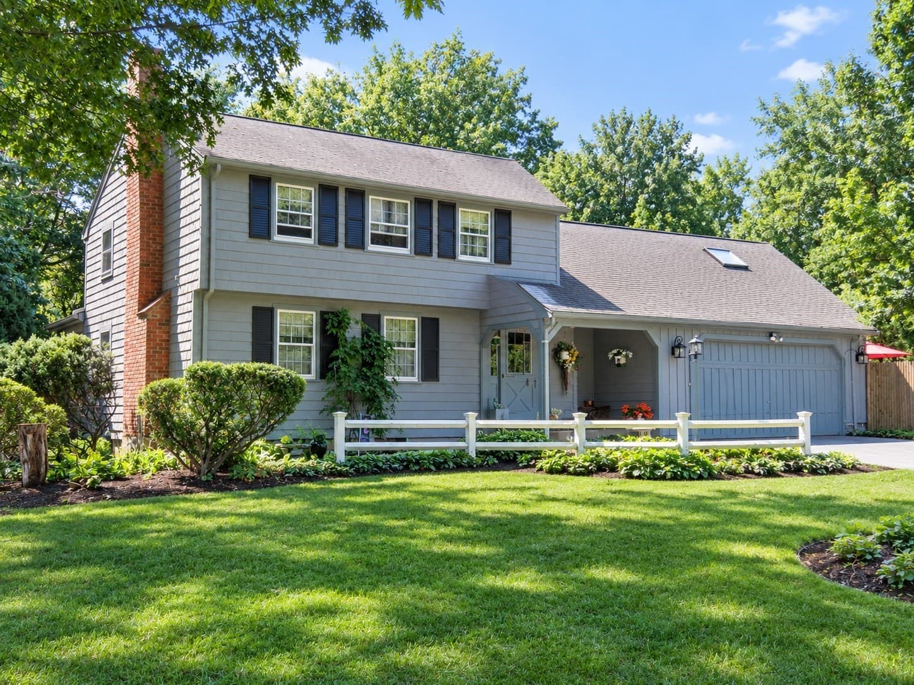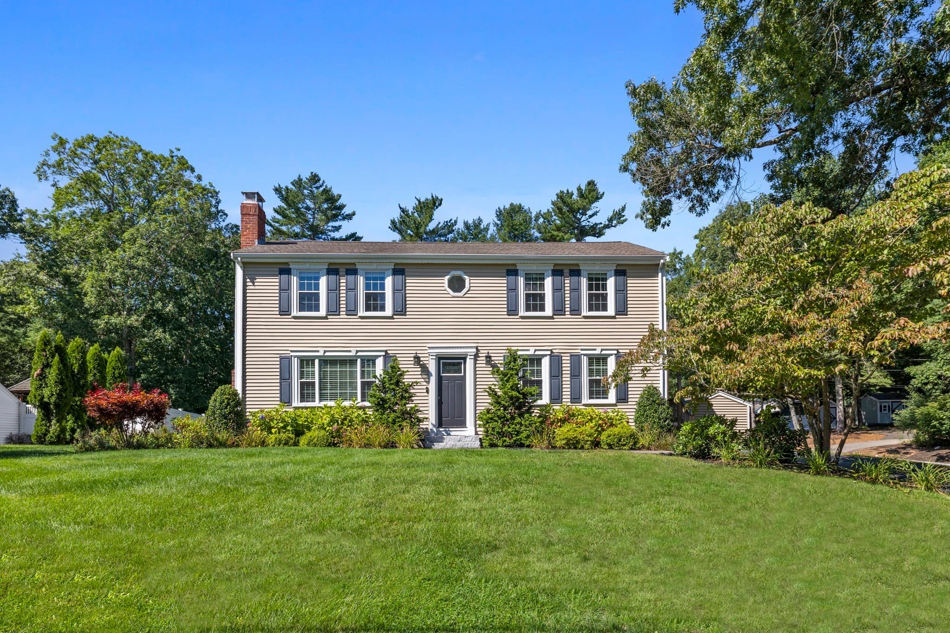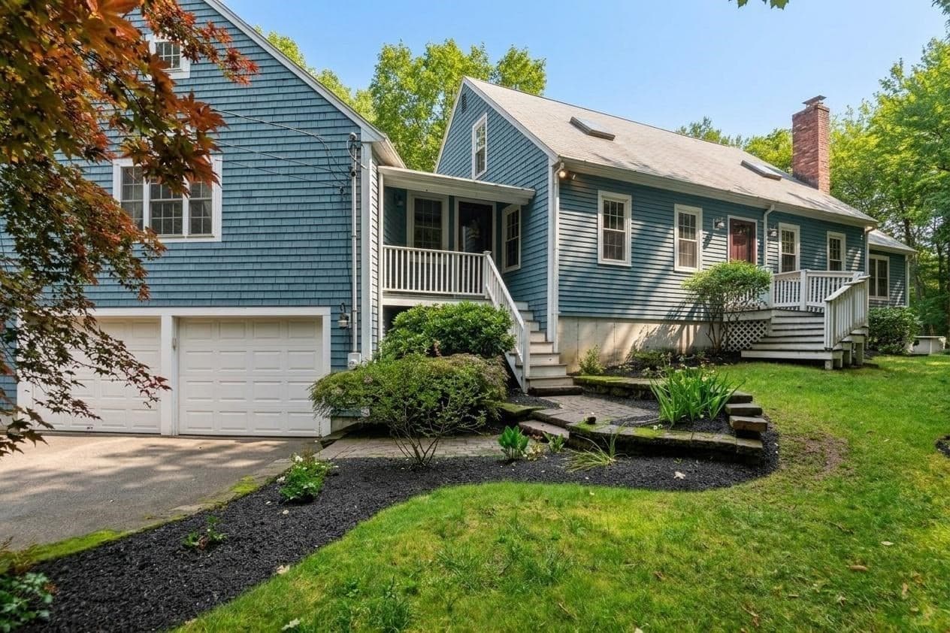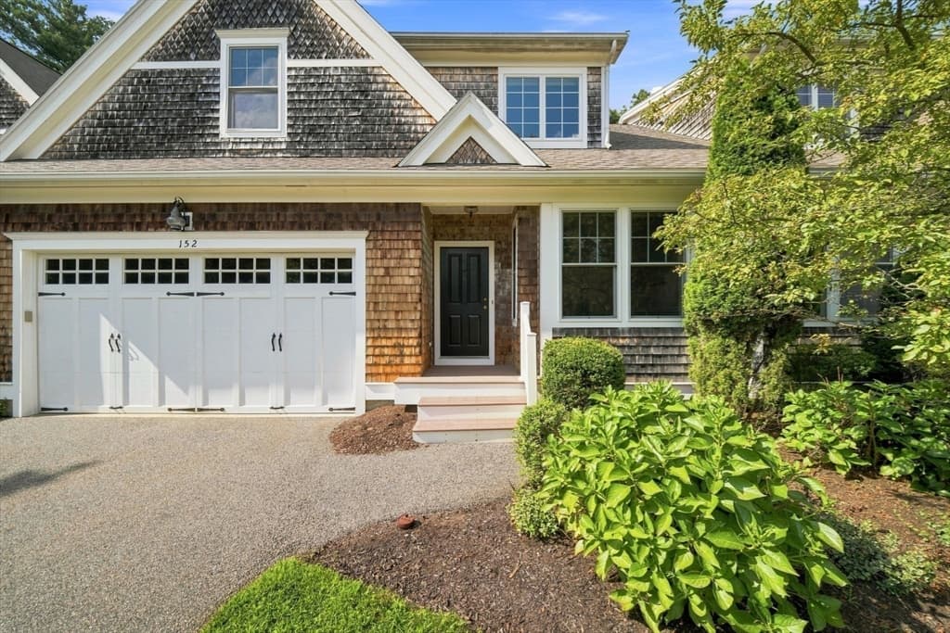
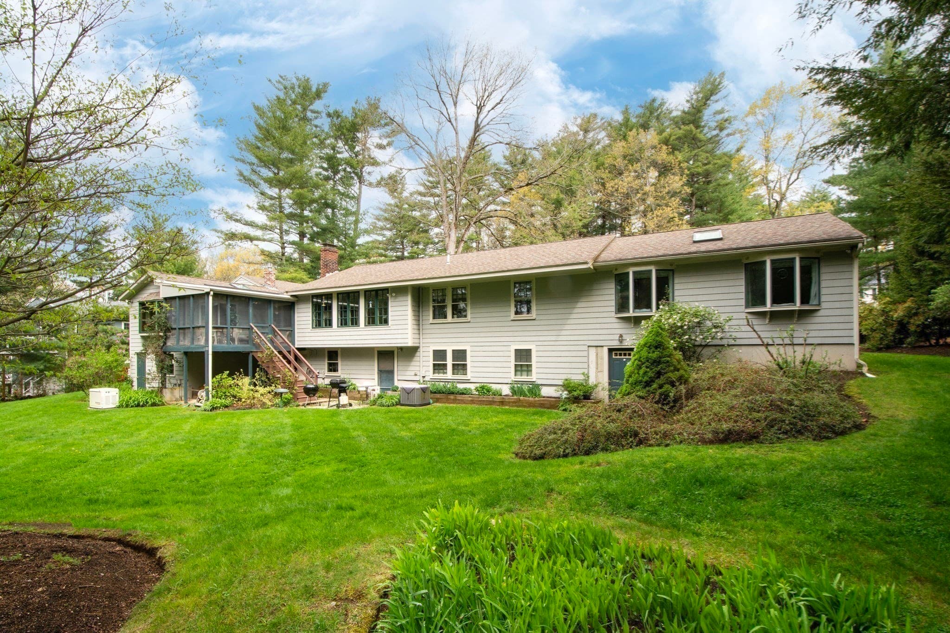
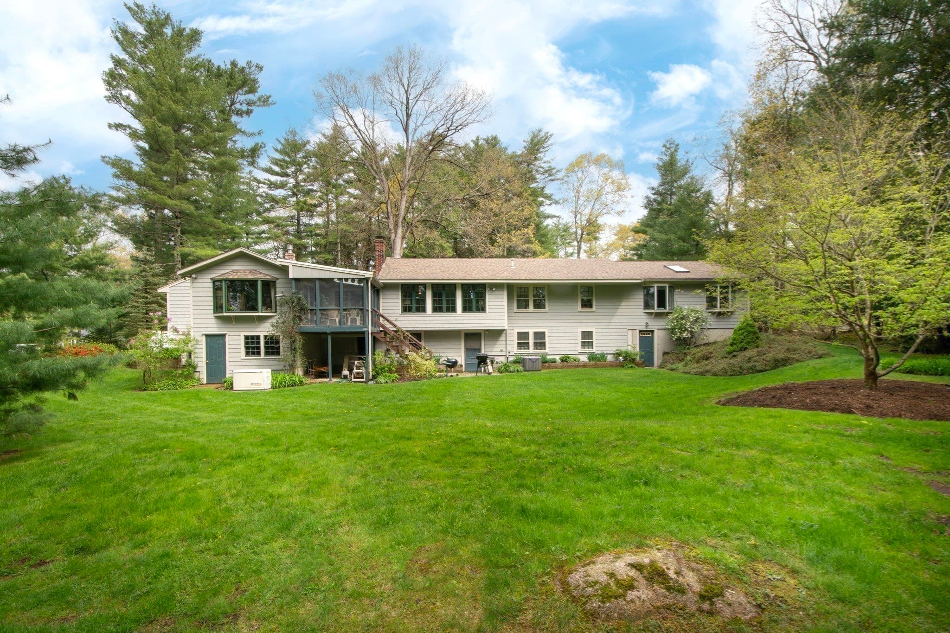
Single Family Residence at 32 Hawthorne Rd., Hanover MA 02339, Hanover
Single Family Residence at 32 Hawthorne Rd., Hanover MA 02339, Hanover, photo 2 of 42
Single Family Residence at 32 Hawthorne Rd., Hanover MA 02339, Hanover, photo 3 of 42
Single Family Residence at 32 Hawthorne Rd., Hanover MA 02339, Hanover, photo 4 of 42
Single Family Residence at 32 Hawthorne Rd., Hanover MA 02339, Hanover, photo 5 of 42
Single Family Residence at 32 Hawthorne Rd., Hanover MA 02339, Hanover, photo 6 of 42
Single Family Residence at 32 Hawthorne Rd., Hanover MA 02339, Hanover, photo 7 of 42
Single Family Residence at 32 Hawthorne Rd., Hanover MA 02339, Hanover, photo 8 of 42
Single Family Residence at 32 Hawthorne Rd., Hanover MA 02339, Hanover, photo 9 of 42
Single Family Residence at 32 Hawthorne Rd., Hanover MA 02339, Hanover, photo 10 of 42
Single Family Residence at 32 Hawthorne Rd., Hanover MA 02339, Hanover, photo 11 of 42
Single Family Residence at 32 Hawthorne Rd., Hanover MA 02339, Hanover, photo 12 of 42
Single Family Residence at 32 Hawthorne Rd., Hanover MA 02339, Hanover, photo 13 of 42
Single Family Residence at 32 Hawthorne Rd., Hanover MA 02339, Hanover, photo 14 of 42
Single Family Residence at 32 Hawthorne Rd., Hanover MA 02339, Hanover, photo 15 of 42
Single Family Residence at 32 Hawthorne Rd., Hanover MA 02339, Hanover, photo 16 of 42
Single Family Residence at 32 Hawthorne Rd., Hanover MA 02339, Hanover, photo 17 of 42
Single Family Residence at 32 Hawthorne Rd., Hanover MA 02339, Hanover, photo 18 of 42
Single Family Residence at 32 Hawthorne Rd., Hanover MA 02339, Hanover, photo 19 of 42
Single Family Residence at 32 Hawthorne Rd., Hanover MA 02339, Hanover, photo 20 of 42
Single Family Residence at 32 Hawthorne Rd., Hanover MA 02339, Hanover, photo 21 of 42
Single Family Residence at 32 Hawthorne Rd., Hanover MA 02339, Hanover, photo 22 of 42
Single Family Residence at 32 Hawthorne Rd., Hanover MA 02339, Hanover, photo 23 of 42
Single Family Residence at 32 Hawthorne Rd., Hanover MA 02339, Hanover, photo 24 of 42
Single Family Residence at 32 Hawthorne Rd., Hanover MA 02339, Hanover, photo 25 of 42
Single Family Residence at 32 Hawthorne Rd., Hanover MA 02339, Hanover, photo 26 of 42
Single Family Residence at 32 Hawthorne Rd., Hanover MA 02339, Hanover, photo 27 of 42
Single Family Residence at 32 Hawthorne Rd., Hanover MA 02339, Hanover, photo 28 of 42
Single Family Residence at 32 Hawthorne Rd., Hanover MA 02339, Hanover, photo 29 of 42
Single Family Residence at 32 Hawthorne Rd., Hanover MA 02339, Hanover, photo 30 of 42
Single Family Residence at 32 Hawthorne Rd., Hanover MA 02339, Hanover, photo 31 of 42
Single Family Residence at 32 Hawthorne Rd., Hanover MA 02339, Hanover, photo 32 of 42
Single Family Residence at 32 Hawthorne Rd., Hanover MA 02339, Hanover, photo 33 of 42
Single Family Residence at 32 Hawthorne Rd., Hanover MA 02339, Hanover, photo 34 of 42
Single Family Residence at 32 Hawthorne Rd., Hanover MA 02339, Hanover, photo 35 of 42
Single Family Residence at 32 Hawthorne Rd., Hanover MA 02339, Hanover, photo 36 of 42
Single Family Residence at 32 Hawthorne Rd., Hanover MA 02339, Hanover, photo 37 of 42
Single Family Residence at 32 Hawthorne Rd., Hanover MA 02339, Hanover, photo 38 of 42
Single Family Residence at 32 Hawthorne Rd., Hanover MA 02339, Hanover, photo 39 of 42
Single Family Residence at 32 Hawthorne Rd., Hanover MA 02339, Hanover, photo 40 of 42
Single Family Residence at 32 Hawthorne Rd., Hanover MA 02339, Hanover, photo 41 of 42
Single Family Residence at 32 Hawthorne Rd., Hanover MA 02339, Hanover, photo 42 of 42
42 photos

$885,000

32 Hawthorne Rd., Hanover MA 02339
Hanover, MA 02339
Listed by Susan Solis
Bedrooms
3
Bathrooms
2
Living area
3,888 sqft
Year built
1961

About this home

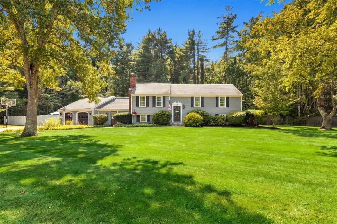
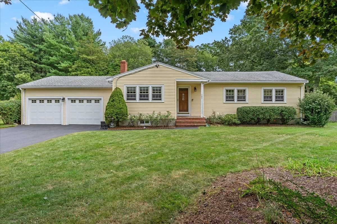
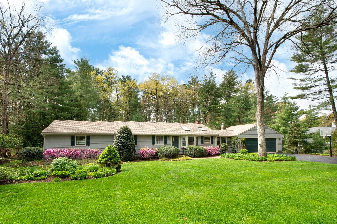
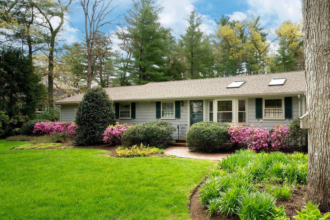
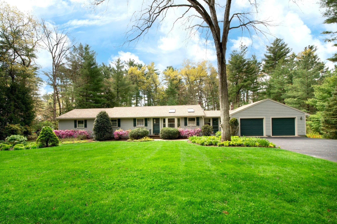
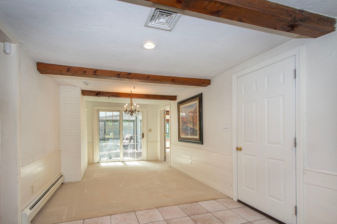
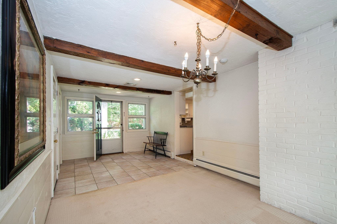
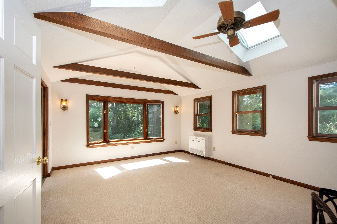
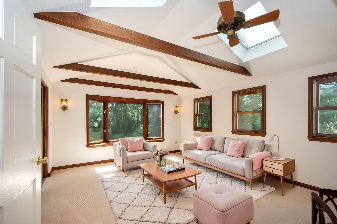
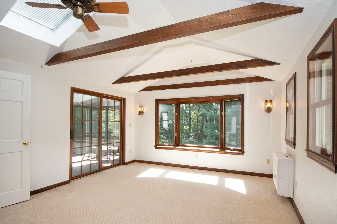
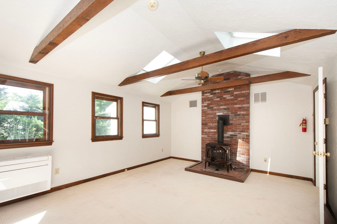
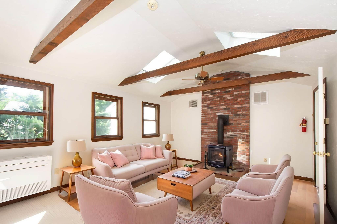
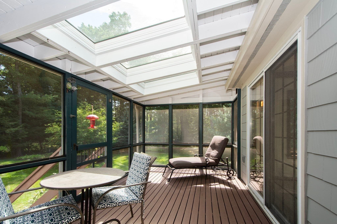
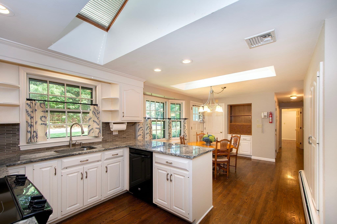
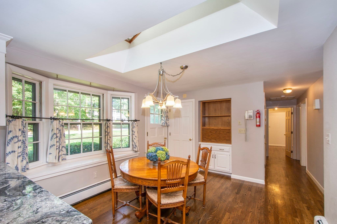
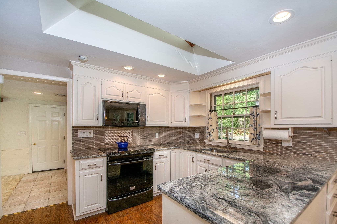
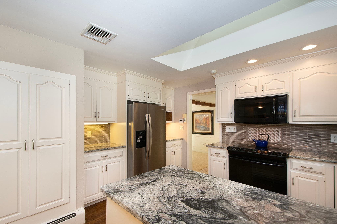
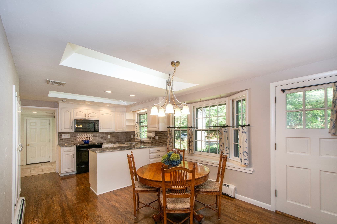
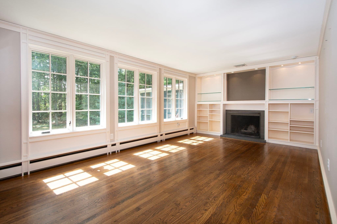
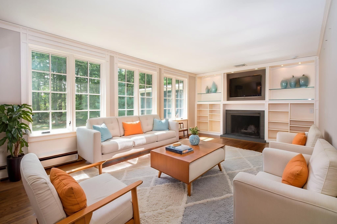
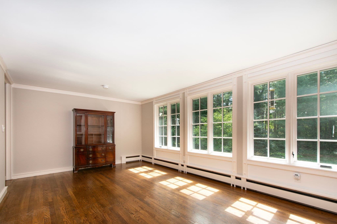
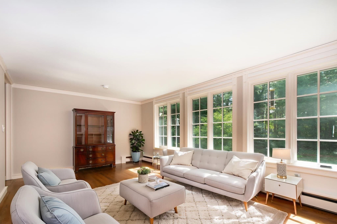
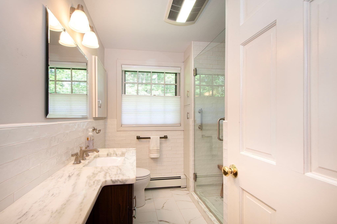
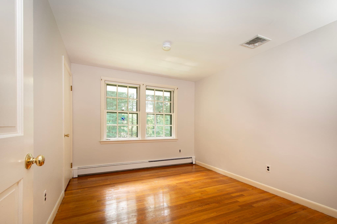
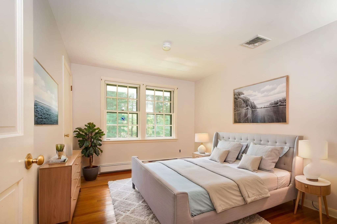
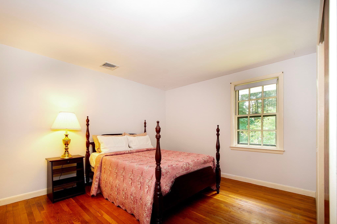
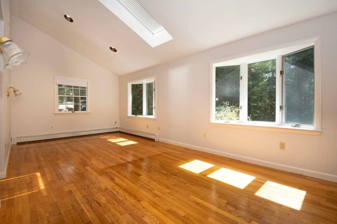
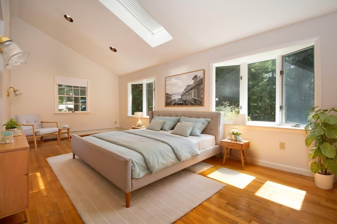
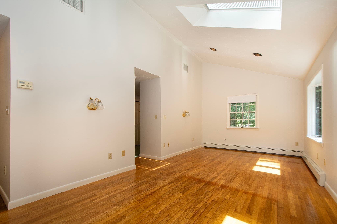
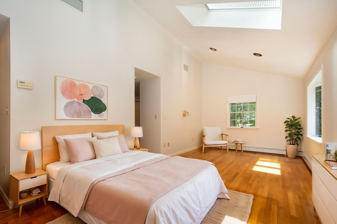
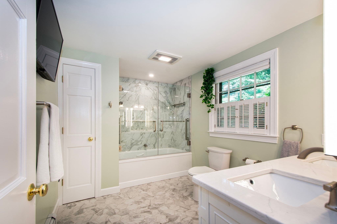
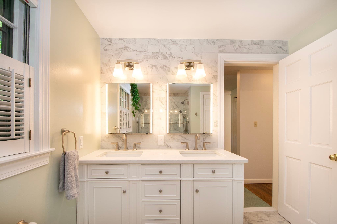
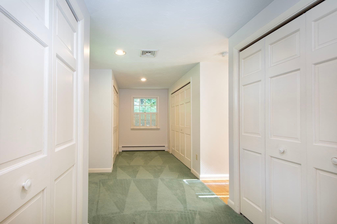
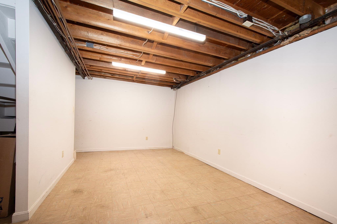
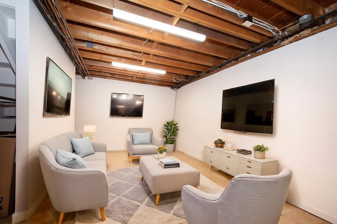
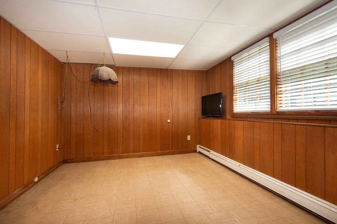
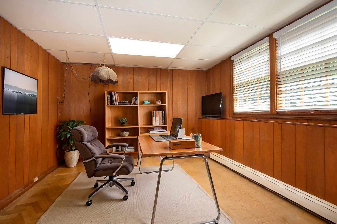
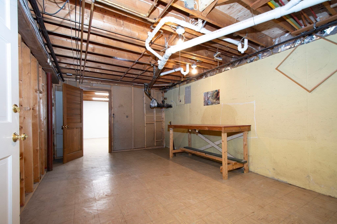
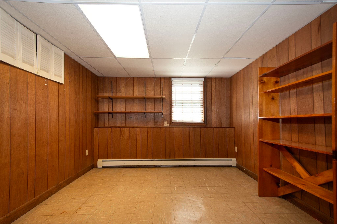
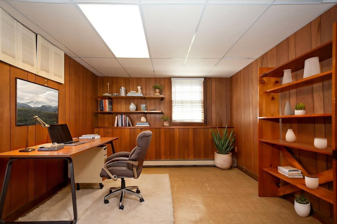
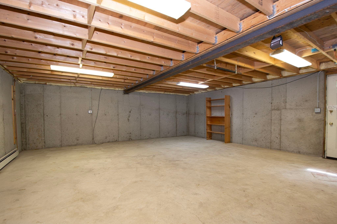
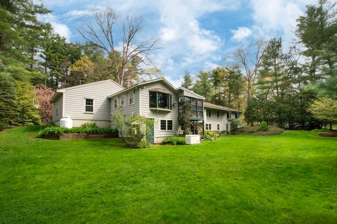
Welcome to 32 Hawthorne Road in Hanover. A meticulously maintained 3-bedroom, 2-bath ranch set on just under ¾ of an acre in a wonderful established neighborhood, offering privacy, space, and convenience in a desirable location. Step inside this home filled with character, warmth and thoughtful details. The family room, with a beamed cathedral-ceiling, creates an inviting gathering space with an open and airy feel, while the updated living room showcases gorgeous custom millwork, a fireplace and large windows, that over look the back yard and allows natural light throughout the space. The kitchen includes a dining room and is conveniently located in the center of the home. This provides easy access to the main living areas, beneficial for meal preparation, and entertaining. In the private primary suite, there is a vaulted ceiling and large bay windows. An extensive dressing area with four closets, a sitting area to watch tv and unwind, and a brand new luxury bathroom, complete with large soaking tub and double vanity. Two additional bedrooms and an updated second full bath complete the main living area, offering flexibility for family, guests, or a home office. A screened-in porch overlooking the beautifully manicured yard extends the living space outdoors and creates the perfect spot to enjoy morning coffee, afternoon relaxation, or evening gatherings. Mature plantings and established landscaping add privacy, beauty, and charm to the peaceful setting. The large, partially finished walk-out lower level adds valuable versatility, with plenty of room for an in-law setup, entertainment area, home offices, gym, workshop, or additional living space. An enclosed carpenter’s shop provides a dedicated area for projects, hobbies, and storage. Additional highlights include hardwood floors, fresh interior paint, central air, updated bathrooms, a two-car attached garage, two fireplaces, and a whole-house generator, bringing comfort, convenience, and peace of mind. All of this is tucked into a private setting while remaining centrally located near Hanover Center, Hanover Crossing, shopping, dining, and highway access! Welcome Home!!

Highlights

Fireplace

Property details

MLS #
73570523
Property type
Single Family Residence
Subdivision
N/A
Status
Active
Days on market
15
On market date
September 10, 2026
Stories
N/A
Total bathrooms
2
Garage spaces
2
Parking spaces
8
Lot size
0.7 acres
Loading map…

Nearby schools

Within 10 miles · public school directory data (NCES)

Elementary
Center Elementary
0.69 mi away · Grades 2-4
Nearest school -- attendance-zone data not available here
3.0
Local Score (student-teacher ratio only (preliminary -- will incorporate state test-score data once available)) -- not an official state rating
Enrollment
612
Student:teacher ratio
15.7:1
District
Hanover
Middle
Hanover Middle
1.62 mi away · Grades 5-8
Nearest school -- attendance-zone data not available here
4.0
Local Score (student-teacher ratio only (preliminary -- will incorporate state test-score data once available)) -- not an official state rating
Enrollment
798
Student:teacher ratio
13.8:1
District
Hanover
High
Hanover High
1.27 mi away · Grades 9-12
Nearest school -- attendance-zone data not available here
5.0
Local Score (student-teacher ratio only (preliminary -- will incorporate state test-score data once available)) -- not an official state rating
Enrollment
709
Student:teacher ratio
11.4:1
District
Hanover

Walkability

Blended score for Hanover's center: EPA's National Walkability Index (street network, transit, land-use mix) combined with nearby-amenity density. 60% EPA National Walkability Index + 40% nearby-amenity density (Google Places).

31
Car-dependent
out of 100
EPA National Walkability Index
5.2 / 20 -- Least walkable
Nearby-amenity density
38 / 100
Restaurants & cafes3
Grocery stores0
Parks3
Schools5
Transit stops0
Pharmacies0

Mortgage calculator

Estimate only - actual rate and payment depend on your lender, credit, and loan program.

$
%
%
Adjust tax / insurance estimates
% / yr
$
/mo
Est. monthly payment
$5,480/mo
$177,000 down
$708,000 loan
Principal & interest$4,592
Property tax (est.)$738
Home insurance (est.)$150

Similar homes you might like

Data source: Listing information provided by MLS Property Information Network via Trestle/CoreLogic. Last updated 10 days ago.

Information herein deemed reliable but not guaranteed; all measurements, school assignments, HOA fees, taxes, and feature lists are approximate and should be independently verified. Equal Housing Opportunity.