$699,900
About this home
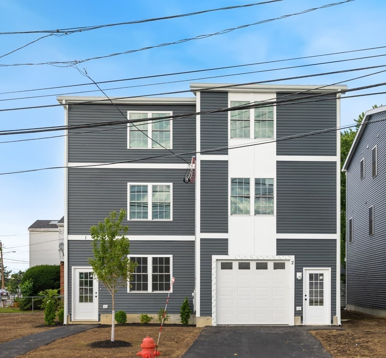
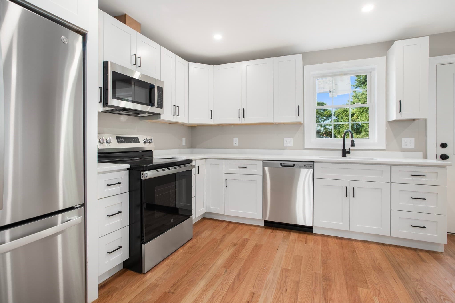
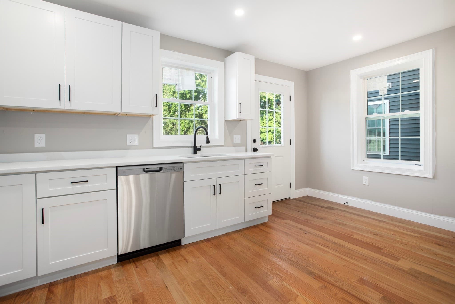
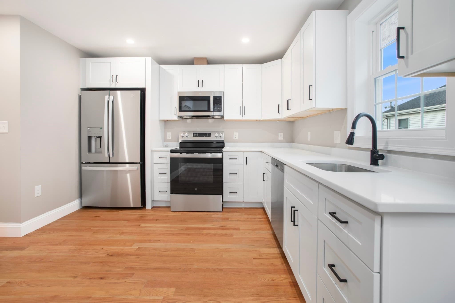
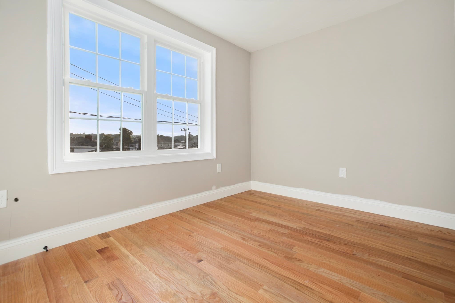
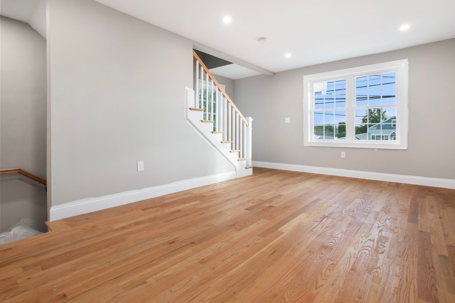
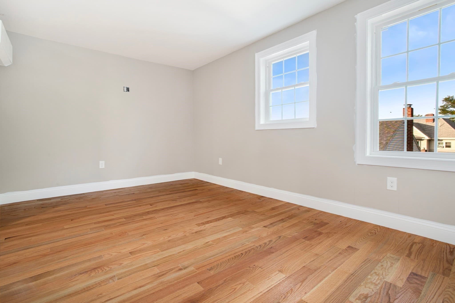
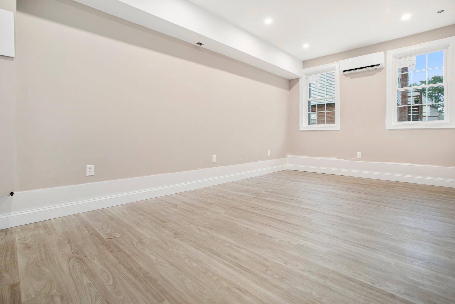
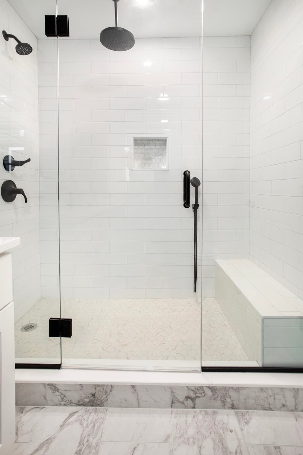
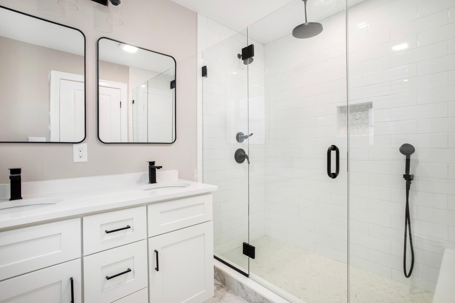
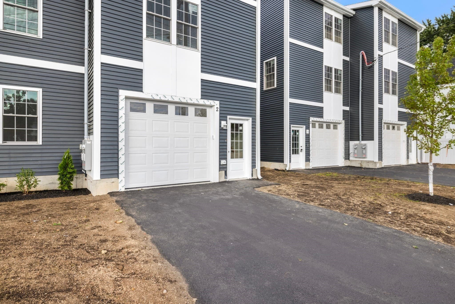
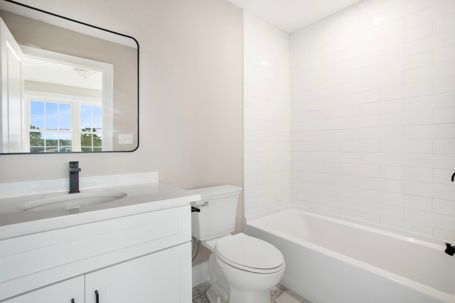
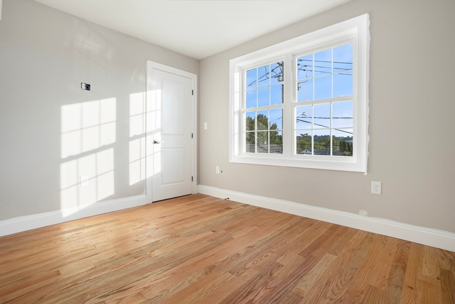
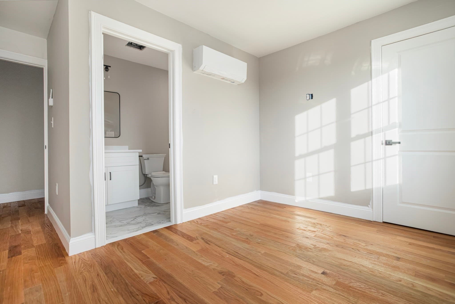
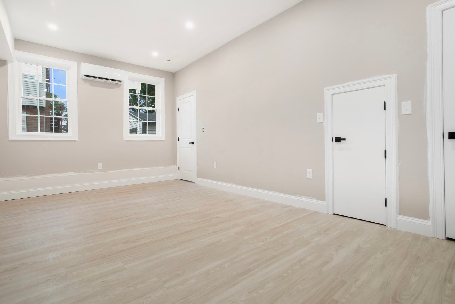
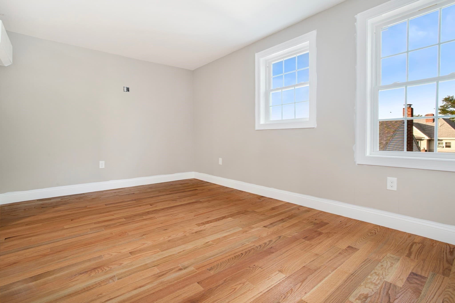
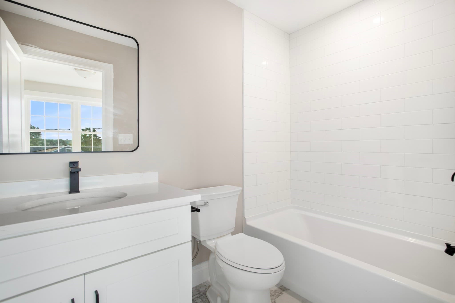
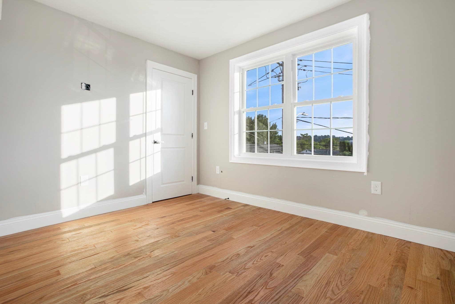
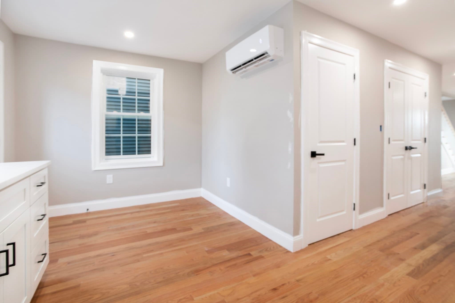
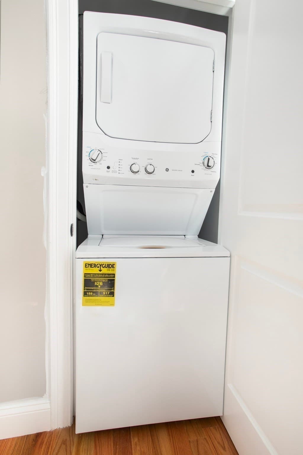
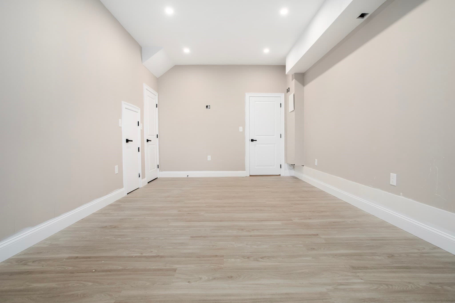
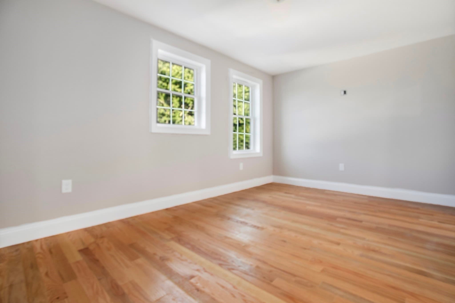
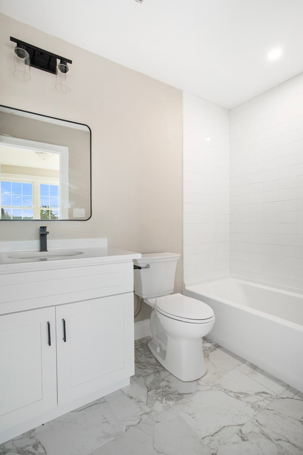
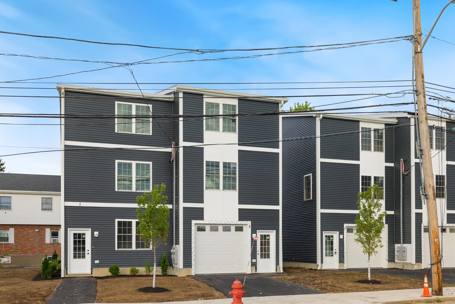
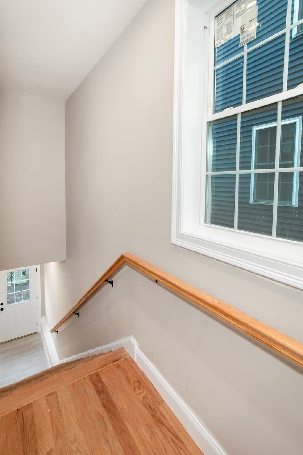
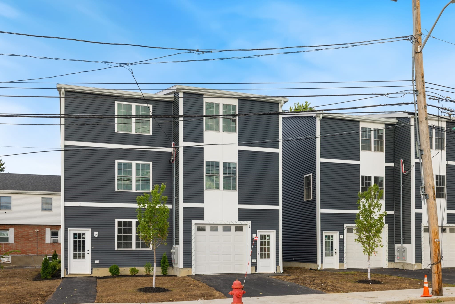
NEW AND MODERN TOWNHOUSE IN REVERE! This gem offers all the amenities and the fresh start of a new house. Main level consists of a spacious LR, hardwood floors, lots of natural light and recess lighting. The white EIK kitchen welcomes you with SS appliances, a balcony for that morning coffee and Quartz counters. A designer bath and a spacious pantry complete this level. Upstairs, TWO primary suites provide comfort and abundance of closet space with WIC and ensuite baths. The FINISHED basement offers a third bedroom with exterior access and the garage with lots of storage space for today's family. IN UNIT LAUNDRY, OFF STREET parking, LOW HOA, close to all, train and BOSTON, shopping and REVERE BEACH, do not miss your chance to see it!
Property details
- MLS #
- 73574282
- Property type
- Condominium
- Subdivision
- N/A
- Status
- Active
- Days on market
- 17
- On market date
- September 9, 2026
- Stories
- 2
- Total bathrooms
- 3
- Garage spaces
- 1
- Parking spaces
- 2
- Lot size
- 0.09 acres
Location
Get directions →Nearby schools
Within 10 miles · public school directory data (NCES)
- Enrollment
- 753
- Student:teacher ratio
- 13.9:1
- District
- Revere
- Enrollment
- 564
- Student:teacher ratio
- 11.1:1
- District
- Revere
- Enrollment
- 1,996
- Student:teacher ratio
- 13.3:1
- District
- Revere
Walkability
Blended score for Revere's center: EPA's National Walkability Index (street network, transit, land-use mix) combined with nearby-amenity density. 60% EPA National Walkability Index + 40% nearby-amenity density (Google Places).
Market position
How this listing compares to current activity in Revere, from live MLS data.
Mortgage calculator
Estimate only - actual rate and payment depend on your lender, credit, and loan program.
Adjust tax / insurance estimates
Similar homes you might like
Data source: Listing information provided by MLS Property Information Network via Trestle/CoreLogic. Last updated 13 days ago.
Information herein deemed reliable but not guaranteed; all measurements, school assignments, HOA fees, taxes, and feature lists are approximate and should be independently verified. Equal Housing Opportunity.