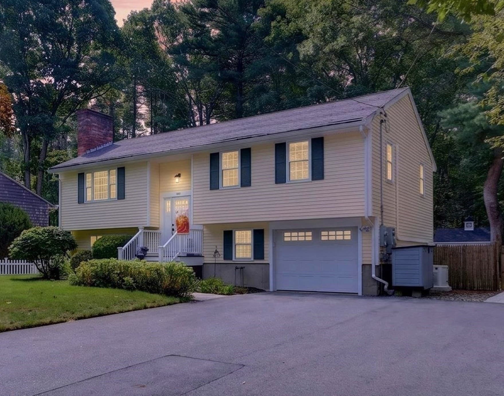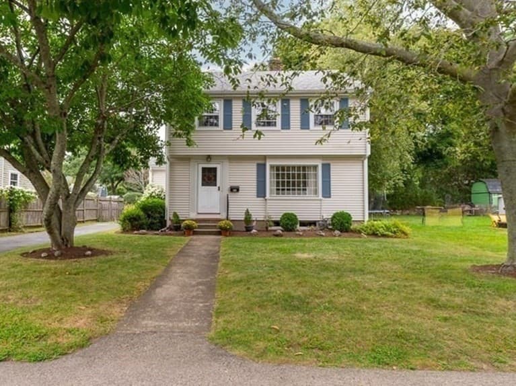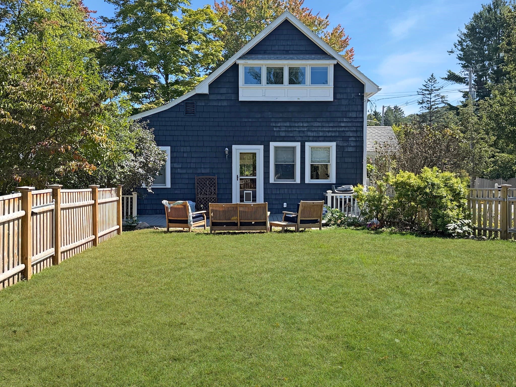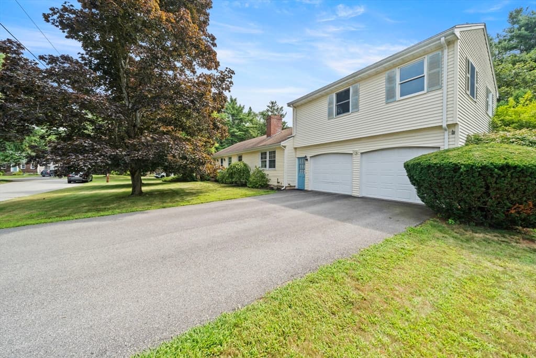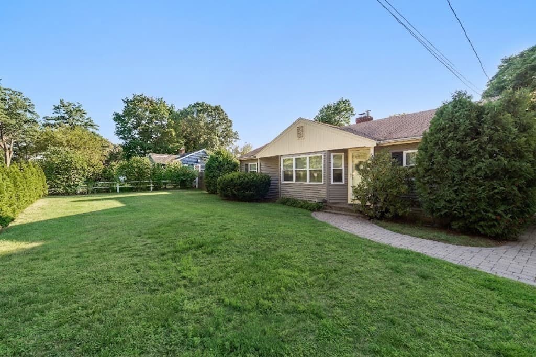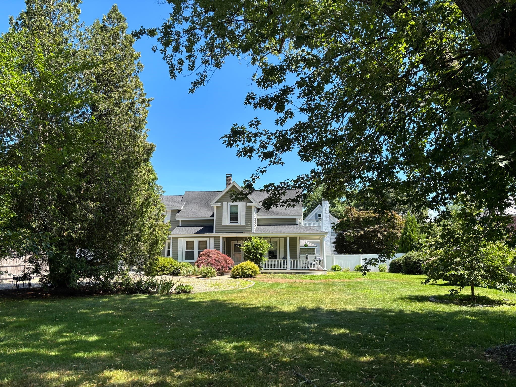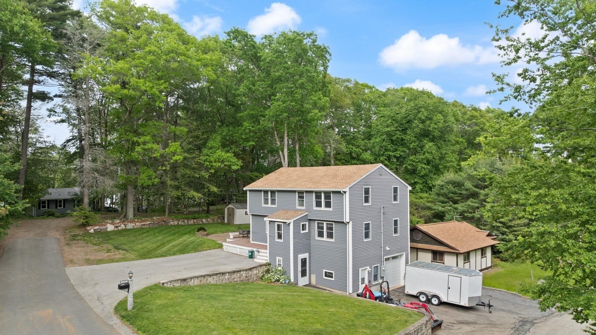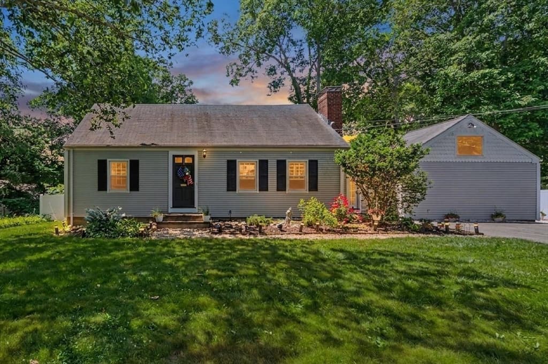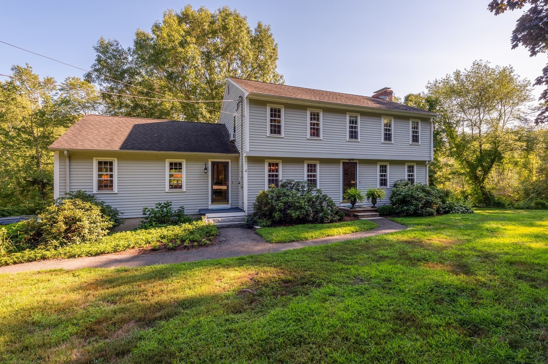
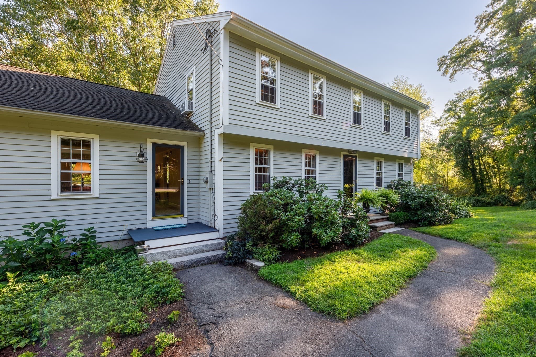
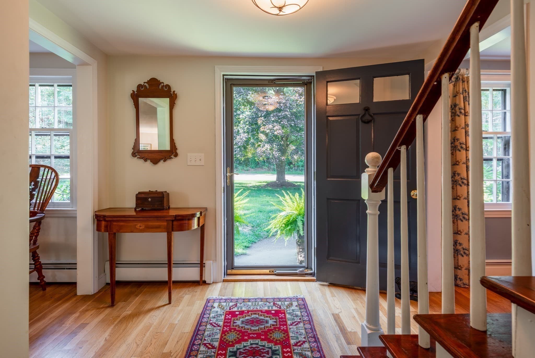
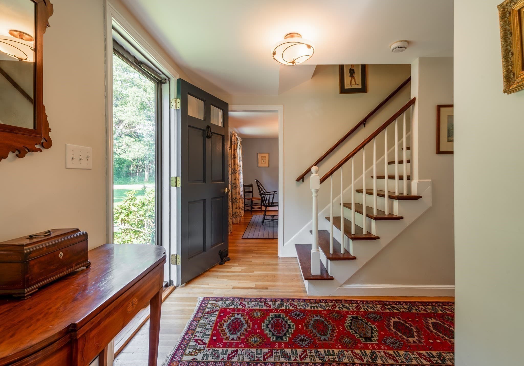
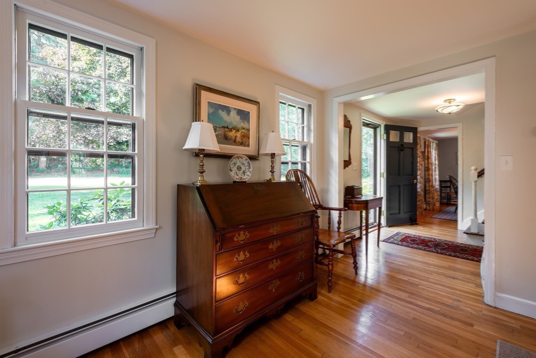
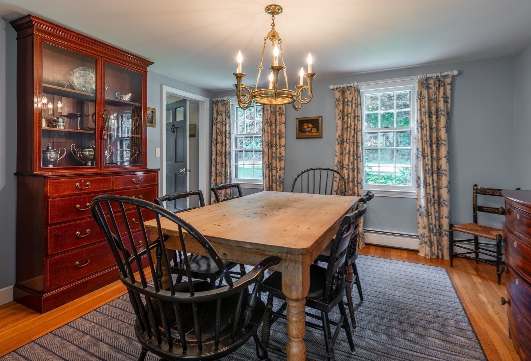
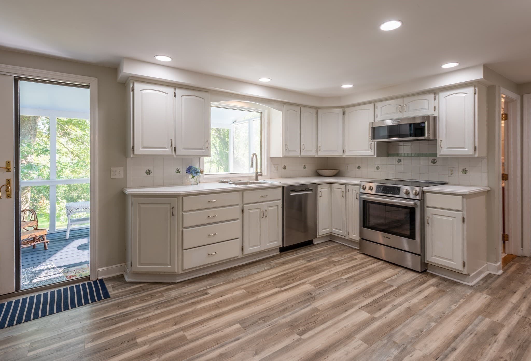
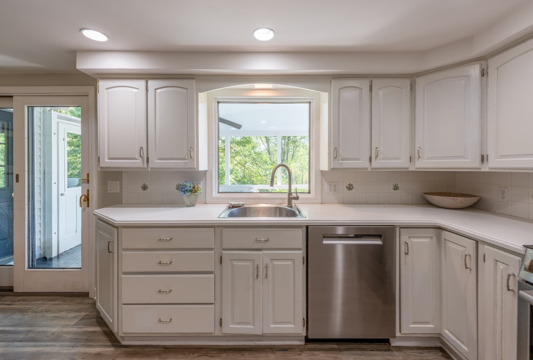
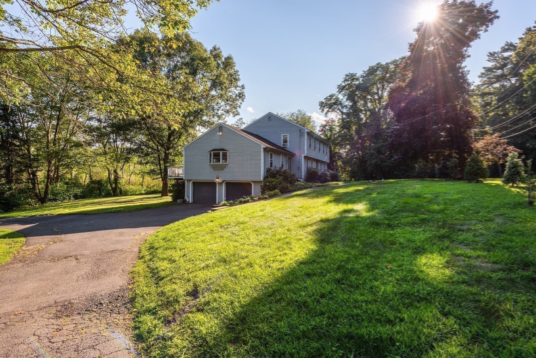
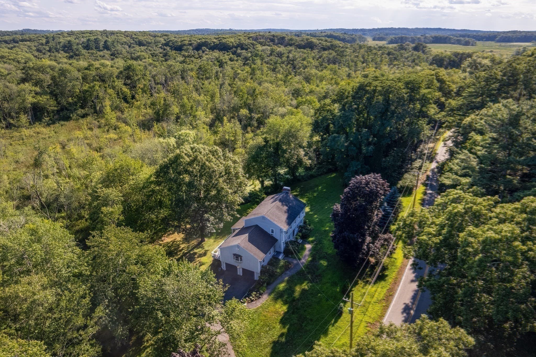
Single Family Residence at 494 Asbury St, Hamilton MA 01936, Hamilton
Single Family Residence at 494 Asbury St, Hamilton MA 01936, Hamilton, photo 2 of 42
Single Family Residence at 494 Asbury St, Hamilton MA 01936, Hamilton, photo 3 of 42
Single Family Residence at 494 Asbury St, Hamilton MA 01936, Hamilton, photo 4 of 42
Single Family Residence at 494 Asbury St, Hamilton MA 01936, Hamilton, photo 5 of 42
Single Family Residence at 494 Asbury St, Hamilton MA 01936, Hamilton, photo 6 of 42
Single Family Residence at 494 Asbury St, Hamilton MA 01936, Hamilton, photo 7 of 42
Single Family Residence at 494 Asbury St, Hamilton MA 01936, Hamilton, photo 8 of 42
Single Family Residence at 494 Asbury St, Hamilton MA 01936, Hamilton, photo 9 of 42
Single Family Residence at 494 Asbury St, Hamilton MA 01936, Hamilton, photo 10 of 42
Single Family Residence at 494 Asbury St, Hamilton MA 01936, Hamilton, photo 11 of 42
Single Family Residence at 494 Asbury St, Hamilton MA 01936, Hamilton, photo 12 of 42
Single Family Residence at 494 Asbury St, Hamilton MA 01936, Hamilton, photo 13 of 42
Single Family Residence at 494 Asbury St, Hamilton MA 01936, Hamilton, photo 14 of 42
Single Family Residence at 494 Asbury St, Hamilton MA 01936, Hamilton, photo 15 of 42
Single Family Residence at 494 Asbury St, Hamilton MA 01936, Hamilton, photo 16 of 42
Single Family Residence at 494 Asbury St, Hamilton MA 01936, Hamilton, photo 17 of 42
Single Family Residence at 494 Asbury St, Hamilton MA 01936, Hamilton, photo 18 of 42
Single Family Residence at 494 Asbury St, Hamilton MA 01936, Hamilton, photo 19 of 42
Single Family Residence at 494 Asbury St, Hamilton MA 01936, Hamilton, photo 20 of 42
Single Family Residence at 494 Asbury St, Hamilton MA 01936, Hamilton, photo 21 of 42
Single Family Residence at 494 Asbury St, Hamilton MA 01936, Hamilton, photo 22 of 42
Single Family Residence at 494 Asbury St, Hamilton MA 01936, Hamilton, photo 23 of 42
Single Family Residence at 494 Asbury St, Hamilton MA 01936, Hamilton, photo 24 of 42
Single Family Residence at 494 Asbury St, Hamilton MA 01936, Hamilton, photo 25 of 42
Single Family Residence at 494 Asbury St, Hamilton MA 01936, Hamilton, photo 26 of 42
Single Family Residence at 494 Asbury St, Hamilton MA 01936, Hamilton, photo 27 of 42
Single Family Residence at 494 Asbury St, Hamilton MA 01936, Hamilton, photo 28 of 42
Single Family Residence at 494 Asbury St, Hamilton MA 01936, Hamilton, photo 29 of 42
Single Family Residence at 494 Asbury St, Hamilton MA 01936, Hamilton, photo 30 of 42
Single Family Residence at 494 Asbury St, Hamilton MA 01936, Hamilton, photo 31 of 42
Single Family Residence at 494 Asbury St, Hamilton MA 01936, Hamilton, photo 32 of 42
Single Family Residence at 494 Asbury St, Hamilton MA 01936, Hamilton, photo 33 of 42
Single Family Residence at 494 Asbury St, Hamilton MA 01936, Hamilton, photo 34 of 42
Single Family Residence at 494 Asbury St, Hamilton MA 01936, Hamilton, photo 35 of 42
Single Family Residence at 494 Asbury St, Hamilton MA 01936, Hamilton, photo 36 of 42
Single Family Residence at 494 Asbury St, Hamilton MA 01936, Hamilton, photo 37 of 42
Single Family Residence at 494 Asbury St, Hamilton MA 01936, Hamilton, photo 38 of 42
Single Family Residence at 494 Asbury St, Hamilton MA 01936, Hamilton, photo 39 of 42
Single Family Residence at 494 Asbury St, Hamilton MA 01936, Hamilton, photo 40 of 42
Single Family Residence at 494 Asbury St, Hamilton MA 01936, Hamilton, photo 41 of 42
Single Family Residence at 494 Asbury St, Hamilton MA 01936, Hamilton, photo 42 of 42
42 photos

$949,000

494 Asbury St, Hamilton MA 01936
Hamilton, MA 01936
Listed by Fabyan and Filias Team
Bedrooms
4
Bathrooms
2
Living area
2,506 sqft
Year built
1978

About this home

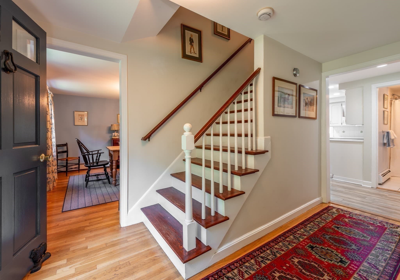
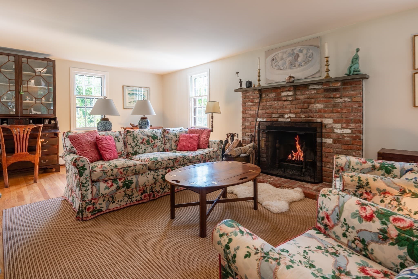
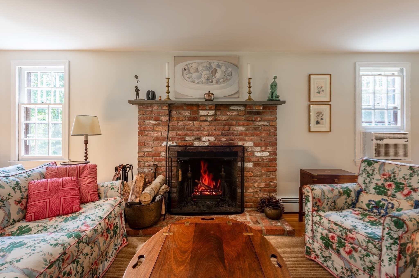
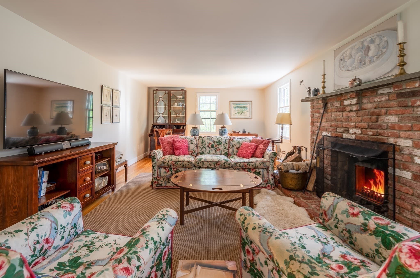
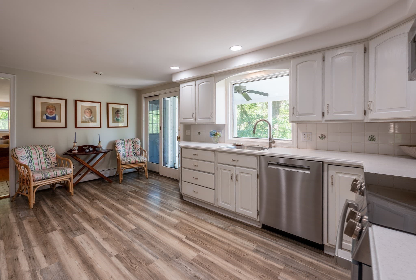
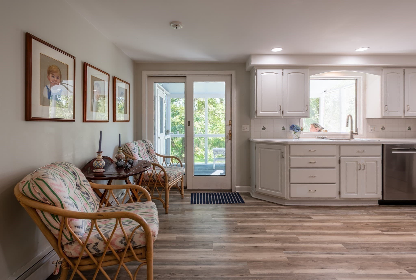
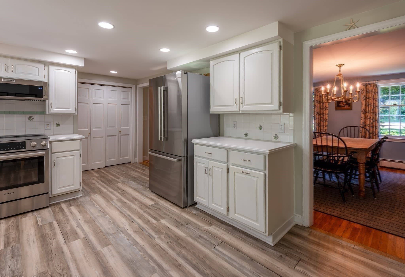
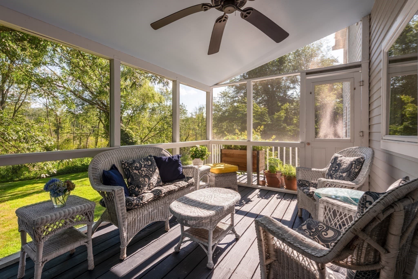
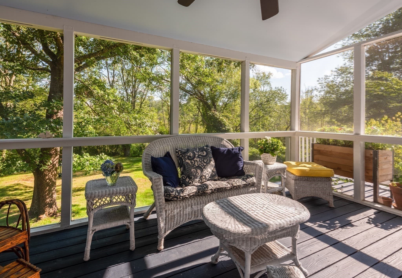
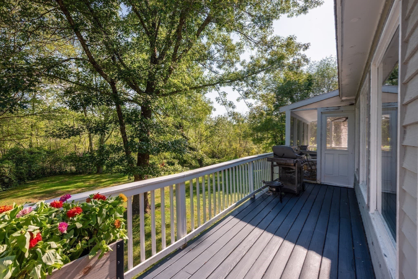
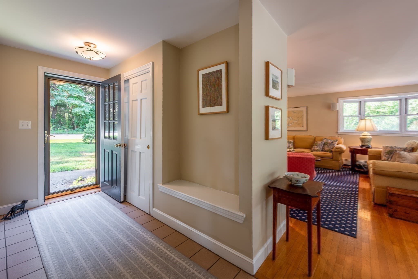
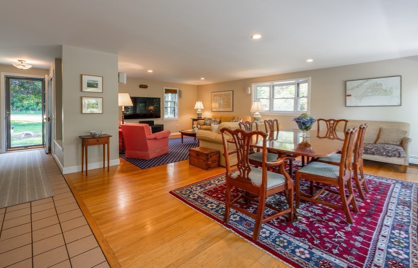
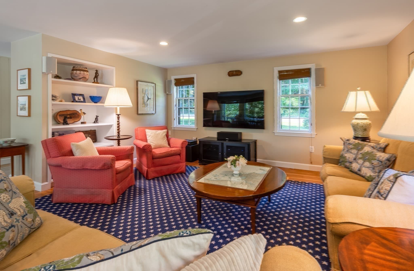
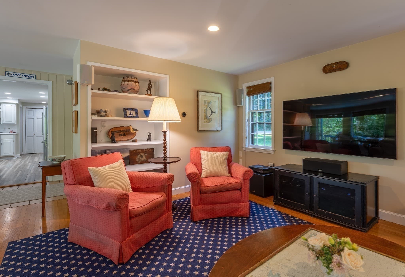
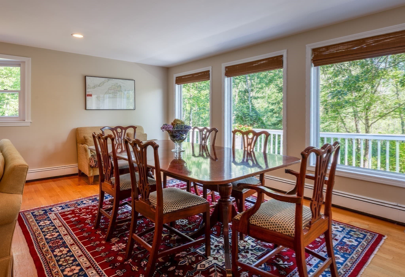
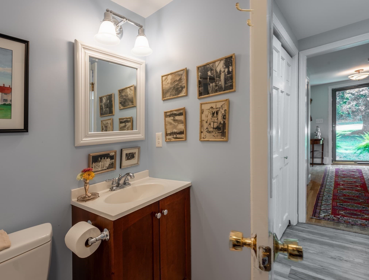
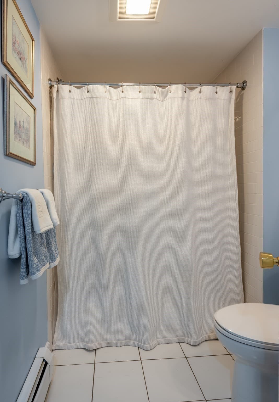
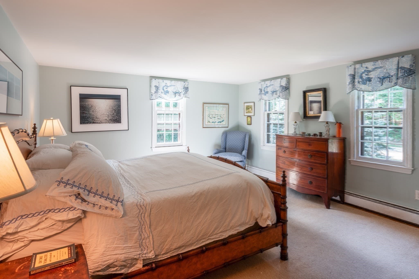
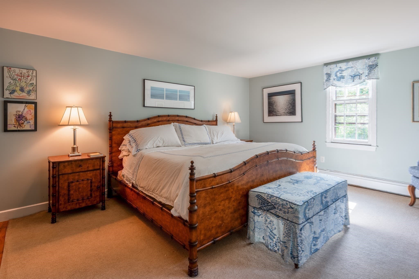
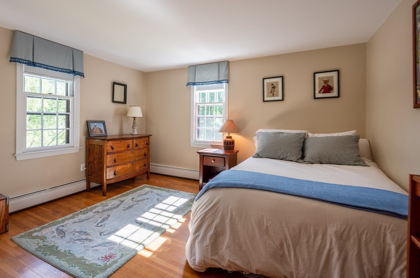
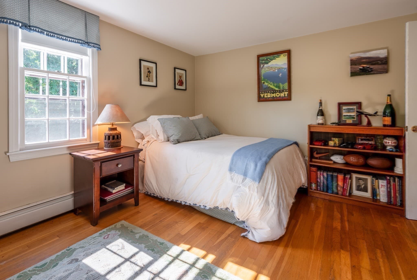
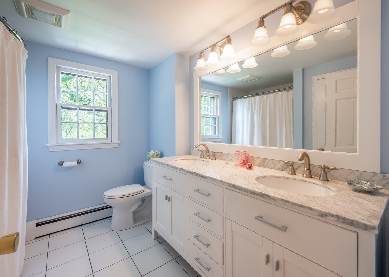
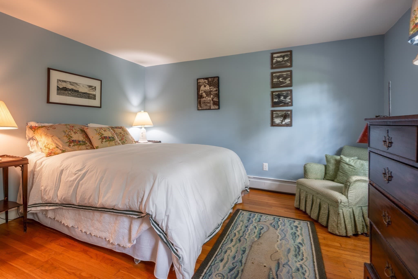
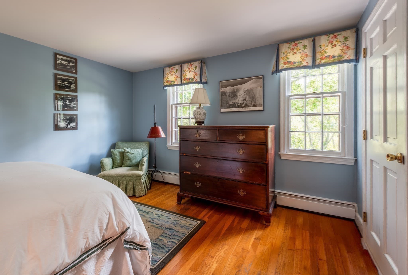
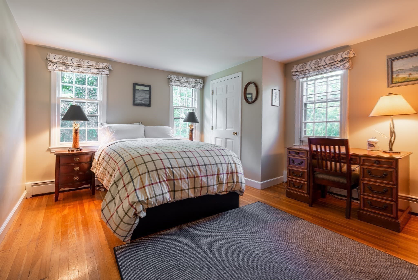
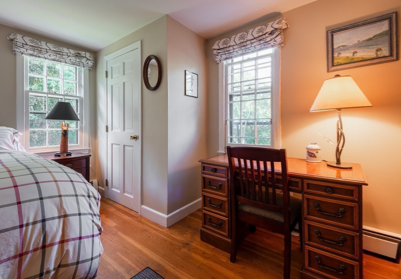
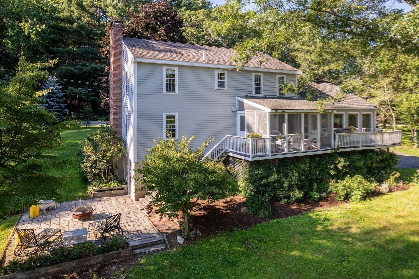
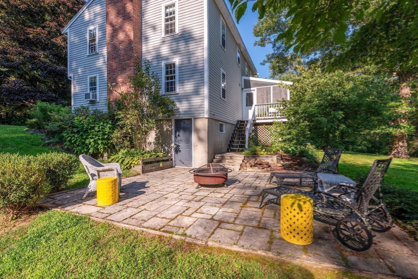
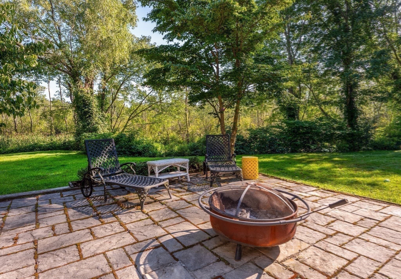
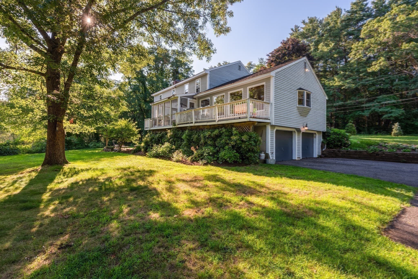
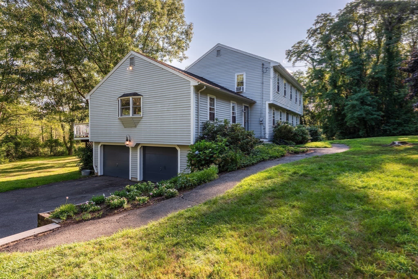
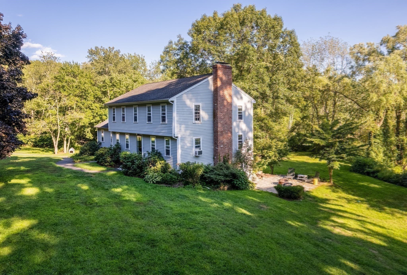
Beautifully sited amid lush natural surroundings, this well-appointed South Hamilton home offers the perfect balance of privacy and convenience. Tucked into a peaceful setting just minutes from downtown Hamilton, you'll enjoy easy access to beloved local shops, restaurants, bakeries, parks, playgrounds, and the commuter rail. The generous first-floor layout centers around a spacious family room with its own entrance and mudroom. The inviting eat-in kitchen flows seamlessly to a charming screened porch and adjoining deck, creating an ideal indoor-outdoor lifestyle. A formal dining room, welcoming living room with a classic brick fireplace, and full bath complete the main level. Upstairs, find four comfortable bedrooms, including a spacious primary with a walk-in closet, and full bath. The attached two-car garage offers convenient interior access through a finished lower-level bonus space perfectly suited for a home office, fitness room, playroom, or den. Outside, expansive lawns and mature landscaping surround the home, creating a serene backdrop for outdoor enjoyment. A large patio offers yet another space for entertaining, dining al fresco, or simply relaxing in nature. The location is exceptional for those who appreciate the outdoors. Across the street, Bradley Palmer State Park's 721 acres of trails invite hiking, biking, horseback riding, and year-round exploration. Nearby treasures include Iron Ox Farm, Appleton Farms, the Ipswich River Wildlife Sanctuary, Tendercrop Farm, and countless Essex County Greenbelt sites. Combining natural beauty with small-town charm and outstanding amenities, this is a wonderful opportunity to enjoy the very best of Hamilton living.

Highlights

Fireplace

Property details

MLS #
73565186
Property type
Single Family Residence
Subdivision
N/A
Status
Active
Days on market
38
On market date
August 18, 2026
Stories
N/A
Total bathrooms
2
Garage spaces
2
Parking spaces
6
Lot size
5.56 acres
Loading map…

Nearby schools

Within 10 miles · public school directory data (NCES)

Elementary
Cutler School
1.08 mi away · Grades 0-5
Nearest school -- attendance-zone data not available here
5.0
Local Score (student-teacher ratio only (preliminary -- will incorporate state test-score data once available)) -- not an official state rating
Enrollment
253
Student:teacher ratio
11.5:1
District
Hamilton-Wenham
Middle
Miles River Middle
2.36 mi away · Grades 6-8
Nearest school -- attendance-zone data not available here
5.0
Local Score (student-teacher ratio only (preliminary -- will incorporate state test-score data once available)) -- not an official state rating
Enrollment
379
Student:teacher ratio
10.2:1
District
Hamilton-Wenham
High
Hamilton-Wenham Regional High
2.26 mi away · Grades 9-12
Nearest school -- attendance-zone data not available here
5.0
Local Score (student-teacher ratio only (preliminary -- will incorporate state test-score data once available)) -- not an official state rating
Enrollment
492
Student:teacher ratio
10.7:1
District
Hamilton-Wenham

Walkability

Blended score for Hamilton's center: EPA's National Walkability Index (street network, transit, land-use mix) combined with nearby-amenity density. 60% EPA National Walkability Index + 40% nearby-amenity density (Google Places).

24
Car-dependent
out of 100
EPA National Walkability Index
4.7 / 20 -- Least walkable
Nearby-amenity density
25 / 100
Restaurants & cafes2
Grocery stores0
Parks4
Schools1
Transit stops0
Pharmacies0

Mortgage calculator

Estimate only - actual rate and payment depend on your lender, credit, and loan program.

$
%
%
Adjust tax / insurance estimates
% / yr
$
/mo
Est. monthly payment
$5,865/mo
$189,800 down
$759,200 loan
Principal & interest$4,924
Property tax (est.)$791
Home insurance (est.)$150

Similar homes you might like

Data source: Listing information provided by MLS Property Information Network via Trestle/CoreLogic. Last updated August 24, 2026.

Information herein deemed reliable but not guaranteed; all measurements, school assignments, HOA fees, taxes, and feature lists are approximate and should be independently verified. Equal Housing Opportunity.