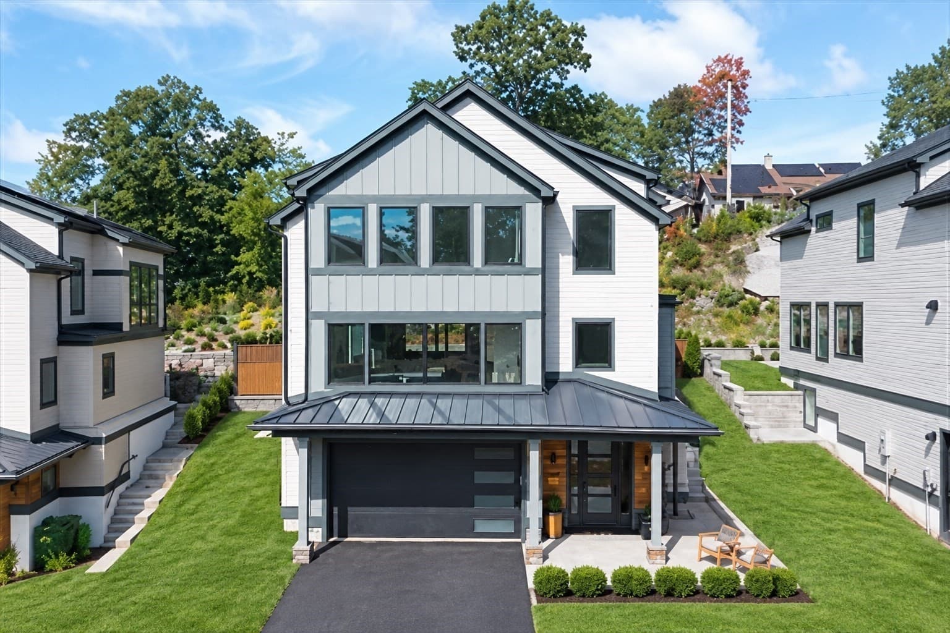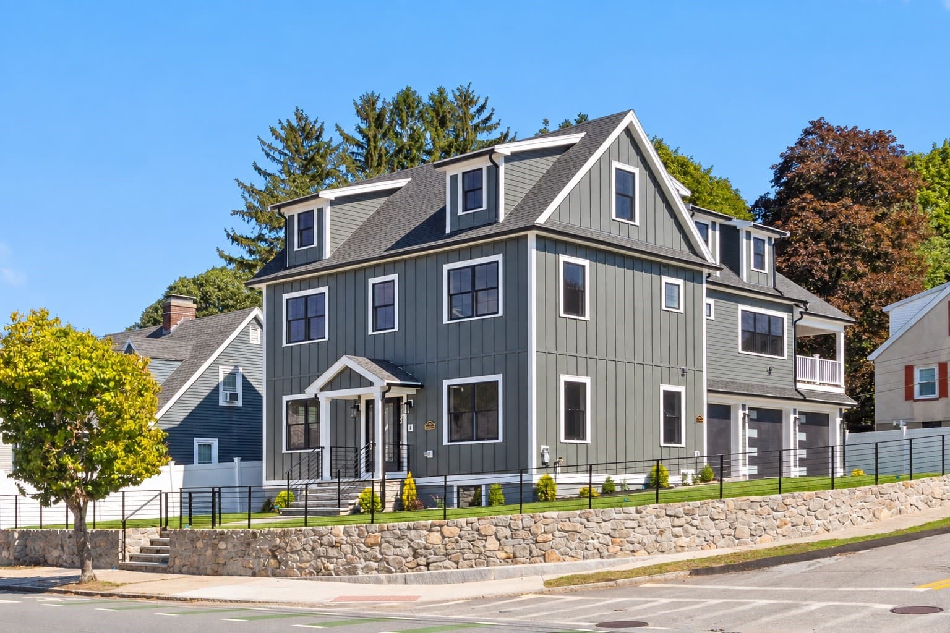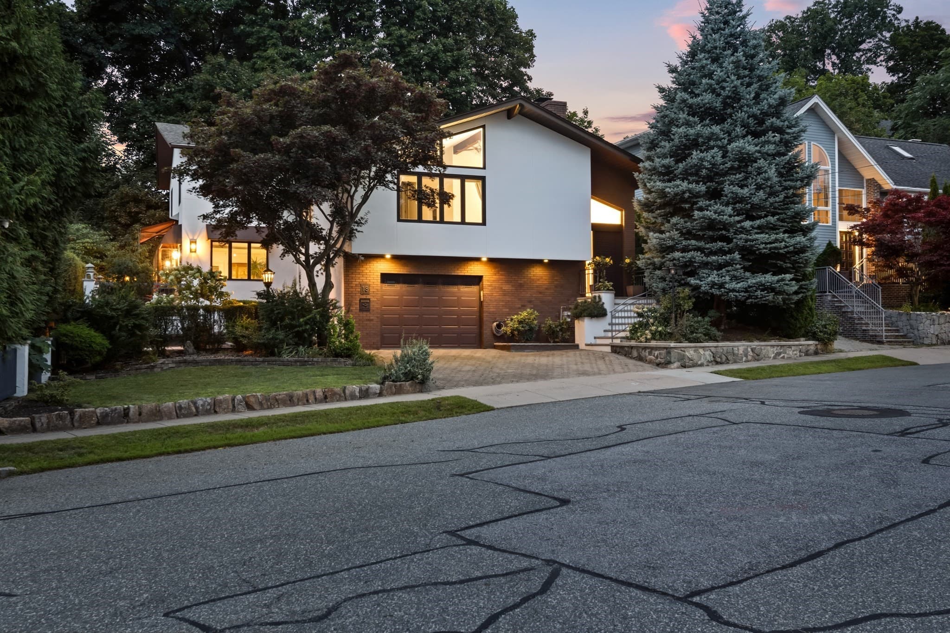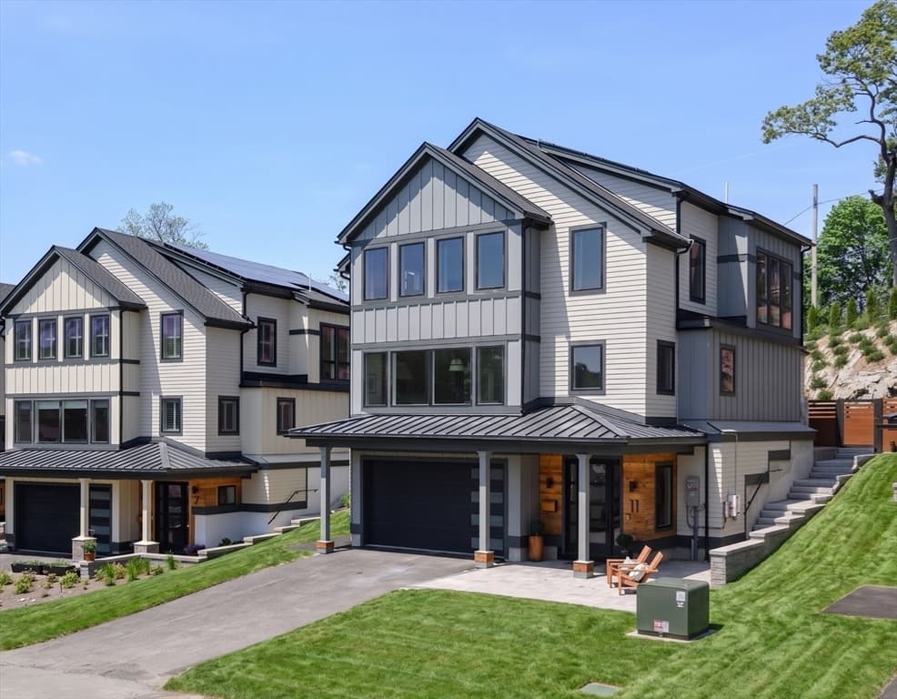
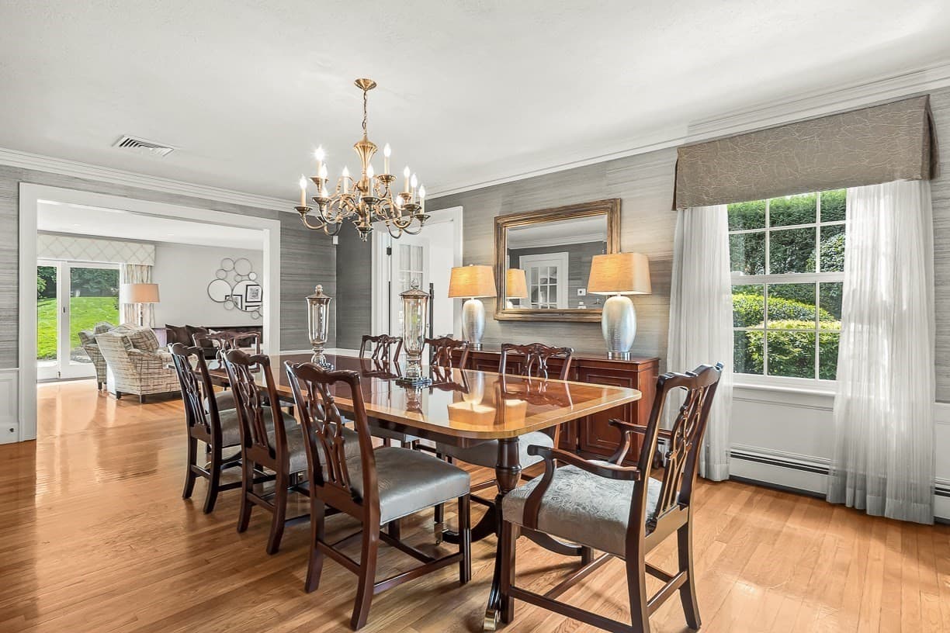
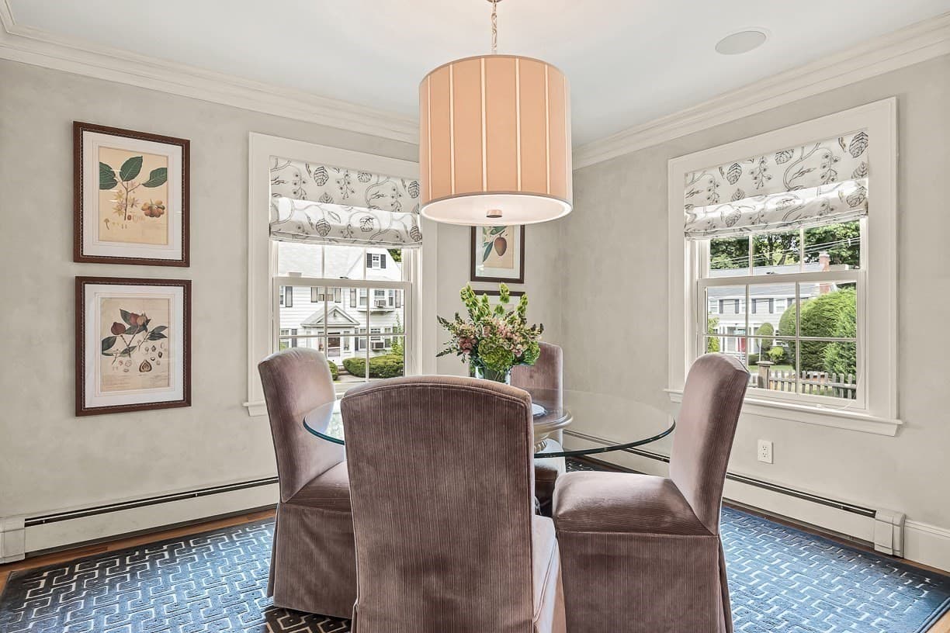
Single Family Residence at 65 Crocker Road, Medford MA 02155, Medford
Single Family Residence at 65 Crocker Road, Medford MA 02155, Medford, photo 2 of 42
Single Family Residence at 65 Crocker Road, Medford MA 02155, Medford, photo 3 of 42
Single Family Residence at 65 Crocker Road, Medford MA 02155, Medford, photo 4 of 42
Single Family Residence at 65 Crocker Road, Medford MA 02155, Medford, photo 5 of 42
Single Family Residence at 65 Crocker Road, Medford MA 02155, Medford, photo 6 of 42
Single Family Residence at 65 Crocker Road, Medford MA 02155, Medford, photo 7 of 42
Single Family Residence at 65 Crocker Road, Medford MA 02155, Medford, photo 8 of 42
Single Family Residence at 65 Crocker Road, Medford MA 02155, Medford, photo 9 of 42
Single Family Residence at 65 Crocker Road, Medford MA 02155, Medford, photo 10 of 42
Single Family Residence at 65 Crocker Road, Medford MA 02155, Medford, photo 11 of 42
Single Family Residence at 65 Crocker Road, Medford MA 02155, Medford, photo 12 of 42
Single Family Residence at 65 Crocker Road, Medford MA 02155, Medford, photo 13 of 42
Single Family Residence at 65 Crocker Road, Medford MA 02155, Medford, photo 14 of 42
Single Family Residence at 65 Crocker Road, Medford MA 02155, Medford, photo 15 of 42
Single Family Residence at 65 Crocker Road, Medford MA 02155, Medford, photo 16 of 42
Single Family Residence at 65 Crocker Road, Medford MA 02155, Medford, photo 17 of 42
Single Family Residence at 65 Crocker Road, Medford MA 02155, Medford, photo 18 of 42
Single Family Residence at 65 Crocker Road, Medford MA 02155, Medford, photo 19 of 42
Single Family Residence at 65 Crocker Road, Medford MA 02155, Medford, photo 20 of 42
Single Family Residence at 65 Crocker Road, Medford MA 02155, Medford, photo 21 of 42
Single Family Residence at 65 Crocker Road, Medford MA 02155, Medford, photo 22 of 42
Single Family Residence at 65 Crocker Road, Medford MA 02155, Medford, photo 23 of 42
Single Family Residence at 65 Crocker Road, Medford MA 02155, Medford, photo 24 of 42
Single Family Residence at 65 Crocker Road, Medford MA 02155, Medford, photo 25 of 42
Single Family Residence at 65 Crocker Road, Medford MA 02155, Medford, photo 26 of 42
Single Family Residence at 65 Crocker Road, Medford MA 02155, Medford, photo 27 of 42
Single Family Residence at 65 Crocker Road, Medford MA 02155, Medford, photo 28 of 42
Single Family Residence at 65 Crocker Road, Medford MA 02155, Medford, photo 29 of 42
Single Family Residence at 65 Crocker Road, Medford MA 02155, Medford, photo 30 of 42
Single Family Residence at 65 Crocker Road, Medford MA 02155, Medford, photo 31 of 42
Single Family Residence at 65 Crocker Road, Medford MA 02155, Medford, photo 32 of 42
Single Family Residence at 65 Crocker Road, Medford MA 02155, Medford, photo 33 of 42
Single Family Residence at 65 Crocker Road, Medford MA 02155, Medford, photo 34 of 42
Single Family Residence at 65 Crocker Road, Medford MA 02155, Medford, photo 35 of 42
Single Family Residence at 65 Crocker Road, Medford MA 02155, Medford, photo 36 of 42
Single Family Residence at 65 Crocker Road, Medford MA 02155, Medford, photo 37 of 42
Single Family Residence at 65 Crocker Road, Medford MA 02155, Medford, photo 38 of 42
Single Family Residence at 65 Crocker Road, Medford MA 02155, Medford, photo 39 of 42
Single Family Residence at 65 Crocker Road, Medford MA 02155, Medford, photo 40 of 42
Single Family Residence at 65 Crocker Road, Medford MA 02155, Medford, photo 41 of 42
Single Family Residence at 65 Crocker Road, Medford MA 02155, Medford, photo 42 of 42
42 photos

$2,195,000

65 Crocker Road, Medford MA 02155
Medford, MA 02155
Listed by Andrew Veneziano
Bedrooms
4
Bathrooms
2.5
Living area
3,060 sqft
Year built
1920

About this home

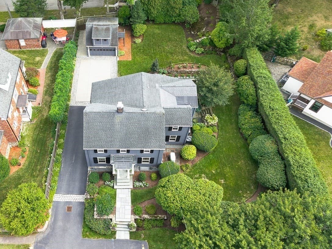
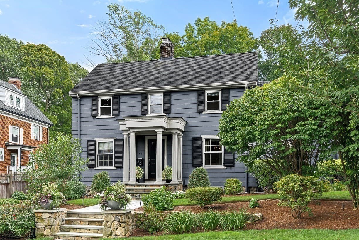
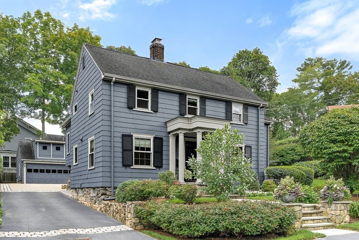
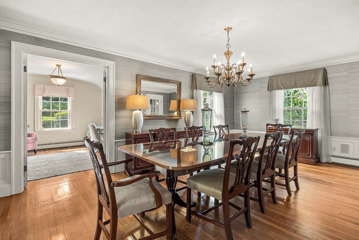
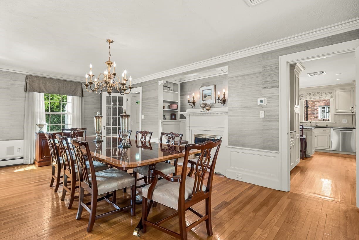
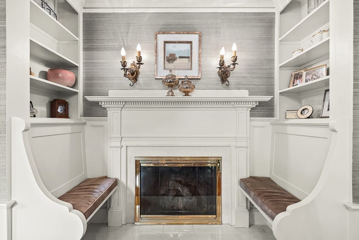
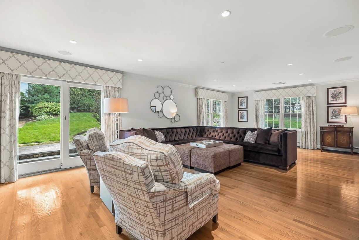
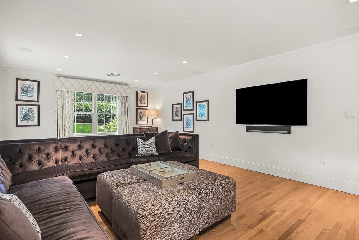
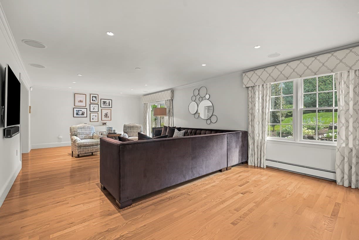
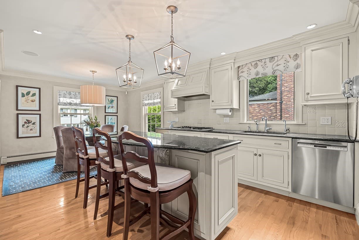
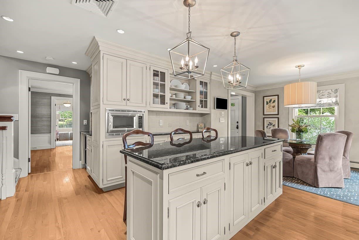
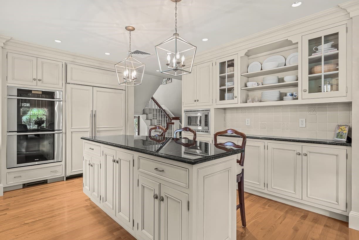
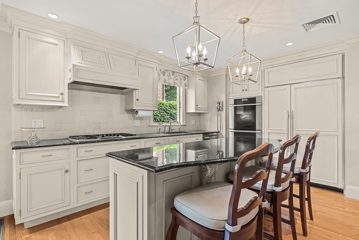
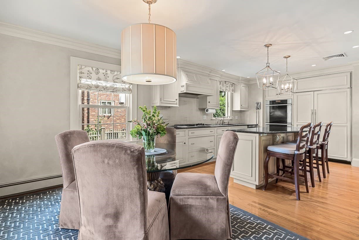
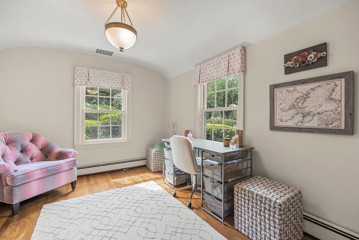
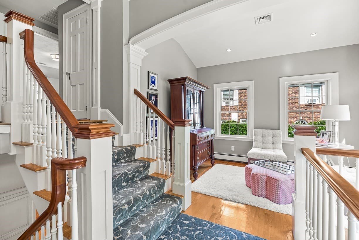
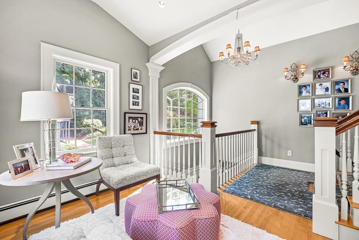
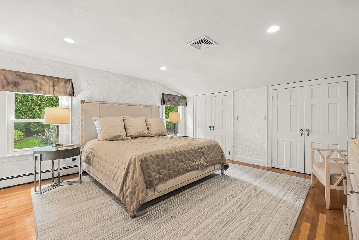
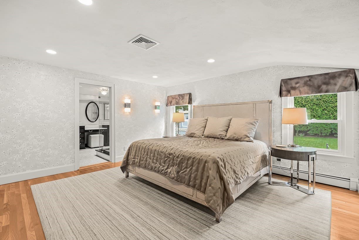
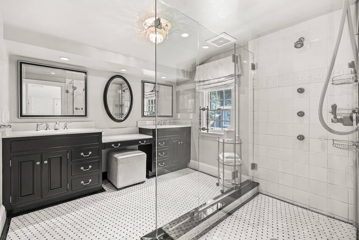
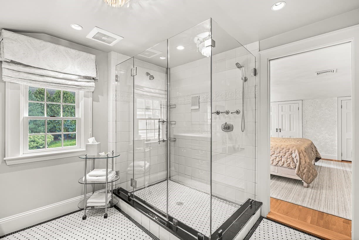
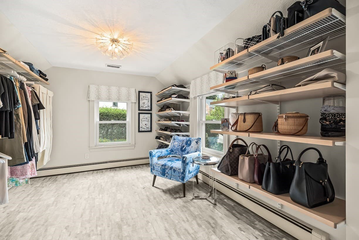
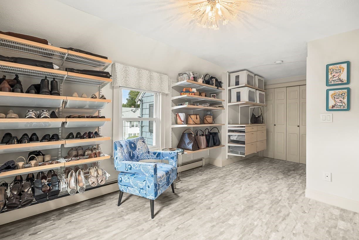
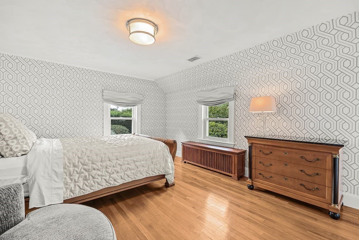
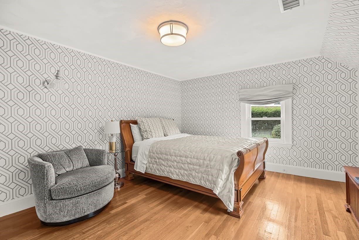
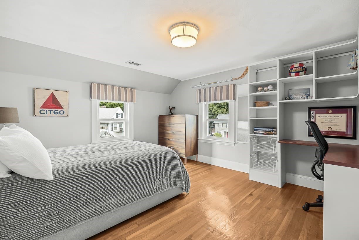
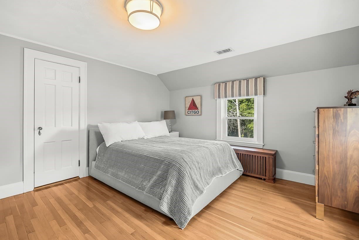
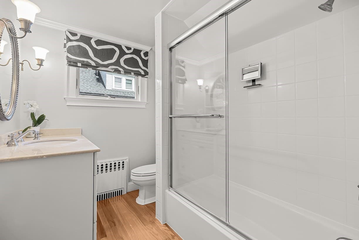
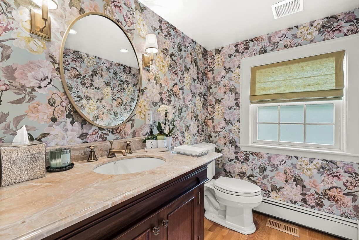
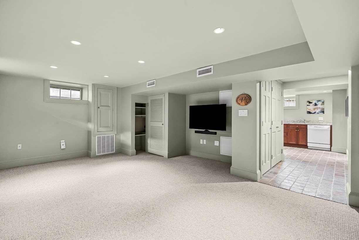
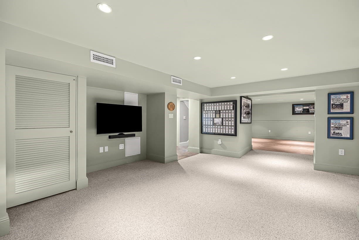
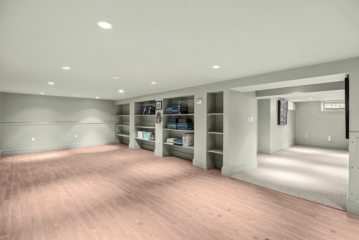
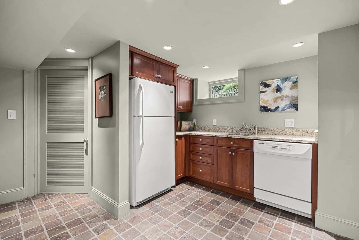
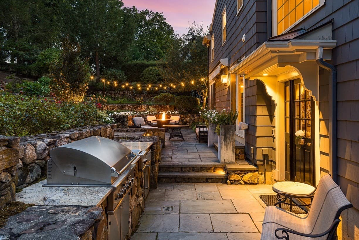
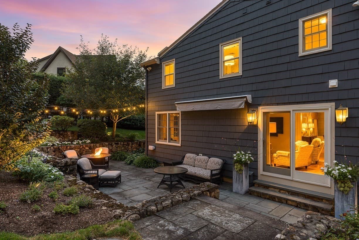
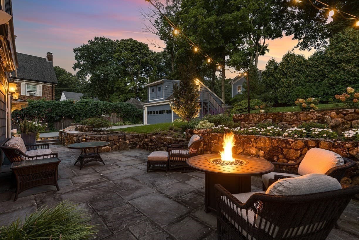
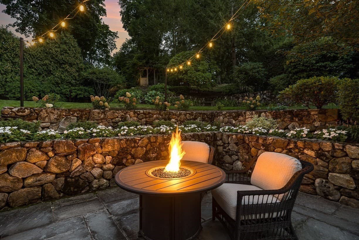
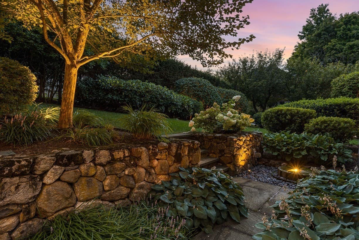
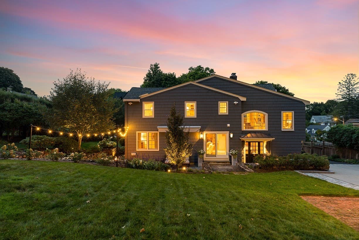
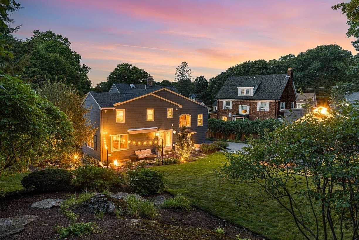
Welcome to 65 Crocker Road, an elegant four-bedroom colonial situated on two adjoining parcels along a tranquil private road in Medford’s Lawrence Estates. An inviting front vestibule opens to an expansive formal dining room with a gas fireplace, rare inglenook, and custom drapery, and flows into the south-facing living room with hardwood floors, Sonos in-ceiling speakers, and sliding doors providing convenient access to the patio and backyard. The main level also features a generously appointed kitchen with a second dining area and island seating for three. Highlights include dual Miele ovens, a Bosch dishwasher and Sub-Zero refrigerator with custom integrated cabinetry, Thermador gas cooktop, warming drawer, and dry bar area with a Sub-Zero mini-fridge. A corner den with French doors, powder room, and mudroom with custom bench, cubbies, and storage complete the main level. Downstairs, more than 1,000 square feet of finished space offers a family room, playroom, and auxiliary kitchen. Upstairs, a bright and airy sitting area overlooking the backyard features a lofted ceiling and chandelier. Four bedrooms are complemented by a centrally located laundry room with built-in hamper storage and folding area, as well as access to a walk-up attic. Two front-facing bedrooms feature reach-in closets with built-ins, including one with a large built-in desk area, and are conveniently positioned near a full bathroom. On the opposite wing, the south-facing, king-sized primary bedroom offers two walk-in closets and an en suite bath with custom tile work, dual vanities, and a dedicated makeup vanity. Directly across the hall, a former bedroom was transformed into a custom dressing room with additional closet storage. The professionally landscaped grounds are a true standout. A spacious bluestone patio designed for entertaining features a built-in gas grill, mini-fridge, automated awning, festoon lighting, and water feature. A gazebo overlooks the property at its highest point, while irrigation and professional landscape lighting extend throughout the grounds. A two-car garage with lofted storage, parking for seven additional vehicles, including convenient off-street parking directly outside the front door, a home generator, roof heating system, radon mitigation system, and French drain add exceptional functionality. Ideally located half a mile from dining/entertainment in Medford Square, half a mile from Route 16, one mile from I-93, and only six miles to downtown Boston.

Highlights

Fireplace

Property details

MLS #
73579255
Property type
Single Family Residence
Subdivision
Lawrence Estates
Status
Active
Days on market
7
On market date
September 17, 2026
Stories
N/A
Total bathrooms
2.5
Garage spaces
2
Parking spaces
9
Lot size
0.3 acres
Loading map…

Nearby schools

Within 10 miles · public school directory data (NCES)

Elementary
Brooks School
0.66 mi away · Grades -1-5
Nearest school -- attendance-zone data not available here
4.0
Local Score (student-teacher ratio only (preliminary -- will incorporate state test-score data once available)) -- not an official state rating
Enrollment
522
Student:teacher ratio
12.1:1
District
Medford
Middle
Madeleine Dugger Andrews
1.18 mi away · Grades 6-8
Nearest school -- attendance-zone data not available here
5.0
Local Score (student-teacher ratio only (preliminary -- will incorporate state test-score data once available)) -- not an official state rating
Enrollment
458
Student:teacher ratio
10.7:1
District
Medford
High
Medford High
0.67 mi away · Grades 9-12
Nearest school -- attendance-zone data not available here
5.0
Local Score (student-teacher ratio only (preliminary -- will incorporate state test-score data once available)) -- not an official state rating
Enrollment
1,207
Student:teacher ratio
9.7:1
District
Medford

Walkability

Blended score for Medford's center: EPA's National Walkability Index (street network, transit, land-use mix) combined with nearby-amenity density. 60% EPA National Walkability Index + 40% nearby-amenity density (Google Places).

93
Highly walkable
out of 100
EPA National Walkability Index
17.7 / 20 -- Most walkable
Nearby-amenity density
100 / 100
Restaurants & cafes20
Grocery stores7
Parks20
Schools20
Transit stops20
Pharmacies4

Market position

How this listing compares to current activity in Medford, from live MLS data.

On the market 7 days -- 72 fewer days than Medford's current average of 79 days.
For reference, the median list price across 528 active listings in Medford right now is $8,000.

Mortgage calculator

Estimate only - actual rate and payment depend on your lender, credit, and loan program.

$
%
%
Adjust tax / insurance estimates
% / yr
$
/mo
Est. monthly payment
$13,369/mo
$439,000 down
$1,756,000 loan
Principal & interest$11,389
Property tax (est.)$1,829
Home insurance (est.)$150

Similar homes you might like

Data source: Listing information provided by MLS Property Information Network via Trestle/CoreLogic. Last updated 4 days ago.

Information herein deemed reliable but not guaranteed; all measurements, school assignments, HOA fees, taxes, and feature lists are approximate and should be independently verified. Equal Housing Opportunity.