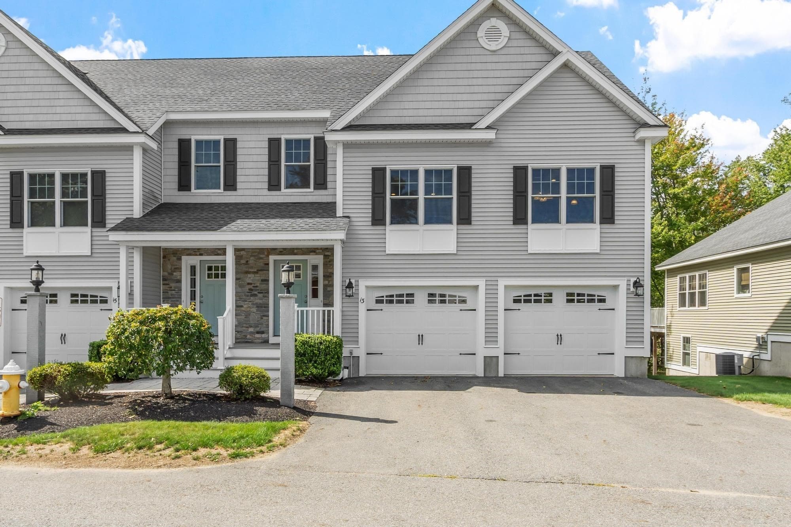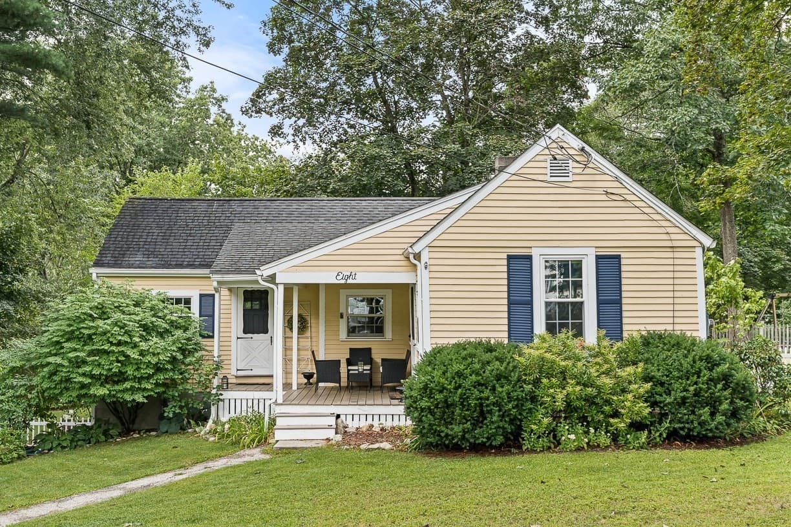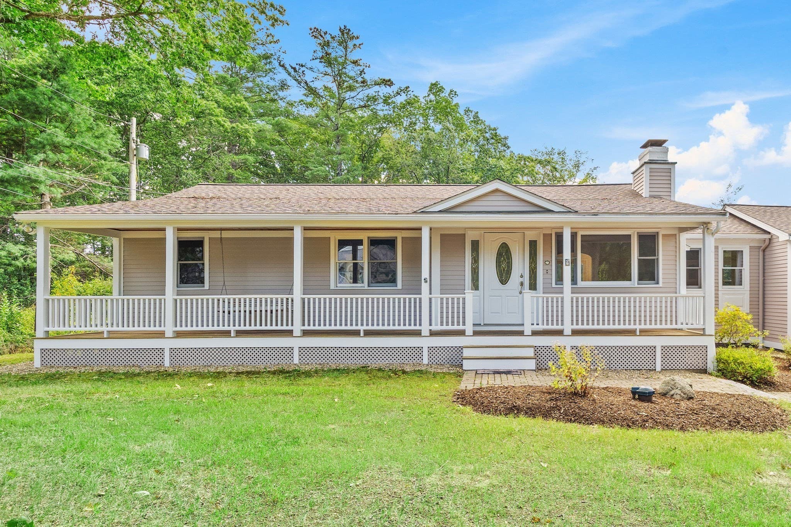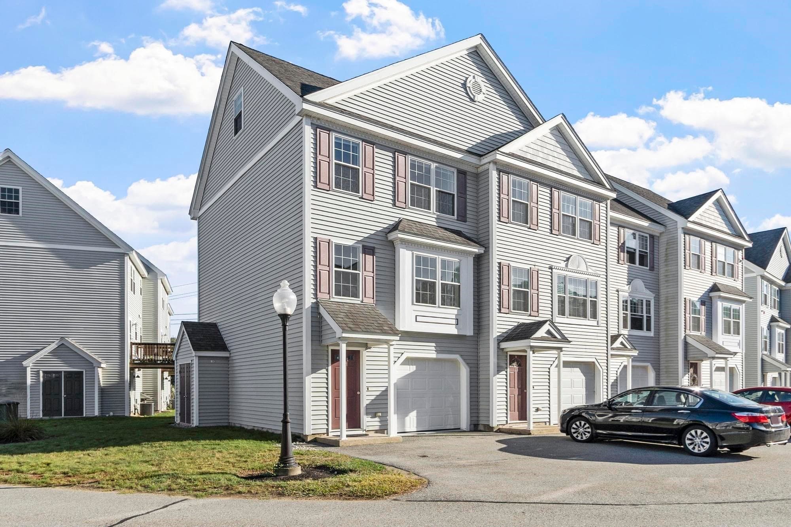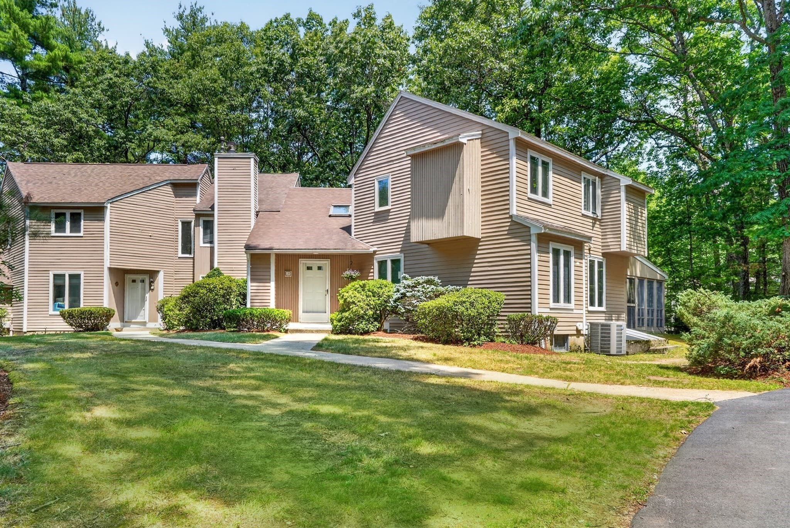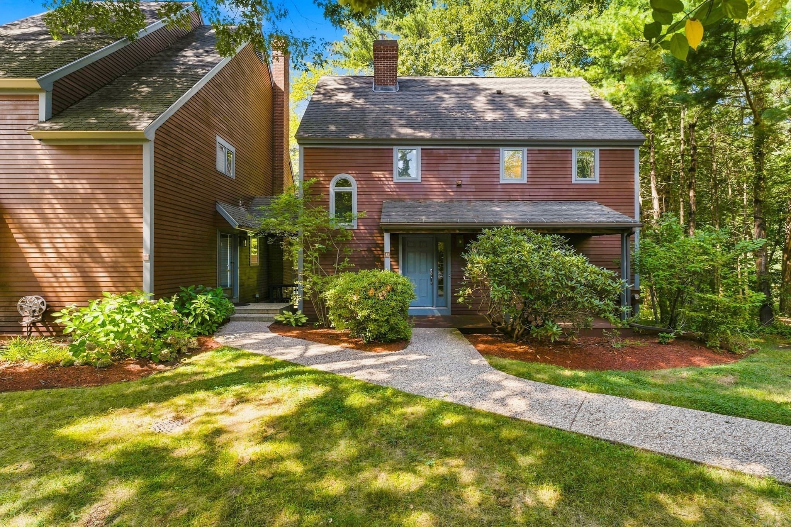
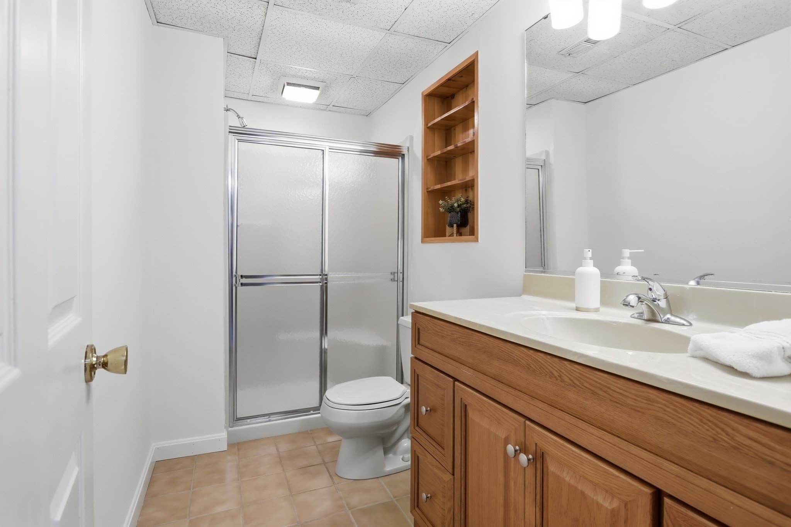
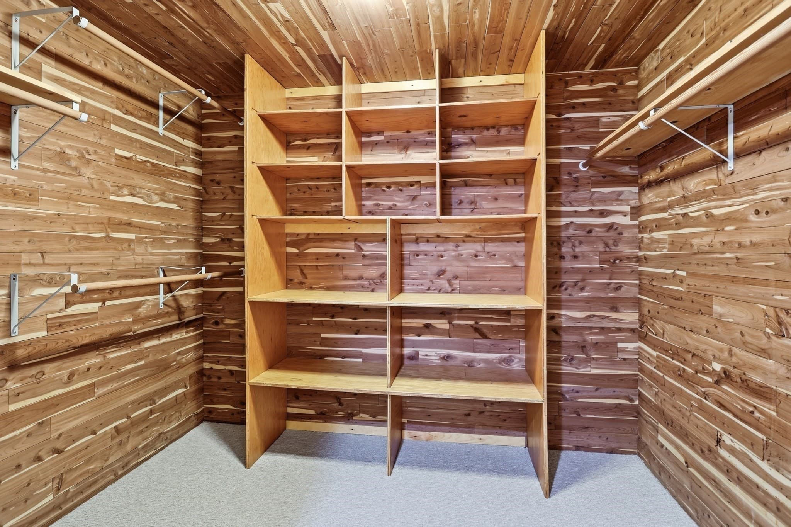
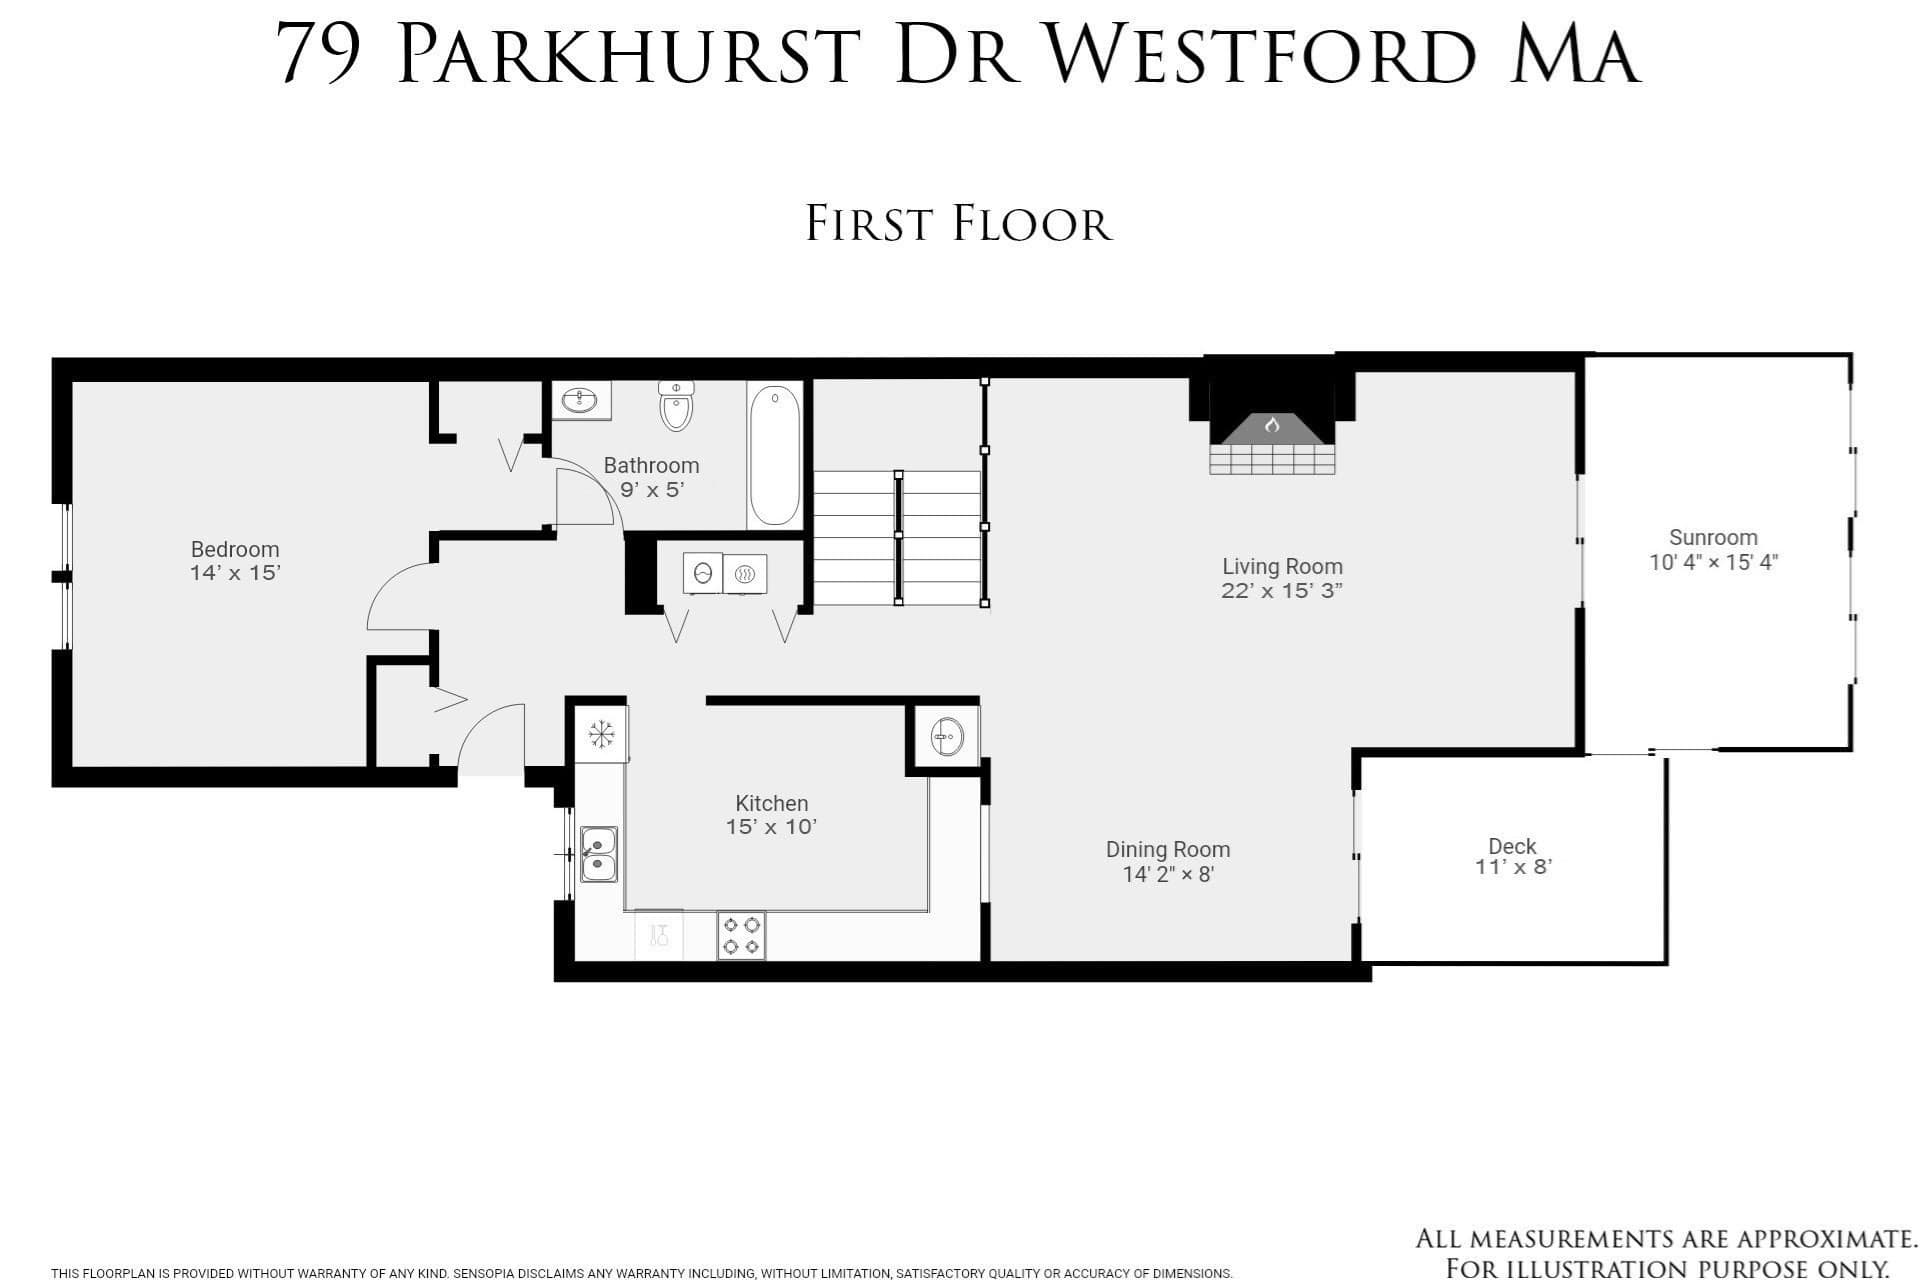
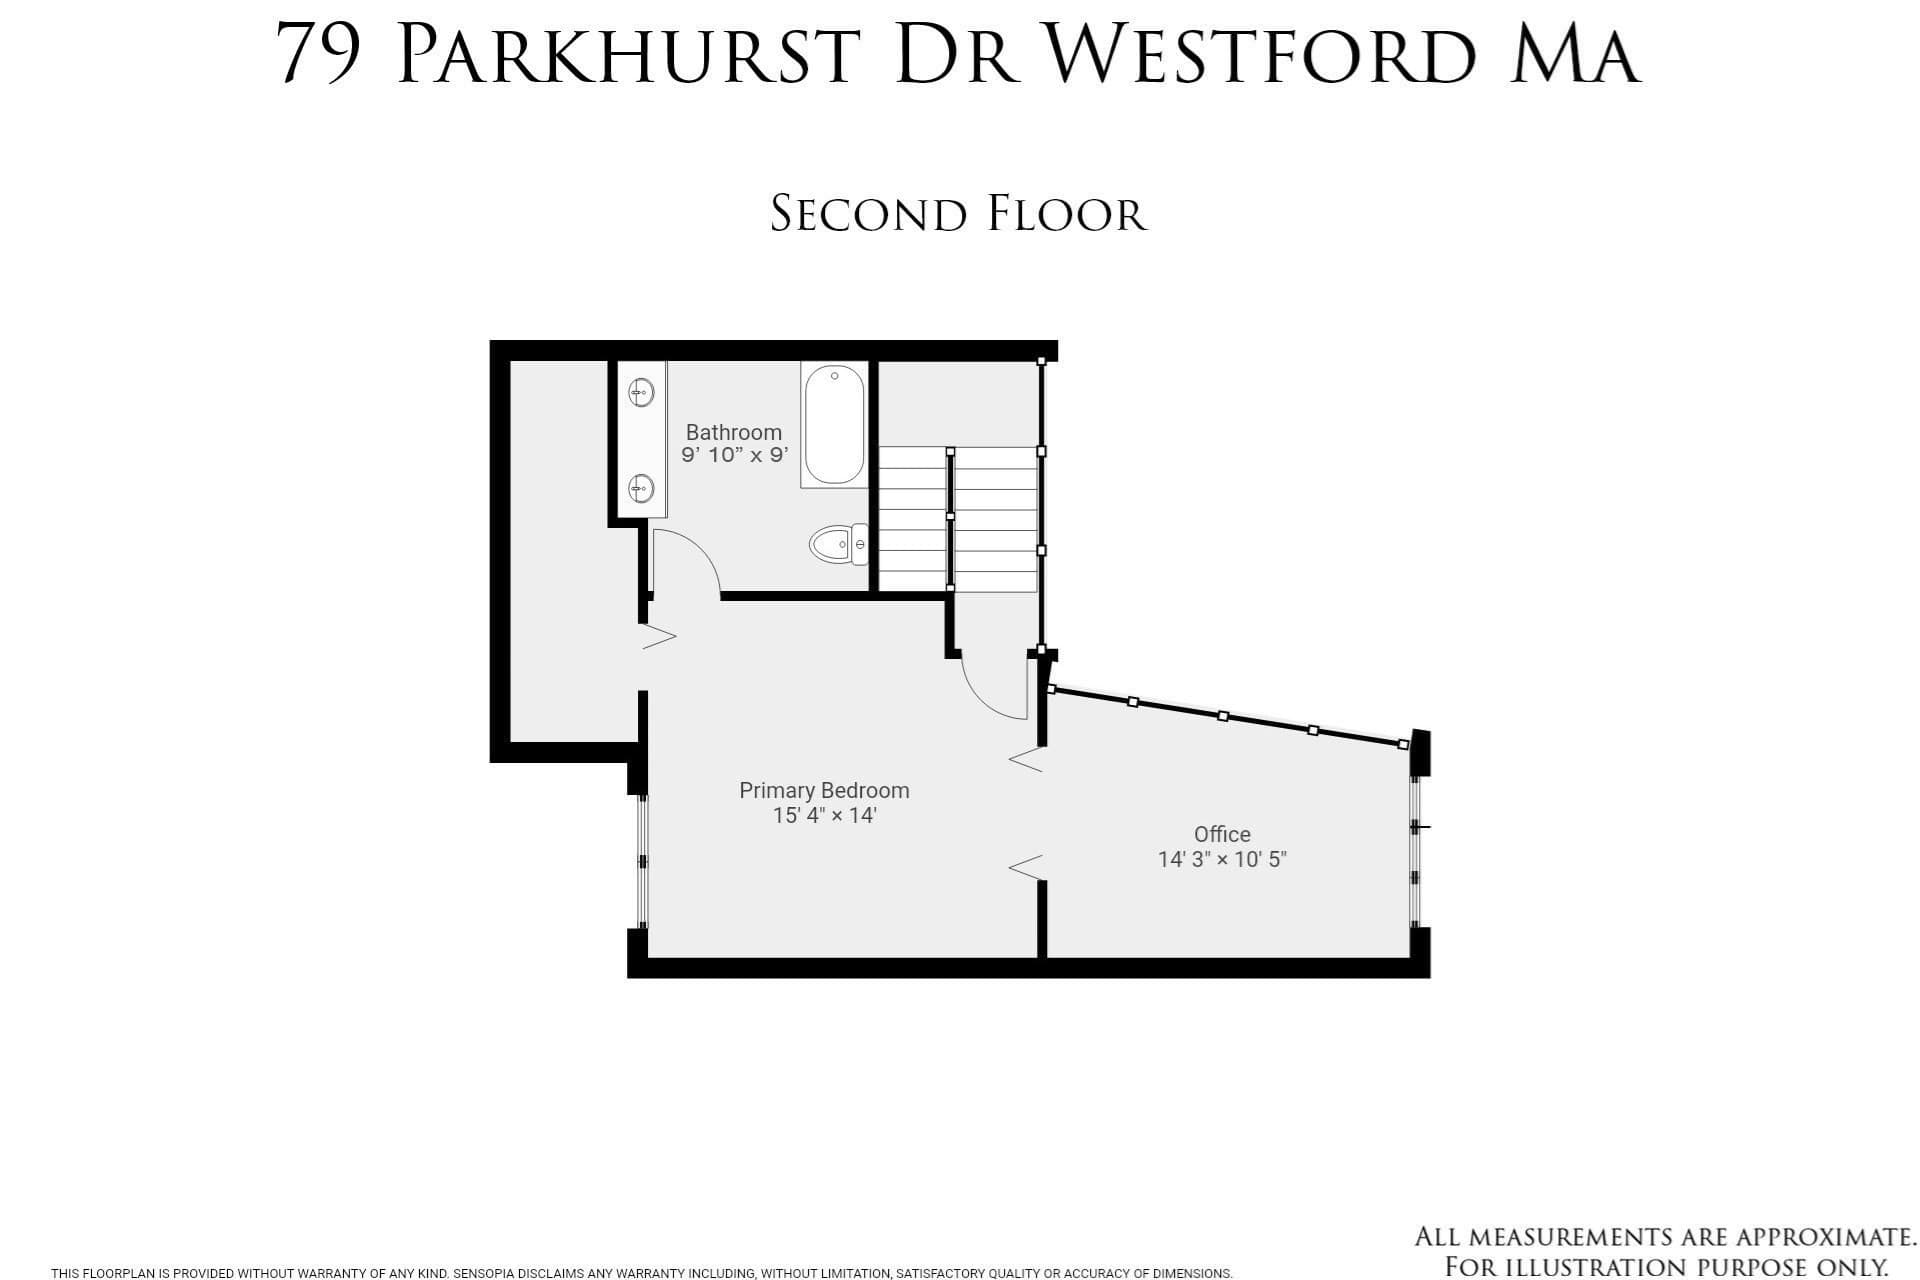
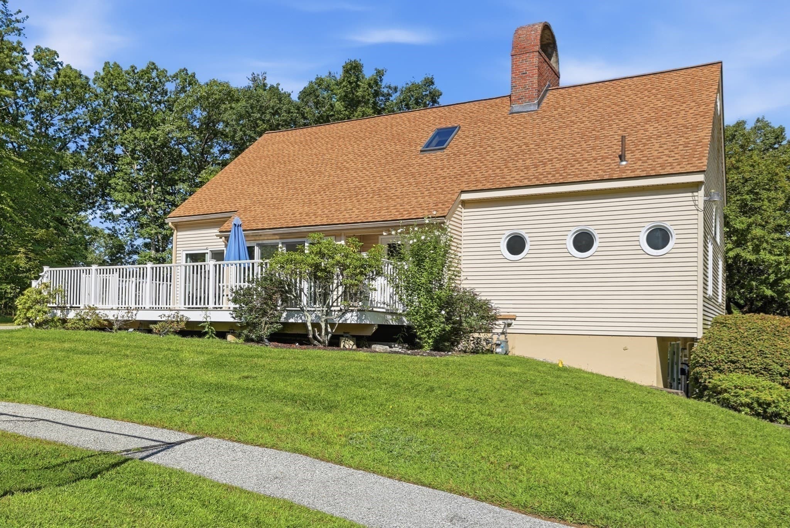
Condominium at 79 Parkhurst Drive # 79, Westford MA 01886, Westford
Condominium at 79 Parkhurst Drive # 79, Westford MA 01886, Westford, photo 2 of 42
Condominium at 79 Parkhurst Drive # 79, Westford MA 01886, Westford, photo 3 of 42
Condominium at 79 Parkhurst Drive # 79, Westford MA 01886, Westford, photo 4 of 42
Condominium at 79 Parkhurst Drive # 79, Westford MA 01886, Westford, photo 5 of 42
Condominium at 79 Parkhurst Drive # 79, Westford MA 01886, Westford, photo 6 of 42
Condominium at 79 Parkhurst Drive # 79, Westford MA 01886, Westford, photo 7 of 42
Condominium at 79 Parkhurst Drive # 79, Westford MA 01886, Westford, photo 8 of 42
Condominium at 79 Parkhurst Drive # 79, Westford MA 01886, Westford, photo 9 of 42
Condominium at 79 Parkhurst Drive # 79, Westford MA 01886, Westford, photo 10 of 42
Condominium at 79 Parkhurst Drive # 79, Westford MA 01886, Westford, photo 11 of 42
Condominium at 79 Parkhurst Drive # 79, Westford MA 01886, Westford, photo 12 of 42
Condominium at 79 Parkhurst Drive # 79, Westford MA 01886, Westford, photo 13 of 42
Condominium at 79 Parkhurst Drive # 79, Westford MA 01886, Westford, photo 14 of 42
Condominium at 79 Parkhurst Drive # 79, Westford MA 01886, Westford, photo 15 of 42
Condominium at 79 Parkhurst Drive # 79, Westford MA 01886, Westford, photo 16 of 42
Condominium at 79 Parkhurst Drive # 79, Westford MA 01886, Westford, photo 17 of 42
Condominium at 79 Parkhurst Drive # 79, Westford MA 01886, Westford, photo 18 of 42
Condominium at 79 Parkhurst Drive # 79, Westford MA 01886, Westford, photo 19 of 42
Condominium at 79 Parkhurst Drive # 79, Westford MA 01886, Westford, photo 20 of 42
Condominium at 79 Parkhurst Drive # 79, Westford MA 01886, Westford, photo 21 of 42
Condominium at 79 Parkhurst Drive # 79, Westford MA 01886, Westford, photo 22 of 42
Condominium at 79 Parkhurst Drive # 79, Westford MA 01886, Westford, photo 23 of 42
Condominium at 79 Parkhurst Drive # 79, Westford MA 01886, Westford, photo 24 of 42
Condominium at 79 Parkhurst Drive # 79, Westford MA 01886, Westford, photo 25 of 42
Condominium at 79 Parkhurst Drive # 79, Westford MA 01886, Westford, photo 26 of 42
Condominium at 79 Parkhurst Drive # 79, Westford MA 01886, Westford, photo 27 of 42
Condominium at 79 Parkhurst Drive # 79, Westford MA 01886, Westford, photo 28 of 42
Condominium at 79 Parkhurst Drive # 79, Westford MA 01886, Westford, photo 29 of 42
Condominium at 79 Parkhurst Drive # 79, Westford MA 01886, Westford, photo 30 of 42
Condominium at 79 Parkhurst Drive # 79, Westford MA 01886, Westford, photo 31 of 42
Condominium at 79 Parkhurst Drive # 79, Westford MA 01886, Westford, photo 32 of 42
Condominium at 79 Parkhurst Drive # 79, Westford MA 01886, Westford, photo 33 of 42
Condominium at 79 Parkhurst Drive # 79, Westford MA 01886, Westford, photo 34 of 42
Condominium at 79 Parkhurst Drive # 79, Westford MA 01886, Westford, photo 35 of 42
Condominium at 79 Parkhurst Drive # 79, Westford MA 01886, Westford, photo 36 of 42
Condominium at 79 Parkhurst Drive # 79, Westford MA 01886, Westford, photo 37 of 42
Condominium at 79 Parkhurst Drive # 79, Westford MA 01886, Westford, photo 38 of 42
Condominium at 79 Parkhurst Drive # 79, Westford MA 01886, Westford, photo 39 of 42
Condominium at 79 Parkhurst Drive # 79, Westford MA 01886, Westford, photo 40 of 42
Condominium at 79 Parkhurst Drive # 79, Westford MA 01886, Westford, photo 41 of 42
Condominium at 79 Parkhurst Drive # 79, Westford MA 01886, Westford, photo 42 of 42
42 photos

$639,000

79 Parkhurst Drive # 79, Westford MA 01886
Westford, MA 01886
Listed by Jill and Donna Team
Bedrooms
2
Bathrooms
3
Living area
2,594 sqft
Year built
1986

About this home

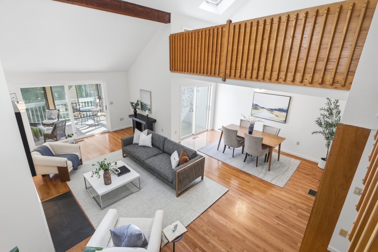
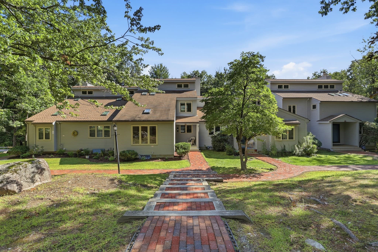
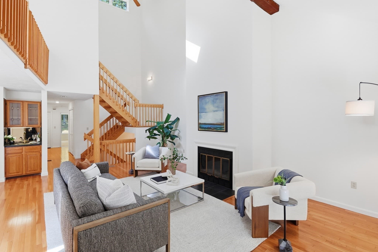
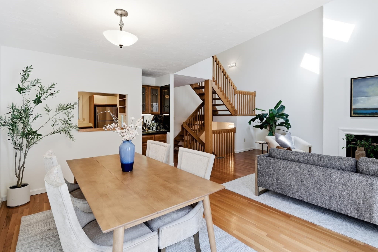
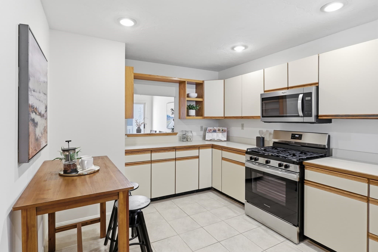
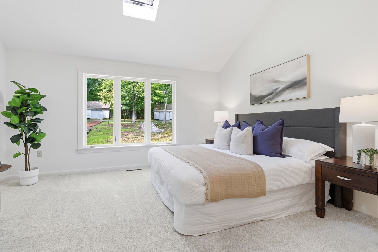
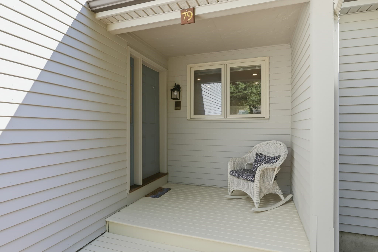
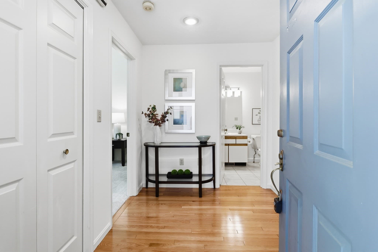
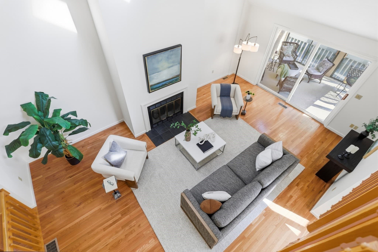
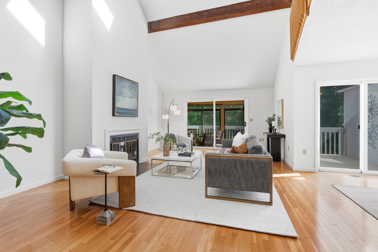
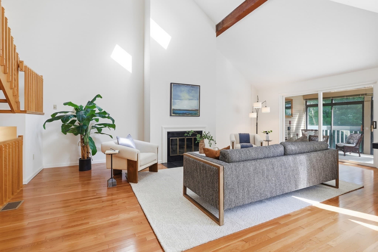
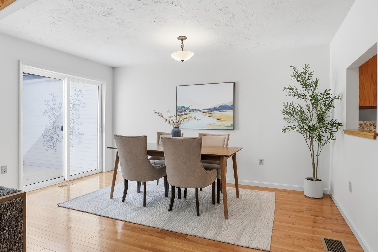
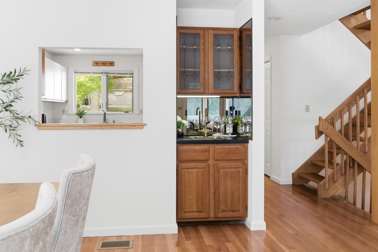
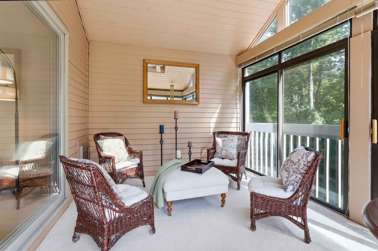
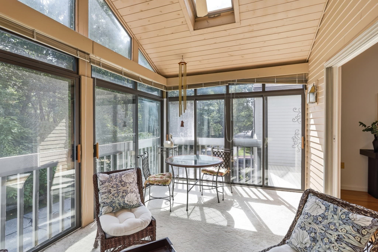
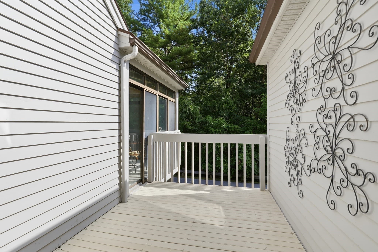
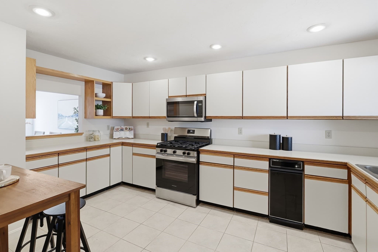
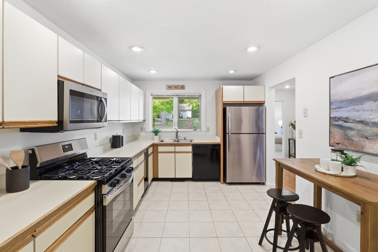
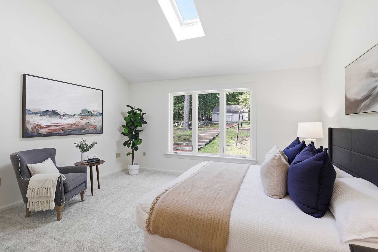
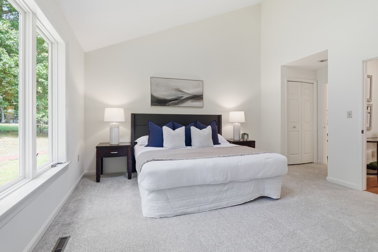
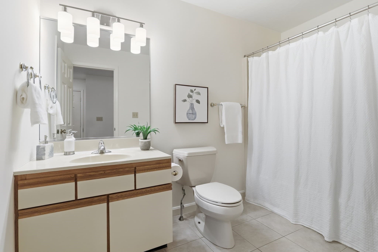
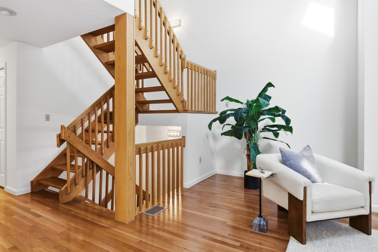
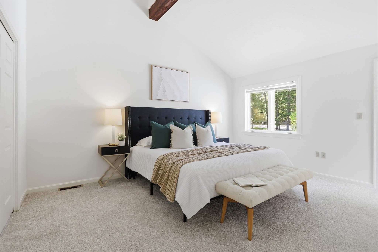
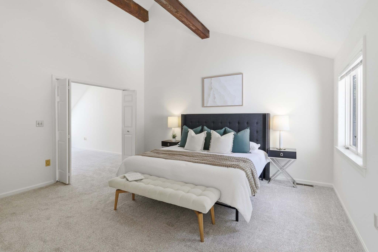
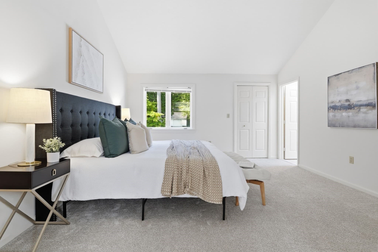
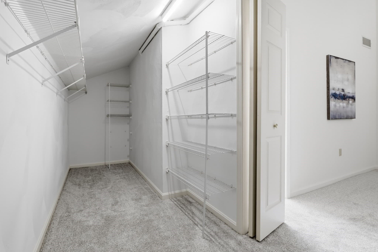
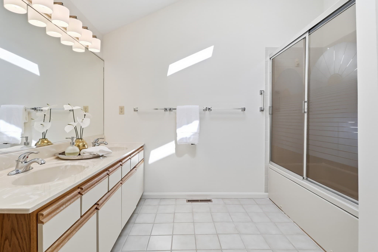
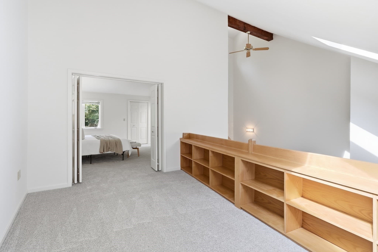
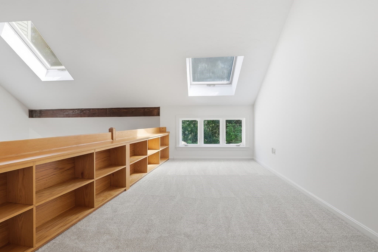
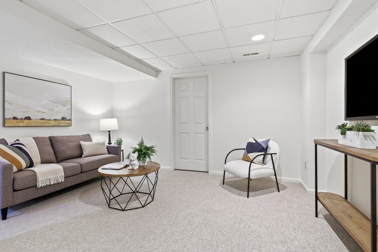
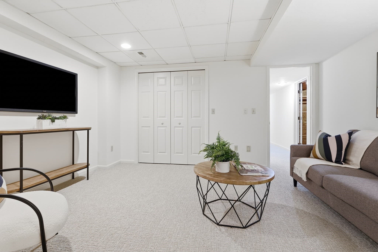
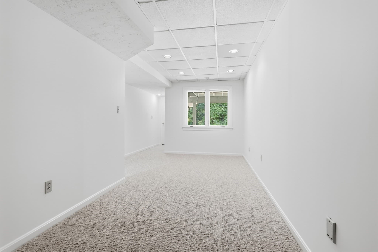
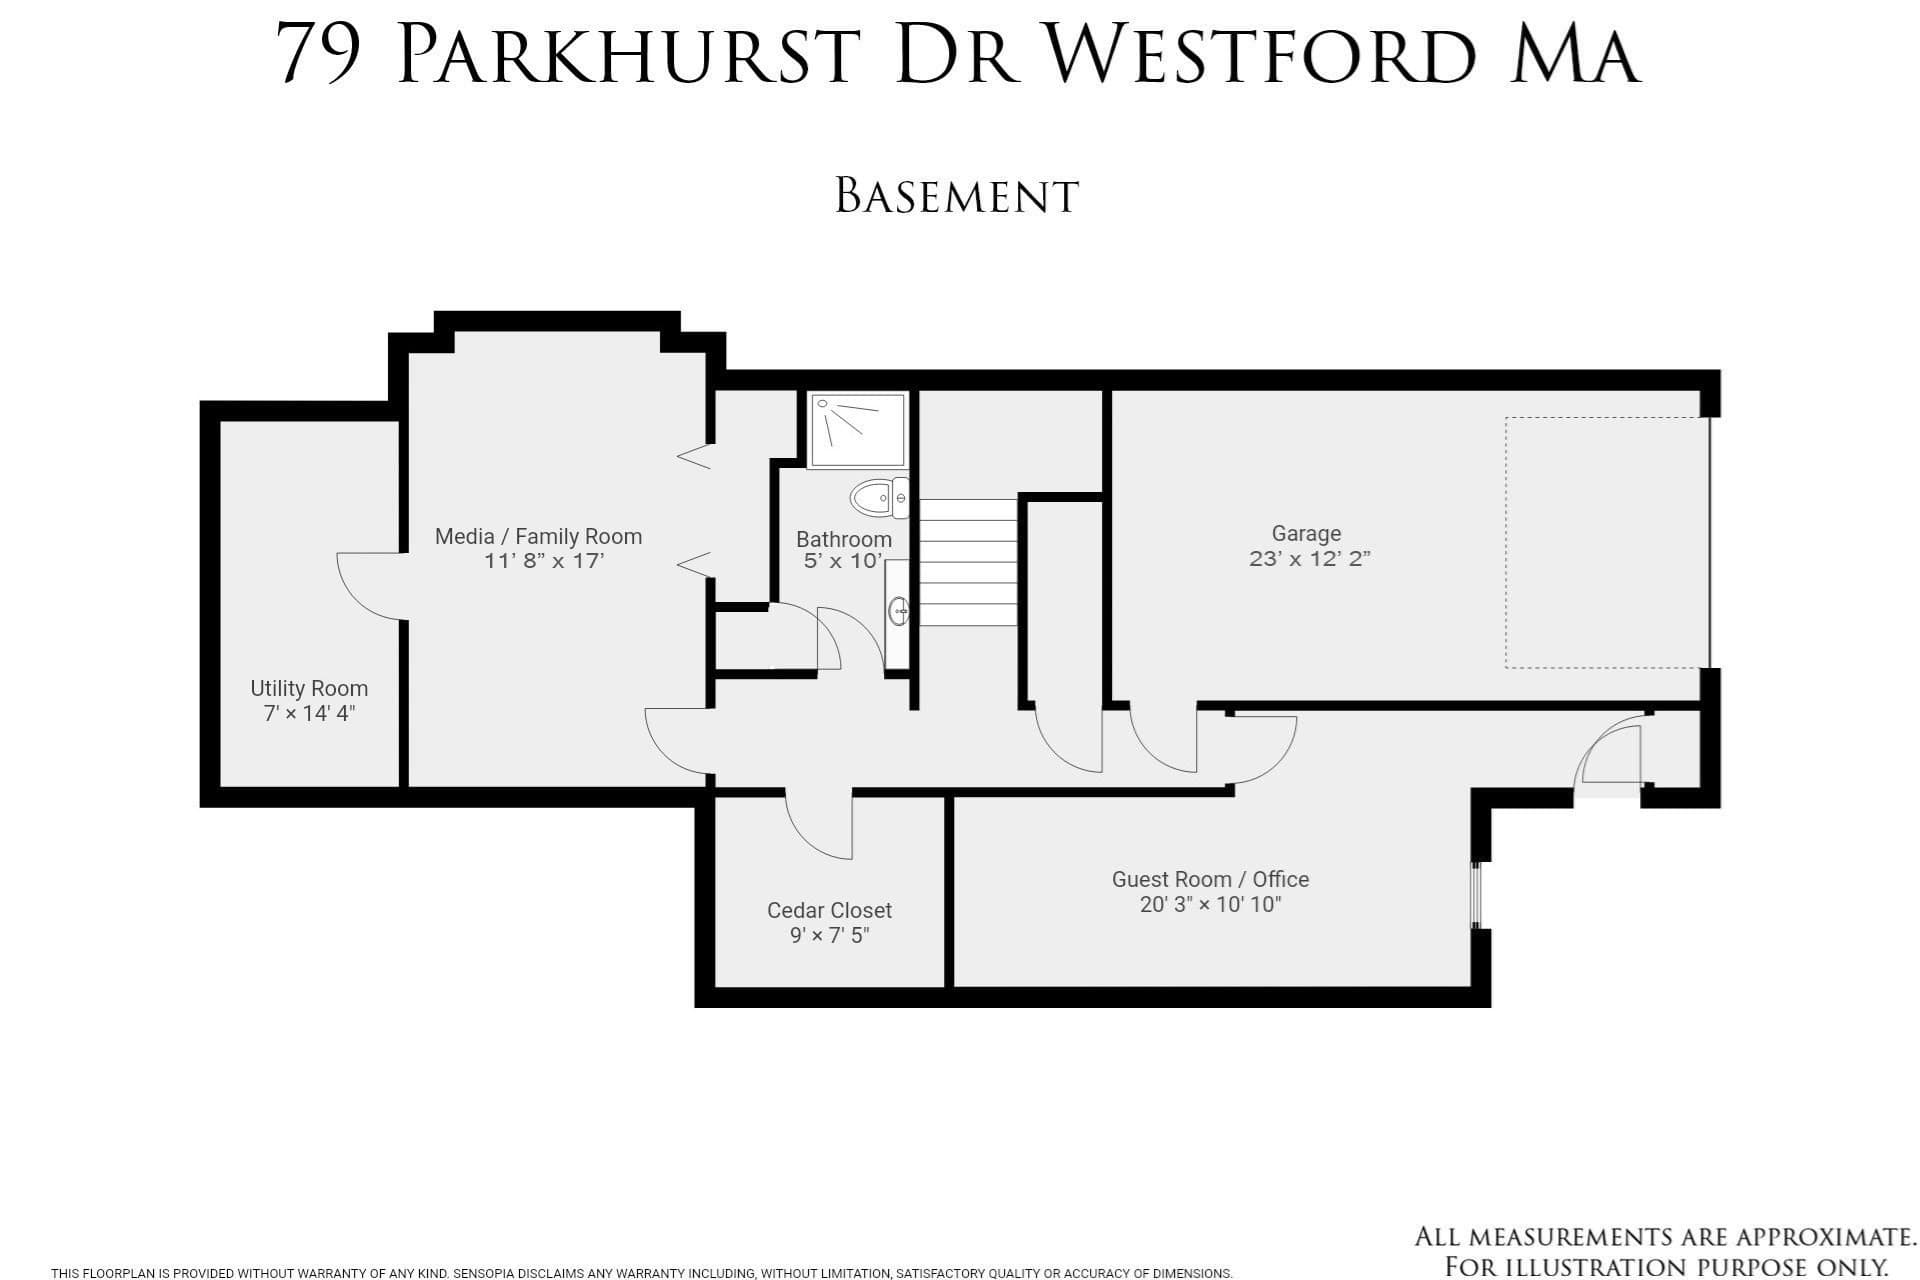
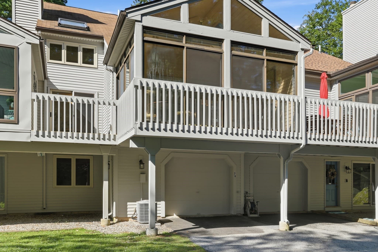
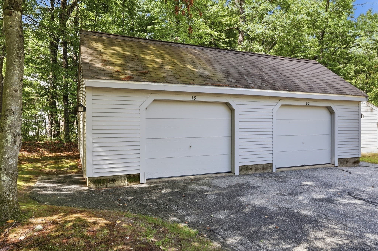
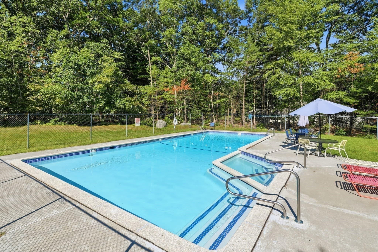
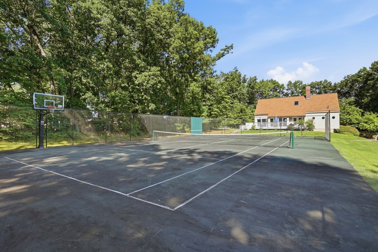
This spacious and bright townhome offers THREE FLOORS OF GENEROUS LIVING SPACE with a BEDROOM option AND a FULL BATH ON EACH LEVEL! Choose 1st or 2nd floor primary bedroom as each has direct access to a full bath. The 2nd floor suite has a huge WALK-IN CLOSET and a skylit bathroom with DOUBLE SINKS! It also connects through double doors to a lofted sitting area or office with built-in bookcases. The entire home shines with FRESH PAINT THROUGHOUT, hardwood flooring in the living and dining rooms and brand new carpeting in bedrooms and finished lower level. Soaring ceilings with skylights and beams, TONS OF NATURAL LIGHT, dramatic staircase and many FLEXIBLE SPACES create an environment that can adapt as your needs change. Enjoy the heated sunroom, cozy media room, guest room/additional office, 1st floor laundry, LARGE CEDAR CLOSET, direct entry garage PLUS a separate detached garage. Private deck has new flooring and there is a brand new gas range, microwave and fridge! Hildreth Hills consists of 108 homes on 180+ acres of meadows and woodlands, yet close to town center, Rt 495 and all the retail and restaurants on Rt 110. The beautiful grounds provide plenty of options for exploring and community amenities include pool, tennis/pickleball court and clubhouse.

Highlights

Fireplace

Property details

MLS #
73573618
Property type
Condominium
Subdivision
N/A
Status
Active
Days on market
17
On market date
September 8, 2026
Stories
3
Total bathrooms
3
Garage spaces
2
Parking spaces
4
Lot size
N/A
Loading map…

Nearby schools

Within 10 miles · public school directory data (NCES)

Elementary
John A. Crisafulli Elementary School
0.89 mi away · Grades 3-5
Nearest school -- attendance-zone data not available here
4.0
Local Score (student-teacher ratio only (preliminary -- will incorporate state test-score data once available)) -- not an official state rating
Enrollment
334
Student:teacher ratio
13.4:1
District
Westford
Middle
Littleton Middle School
2.58 mi away · Grades 6-8
Nearest school -- attendance-zone data not available here
4.0
Local Score (student-teacher ratio only (preliminary -- will incorporate state test-score data once available)) -- not an official state rating
Enrollment
398
Student:teacher ratio
14.7:1
District
Littleton
High
Westford Academy
1.23 mi away · Grades 9-12
Nearest school -- attendance-zone data not available here
4.0
Local Score (student-teacher ratio only (preliminary -- will incorporate state test-score data once available)) -- not an official state rating
Enrollment
1,567
Student:teacher ratio
13.4:1
District
Westford

Walkability

Blended score for Westford's center: EPA's National Walkability Index (street network, transit, land-use mix) combined with nearby-amenity density. 60% EPA National Walkability Index + 40% nearby-amenity density (Google Places).

32
Car-dependent
out of 100
EPA National Walkability Index
6.3 / 20 -- Below average walkable
Nearby-amenity density
33 / 100
Restaurants & cafes1
Grocery stores0
Parks3
Schools4
Transit stops0
Pharmacies0

Mortgage calculator

Estimate only - actual rate and payment depend on your lender, credit, and loan program.

$
%
%
Adjust tax / insurance estimates
% / yr
$
/mo
Est. monthly payment
$3,998/mo
$127,800 down
$511,200 loan
Principal & interest$3,316
Property tax (est.)$533
Home insurance (est.)$150

Similar homes you might like

Data source: Listing information provided by MLS Property Information Network via Trestle/CoreLogic. Last updated 10 days ago.

Information herein deemed reliable but not guaranteed; all measurements, school assignments, HOA fees, taxes, and feature lists are approximate and should be independently verified. Equal Housing Opportunity.