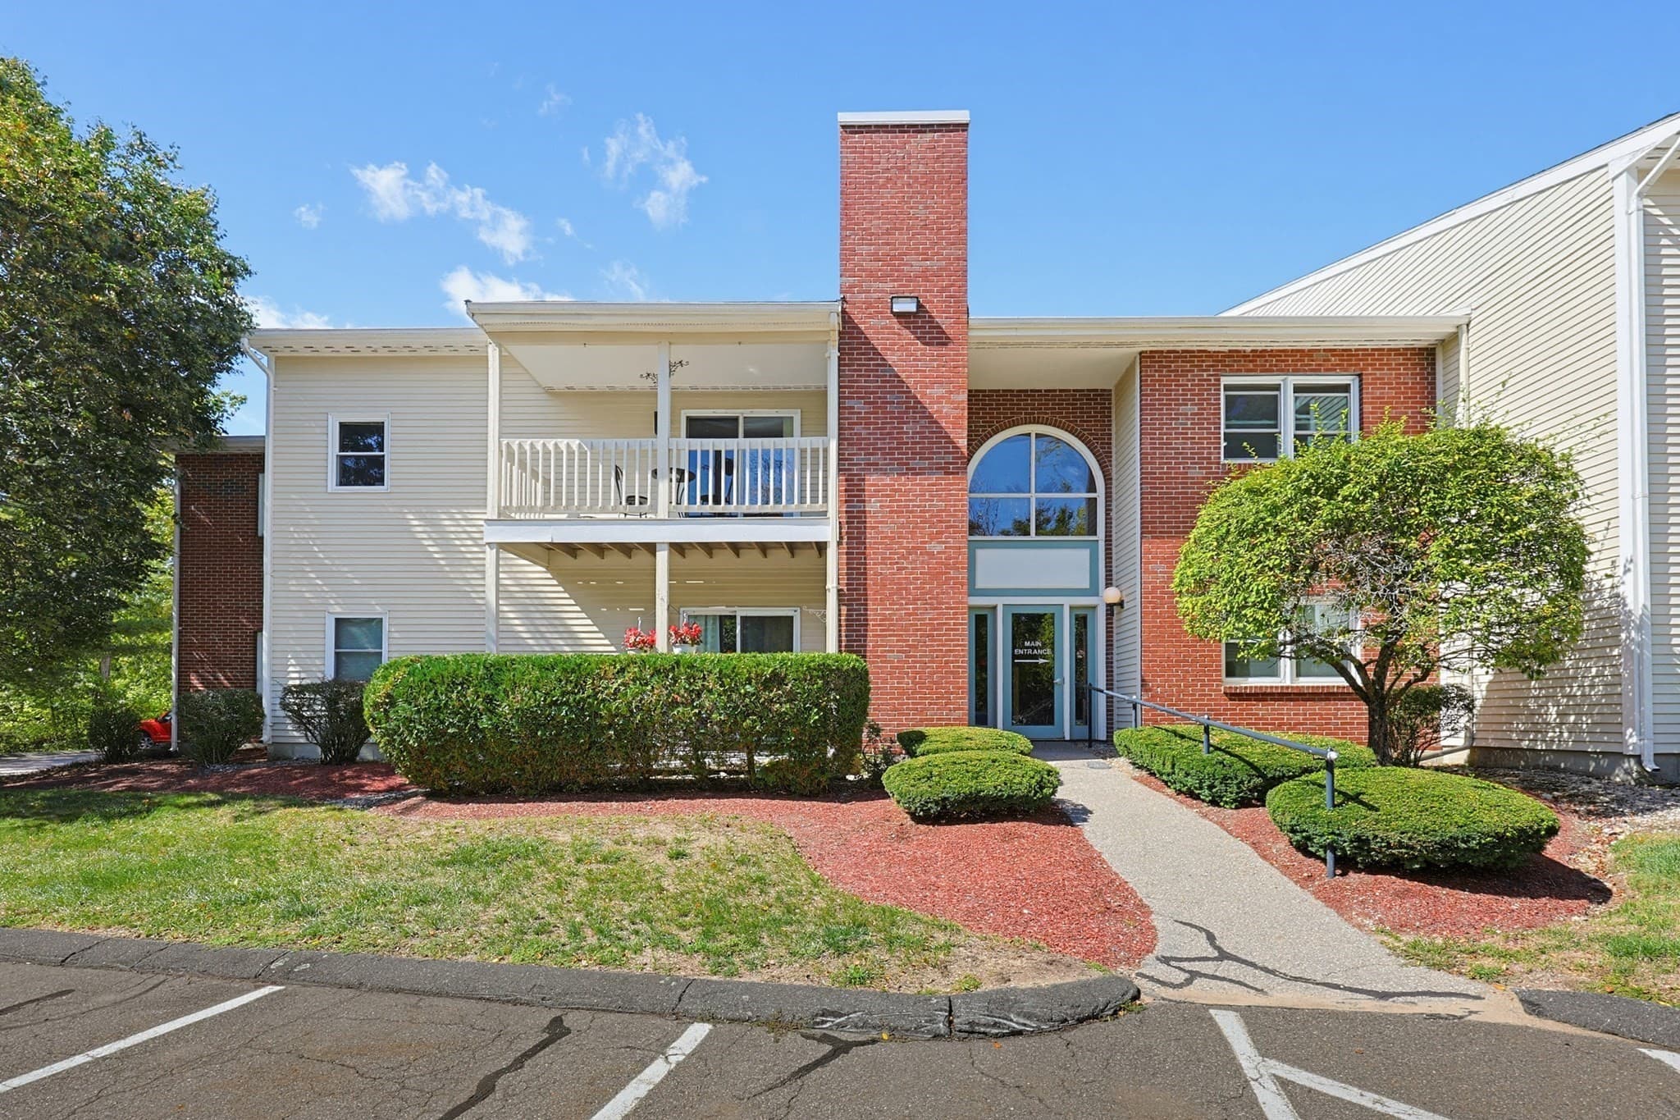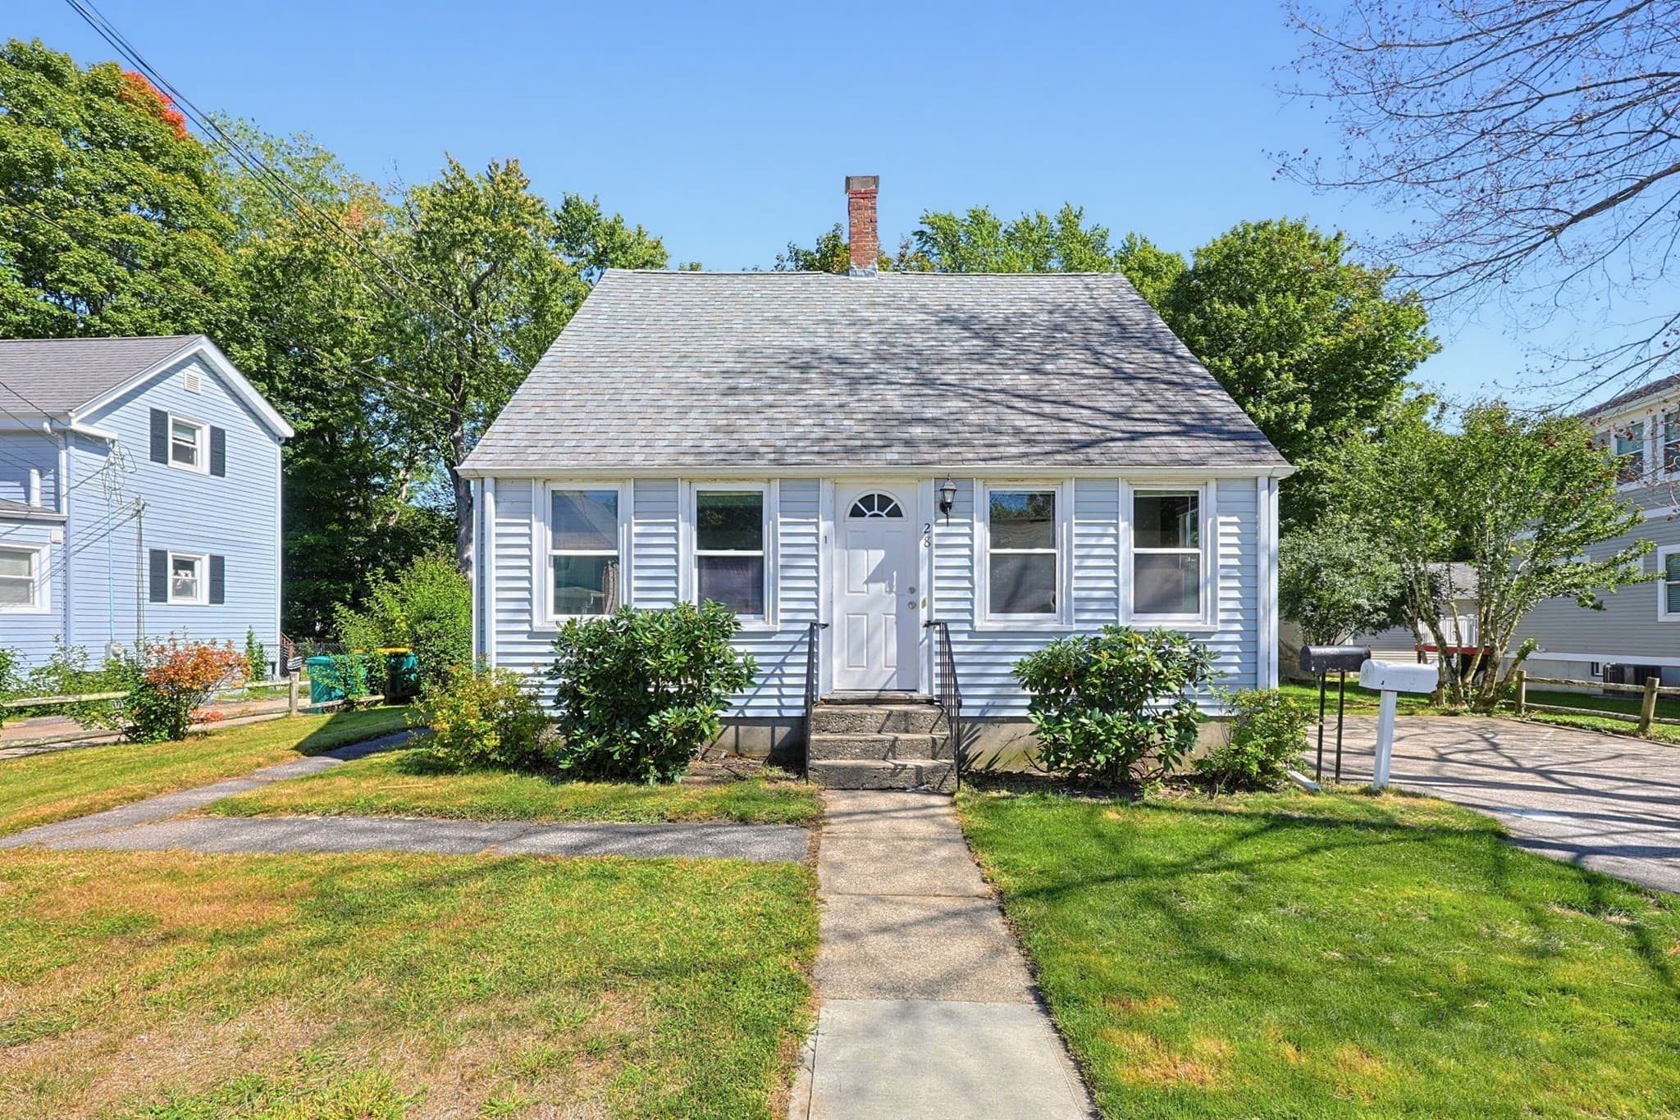
Single Family Residence at 425 Prospect St, Norwood MA 02062, Norwood
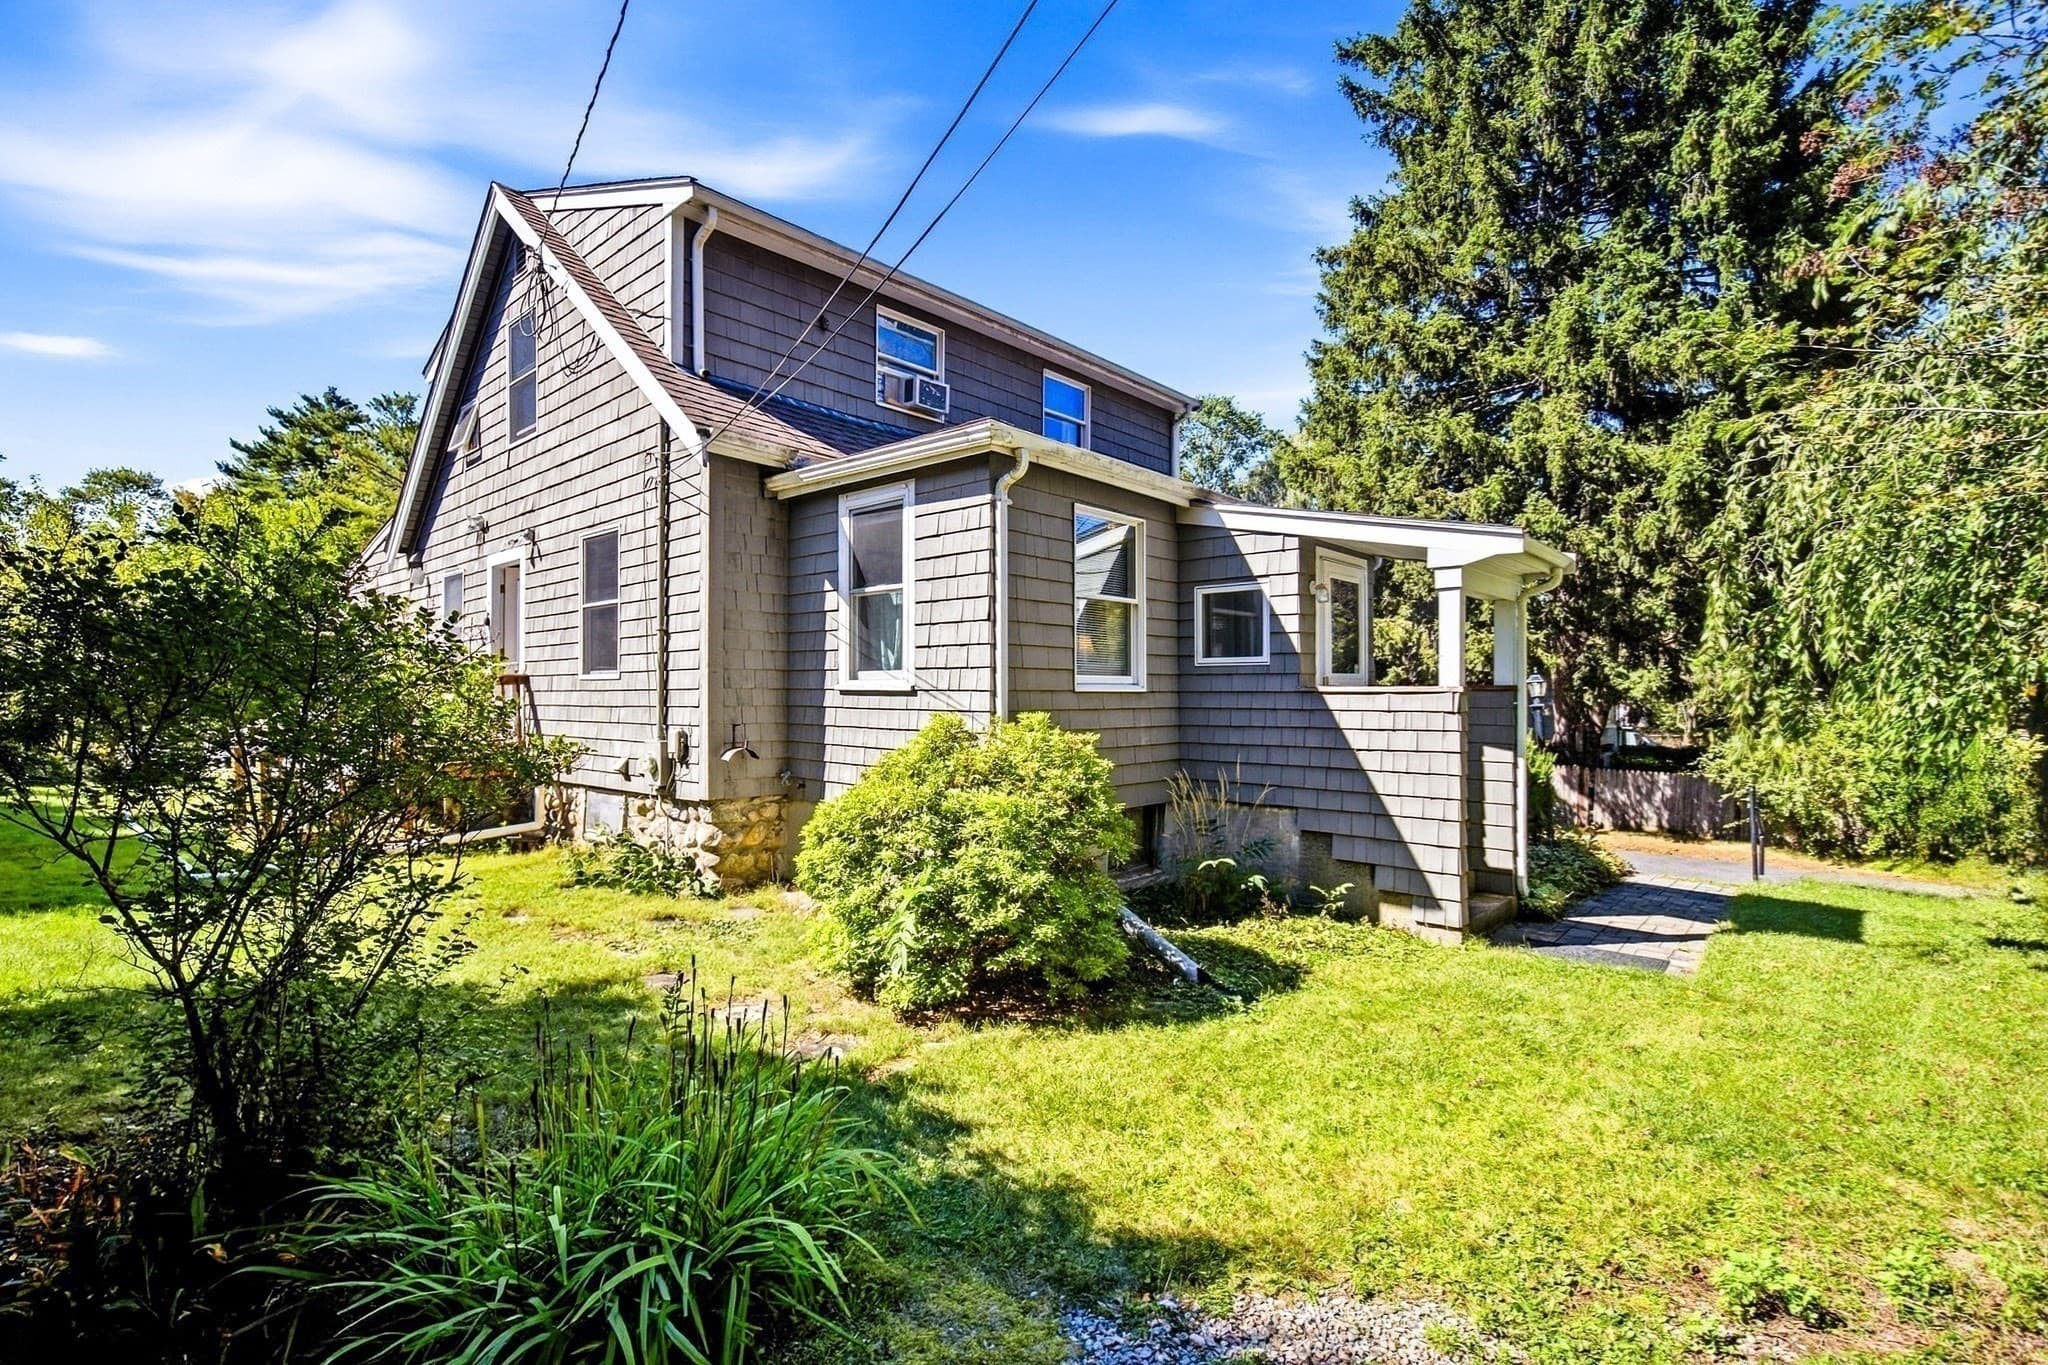
Single Family Residence at 425 Prospect St, Norwood MA 02062, Norwood, photo 2 of 32
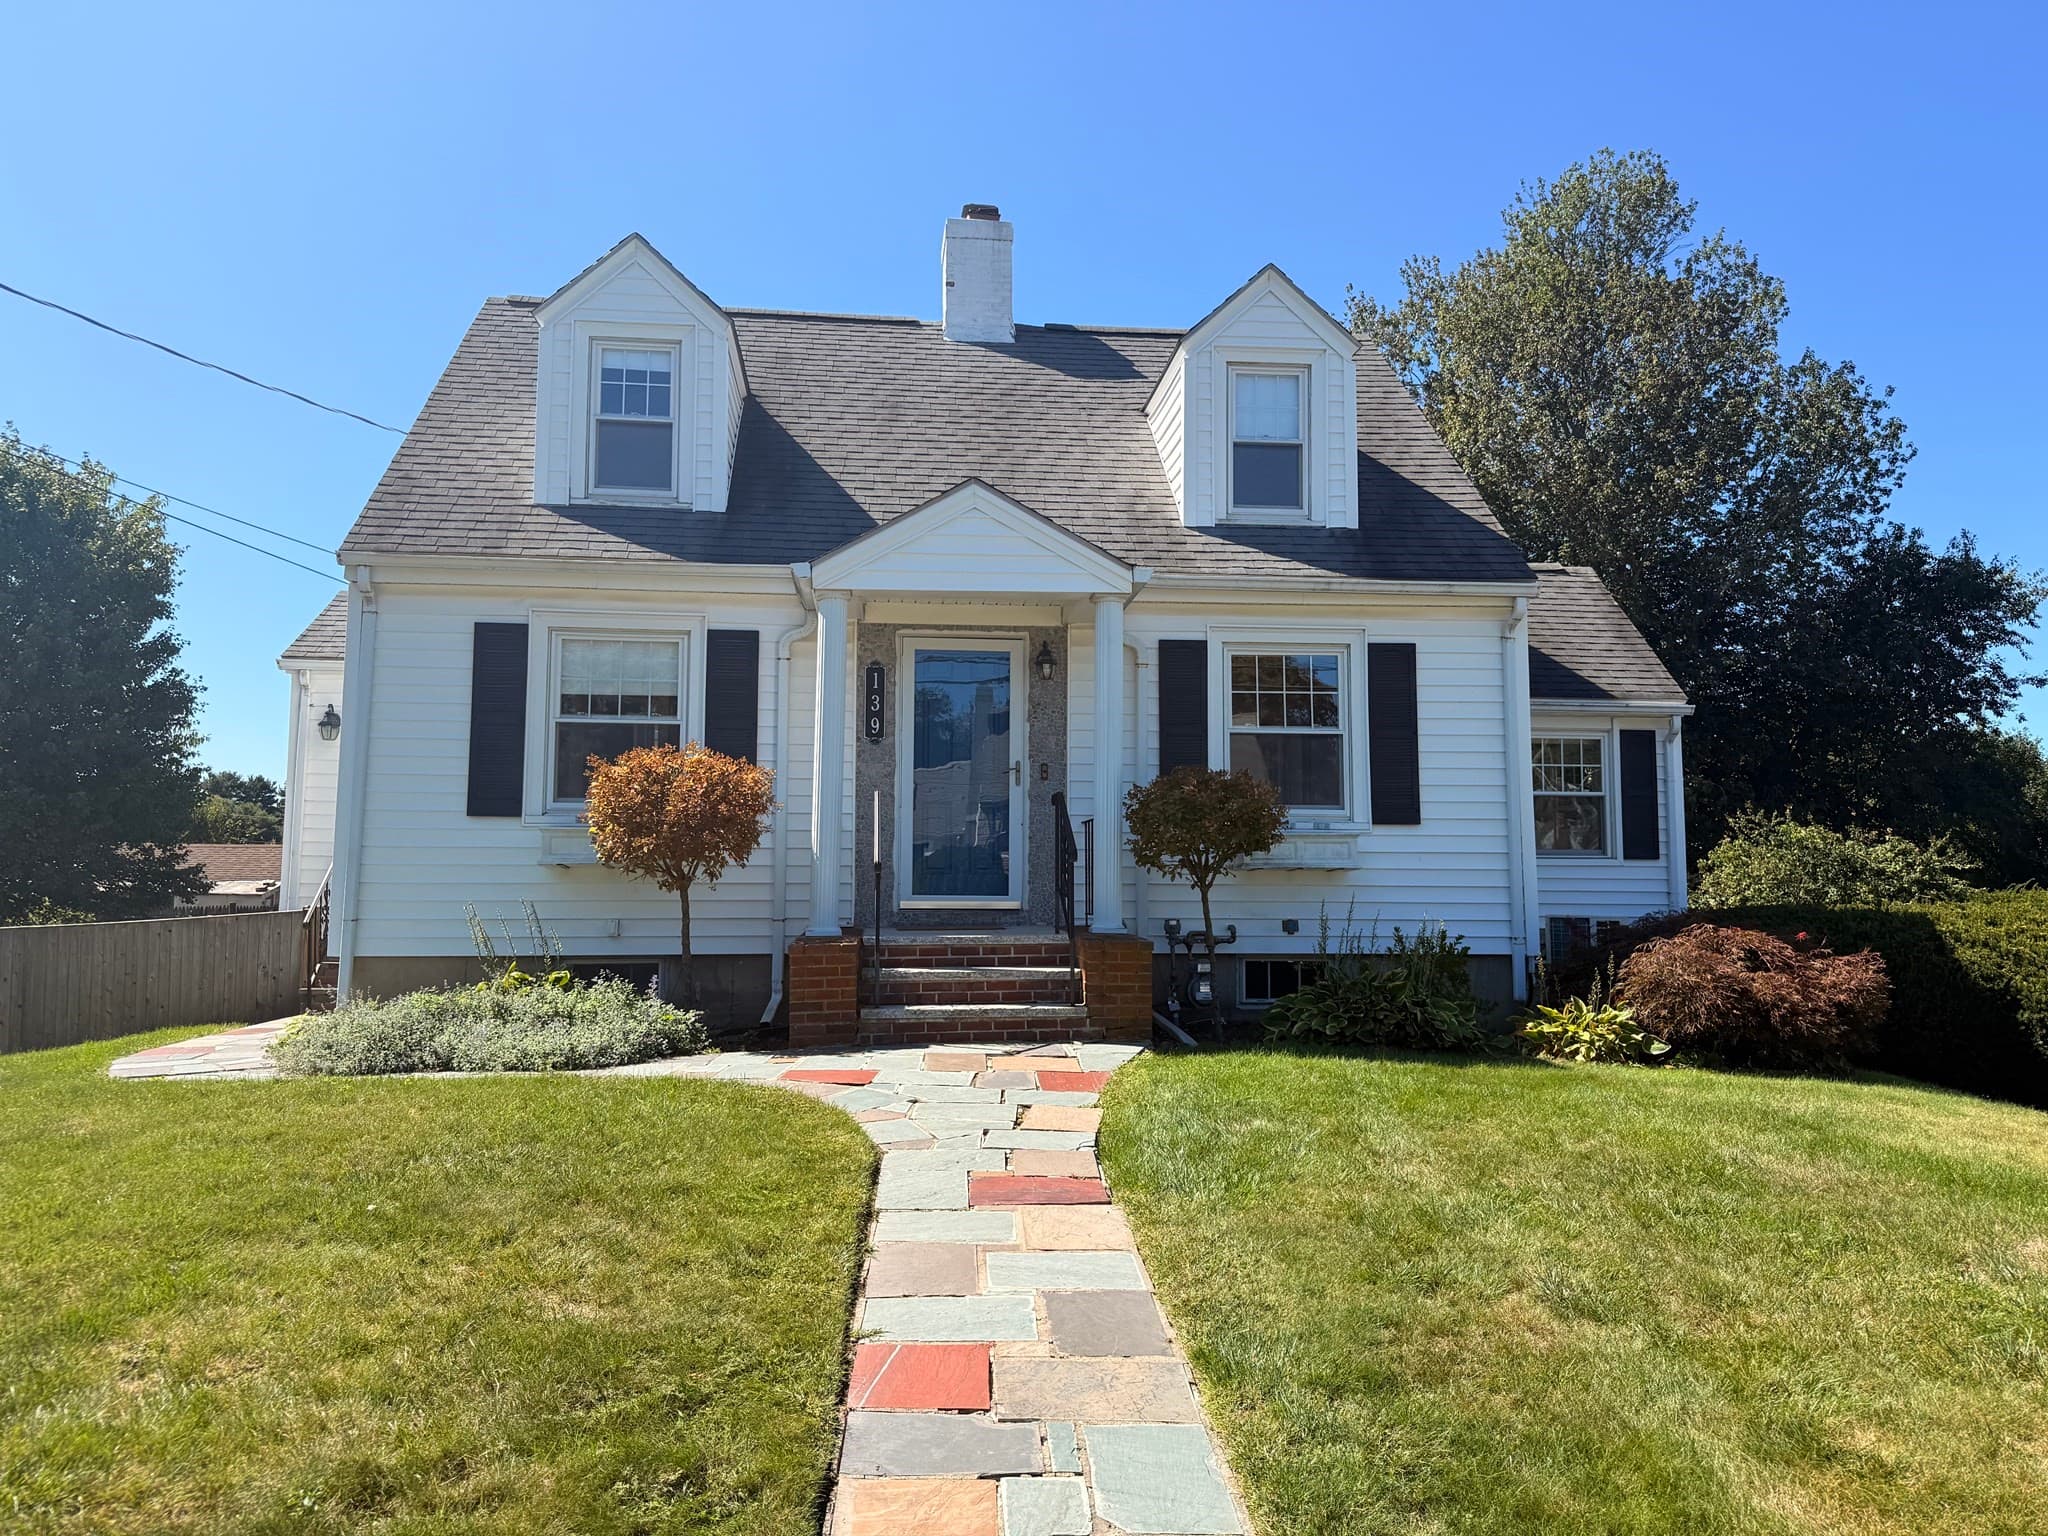
Single Family Residence at 425 Prospect St, Norwood MA 02062, Norwood, photo 3 of 32
Single Family Residence at 425 Prospect St, Norwood MA 02062, Norwood, photo 4 of 32
Single Family Residence at 425 Prospect St, Norwood MA 02062, Norwood, photo 5 of 32
Single Family Residence at 425 Prospect St, Norwood MA 02062, Norwood, photo 6 of 32
Single Family Residence at 425 Prospect St, Norwood MA 02062, Norwood, photo 7 of 32
Single Family Residence at 425 Prospect St, Norwood MA 02062, Norwood, photo 8 of 32
Single Family Residence at 425 Prospect St, Norwood MA 02062, Norwood, photo 9 of 32
Single Family Residence at 425 Prospect St, Norwood MA 02062, Norwood, photo 10 of 32
Single Family Residence at 425 Prospect St, Norwood MA 02062, Norwood, photo 11 of 32
Single Family Residence at 425 Prospect St, Norwood MA 02062, Norwood, photo 12 of 32
Single Family Residence at 425 Prospect St, Norwood MA 02062, Norwood, photo 13 of 32
Single Family Residence at 425 Prospect St, Norwood MA 02062, Norwood, photo 14 of 32
Single Family Residence at 425 Prospect St, Norwood MA 02062, Norwood, photo 15 of 32
Single Family Residence at 425 Prospect St, Norwood MA 02062, Norwood, photo 16 of 32
Single Family Residence at 425 Prospect St, Norwood MA 02062, Norwood, photo 17 of 32
Single Family Residence at 425 Prospect St, Norwood MA 02062, Norwood, photo 18 of 32
Single Family Residence at 425 Prospect St, Norwood MA 02062, Norwood, photo 19 of 32
Single Family Residence at 425 Prospect St, Norwood MA 02062, Norwood, photo 20 of 32
Single Family Residence at 425 Prospect St, Norwood MA 02062, Norwood, photo 21 of 32
Single Family Residence at 425 Prospect St, Norwood MA 02062, Norwood, photo 22 of 32
Single Family Residence at 425 Prospect St, Norwood MA 02062, Norwood, photo 23 of 32
Single Family Residence at 425 Prospect St, Norwood MA 02062, Norwood, photo 24 of 32
Single Family Residence at 425 Prospect St, Norwood MA 02062, Norwood, photo 25 of 32
Single Family Residence at 425 Prospect St, Norwood MA 02062, Norwood, photo 26 of 32
Single Family Residence at 425 Prospect St, Norwood MA 02062, Norwood, photo 27 of 32
Single Family Residence at 425 Prospect St, Norwood MA 02062, Norwood, photo 28 of 32
Single Family Residence at 425 Prospect St, Norwood MA 02062, Norwood, photo 29 of 32
Single Family Residence at 425 Prospect St, Norwood MA 02062, Norwood, photo 30 of 32
Single Family Residence at 425 Prospect St, Norwood MA 02062, Norwood, photo 31 of 32
Single Family Residence at 425 Prospect St, Norwood MA 02062, Norwood, photo 32 of 32
32 photos

$575,000

425 Prospect St, Norwood MA 02062
Norwood, MA 02062
Listed by Molly Walker
Bedrooms
2
Bathrooms
1.5
Living area
1,190 sqft
Year built
1920

About this home

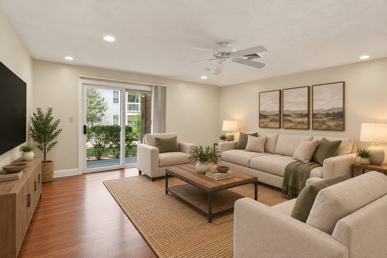
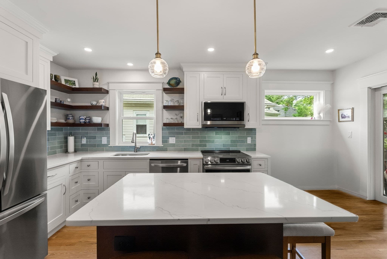
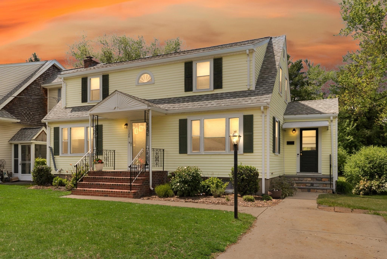
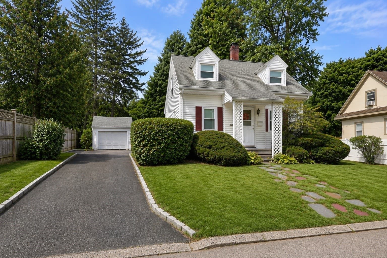
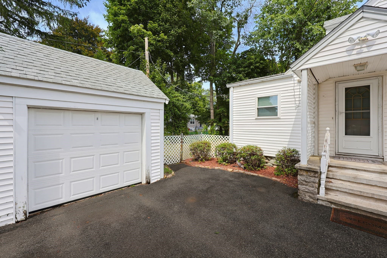
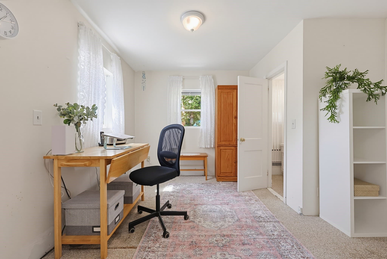
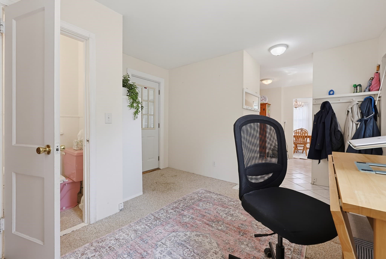
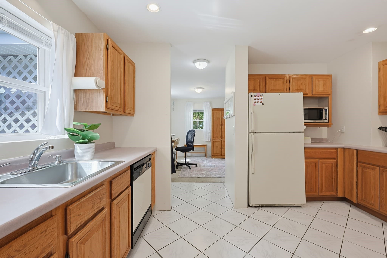
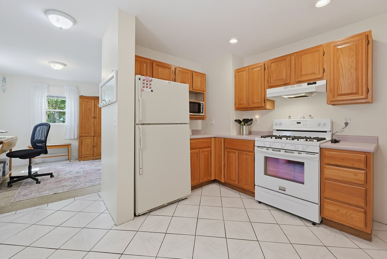
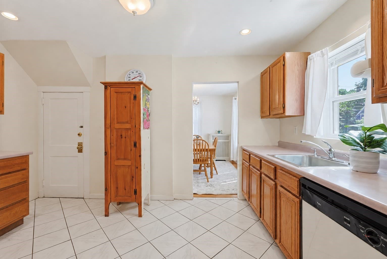
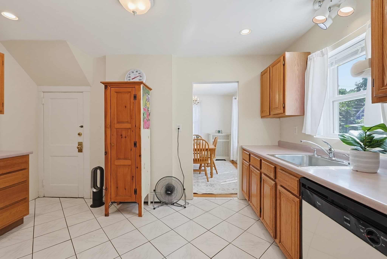
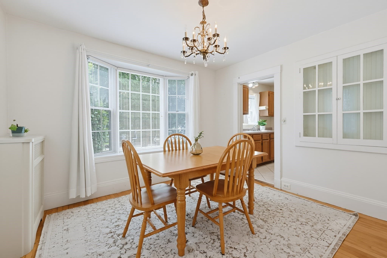
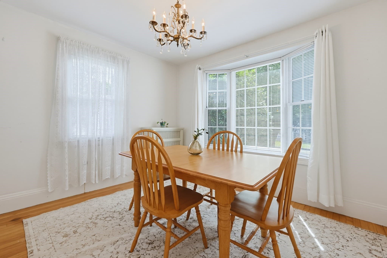
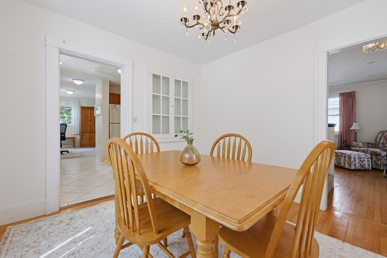
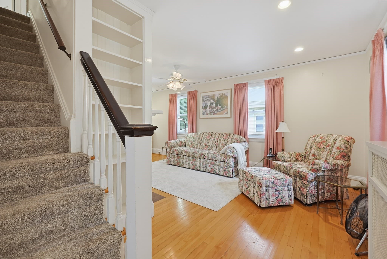
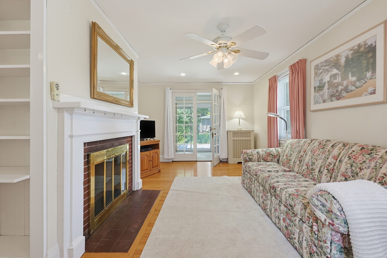
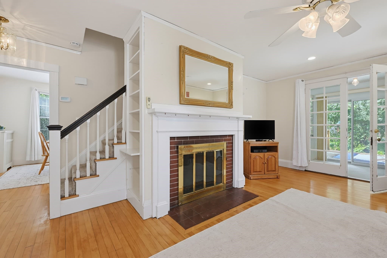
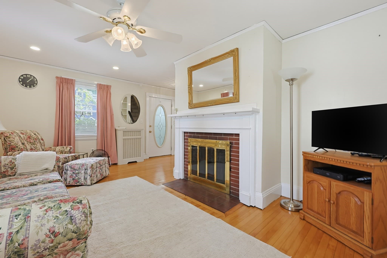
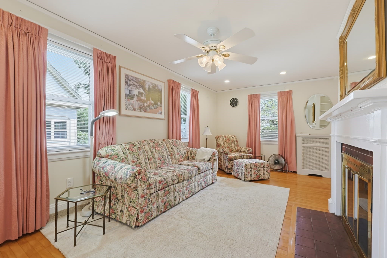
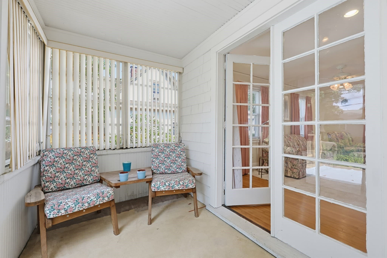
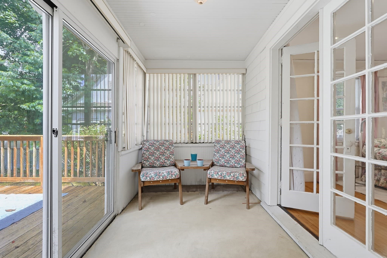
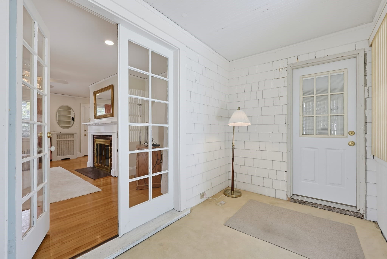
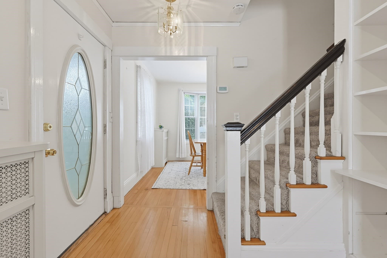
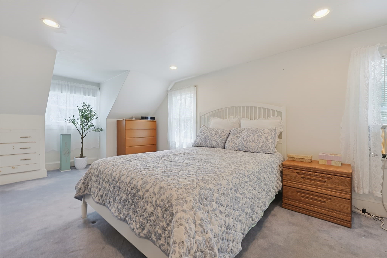
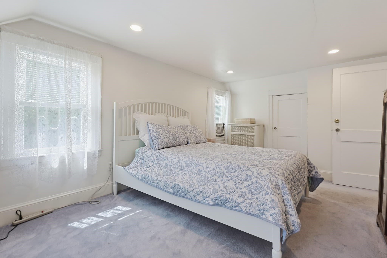
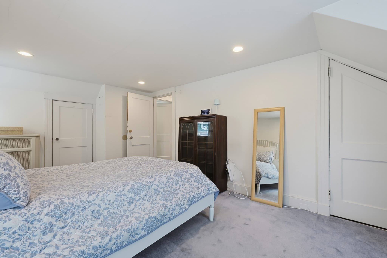
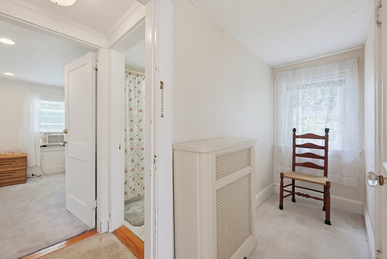
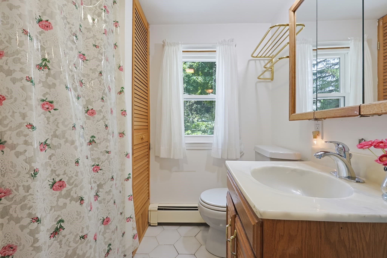
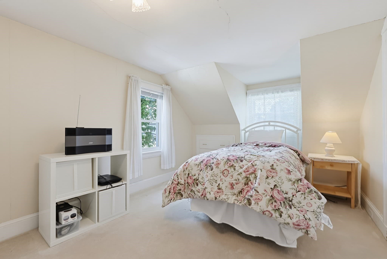
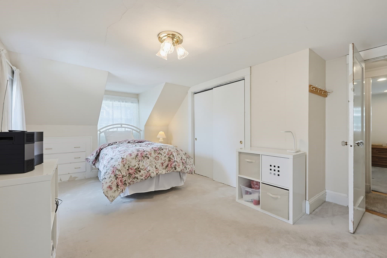
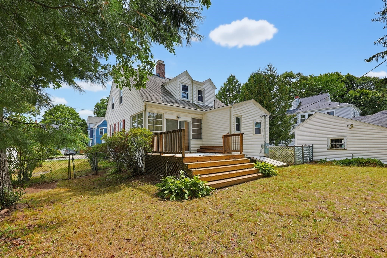
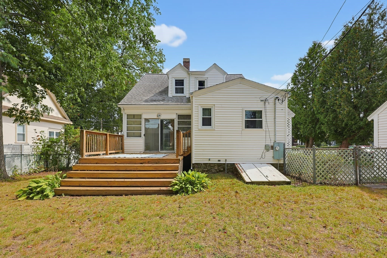
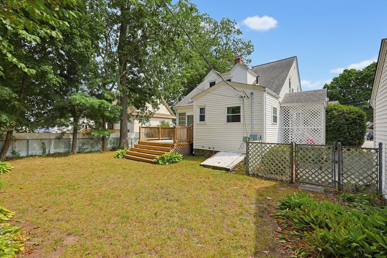
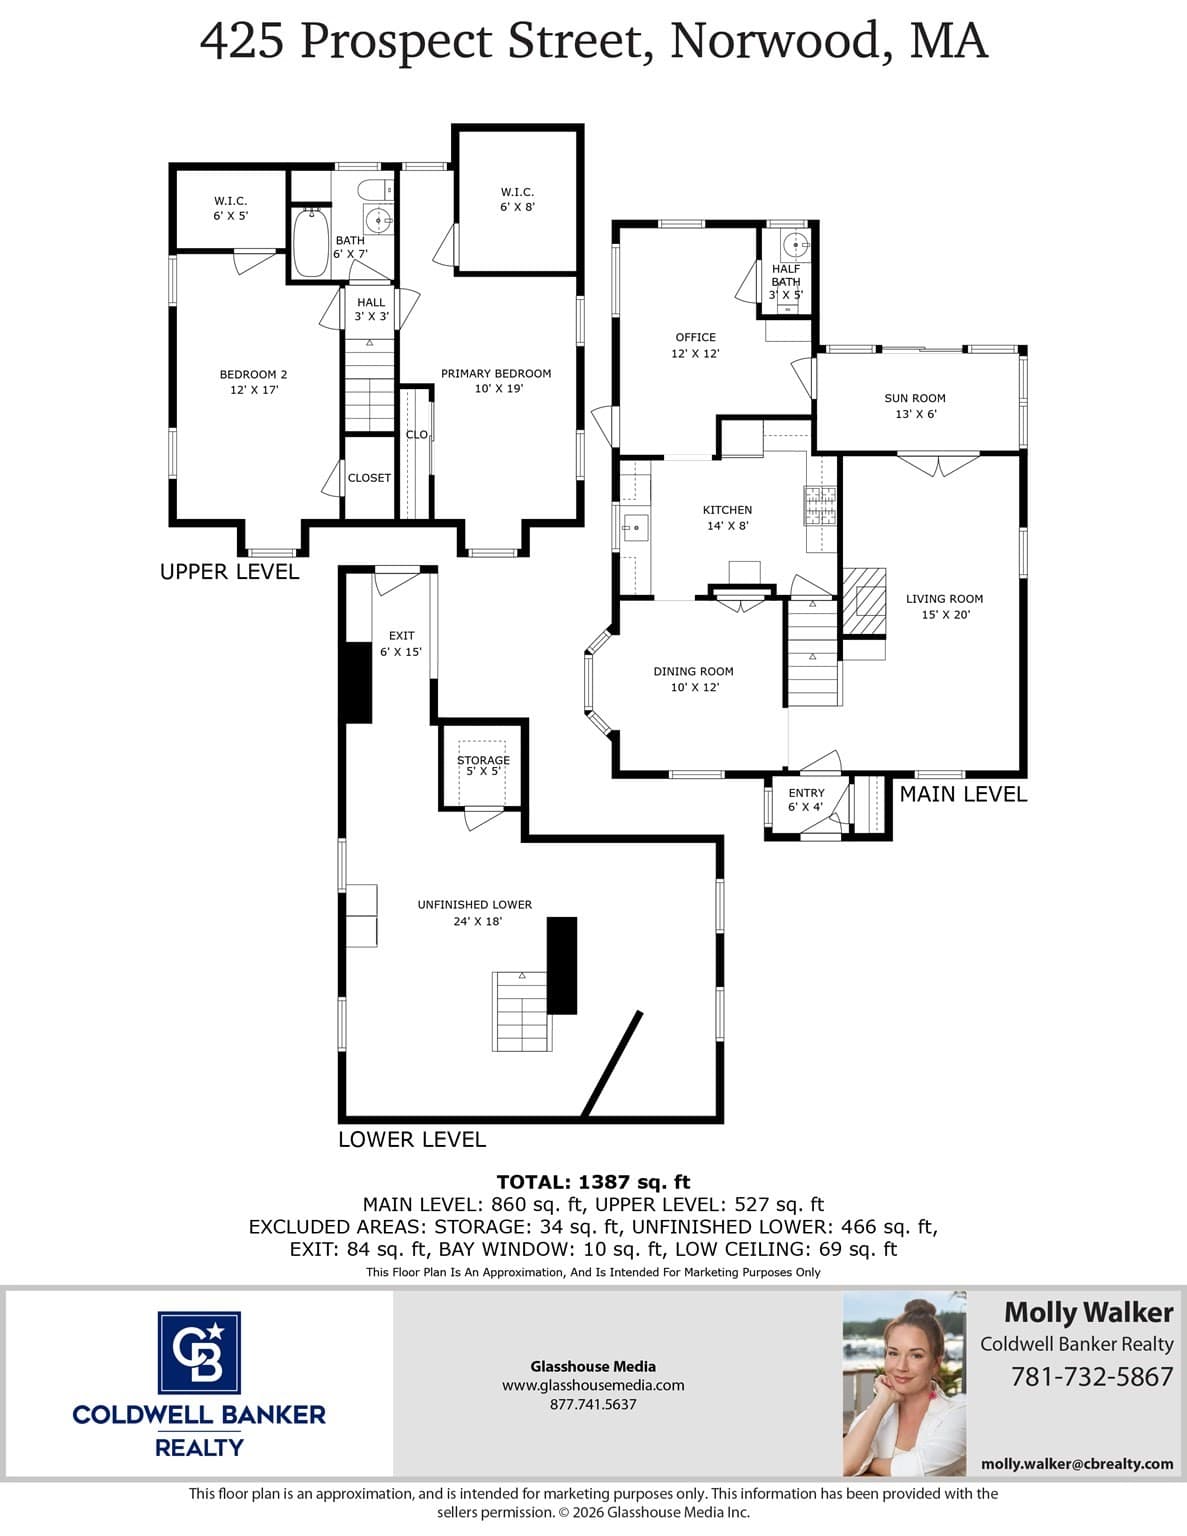
Welcome to 425 Prospect Street, a charming 2 (or 3?) bedroom home in a great location close to Shattuck Park and Norwood High School. Adjacent to the beloved "Tree Streets" this home is the perfect size for people of all ages & stages, it has two stories plus a basement for extra storage and laundry. No need to shovel out your car or deal with street parking, you've got your own driveway and a detached garage big enough for your car and lawn tools. Step inside and you're greeted by a bonus room that works well as a sitting room, home office, or 3rd bedroom! The kitchen has a functional layout with plenty of cabinet and counter space, and flows right into the dining room, where you can host friends and family. Just past that, the large front-to-back living room has a fireplace perfect for fall nights. Through the French doors, a sun room opens onto the back deck, overlooking the private fenced-in backyard. Upstairs, you'll find two large bedrooms with ample closet space, plus a full bathroom. The basement is dry and houses the washer/dryer, on-demand hot water Navien system ('15) and upgraded electrical panel ('13). Roof is 13 y/o and replacement windows were installed in the 2000s. No shared walls, no HOA, just a home with character and a layout that works. Come see it for yourself!

Highlights

Fireplace

Property details

MLS #
73571486
Property type
Single Family Residence
Subdivision
N/A
Status
Active
Days on market
22
On market date
September 3, 2026
Stories
N/A
Total bathrooms
1.5
Garage spaces
1
Parking spaces
4
Lot size
0.16 acres
Loading map…

Nearby schools

Within 10 miles · public school directory data (NCES)

Elementary
George F. Willett
0.51 mi away · Grades -1-0
Nearest school -- attendance-zone data not available here
4.0
Local Score (student-teacher ratio only (preliminary -- will incorporate state test-score data once available)) -- not an official state rating
Enrollment
369
Student:teacher ratio
13.7:1
District
Norwood
Middle
Dr. Philip O. Coakley Middle School
1.58 mi away · Grades 6-8
Nearest school -- attendance-zone data not available here
5.0
Local Score (student-teacher ratio only (preliminary -- will incorporate state test-score data once available)) -- not an official state rating
Enrollment
727
Student:teacher ratio
10.5:1
District
Norwood
High
Norwood High
0.33 mi away · Grades 9-12
Nearest school -- attendance-zone data not available here
4.0
Local Score (student-teacher ratio only (preliminary -- will incorporate state test-score data once available)) -- not an official state rating
Enrollment
987
Student:teacher ratio
12.2:1
District
Norwood

Walkability

Blended score for Norwood's center: EPA's National Walkability Index (street network, transit, land-use mix) combined with nearby-amenity density. EPA National Walkability Index only -- nearby-amenity data not cached yet for this area.

35
Car-dependent
out of 100
EPA National Walkability Index
7.0 / 20 -- Below average walkable

Mortgage calculator

Estimate only - actual rate and payment depend on your lender, credit, and loan program.

$
%
%
Adjust tax / insurance estimates
% / yr
$
/mo
Est. monthly payment
$3,613/mo
$115,000 down
$460,000 loan
Principal & interest$2,984
Property tax (est.)$479
Home insurance (est.)$150

Similar homes you might like

Data source: Listing information provided by MLS Property Information Network via Trestle/CoreLogic. Last updated 21 days ago.

Information herein deemed reliable but not guaranteed; all measurements, school assignments, HOA fees, taxes, and feature lists are approximate and should be independently verified. Equal Housing Opportunity.