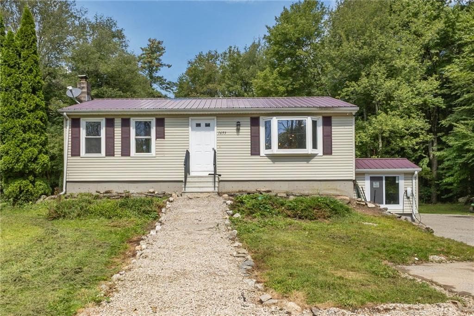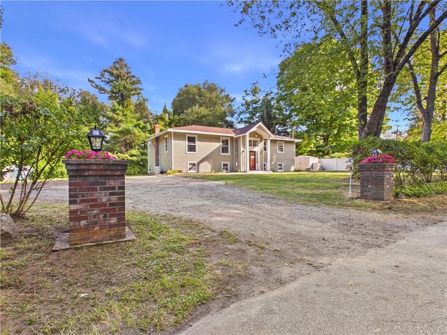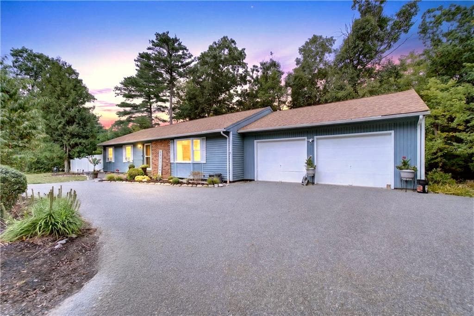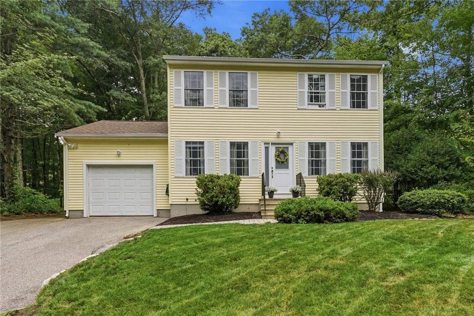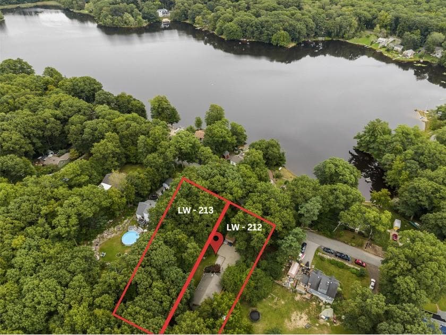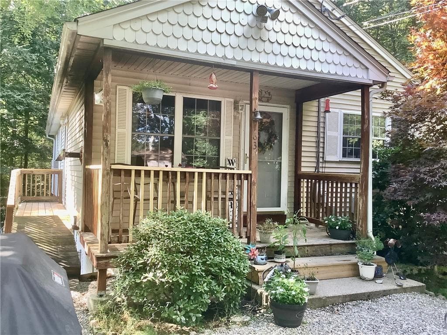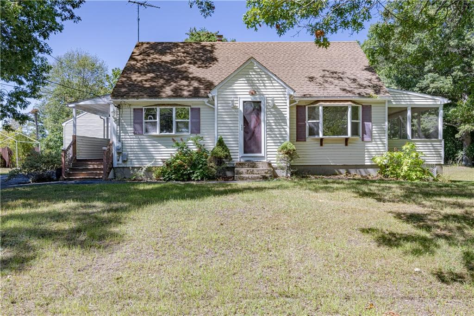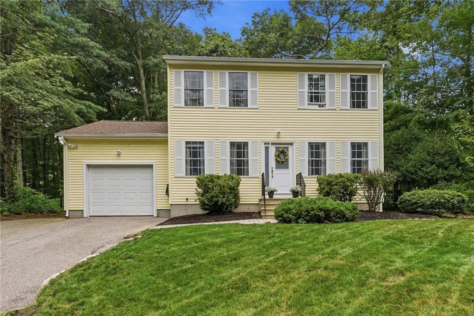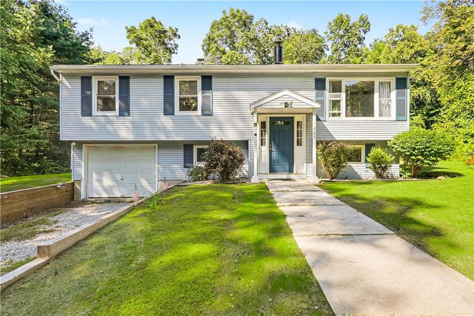
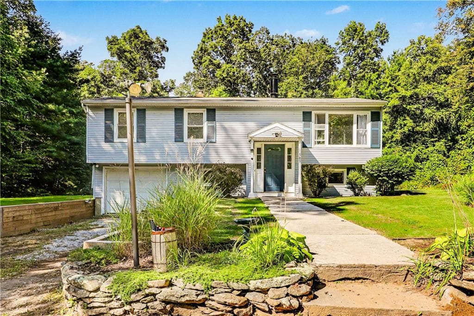
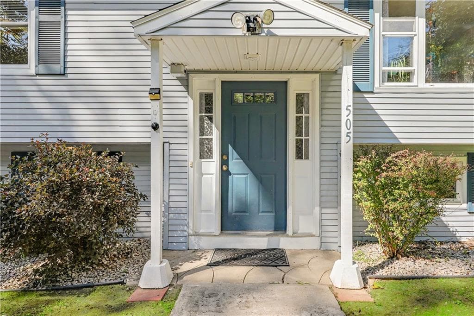
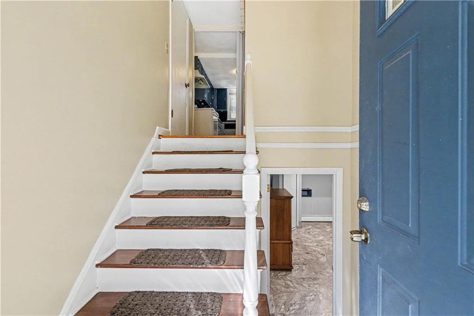
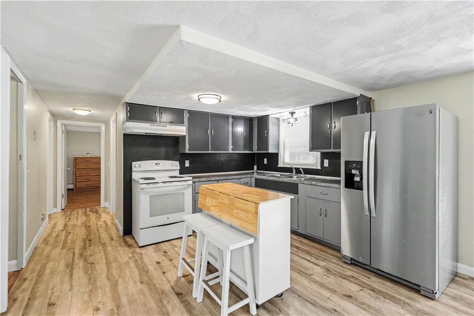
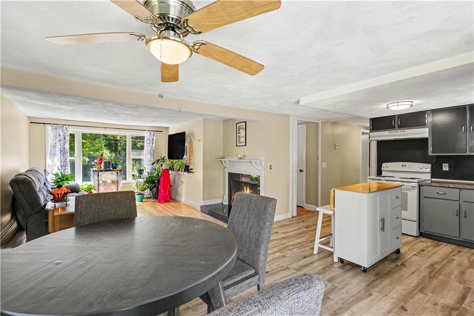
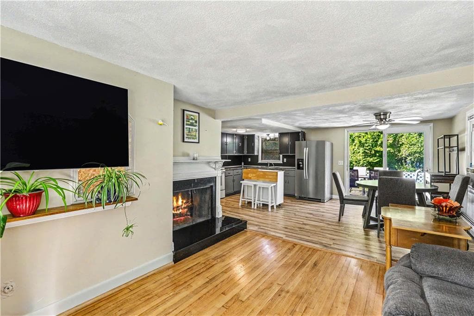
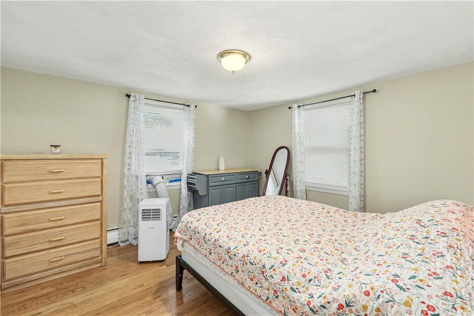
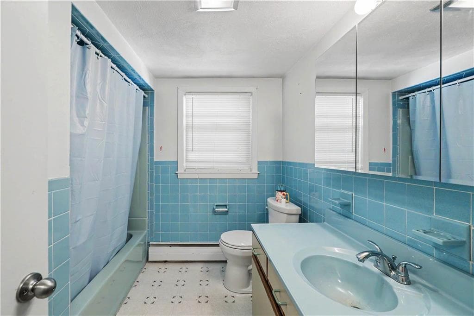
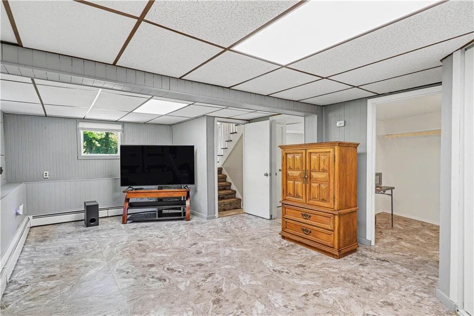
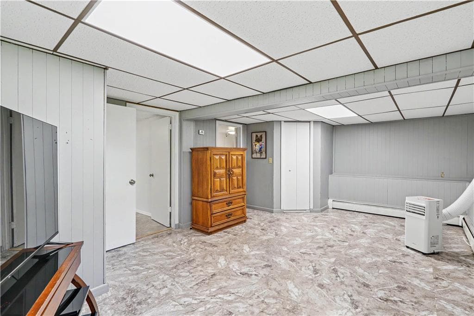
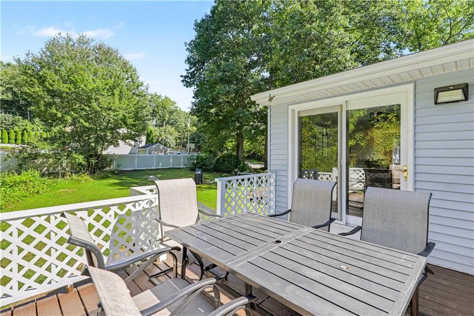
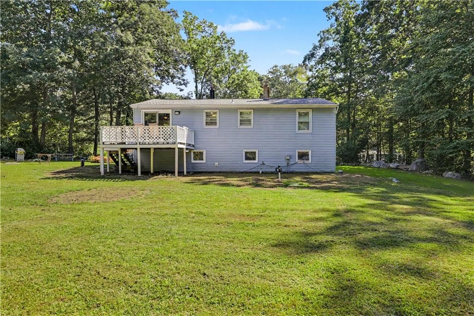
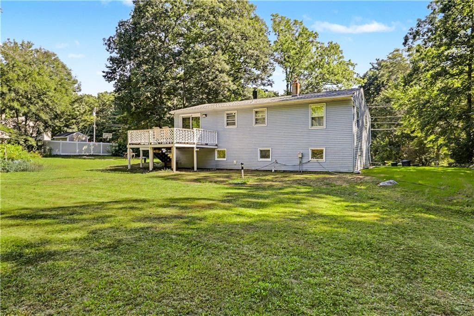
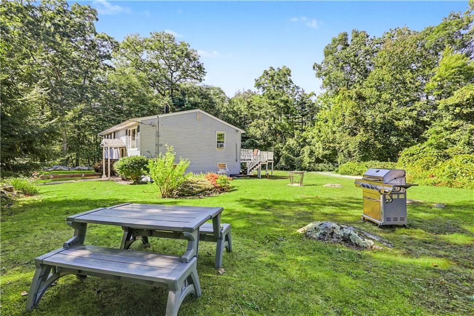
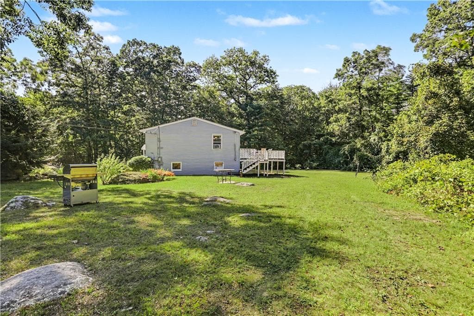
Single Family Residence at 505 Snake Hill Road, Glocester
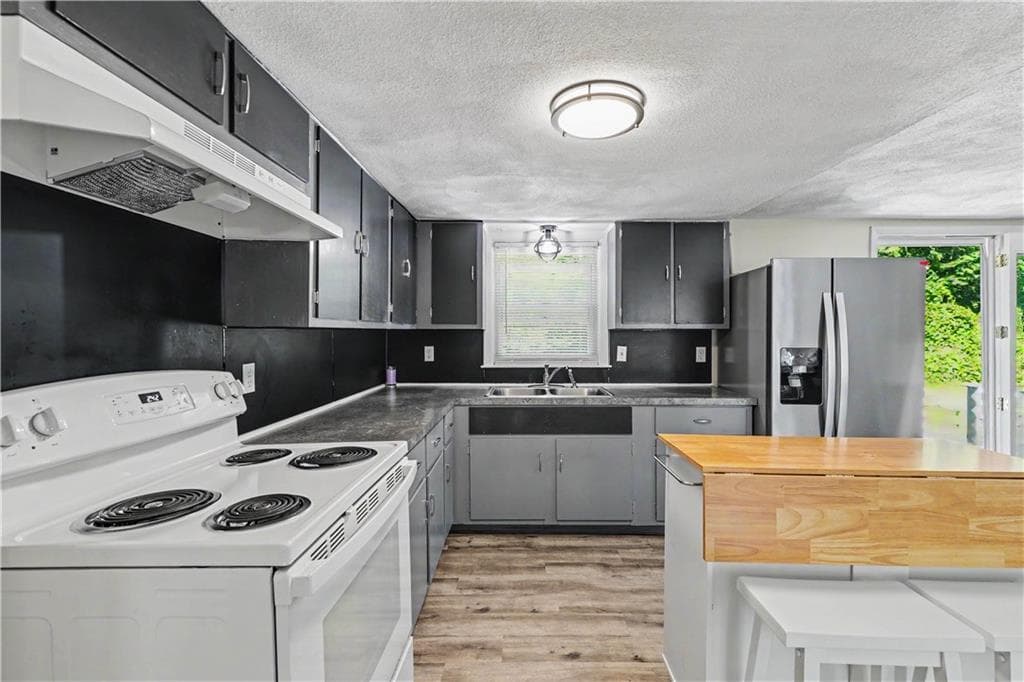
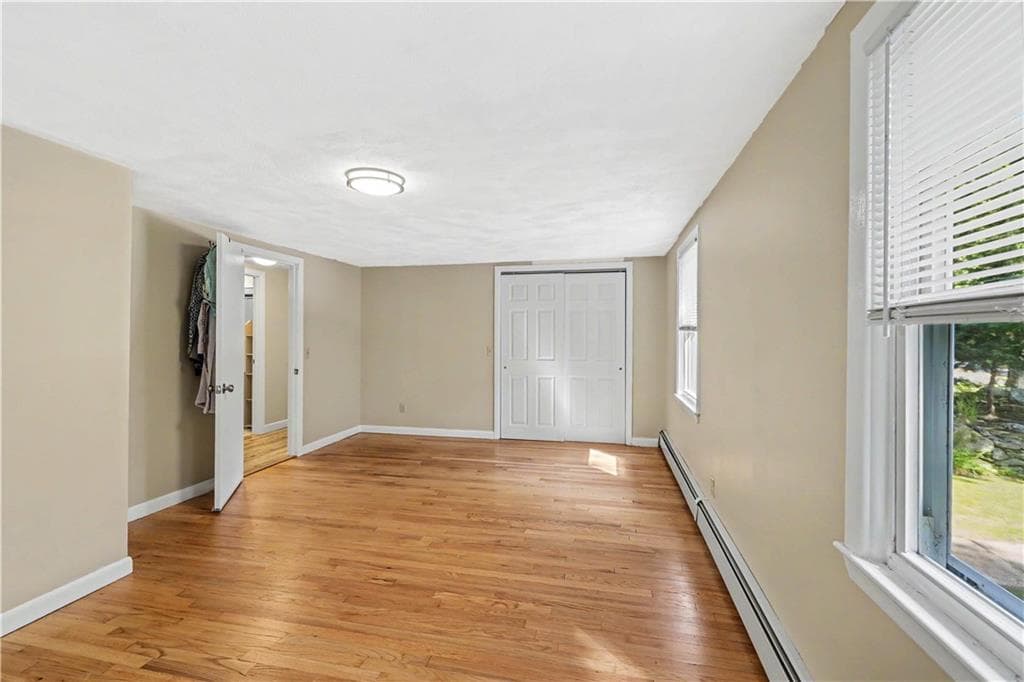
Single Family Residence at 505 Snake Hill Road, Glocester, photo 2 of 25
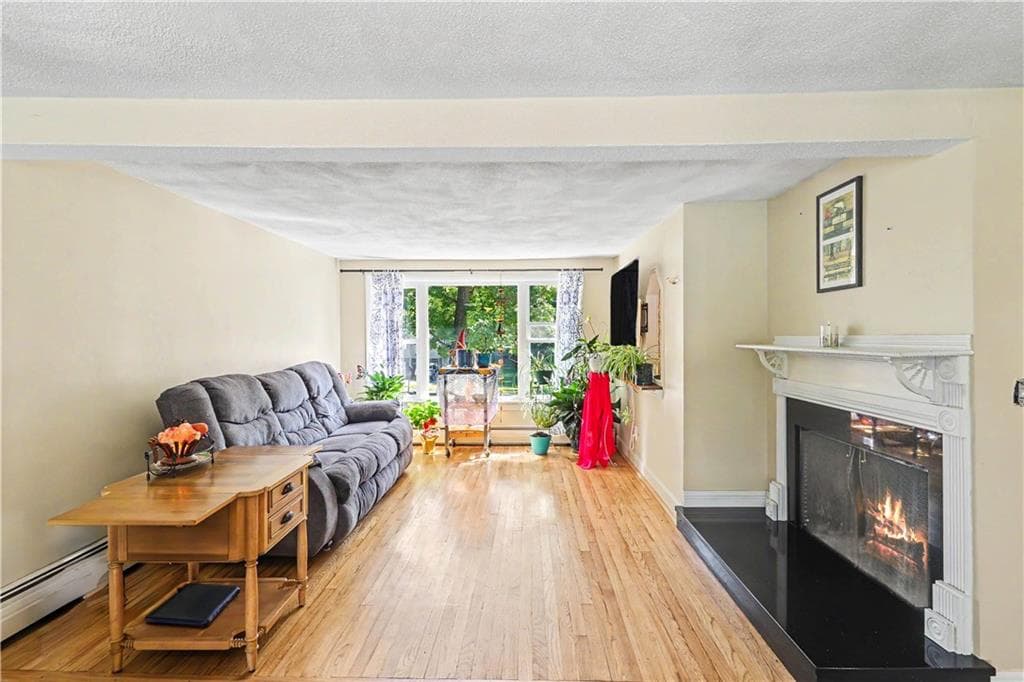
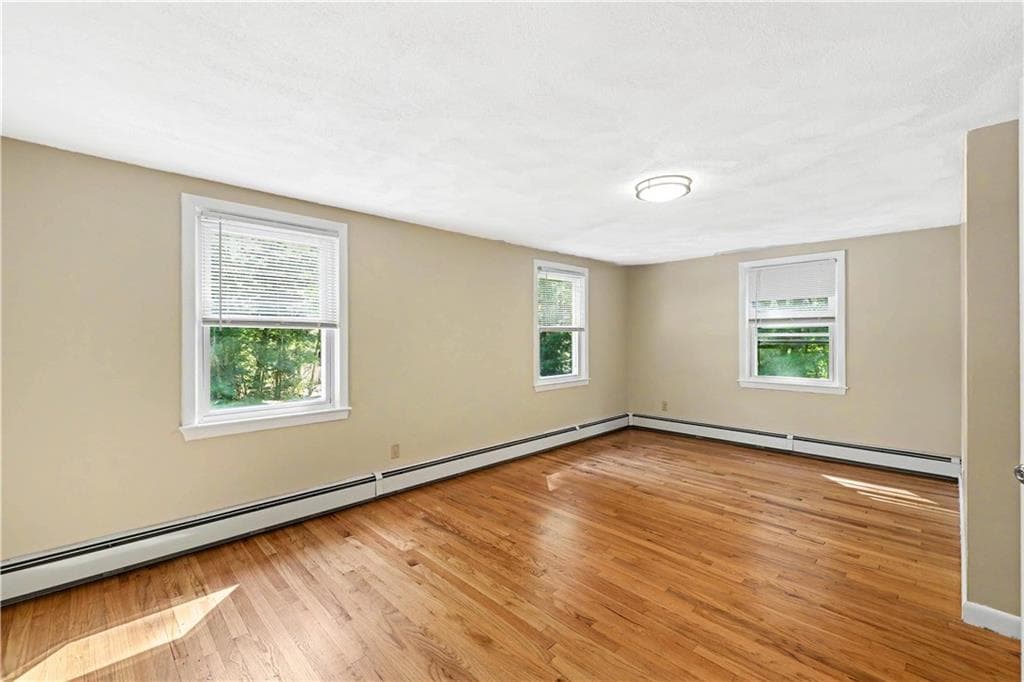
Single Family Residence at 505 Snake Hill Road, Glocester, photo 3 of 25
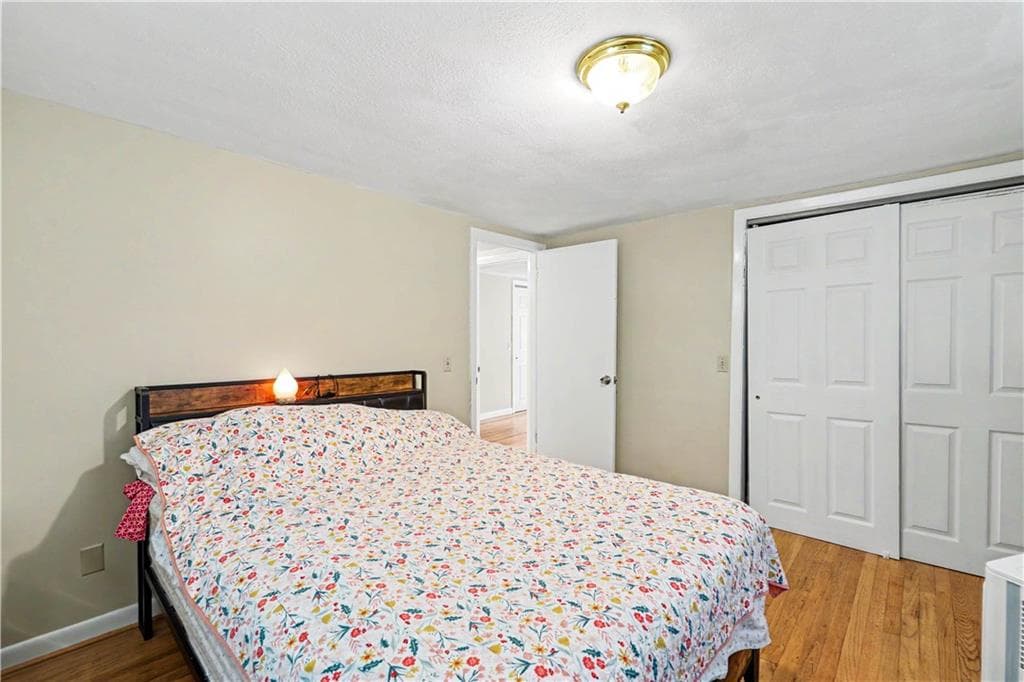
Single Family Residence at 505 Snake Hill Road, Glocester, photo 4 of 25
Single Family Residence at 505 Snake Hill Road, Glocester, photo 5 of 25
Single Family Residence at 505 Snake Hill Road, Glocester, photo 6 of 25
Single Family Residence at 505 Snake Hill Road, Glocester, photo 7 of 25
Single Family Residence at 505 Snake Hill Road, Glocester, photo 8 of 25
Single Family Residence at 505 Snake Hill Road, Glocester, photo 9 of 25
Single Family Residence at 505 Snake Hill Road, Glocester, photo 10 of 25
Single Family Residence at 505 Snake Hill Road, Glocester, photo 11 of 25
Single Family Residence at 505 Snake Hill Road, Glocester, photo 12 of 25
Single Family Residence at 505 Snake Hill Road, Glocester, photo 13 of 25
Single Family Residence at 505 Snake Hill Road, Glocester, photo 14 of 25
Single Family Residence at 505 Snake Hill Road, Glocester, photo 15 of 25
Single Family Residence at 505 Snake Hill Road, Glocester, photo 16 of 25
Single Family Residence at 505 Snake Hill Road, Glocester, photo 17 of 25
Single Family Residence at 505 Snake Hill Road, Glocester, photo 18 of 25
Single Family Residence at 505 Snake Hill Road, Glocester, photo 19 of 25
Single Family Residence at 505 Snake Hill Road, Glocester, photo 20 of 25
Single Family Residence at 505 Snake Hill Road, Glocester, photo 21 of 25
Single Family Residence at 505 Snake Hill Road, Glocester, photo 22 of 25
Single Family Residence at 505 Snake Hill Road, Glocester, photo 23 of 25
Single Family Residence at 505 Snake Hill Road, Glocester, photo 24 of 25
Single Family Residence at 505 Snake Hill Road, Glocester, photo 25 of 25
25 photos

$475,000

505 Snake Hill Road
Glocester, RI 02857
Listed by Bory Sok
Bedrooms
2
Bathrooms
1
Living area
1,988 sqft
Year built
1965

About this home

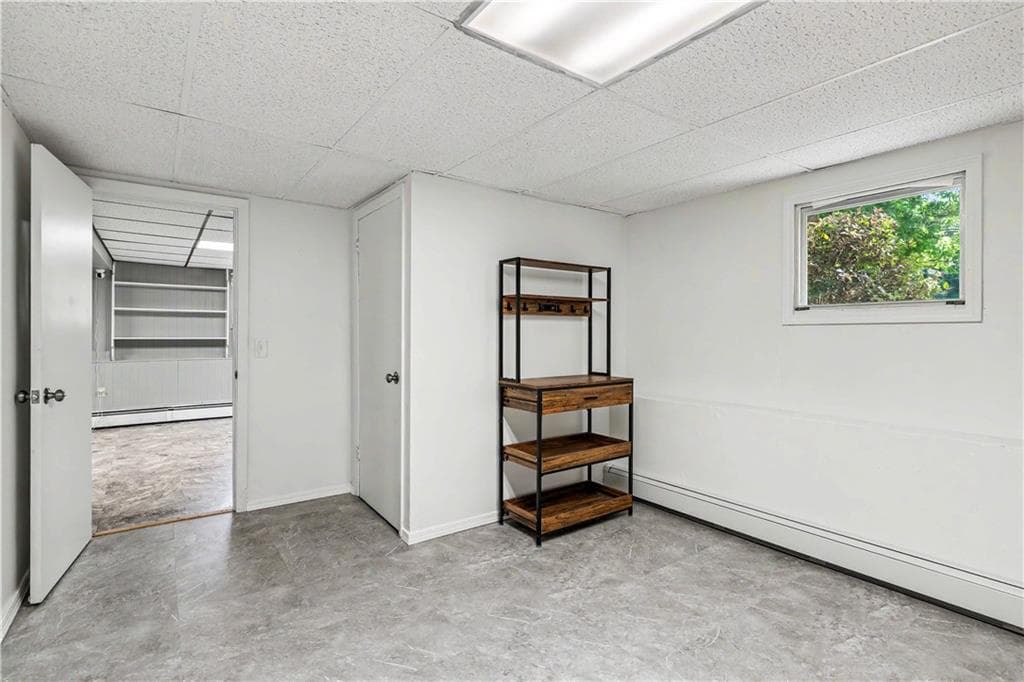
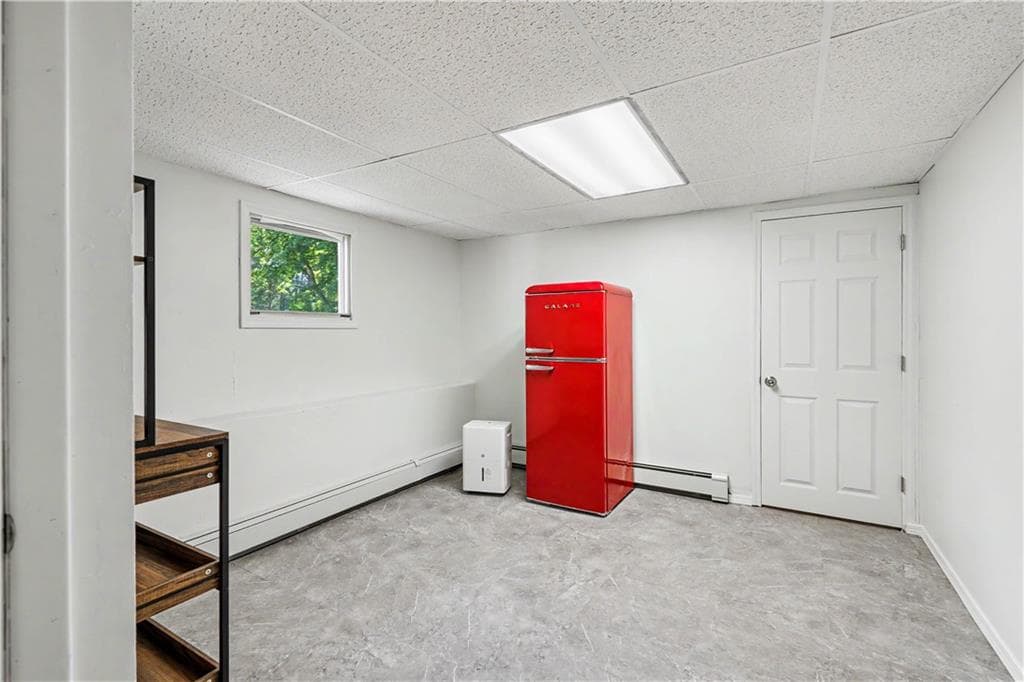
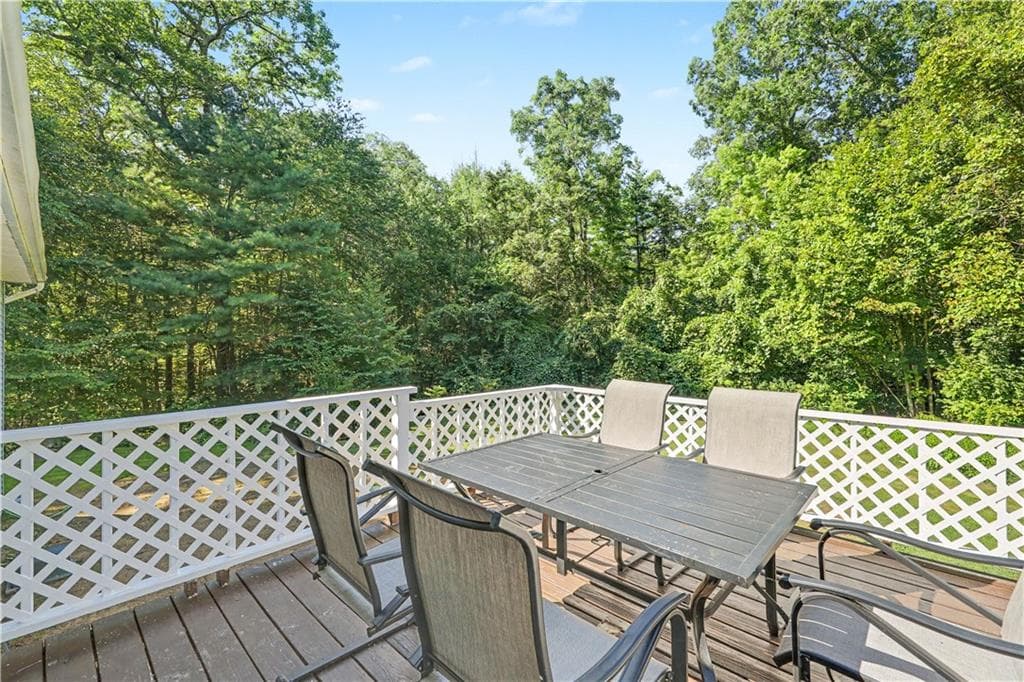
Welcome to 505 SNAKE HILL RD, where country charm meets modern comfort! Tucked away on a huge private lot, this home offers the peace and quiet of country living without sacrificing convenience. Major improvements including newer roof, newer septic and newer oil tank, make this property truly move-in ready, offering buyers peace of mind. Inside, you'll find a finished lower level that adds valuable living space - perfect for a family room, home office, gym or extra guest quarters, whatever fits your lifestyle. The main living areas offer comfortable, functional flow, ideal for both everyday living and entertaining. Step outside and take in the expansive lot - room to garden, play, relax, or simply enjoy the surrounding natural beauty. Whether you're sipping coffee on a quiet morning, or hosting a summer gathering, this property gives you the space to do it all. Don't miss your chance to own a slice of peaceful country living. Schedule your showing today!

Highlights

Fireplace

Property details

MLS #
1422536
Property type
Single Family Residence
Subdivision
Scituate Line
Status
Active
Days on market
9
On market date
September 5, 2026
Stories
N/A
Total bathrooms
1
Garage spaces
1
Parking spaces
5
Lot size
0.77 acres
Loading map…

Nearby schools

Within 10 miles · public school directory data (NCES)

Elementary
Clayville School
3.05 mi away · Grades -1-5
Nearest school -- attendance-zone data not available here
4.0
Local Score (student-teacher ratio only (preliminary -- will incorporate state test-score data once available)) -- not an official state rating
Enrollment
145
Student:teacher ratio
14.5:1
District
Scituate
Middle
Scituate Middle School
2.57 mi away · Grades 6-8
Nearest school -- attendance-zone data not available here
4.0
Local Score (student-teacher ratio only (preliminary -- will incorporate state test-score data once available)) -- not an official state rating
Enrollment
257
Student:teacher ratio
12.9:1
District
Scituate
High
Scituate High School
2.57 mi away · Grades 9-12
Nearest school -- attendance-zone data not available here
5.0
Local Score (student-teacher ratio only (preliminary -- will incorporate state test-score data once available)) -- not an official state rating
Enrollment
389
Student:teacher ratio
10.0:1
District
Scituate

Walkability

Blended score for Glocester's center: EPA's National Walkability Index (street network, transit, land-use mix) combined with nearby-amenity density. 60% EPA National Walkability Index + 40% nearby-amenity density (Google Places).

10
Very car-dependent
out of 100
EPA National Walkability Index
3.2 / 20 -- Least walkable
Nearby-amenity density
0 / 100
Restaurants & cafes0
Grocery stores0
Parks0
Schools0
Transit stops0
Pharmacies0

Mortgage calculator

Estimate only - actual rate and payment depend on your lender, credit, and loan program.

$
%
%
Adjust tax / insurance estimates
% / yr
$
/mo
Est. monthly payment
$3,011/mo
$95,000 down
$380,000 loan
Principal & interest$2,465
Property tax (est.)$396
Home insurance (est.)$150

Similar homes you might like

Data source: Listing information provided by Rhode Island Association of REALTORS via Trestle/CoreLogic. Last updated 6 days ago.

Information herein deemed reliable but not guaranteed; all measurements, school assignments, HOA fees, taxes, and feature lists are approximate and should be independently verified. Equal Housing Opportunity.