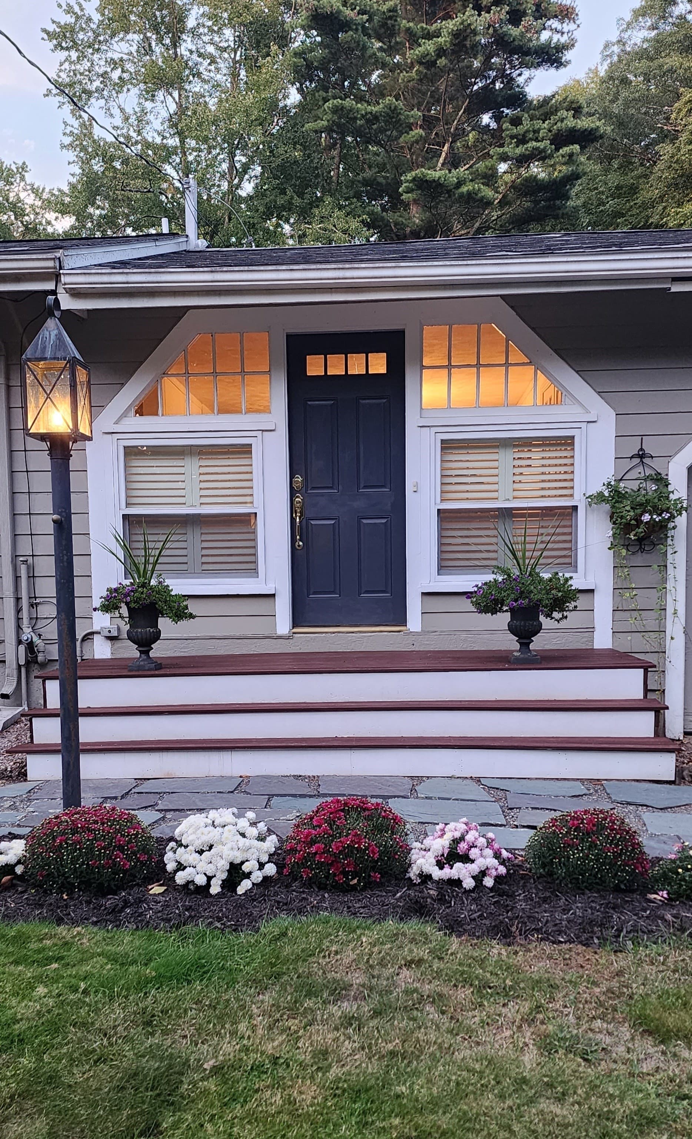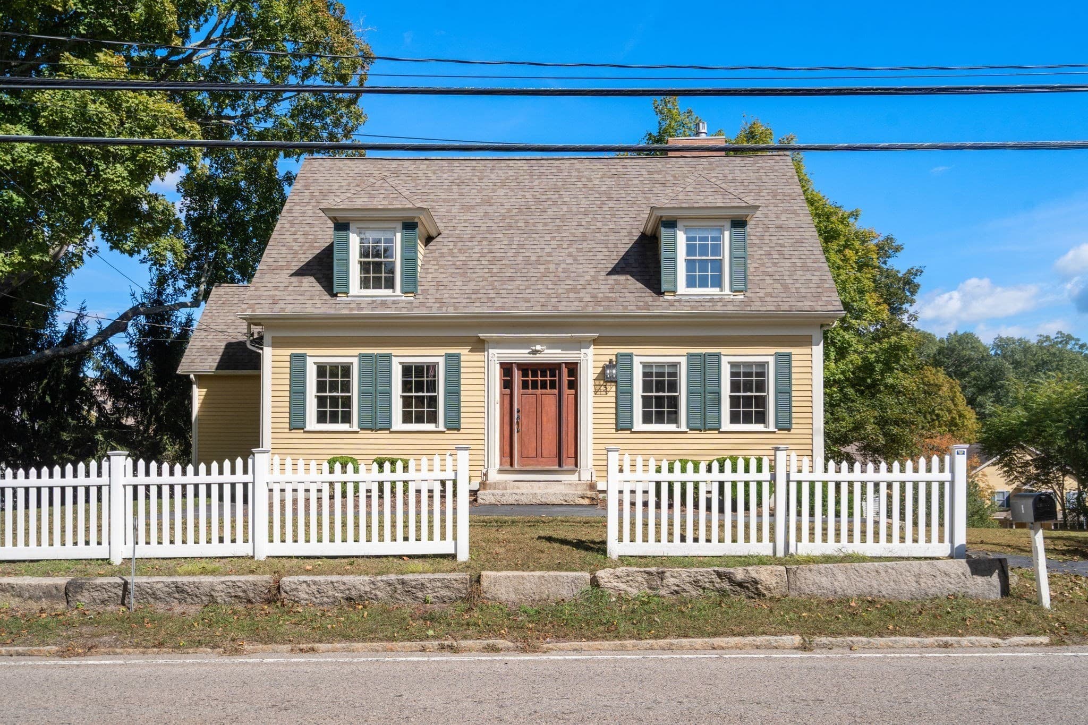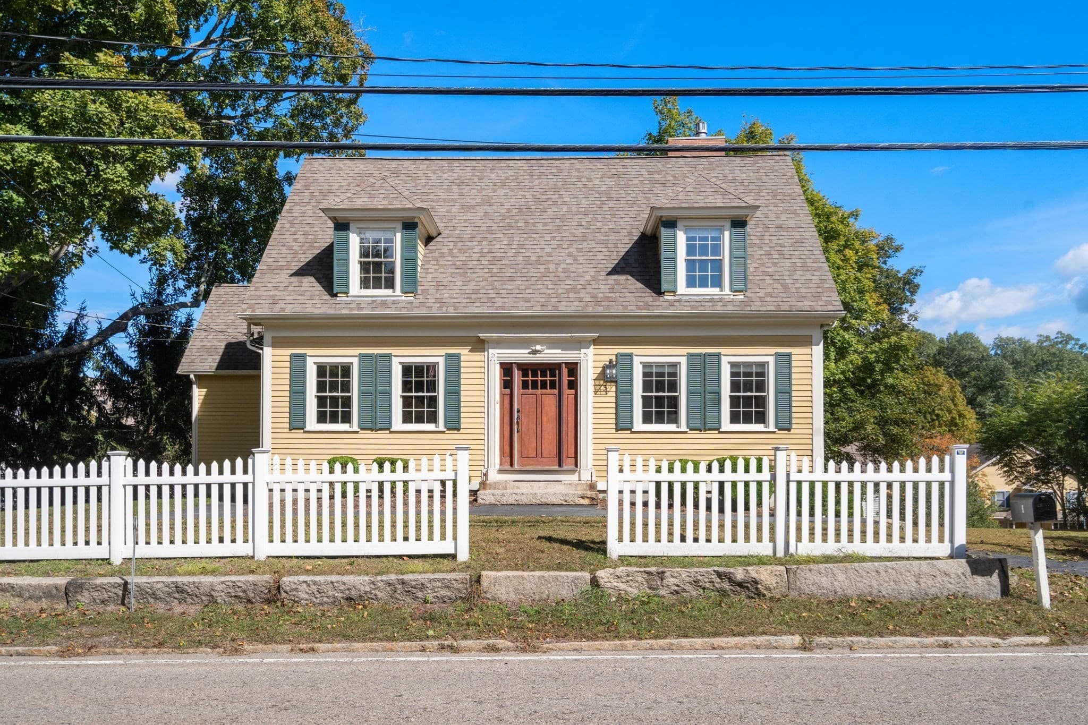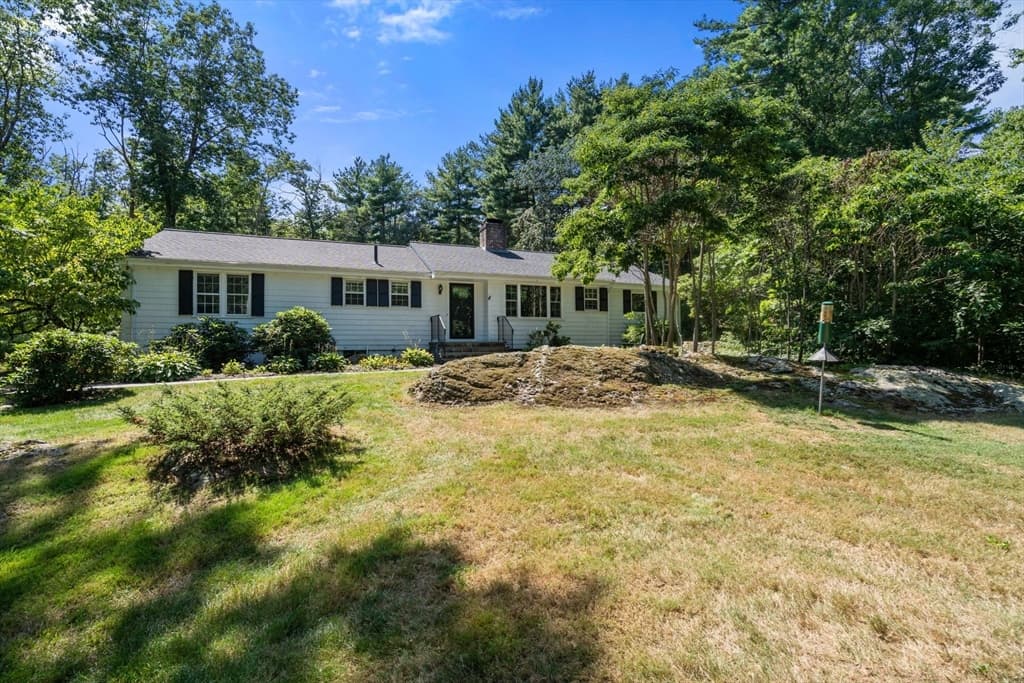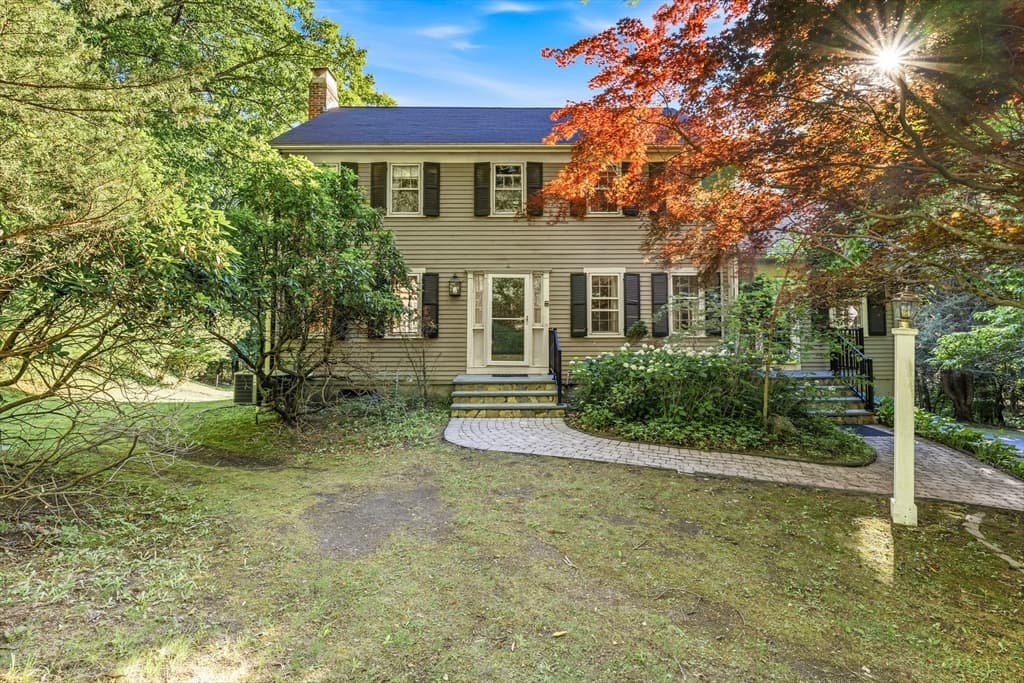
Single Family Residence at 145 Nason Hill Rd, Sherborn MA 01770, Sherborn
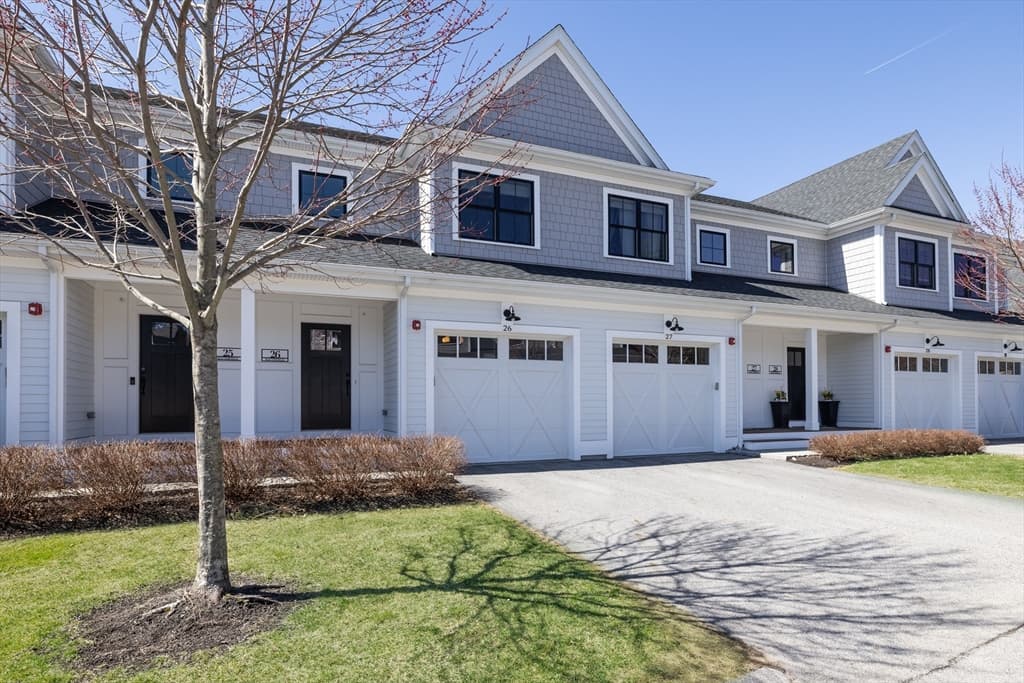
Single Family Residence at 145 Nason Hill Rd, Sherborn MA 01770, Sherborn, photo 2 of 36
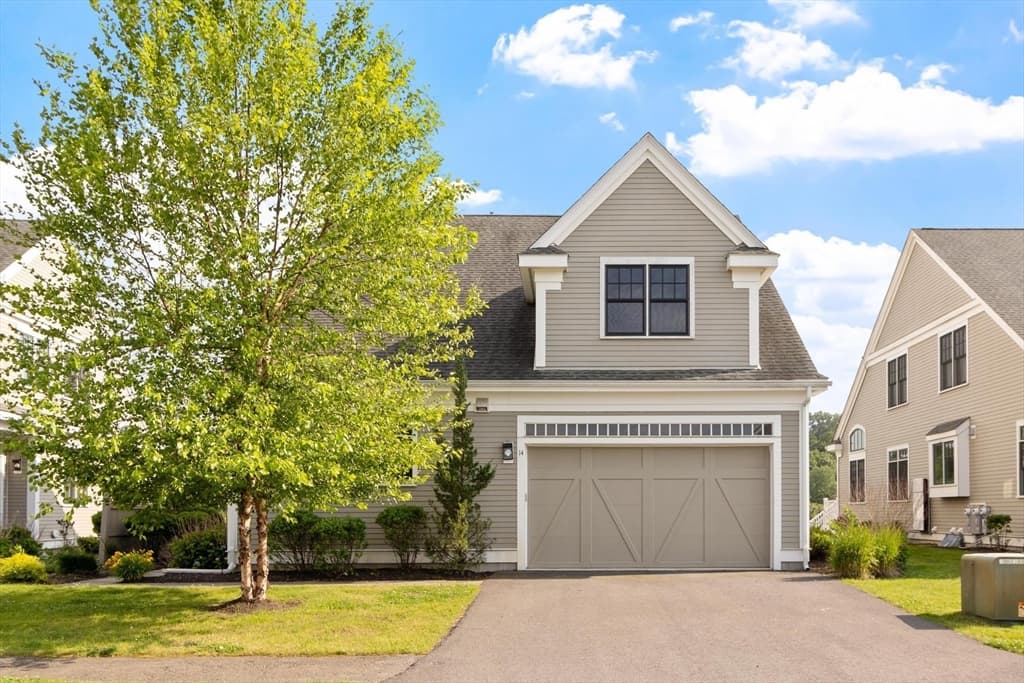
Single Family Residence at 145 Nason Hill Rd, Sherborn MA 01770, Sherborn, photo 3 of 36
Single Family Residence at 145 Nason Hill Rd, Sherborn MA 01770, Sherborn, photo 4 of 36
Single Family Residence at 145 Nason Hill Rd, Sherborn MA 01770, Sherborn, photo 5 of 36
Single Family Residence at 145 Nason Hill Rd, Sherborn MA 01770, Sherborn, photo 6 of 36
Single Family Residence at 145 Nason Hill Rd, Sherborn MA 01770, Sherborn, photo 7 of 36
Single Family Residence at 145 Nason Hill Rd, Sherborn MA 01770, Sherborn, photo 8 of 36
Single Family Residence at 145 Nason Hill Rd, Sherborn MA 01770, Sherborn, photo 9 of 36
Single Family Residence at 145 Nason Hill Rd, Sherborn MA 01770, Sherborn, photo 10 of 36
Single Family Residence at 145 Nason Hill Rd, Sherborn MA 01770, Sherborn, photo 11 of 36
Single Family Residence at 145 Nason Hill Rd, Sherborn MA 01770, Sherborn, photo 12 of 36
Single Family Residence at 145 Nason Hill Rd, Sherborn MA 01770, Sherborn, photo 13 of 36
Single Family Residence at 145 Nason Hill Rd, Sherborn MA 01770, Sherborn, photo 14 of 36
Single Family Residence at 145 Nason Hill Rd, Sherborn MA 01770, Sherborn, photo 15 of 36
Single Family Residence at 145 Nason Hill Rd, Sherborn MA 01770, Sherborn, photo 16 of 36
Single Family Residence at 145 Nason Hill Rd, Sherborn MA 01770, Sherborn, photo 17 of 36
Single Family Residence at 145 Nason Hill Rd, Sherborn MA 01770, Sherborn, photo 18 of 36
Single Family Residence at 145 Nason Hill Rd, Sherborn MA 01770, Sherborn, photo 19 of 36
Single Family Residence at 145 Nason Hill Rd, Sherborn MA 01770, Sherborn, photo 20 of 36
Single Family Residence at 145 Nason Hill Rd, Sherborn MA 01770, Sherborn, photo 21 of 36
Single Family Residence at 145 Nason Hill Rd, Sherborn MA 01770, Sherborn, photo 22 of 36
Single Family Residence at 145 Nason Hill Rd, Sherborn MA 01770, Sherborn, photo 23 of 36
Single Family Residence at 145 Nason Hill Rd, Sherborn MA 01770, Sherborn, photo 24 of 36
Single Family Residence at 145 Nason Hill Rd, Sherborn MA 01770, Sherborn, photo 25 of 36
Single Family Residence at 145 Nason Hill Rd, Sherborn MA 01770, Sherborn, photo 26 of 36
Single Family Residence at 145 Nason Hill Rd, Sherborn MA 01770, Sherborn, photo 27 of 36
Single Family Residence at 145 Nason Hill Rd, Sherborn MA 01770, Sherborn, photo 28 of 36
Single Family Residence at 145 Nason Hill Rd, Sherborn MA 01770, Sherborn, photo 29 of 36
Single Family Residence at 145 Nason Hill Rd, Sherborn MA 01770, Sherborn, photo 30 of 36
Single Family Residence at 145 Nason Hill Rd, Sherborn MA 01770, Sherborn, photo 31 of 36
Single Family Residence at 145 Nason Hill Rd, Sherborn MA 01770, Sherborn, photo 32 of 36
Single Family Residence at 145 Nason Hill Rd, Sherborn MA 01770, Sherborn, photo 33 of 36
Single Family Residence at 145 Nason Hill Rd, Sherborn MA 01770, Sherborn, photo 34 of 36
Single Family Residence at 145 Nason Hill Rd, Sherborn MA 01770, Sherborn, photo 35 of 36
Single Family Residence at 145 Nason Hill Rd, Sherborn MA 01770, Sherborn, photo 36 of 36
36 photos

$899,900

145 Nason Hill Rd, Sherborn MA 01770
Sherborn, MA 01770
Listed by Lauren Davis
Bedrooms
4
Bathrooms
2.5
Living area
3,605 sqft
Year built
1960

About this home

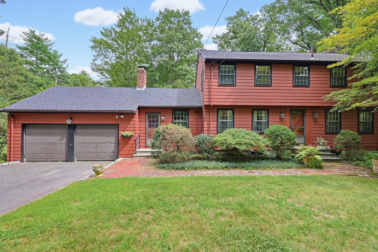
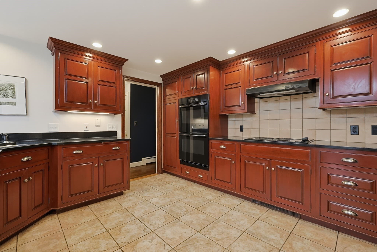
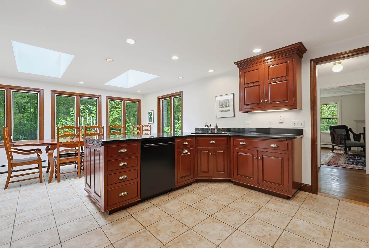
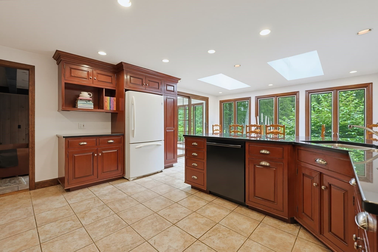
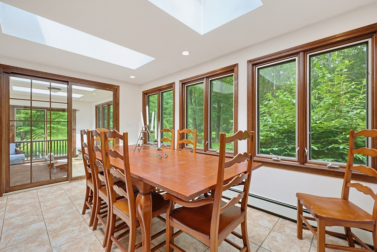
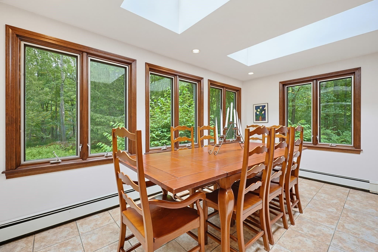
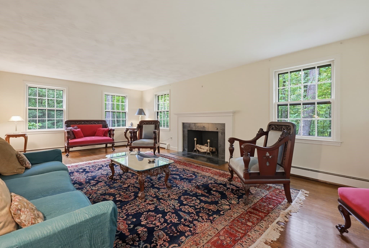
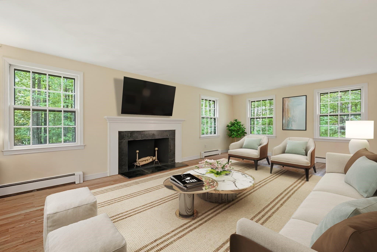
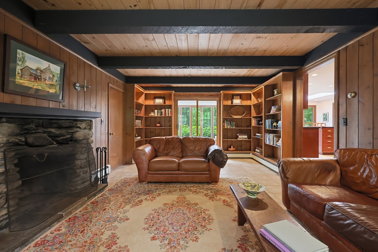
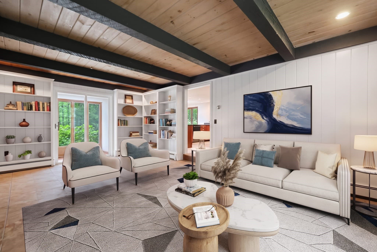
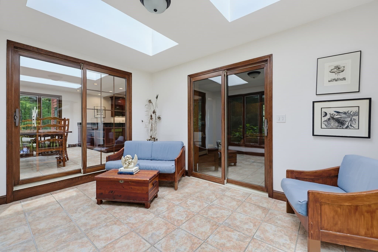
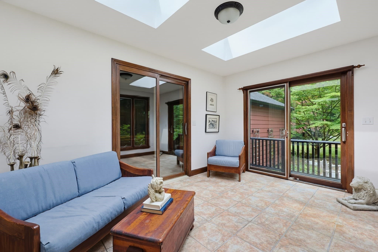
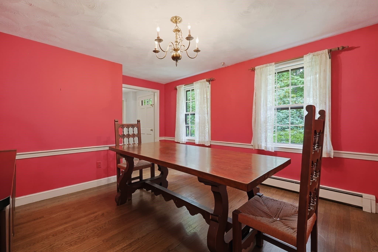
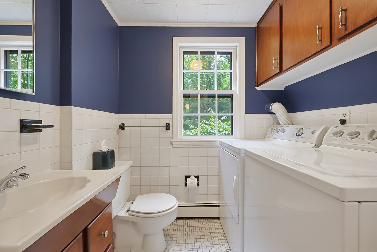
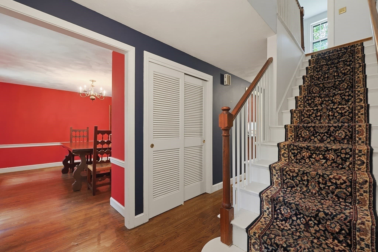
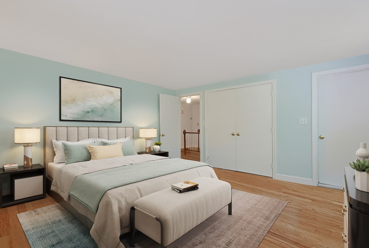
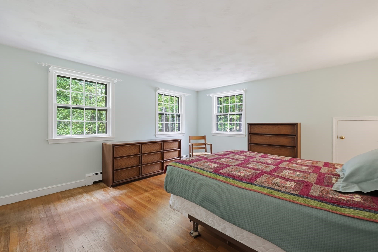
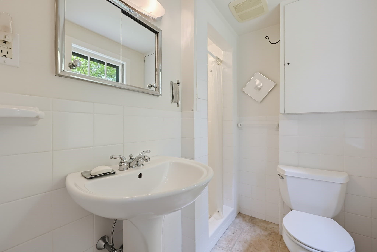
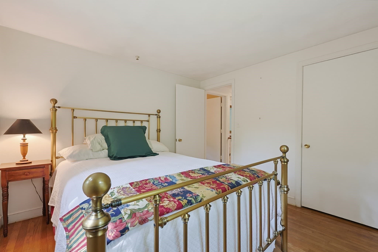
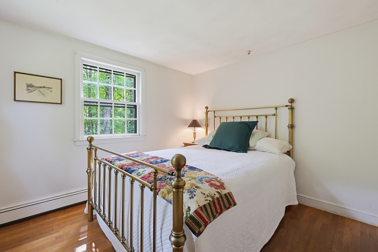
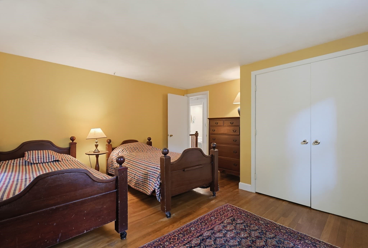
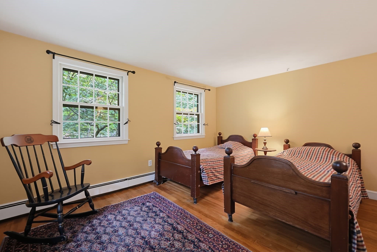
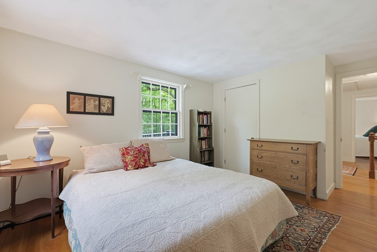
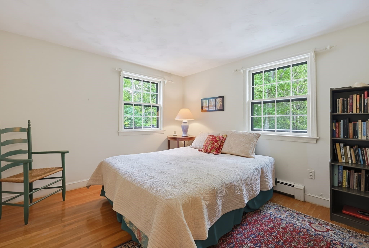
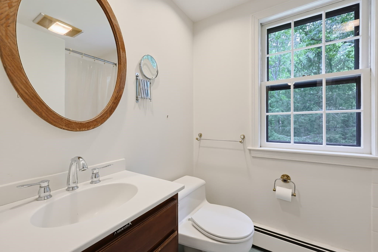
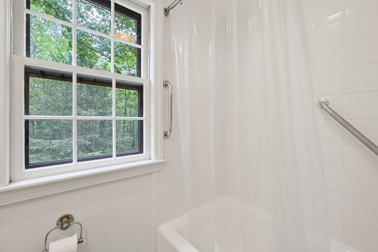
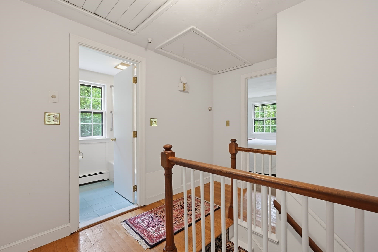
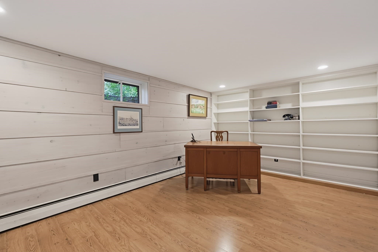
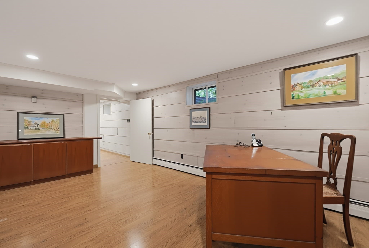
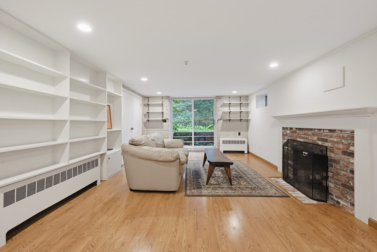
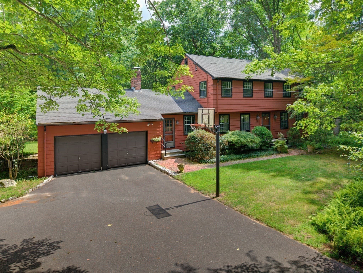
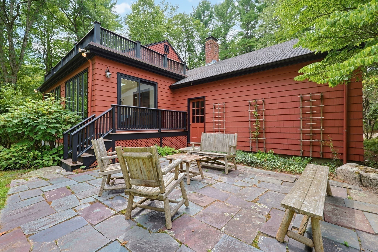
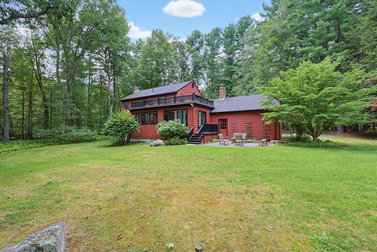
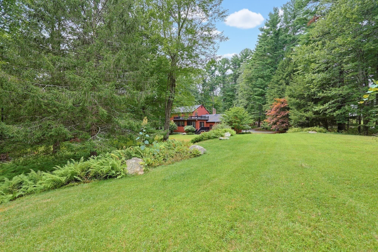
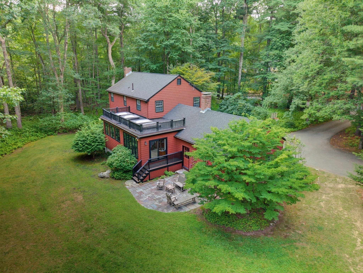
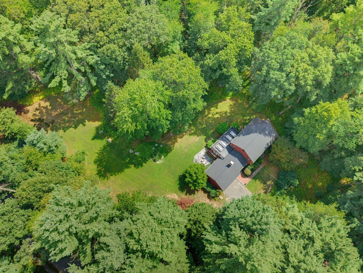
This classic, center entry colonial is set on a beautiful 3-acre, corner lot along a scenic country road. The floorpan is laid out across a generous footprint with the kitchen at the heart of it and designed for both culinary enthusiasts and everyday living. Thoughtfully appointed with a practical peninsula, double oven and large eat-in area with a wall of windows providing panoramic views of the private backyard. An elegant formal dining room is perfectly situated right off the kitchen, offering an ideal flow for entertaining. The front-to-back living room, anchored by a stately fireplace, is great for gathering while the rustic family room, also boasting a fireplace and built-in shelves, is ideal for relaxing. Adding to the effortless flow of the floor plan, a sliding glass door transitions you smoothly from the family room into the sunroom which, surrounded by windows, also has picturesque views of the property. Rounding out the first floor is a half bath with laundry. Upstairs are four bedrooms all with hardwoods, including the primary bedroom with en-suite bathroom. The walk-out lower level offers an office with built-in shelves plus a bonus room w more built-in shelving and a wonderful fireplace. Also on this level are two additional areas with excellent storage space. Step outside to explore the private grounds, a peaceful sanctuary perfect for gardening and recreation and enhanced by a lovely patio which is right off the sunroom extending the living space outdoors. Completing the property is a two-car attached garage. Bring your vision to update and customize this amazing property while enjoying top ranked schools, an extensive town-wide trail system and Farm Pond recreation area.

Highlights

Fireplace

Property details

MLS #
73575490
Property type
Single Family Residence
Subdivision
N/A
Status
Active
Days on market
15
On market date
September 10, 2026
Stories
N/A
Total bathrooms
2.5
Garage spaces
2
Parking spaces
7
Lot size
3 acres
Loading map…

Nearby schools

Within 10 miles · public school directory data (NCES)

Elementary
Miller School
2.41 mi away · Grades 3-5
Nearest school -- attendance-zone data not available here
4.0
Local Score (student-teacher ratio only (preliminary -- will incorporate state test-score data once available)) -- not an official state rating
Enrollment
609
Student:teacher ratio
12.2:1
District
Holliston
Middle
Robert H. Adams Middle School
2.43 mi away · Grades 6-8
Nearest school -- attendance-zone data not available here
4.0
Local Score (student-teacher ratio only (preliminary -- will incorporate state test-score data once available)) -- not an official state rating
Enrollment
676
Student:teacher ratio
12.3:1
District
Holliston
High
Millis High School
2.6 mi away · Grades 9-12
Nearest school -- attendance-zone data not available here
5.0
Local Score (student-teacher ratio only (preliminary -- will incorporate state test-score data once available)) -- not an official state rating
Enrollment
328
Student:teacher ratio
11.7:1
District
Millis

Walkability

Blended score for Sherborn's center: EPA's National Walkability Index (street network, transit, land-use mix) combined with nearby-amenity density. 60% EPA National Walkability Index + 40% nearby-amenity density (Google Places).

16
Very car-dependent
out of 100
EPA National Walkability Index
5.3 / 20 -- Least walkable
Nearby-amenity density
0 / 100
Restaurants & cafes0
Grocery stores0
Parks0
Schools0
Transit stops0
Pharmacies0

Mortgage calculator

Estimate only - actual rate and payment depend on your lender, credit, and loan program.

$
%
%
Adjust tax / insurance estimates
% / yr
$
/mo
Est. monthly payment
$5,569/mo
$179,980 down
$719,920 loan
Principal & interest$4,669
Property tax (est.)$750
Home insurance (est.)$150

Similar homes you might like

Data source: Listing information provided by MLS Property Information Network via Trestle/CoreLogic. Last updated 2 days ago.

Information herein deemed reliable but not guaranteed; all measurements, school assignments, HOA fees, taxes, and feature lists are approximate and should be independently verified. Equal Housing Opportunity.