$1,349,900
About this home
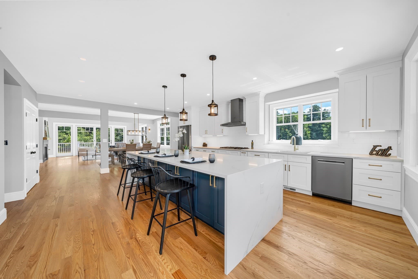
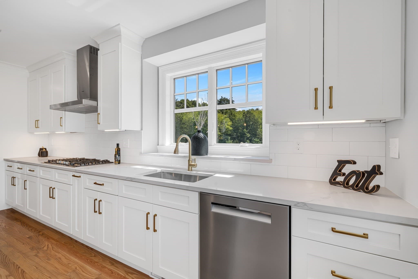
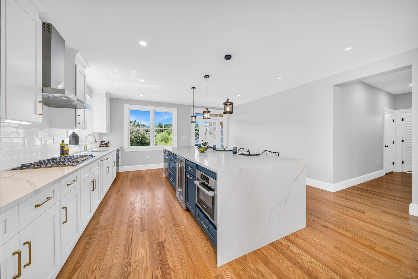
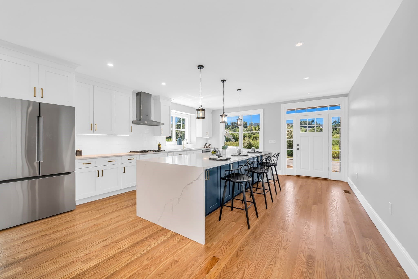
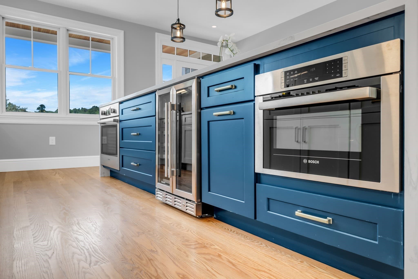
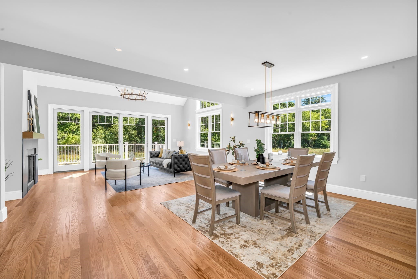
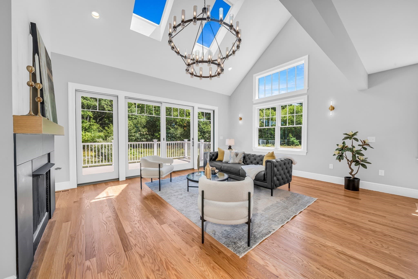
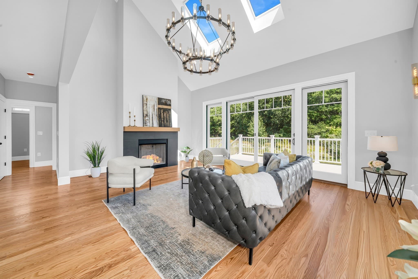
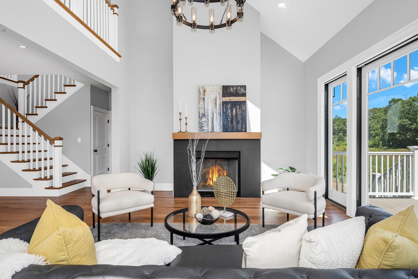
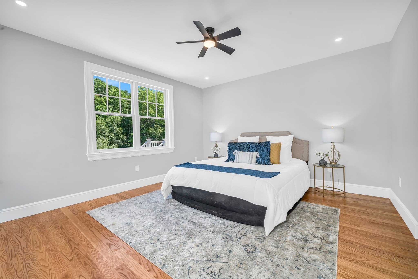
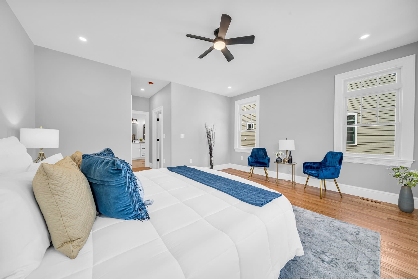
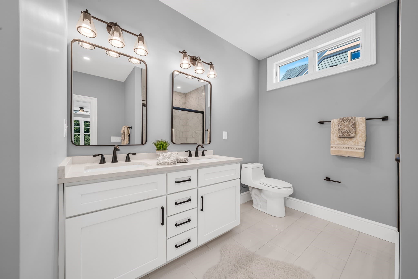
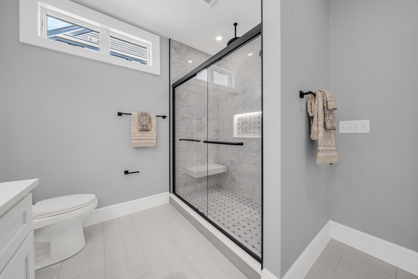
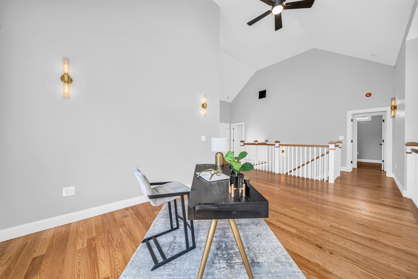
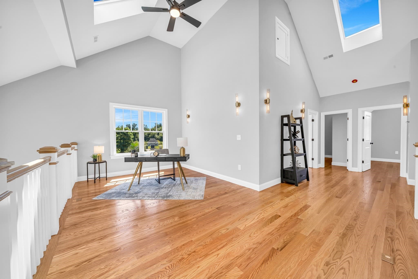
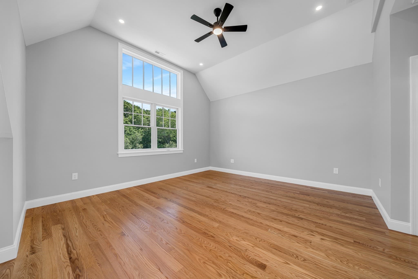
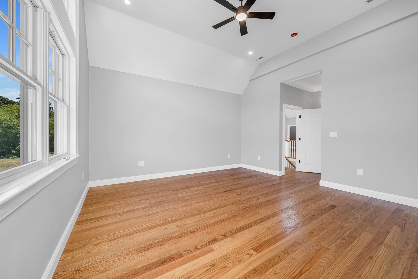
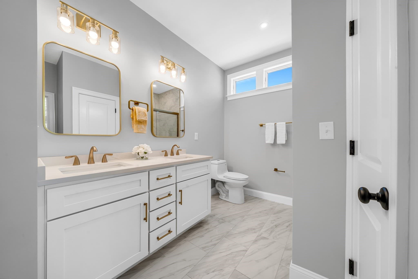
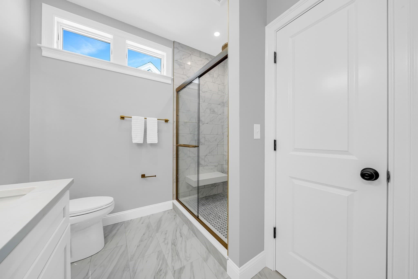
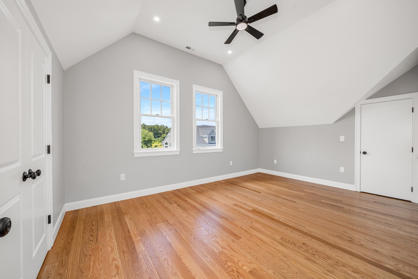
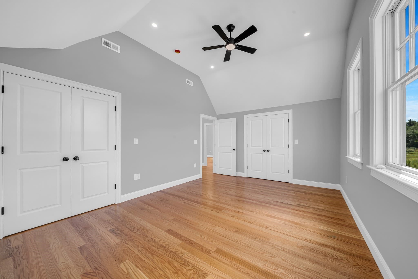
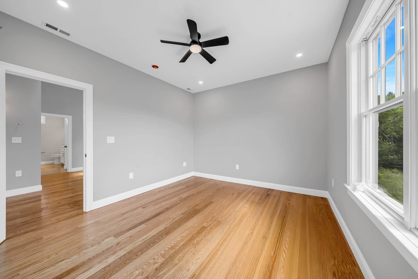
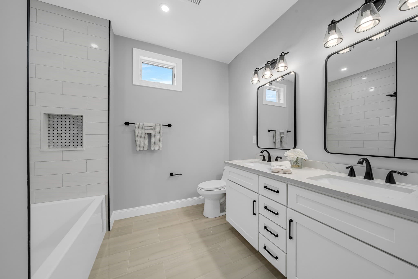
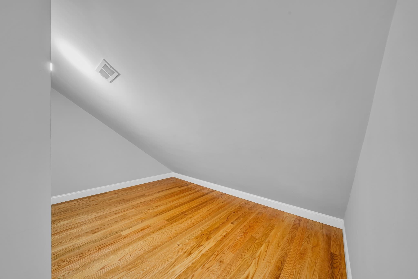
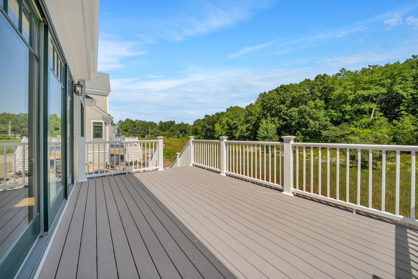
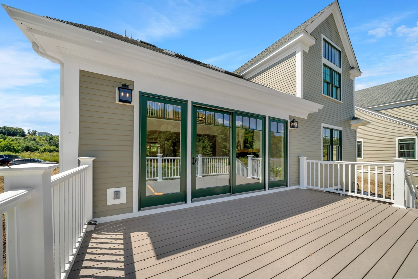
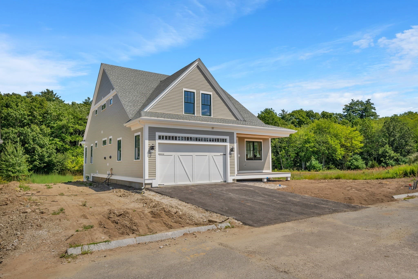
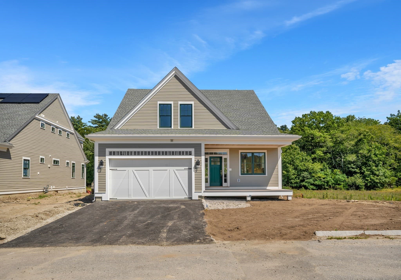
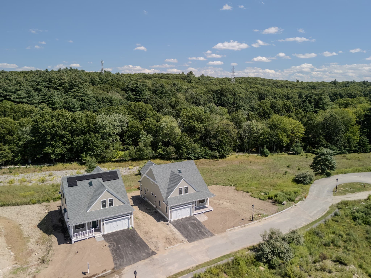
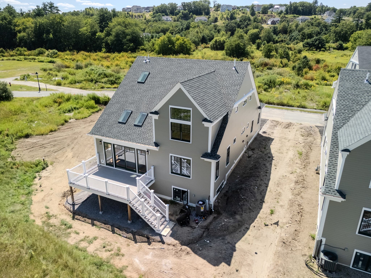
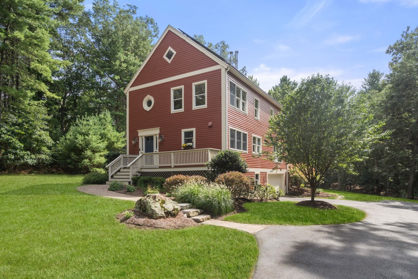
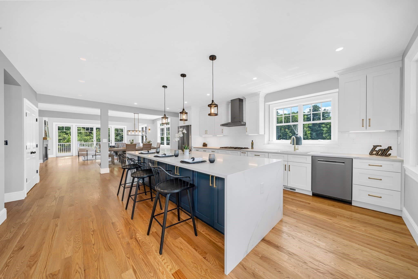
ELEVATED LIVING IN THE HEART OF SHERBORN! Set within the sought-after Whitney Farm community, this exceptional detached condominium offers 3,034 SF of beautifully designed living space with luxurious finishes and thoughtful details throughout. Hardwood floors, custom cabinetry, refined architectural details, and abundant natural light create a sophisticated yet inviting atmosphere. The stylish kitchen features a striking waterfall island and premium Bosch appliances, including a gas countertop range and vented hood, while the open dining and living areas provide an ideal setting for everyday living and entertaining. A gas fireplace anchors the living room, while the first-floor primary suite offers a custom shower and generous walk-in closet. The second-floor primary suite features an en-suite bath and walk-in closet, while two additional bedrooms and a versatile loft offer excellent space for guests, work, or relaxation. The private outdoor space includes a deck, while a two-car attached garage, solar, and full basement add further appeal. A bike path directly behind the home enhances the setting. DON’T MISS THE OPPORTUNITY TO MAKE THIS BEAUTIFULLY APPOINTED SHERBORN HOME YOUR OWN!
Highlights
Property details
- MLS #
- 73576103
- Property type
- Single Family Residence
- Subdivision
- N/A
- Status
- Active
- Days on market
- 14
- On market date
- September 11, 2026
- Stories
- N/A
- Total bathrooms
- 3.5
- Garage spaces
- 2
- Parking spaces
- 4
- Lot size
- N/A
Location
Get directions →Nearby schools
Within 10 miles · public school directory data (NCES)
- Enrollment
- 649
- Student:teacher ratio
- 14.8:1
- District
- Ashland
- Enrollment
- 676
- Student:teacher ratio
- 12.3:1
- District
- Holliston
- Enrollment
- 812
- Student:teacher ratio
- 14.5:1
- District
- Ashland
Walkability
Blended score for Sherborn's center: EPA's National Walkability Index (street network, transit, land-use mix) combined with nearby-amenity density. 60% EPA National Walkability Index + 40% nearby-amenity density (Google Places).
Mortgage calculator
Estimate only - actual rate and payment depend on your lender, credit, and loan program.
Adjust tax / insurance estimates
Similar homes you might like
Data source: Listing information provided by MLS Property Information Network via Trestle/CoreLogic. Last updated 10 days ago.
Information herein deemed reliable but not guaranteed; all measurements, school assignments, HOA fees, taxes, and feature lists are approximate and should be independently verified. Equal Housing Opportunity.