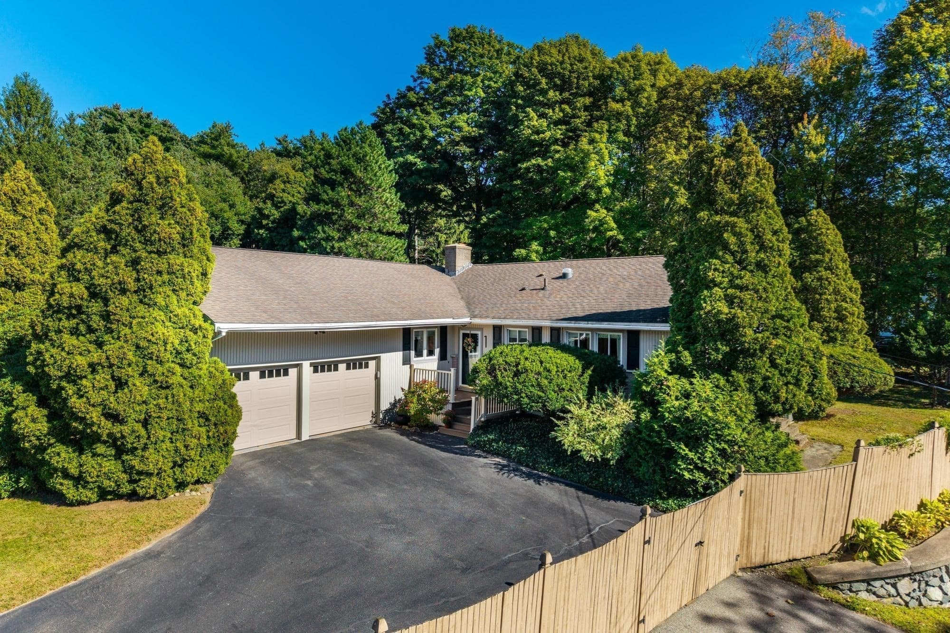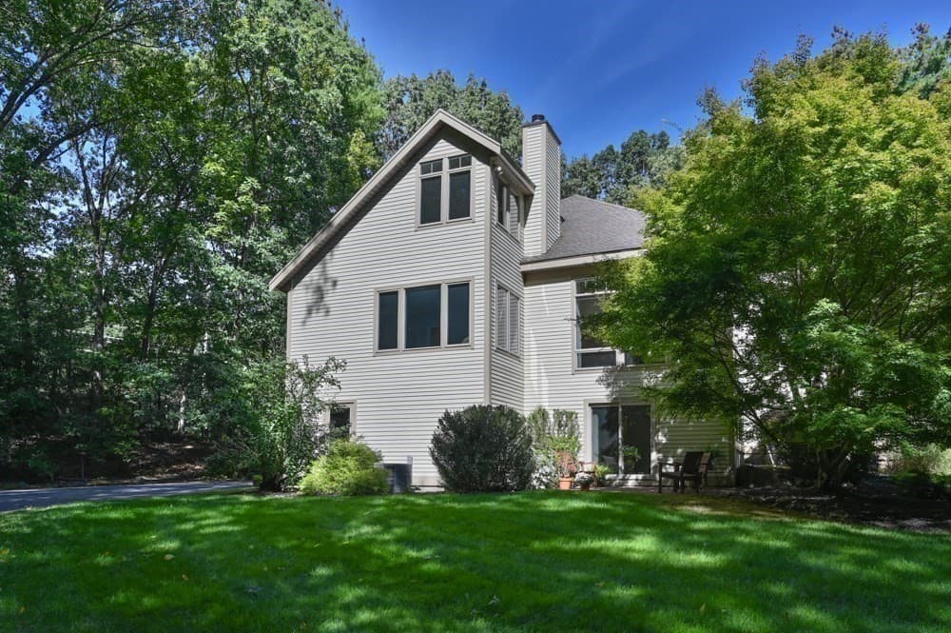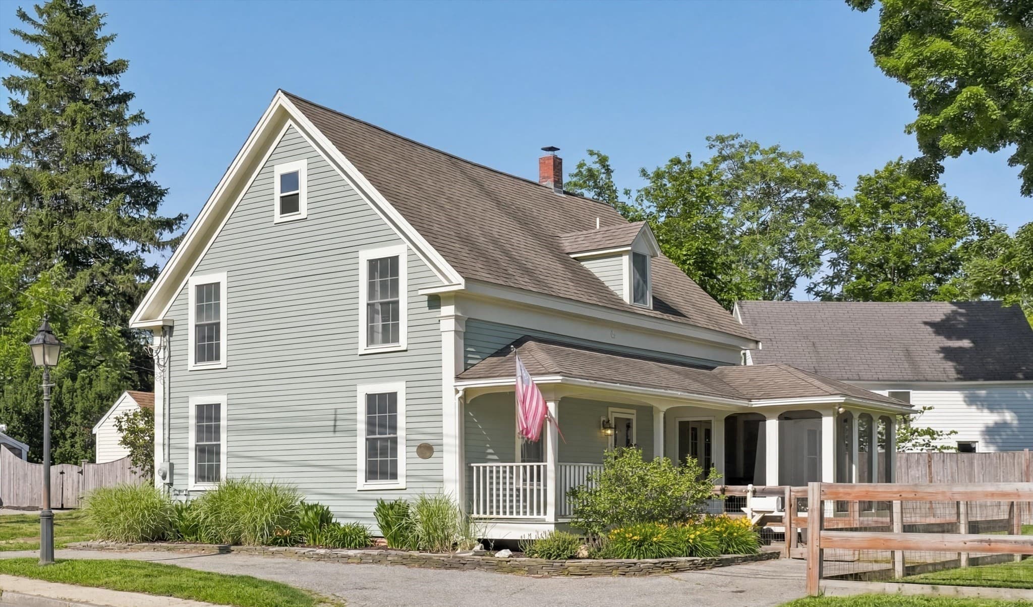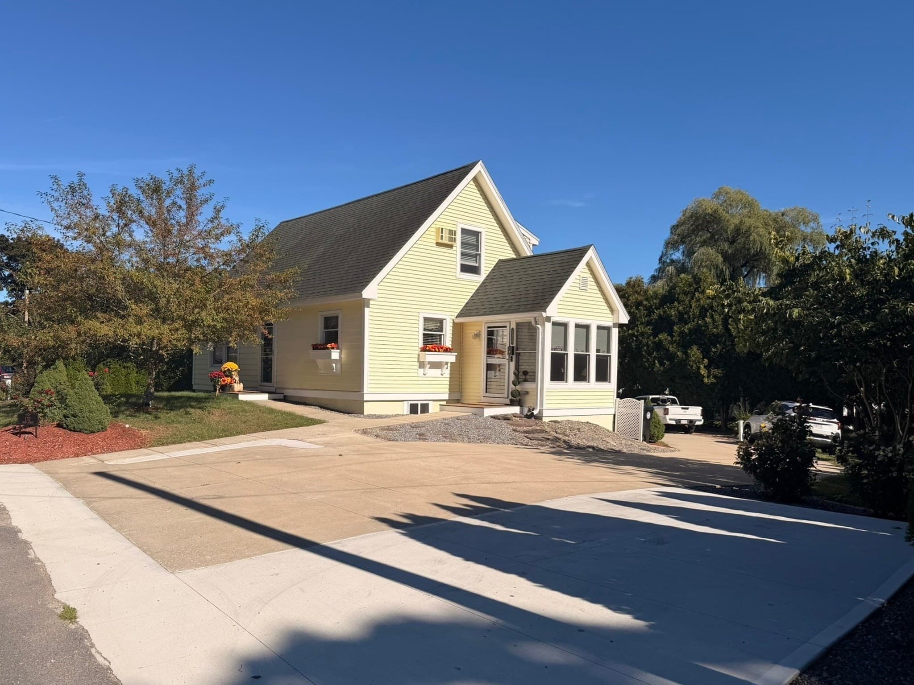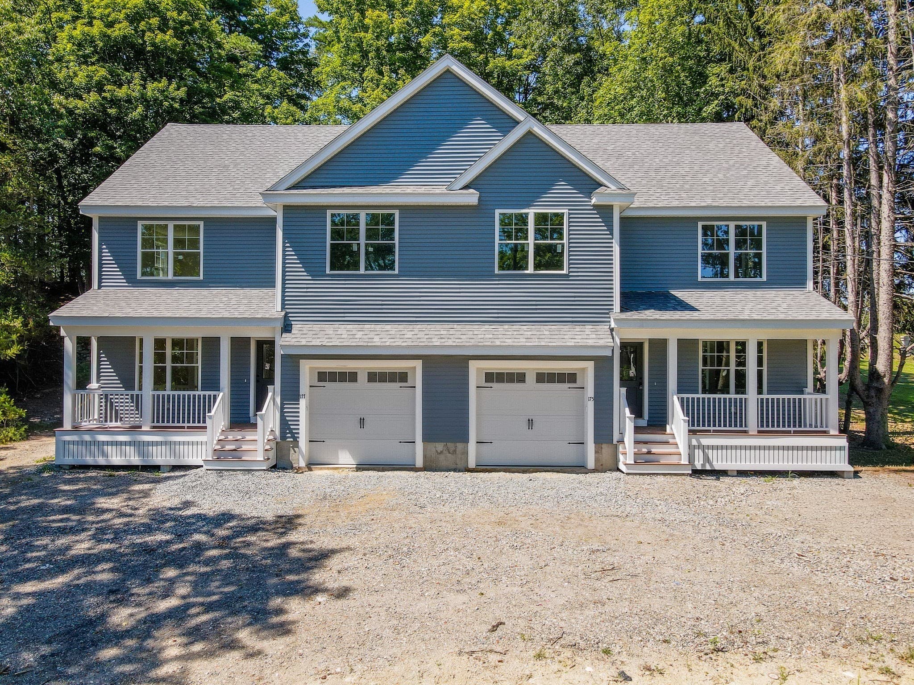
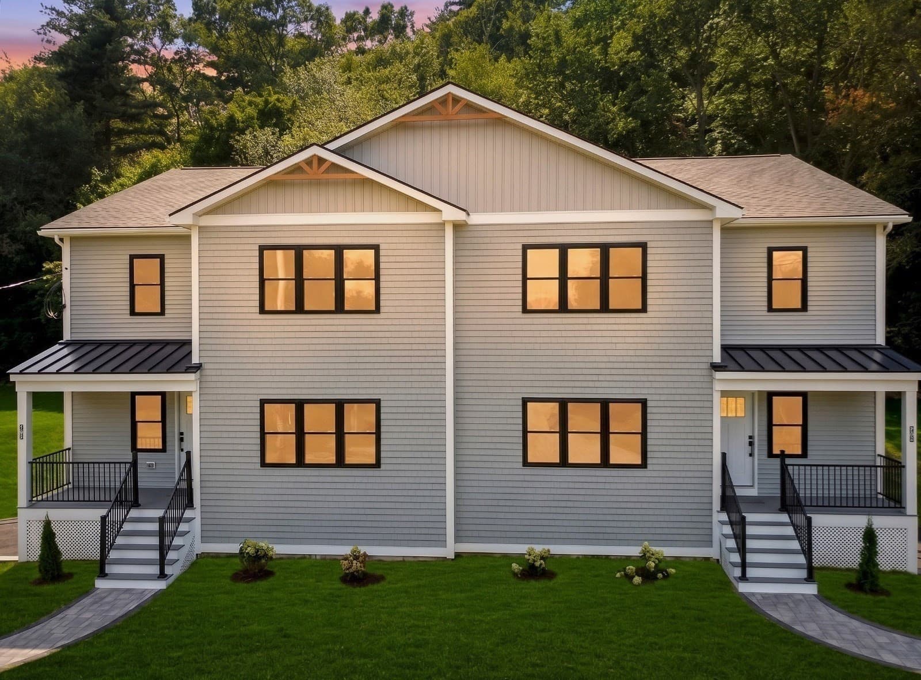
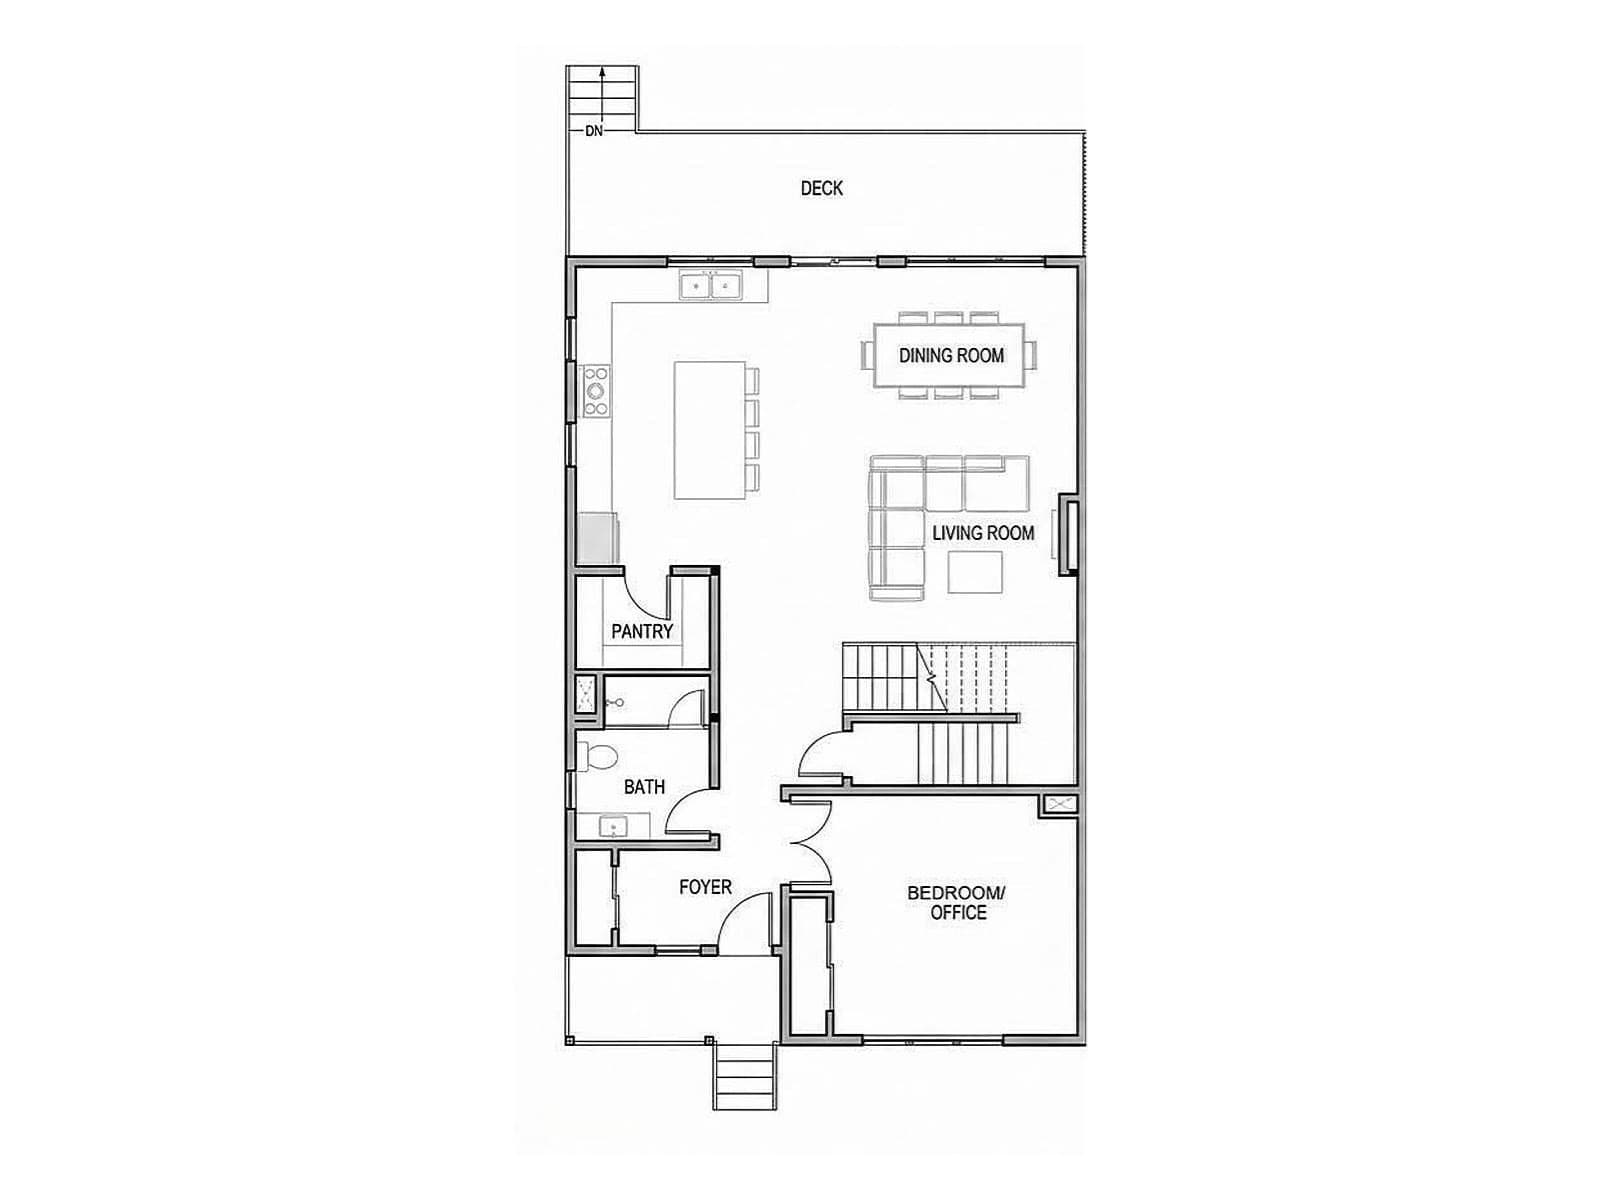
Condominium at 27 Rollins # A, Groveland MA 01834, Groveland
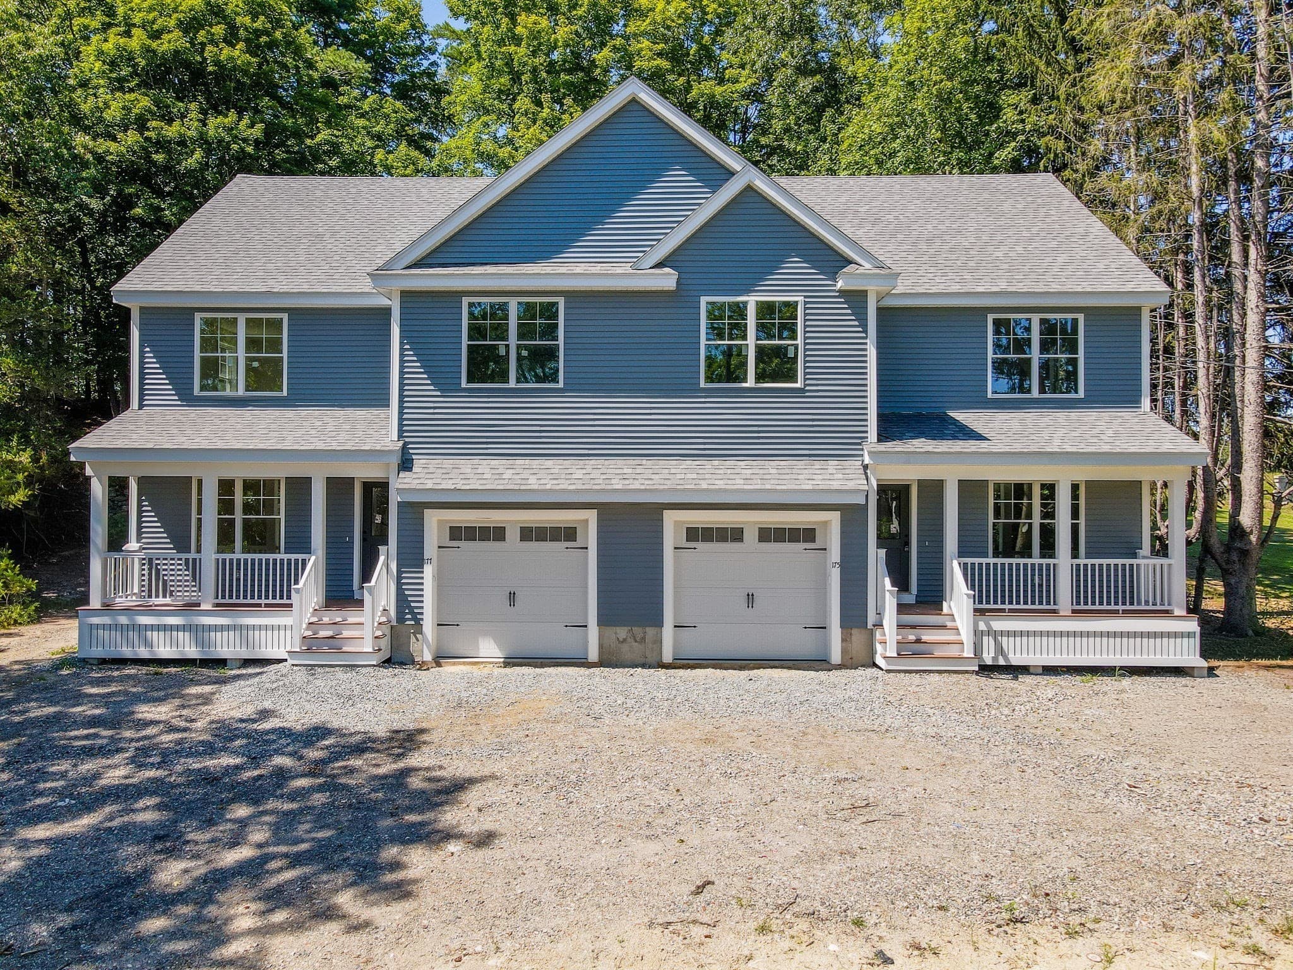
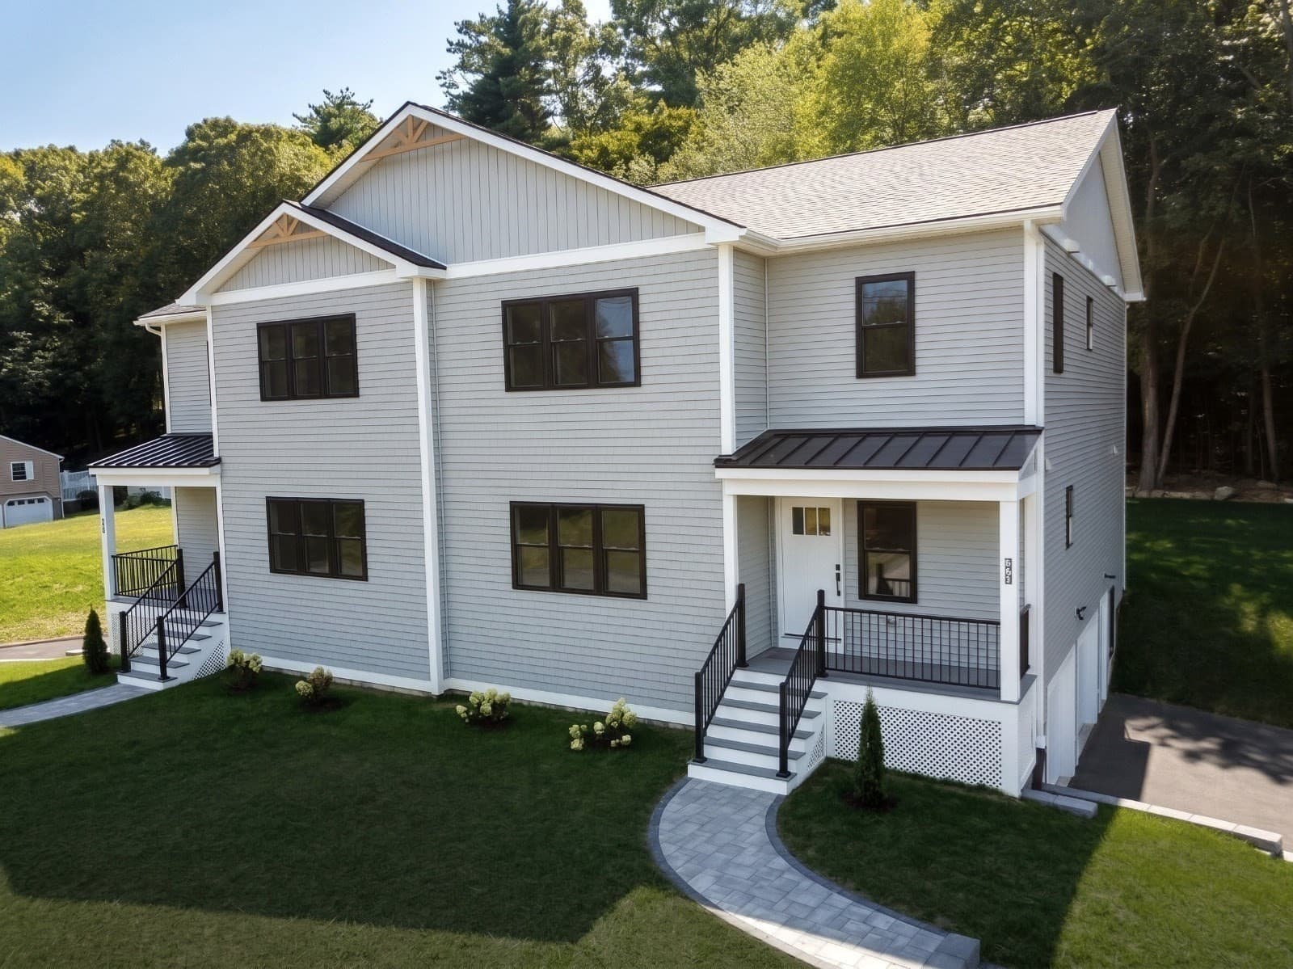
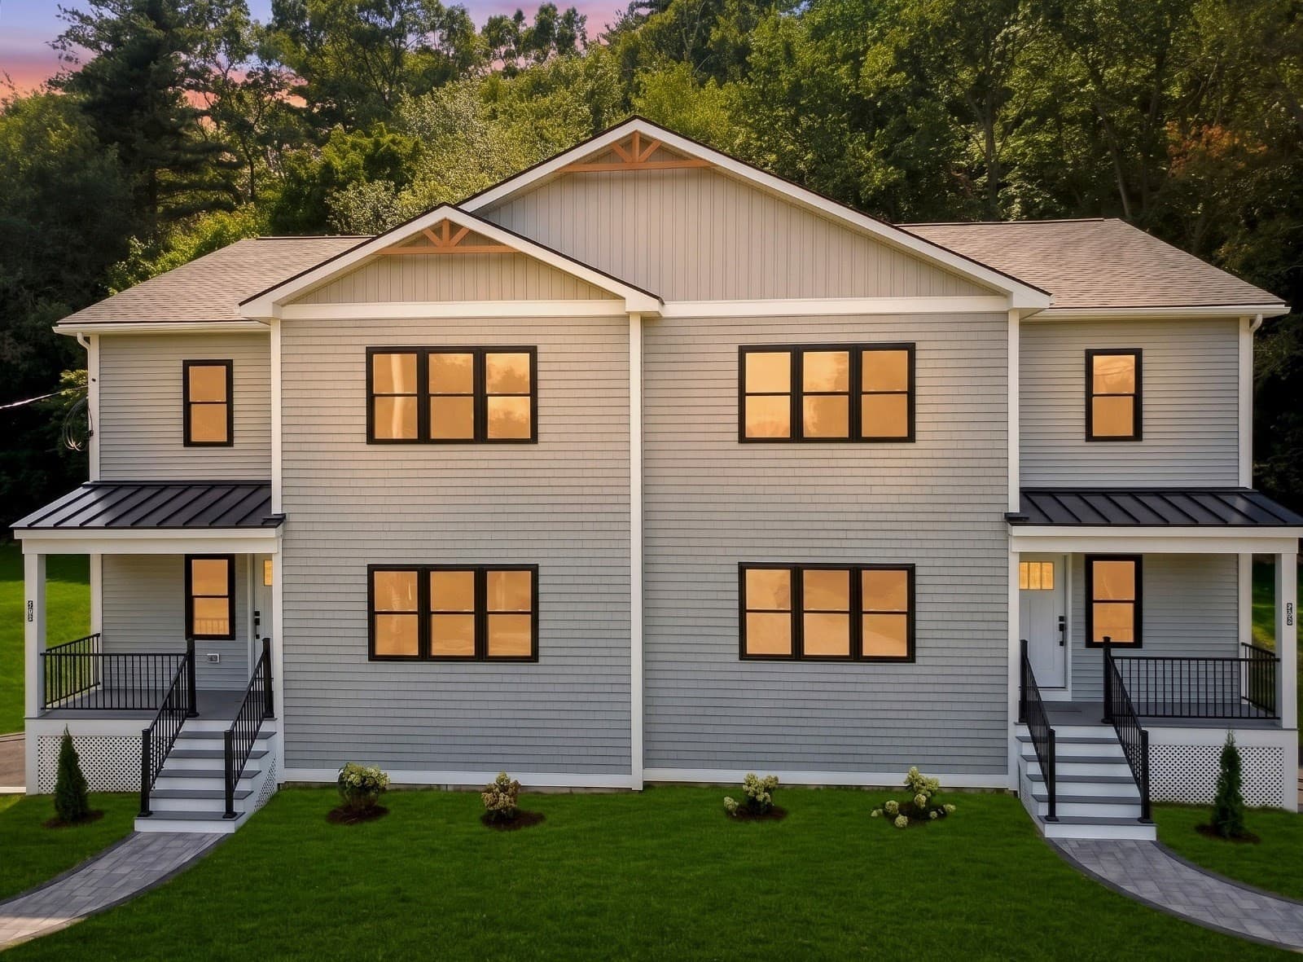
Condominium at 27 Rollins # A, Groveland MA 01834, Groveland, photo 2 of 40
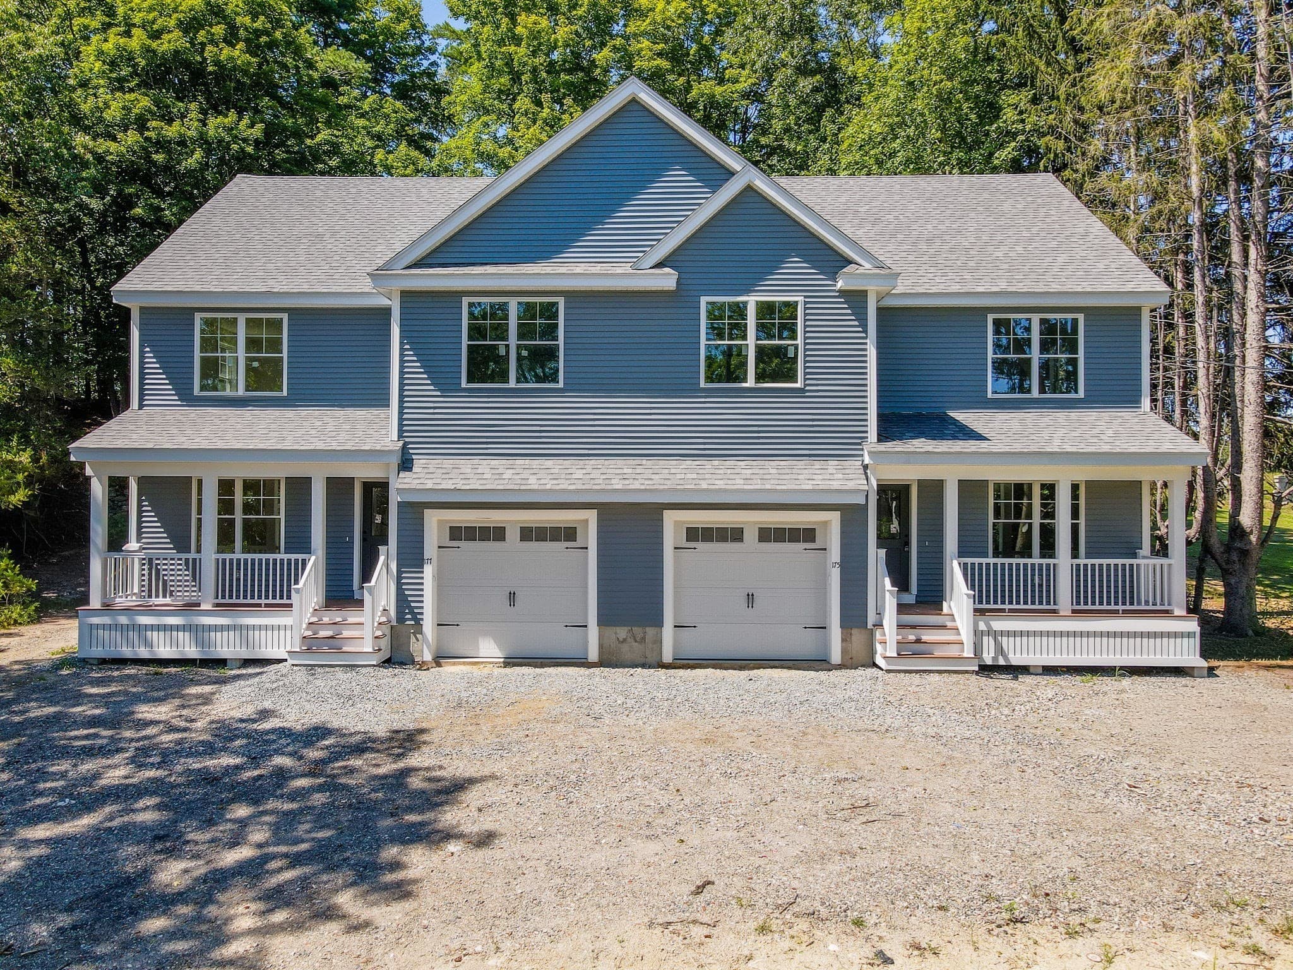
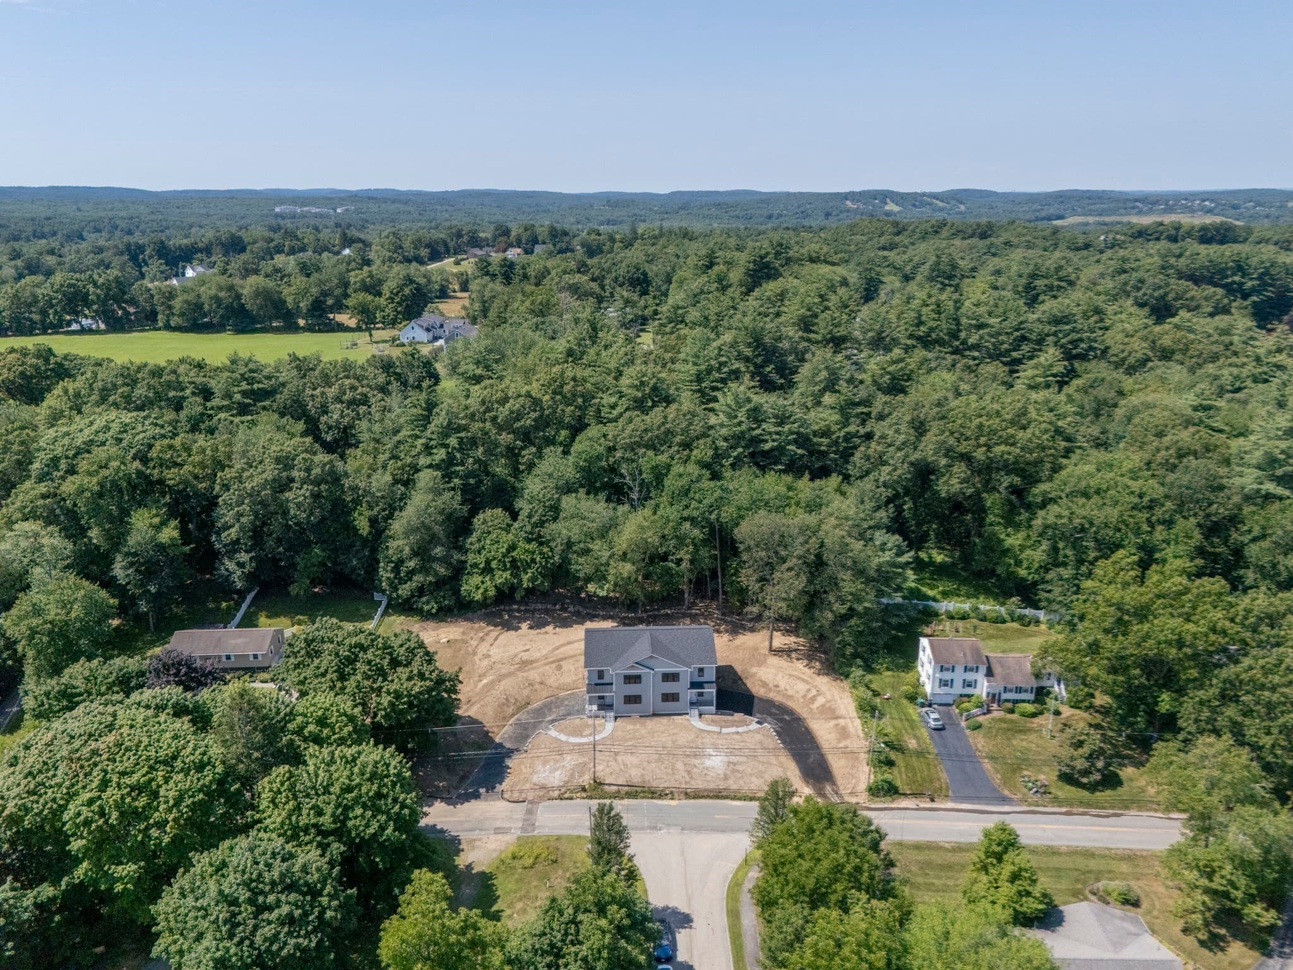
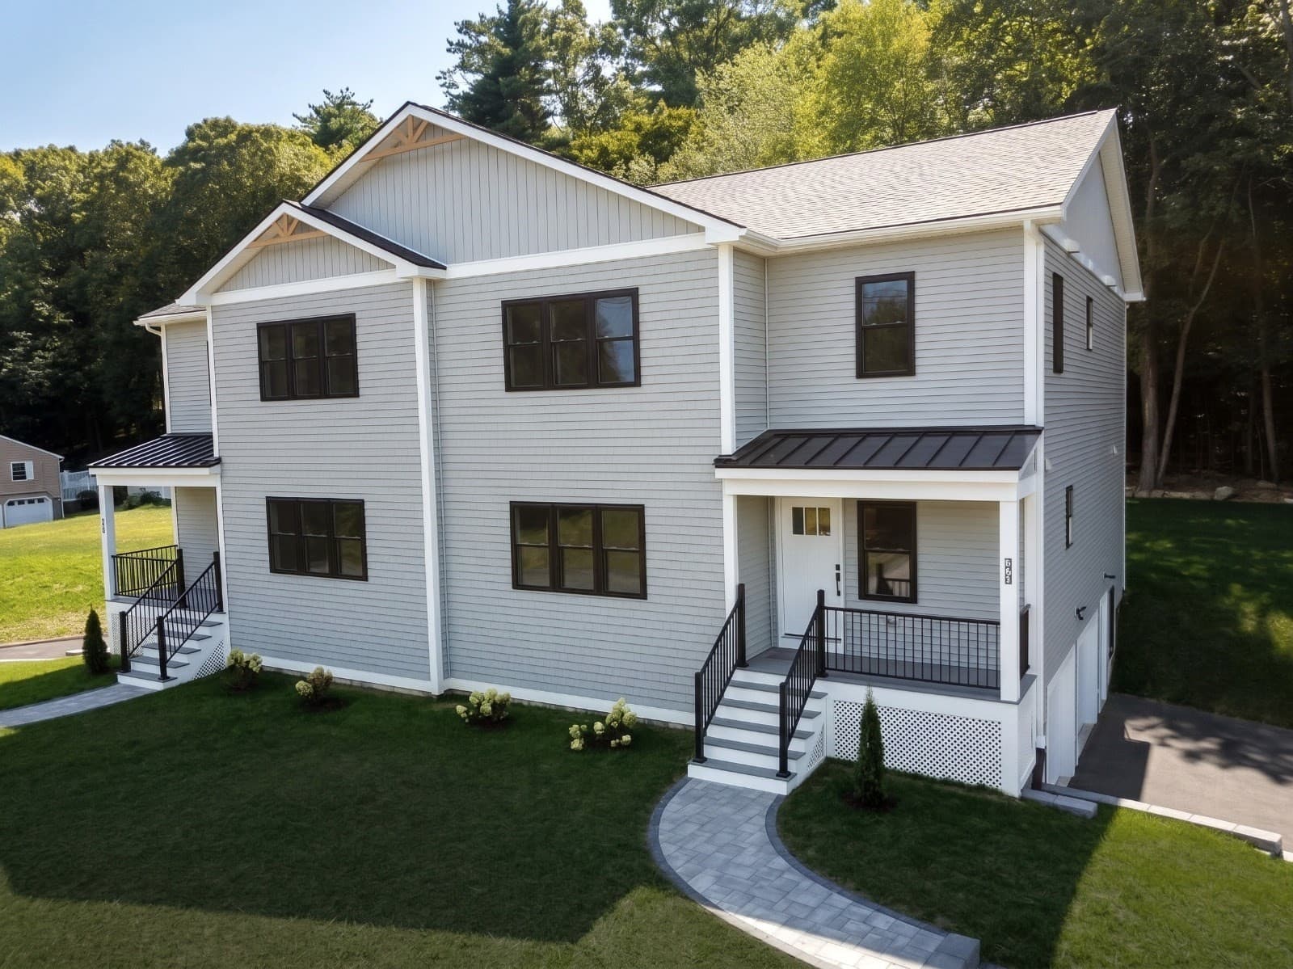
Condominium at 27 Rollins # A, Groveland MA 01834, Groveland, photo 3 of 40
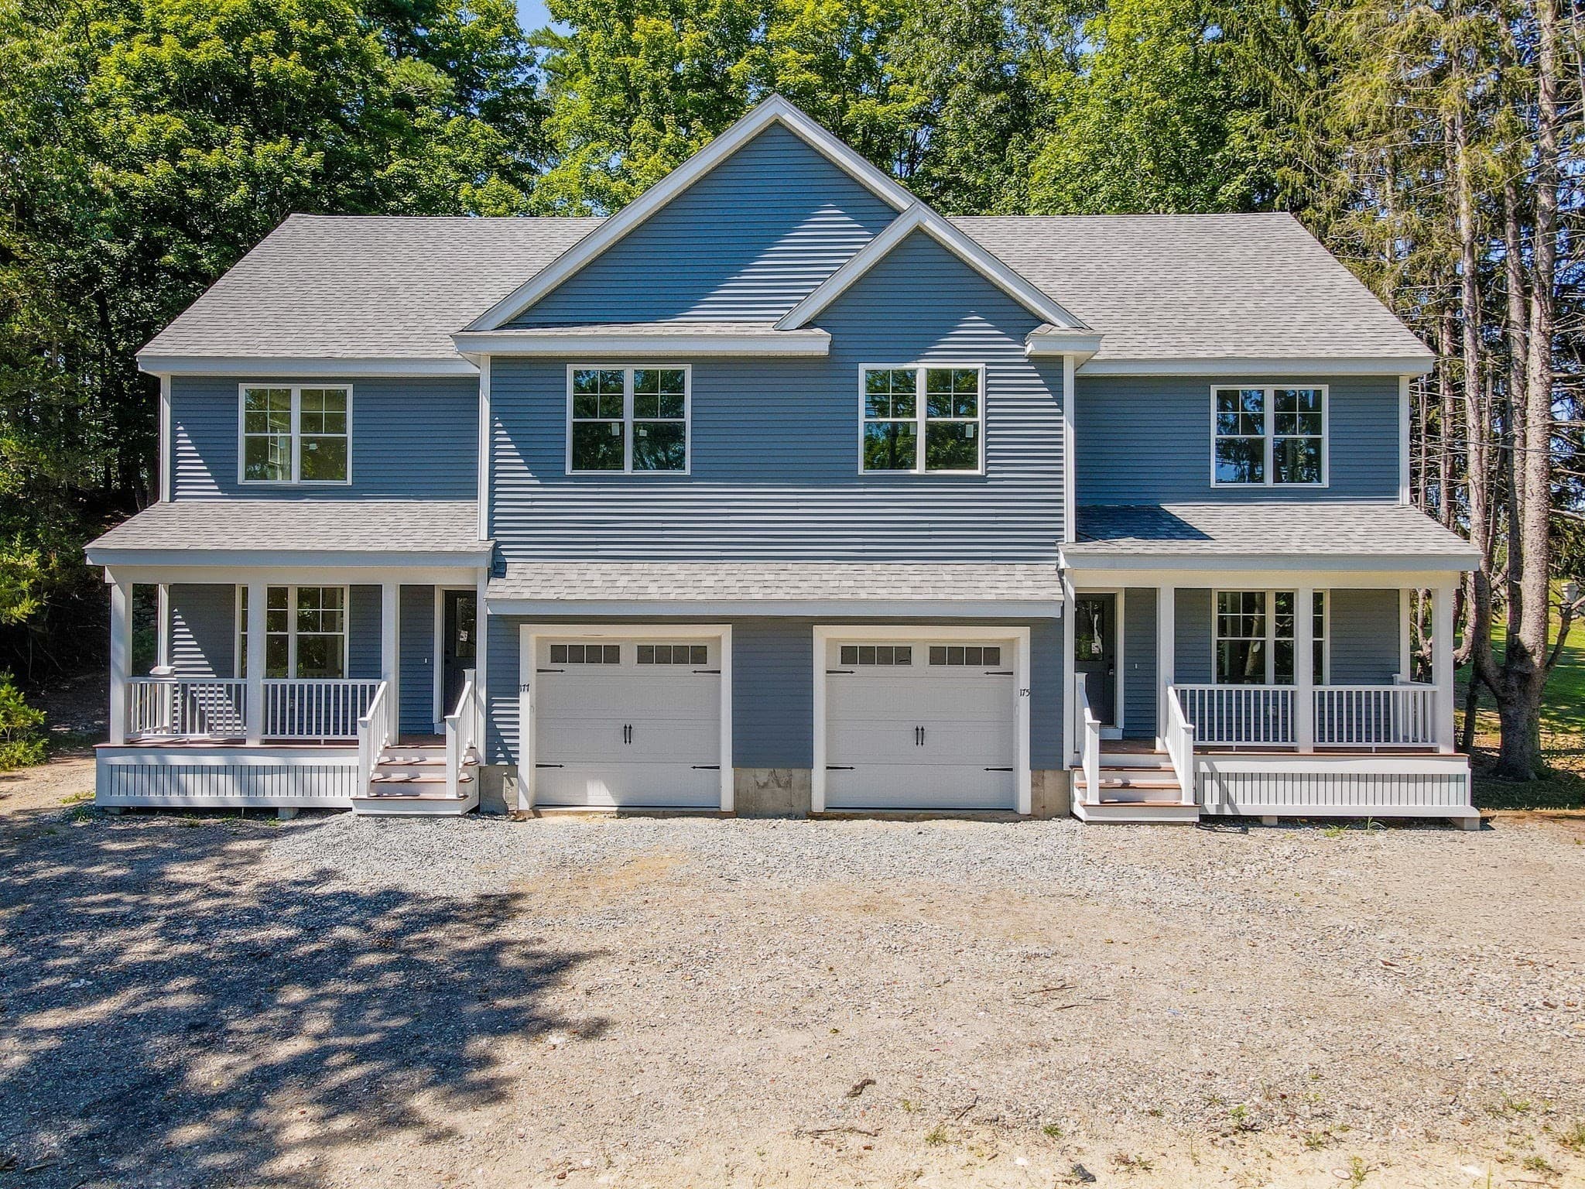
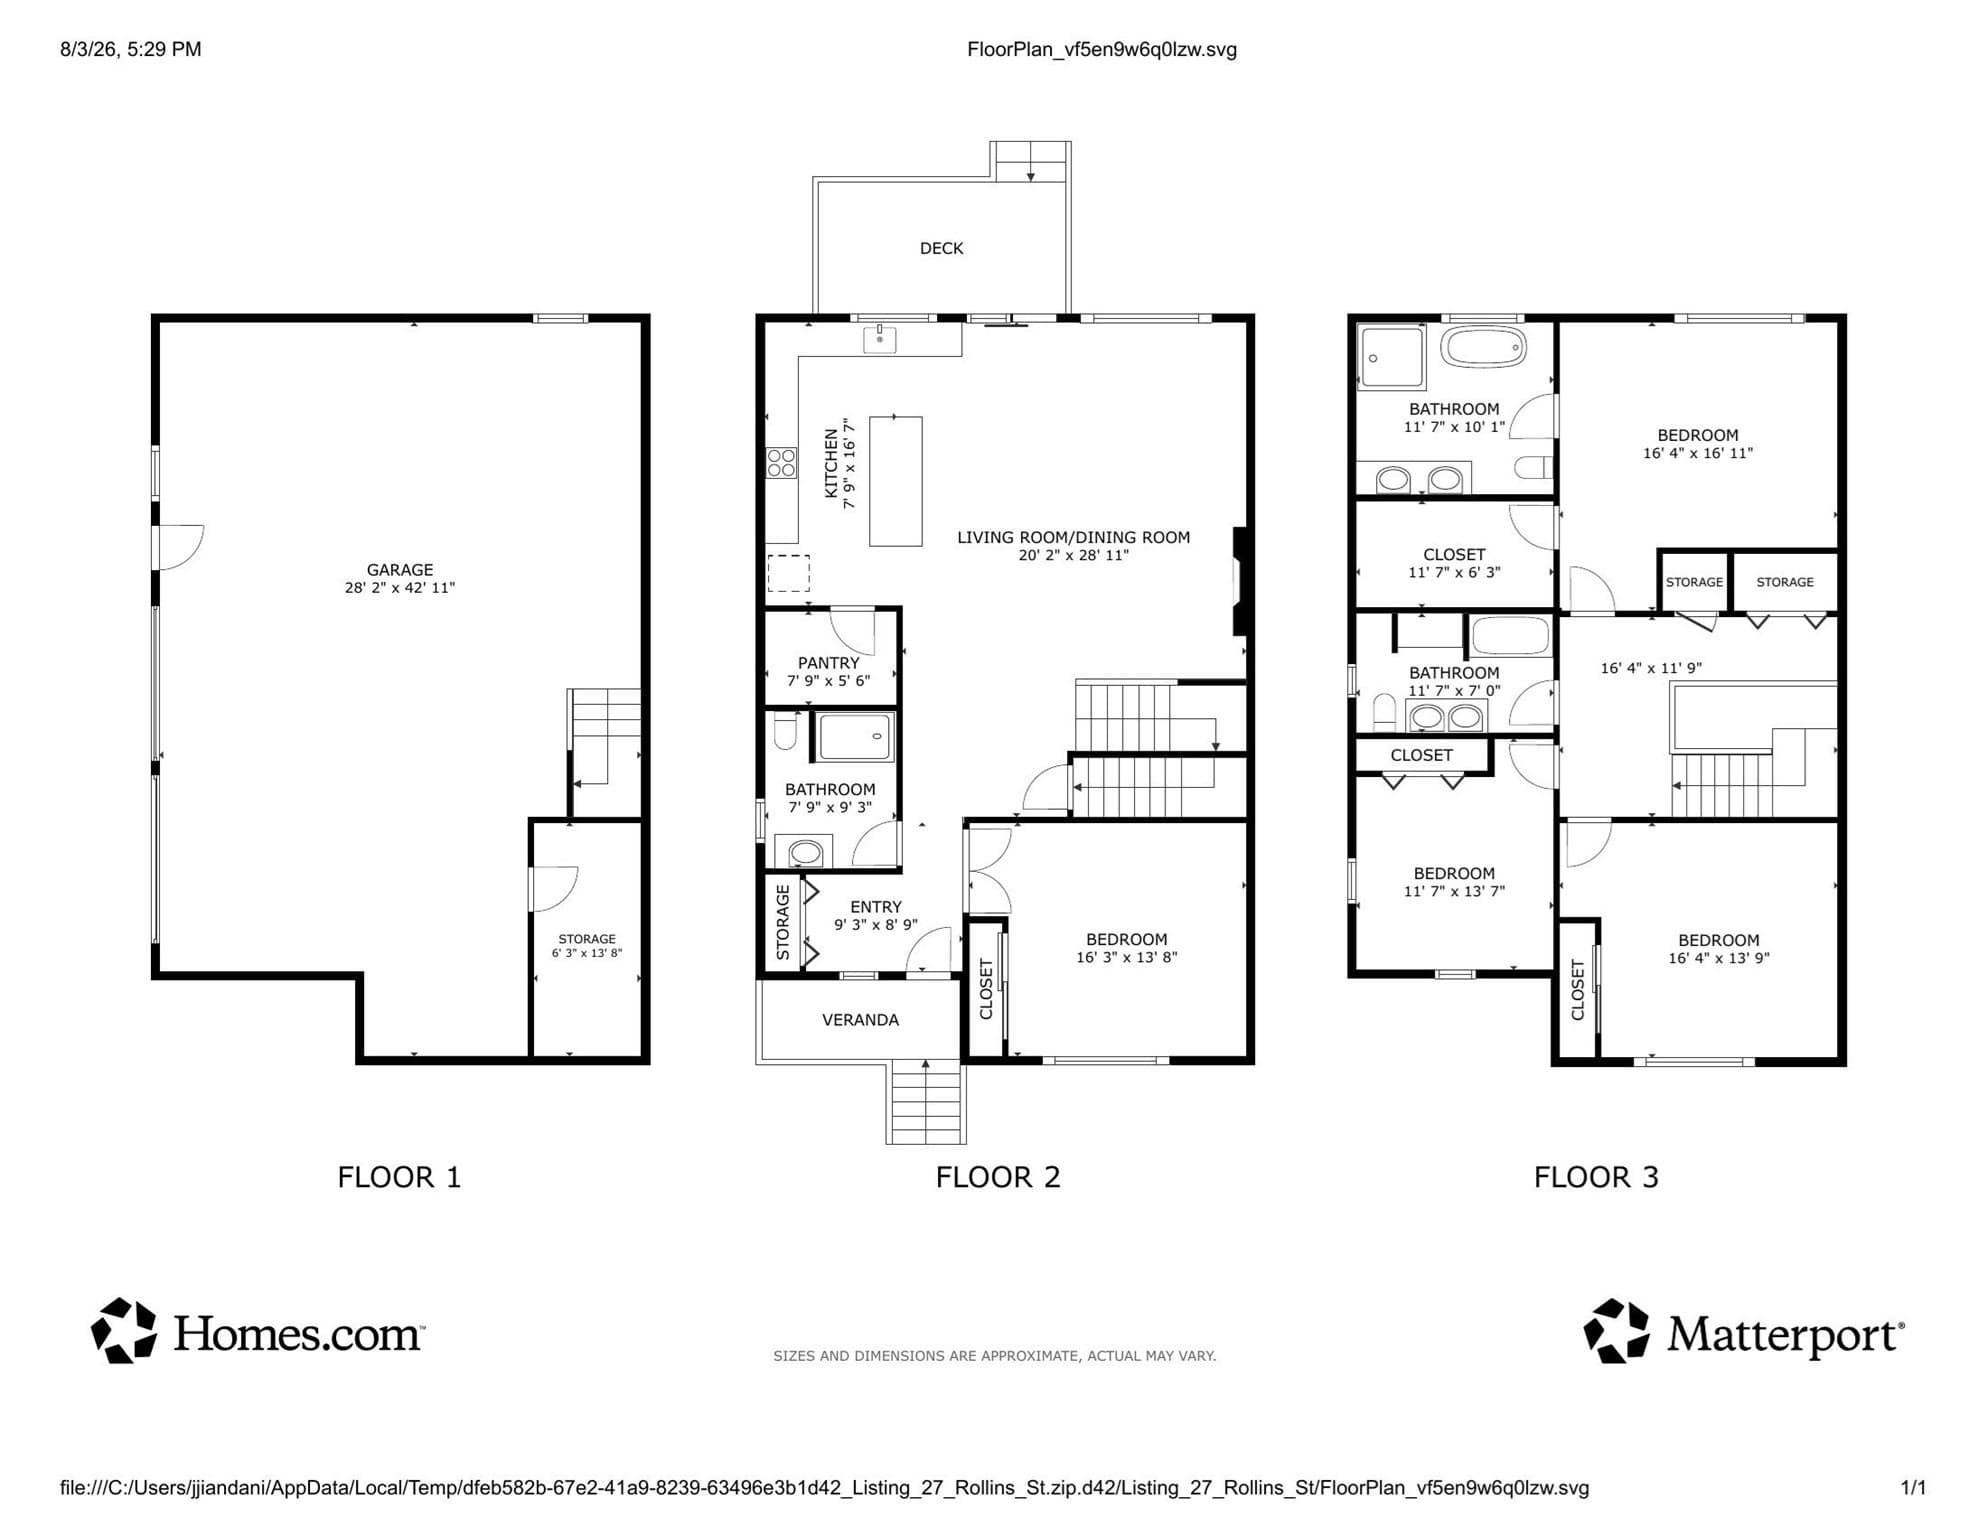
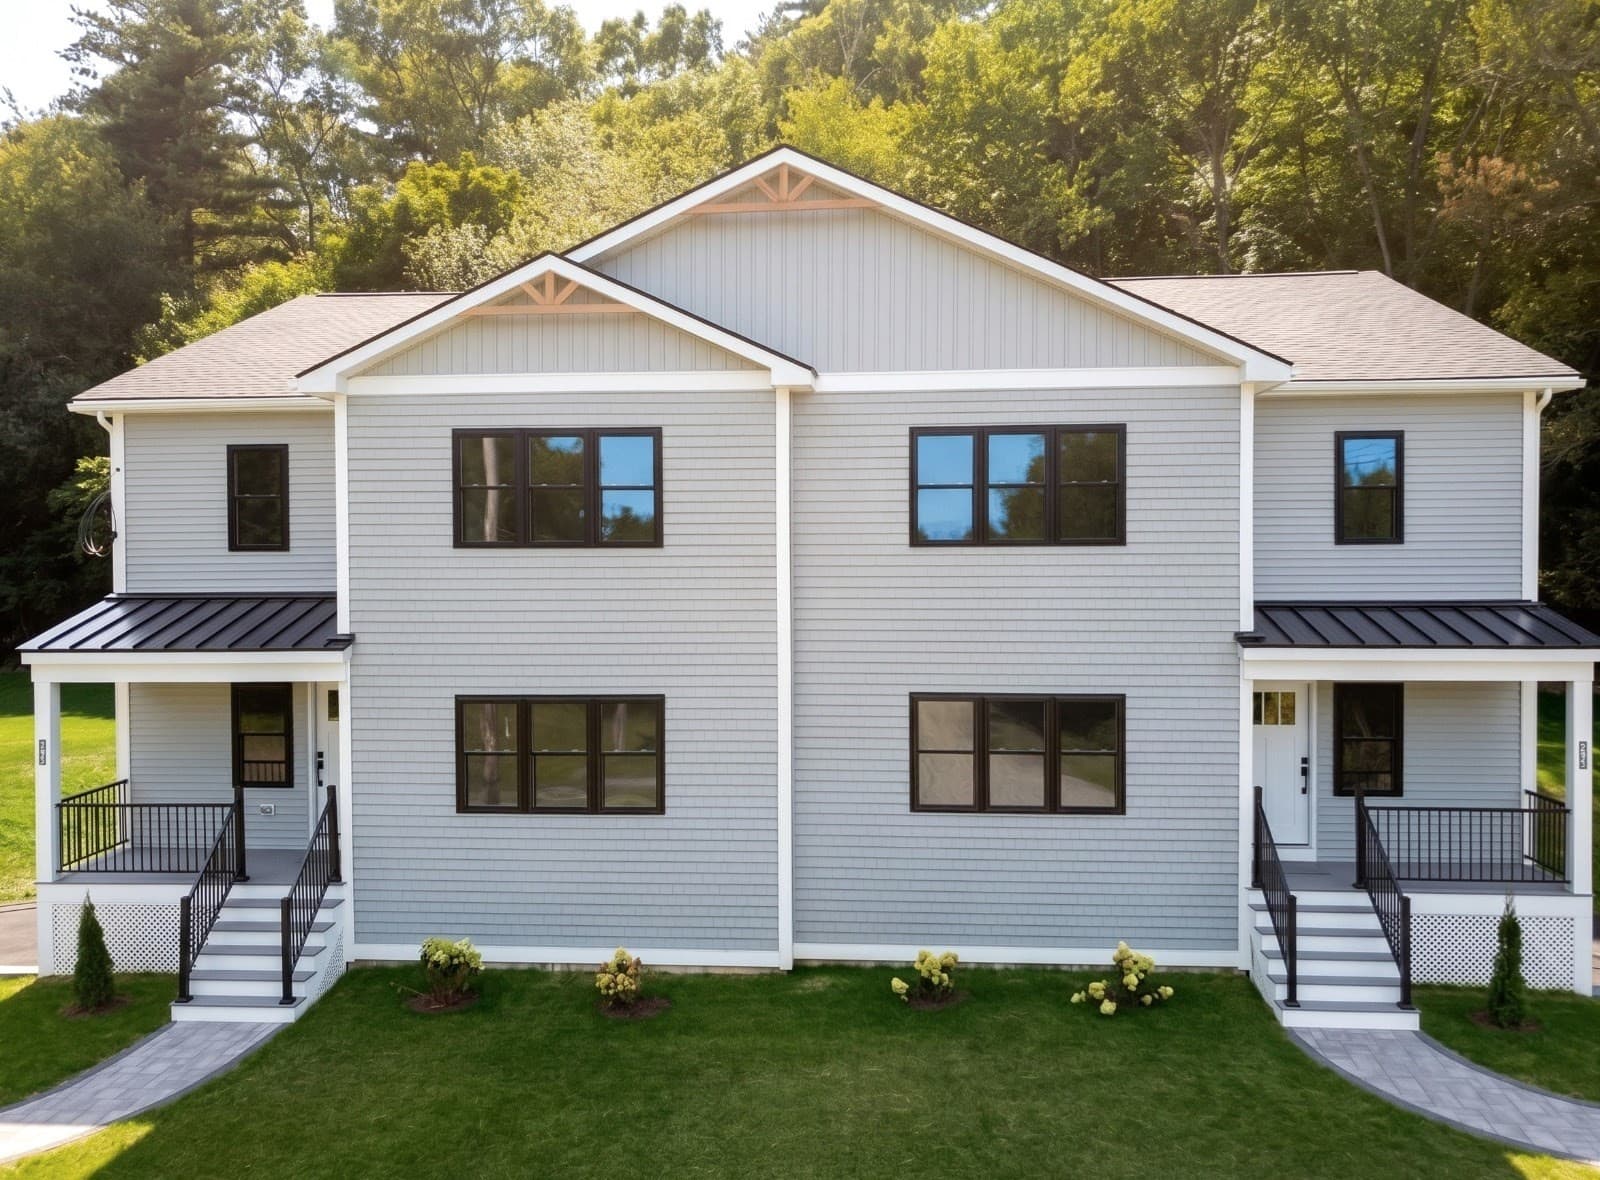
Condominium at 27 Rollins # A, Groveland MA 01834, Groveland, photo 4 of 40
Condominium at 27 Rollins # A, Groveland MA 01834, Groveland, photo 5 of 40
Condominium at 27 Rollins # A, Groveland MA 01834, Groveland, photo 6 of 40
Condominium at 27 Rollins # A, Groveland MA 01834, Groveland, photo 7 of 40
Condominium at 27 Rollins # A, Groveland MA 01834, Groveland, photo 8 of 40
Condominium at 27 Rollins # A, Groveland MA 01834, Groveland, photo 9 of 40
Condominium at 27 Rollins # A, Groveland MA 01834, Groveland, photo 10 of 40
Condominium at 27 Rollins # A, Groveland MA 01834, Groveland, photo 11 of 40
Condominium at 27 Rollins # A, Groveland MA 01834, Groveland, photo 12 of 40
Condominium at 27 Rollins # A, Groveland MA 01834, Groveland, photo 13 of 40
Condominium at 27 Rollins # A, Groveland MA 01834, Groveland, photo 14 of 40
Condominium at 27 Rollins # A, Groveland MA 01834, Groveland, photo 15 of 40
Condominium at 27 Rollins # A, Groveland MA 01834, Groveland, photo 16 of 40
Condominium at 27 Rollins # A, Groveland MA 01834, Groveland, photo 17 of 40
Condominium at 27 Rollins # A, Groveland MA 01834, Groveland, photo 18 of 40
Condominium at 27 Rollins # A, Groveland MA 01834, Groveland, photo 19 of 40
Condominium at 27 Rollins # A, Groveland MA 01834, Groveland, photo 20 of 40
Condominium at 27 Rollins # A, Groveland MA 01834, Groveland, photo 21 of 40
Condominium at 27 Rollins # A, Groveland MA 01834, Groveland, photo 22 of 40
Condominium at 27 Rollins # A, Groveland MA 01834, Groveland, photo 23 of 40
Condominium at 27 Rollins # A, Groveland MA 01834, Groveland, photo 24 of 40
Condominium at 27 Rollins # A, Groveland MA 01834, Groveland, photo 25 of 40
Condominium at 27 Rollins # A, Groveland MA 01834, Groveland, photo 26 of 40
Condominium at 27 Rollins # A, Groveland MA 01834, Groveland, photo 27 of 40
Condominium at 27 Rollins # A, Groveland MA 01834, Groveland, photo 28 of 40
Condominium at 27 Rollins # A, Groveland MA 01834, Groveland, photo 29 of 40
Condominium at 27 Rollins # A, Groveland MA 01834, Groveland, photo 30 of 40
Condominium at 27 Rollins # A, Groveland MA 01834, Groveland, photo 31 of 40
Condominium at 27 Rollins # A, Groveland MA 01834, Groveland, photo 32 of 40
Condominium at 27 Rollins # A, Groveland MA 01834, Groveland, photo 33 of 40
Condominium at 27 Rollins # A, Groveland MA 01834, Groveland, photo 34 of 40
Condominium at 27 Rollins # A, Groveland MA 01834, Groveland, photo 35 of 40
Condominium at 27 Rollins # A, Groveland MA 01834, Groveland, photo 36 of 40
Condominium at 27 Rollins # A, Groveland MA 01834, Groveland, photo 37 of 40
Condominium at 27 Rollins # A, Groveland MA 01834, Groveland, photo 38 of 40
Condominium at 27 Rollins # A, Groveland MA 01834, Groveland, photo 39 of 40
Condominium at 27 Rollins # A, Groveland MA 01834, Groveland, photo 40 of 40
40 photos

$849,000

27 Rollins # A, Groveland MA 01834
Groveland, MA 01834
Listed by Patricia Almeida Vega
Bedrooms
4
Bathrooms
3
Living area
2,440 sqft
Year built
2026

About this home

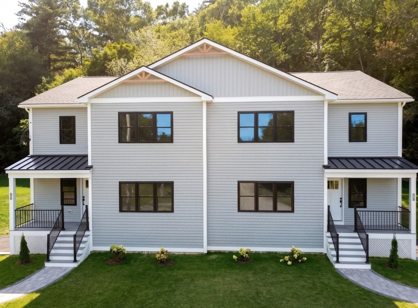
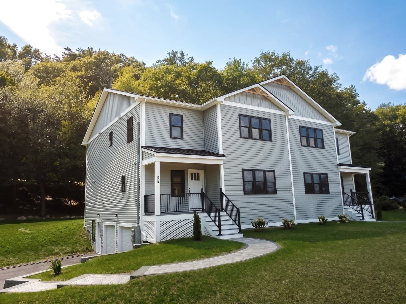
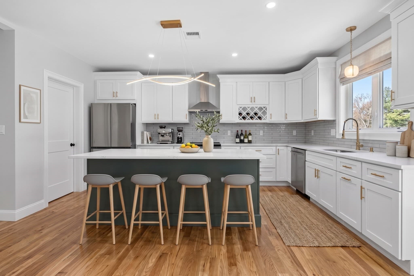
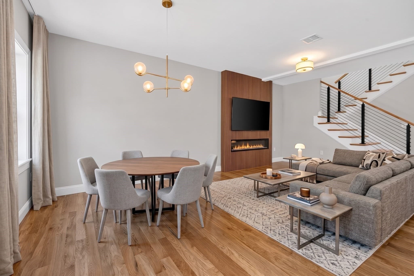
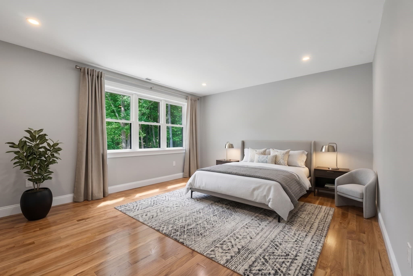
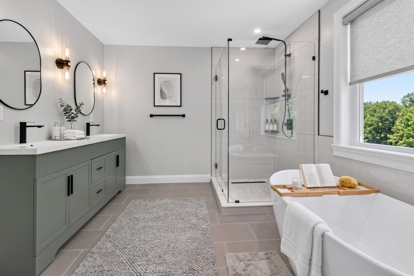
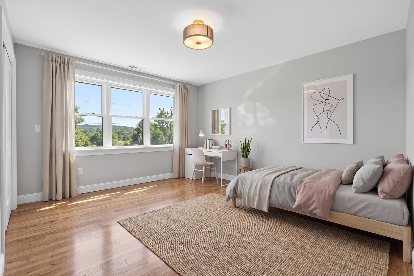
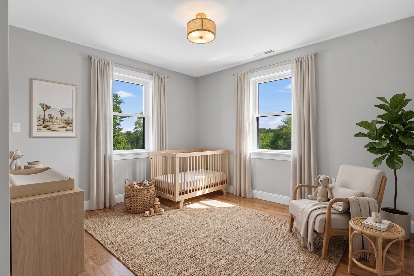
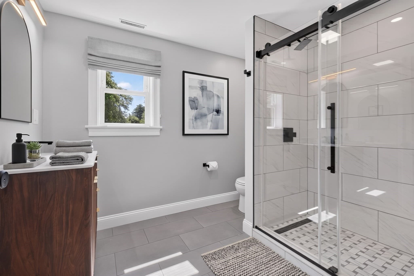
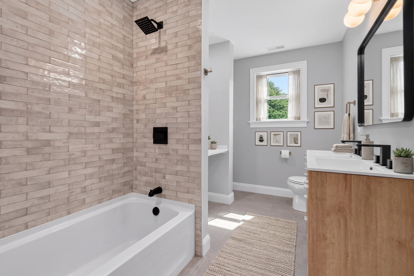
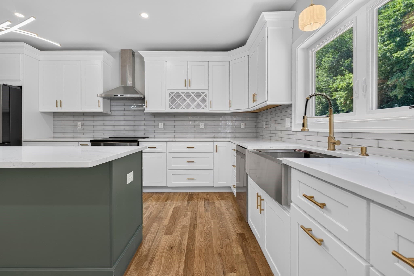
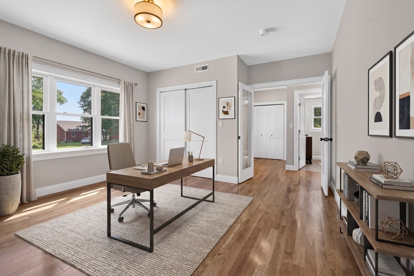
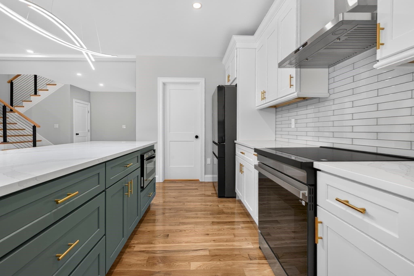
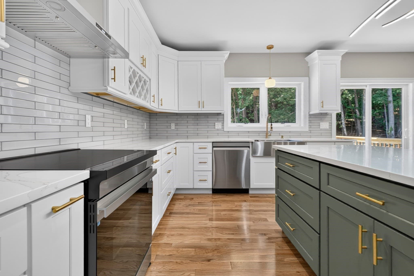
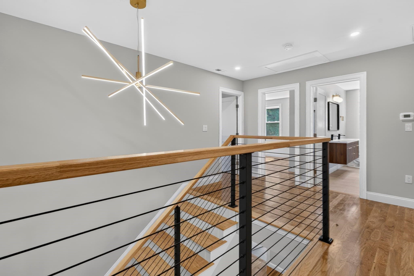
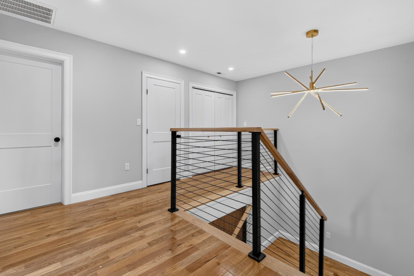
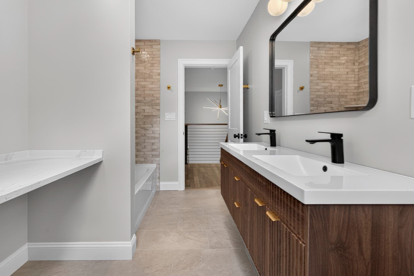
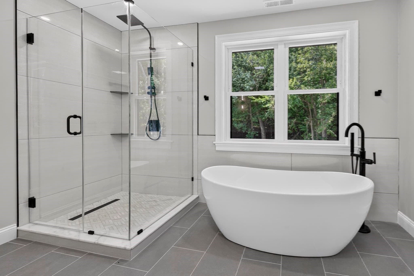
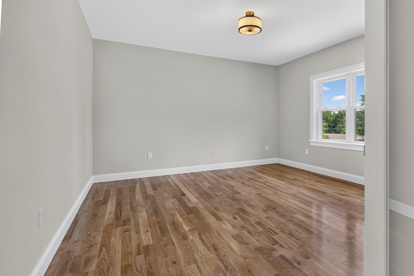
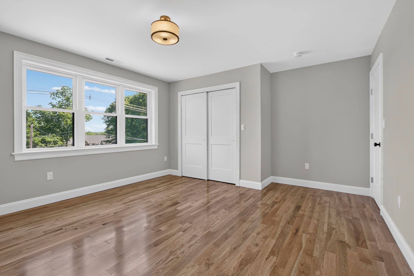
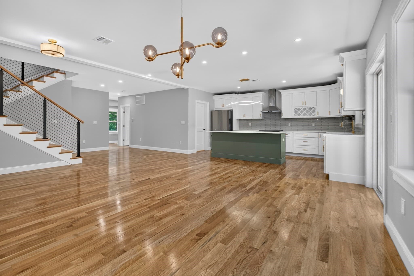
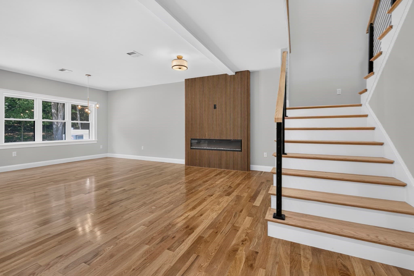
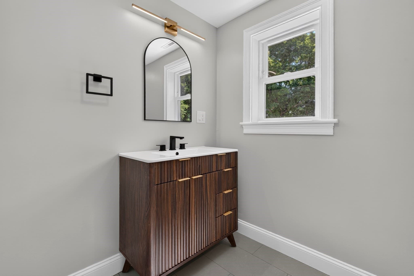
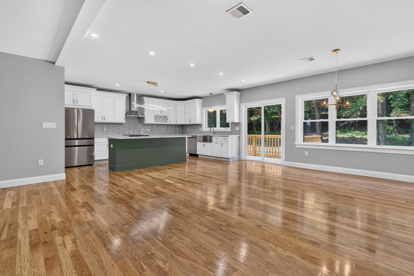
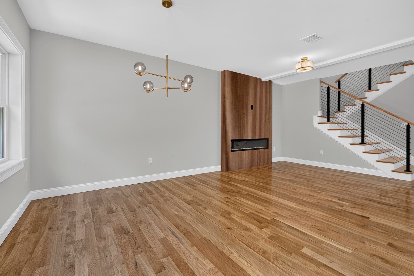
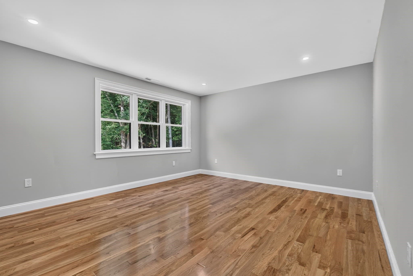
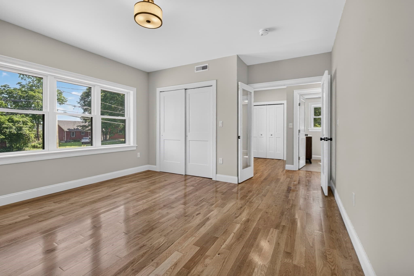
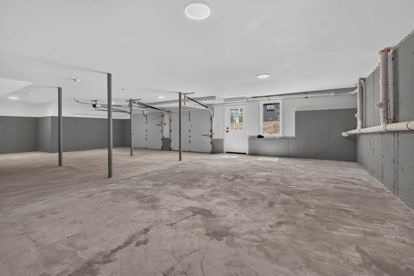
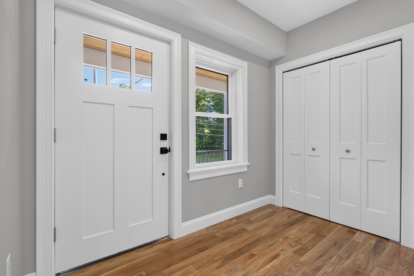
“Modern luxury meets tranquil country living in this 2026 new construction Townhouse Style. Enjoy the rare PRIVACY OF AN EXCLUSIVE 1.025 ACRE LOT! carved from a serene 2+ acre farm-adjacent setting. This 2,440 sq. ft. Groveland home features 4 beds, 3 full baths, and a 2-car garage. The open-concept layout boasts massive windows, abundant natural light, and hardwood floors. Entertain in the gourmet kitchen with premium custom cabinetry and high-end all-electric appliances. The primary suite features a custom-tiled spa bath with a freestanding soaking tub overlooking your private, wooded backyard. Ultra-efficient, this home includes a high-efficiency heat pump and is fully EV and solar-ready. The expansive basement offers endless potential. The home includes a ONE-YEAR BUILDER’S WARRANTY for added peace of mind. Perfectly located 8 minutes from Haverhill/Bradford Commuter Rails, near 95/495, and minutes from Merrimack Valley. Owners share limited common expenses, including master insurance and septic system maintenance.

Highlights

Fireplace

Property details

MLS #
73543972
Property type
Condominium
Subdivision
N/A
Status
Active
Days on market
65
On market date
July 22, 2026
Stories
2
Total bathrooms
3
Garage spaces
2
Parking spaces
6
Lot size
1.02 acres
Loading map…

Nearby schools

Within 10 miles · public school directory data (NCES)

Elementary
Elmer S Bagnall
1.25 mi away · Grades -1-6
Nearest school -- attendance-zone data not available here
4.0
Local Score (student-teacher ratio only (preliminary -- will incorporate state test-score data once available)) -- not an official state rating
Enrollment
472
Student:teacher ratio
12.8:1
District
Pentucket
Middle
Pentucket Regional Middle
1.48 mi away · Grades 7-8
Nearest school -- attendance-zone data not available here
5.0
Local Score (student-teacher ratio only (preliminary -- will incorporate state test-score data once available)) -- not an official state rating
Enrollment
329
Student:teacher ratio
11.8:1
District
Pentucket
High
Pentucket Regional Sr High
1.62 mi away · Grades 9-12
Nearest school -- attendance-zone data not available here
5.0
Local Score (student-teacher ratio only (preliminary -- will incorporate state test-score data once available)) -- not an official state rating
Enrollment
632
Student:teacher ratio
11.9:1
District
Pentucket

Walkability

Blended score for Groveland's center: EPA's National Walkability Index (street network, transit, land-use mix) combined with nearby-amenity density. EPA National Walkability Index only -- nearby-amenity data not cached yet for this area.

37
Car-dependent
out of 100
EPA National Walkability Index
7.3 / 20 -- Below average walkable

Mortgage calculator

Estimate only - actual rate and payment depend on your lender, credit, and loan program.

$
%
%
Adjust tax / insurance estimates
% / yr
$
/mo
Est. monthly payment
$5,263/mo
$169,800 down
$679,200 loan
Principal & interest$4,405
Property tax (est.)$708
Home insurance (est.)$150

Similar homes you might like

Data source: Listing information provided by MLS Property Information Network via Trestle/CoreLogic. Last updated 2 days ago.

Information herein deemed reliable but not guaranteed; all measurements, school assignments, HOA fees, taxes, and feature lists are approximate and should be independently verified. Equal Housing Opportunity.