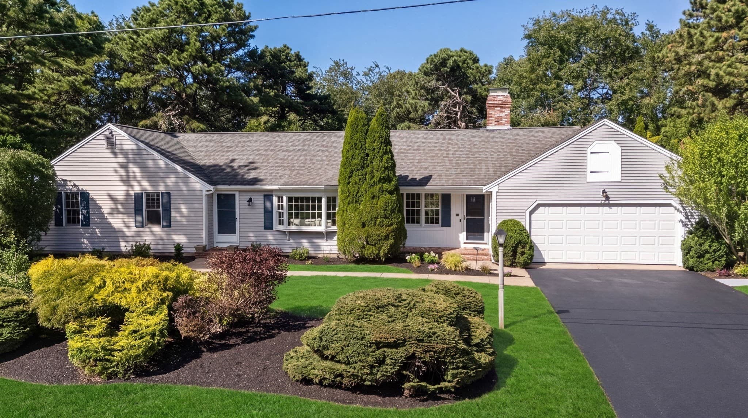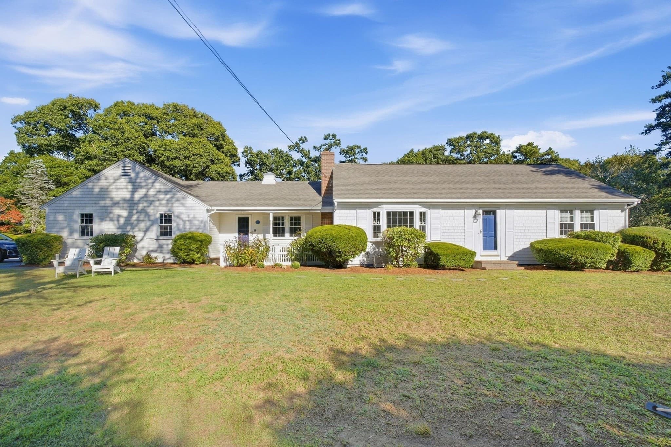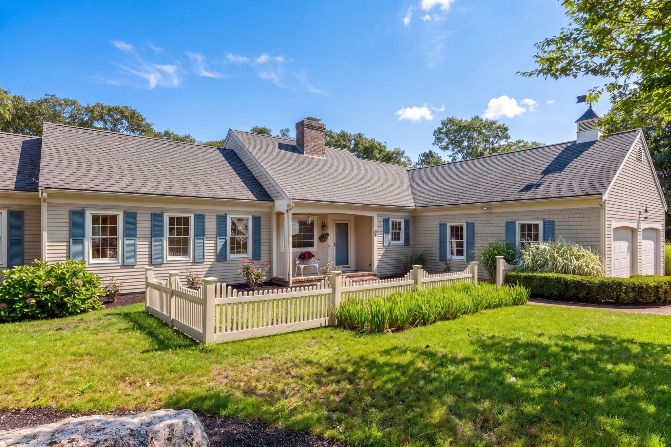
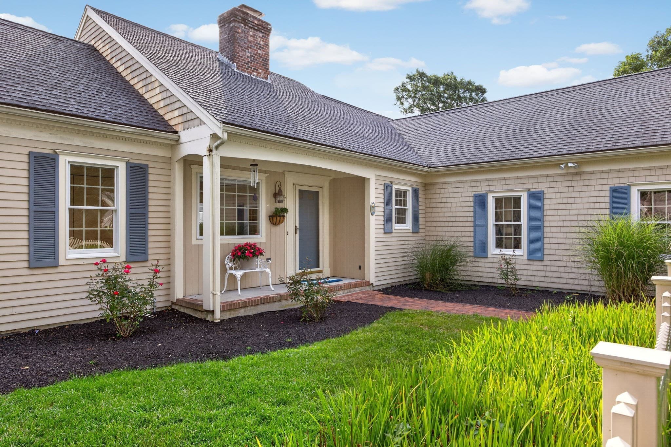
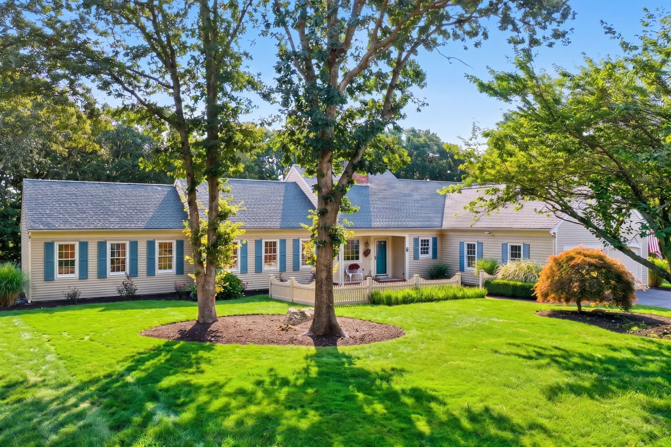
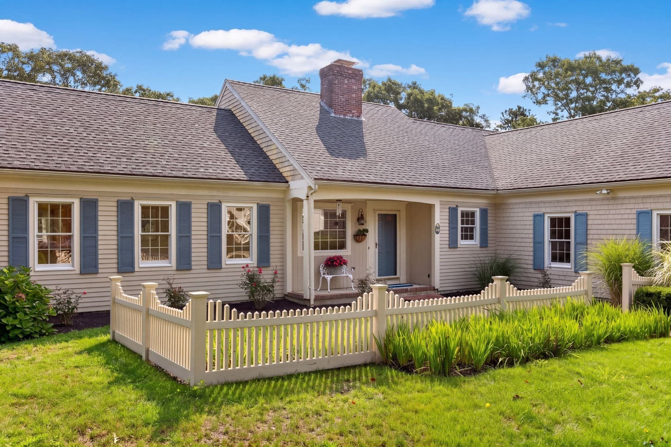
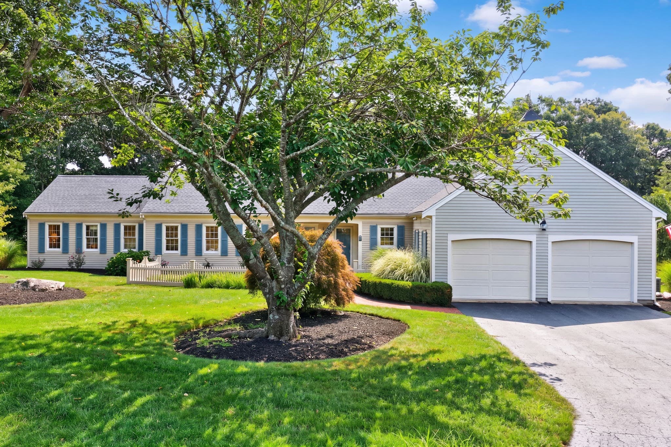
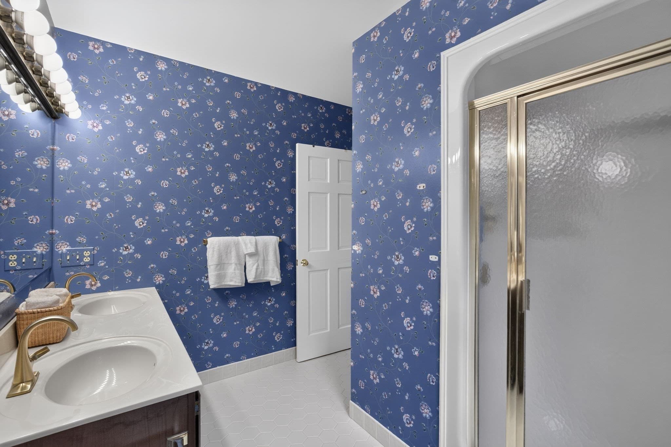
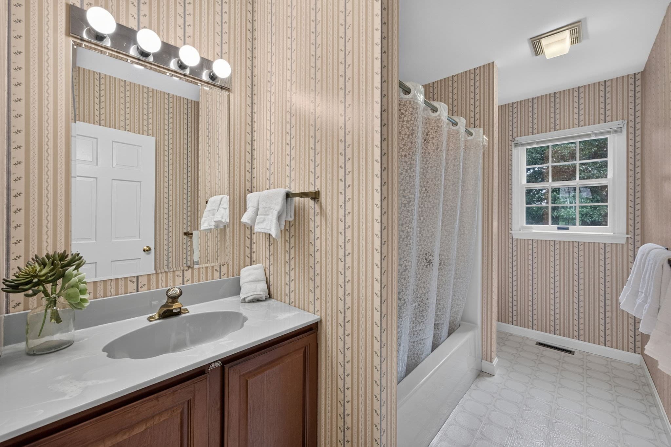
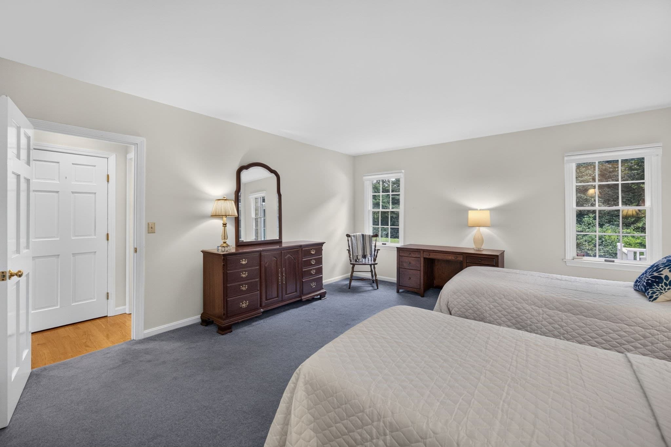
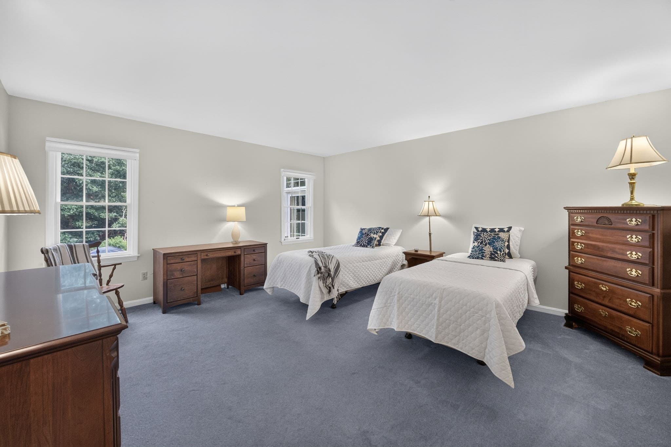
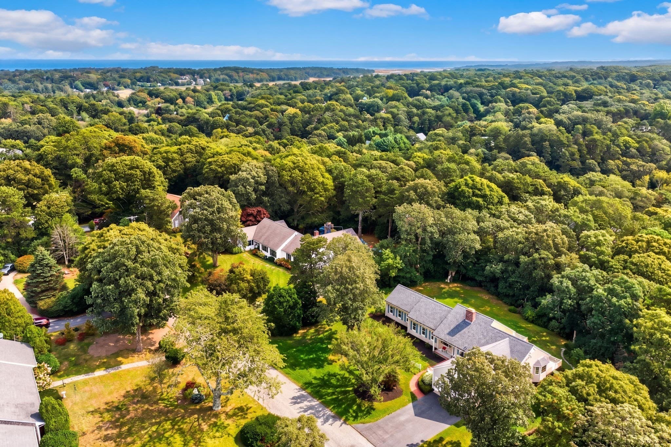
Single Family Residence at 114 Quivet Dr., Dennis MA 02641, Dennis
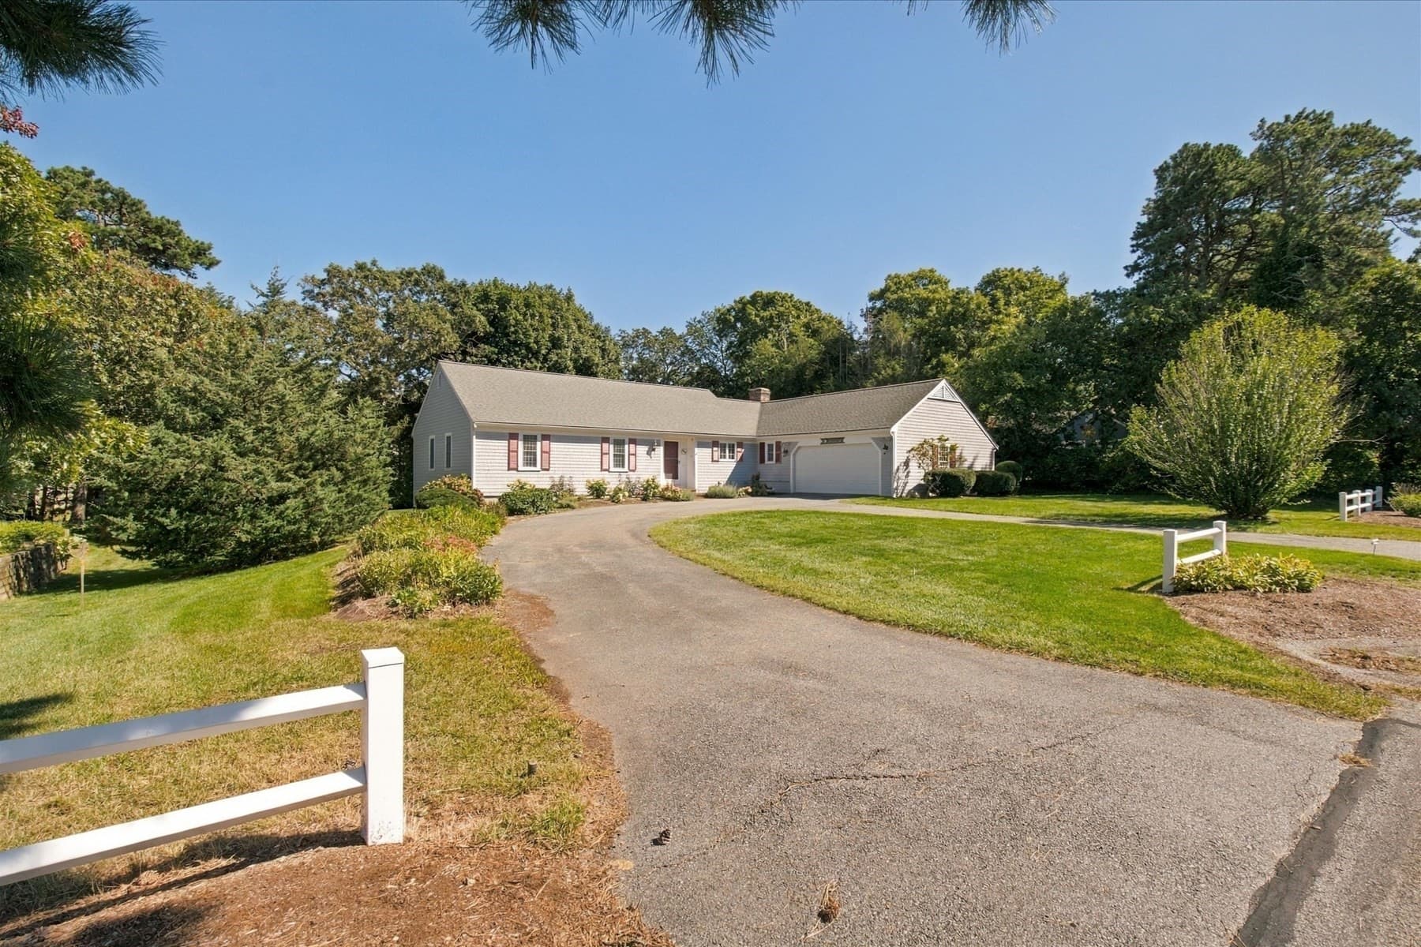
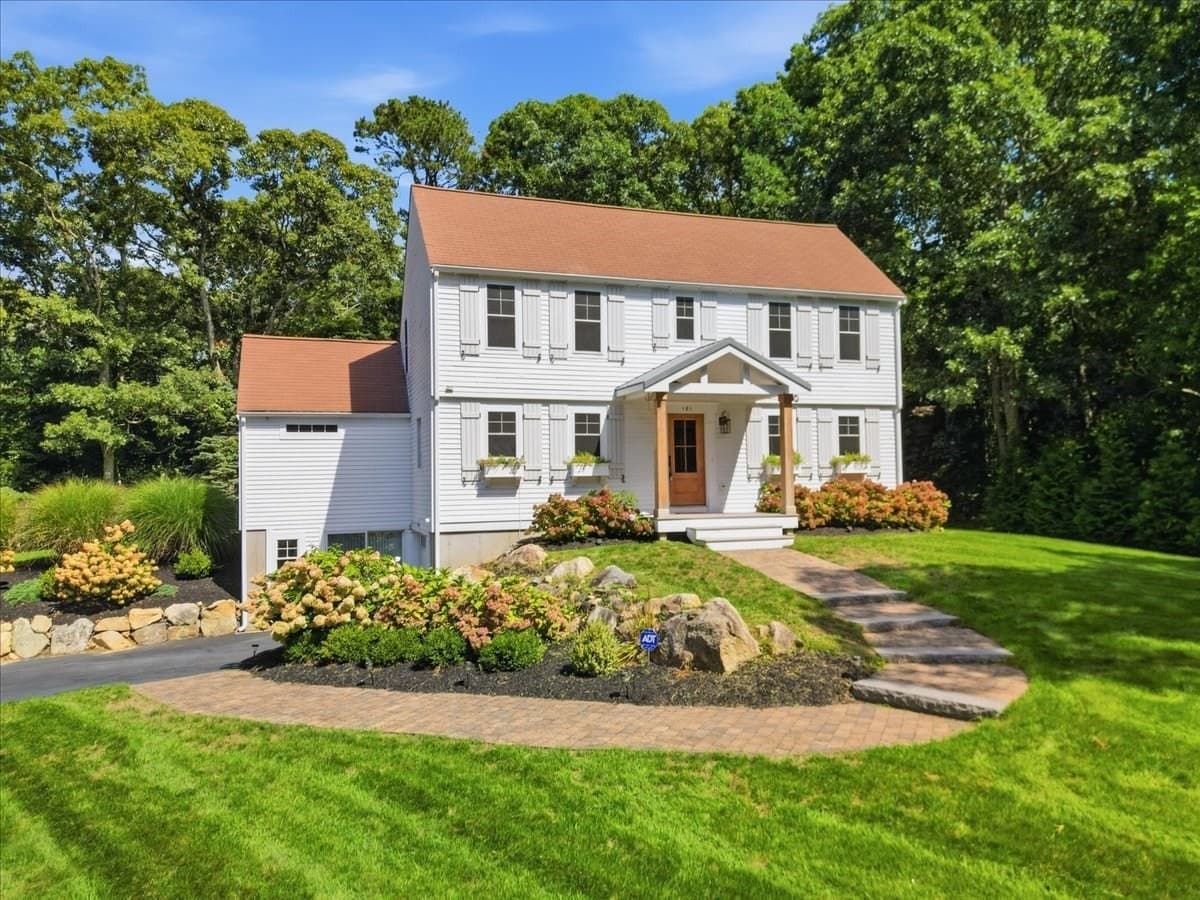
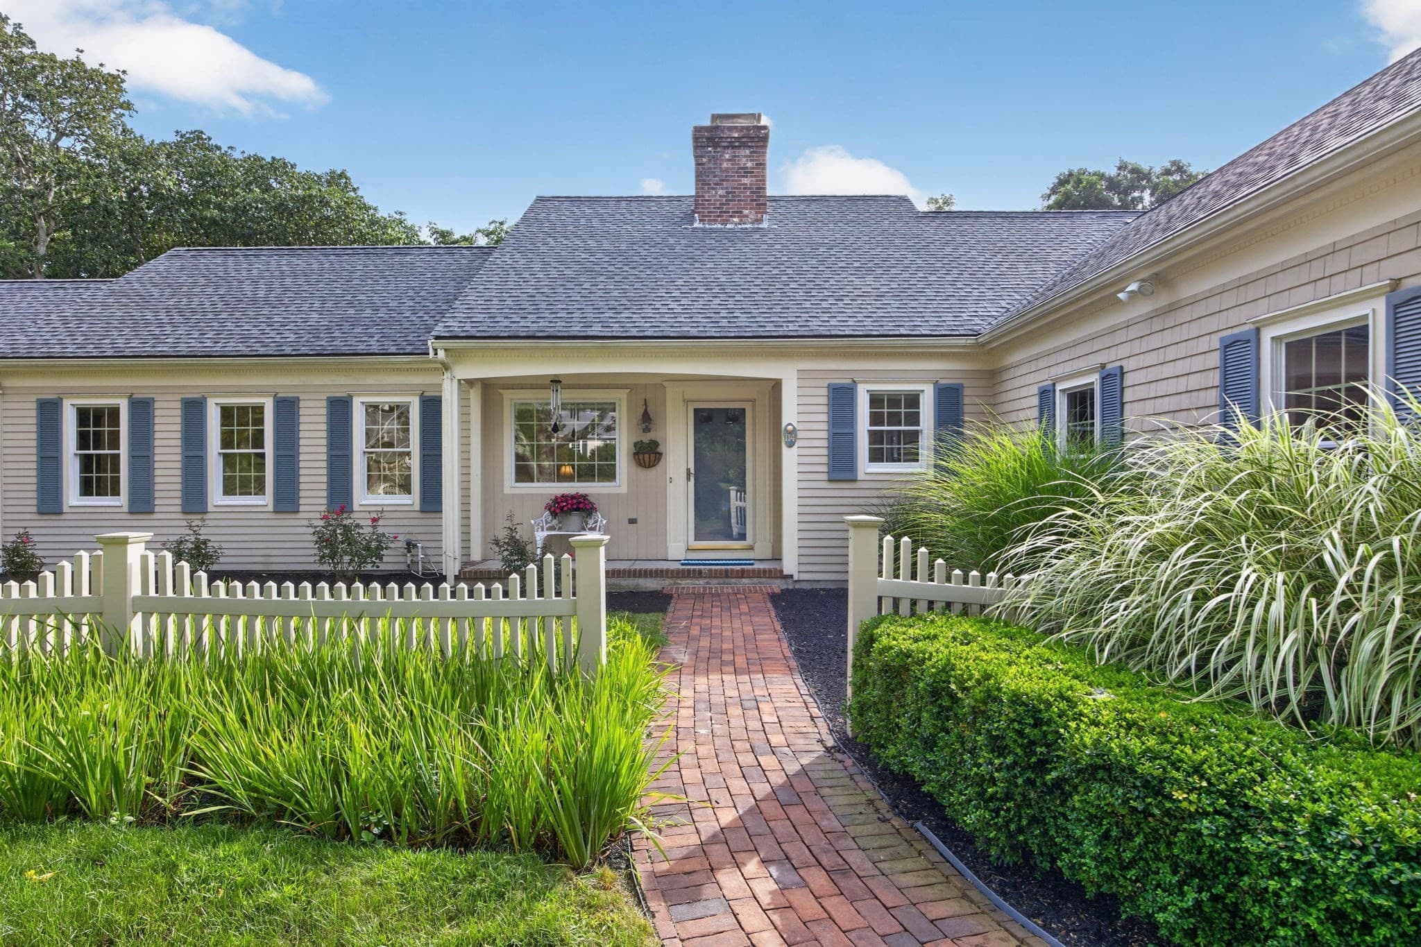
Single Family Residence at 114 Quivet Dr., Dennis MA 02641, Dennis, photo 2 of 42
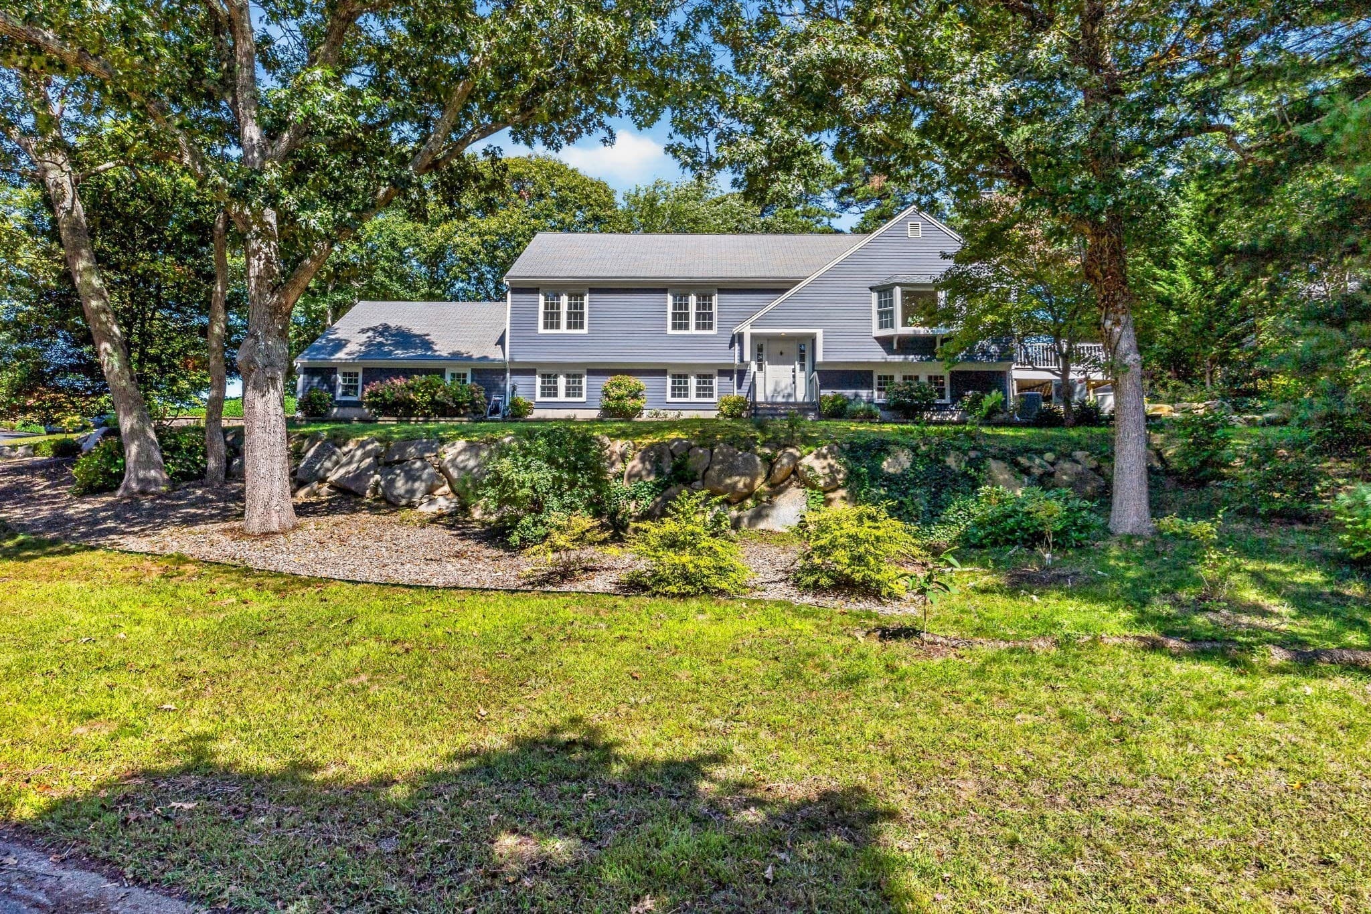
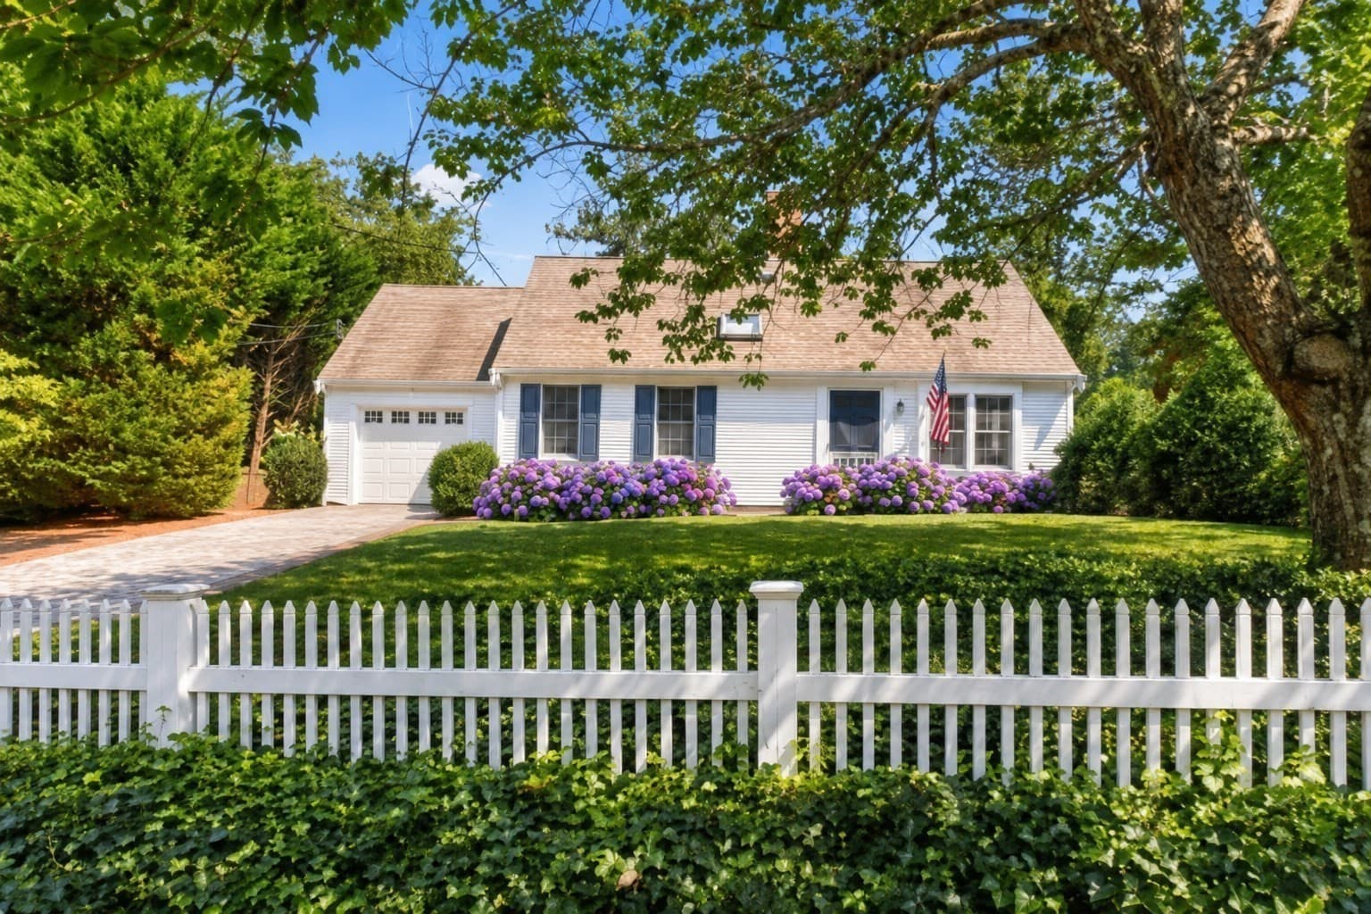
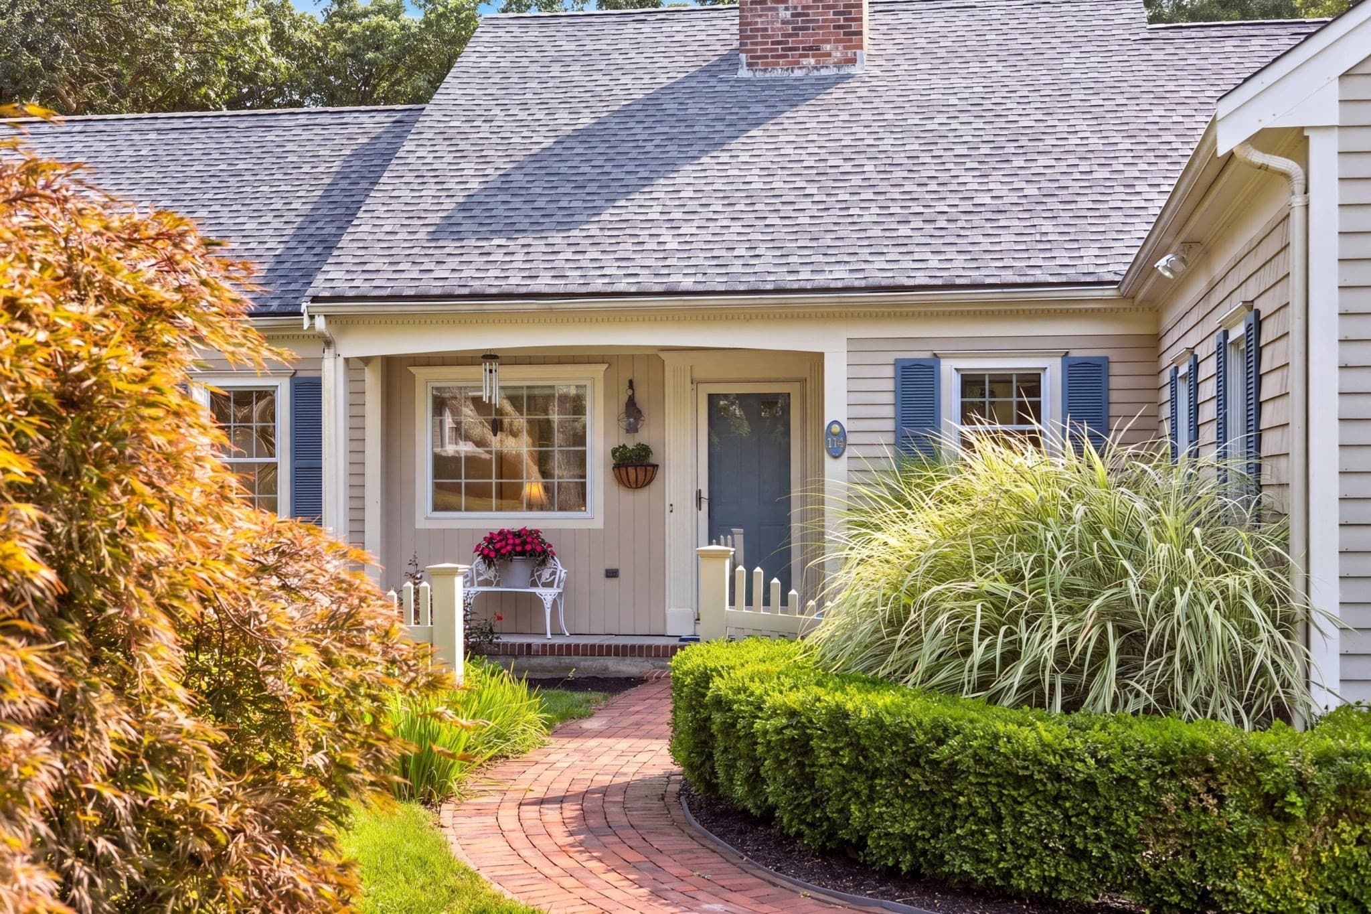
Single Family Residence at 114 Quivet Dr., Dennis MA 02641, Dennis, photo 3 of 42
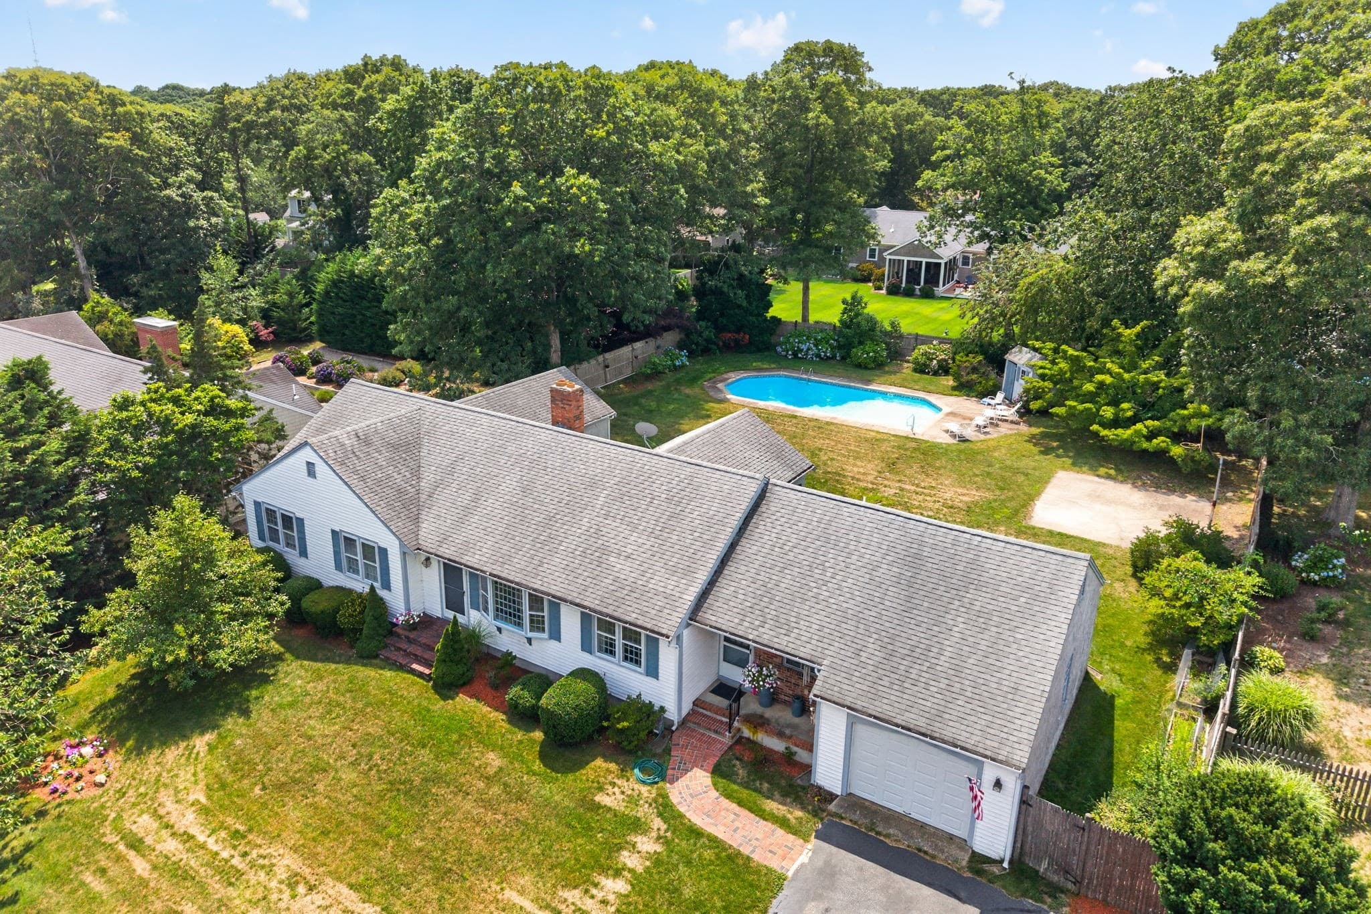
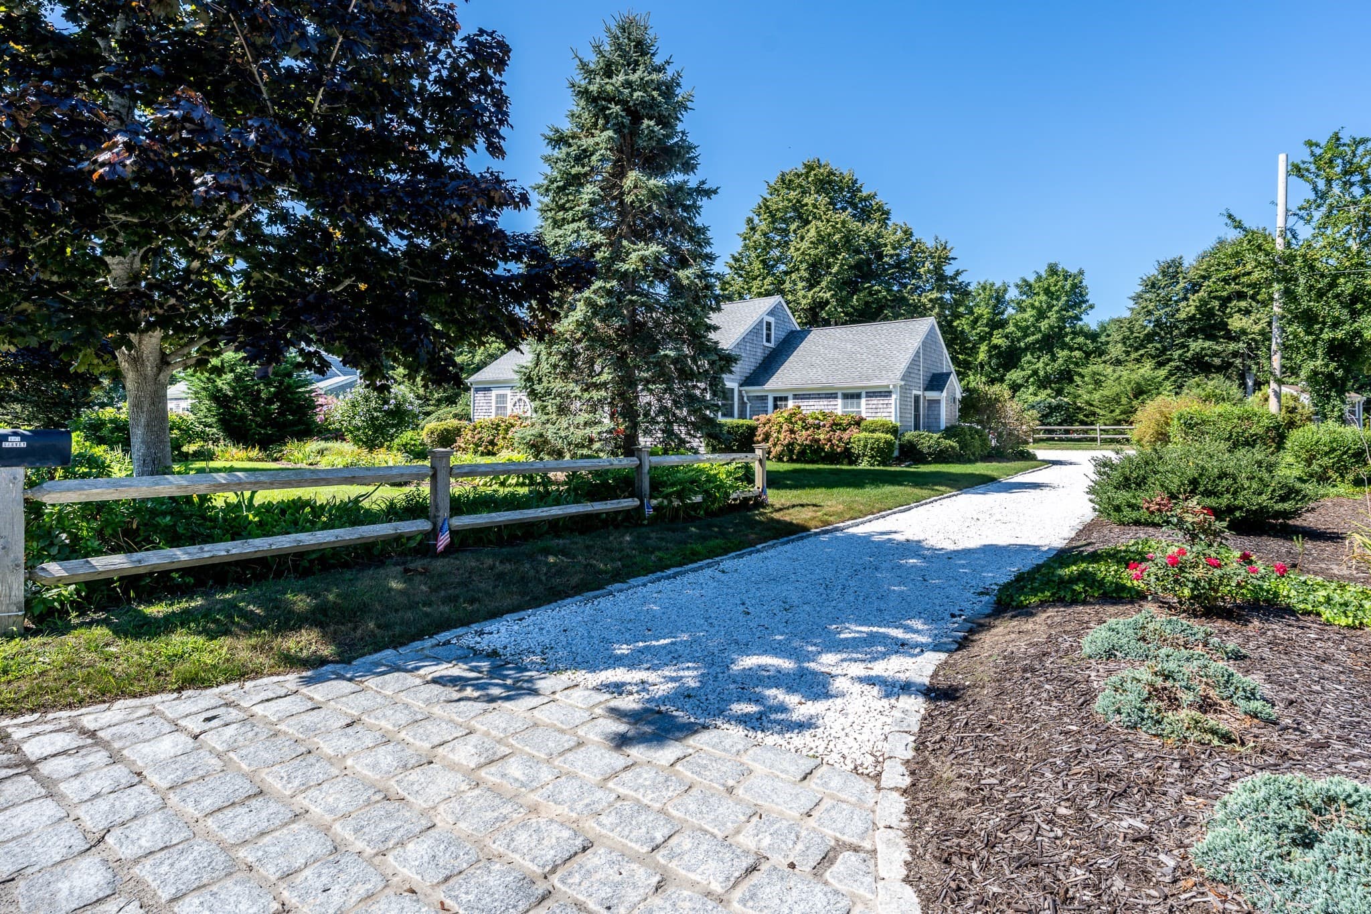
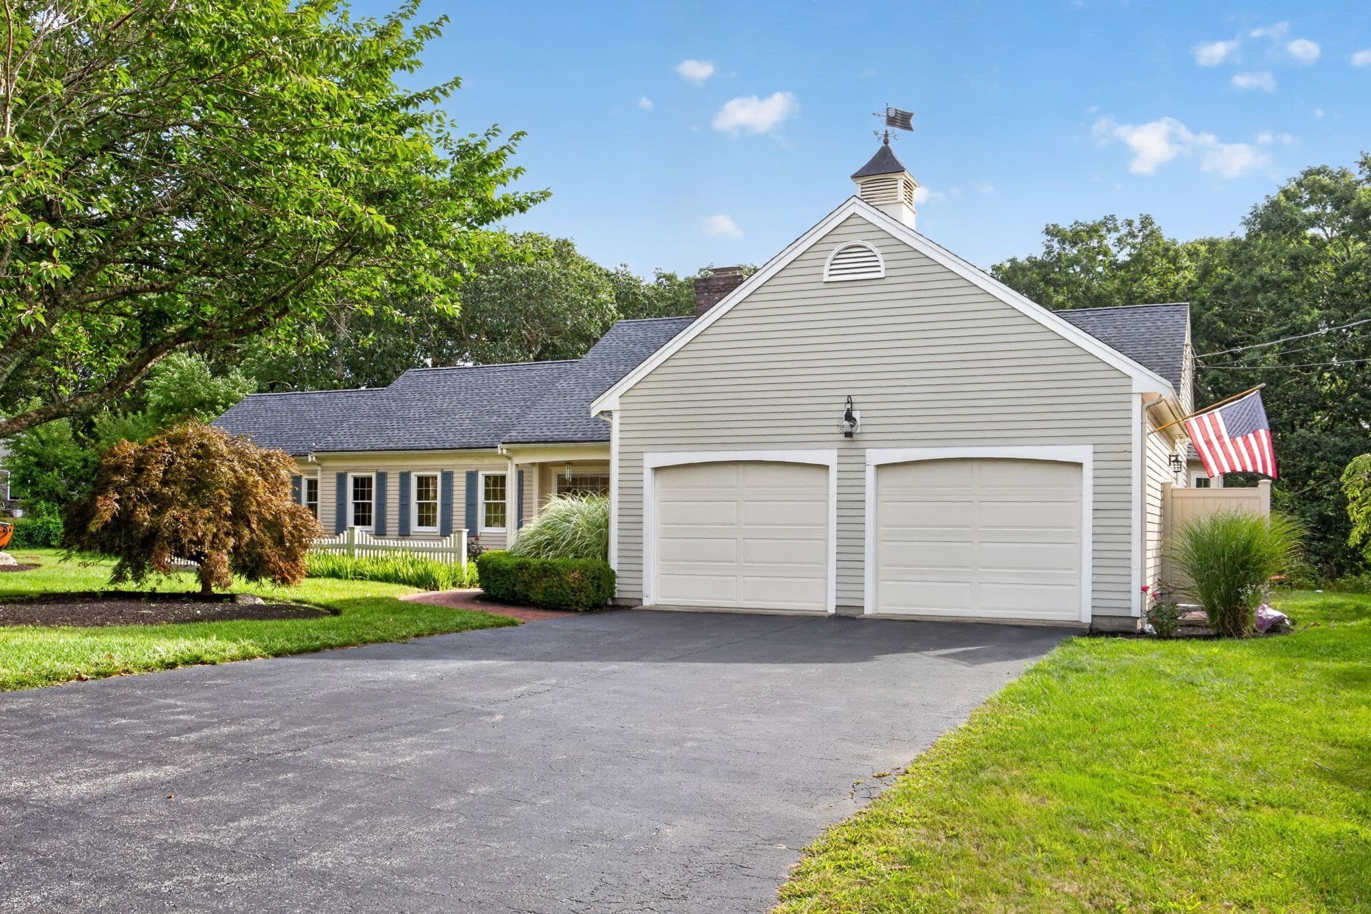
Single Family Residence at 114 Quivet Dr., Dennis MA 02641, Dennis, photo 4 of 42
Single Family Residence at 114 Quivet Dr., Dennis MA 02641, Dennis, photo 5 of 42
Single Family Residence at 114 Quivet Dr., Dennis MA 02641, Dennis, photo 6 of 42
Single Family Residence at 114 Quivet Dr., Dennis MA 02641, Dennis, photo 7 of 42
Single Family Residence at 114 Quivet Dr., Dennis MA 02641, Dennis, photo 8 of 42
Single Family Residence at 114 Quivet Dr., Dennis MA 02641, Dennis, photo 9 of 42
Single Family Residence at 114 Quivet Dr., Dennis MA 02641, Dennis, photo 10 of 42
Single Family Residence at 114 Quivet Dr., Dennis MA 02641, Dennis, photo 11 of 42
Single Family Residence at 114 Quivet Dr., Dennis MA 02641, Dennis, photo 12 of 42
Single Family Residence at 114 Quivet Dr., Dennis MA 02641, Dennis, photo 13 of 42
Single Family Residence at 114 Quivet Dr., Dennis MA 02641, Dennis, photo 14 of 42
Single Family Residence at 114 Quivet Dr., Dennis MA 02641, Dennis, photo 15 of 42
Single Family Residence at 114 Quivet Dr., Dennis MA 02641, Dennis, photo 16 of 42
Single Family Residence at 114 Quivet Dr., Dennis MA 02641, Dennis, photo 17 of 42
Single Family Residence at 114 Quivet Dr., Dennis MA 02641, Dennis, photo 18 of 42
Single Family Residence at 114 Quivet Dr., Dennis MA 02641, Dennis, photo 19 of 42
Single Family Residence at 114 Quivet Dr., Dennis MA 02641, Dennis, photo 20 of 42
Single Family Residence at 114 Quivet Dr., Dennis MA 02641, Dennis, photo 21 of 42
Single Family Residence at 114 Quivet Dr., Dennis MA 02641, Dennis, photo 22 of 42
Single Family Residence at 114 Quivet Dr., Dennis MA 02641, Dennis, photo 23 of 42
Single Family Residence at 114 Quivet Dr., Dennis MA 02641, Dennis, photo 24 of 42
Single Family Residence at 114 Quivet Dr., Dennis MA 02641, Dennis, photo 25 of 42
Single Family Residence at 114 Quivet Dr., Dennis MA 02641, Dennis, photo 26 of 42
Single Family Residence at 114 Quivet Dr., Dennis MA 02641, Dennis, photo 27 of 42
Single Family Residence at 114 Quivet Dr., Dennis MA 02641, Dennis, photo 28 of 42
Single Family Residence at 114 Quivet Dr., Dennis MA 02641, Dennis, photo 29 of 42
Single Family Residence at 114 Quivet Dr., Dennis MA 02641, Dennis, photo 30 of 42
Single Family Residence at 114 Quivet Dr., Dennis MA 02641, Dennis, photo 31 of 42
Single Family Residence at 114 Quivet Dr., Dennis MA 02641, Dennis, photo 32 of 42
Single Family Residence at 114 Quivet Dr., Dennis MA 02641, Dennis, photo 33 of 42
Single Family Residence at 114 Quivet Dr., Dennis MA 02641, Dennis, photo 34 of 42
Single Family Residence at 114 Quivet Dr., Dennis MA 02641, Dennis, photo 35 of 42
Single Family Residence at 114 Quivet Dr., Dennis MA 02641, Dennis, photo 36 of 42
Single Family Residence at 114 Quivet Dr., Dennis MA 02641, Dennis, photo 37 of 42
Single Family Residence at 114 Quivet Dr., Dennis MA 02641, Dennis, photo 38 of 42
Single Family Residence at 114 Quivet Dr., Dennis MA 02641, Dennis, photo 39 of 42
Single Family Residence at 114 Quivet Dr., Dennis MA 02641, Dennis, photo 40 of 42
Single Family Residence at 114 Quivet Dr., Dennis MA 02641, Dennis, photo 41 of 42
Single Family Residence at 114 Quivet Dr., Dennis MA 02641, Dennis, photo 42 of 42
42 photos

$1,112,000

114 Quivet Dr., Dennis MA 02641
Dennis, MA 02641
Listed by Mary Ann Politi
Bedrooms
2
Bathrooms
2.5
Living area
2,346 sqft
Year built
1992

About this home

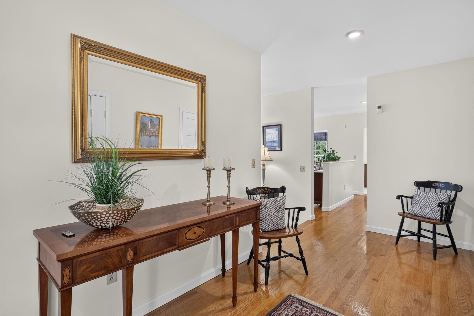
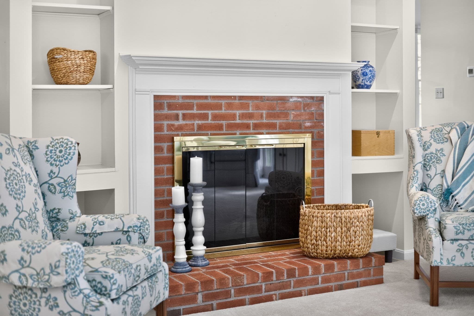
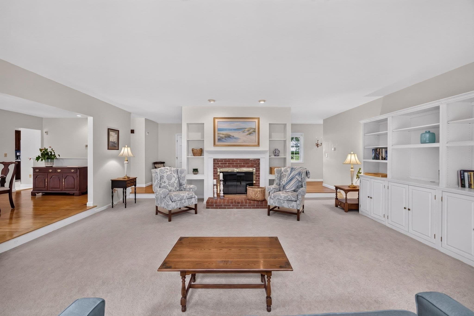
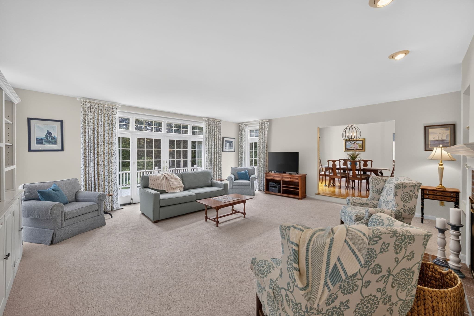
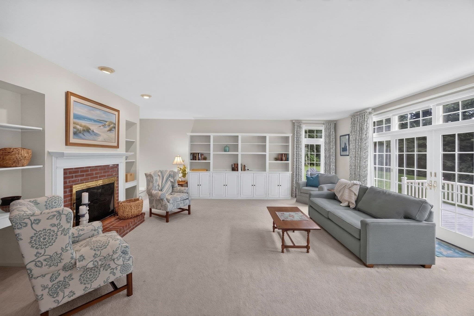
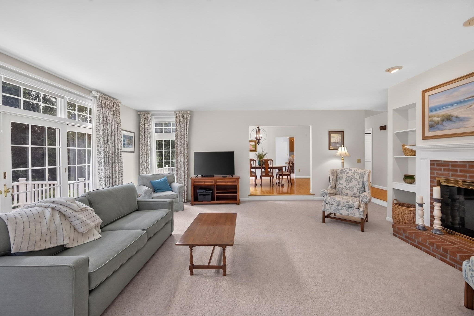
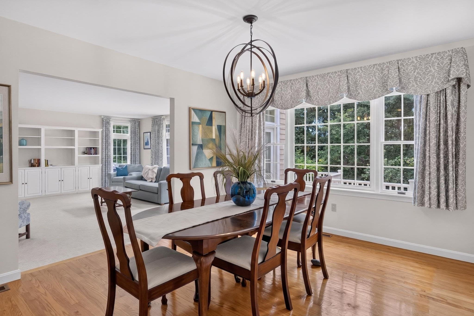
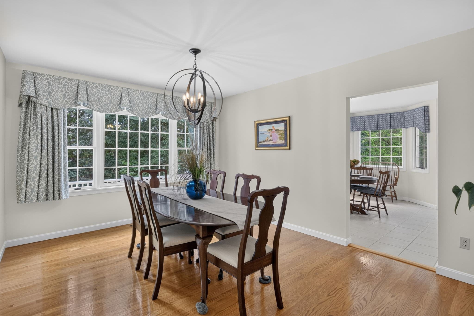
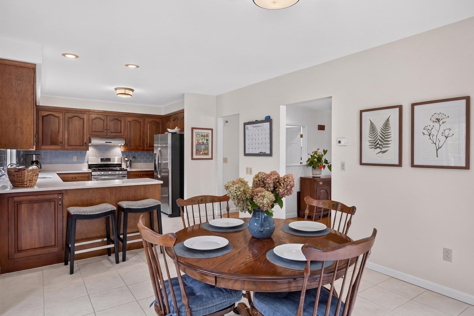
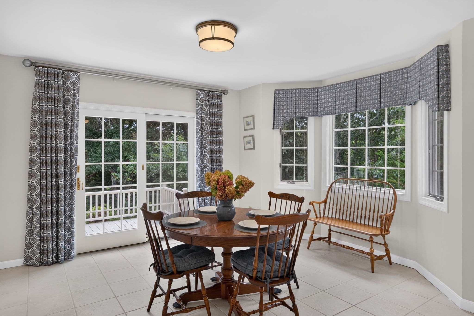
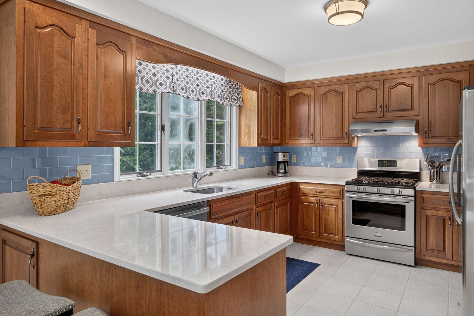
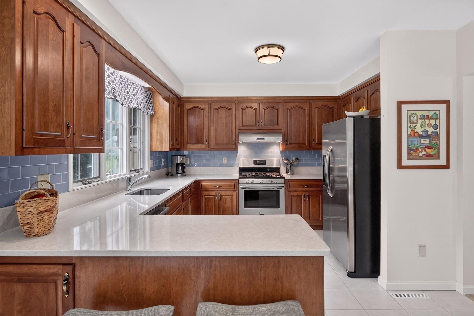
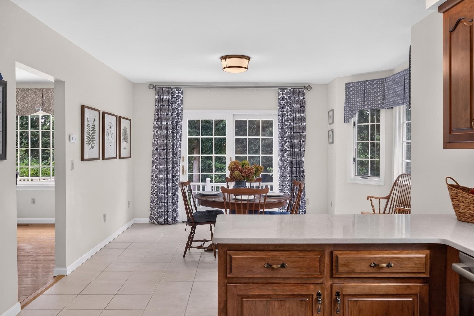
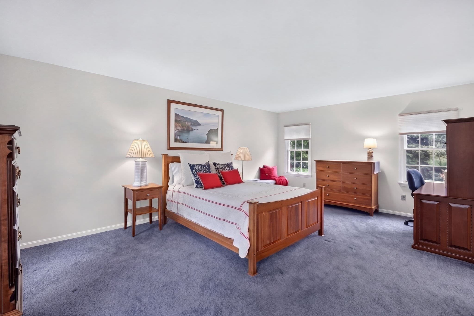
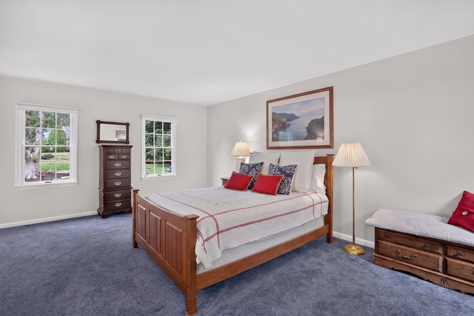
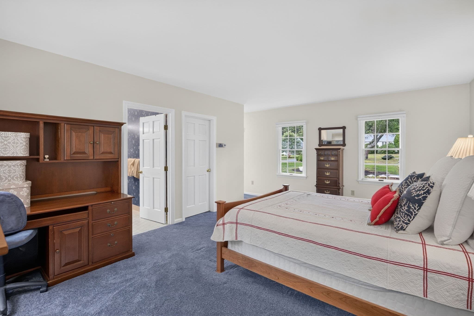
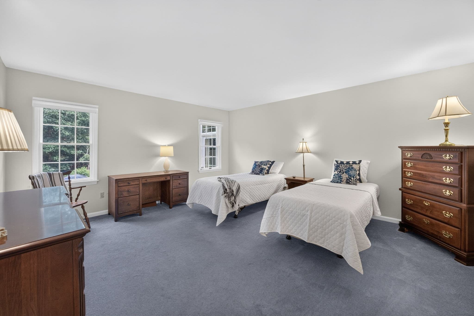
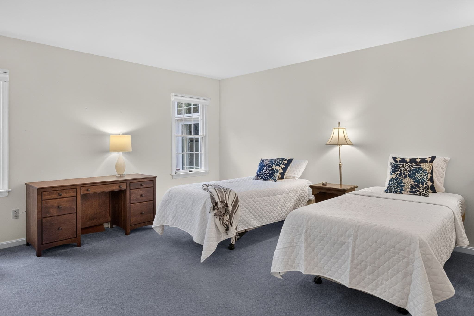
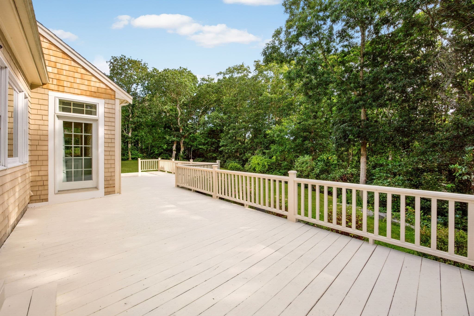
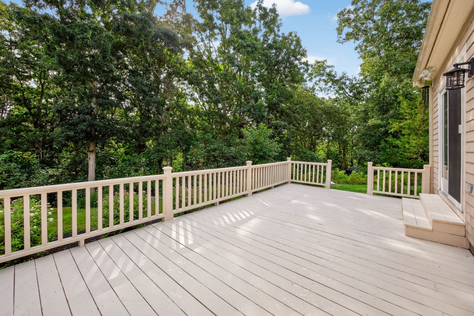
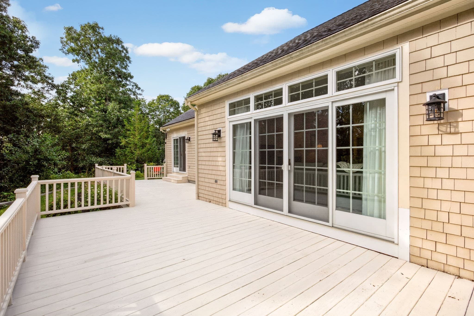
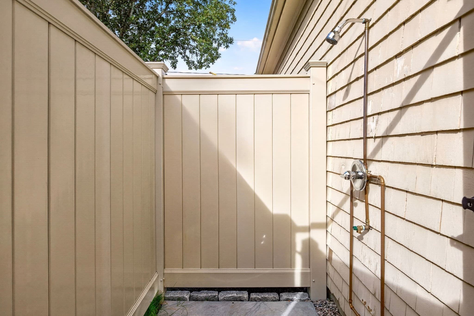
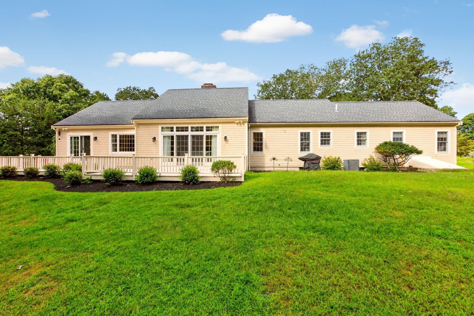
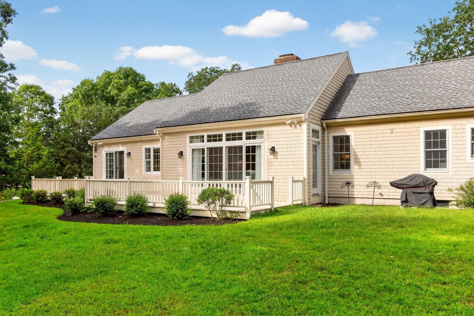
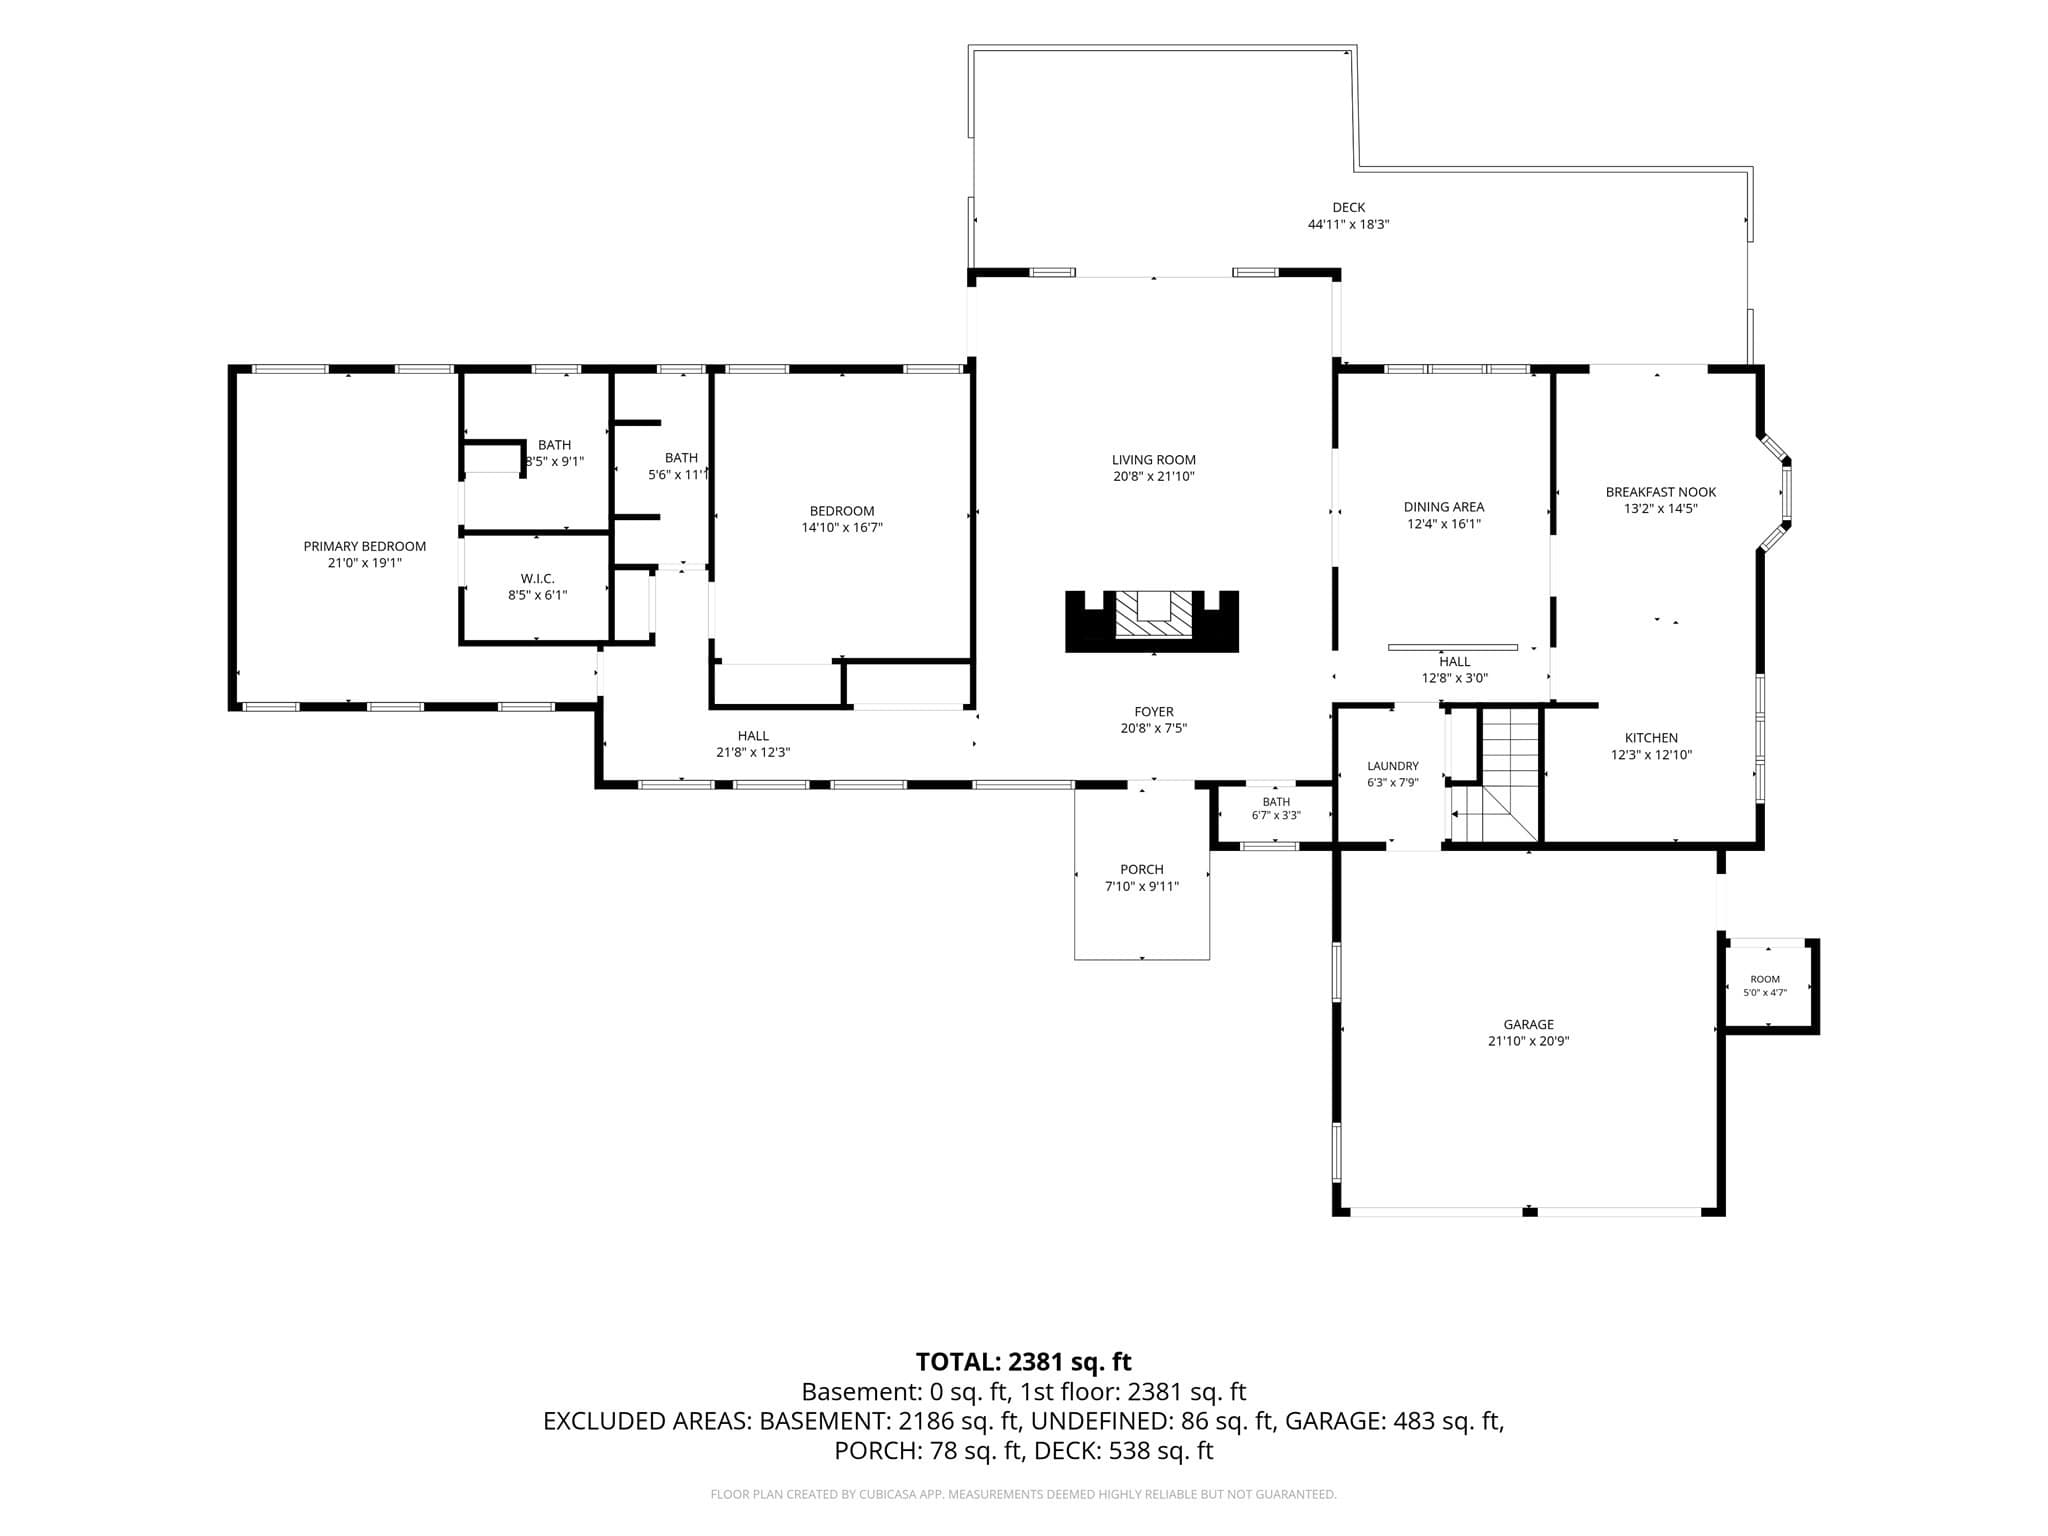
Elegant and distinctive, this ranch is in one of East Dennis's much-loved and highly desirable neighborhoods. The abundant natural light throughout, the generously proportioned rooms and open layout is designed for everyday living and entertaining. Beyond the foyer is the great room, big enough for multiple seating areas but also cozy with build-ins and a gas fireplace to gather around. The doors open to a large deck for seamless indoor/outdoor living. Next is the dining room then on to the eat-in kitchen which also opens to the deck. The two oversized bedrooms and other versatile spaces give this home a more expansive feel than the room count implies. The location is truly special with Cedar Pond just a few houses away offering wonderful opportunities for fishing, kayaking and even ice skating. The beautiful (residents only in summer) Cold Storage Beach and Sesuit Harbor are nearby, making it easy to enjoy lobster rolls, boat launches and the best of Cape Cod living! The outdoor shower is perfect for rinsing off after a day at the beach and he whole house generator gives you piece of mind. This is a wonderful opportunity to own a beautiful home in a perfect location.

Highlights

Fireplace

Property details

MLS #
73576682
Property type
Single Family Residence
Subdivision
N/A
Status
Active
Days on market
11
On market date
September 14, 2026
Stories
N/A
Total bathrooms
2.5
Garage spaces
2
Parking spaces
6
Lot size
0.74 acres
Loading map…

Nearby schools

Within 10 miles · public school directory data (NCES)

Elementary
Stony Brook Elementary
4.2 mi away · Grades -1-2
Nearest school -- attendance-zone data not available here
5.0
Local Score (student-teacher ratio only (preliminary -- will incorporate state test-score data once available)) -- not an official state rating
Enrollment
225
Student:teacher ratio
9.8:1
District
Brewster
Middle
Nathaniel H. Wixon School
1.67 mi away · Grades 4-7
Nearest school -- attendance-zone data not available here
5.0
Local Score (student-teacher ratio only (preliminary -- will incorporate state test-score data once available)) -- not an official state rating
Enrollment
442
Student:teacher ratio
10.5:1
District
Dennis-Yarmouth
High
Cape Cod Region Vocational Technical
4.1 mi away · Grades 9-12
Nearest school -- attendance-zone data not available here
5.0
Local Score (student-teacher ratio only (preliminary -- will incorporate state test-score data once available)) -- not an official state rating
Enrollment
654
Student:teacher ratio
9.8:1
District
Cape Cod Regional Vocational Technical

Walkability

Blended score for Dennis's center: EPA's National Walkability Index (street network, transit, land-use mix) combined with nearby-amenity density. 60% EPA National Walkability Index + 40% nearby-amenity density (Google Places).

35
Car-dependent
out of 100
EPA National Walkability Index
7.7 / 20 -- Below average walkable
Nearby-amenity density
30 / 100
Restaurants & cafes2
Grocery stores1
Parks6
Schools1
Transit stops0
Pharmacies0

Mortgage calculator

Estimate only - actual rate and payment depend on your lender, credit, and loan program.

$
%
%
Adjust tax / insurance estimates
% / yr
$
/mo
Est. monthly payment
$6,847/mo
$222,400 down
$889,600 loan
Principal & interest$5,770
Property tax (est.)$927
Home insurance (est.)$150

Similar homes you might like

Data source: Listing information provided by MLS Property Information Network via Trestle/CoreLogic. Last updated 10 days ago.

Information herein deemed reliable but not guaranteed; all measurements, school assignments, HOA fees, taxes, and feature lists are approximate and should be independently verified. Equal Housing Opportunity.