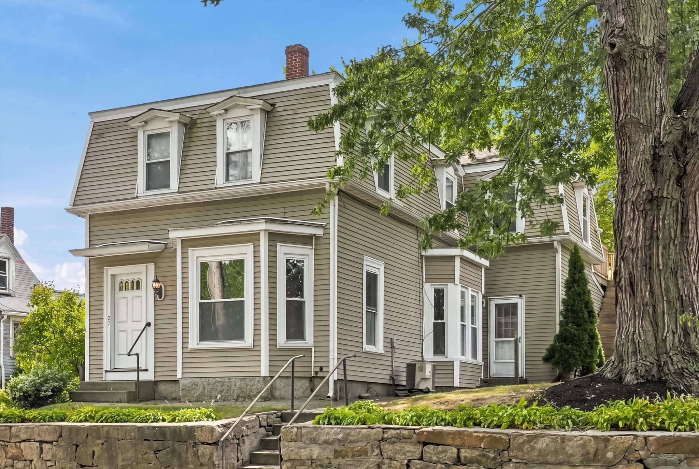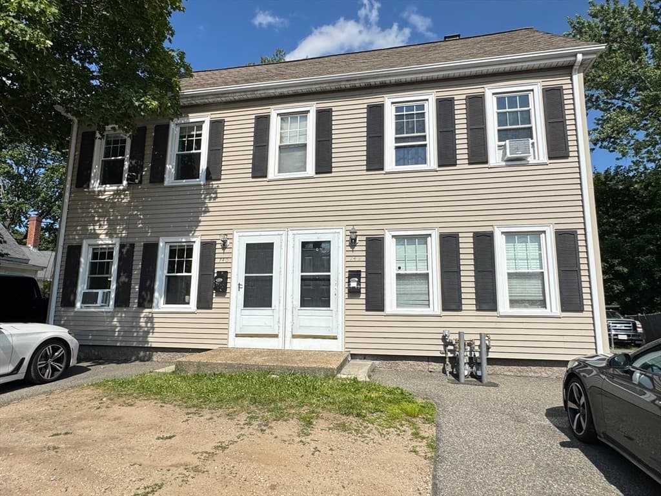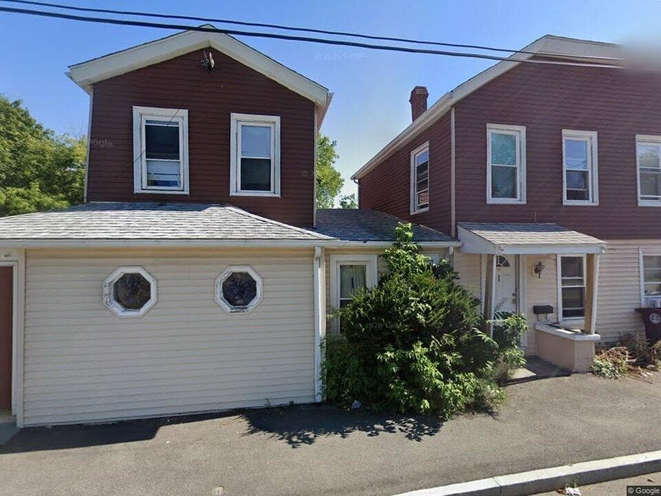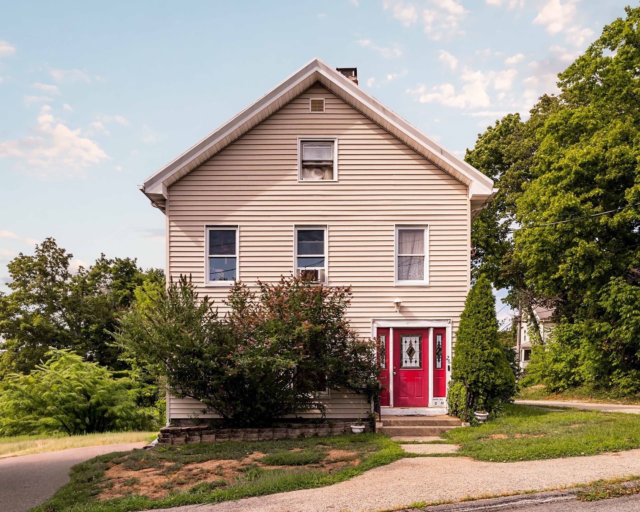
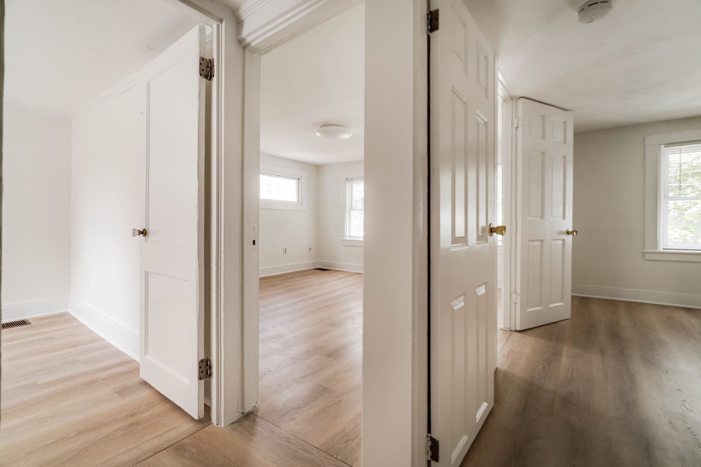
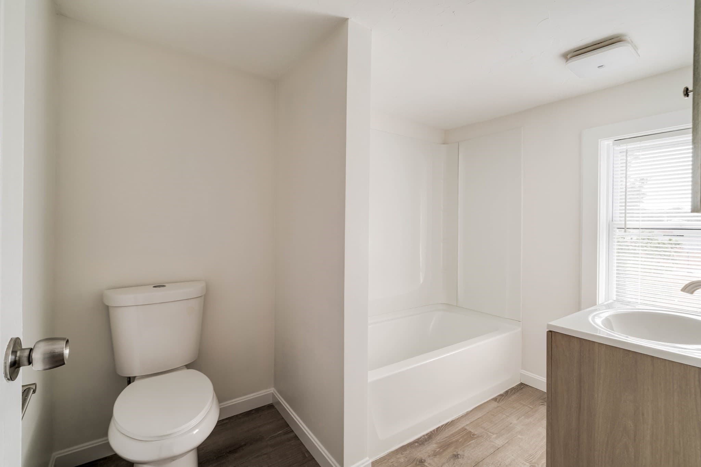
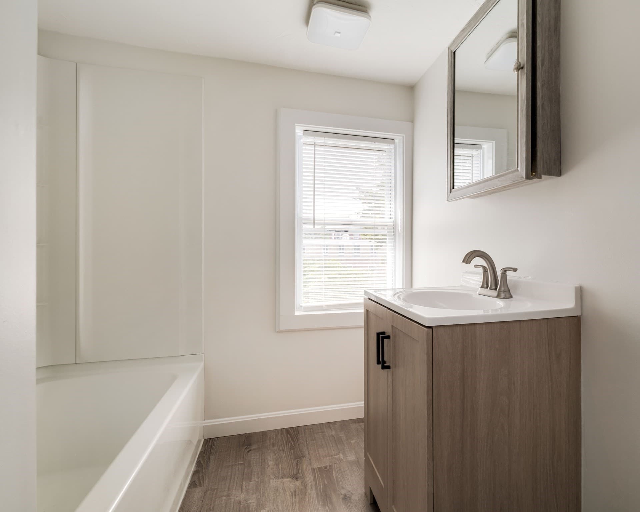
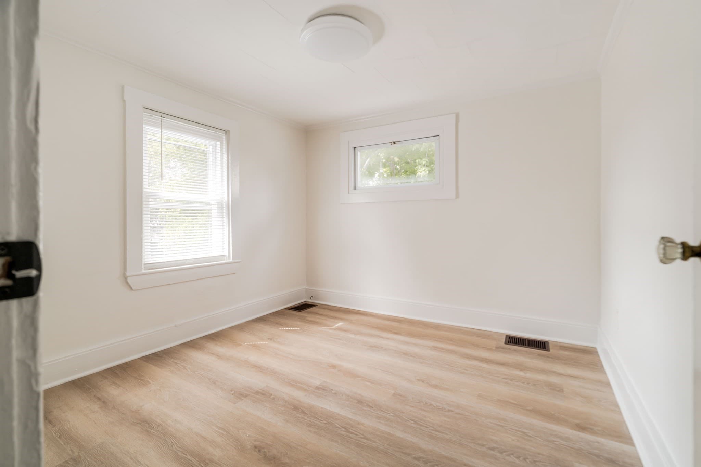
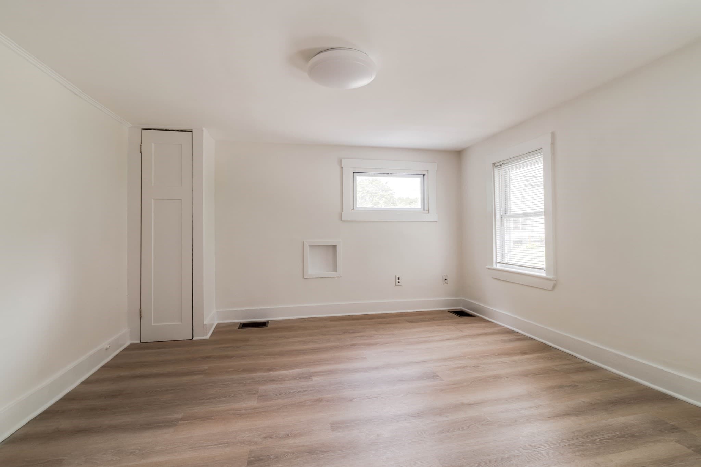
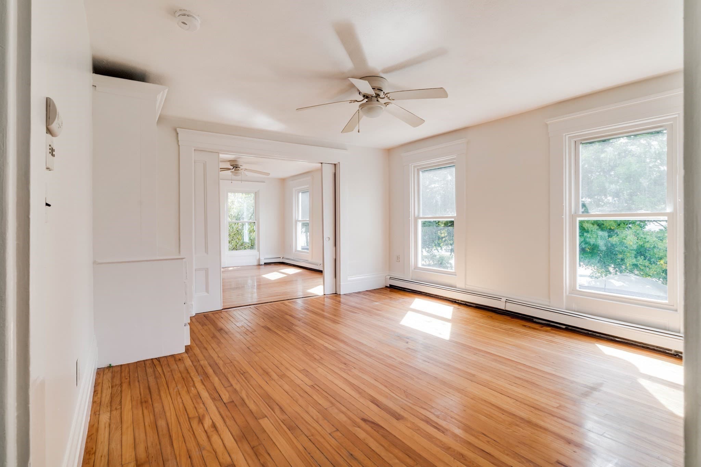
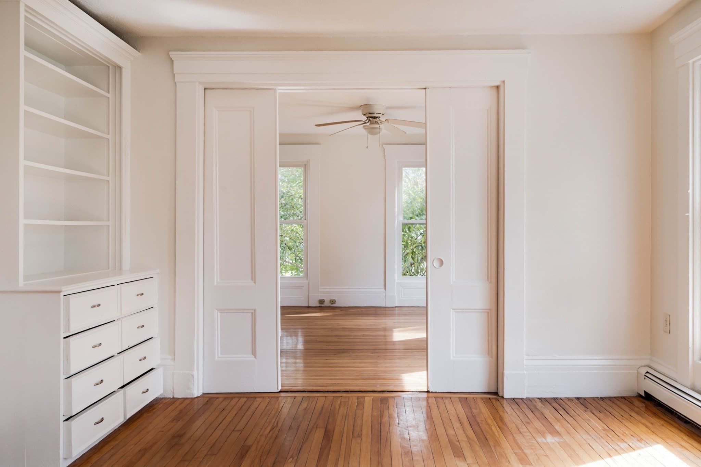
3 Family at 24 Prospect St, Weymouth MA 02188, Weymouth
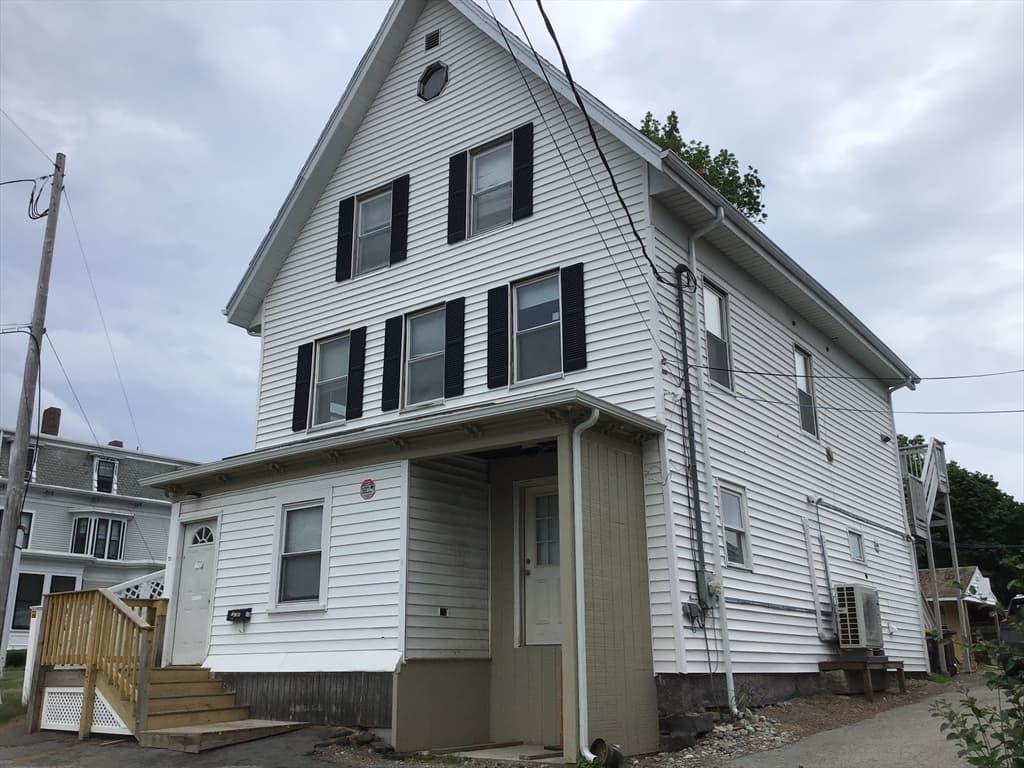
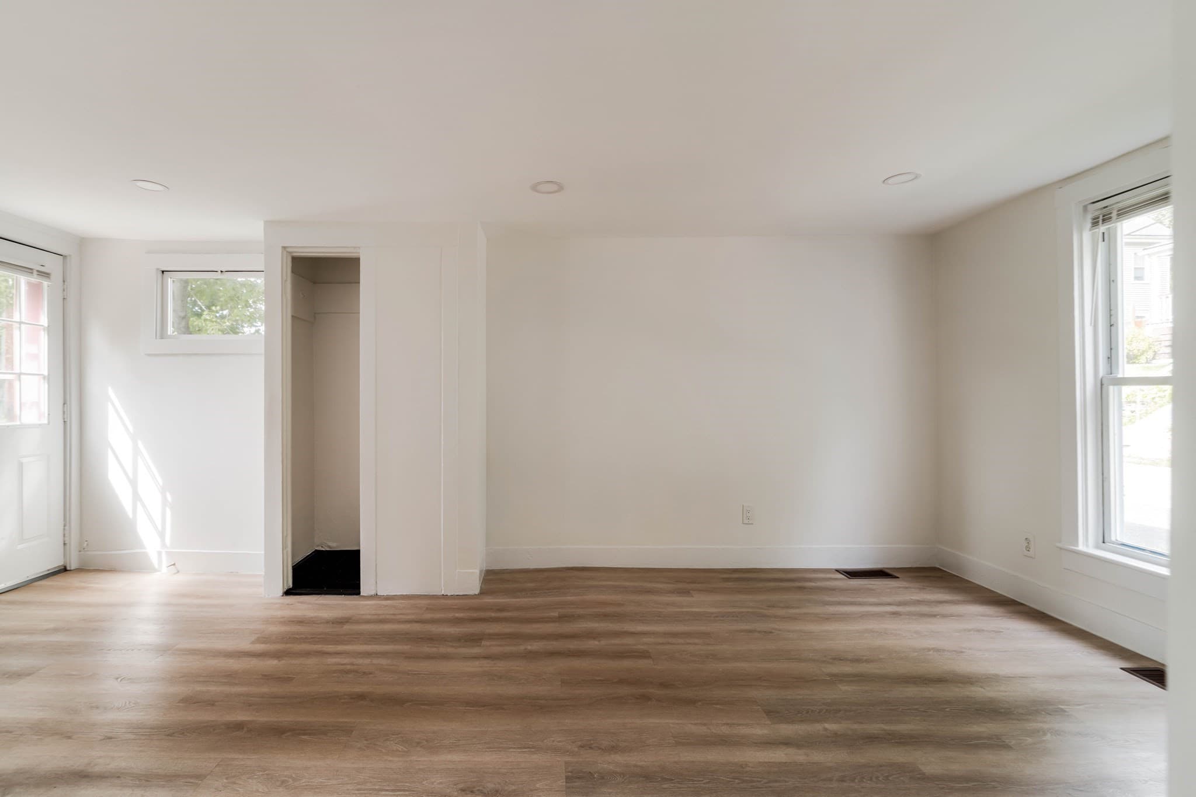
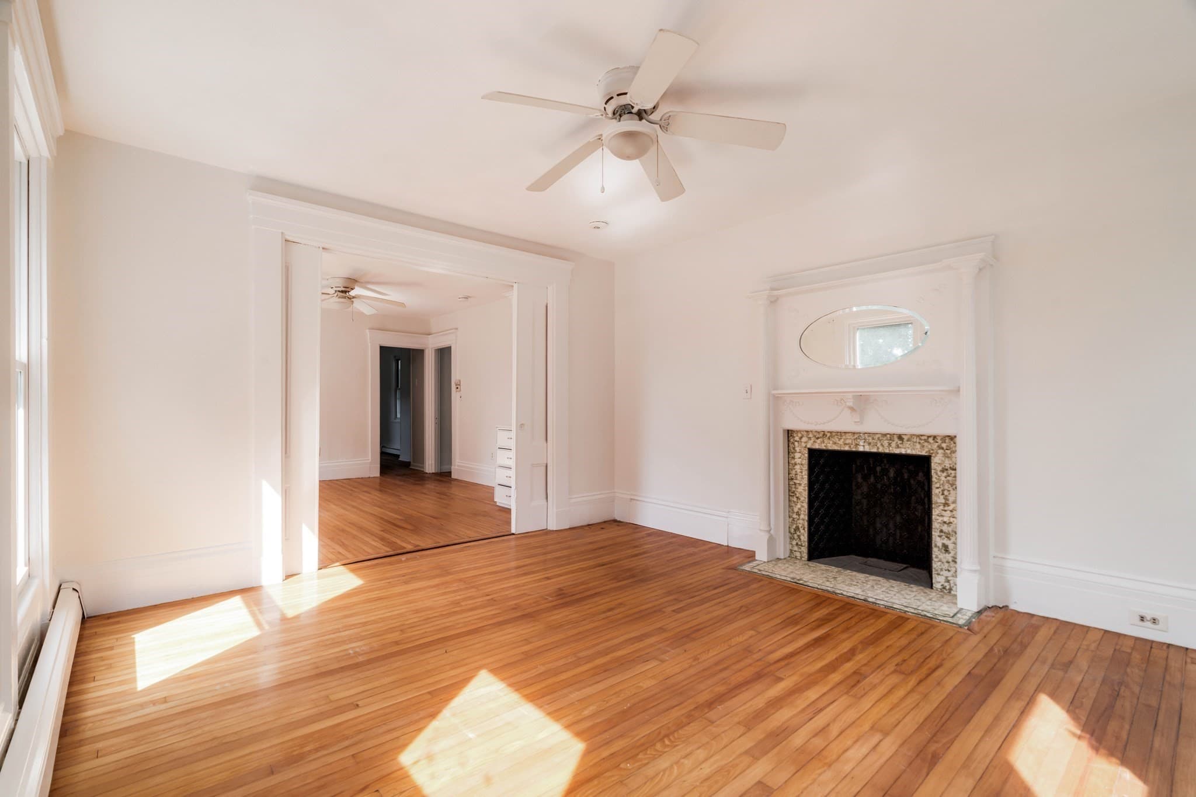
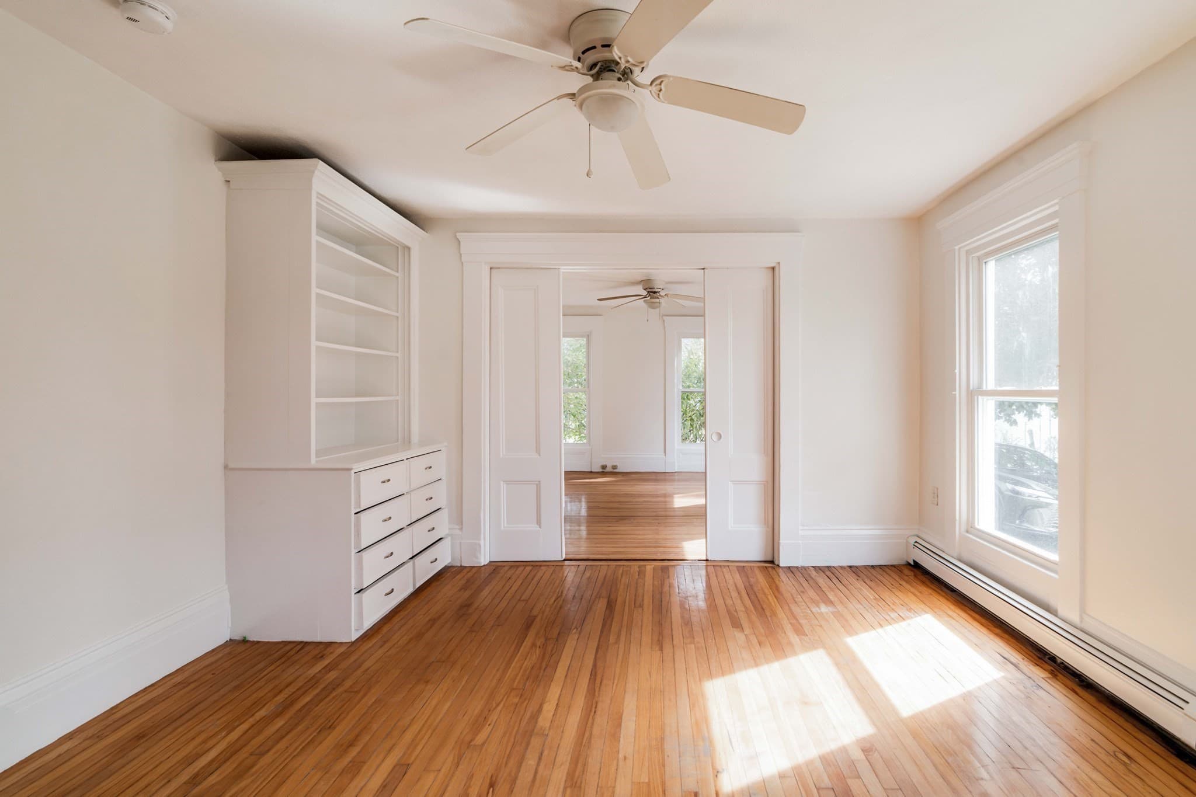
3 Family at 24 Prospect St, Weymouth MA 02188, Weymouth, photo 2 of 42
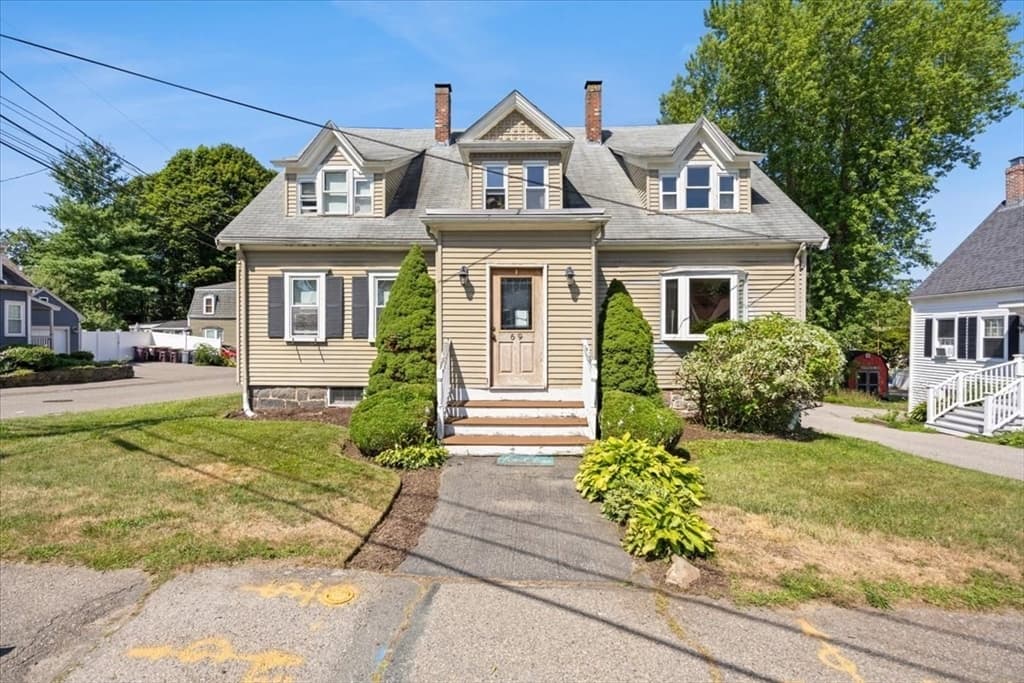
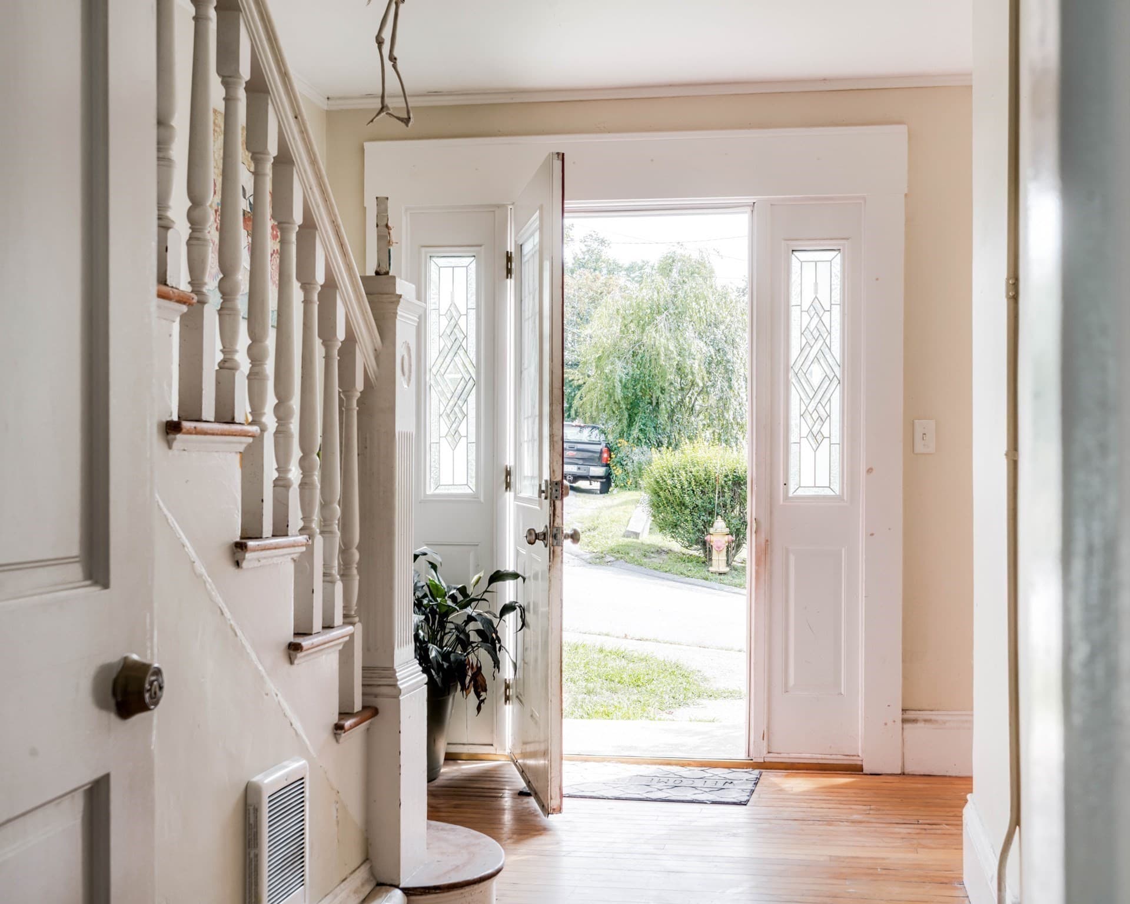
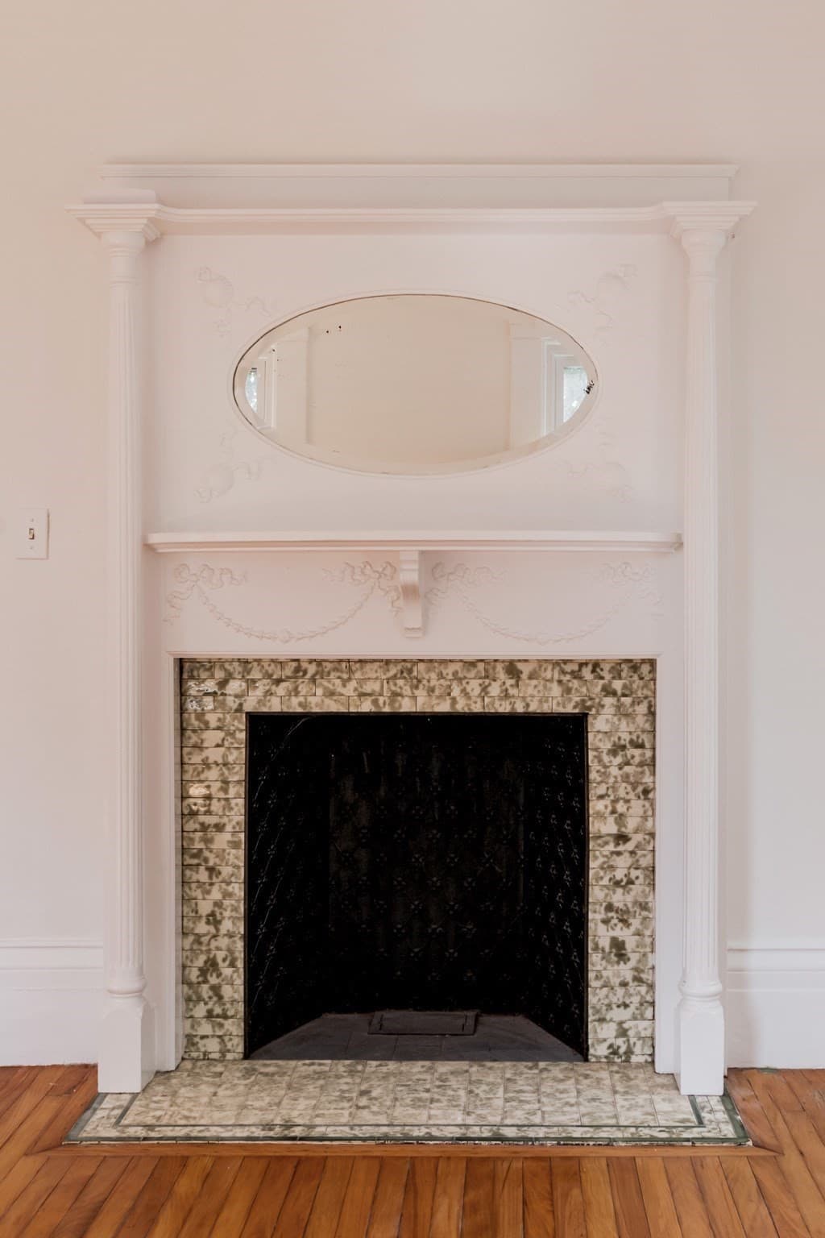
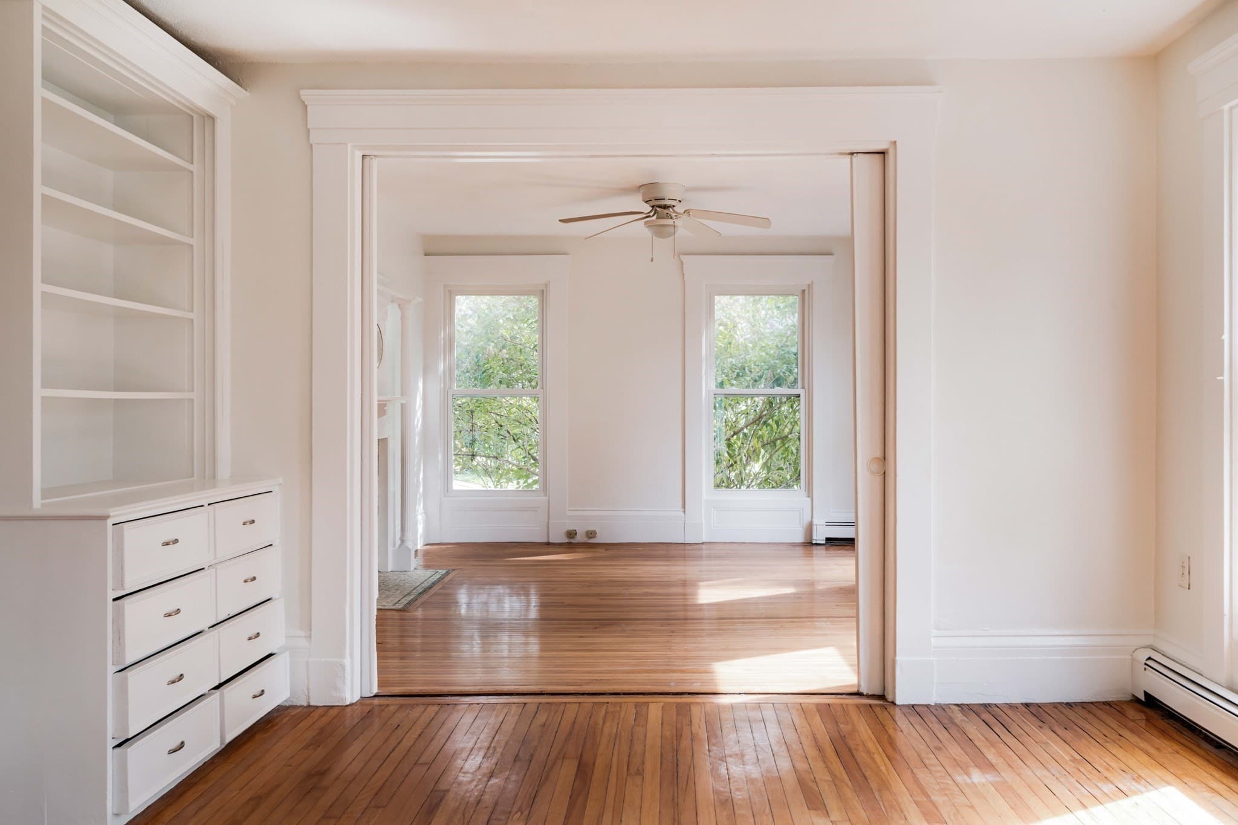
3 Family at 24 Prospect St, Weymouth MA 02188, Weymouth, photo 3 of 42
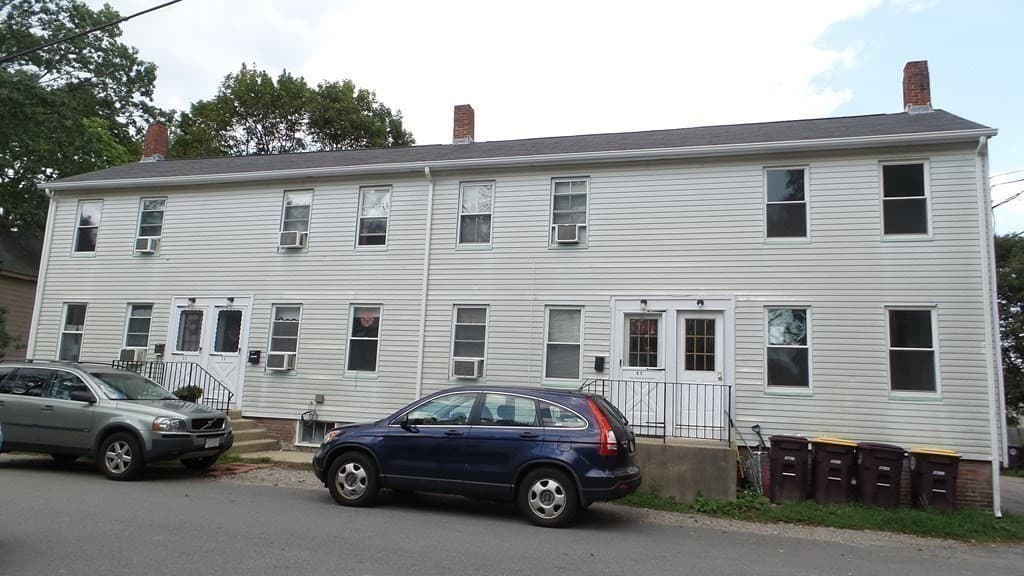
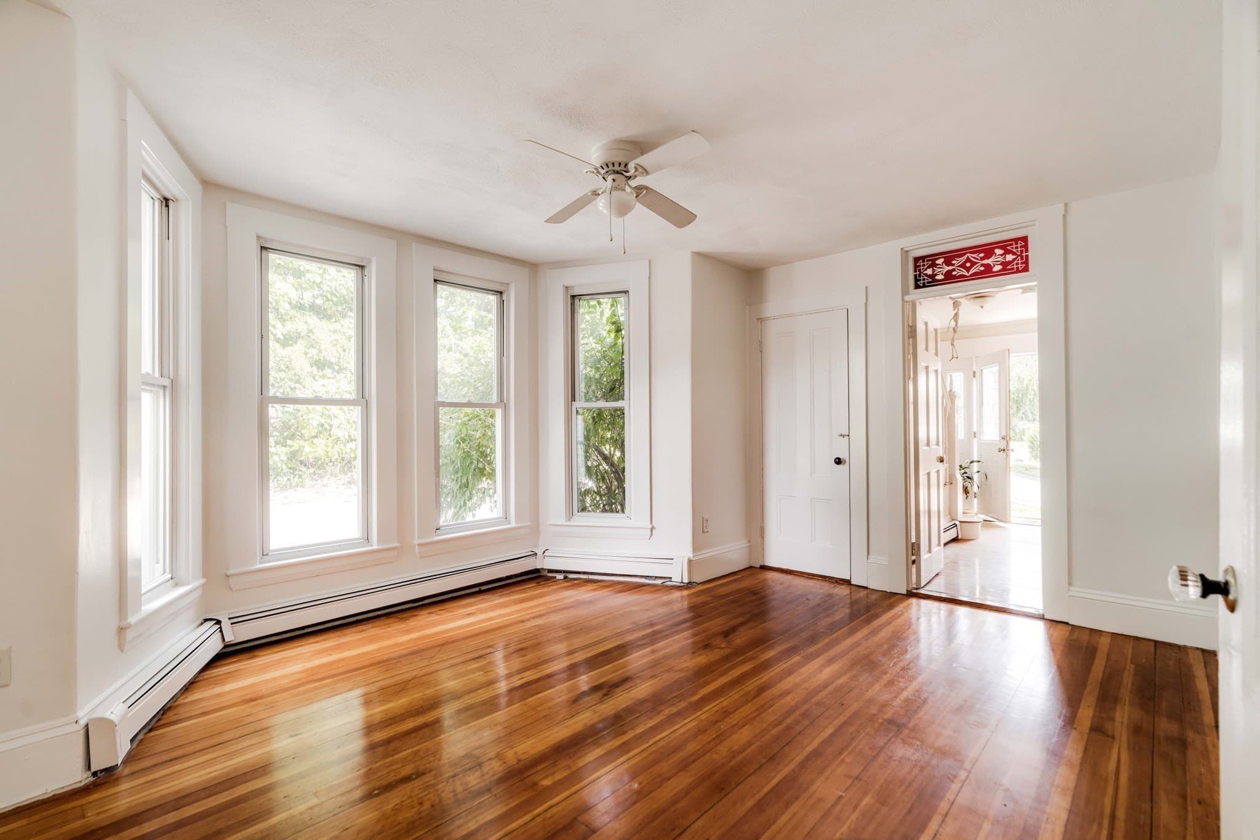
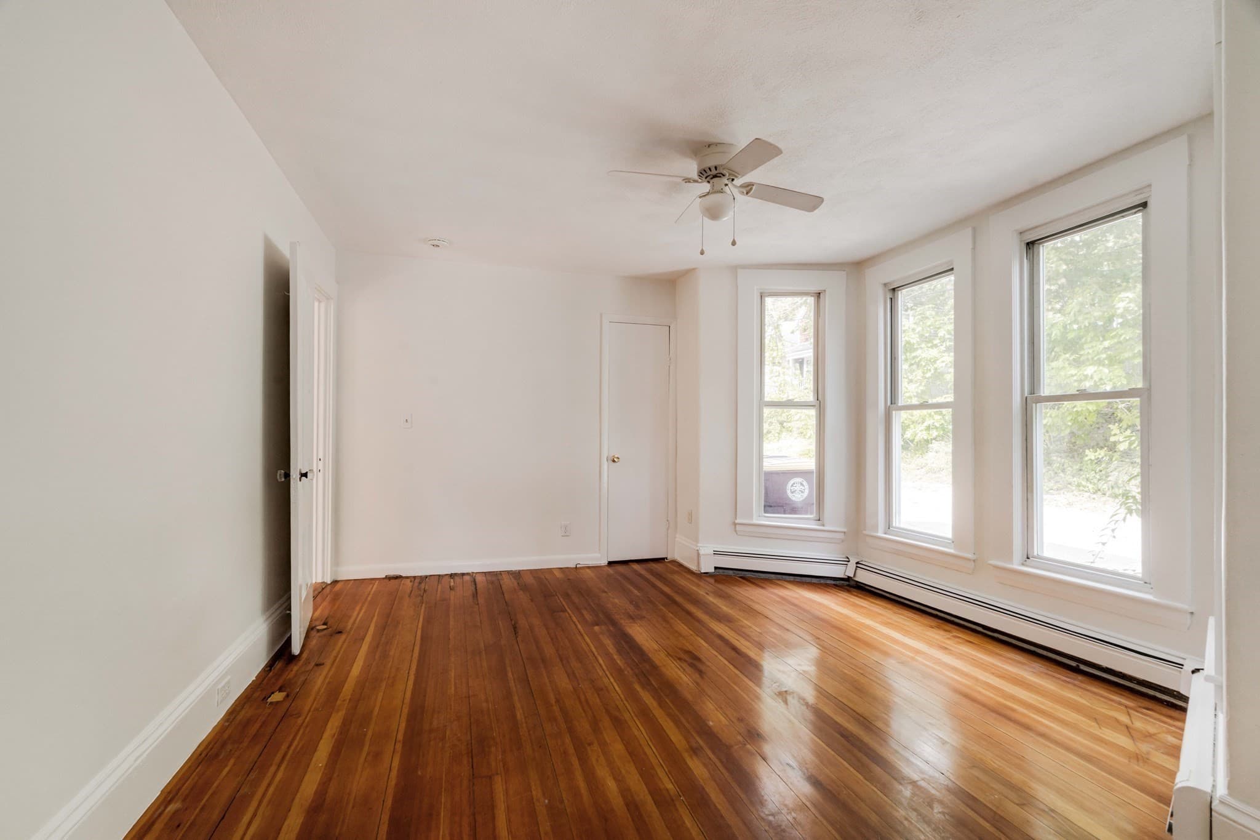
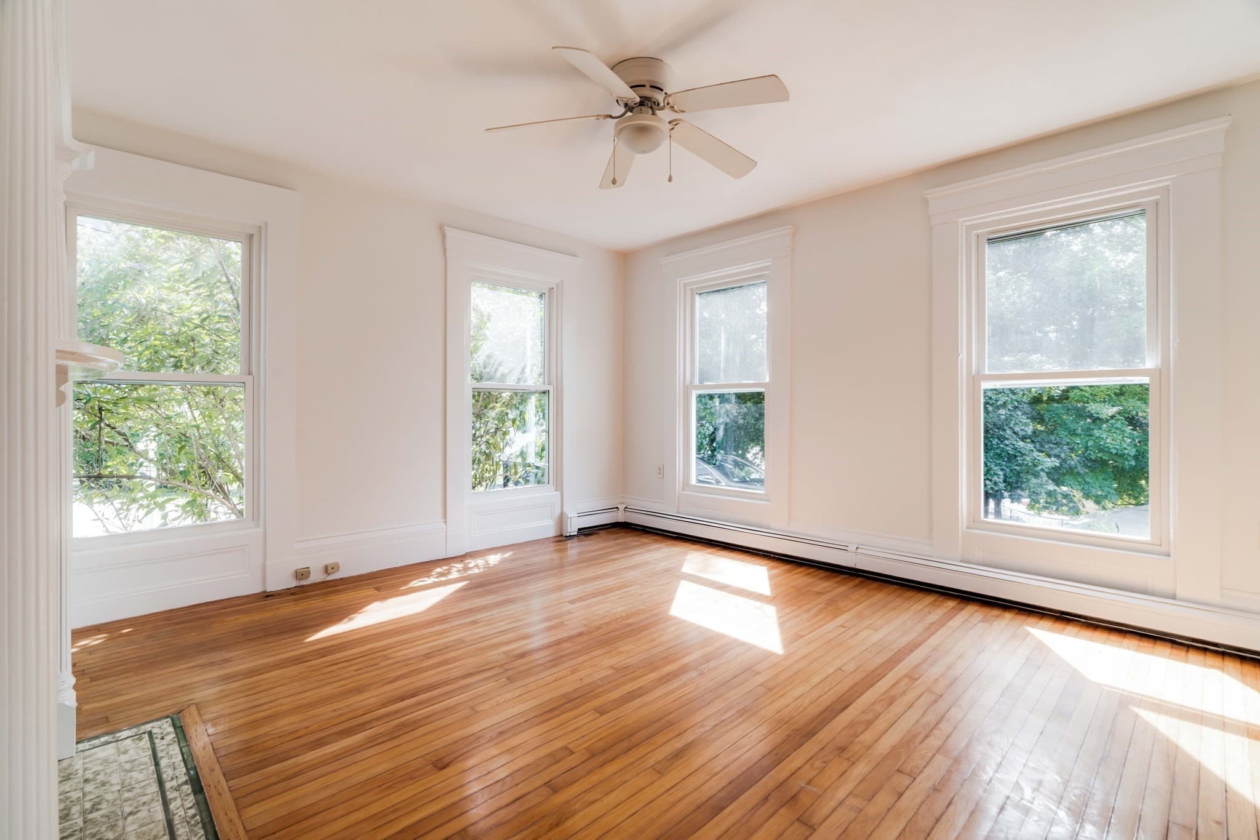
3 Family at 24 Prospect St, Weymouth MA 02188, Weymouth, photo 4 of 42
3 Family at 24 Prospect St, Weymouth MA 02188, Weymouth, photo 5 of 42
3 Family at 24 Prospect St, Weymouth MA 02188, Weymouth, photo 6 of 42
3 Family at 24 Prospect St, Weymouth MA 02188, Weymouth, photo 7 of 42
3 Family at 24 Prospect St, Weymouth MA 02188, Weymouth, photo 8 of 42
3 Family at 24 Prospect St, Weymouth MA 02188, Weymouth, photo 9 of 42
3 Family at 24 Prospect St, Weymouth MA 02188, Weymouth, photo 10 of 42
3 Family at 24 Prospect St, Weymouth MA 02188, Weymouth, photo 11 of 42
3 Family at 24 Prospect St, Weymouth MA 02188, Weymouth, photo 12 of 42
3 Family at 24 Prospect St, Weymouth MA 02188, Weymouth, photo 13 of 42
3 Family at 24 Prospect St, Weymouth MA 02188, Weymouth, photo 14 of 42
3 Family at 24 Prospect St, Weymouth MA 02188, Weymouth, photo 15 of 42
3 Family at 24 Prospect St, Weymouth MA 02188, Weymouth, photo 16 of 42
3 Family at 24 Prospect St, Weymouth MA 02188, Weymouth, photo 17 of 42
3 Family at 24 Prospect St, Weymouth MA 02188, Weymouth, photo 18 of 42
3 Family at 24 Prospect St, Weymouth MA 02188, Weymouth, photo 19 of 42
3 Family at 24 Prospect St, Weymouth MA 02188, Weymouth, photo 20 of 42
3 Family at 24 Prospect St, Weymouth MA 02188, Weymouth, photo 21 of 42
3 Family at 24 Prospect St, Weymouth MA 02188, Weymouth, photo 22 of 42
3 Family at 24 Prospect St, Weymouth MA 02188, Weymouth, photo 23 of 42
3 Family at 24 Prospect St, Weymouth MA 02188, Weymouth, photo 24 of 42
3 Family at 24 Prospect St, Weymouth MA 02188, Weymouth, photo 25 of 42
3 Family at 24 Prospect St, Weymouth MA 02188, Weymouth, photo 26 of 42
3 Family at 24 Prospect St, Weymouth MA 02188, Weymouth, photo 27 of 42
3 Family at 24 Prospect St, Weymouth MA 02188, Weymouth, photo 28 of 42
3 Family at 24 Prospect St, Weymouth MA 02188, Weymouth, photo 29 of 42
3 Family at 24 Prospect St, Weymouth MA 02188, Weymouth, photo 30 of 42
3 Family at 24 Prospect St, Weymouth MA 02188, Weymouth, photo 31 of 42
3 Family at 24 Prospect St, Weymouth MA 02188, Weymouth, photo 32 of 42
3 Family at 24 Prospect St, Weymouth MA 02188, Weymouth, photo 33 of 42
3 Family at 24 Prospect St, Weymouth MA 02188, Weymouth, photo 34 of 42
3 Family at 24 Prospect St, Weymouth MA 02188, Weymouth, photo 35 of 42
3 Family at 24 Prospect St, Weymouth MA 02188, Weymouth, photo 36 of 42
3 Family at 24 Prospect St, Weymouth MA 02188, Weymouth, photo 37 of 42
3 Family at 24 Prospect St, Weymouth MA 02188, Weymouth, photo 38 of 42
3 Family at 24 Prospect St, Weymouth MA 02188, Weymouth, photo 39 of 42
3 Family at 24 Prospect St, Weymouth MA 02188, Weymouth, photo 40 of 42
3 Family at 24 Prospect St, Weymouth MA 02188, Weymouth, photo 41 of 42
3 Family at 24 Prospect St, Weymouth MA 02188, Weymouth, photo 42 of 42
42 photos

$1,049,990

24 Prospect St, Weymouth MA 02188
Weymouth, MA 02188
Bedrooms
8
Bathrooms
3
Living area
3,211 sqft
Year built
1868

About this home

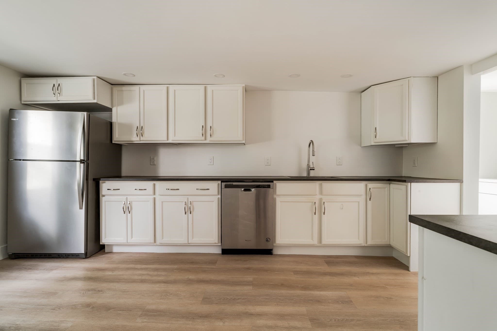
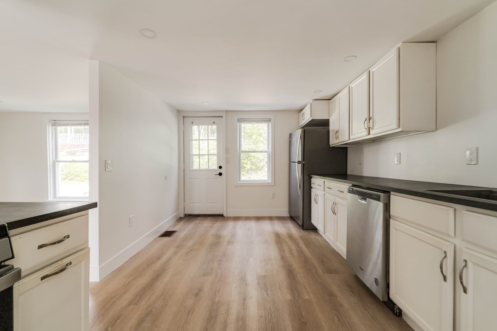
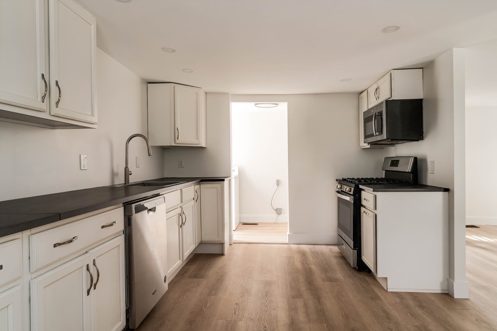
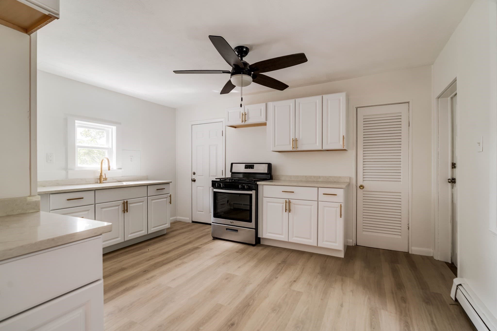
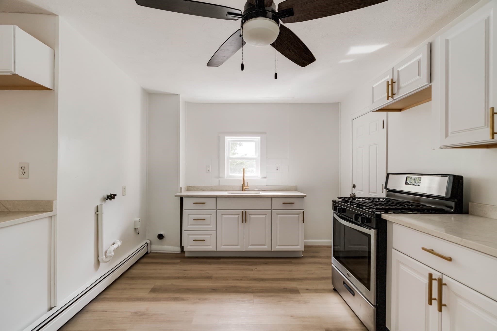
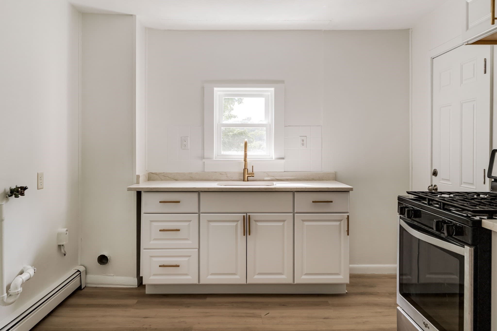
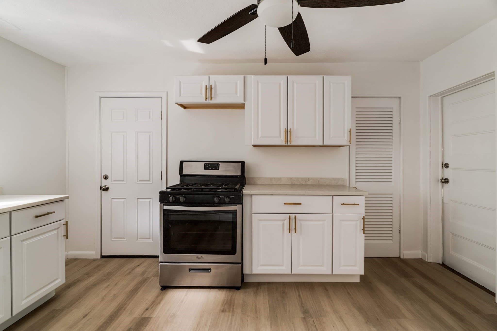
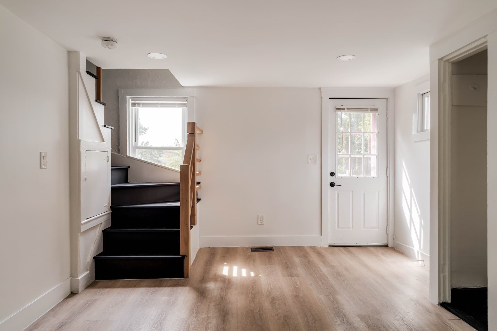
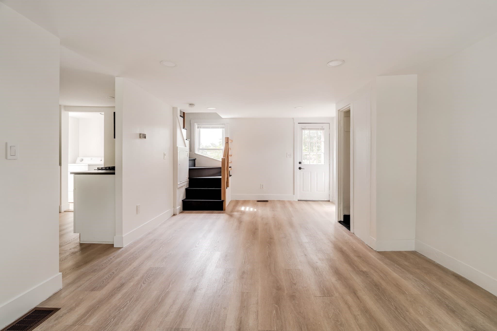
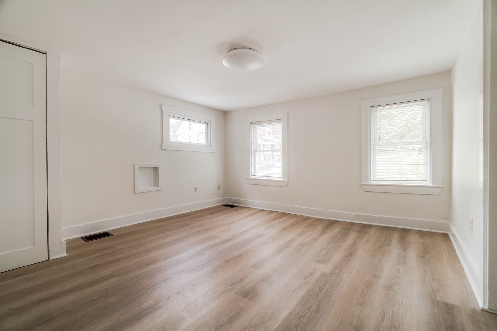
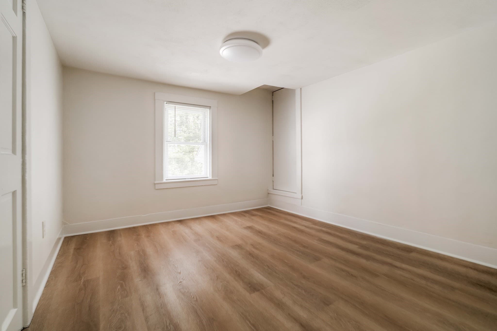
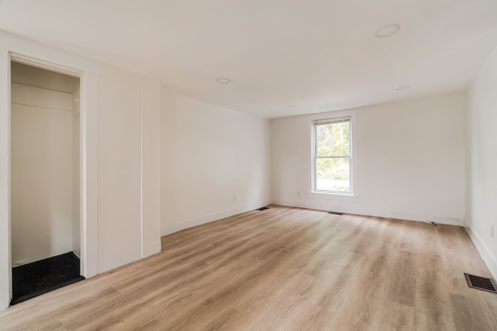
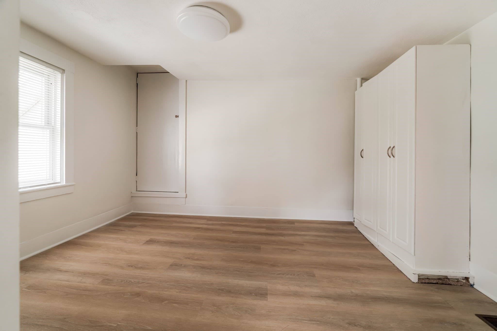
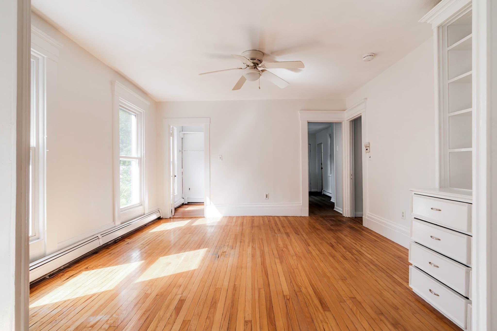
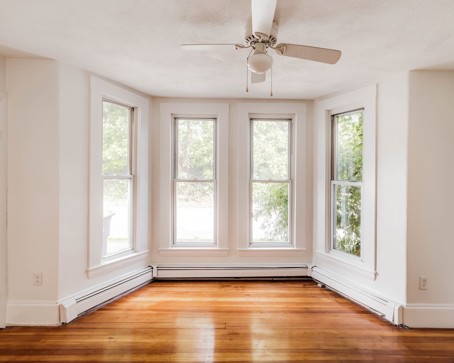
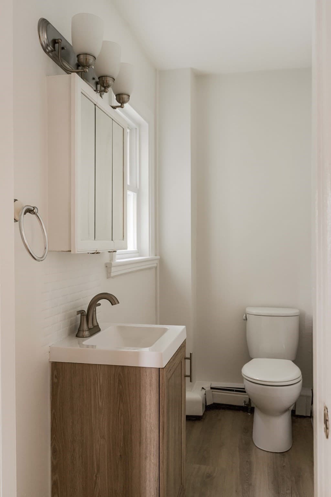
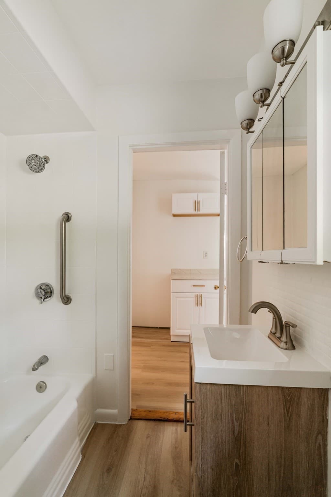
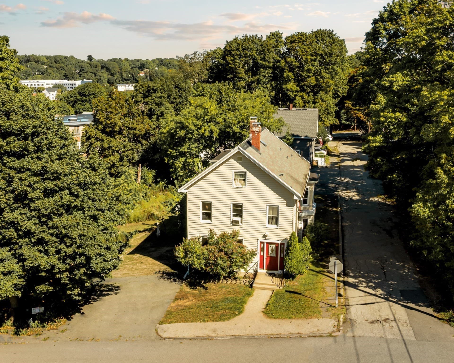
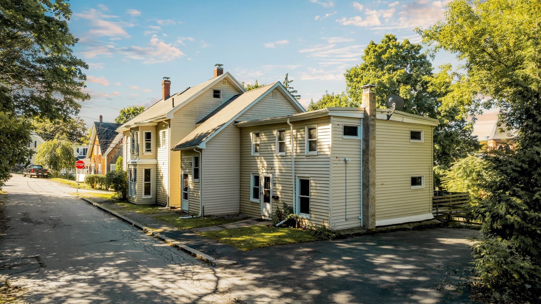
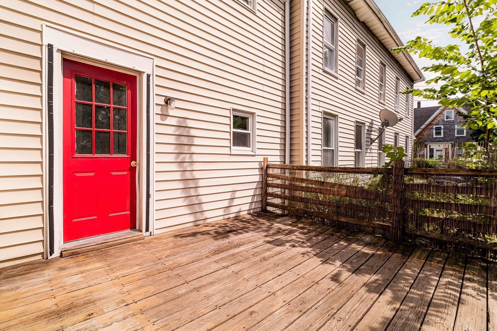
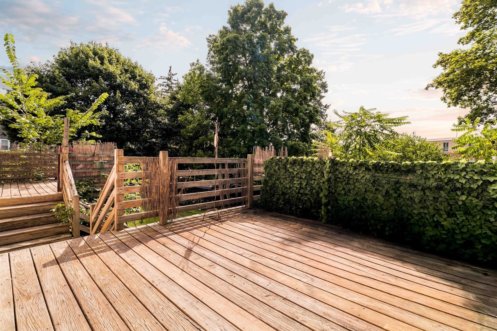
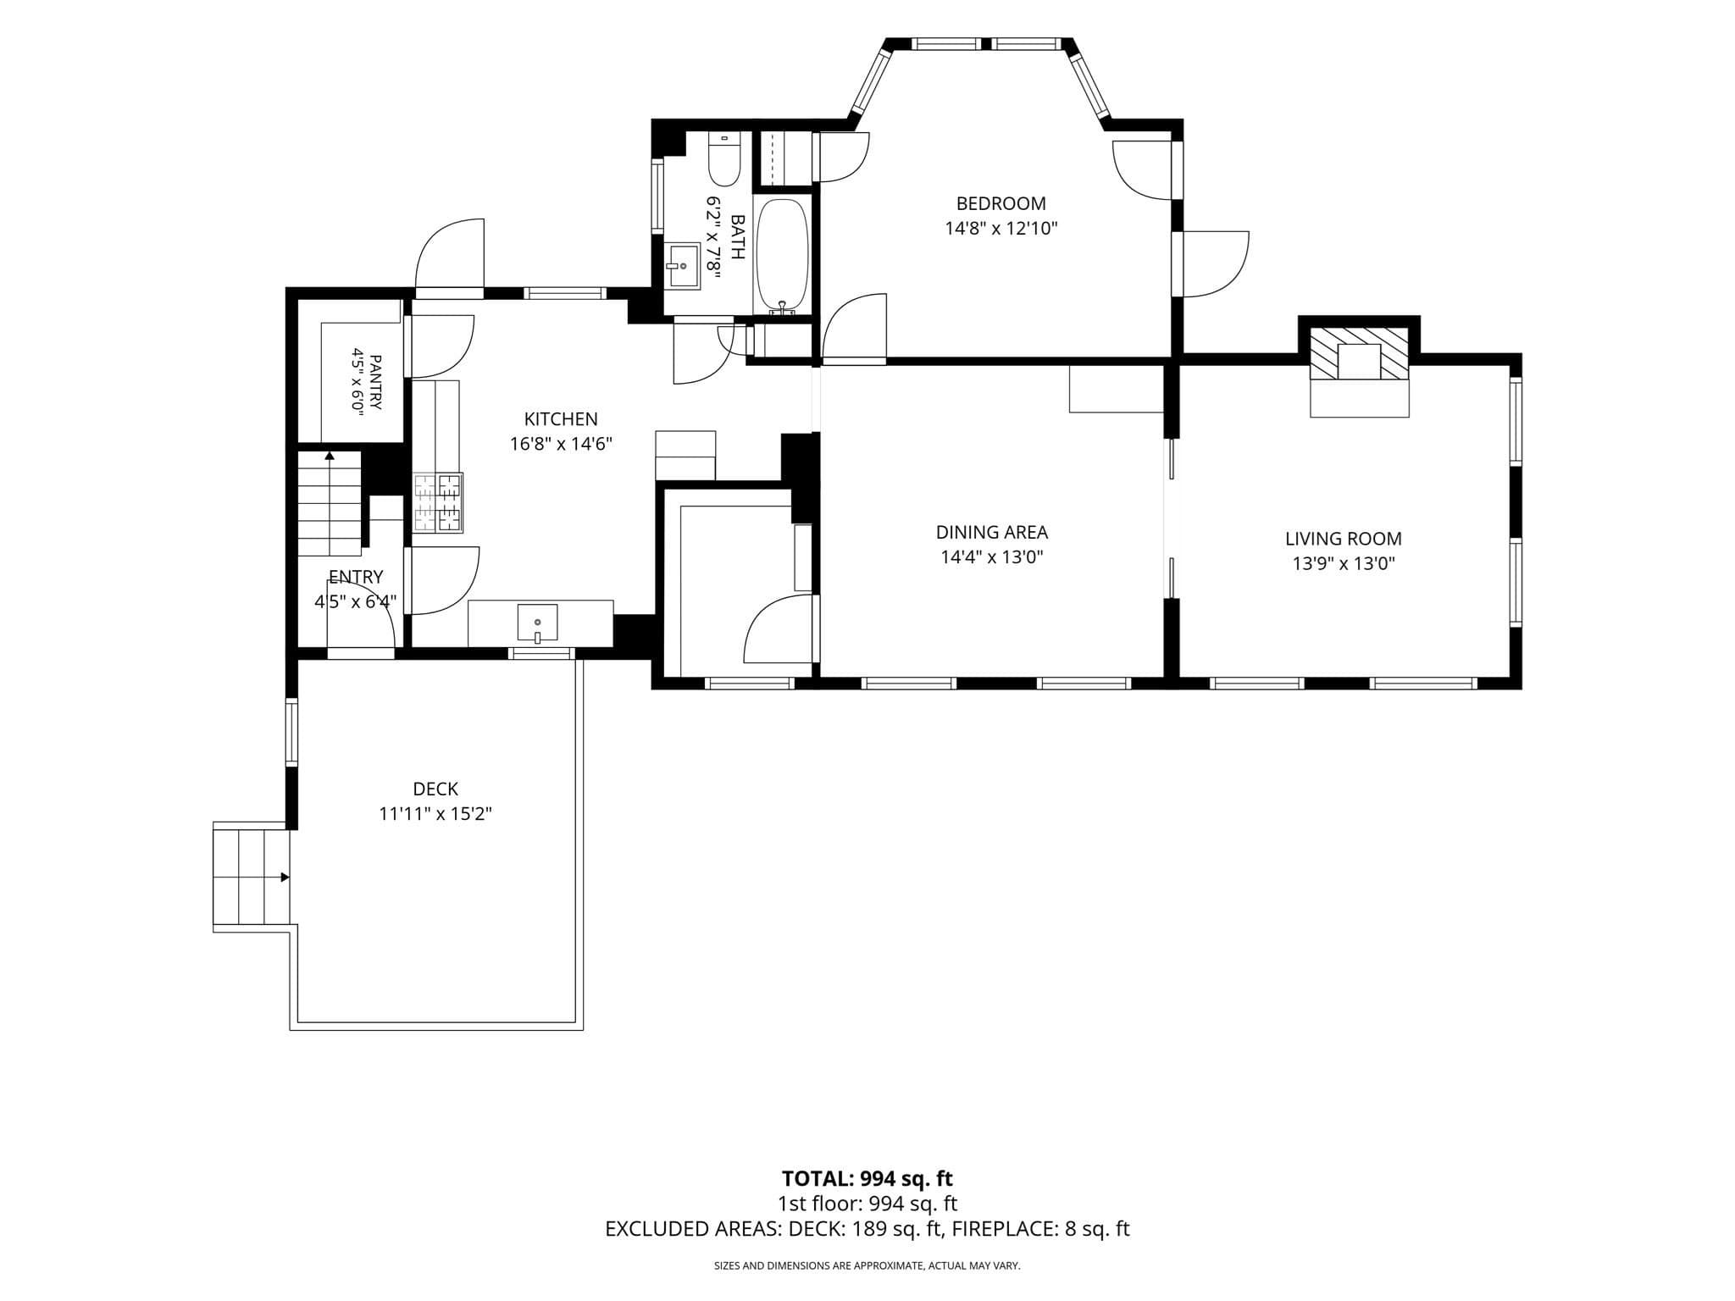
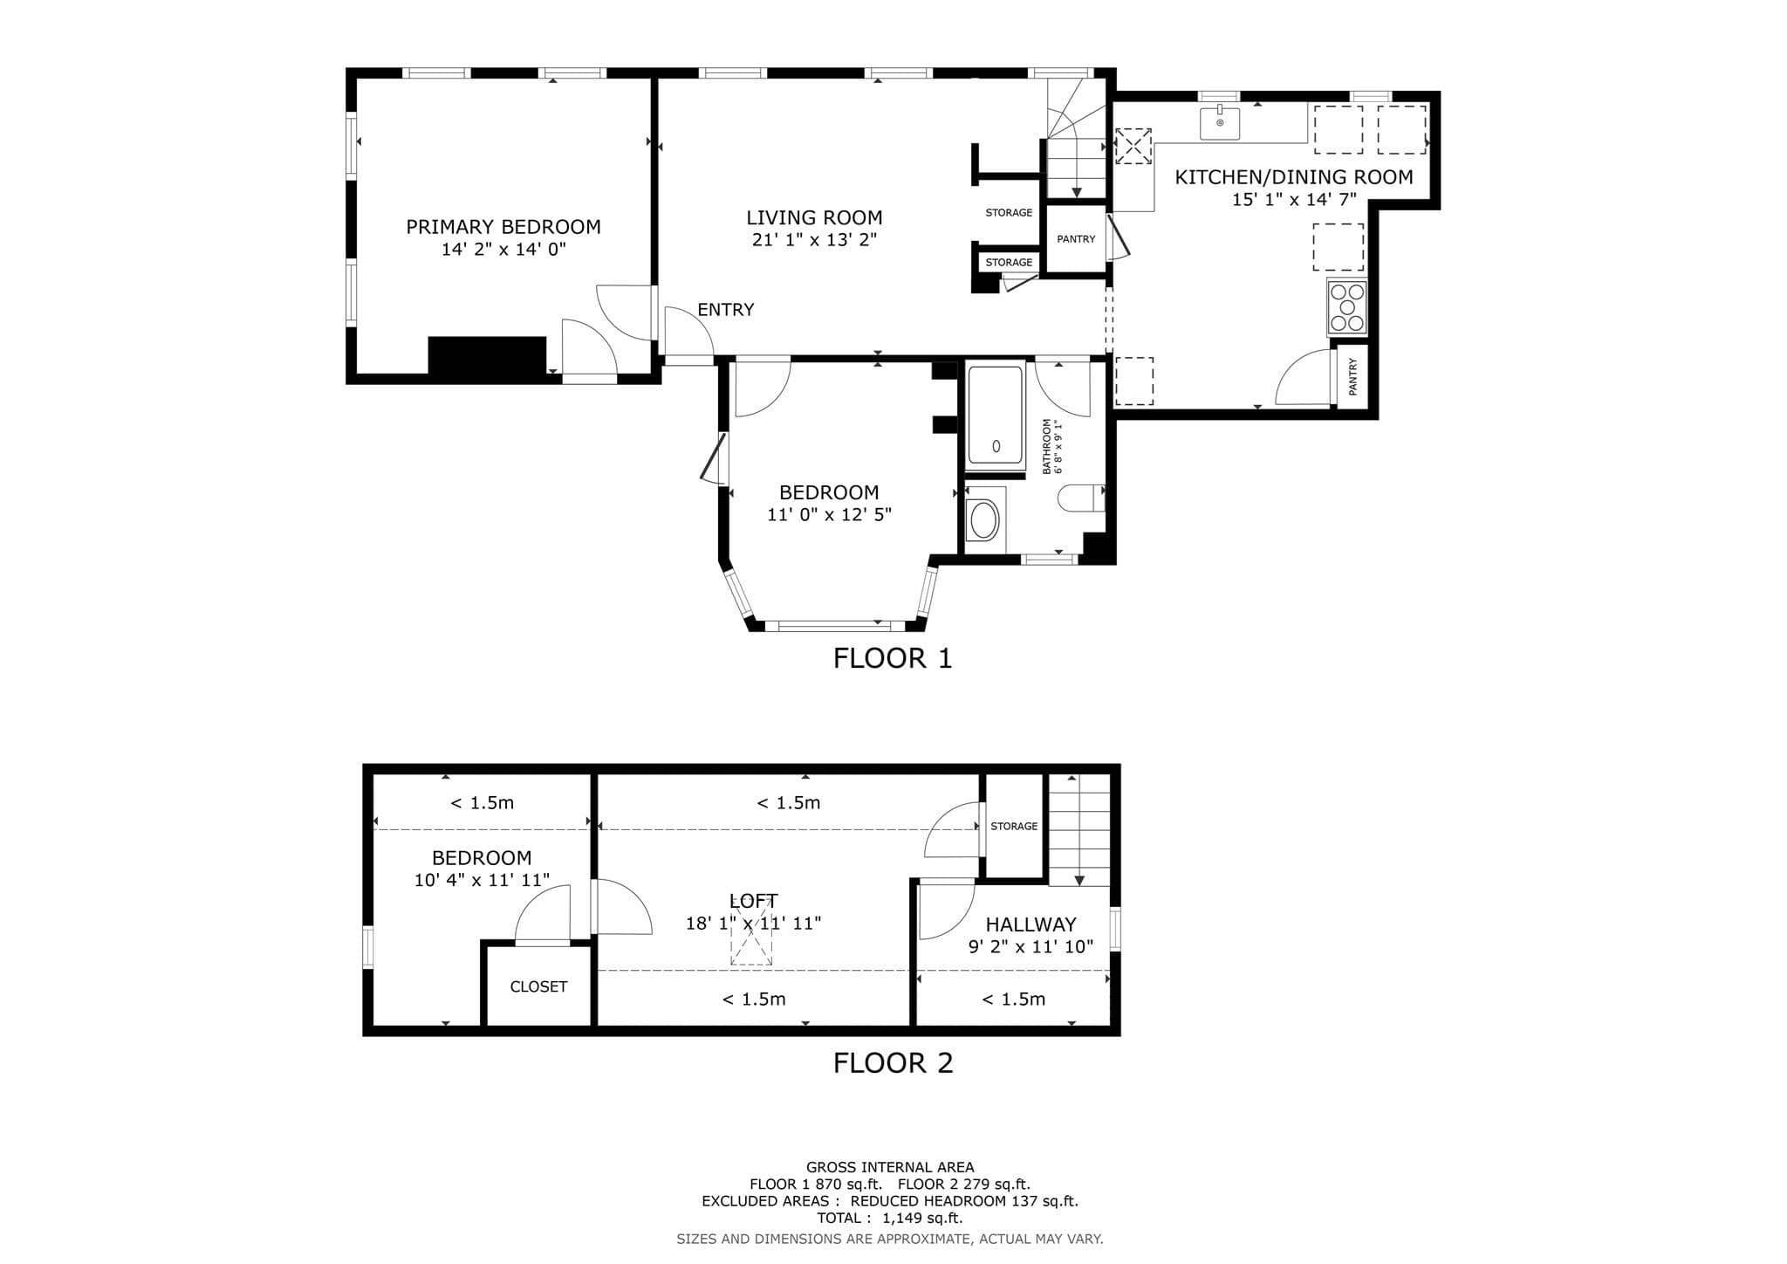
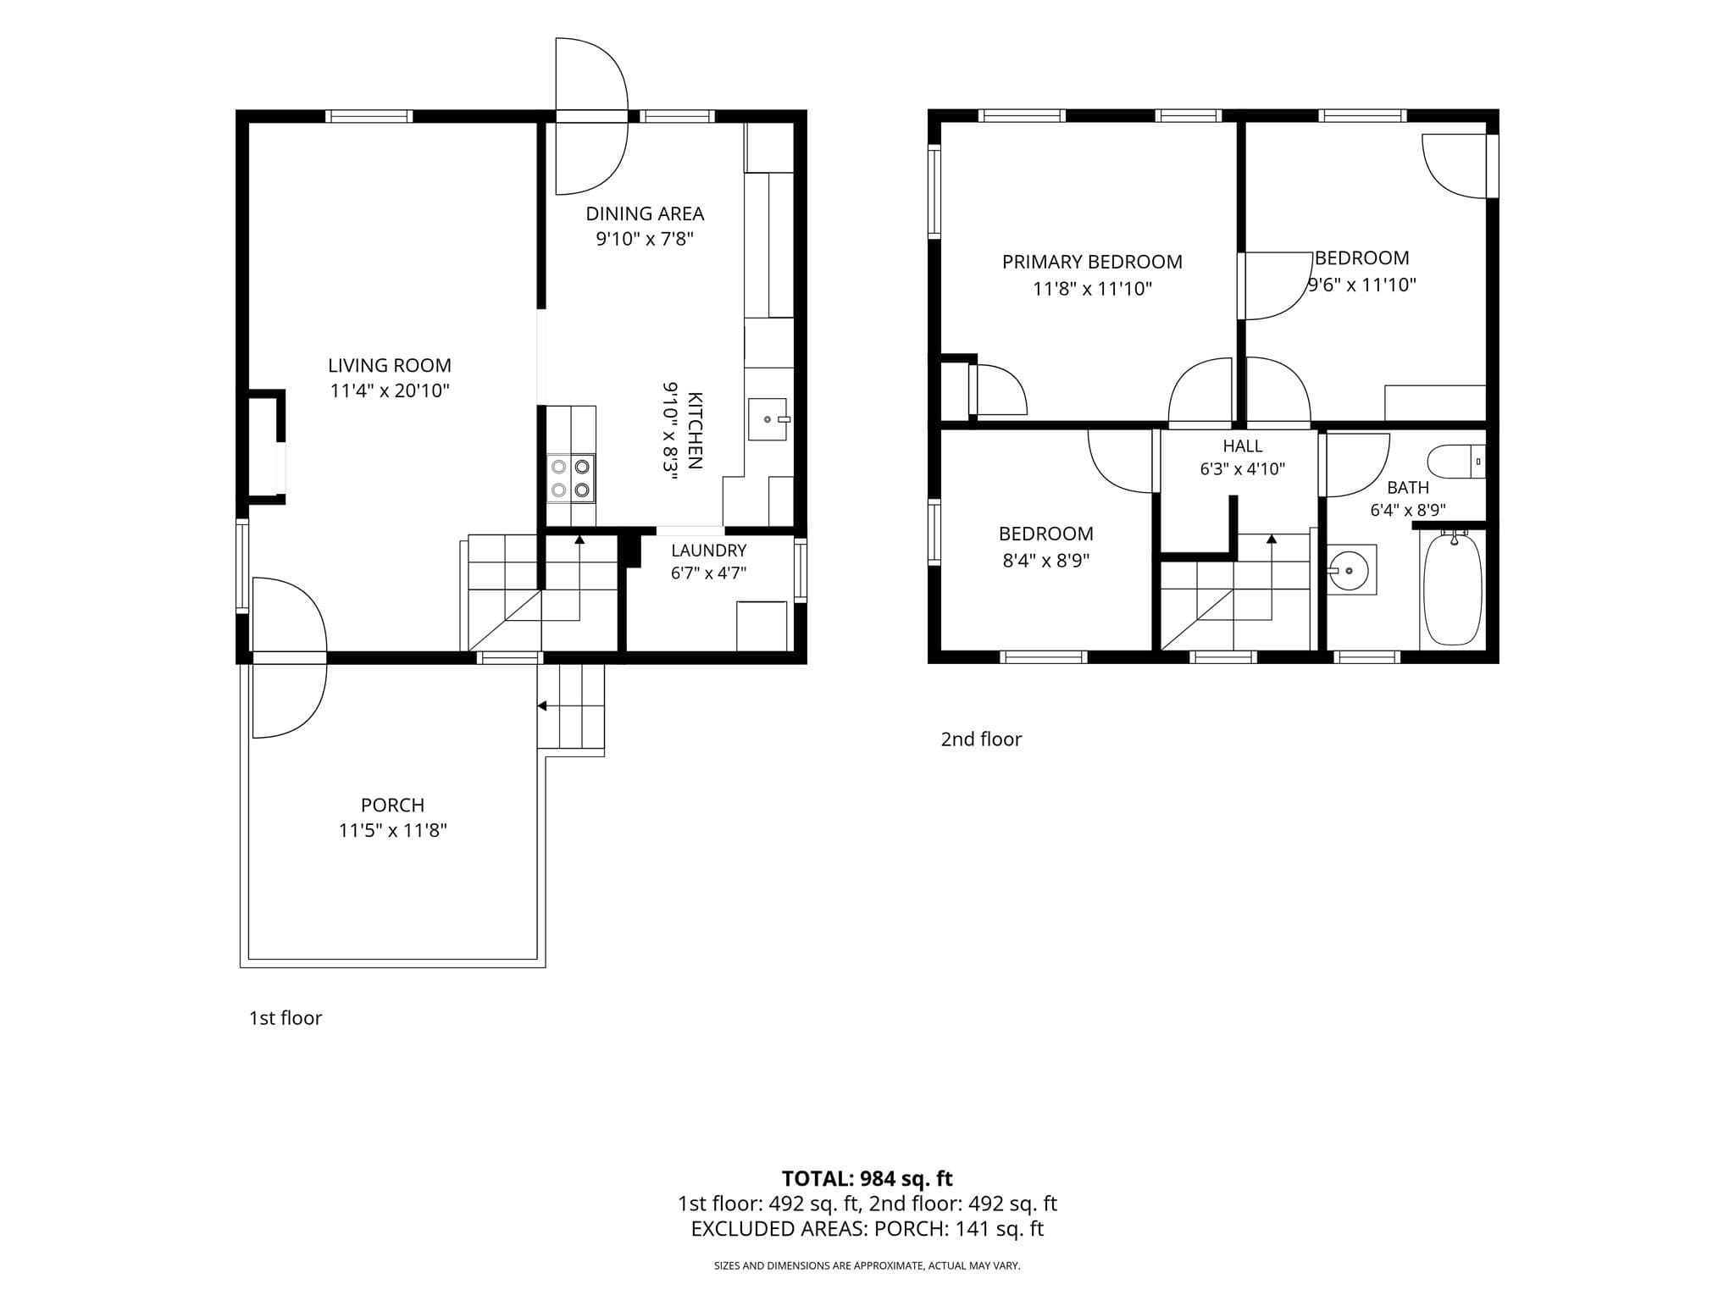
Turnkey Weymouth three-family offering immediate cash flow with two updated, vacant units ready for market rent or owner-occupancy. 2020 tankless (2) hot water and heat and (1) forced hot air heating system with updated electrical. Unit 1 (23 Norfolk St, rear) features a private entrance leading into a spacious 3-bedroom, 1-bath layout with an open living room. The eat-in kitchen includes a pantry, refreshed cabinets, laminate countertops, gas cooking, and stainless steel appliances. Additional features include new LVP flooring throughout, central heat and AC, in-unit laundry hookups, a private rear deck, and its own driveway with parking for 2 to 4 vehicles. Unit 2 (front, first floor) is a vacant 2-bedroom, 1-bath with fresh paint, a private deck, and in-unit laundry hookups. The updated kitchen showcases new quartz countertops, new cabinets, a new sink, and a gas stove, complemented by a newer vanity in the bathroom. Unit 3 (front, second floor) is a tenant-occupied 3-bedroom, 1-bath across two levels, generating strong rental income from day one. Well-positioned with private entrances and modern upgrades throughout, this property delivers hassle-free income today with exceptional long-term rental upside. Outstanding Weymouth Landing location with easy access to Weymouth Landing commuter rail station, good proximity to highways and great access to downtown Braintree. Spacious yard with ample room, partially enclosed by fencing on a corner lot, providing excellent outdoor space for both relaxation and entertaining. Showings start today!

Highlights

Fireplace

Property details

MLS #
73570755
Property type
3 Family
Subdivision
N/A
Status
Active
Days on market
24
On market date
September 1, 2026
Stories
5
Total bathrooms
3
Garage spaces
N/A
Parking spaces
6
Lot size
0.26 acres
Loading map…

Nearby schools

Within 10 miles · public school directory data (NCES)

Elementary
Archie T Morrison
0.92 mi away · Grades 0-4
Nearest school -- attendance-zone data not available here
5.0
Local Score (student-teacher ratio only (preliminary -- will incorporate state test-score data once available)) -- not an official state rating
Enrollment
303
Student:teacher ratio
10.8:1
District
Braintree
Middle
East Middle School
1.12 mi away · Grades 5-8
Nearest school -- attendance-zone data not available here
4.0
Local Score (student-teacher ratio only (preliminary -- will incorporate state test-score data once available)) -- not an official state rating
Enrollment
1,021
Student:teacher ratio
13.3:1
District
Braintree
High
Weymouth High School
2.83 mi away · Grades 8-12
Nearest school -- attendance-zone data not available here
4.0
Local Score (student-teacher ratio only (preliminary -- will incorporate state test-score data once available)) -- not an official state rating
Enrollment
2,264
Student:teacher ratio
12.6:1
District
Weymouth

Walkability

Blended score for Weymouth's center: EPA's National Walkability Index (street network, transit, land-use mix) combined with nearby-amenity density. 60% EPA National Walkability Index + 40% nearby-amenity density (Google Places).

89
Highly walkable
out of 100
EPA National Walkability Index
17.7 / 20 -- Most walkable
Nearby-amenity density
90 / 100
Restaurants & cafes20
Grocery stores2
Parks11
Schools5
Transit stops20
Pharmacies2

Mortgage calculator

Estimate only - actual rate and payment depend on your lender, credit, and loan program.

$
%
%
Adjust tax / insurance estimates
% / yr
$
/mo
Est. monthly payment
$6,473/mo
$209,998 down
$839,992 loan
Principal & interest$5,448
Property tax (est.)$875
Home insurance (est.)$150

Similar homes you might like

Data source: Listing information provided by MLS Property Information Network via Trestle/CoreLogic. Last updated 15 days ago.

Information herein deemed reliable but not guaranteed; all measurements, school assignments, HOA fees, taxes, and feature lists are approximate and should be independently verified. Equal Housing Opportunity.