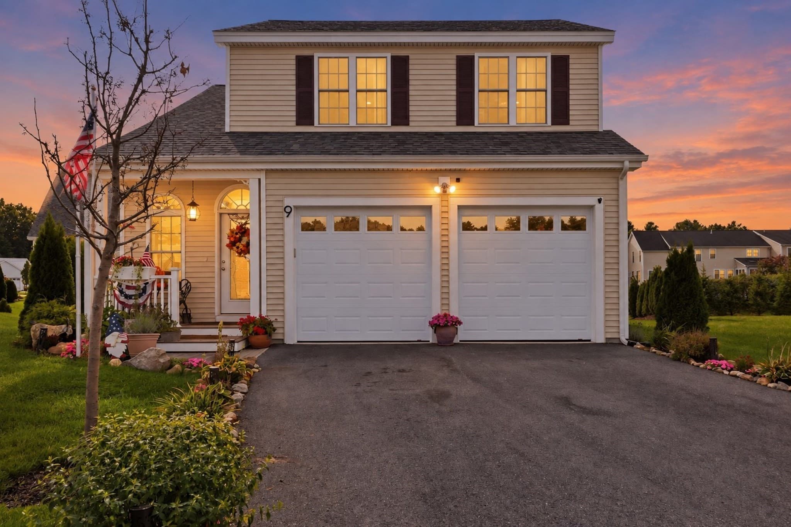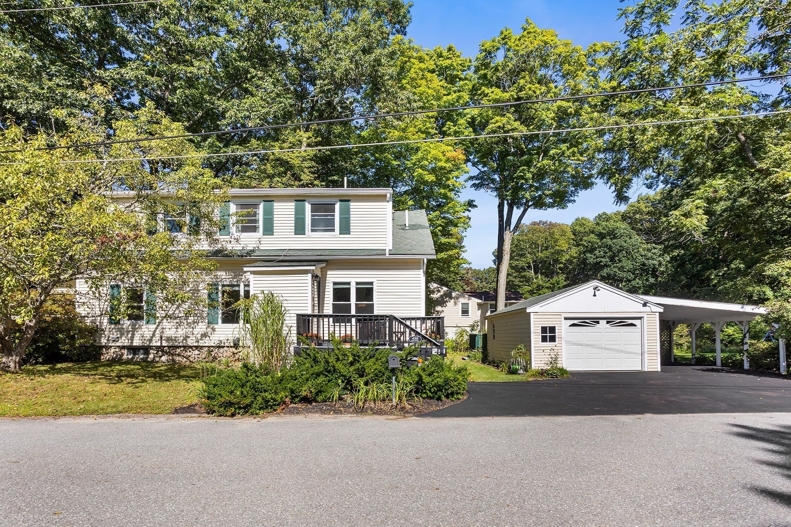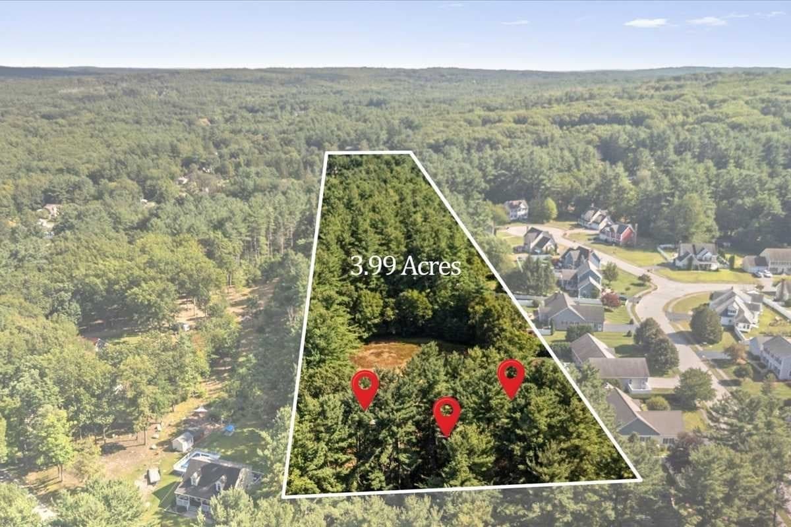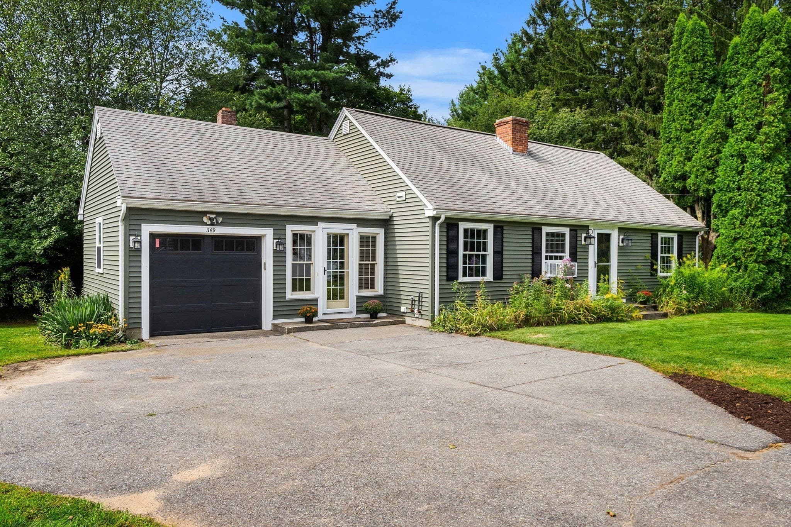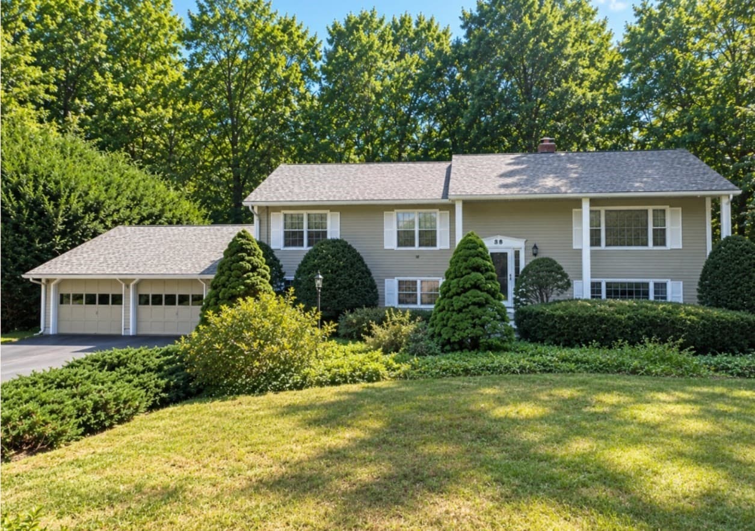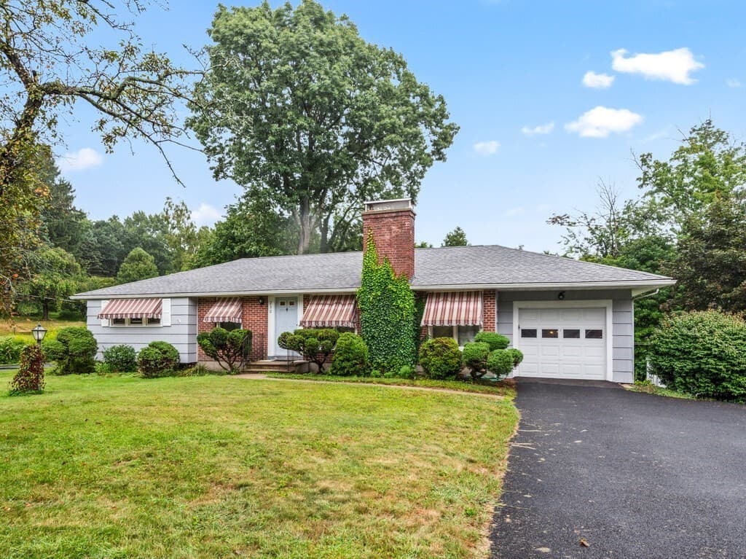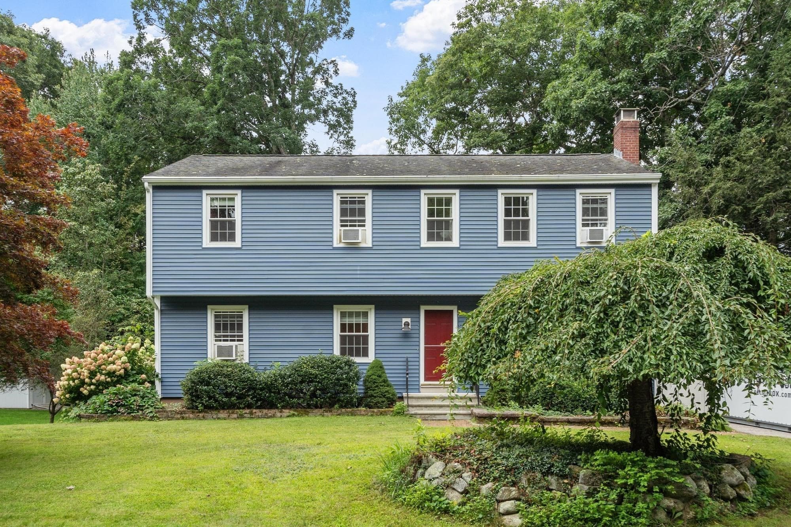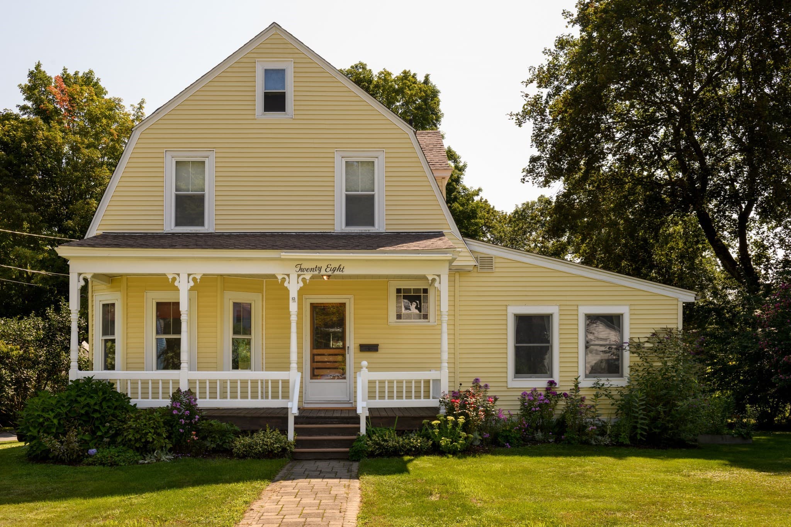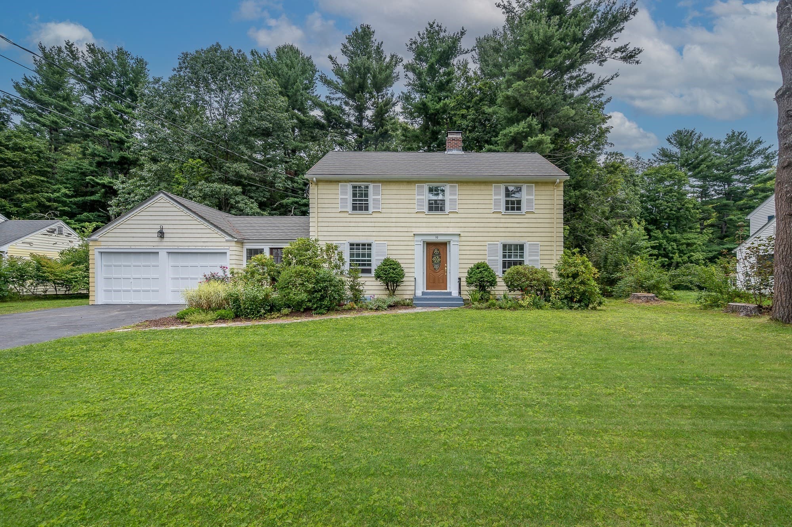
Single Family Residence at 10 Damon Rd, Holden MA 01520, Holden
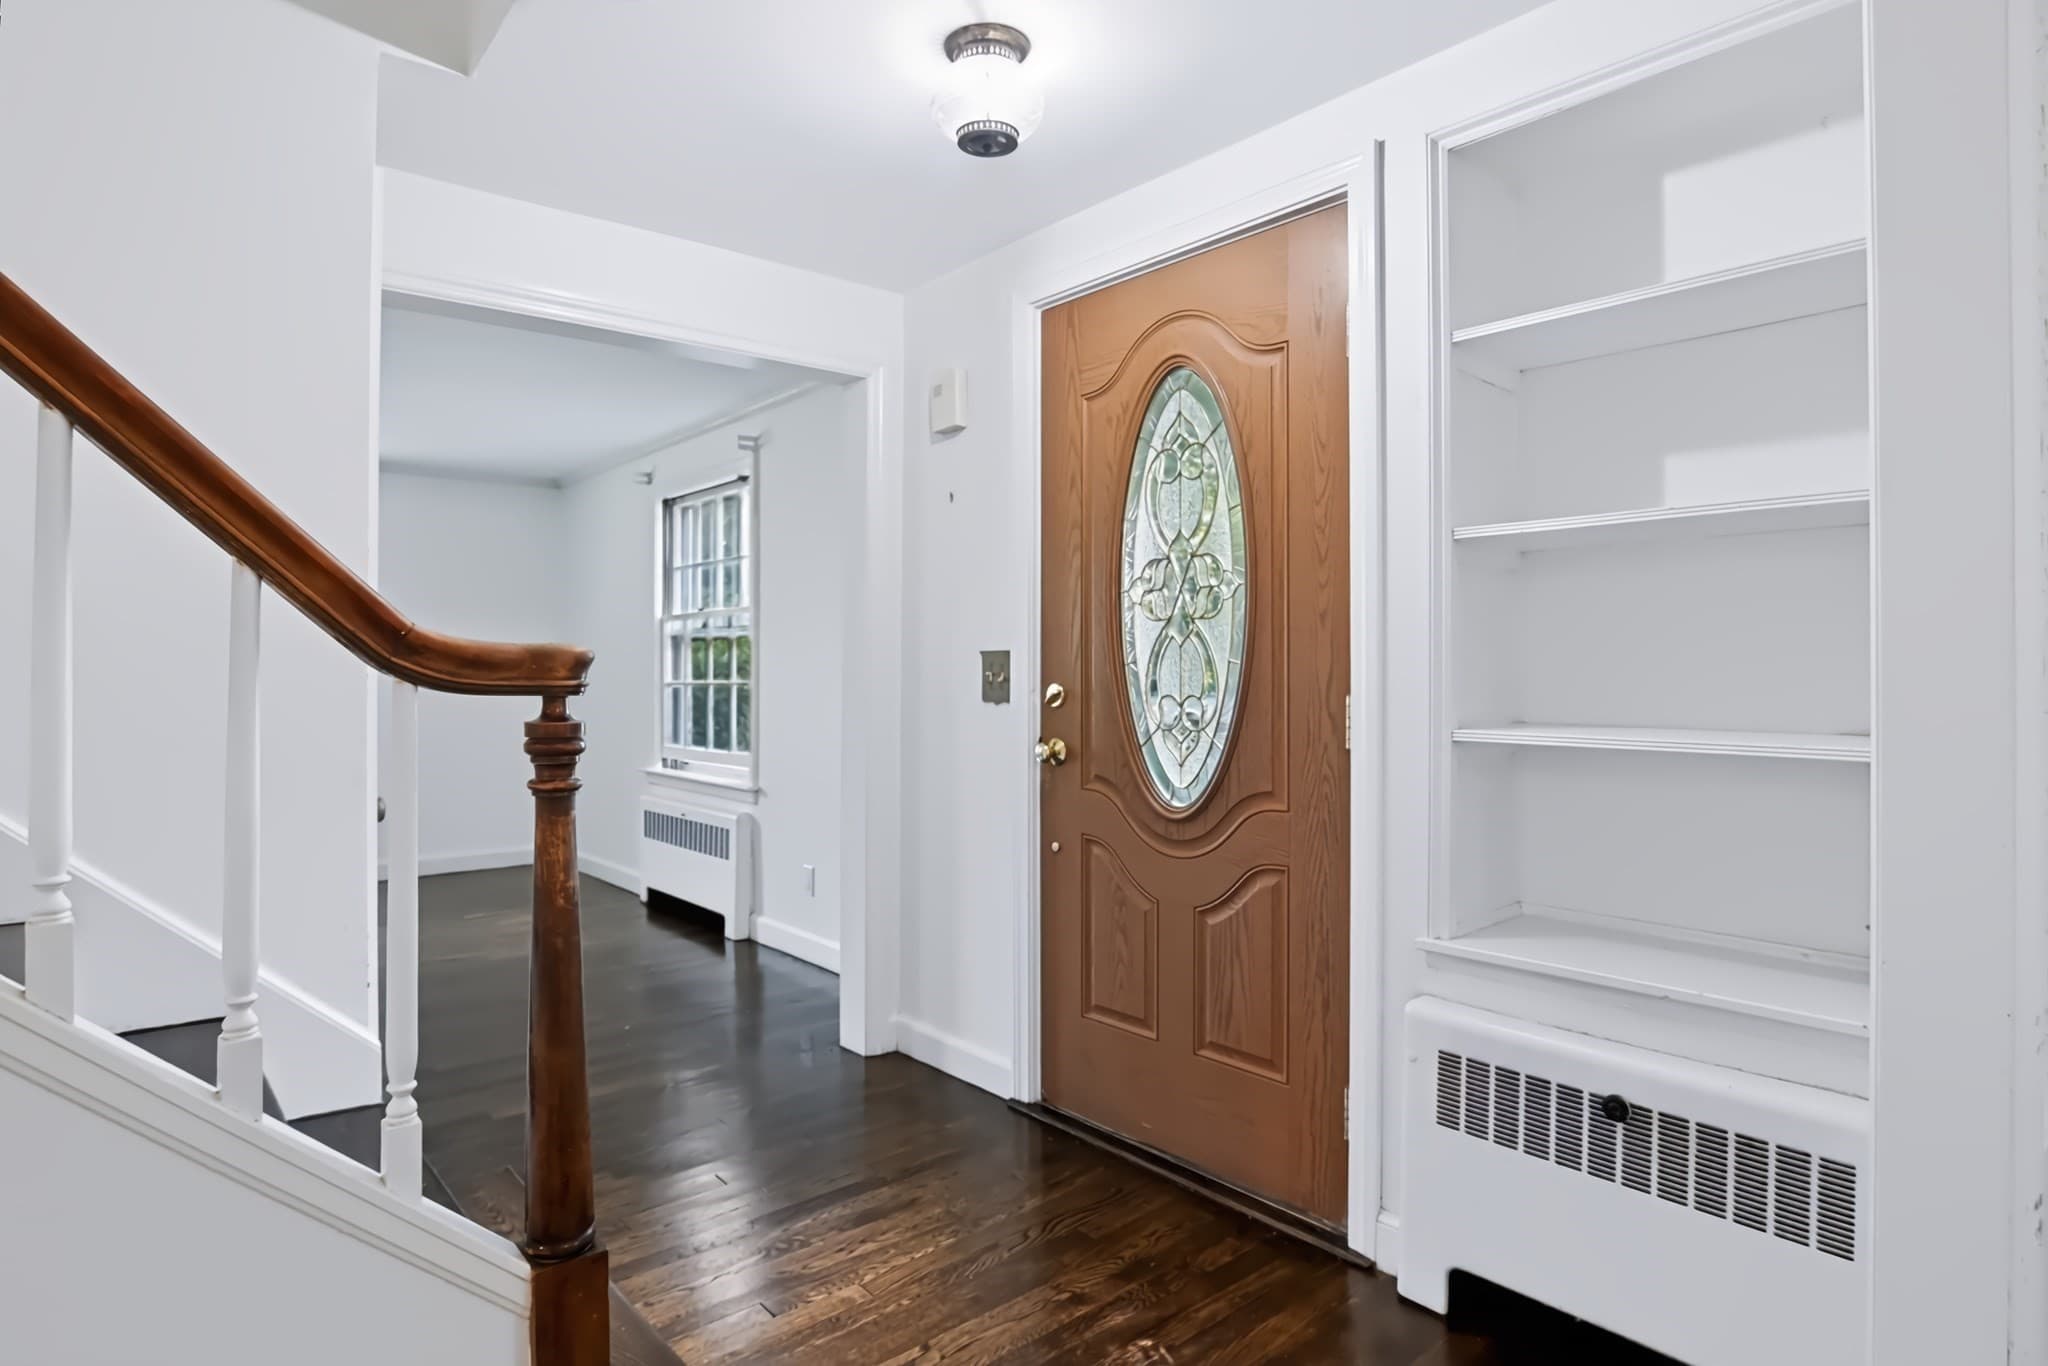
Single Family Residence at 10 Damon Rd, Holden MA 01520, Holden, photo 2 of 42
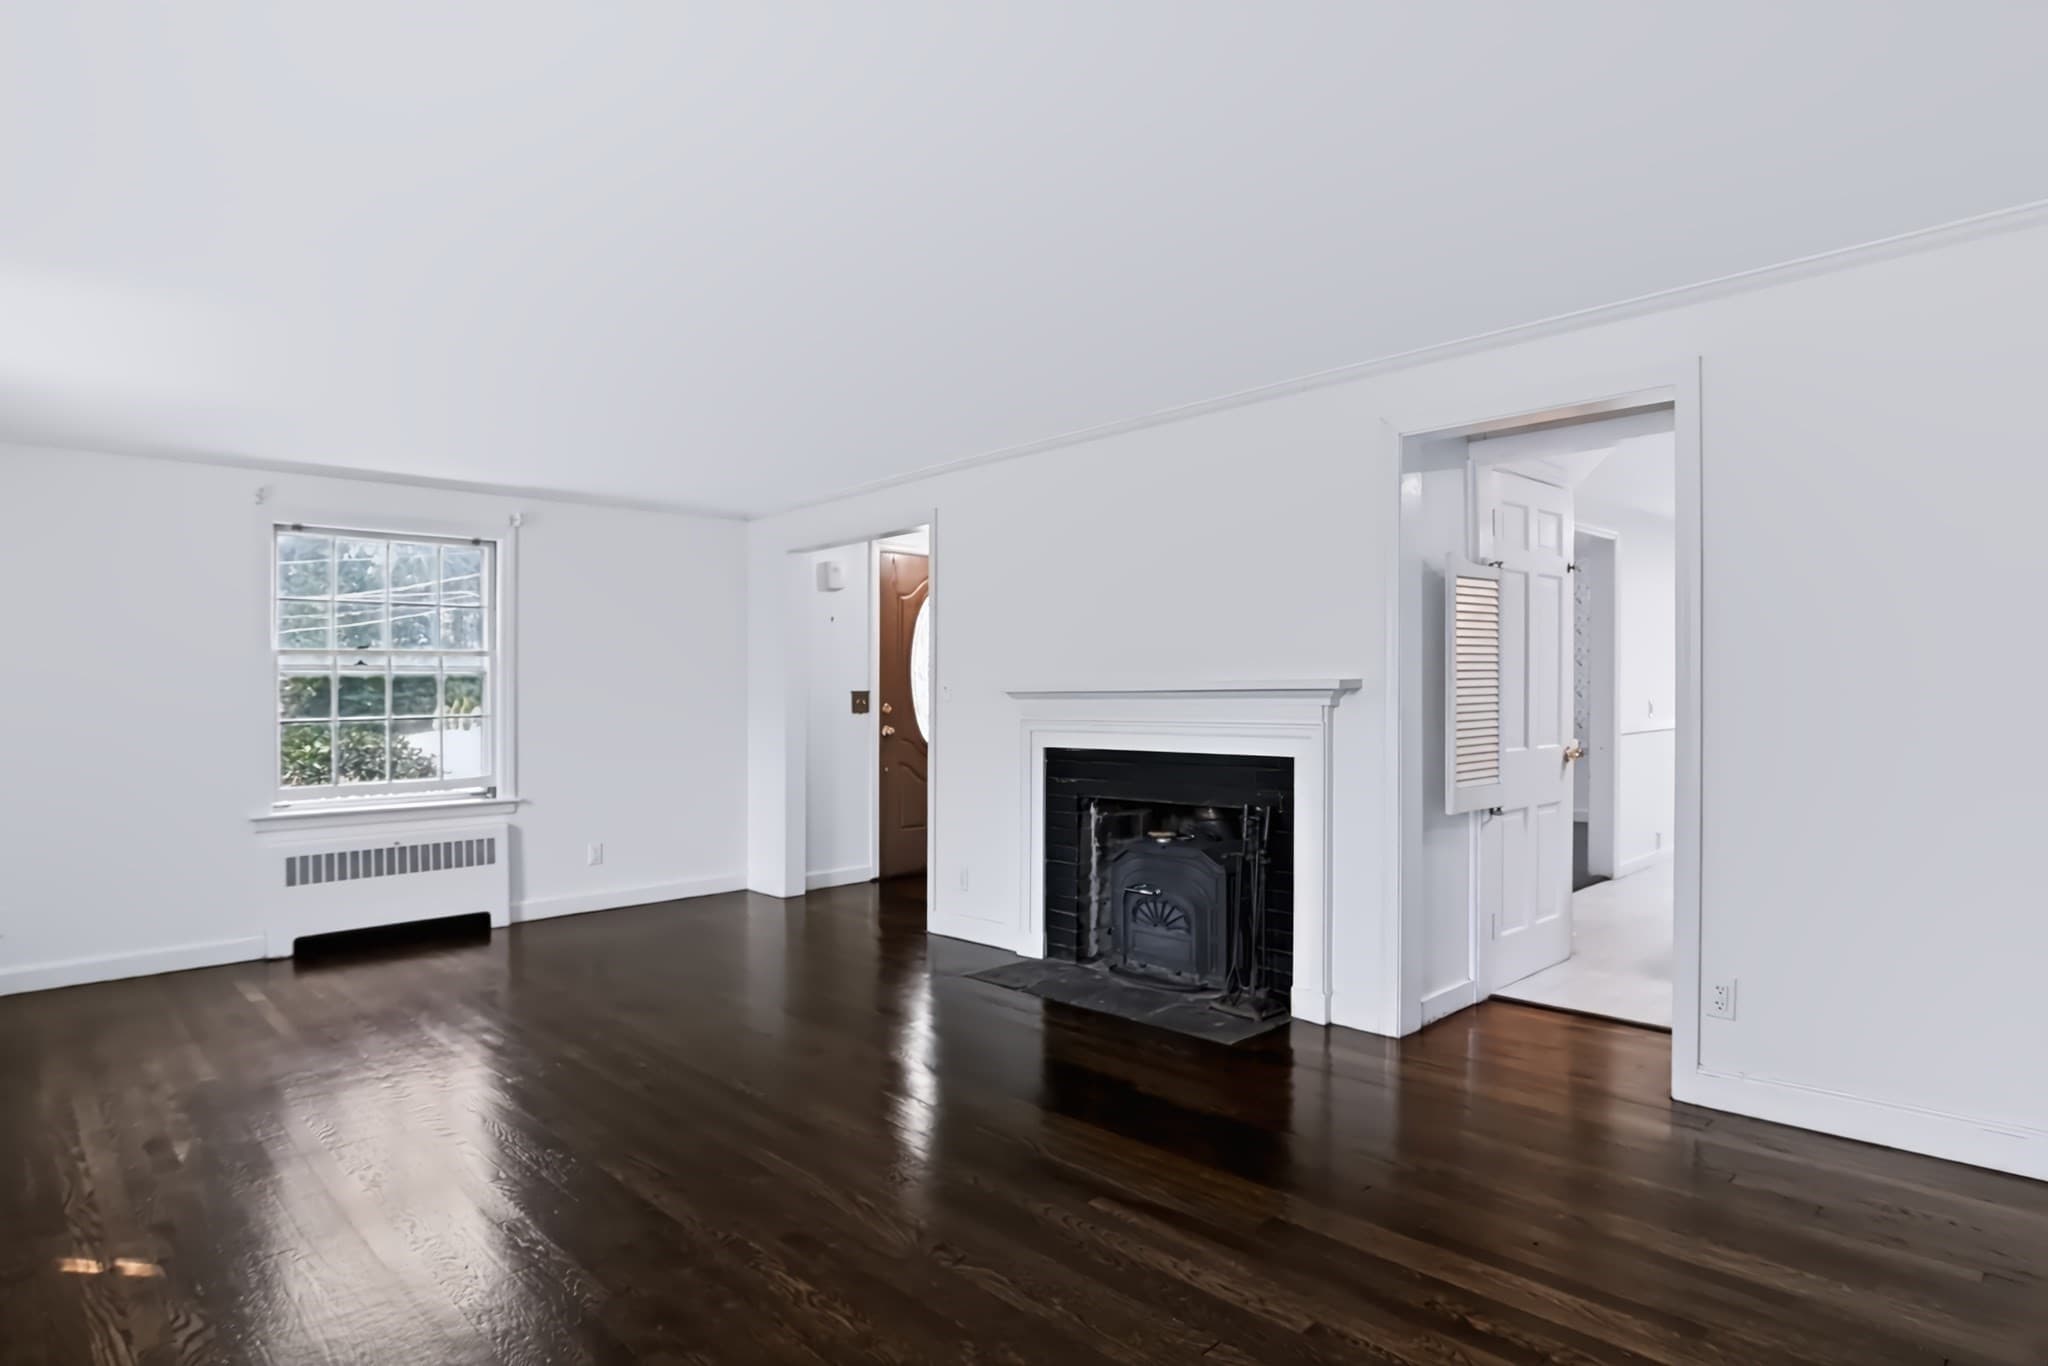
Single Family Residence at 10 Damon Rd, Holden MA 01520, Holden, photo 3 of 42
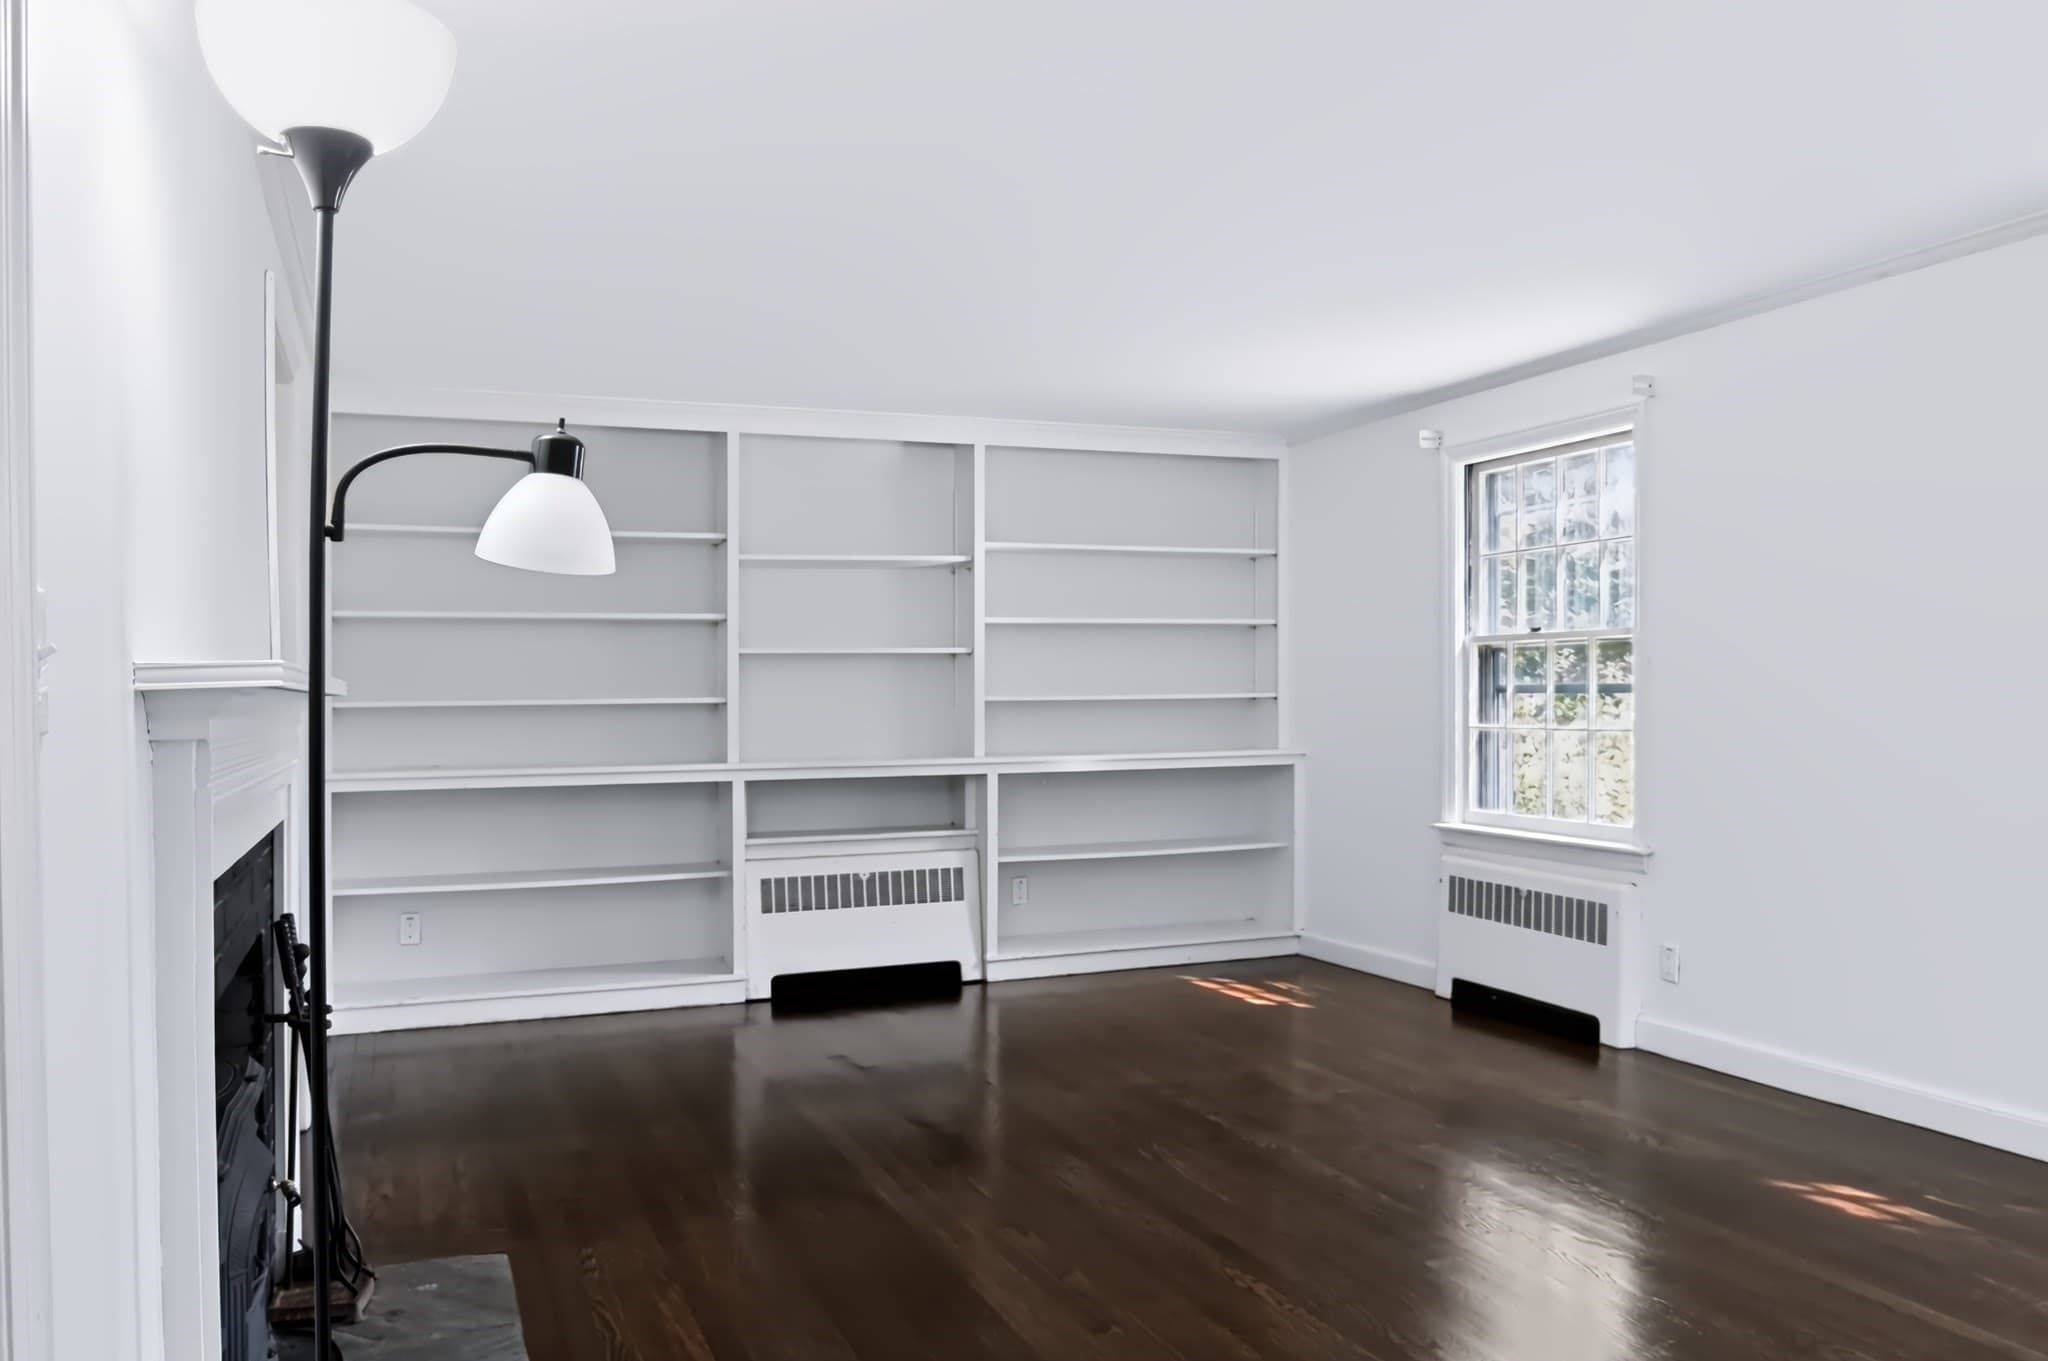
Single Family Residence at 10 Damon Rd, Holden MA 01520, Holden, photo 4 of 42
Single Family Residence at 10 Damon Rd, Holden MA 01520, Holden, photo 5 of 42
Single Family Residence at 10 Damon Rd, Holden MA 01520, Holden, photo 6 of 42
Single Family Residence at 10 Damon Rd, Holden MA 01520, Holden, photo 7 of 42
Single Family Residence at 10 Damon Rd, Holden MA 01520, Holden, photo 8 of 42
Single Family Residence at 10 Damon Rd, Holden MA 01520, Holden, photo 9 of 42
Single Family Residence at 10 Damon Rd, Holden MA 01520, Holden, photo 10 of 42
Single Family Residence at 10 Damon Rd, Holden MA 01520, Holden, photo 11 of 42
Single Family Residence at 10 Damon Rd, Holden MA 01520, Holden, photo 12 of 42
Single Family Residence at 10 Damon Rd, Holden MA 01520, Holden, photo 13 of 42
Single Family Residence at 10 Damon Rd, Holden MA 01520, Holden, photo 14 of 42
Single Family Residence at 10 Damon Rd, Holden MA 01520, Holden, photo 15 of 42
Single Family Residence at 10 Damon Rd, Holden MA 01520, Holden, photo 16 of 42
Single Family Residence at 10 Damon Rd, Holden MA 01520, Holden, photo 17 of 42
Single Family Residence at 10 Damon Rd, Holden MA 01520, Holden, photo 18 of 42
Single Family Residence at 10 Damon Rd, Holden MA 01520, Holden, photo 19 of 42
Single Family Residence at 10 Damon Rd, Holden MA 01520, Holden, photo 20 of 42
Single Family Residence at 10 Damon Rd, Holden MA 01520, Holden, photo 21 of 42
Single Family Residence at 10 Damon Rd, Holden MA 01520, Holden, photo 22 of 42
Single Family Residence at 10 Damon Rd, Holden MA 01520, Holden, photo 23 of 42
Single Family Residence at 10 Damon Rd, Holden MA 01520, Holden, photo 24 of 42
Single Family Residence at 10 Damon Rd, Holden MA 01520, Holden, photo 25 of 42
Single Family Residence at 10 Damon Rd, Holden MA 01520, Holden, photo 26 of 42
Single Family Residence at 10 Damon Rd, Holden MA 01520, Holden, photo 27 of 42
Single Family Residence at 10 Damon Rd, Holden MA 01520, Holden, photo 28 of 42
Single Family Residence at 10 Damon Rd, Holden MA 01520, Holden, photo 29 of 42
Single Family Residence at 10 Damon Rd, Holden MA 01520, Holden, photo 30 of 42
Single Family Residence at 10 Damon Rd, Holden MA 01520, Holden, photo 31 of 42
Single Family Residence at 10 Damon Rd, Holden MA 01520, Holden, photo 32 of 42
Single Family Residence at 10 Damon Rd, Holden MA 01520, Holden, photo 33 of 42
Single Family Residence at 10 Damon Rd, Holden MA 01520, Holden, photo 34 of 42
Single Family Residence at 10 Damon Rd, Holden MA 01520, Holden, photo 35 of 42
Single Family Residence at 10 Damon Rd, Holden MA 01520, Holden, photo 36 of 42
Single Family Residence at 10 Damon Rd, Holden MA 01520, Holden, photo 37 of 42
Single Family Residence at 10 Damon Rd, Holden MA 01520, Holden, photo 38 of 42
Single Family Residence at 10 Damon Rd, Holden MA 01520, Holden, photo 39 of 42
Single Family Residence at 10 Damon Rd, Holden MA 01520, Holden, photo 40 of 42
Single Family Residence at 10 Damon Rd, Holden MA 01520, Holden, photo 41 of 42
Single Family Residence at 10 Damon Rd, Holden MA 01520, Holden, photo 42 of 42
42 photos

$575,000

10 Damon Rd, Holden MA 01520
Holden, MA 01520
Listed by Sold Squad
Bedrooms
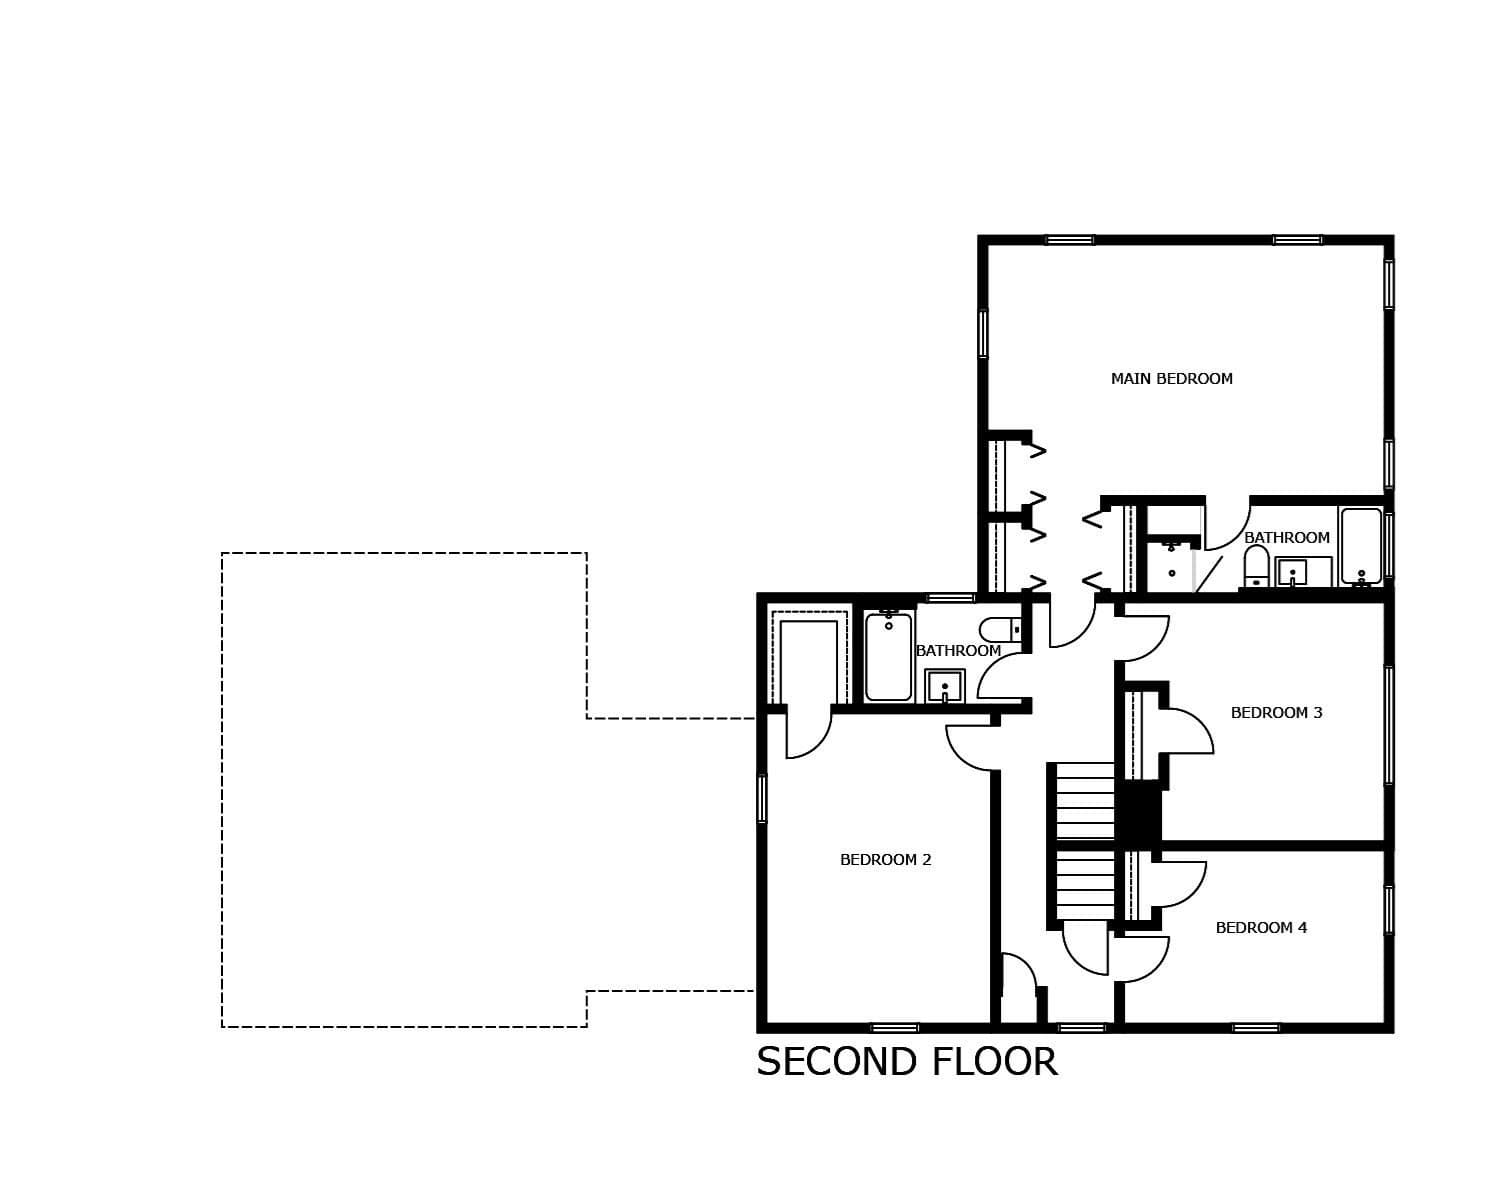
4
Bathrooms
2.5
Living area
2,630 sqft
Year built
1950

About this home

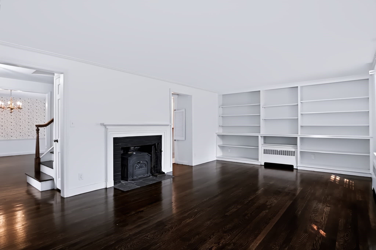
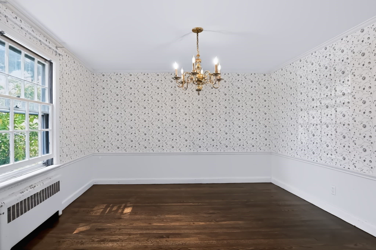
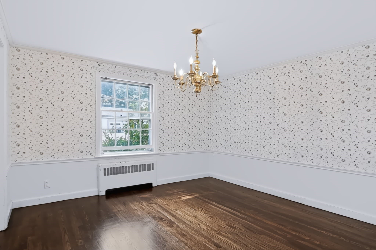
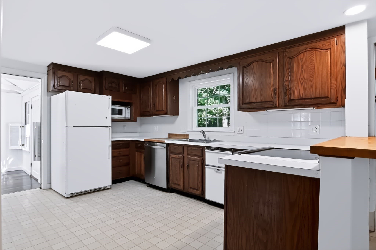
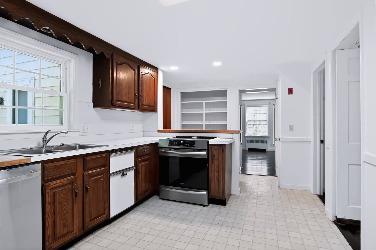
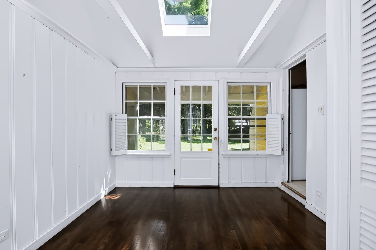
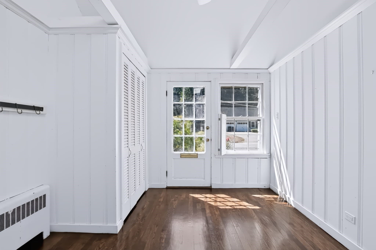
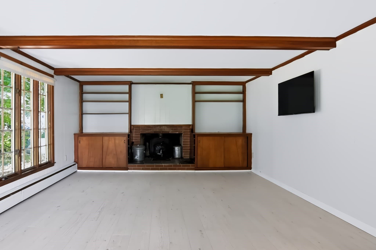
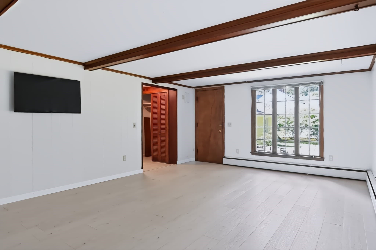
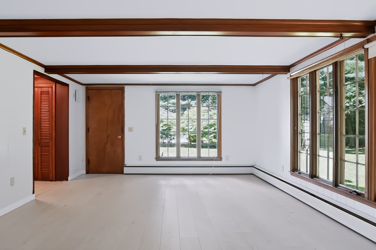
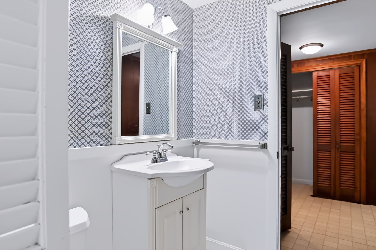
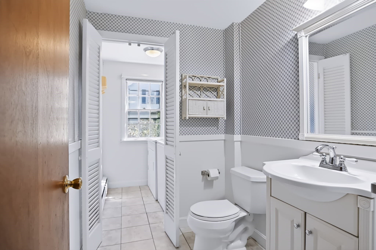
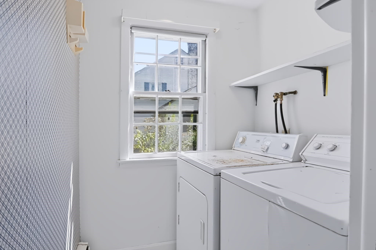
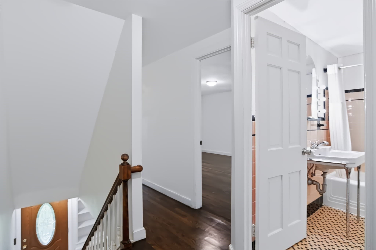
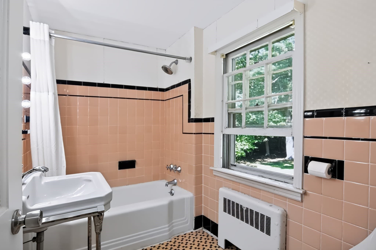
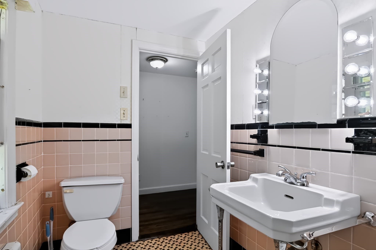
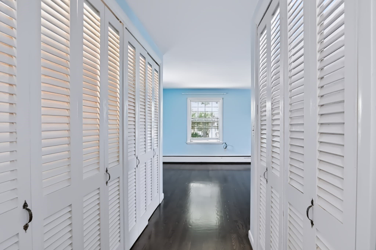
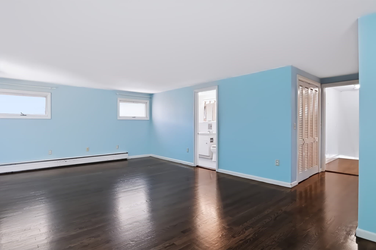
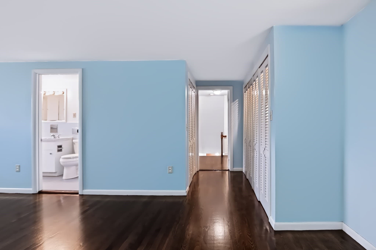
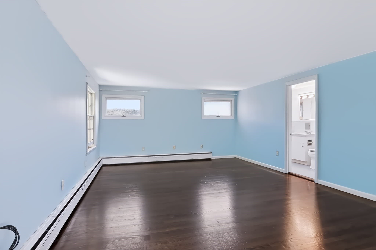
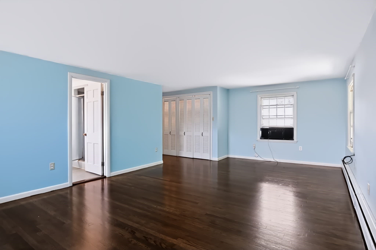
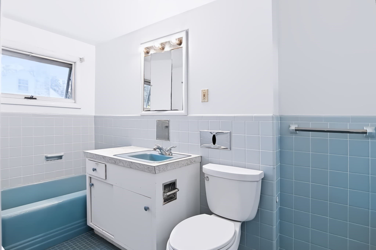
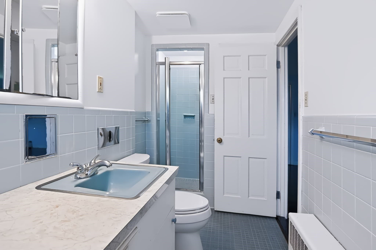
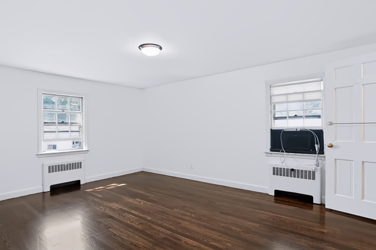
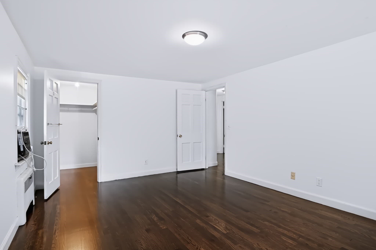
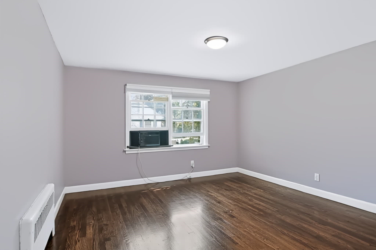
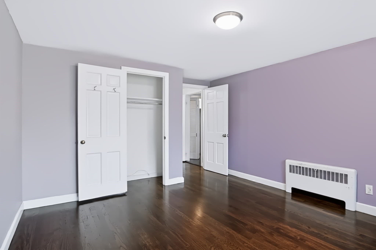
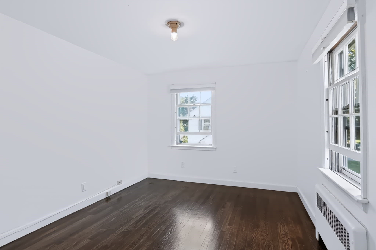
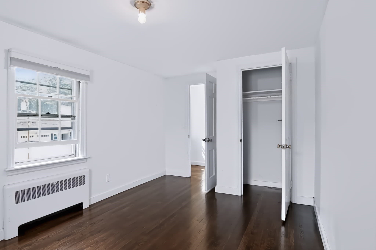
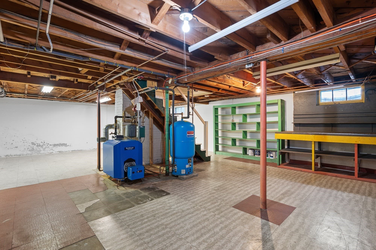
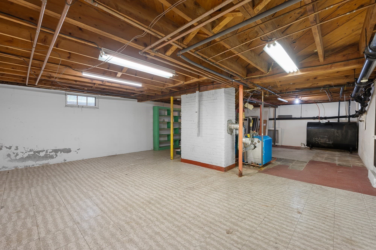
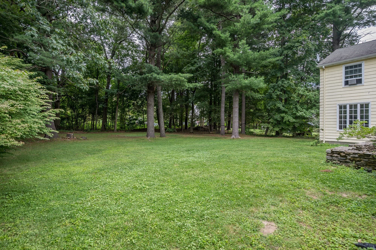
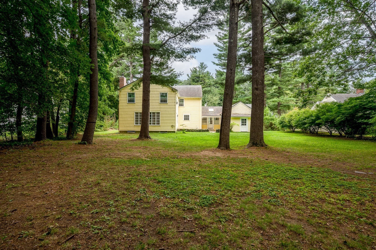
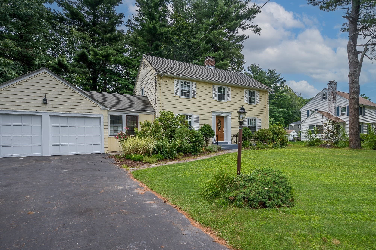
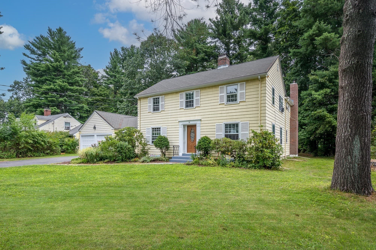
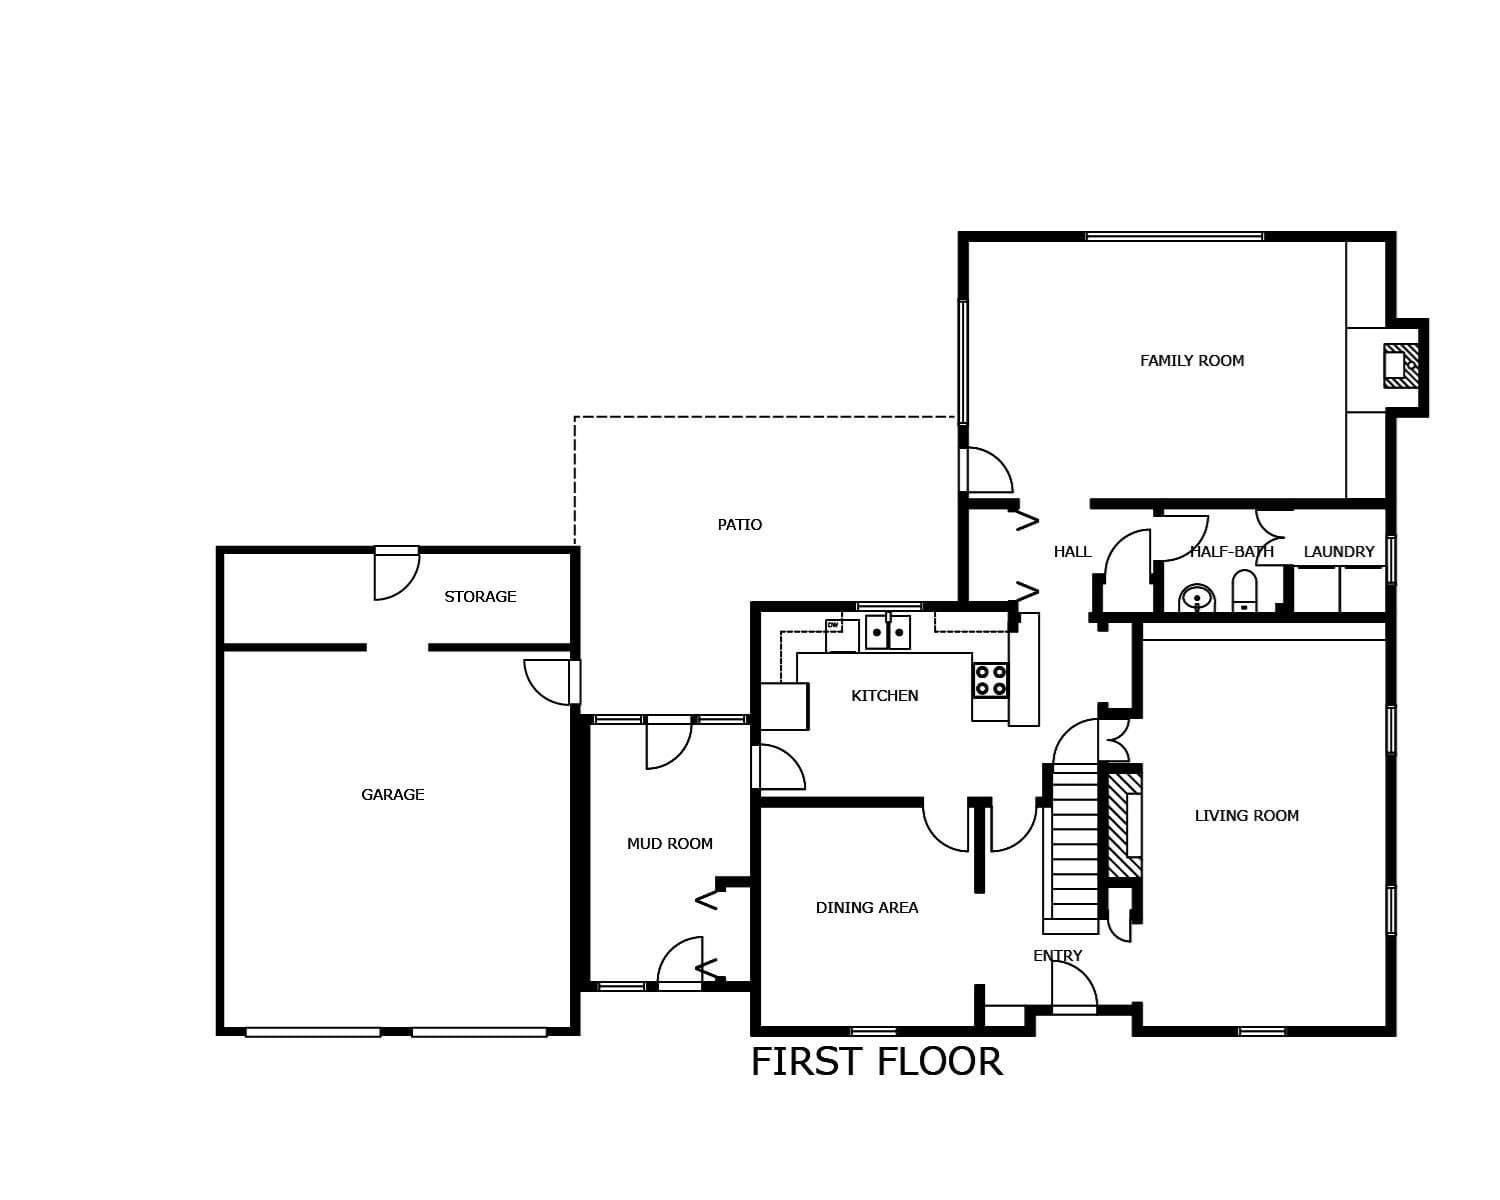
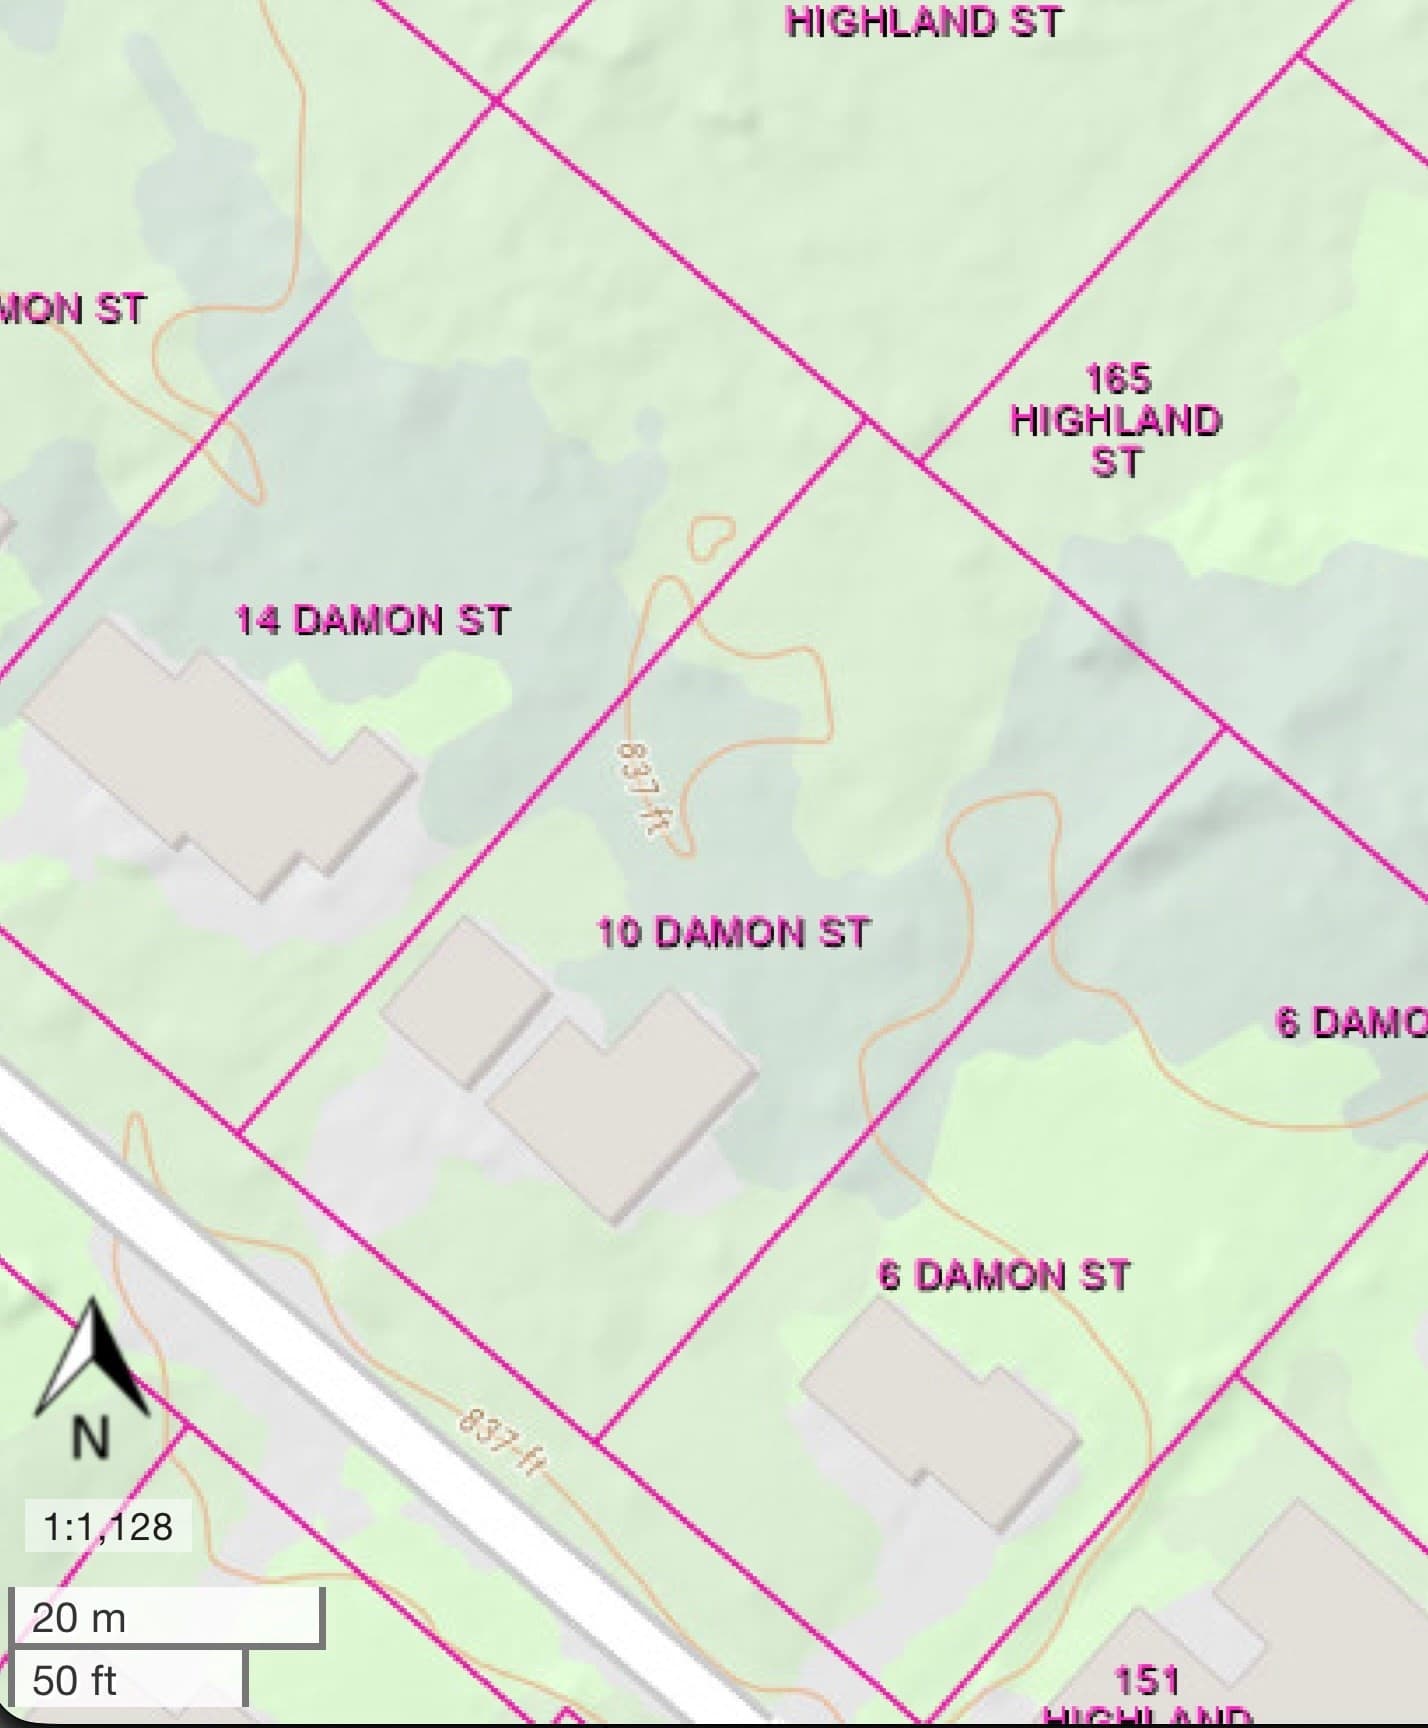
There's a particular kind of quiet that settles over Damon Road in the evening, a quiet, tree-lined dead-end street where kids still ride their bikes to the playground after dinner. This 4-bedroom, 2.5-bath Colonial has helped write that story. Walk in and you can simply feel the history... The recently refinished hardwood floors have been here through love, laughter and tears, while the classic center-entrance layout welcomes visitors and family alike. Two fireplaces fitted with Vermont Castings wood stoves will make your New England winter nights feel like an event instead of a chore. The sunroom addition is wrapped with windows and a door to the back yard and patio. This is where you'll gravitate to enjoy your coffee every morning without meaning to. We won't pretend the kitchen and baths haven't seen a few decades, and their original character is perfect for someone who values the retro mid-century flavor. But the real story here is harder to see at a glance: a 50 year steel roof installed in 2015 with a transferable warranty, updated 200 amp electrical service pre wired for a generator, and an oil fired Buderus boiler that keeps this house warm through every winter. The oversized 2-car attached garage and unfinished basement both provide ample storage and workshop space. The big, level, tree lined backyard is your spot for gardening, entertaining, or just playing outside. You can't ask for a better spot, just 400 feet from Davis Hill Elementary, and served by Mountview Middle, and Wachusett Regional, while just 3/4 mile from Gale Free Library and Holden Center. This is a house with great bones and a lot of heart. But the story doesn't end here - as this is YOUR opportunity to come help write the next chapter.

Highlights

Fireplace

Property details

MLS #
73573691
Property type
Single Family Residence
Subdivision
N/A
Status
Active
Days on market
16
On market date
September 9, 2026
Stories
N/A
Total bathrooms
2.5
Garage spaces
2
Parking spaces
6
Lot size
0.36 acres
Loading map…

Nearby schools

Within 10 miles · public school directory data (NCES)

Elementary
Davis Hill Elementary
0.14 mi away · Grades 0-5
Nearest school -- attendance-zone data not available here
3.0
Local Score (student-teacher ratio only (preliminary -- will incorporate state test-score data once available)) -- not an official state rating
Enrollment
451
Student:teacher ratio
15.6:1
District
Wachusett
Middle
Mountview Middle
2.19 mi away · Grades 6-8
Nearest school -- attendance-zone data not available here
3.0
Local Score (student-teacher ratio only (preliminary -- will incorporate state test-score data once available)) -- not an official state rating
Enrollment
742
Student:teacher ratio
15.8:1
District
Wachusett
High
Wachusett Regional High
0.93 mi away · Grades 9-12
Nearest school -- attendance-zone data not available here
4.0
Local Score (student-teacher ratio only (preliminary -- will incorporate state test-score data once available)) -- not an official state rating
Enrollment
1,964
Student:teacher ratio
14.0:1
District
Wachusett

Walkability

Blended score for Holden's center: EPA's National Walkability Index (street network, transit, land-use mix) combined with nearby-amenity density. 60% EPA National Walkability Index + 40% nearby-amenity density (Google Places).

29
Car-dependent
out of 100
EPA National Walkability Index
6.2 / 20 -- Below average walkable
Nearby-amenity density
25 / 100
Restaurants & cafes4
Grocery stores0
Parks0
Schools3
Transit stops0
Pharmacies0

Mortgage calculator

Estimate only - actual rate and payment depend on your lender, credit, and loan program.

$
%
%
Adjust tax / insurance estimates
% / yr
$
/mo
Est. monthly payment
$3,613/mo
$115,000 down
$460,000 loan
Principal & interest$2,984
Property tax (est.)$479
Home insurance (est.)$150

Similar homes you might like

Data source: Listing information provided by MLS Property Information Network via Trestle/CoreLogic. Last updated 5 days ago.

Information herein deemed reliable but not guaranteed; all measurements, school assignments, HOA fees, taxes, and feature lists are approximate and should be independently verified. Equal Housing Opportunity.