$289,900
About this home
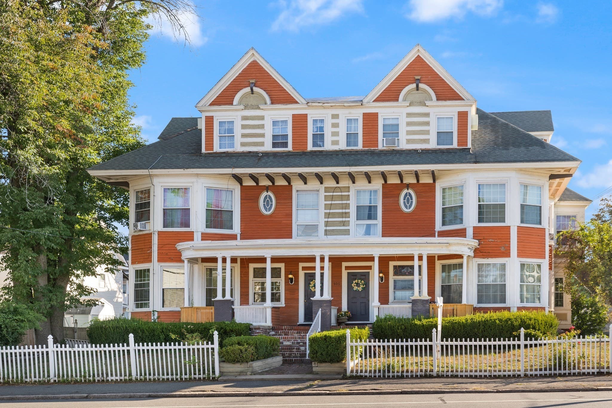
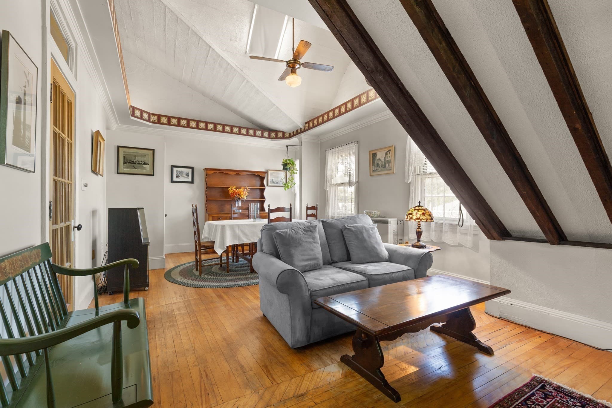
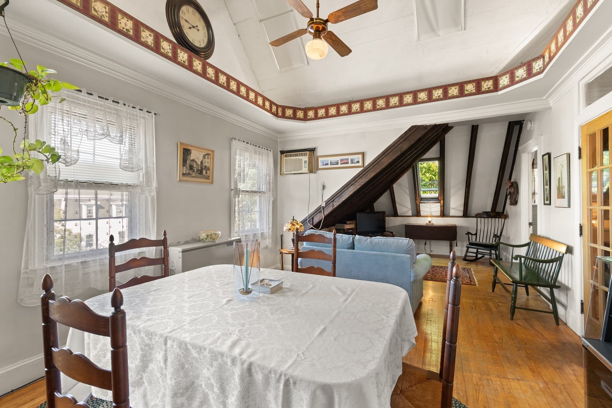
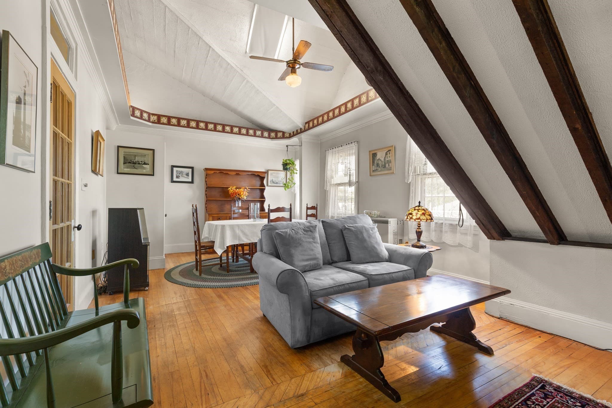
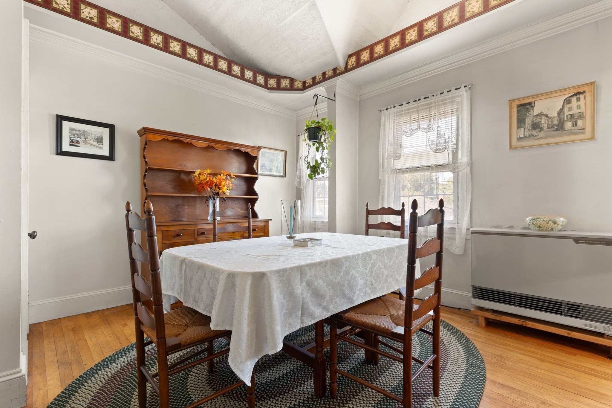
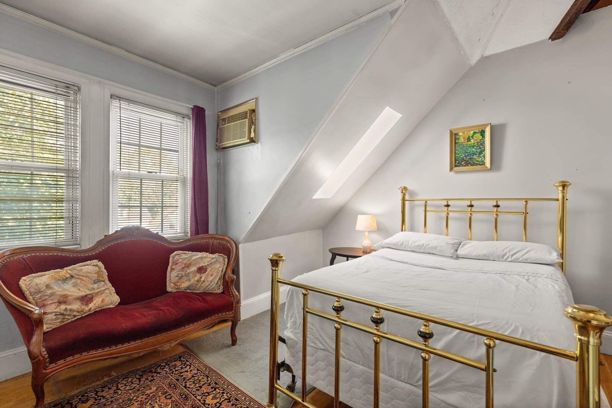
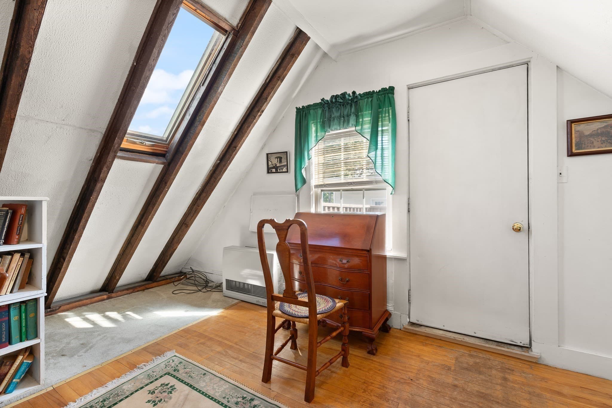
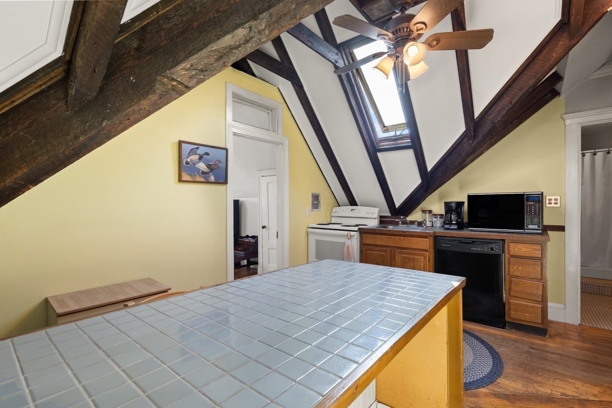
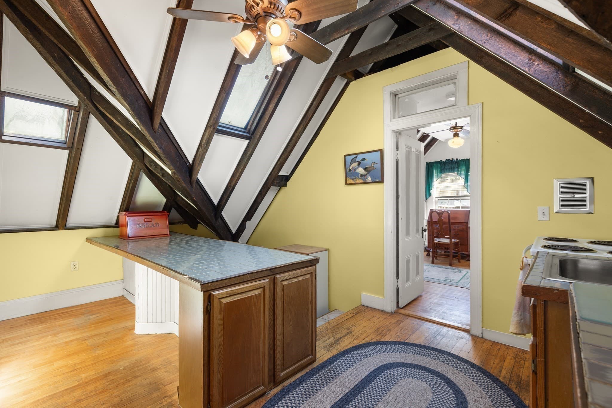
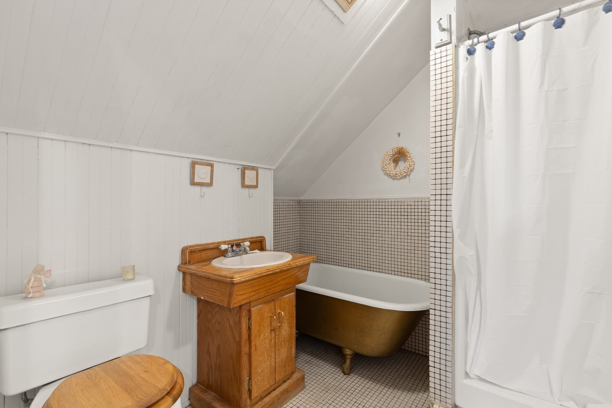
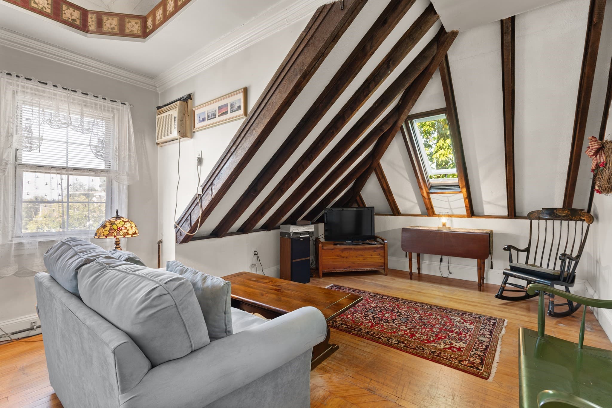
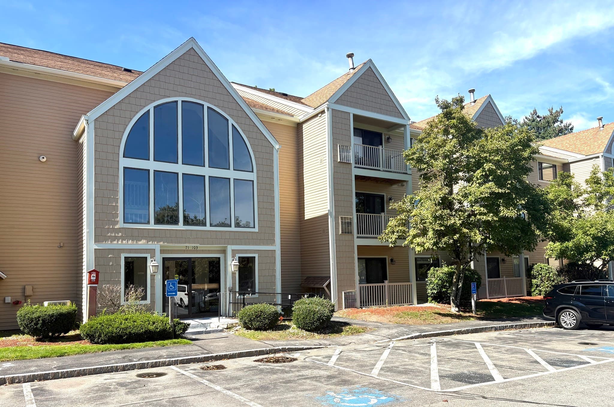
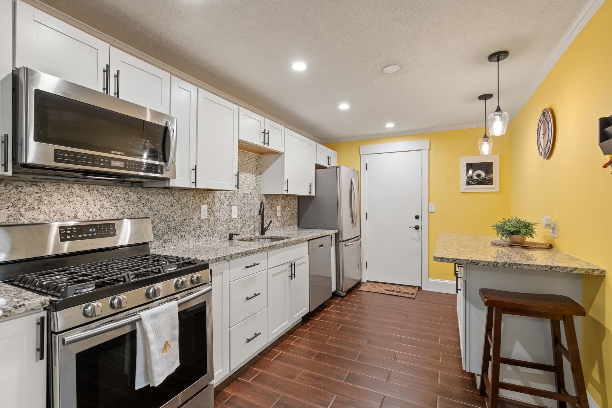
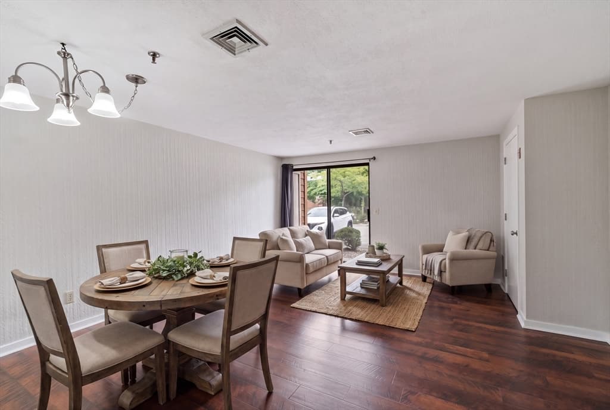
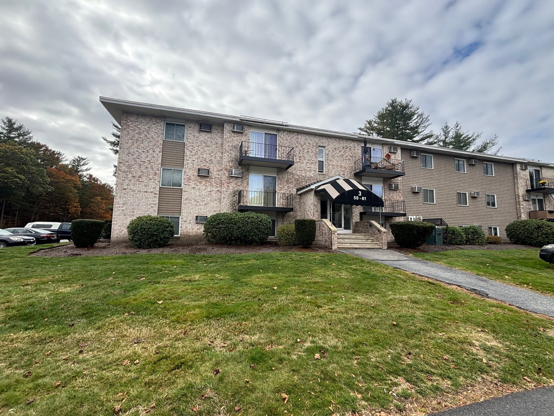
Welcome to this one-of-a-kind condo set within a stately Victorian building filled with character and charm. The exterior has recently been repaired and freshly painted, and the unit features two new living room windows. Distinctive rooflines, decorative trim, and an inviting front porch showcase the property’s timeless architecture and rich history.Inside, cathedral ceilings with exposed beams, hardwood floors, and skylights create a warm, light-filled atmosphere. The open-concept living and dining area offers the perfect setting for cozy nights at home or entertaining guests. The bedroom is a charming retreat with angled ceilings and abundant natural light, while the distinctive bathroom features a clawfoot tub with gold finishes, a walk-in shower, and a rustic wood vanity.As an added bonus, the unit includes two deeded parking spaces, one of which is a garage space, a rare find that offers exceptional convenience.
Property details
- MLS #
- 73574837
- Property type
- Condominium
- Subdivision
- N/A
- Status
- Active
- Days on market
- 15
- On market date
- September 9, 2026
- Stories
- 1
- Total bathrooms
- 1
- Garage spaces
- 1
- Parking spaces
- 2
- Lot size
- N/A
Location
Get directions →Nearby schools
Within 10 miles · public school directory data (NCES)
- Enrollment
- 162
- Student:teacher ratio
- 10.1:1
- District
- Haverhill
- Enrollment
- 522
- Student:teacher ratio
- 14.1:1
- District
- Haverhill
- Enrollment
- 28
- Student:teacher ratio
- 4.0:1
- District
- Haverhill
Walkability
Blended score for Haverhill's center: EPA's National Walkability Index (street network, transit, land-use mix) combined with nearby-amenity density. 60% EPA National Walkability Index + 40% nearby-amenity density (Google Places).
Market position
How this listing compares to current activity in Haverhill, from live MLS data.
Mortgage calculator
Estimate only - actual rate and payment depend on your lender, credit, and loan program.
Adjust tax / insurance estimates
Similar homes you might like
Data source: Listing information provided by MLS Property Information Network via Trestle/CoreLogic. Last updated 12 days ago.
Information herein deemed reliable but not guaranteed; all measurements, school assignments, HOA fees, taxes, and feature lists are approximate and should be independently verified. Equal Housing Opportunity.