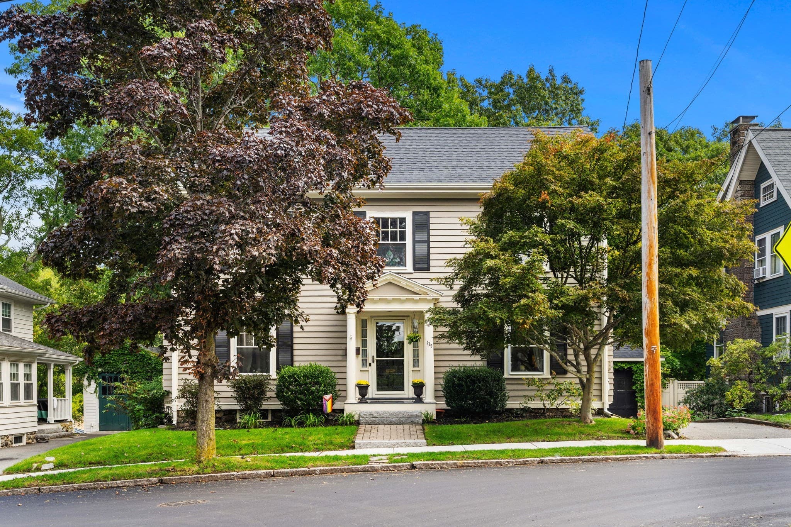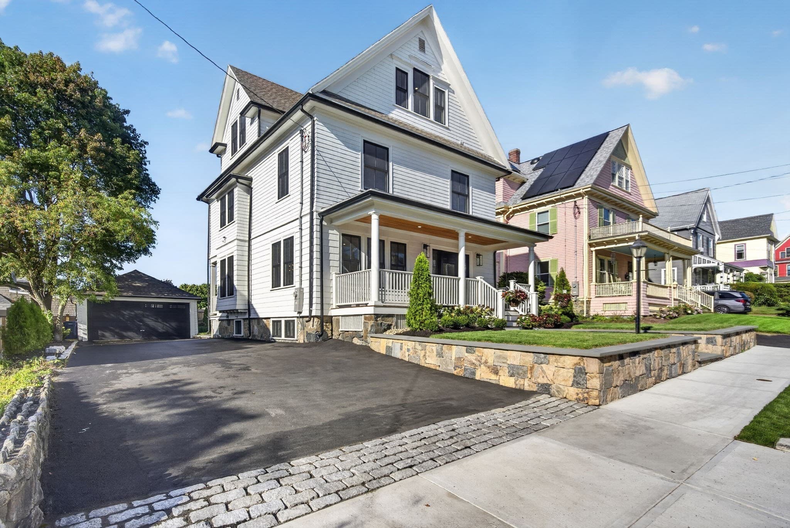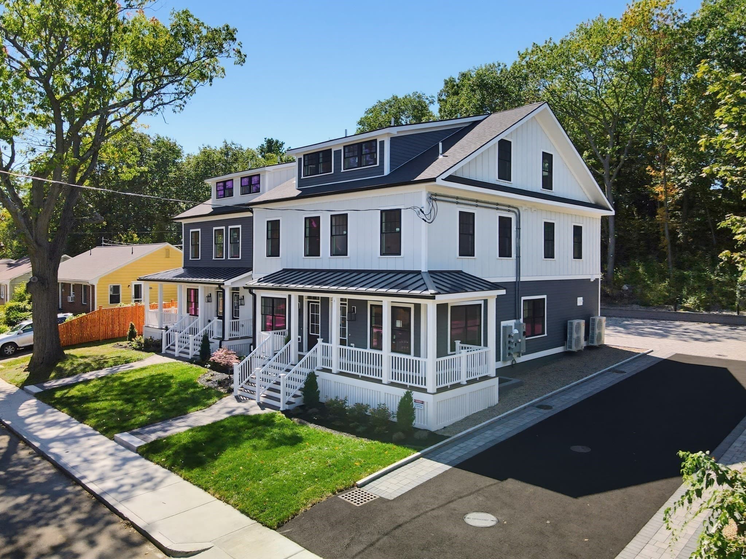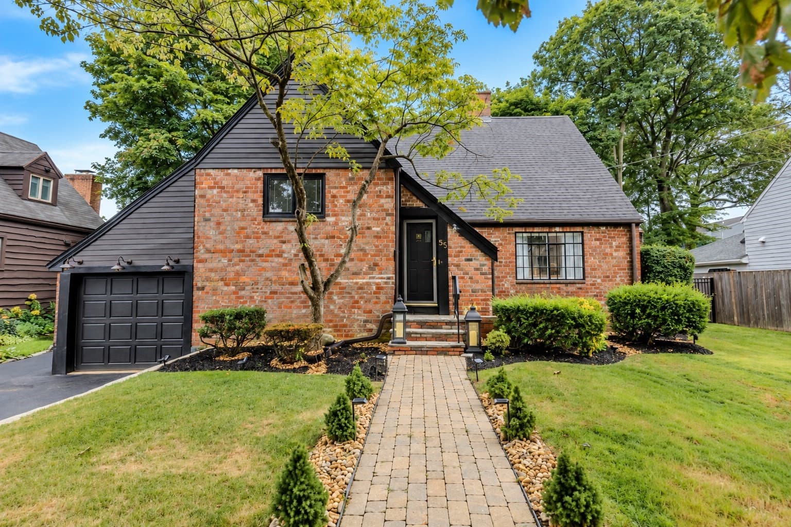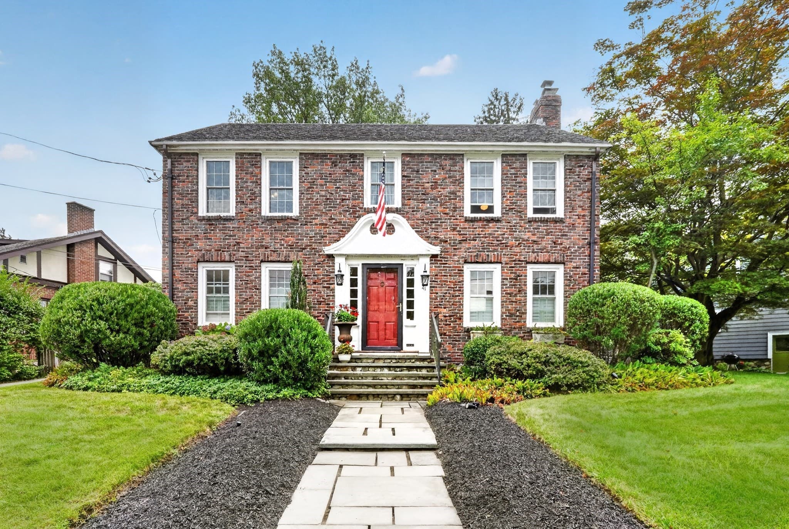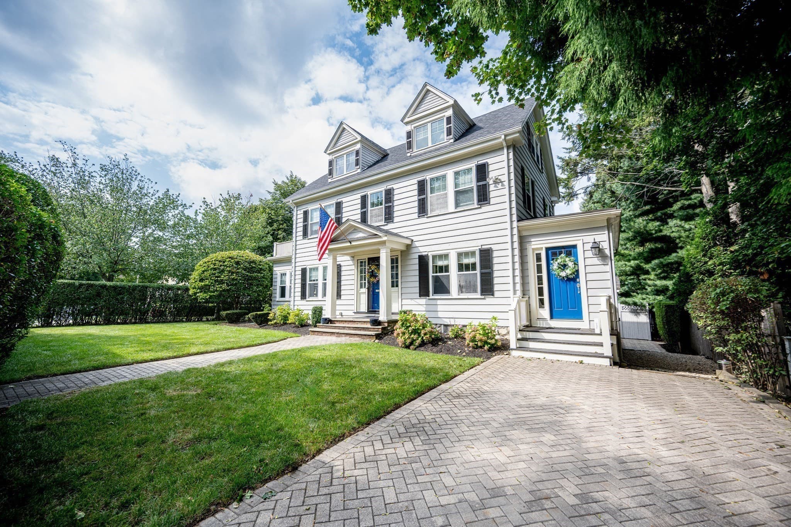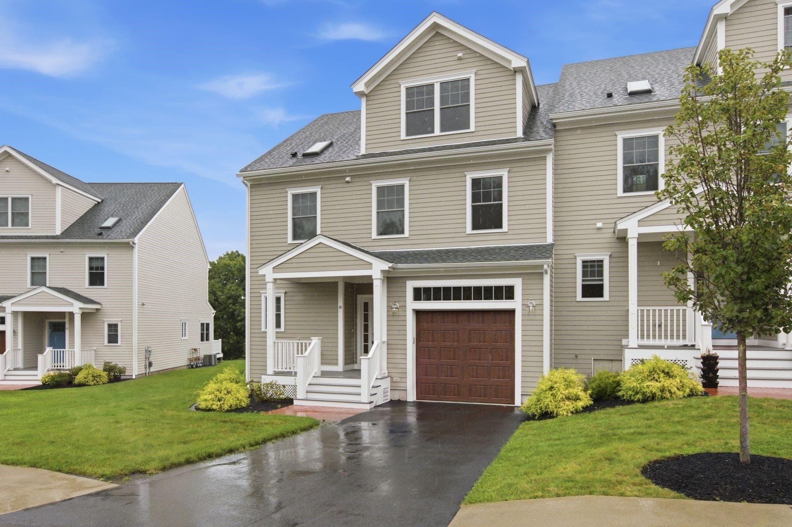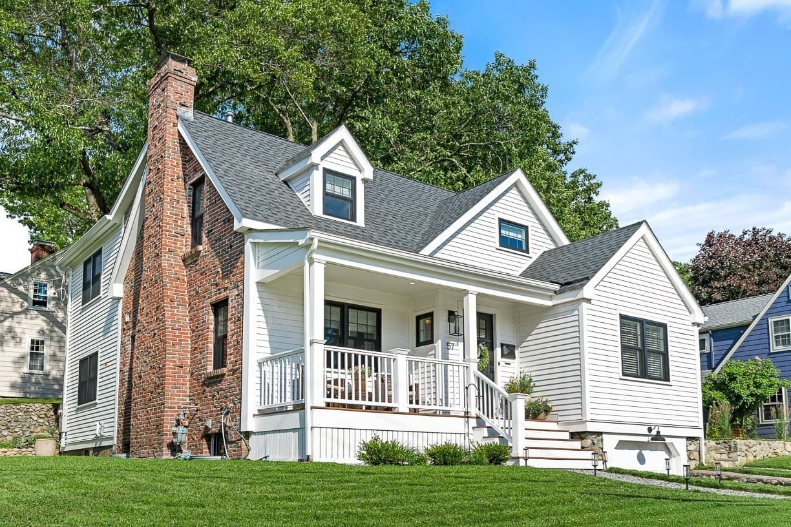
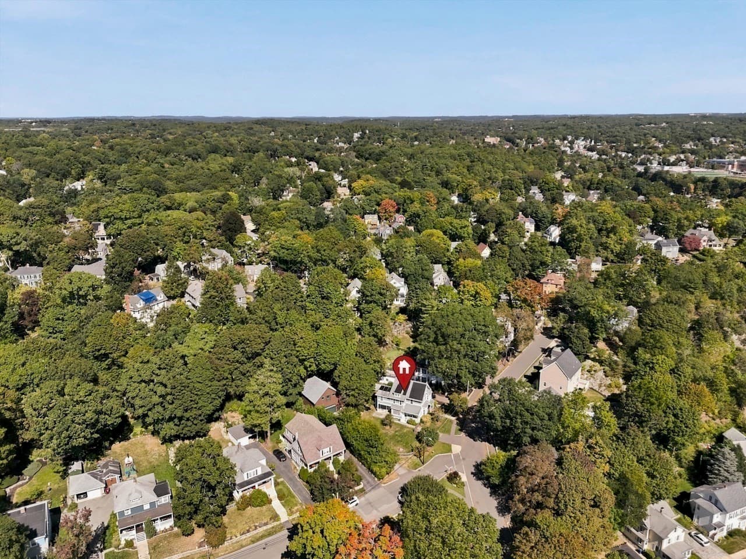
Single Family Residence at 24 Poplar St, Melrose MA 02176, Melrose
Single Family Residence at 24 Poplar St, Melrose MA 02176, Melrose, photo 2 of 42
Single Family Residence at 24 Poplar St, Melrose MA 02176, Melrose, photo 3 of 42
Single Family Residence at 24 Poplar St, Melrose MA 02176, Melrose, photo 4 of 42
Single Family Residence at 24 Poplar St, Melrose MA 02176, Melrose, photo 5 of 42
Single Family Residence at 24 Poplar St, Melrose MA 02176, Melrose, photo 6 of 42
Single Family Residence at 24 Poplar St, Melrose MA 02176, Melrose, photo 7 of 42
Single Family Residence at 24 Poplar St, Melrose MA 02176, Melrose, photo 8 of 42
Single Family Residence at 24 Poplar St, Melrose MA 02176, Melrose, photo 9 of 42
Single Family Residence at 24 Poplar St, Melrose MA 02176, Melrose, photo 10 of 42
Single Family Residence at 24 Poplar St, Melrose MA 02176, Melrose, photo 11 of 42
Single Family Residence at 24 Poplar St, Melrose MA 02176, Melrose, photo 12 of 42
Single Family Residence at 24 Poplar St, Melrose MA 02176, Melrose, photo 13 of 42
Single Family Residence at 24 Poplar St, Melrose MA 02176, Melrose, photo 14 of 42
Single Family Residence at 24 Poplar St, Melrose MA 02176, Melrose, photo 15 of 42
Single Family Residence at 24 Poplar St, Melrose MA 02176, Melrose, photo 16 of 42
Single Family Residence at 24 Poplar St, Melrose MA 02176, Melrose, photo 17 of 42
Single Family Residence at 24 Poplar St, Melrose MA 02176, Melrose, photo 18 of 42
Single Family Residence at 24 Poplar St, Melrose MA 02176, Melrose, photo 19 of 42
Single Family Residence at 24 Poplar St, Melrose MA 02176, Melrose, photo 20 of 42
Single Family Residence at 24 Poplar St, Melrose MA 02176, Melrose, photo 21 of 42
Single Family Residence at 24 Poplar St, Melrose MA 02176, Melrose, photo 22 of 42
Single Family Residence at 24 Poplar St, Melrose MA 02176, Melrose, photo 23 of 42
Single Family Residence at 24 Poplar St, Melrose MA 02176, Melrose, photo 24 of 42
Single Family Residence at 24 Poplar St, Melrose MA 02176, Melrose, photo 25 of 42
Single Family Residence at 24 Poplar St, Melrose MA 02176, Melrose, photo 26 of 42
Single Family Residence at 24 Poplar St, Melrose MA 02176, Melrose, photo 27 of 42
Single Family Residence at 24 Poplar St, Melrose MA 02176, Melrose, photo 28 of 42
Single Family Residence at 24 Poplar St, Melrose MA 02176, Melrose, photo 29 of 42
Single Family Residence at 24 Poplar St, Melrose MA 02176, Melrose, photo 30 of 42
Single Family Residence at 24 Poplar St, Melrose MA 02176, Melrose, photo 31 of 42
Single Family Residence at 24 Poplar St, Melrose MA 02176, Melrose, photo 32 of 42
Single Family Residence at 24 Poplar St, Melrose MA 02176, Melrose, photo 33 of 42
Single Family Residence at 24 Poplar St, Melrose MA 02176, Melrose, photo 34 of 42
Single Family Residence at 24 Poplar St, Melrose MA 02176, Melrose, photo 35 of 42
Single Family Residence at 24 Poplar St, Melrose MA 02176, Melrose, photo 36 of 42
Single Family Residence at 24 Poplar St, Melrose MA 02176, Melrose, photo 37 of 42
Single Family Residence at 24 Poplar St, Melrose MA 02176, Melrose, photo 38 of 42
Single Family Residence at 24 Poplar St, Melrose MA 02176, Melrose, photo 39 of 42
Single Family Residence at 24 Poplar St, Melrose MA 02176, Melrose, photo 40 of 42
Single Family Residence at 24 Poplar St, Melrose MA 02176, Melrose, photo 41 of 42
Single Family Residence at 24 Poplar St, Melrose MA 02176, Melrose, photo 42 of 42
42 photos

$1,399,000

24 Poplar St, Melrose MA 02176
Melrose, MA 02176
Listed by Kathleen Sullivan
Bedrooms
5
Bathrooms
3.5
Living area
2,266 sqft
Year built
1896

About this home

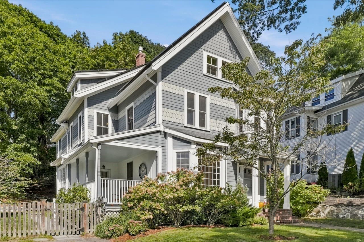
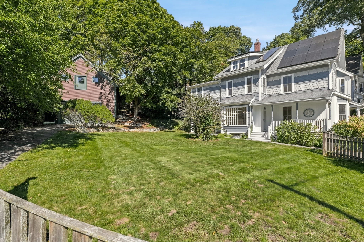
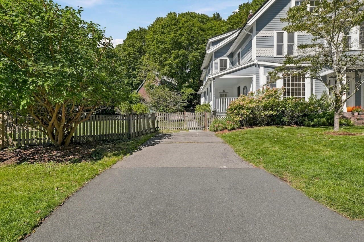
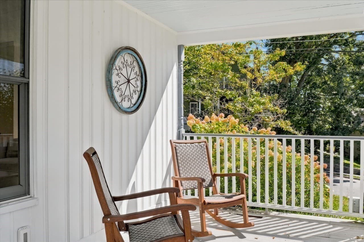
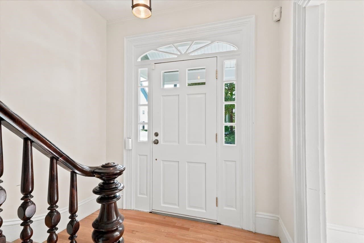
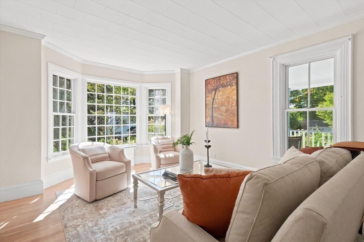
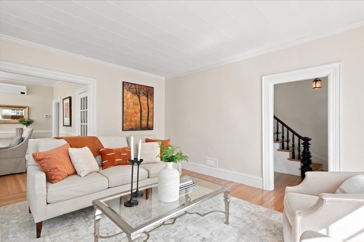
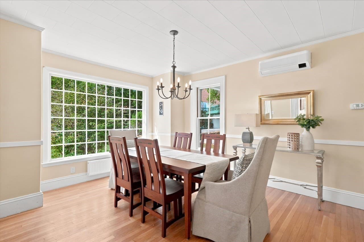
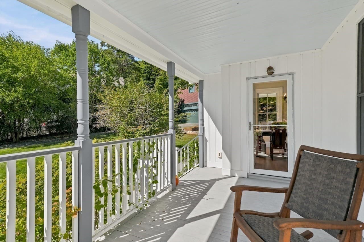
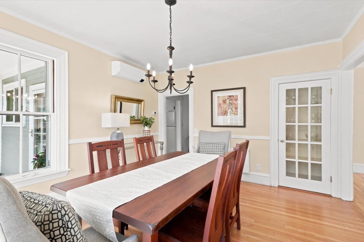
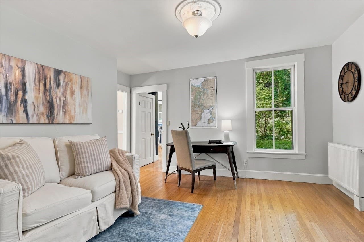
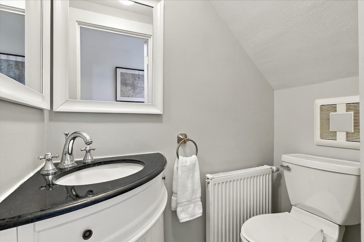
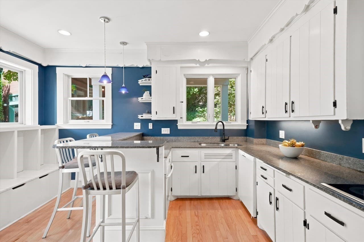
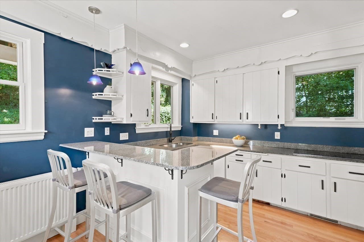
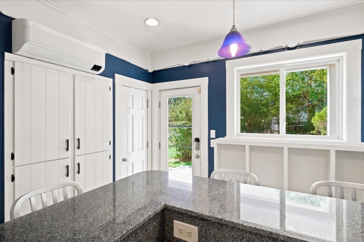
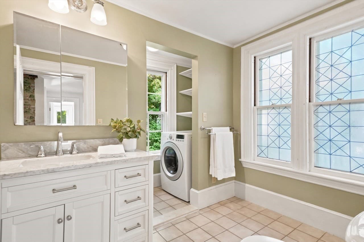
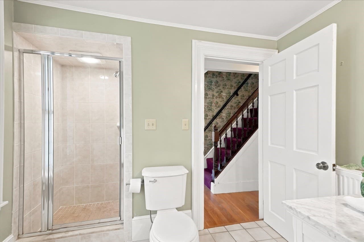
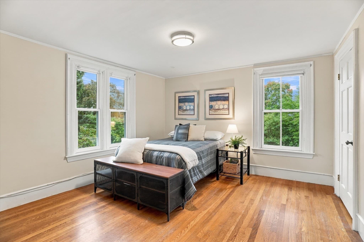
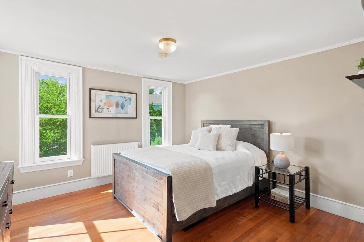
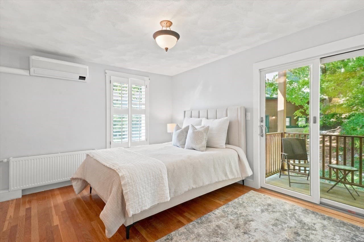
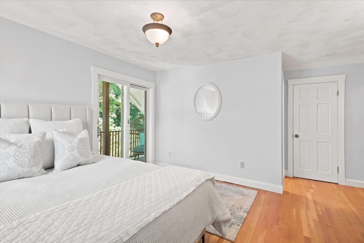
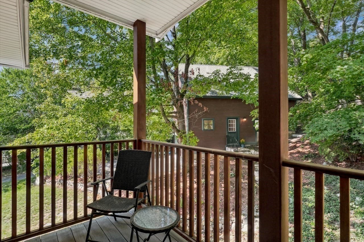
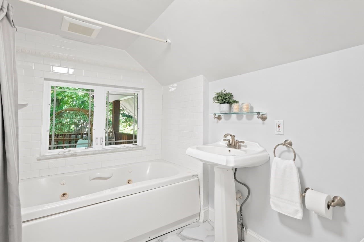
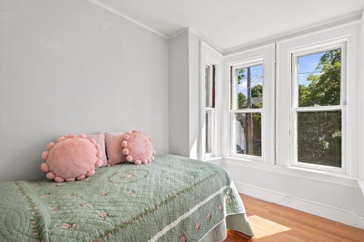
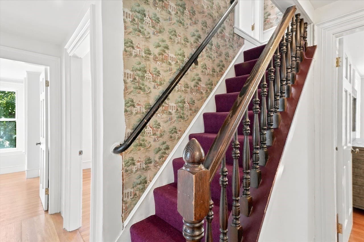
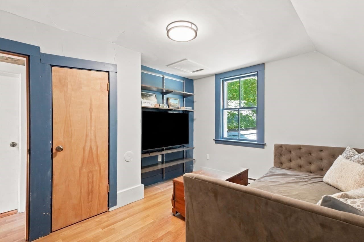
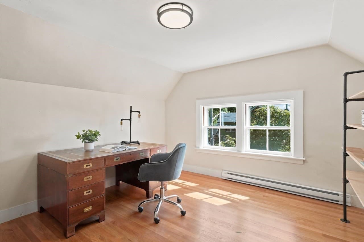
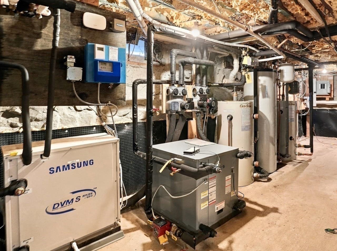
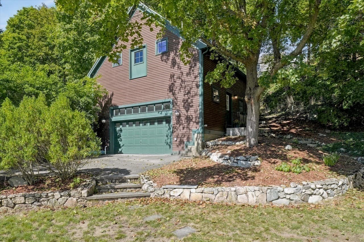
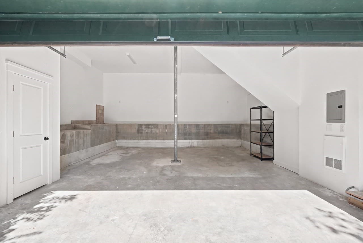
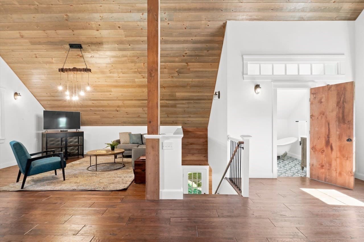
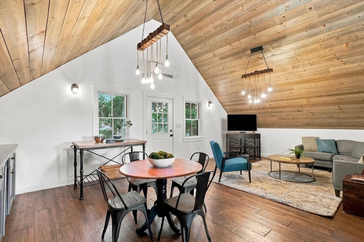
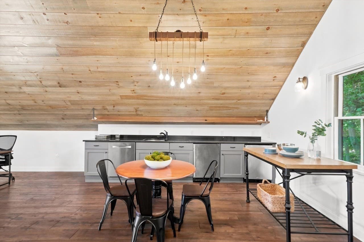
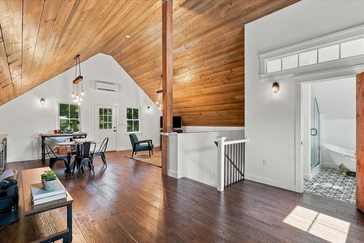
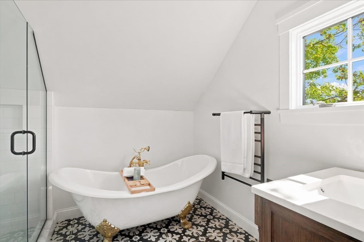
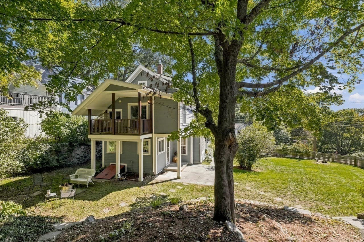
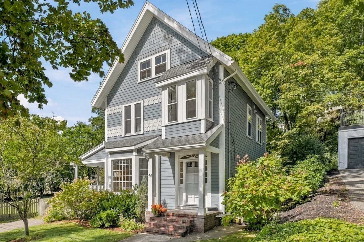
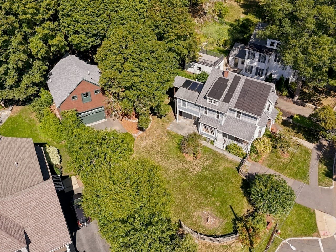
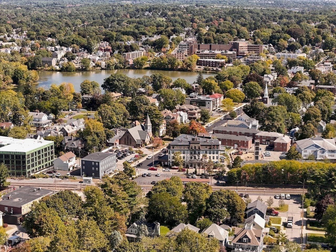
Stunning, 1896 Victorian Farmhouse with renovated 2-story Barn/garage on double sized lot with double driveways has undergone extensive, energy efficiency renovations and upgrades while maintaining period charm and details. Home features Hardie Plank exterior; gracious foyer leading to light filled Living Room and Dining Room with large original, divided glass picture windows, built-in china closet and hardwood floors leading to Family Room and Kitchen with granite counters, peninsula dining bar, built-in pantry and mud room/storage area. Covered porch off Dining Room is a spot to relax after a meal or for morning coffee overlooking side yard with trees, grass and irrigation system. Second floor of home has 3 bedrooms and office, all with hardwood floors. Primary Suite has full bath with jacuzzi tub and shower plus sliders to covered balcony with view of the back yard and large 2-story Barn/Garage. Second Bath has tiled shower and laundry. Third floor has 2 more bedrooms with hardwood floors plus a storage room. Onto the Barn/Garage that is an original, antique barn with an 819 sf footprint on 2 levels, renovated in 2018 with lower level, oversized 2-car garage now insulated with new drywall and garage door. Special bonus is the second floor Great Room beautifully renovated as entertainment/studio space w/ hardwood, wide plank floors, wooden cathedral ceiling w dramatic lighting, wet bar and stainless appliances, luxury bath w/soaking tub and separate shower. Eligible for permitting as an ADU. This property has carefully engineered, energy efficient systems including geothermal, forced hot water heating and cooling installed in 2020 and 2025; Buderus, flat panel radiators allowing room by room control; owned Solar panels; EV charger and solar hot water; insulated walls, basement and attic. And, all of this in Melrose's Cedar Park neighborhood just steps from a classic New England Downtown/Main Street, Train, Schools, Farmer's Market and easy drive to Boston and major routes. Showings begin at Open Houses Saturday & Sunday 10/3 & 10/4, 1-2:30 PM.

Property details

MLS #
73584730
Property type
Single Family Residence
Subdivision
Cedar Park
Status
Active
Days on market
1
On market date
September 30, 2026
Stories
N/A
Total bathrooms
3.5
Garage spaces
2
Parking spaces
8
Lot size
0.41 acres
Loading map…

Nearby schools

Within 10 miles. School directory data from the National Center for Education Statistics (NCES), accessed via the Urban Institute Education Data API. Local Score is calculated by INNOVATE Real Estate; where a state rating is shown, it comes from that state's own official school report card (e.g. NC Dept. of Public Instruction, SC Report Card).

Elementary
Lincoln
0.52 mi away · Grades 0-5
Nearest school -- attendance-zone data not available here
4.0
Local Score (student-teacher ratio only (preliminary -- will incorporate state test-score data once available)) -- not an official state rating
Enrollment
404
Student:teacher ratio
12.2:1
District
Melrose
Middle
Melrose Middle
0.63 mi away · Grades 6-8
Nearest school -- attendance-zone data not available here
4.0
Local Score (student-teacher ratio only (preliminary -- will incorporate state test-score data once available)) -- not an official state rating
Enrollment
844
Student:teacher ratio
14.3:1
District
Melrose
High
Melrose High
0.67 mi away · Grades 9-12
Nearest school -- attendance-zone data not available here
4.0
Local Score (student-teacher ratio only (preliminary -- will incorporate state test-score data once available)) -- not an official state rating
Enrollment
923
Student:teacher ratio
13.4:1
District
Melrose

Walkability

Blended score for Melrose's center, calculated by INNOVATE Real Estate from two sources: the EPA's National Walkability Index (street network, transit, land-use mix) and Google Places amenity data (what's actually reachable on foot from this point). EPA National Walkability Index only -- nearby-amenity data not cached yet for this area.

65
Walkable
out of 100
EPA National Walkability Index
13.0 / 20 -- Above average walkable

Mortgage calculator

Estimate only - actual rate and payment depend on your lender, credit, and loan program.

$
%
%
Adjust tax / insurance estimates
% / yr
$
/mo
Est. monthly payment
$8,575/mo
$279,800 down
$1,119,200 loan
Principal & interest$7,259
Property tax (est.)$1,166
Home insurance (est.)$150

Similar homes you might like

Data source: Listing information provided by MLS Property Information Network via Trestle/CoreLogic. Last updated 1 days ago.

Information herein deemed reliable but not guaranteed; all measurements, school assignments, HOA fees, taxes, and feature lists are approximate and should be independently verified. Equal Housing Opportunity.