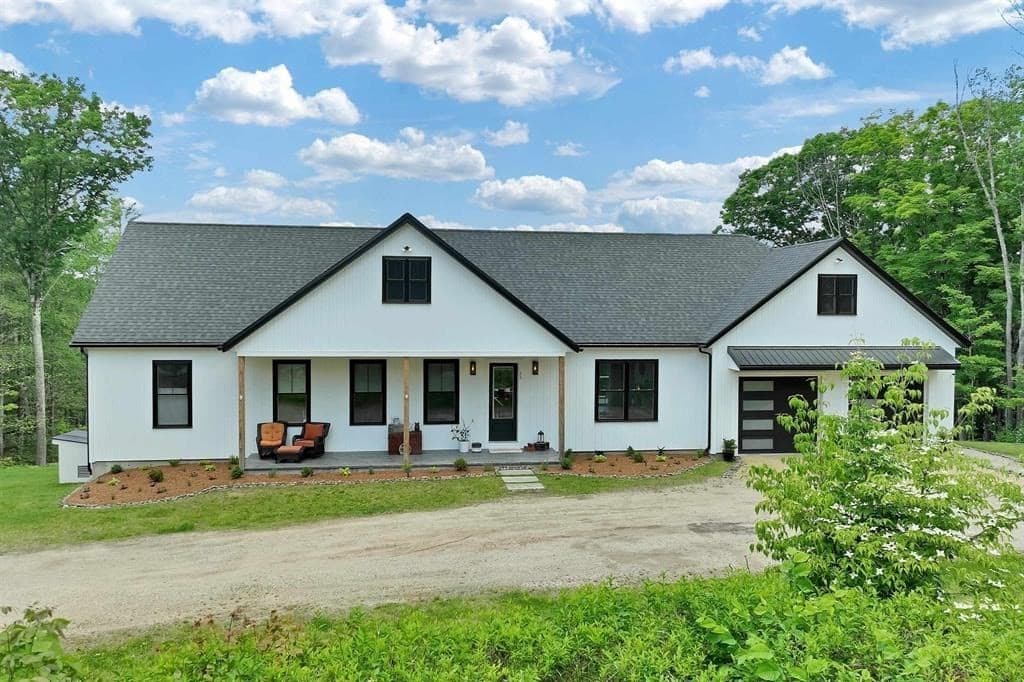
Single Family Residence at 20 Jay Drive, Rindge
Single Family Residence at 20 Jay Drive, Rindge, photo 2 of 56
Single Family Residence at 20 Jay Drive, Rindge, photo 3 of 56
Single Family Residence at 20 Jay Drive, Rindge, photo 4 of 56
Single Family Residence at 20 Jay Drive, Rindge, photo 5 of 56
Single Family Residence at 20 Jay Drive, Rindge, photo 6 of 56
Single Family Residence at 20 Jay Drive, Rindge, photo 7 of 56
Single Family Residence at 20 Jay Drive, Rindge, photo 8 of 56
Single Family Residence at 20 Jay Drive, Rindge, photo 9 of 56
Single Family Residence at 20 Jay Drive, Rindge, photo 10 of 56
Single Family Residence at 20 Jay Drive, Rindge, photo 11 of 56
Single Family Residence at 20 Jay Drive, Rindge, photo 12 of 56
Single Family Residence at 20 Jay Drive, Rindge, photo 13 of 56
Single Family Residence at 20 Jay Drive, Rindge, photo 14 of 56
Single Family Residence at 20 Jay Drive, Rindge, photo 15 of 56
Single Family Residence at 20 Jay Drive, Rindge, photo 16 of 56
Single Family Residence at 20 Jay Drive, Rindge, photo 17 of 56
Single Family Residence at 20 Jay Drive, Rindge, photo 18 of 56
Single Family Residence at 20 Jay Drive, Rindge, photo 19 of 56
Single Family Residence at 20 Jay Drive, Rindge, photo 20 of 56
Single Family Residence at 20 Jay Drive, Rindge, photo 21 of 56
Single Family Residence at 20 Jay Drive, Rindge, photo 22 of 56
Single Family Residence at 20 Jay Drive, Rindge, photo 23 of 56
Single Family Residence at 20 Jay Drive, Rindge, photo 24 of 56
Single Family Residence at 20 Jay Drive, Rindge, photo 25 of 56
Single Family Residence at 20 Jay Drive, Rindge, photo 26 of 56
Single Family Residence at 20 Jay Drive, Rindge, photo 27 of 56
Single Family Residence at 20 Jay Drive, Rindge, photo 28 of 56
Single Family Residence at 20 Jay Drive, Rindge, photo 29 of 56
Single Family Residence at 20 Jay Drive, Rindge, photo 30 of 56
Single Family Residence at 20 Jay Drive, Rindge, photo 31 of 56
Single Family Residence at 20 Jay Drive, Rindge, photo 32 of 56
Single Family Residence at 20 Jay Drive, Rindge, photo 33 of 56
Single Family Residence at 20 Jay Drive, Rindge, photo 34 of 56
Single Family Residence at 20 Jay Drive, Rindge, photo 35 of 56
Single Family Residence at 20 Jay Drive, Rindge, photo 36 of 56
Single Family Residence at 20 Jay Drive, Rindge, photo 37 of 56
Single Family Residence at 20 Jay Drive, Rindge, photo 38 of 56
Single Family Residence at 20 Jay Drive, Rindge, photo 39 of 56
Single Family Residence at 20 Jay Drive, Rindge, photo 40 of 56
Single Family Residence at 20 Jay Drive, Rindge, photo 41 of 56
Single Family Residence at 20 Jay Drive, Rindge, photo 42 of 56
Single Family Residence at 20 Jay Drive, Rindge, photo 43 of 56
Single Family Residence at 20 Jay Drive, Rindge, photo 44 of 56
Single Family Residence at 20 Jay Drive, Rindge, photo 45 of 56
Single Family Residence at 20 Jay Drive, Rindge, photo 46 of 56
Single Family Residence at 20 Jay Drive, Rindge, photo 47 of 56
Leave it wooded or open it up for a better view! - 20 Jay Drive, Rindge
Single Family Residence at 20 Jay Drive, Rindge, photo 49 of 56
Single Family Residence at 20 Jay Drive, Rindge, photo 50 of 56
Single Family Residence at 20 Jay Drive, Rindge, photo 51 of 56
Single Family Residence at 20 Jay Drive, Rindge, photo 52 of 56
Single Family Residence at 20 Jay Drive, Rindge, photo 53 of 56
Single Family Residence at 20 Jay Drive, Rindge, photo 54 of 56
Single Family Residence at 20 Jay Drive, Rindge, photo 55 of 56
The home is here, the beach access is here, create your beach! - 20 Jay Drive, Rindge
56 photos

$799,999

20 Jay Drive
Rindge, NH 03461
Listed by Dean Deschenes · Arris Realty
Bedrooms
4
Bathrooms
2.5
Living area
N/A
Year built
1992

About this home

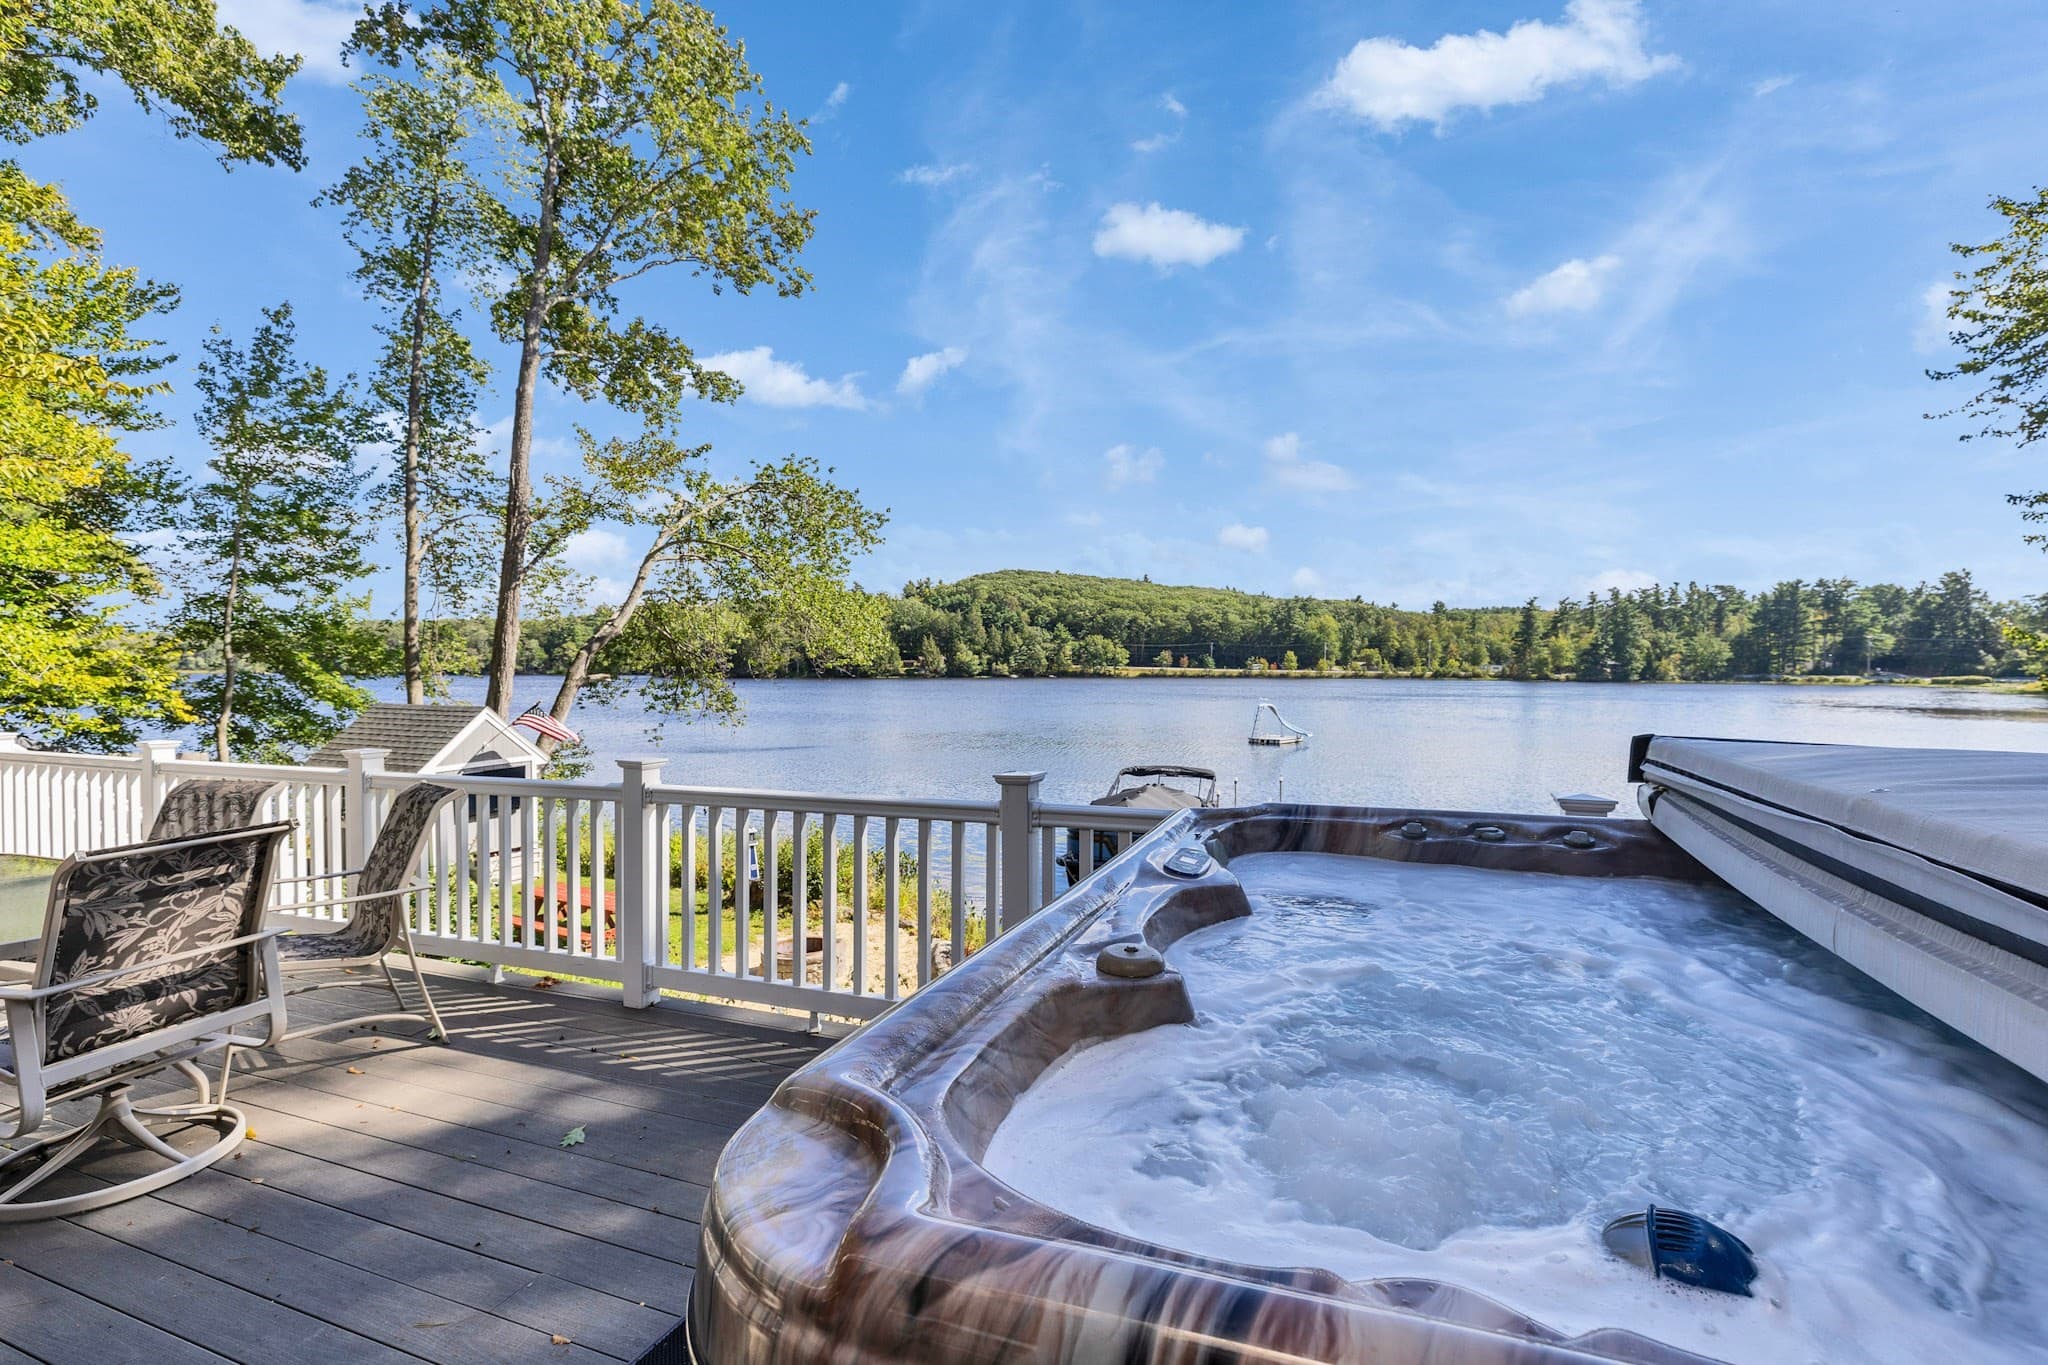
Distinctive contemporary waterfront home on Emerson Pond featuring private waterfront, exclusive access to a private neighborhood sandy beach, four bedrooms, three baths, soaring cathedral ceilings, dramatic floor to ceiling windows, and approximately 900 square feet of decking all set on over an acre of beautifully landscaped, wooded grounds. Designed to bring the outdoors in, this one of a kind timber style home is filled with warmth and character. Rich natural woodwork, expansive walls of glass, and vaulted ceilings create an inviting atmosphere where every season becomes part of the living experience. The spacious living room is anchored by a beautiful fireplace, while the walk-out lower level offers additional living space with a cozy wood stove, making it the perfect gathering place for family and friends. The thoughtfully designed floor plan includes a spacious primary suite that provides a peaceful retreat. Outdoor living is just as impressive, with approximately 900 square feet of decking overlooking the private wooded setting ideal for entertaining, dining outdoors, or simply relaxing while surrounded by nature. An oversized detached two-car garage provides exceptional space for vehicles, storage, and recreational equipment. Enjoy the privacy of your own waterfront on the Emerson Pond, where you can launch a kayak or canoe or fish from the shoreline. In addition to the property's private frontage, homeowners also enjoy exclusive access to the neighborhood's private sandy beach, providing an exceptional place for swimming, paddle boarding, sunbathing, and gathering with family and friends. This combination of private waterfront and private beach access offer a rare lifestyle that is difficult to find. Located in one of Rindge's most desirable waterfront neighborhoods, this exceptional home blends architectural character, quality craftsmanship, and the beauty of nature into a truly special property you'll be proud to call home.

Highlights

Waterfront

Property details

MLS #
5099505
Property type
Single Family Residence
Subdivision
Cathedral Estates
Status
Active
Days on market
32
On market date
N/A
Stories
N/A
Total bathrooms
2.5
Garage spaces
2
Parking spaces
N/A
Lot size
1.09 acres
Loading map…

Nearby schools

Within 10 miles · public school directory data (NCES)

Elementary
Rindge Memorial School
1.01 mi away · Grades -1-5
Nearest school -- attendance-zone data not available here
5.0
Local Score (student-teacher ratio only (preliminary -- will incorporate state test-score data once available)) -- not an official state rating
Enrollment
319
Student:teacher ratio
8.6:1
District
Jaffrey-Rindge Coop School District
Middle
Jaffrey-Rindge Middle School
3.67 mi away · Grades 6-8
Nearest school -- attendance-zone data not available here
5.0
Local Score (student-teacher ratio only (preliminary -- will incorporate state test-score data once available)) -- not an official state rating
Enrollment
297
Student:teacher ratio
10.6:1
District
Jaffrey-Rindge Coop School District
High
Conant High School
3.72 mi away · Grades 9-12
Nearest school -- attendance-zone data not available here
4.0
Local Score (student-teacher ratio only (preliminary -- will incorporate state test-score data once available)) -- not an official state rating
Enrollment
376
Student:teacher ratio
12.5:1
District
Jaffrey-Rindge Coop School District

Walkability

Blended score for Rindge's center: EPA's National Walkability Index (street network, transit, land-use mix) combined with nearby-amenity density. 60% EPA National Walkability Index + 40% nearby-amenity density (Google Places).

24
Car-dependent
out of 100
EPA National Walkability Index
6.8 / 20 -- Below average walkable
Nearby-amenity density
8 / 100
Restaurants & cafes1
Grocery stores0
Parks1
Schools0
Transit stops0
Pharmacies0

Mortgage calculator

Estimate only - actual rate and payment depend on your lender, credit, and loan program.

$
%
%
Adjust tax / insurance estimates
% / yr
$
/mo
Est. monthly payment
$4,968/mo
$160,000 down
$639,999 loan
Principal & interest$4,151
Property tax (est.)$667
Home insurance (est.)$150

Similar homes you might like

Prime MLS logo

Copyright 2026 PrimeMLS. All rights reserved. This information is deemed reliable, but not guaranteed. The data relating to real estate displayed on this Site comes in part from the IDX Program of PrimeMLS. The information being provided is for consumers' personal, non-commercial use and may not be used for any purpose other than to identify prospective properties consumers may be interested in purchasing. Data last updated 08/13/26.