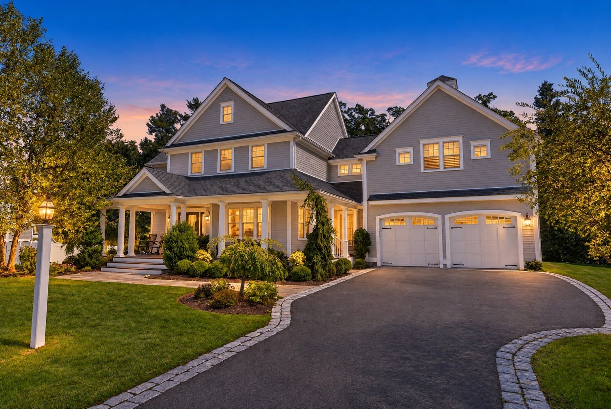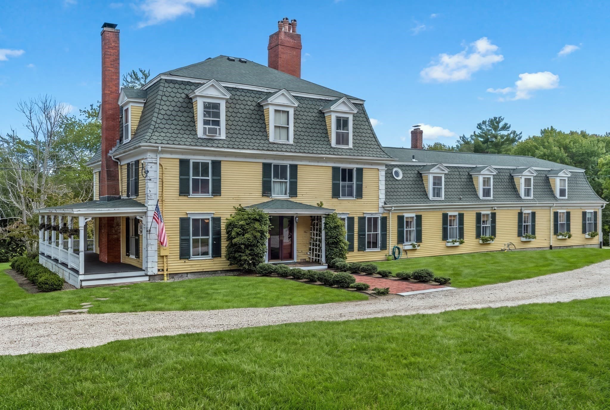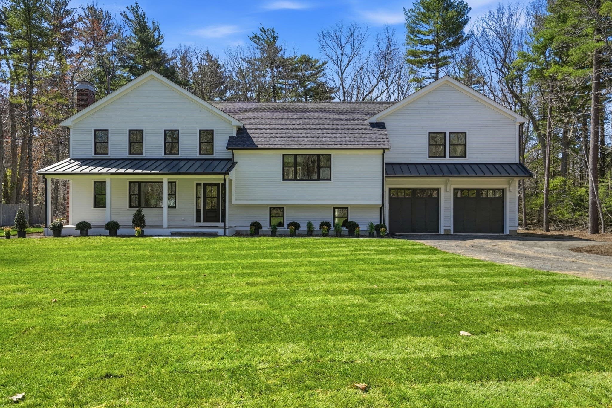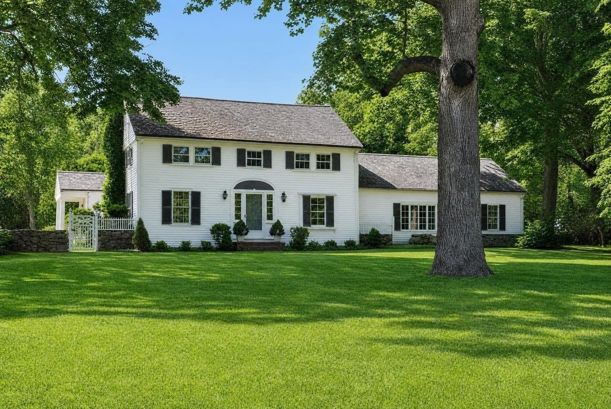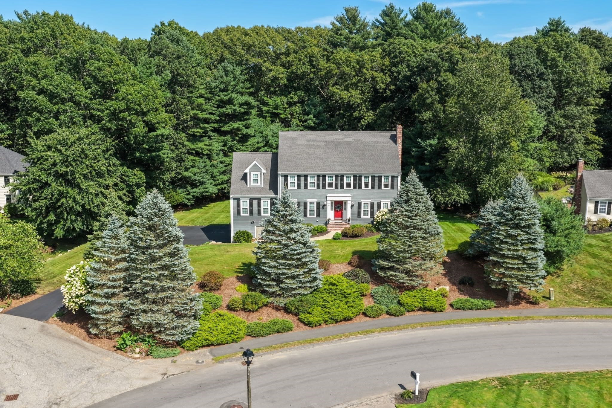
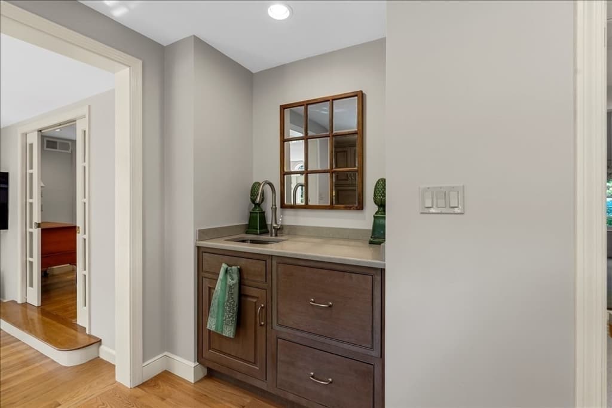
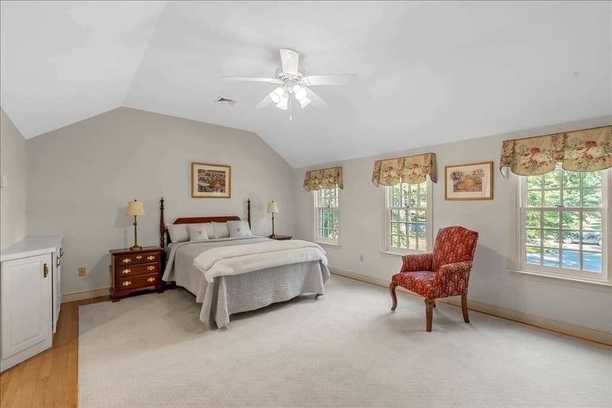
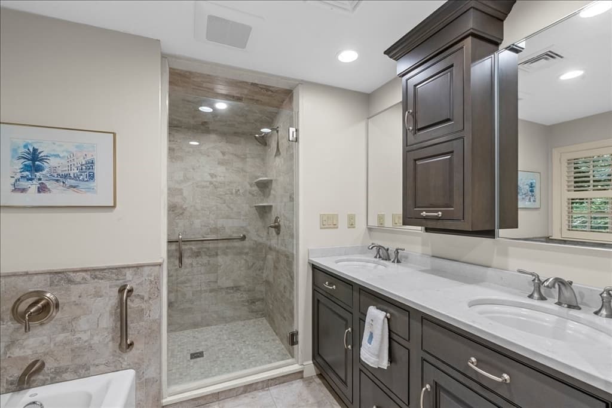
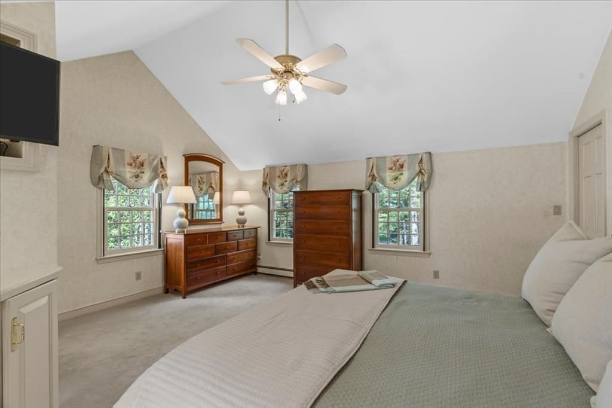
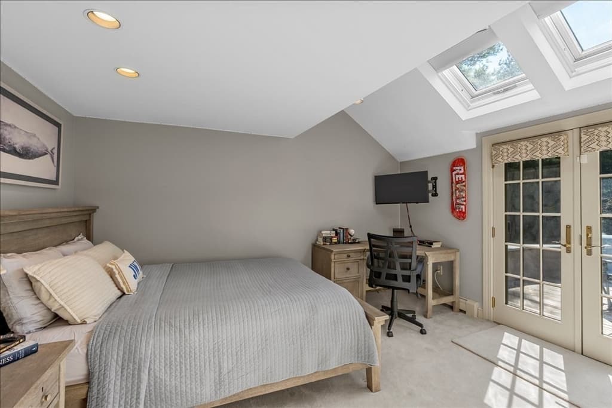
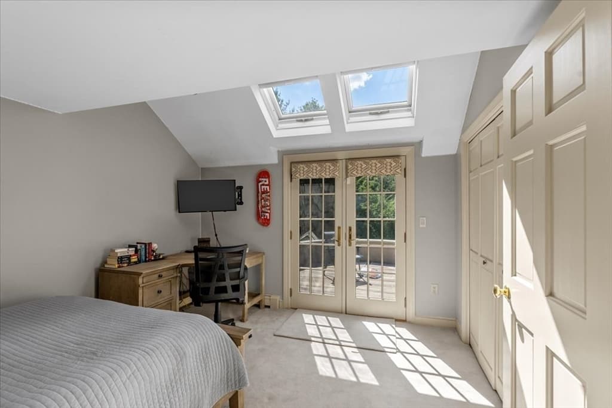
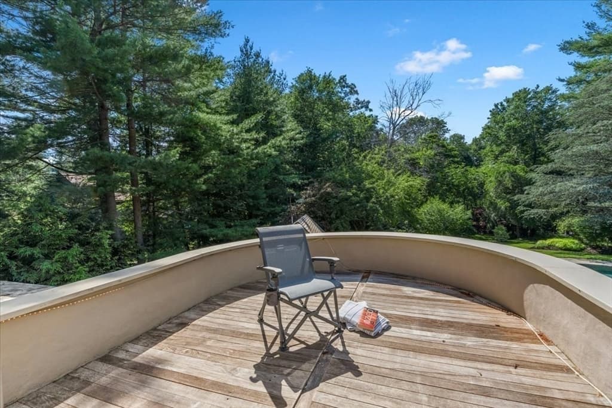
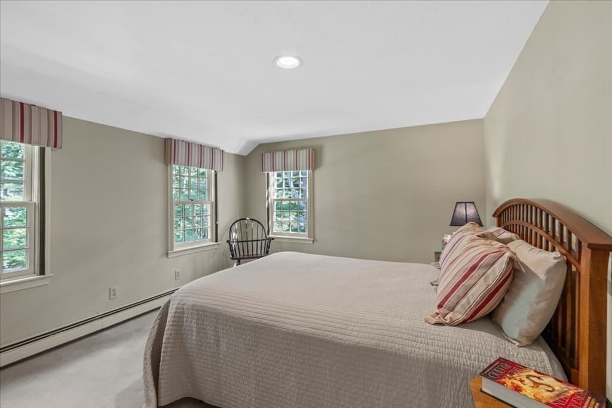
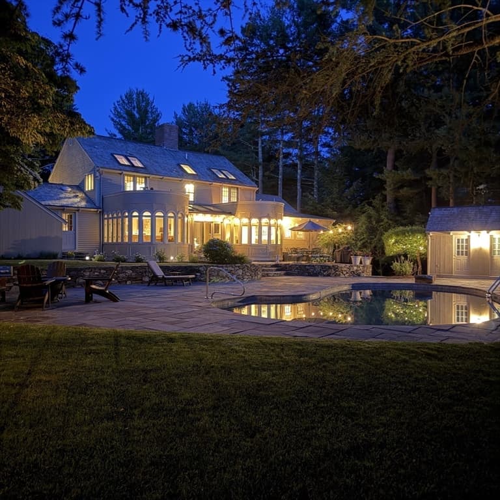
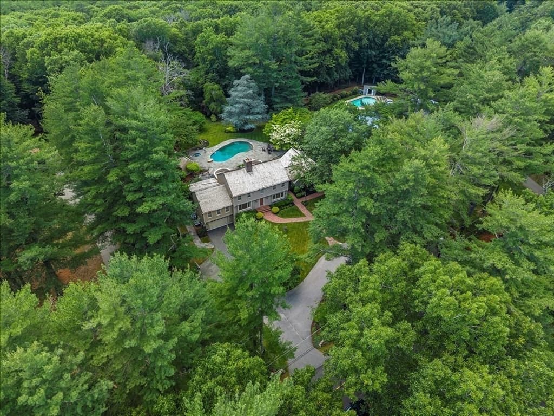
Single Family Residence at 175 Pine St., Norwell MA 02061, Norwell
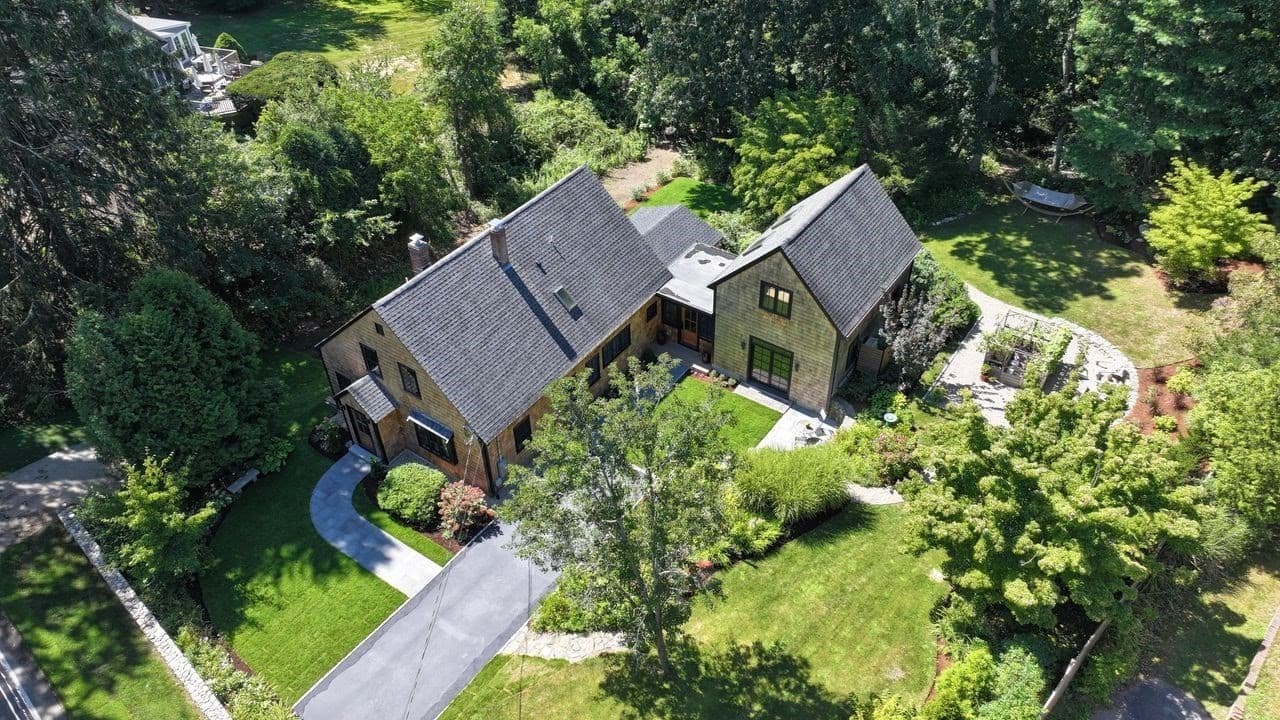
Single Family Residence at 175 Pine St., Norwell MA 02061, Norwell, photo 2 of 42
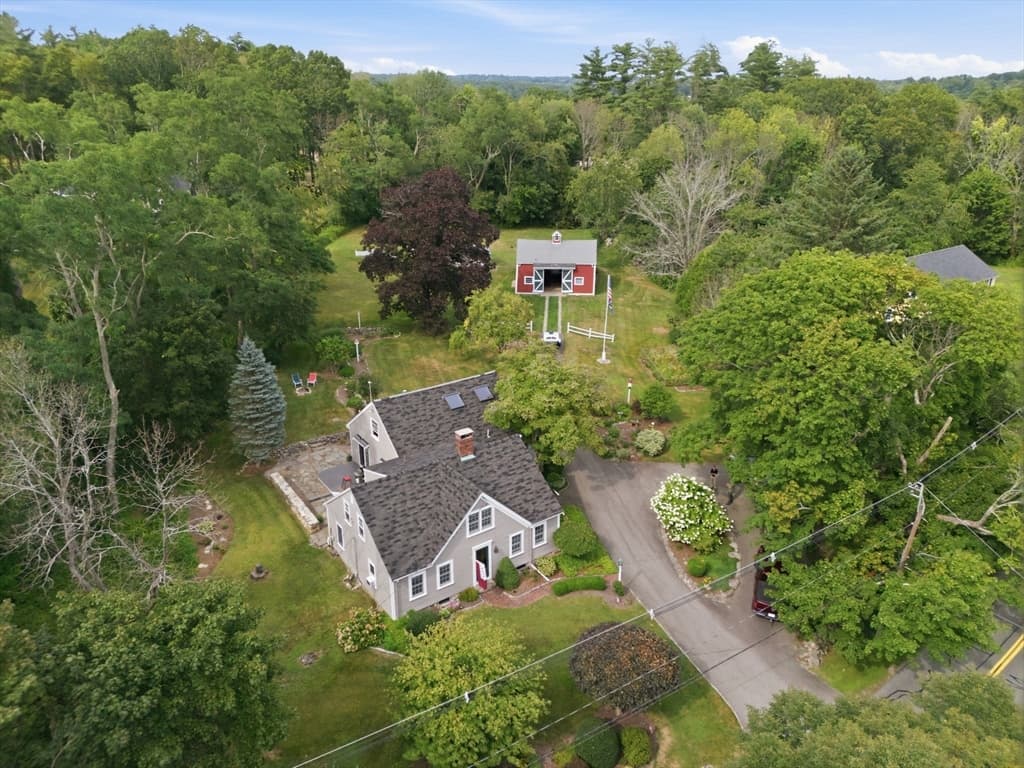
Single Family Residence at 175 Pine St., Norwell MA 02061, Norwell, photo 3 of 42
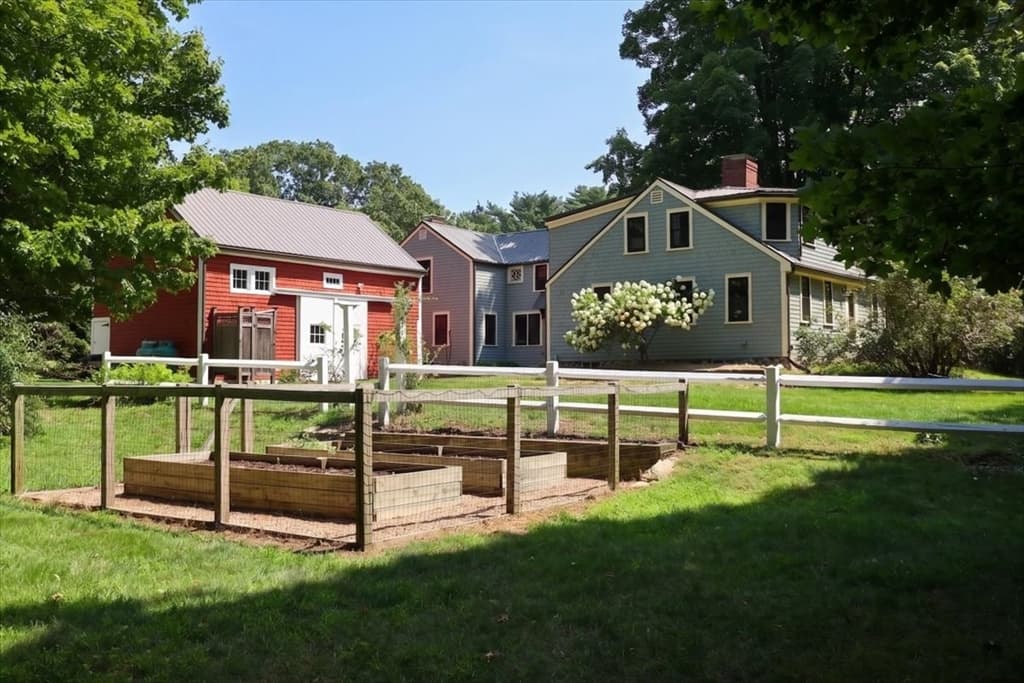
Single Family Residence at 175 Pine St., Norwell MA 02061, Norwell, photo 4 of 42
Single Family Residence at 175 Pine St., Norwell MA 02061, Norwell, photo 5 of 42
Single Family Residence at 175 Pine St., Norwell MA 02061, Norwell, photo 6 of 42
Single Family Residence at 175 Pine St., Norwell MA 02061, Norwell, photo 7 of 42
Single Family Residence at 175 Pine St., Norwell MA 02061, Norwell, photo 8 of 42
Single Family Residence at 175 Pine St., Norwell MA 02061, Norwell, photo 9 of 42
Single Family Residence at 175 Pine St., Norwell MA 02061, Norwell, photo 10 of 42
Single Family Residence at 175 Pine St., Norwell MA 02061, Norwell, photo 11 of 42
Single Family Residence at 175 Pine St., Norwell MA 02061, Norwell, photo 12 of 42
Single Family Residence at 175 Pine St., Norwell MA 02061, Norwell, photo 13 of 42
Single Family Residence at 175 Pine St., Norwell MA 02061, Norwell, photo 14 of 42
Single Family Residence at 175 Pine St., Norwell MA 02061, Norwell, photo 15 of 42
Single Family Residence at 175 Pine St., Norwell MA 02061, Norwell, photo 16 of 42
Single Family Residence at 175 Pine St., Norwell MA 02061, Norwell, photo 17 of 42
Single Family Residence at 175 Pine St., Norwell MA 02061, Norwell, photo 18 of 42
Single Family Residence at 175 Pine St., Norwell MA 02061, Norwell, photo 19 of 42
Single Family Residence at 175 Pine St., Norwell MA 02061, Norwell, photo 20 of 42
Single Family Residence at 175 Pine St., Norwell MA 02061, Norwell, photo 21 of 42
Single Family Residence at 175 Pine St., Norwell MA 02061, Norwell, photo 22 of 42
Single Family Residence at 175 Pine St., Norwell MA 02061, Norwell, photo 23 of 42
Single Family Residence at 175 Pine St., Norwell MA 02061, Norwell, photo 24 of 42
Single Family Residence at 175 Pine St., Norwell MA 02061, Norwell, photo 25 of 42
Single Family Residence at 175 Pine St., Norwell MA 02061, Norwell, photo 26 of 42
Single Family Residence at 175 Pine St., Norwell MA 02061, Norwell, photo 27 of 42
Single Family Residence at 175 Pine St., Norwell MA 02061, Norwell, photo 28 of 42
Single Family Residence at 175 Pine St., Norwell MA 02061, Norwell, photo 29 of 42
Single Family Residence at 175 Pine St., Norwell MA 02061, Norwell, photo 30 of 42
Single Family Residence at 175 Pine St., Norwell MA 02061, Norwell, photo 31 of 42
Single Family Residence at 175 Pine St., Norwell MA 02061, Norwell, photo 32 of 42
Single Family Residence at 175 Pine St., Norwell MA 02061, Norwell, photo 33 of 42
Single Family Residence at 175 Pine St., Norwell MA 02061, Norwell, photo 34 of 42
Single Family Residence at 175 Pine St., Norwell MA 02061, Norwell, photo 35 of 42
Single Family Residence at 175 Pine St., Norwell MA 02061, Norwell, photo 36 of 42
Single Family Residence at 175 Pine St., Norwell MA 02061, Norwell, photo 37 of 42
Single Family Residence at 175 Pine St., Norwell MA 02061, Norwell, photo 38 of 42
Single Family Residence at 175 Pine St., Norwell MA 02061, Norwell, photo 39 of 42
Single Family Residence at 175 Pine St., Norwell MA 02061, Norwell, photo 40 of 42
Single Family Residence at 175 Pine St., Norwell MA 02061, Norwell, photo 41 of 42
Single Family Residence at 175 Pine St., Norwell MA 02061, Norwell, photo 42 of 42
42 photos

$1,675,000

175 Pine St., Norwell MA 02061
Norwell, MA 02061
Listed by John Volpe
Bedrooms
5
Bathrooms
4.5
Living area
3,975 sqft
Year built
1974

About this home

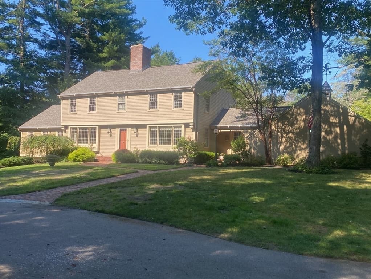
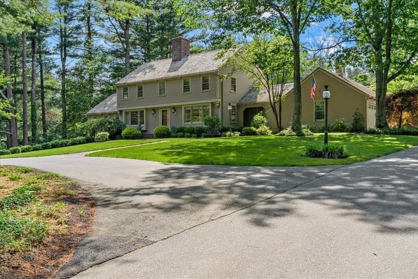
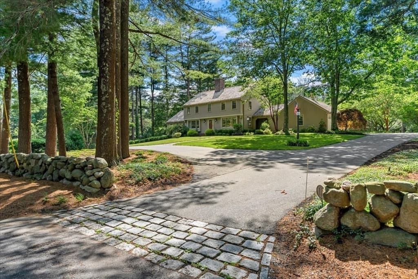
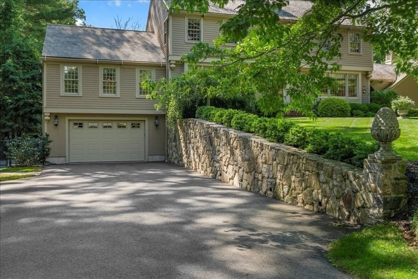
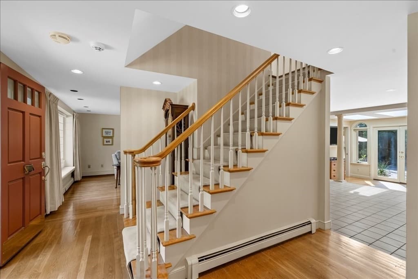
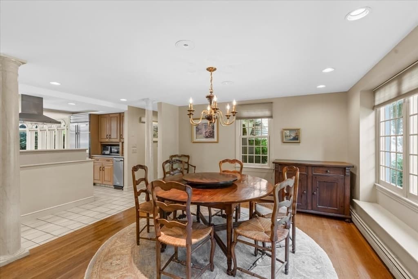
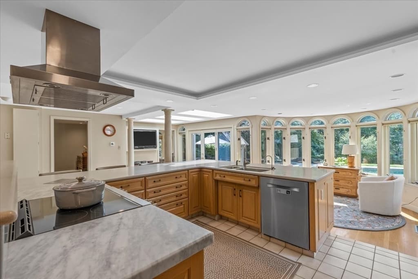
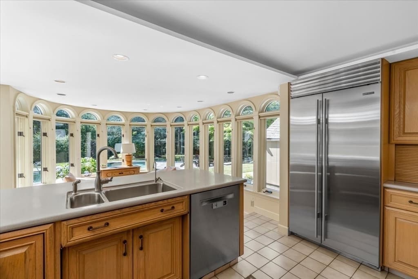
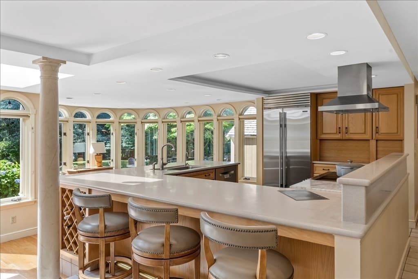
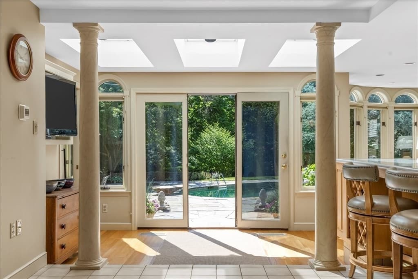
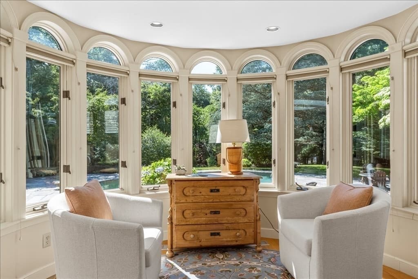
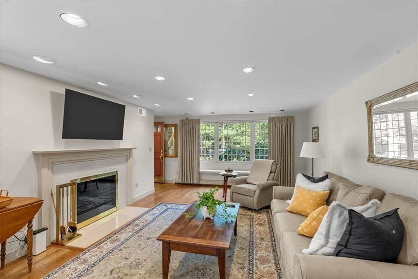
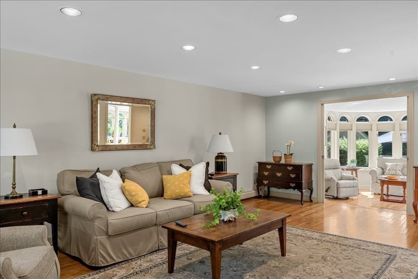
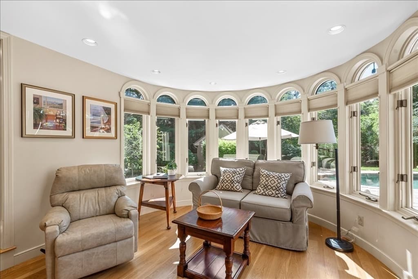
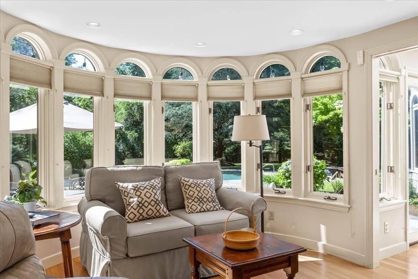
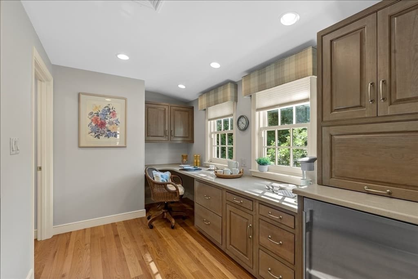
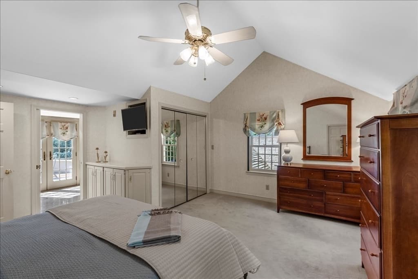
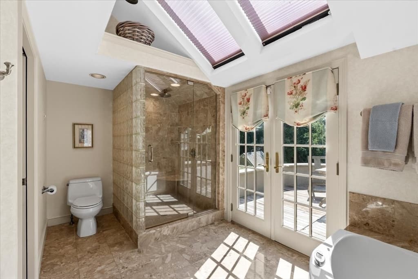
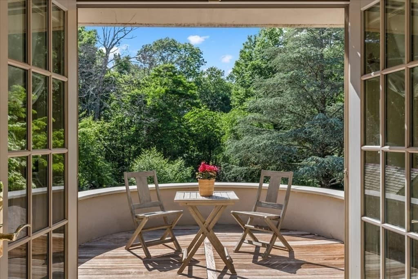
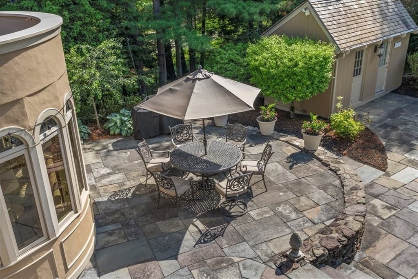
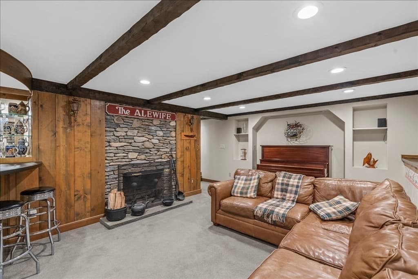
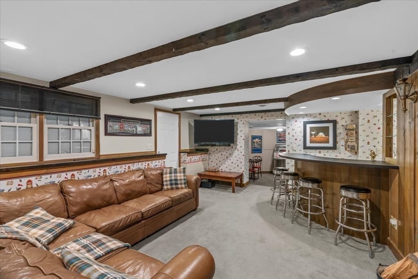
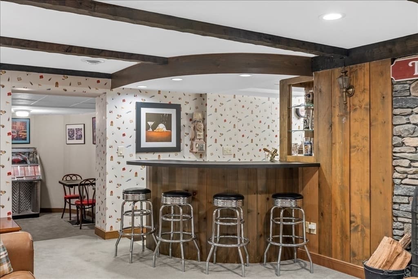
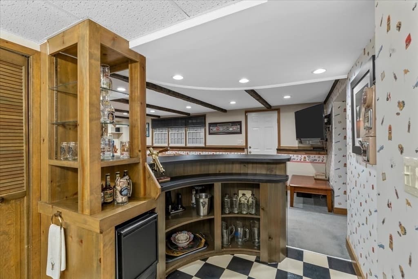
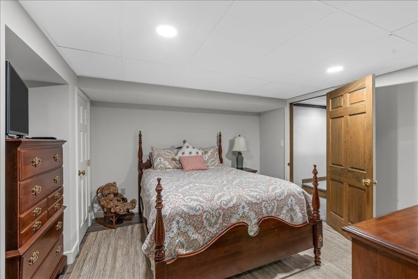
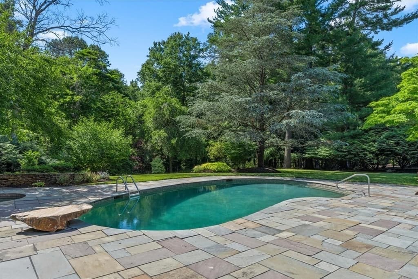
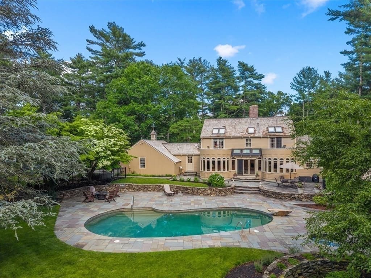
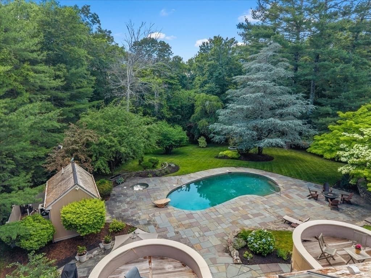
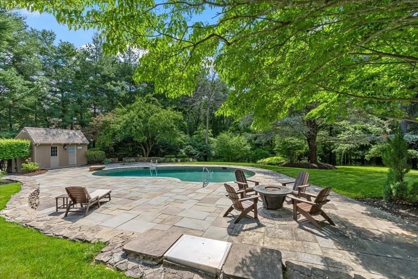
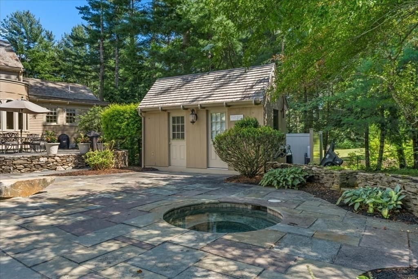
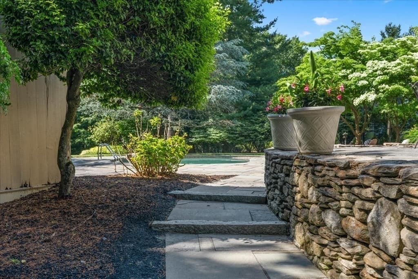
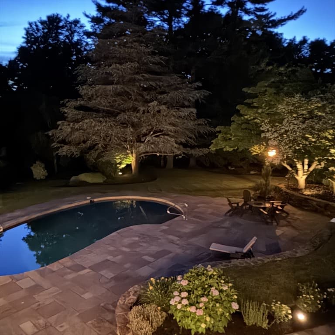
Welcome to 175 Pine St.!!!! This 5 bedrm 4.5 bath custom designed Colonial was built under the watchful eye of its current owner and has had major updates, additions and improvements over the years. With an magnificent private, New roof & gutters just installed, fenced in backyard, Gunite swimming pool & hot tub, whole house Kohler generator, 2 separate driveways, circular drive, manicured landscaping, beautiful Bluestone hardscape surrounding the pool and large terraced patio and granite steps with rock walls, a peaceful oasis is here to enjoy. The home offers open flr plan design, circular sun-drenched sitting rm, new windows, custom kitchen with high-end appliances, large living rm with FP, finished lower level with guest suite & entertainment area with bar, outstanding 1st floor in-law area with separate garage, driveway, workshop, kitchen and family room. This home is perched on a knoll set back off Pine St. which is a quiet country road conveniently located close to highway, schools and RT 53.

Highlights

Private poolFireplace

Property details

MLS #
73541730
Property type
Single Family Residence
Subdivision
N/A
Status
Active
Days on market
92
On market date
June 25, 2026
Stories
N/A
Total bathrooms
4.5
Garage spaces
3
Parking spaces
10
Lot size
1.17 acres
Loading map…

Nearby schools

Within 10 miles · public school directory data (NCES)

Elementary
Center Elementary
2.31 mi away · Grades 2-4
Nearest school -- attendance-zone data not available here
3.0
Local Score (student-teacher ratio only (preliminary -- will incorporate state test-score data once available)) -- not an official state rating
Enrollment
612
Student:teacher ratio
15.7:1
District
Hanover
Middle
Norwell Middle School
1.52 mi away · Grades 6-8
Nearest school -- attendance-zone data not available here
4.0
Local Score (student-teacher ratio only (preliminary -- will incorporate state test-score data once available)) -- not an official state rating
Enrollment
499
Student:teacher ratio
12.5:1
District
Norwell
High
Norwell High
2.19 mi away · Grades 9-12
Nearest school -- attendance-zone data not available here
4.0
Local Score (student-teacher ratio only (preliminary -- will incorporate state test-score data once available)) -- not an official state rating
Enrollment
631
Student:teacher ratio
12.6:1
District
Norwell

Walkability

Blended score for Norwell's center: EPA's National Walkability Index (street network, transit, land-use mix) combined with nearby-amenity density. 60% EPA National Walkability Index + 40% nearby-amenity density (Google Places).

27
Car-dependent
out of 100
EPA National Walkability Index
5.0 / 20 -- Least walkable
Nearby-amenity density
30 / 100
Restaurants & cafes0
Grocery stores0
Parks5
Schools3
Transit stops0
Pharmacies0

Mortgage calculator

Estimate only - actual rate and payment depend on your lender, credit, and loan program.

$
%
%
Adjust tax / insurance estimates
% / yr
$
/mo
Est. monthly payment
$10,237/mo
$335,000 down
$1,340,000 loan
Principal & interest$8,691
Property tax (est.)$1,396
Home insurance (est.)$150

Similar homes you might like

Data source: Listing information provided by MLS Property Information Network via Trestle/CoreLogic. Last updated August 14, 2026.

Information herein deemed reliable but not guaranteed; all measurements, school assignments, HOA fees, taxes, and feature lists are approximate and should be independently verified. Equal Housing Opportunity.