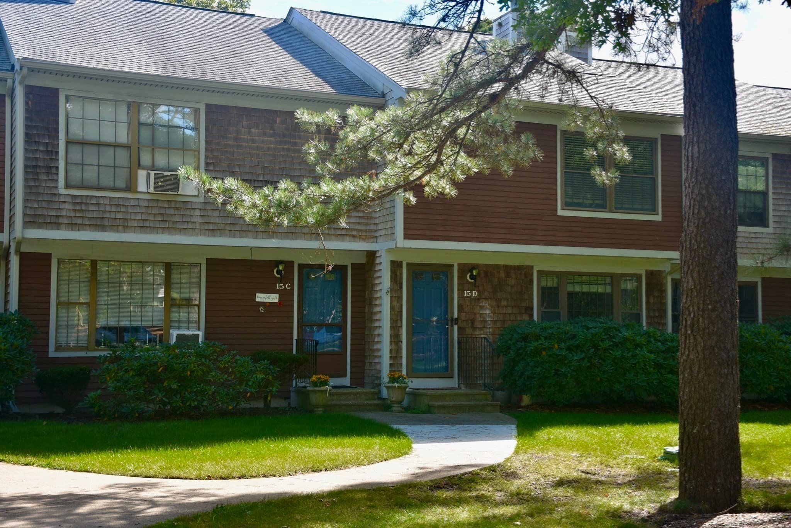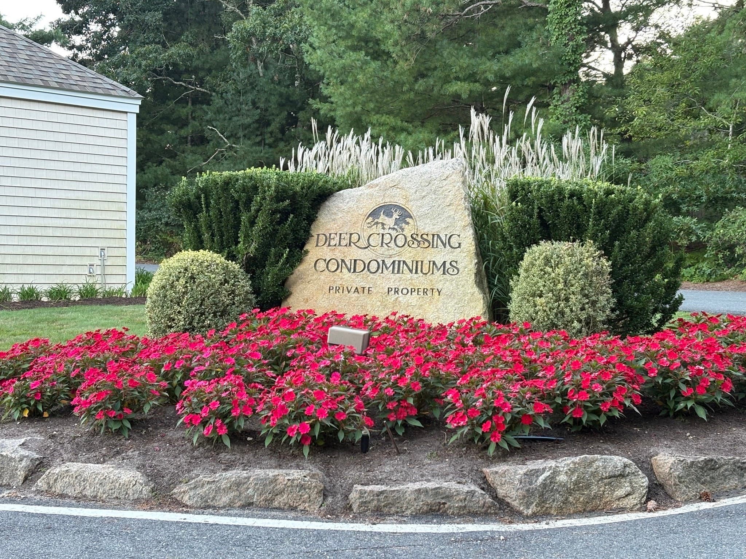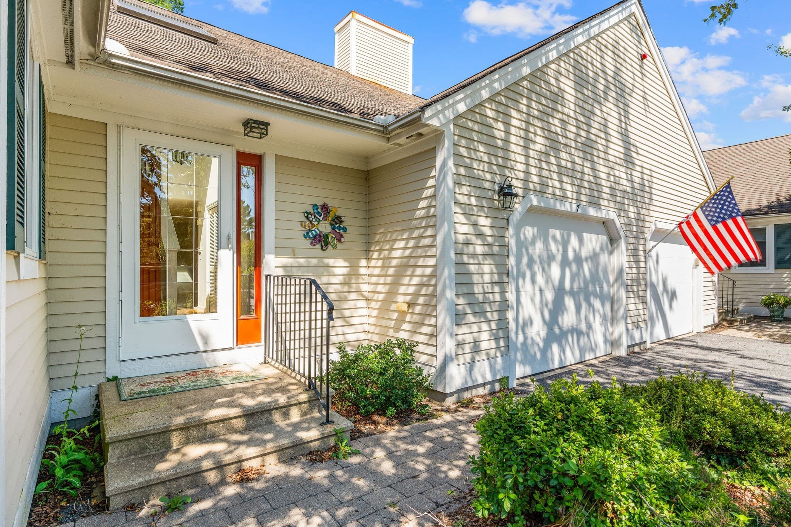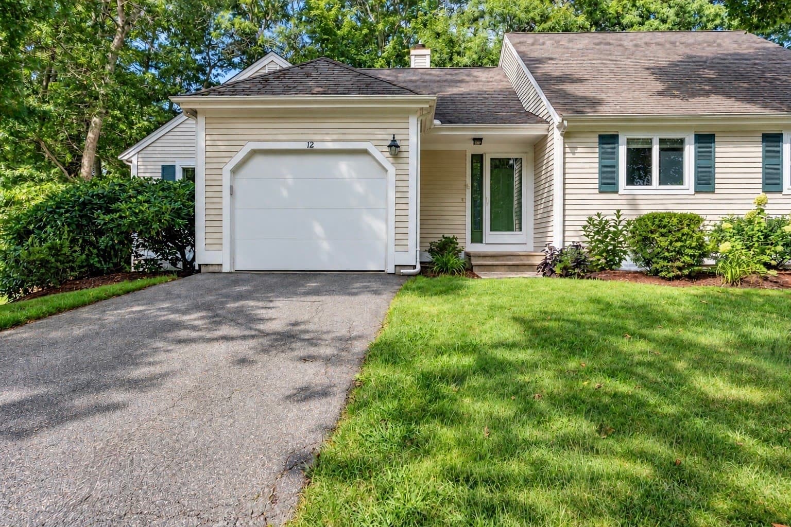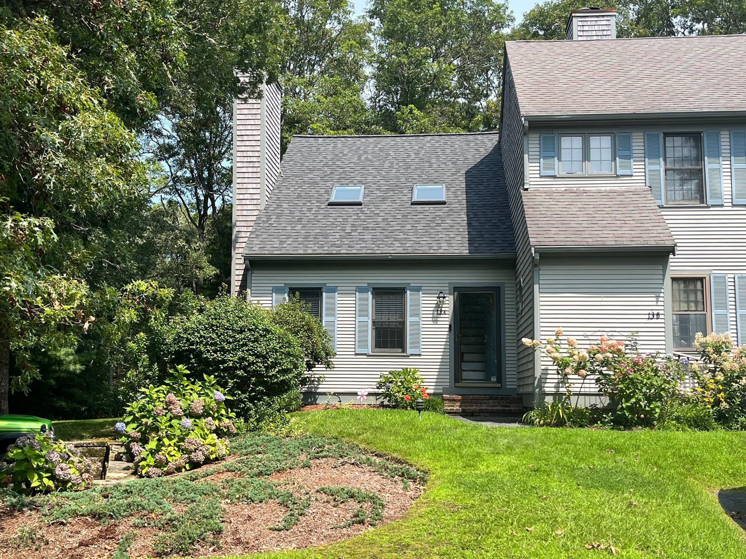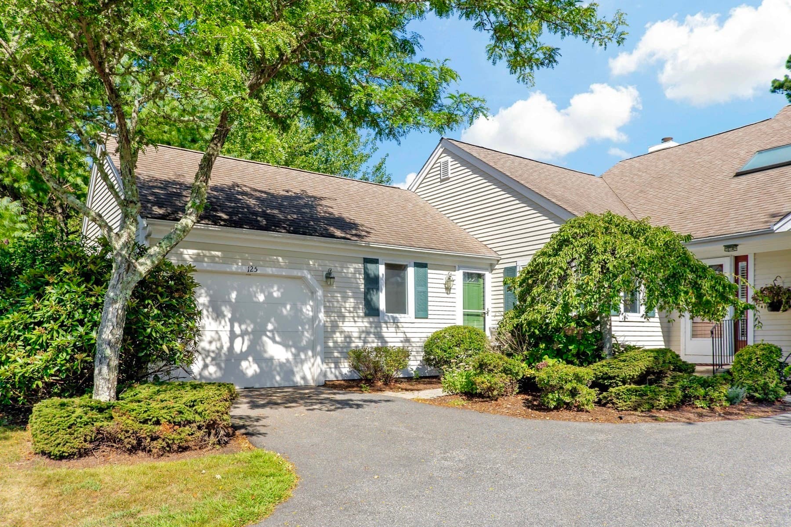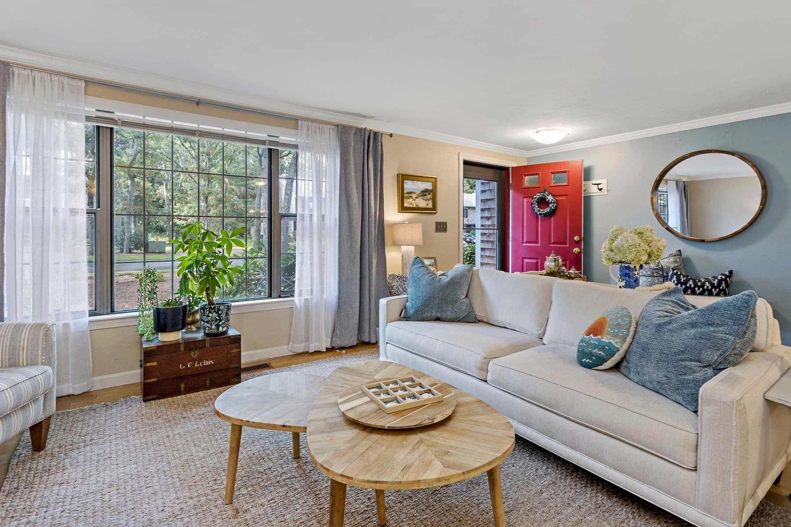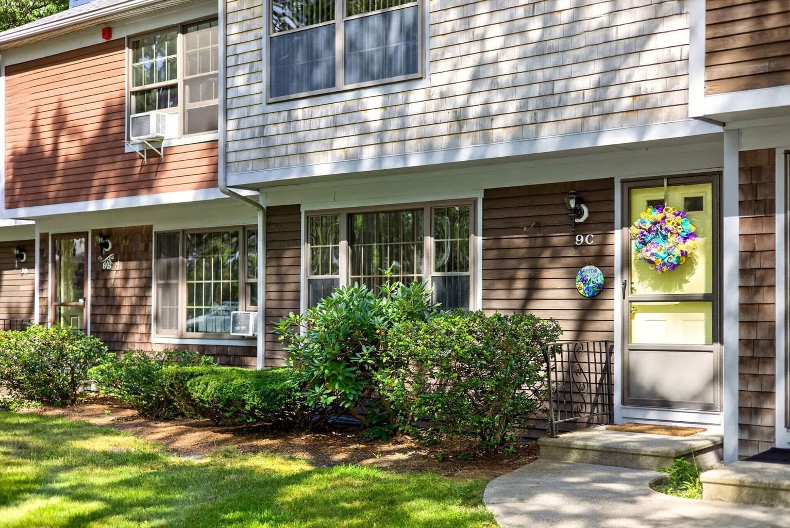
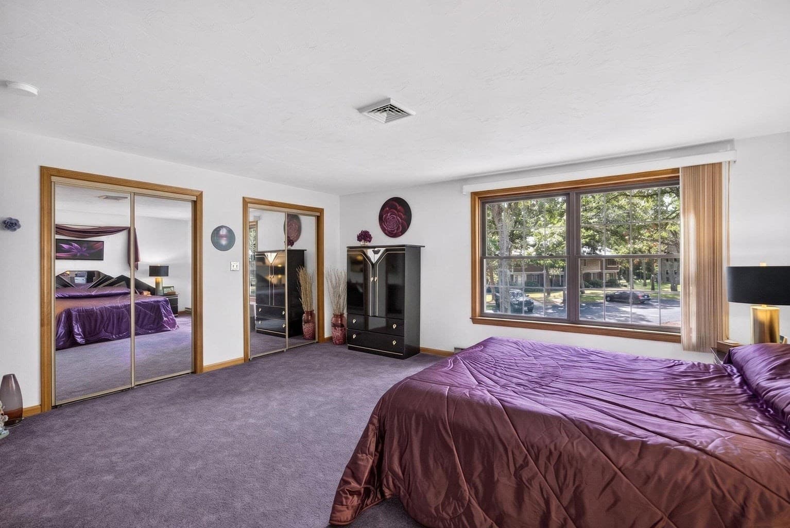
Condominium at 195 Falmouth Road # 9C, Mashpee MA 02649, Mashpee
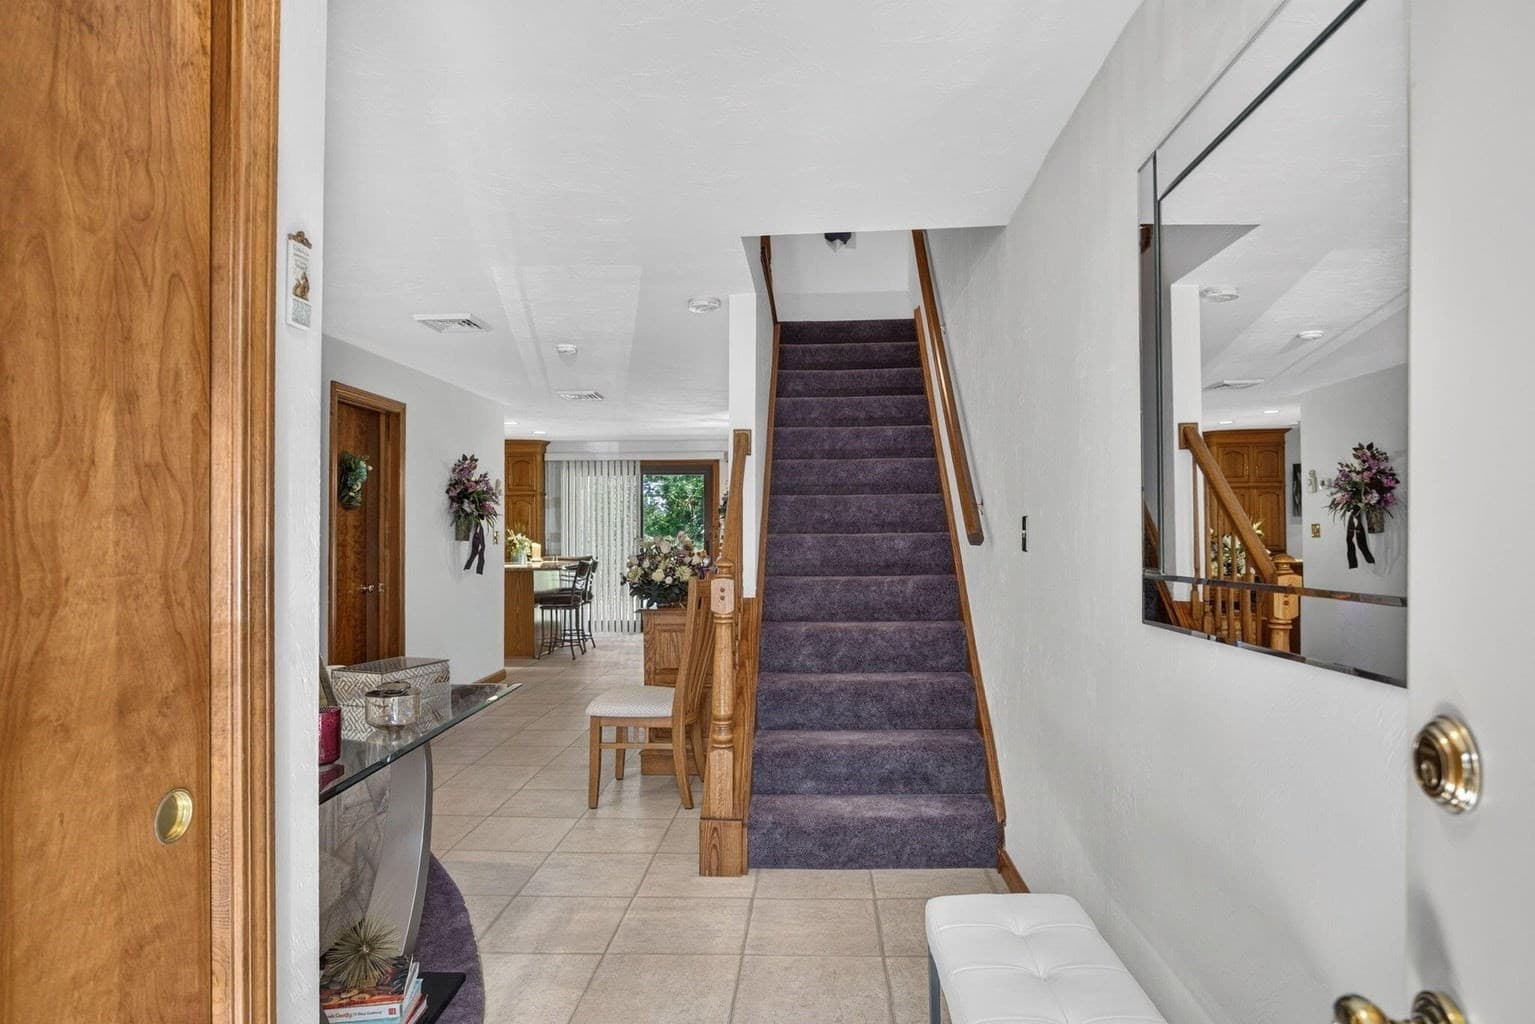
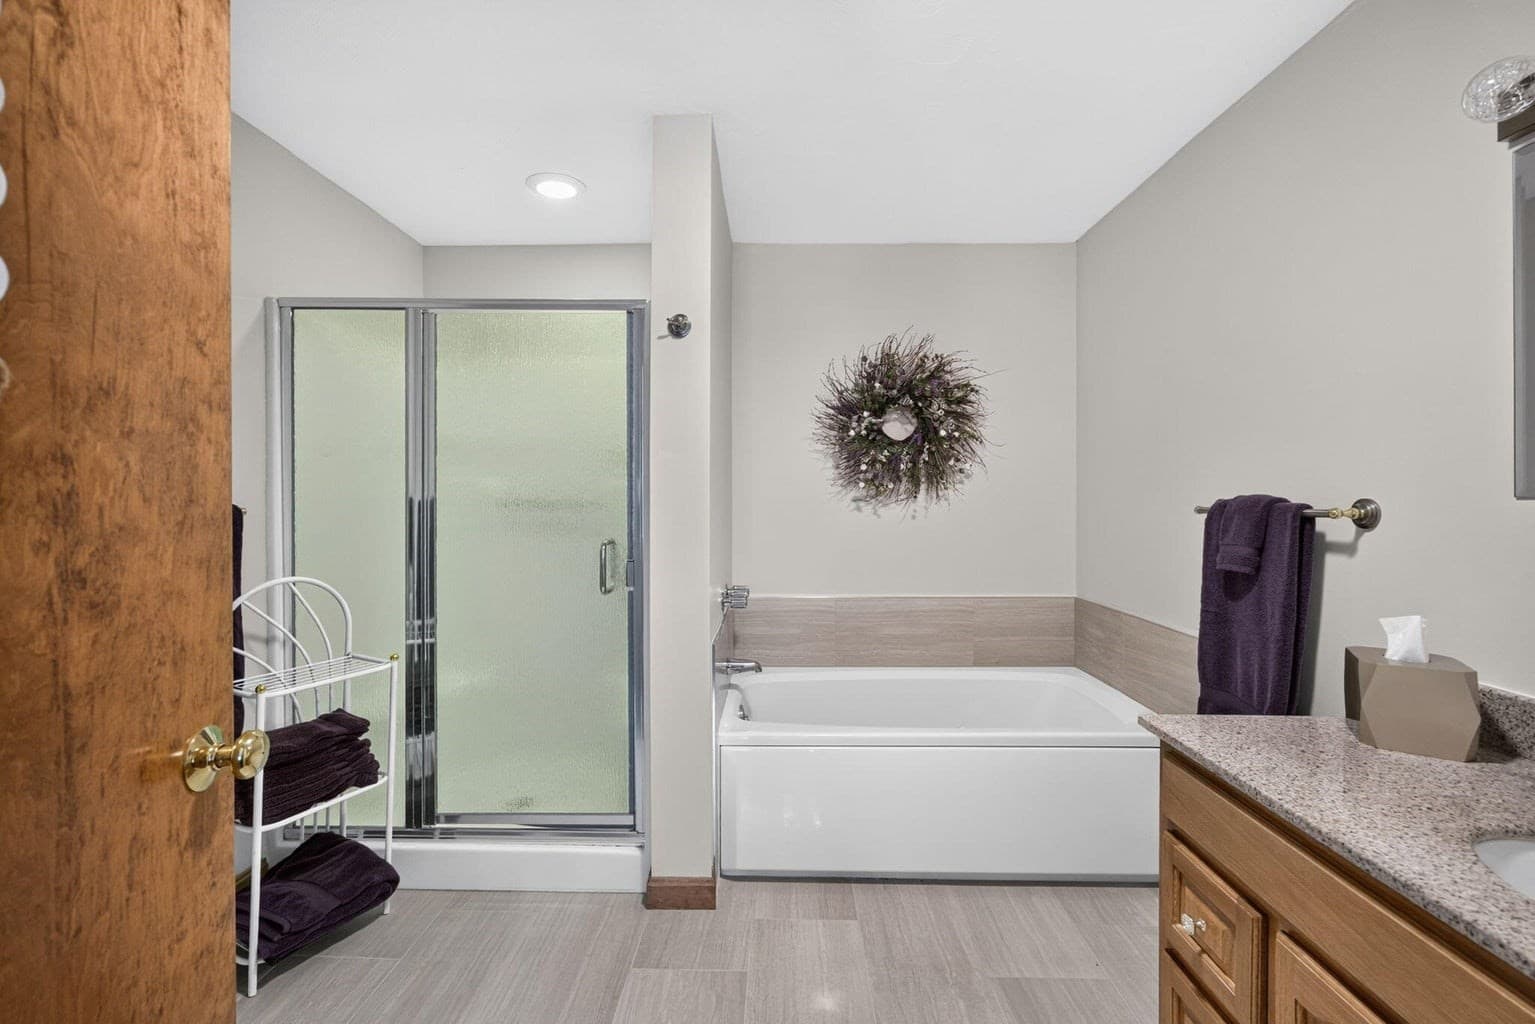
Condominium at 195 Falmouth Road # 9C, Mashpee MA 02649, Mashpee, photo 2 of 23
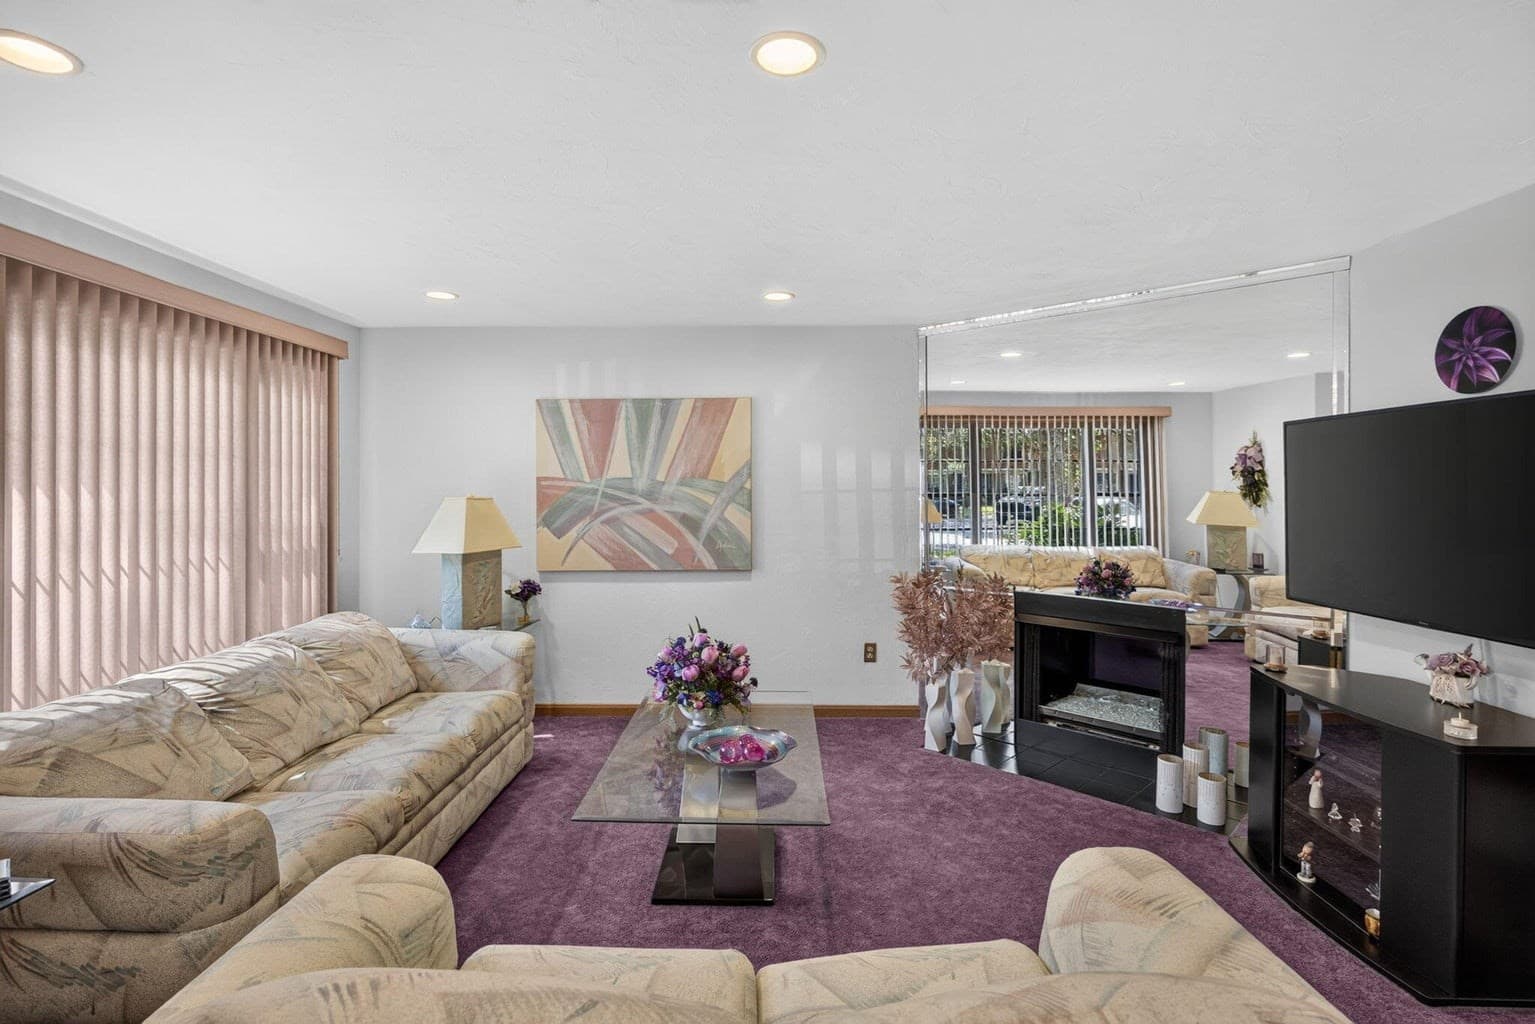
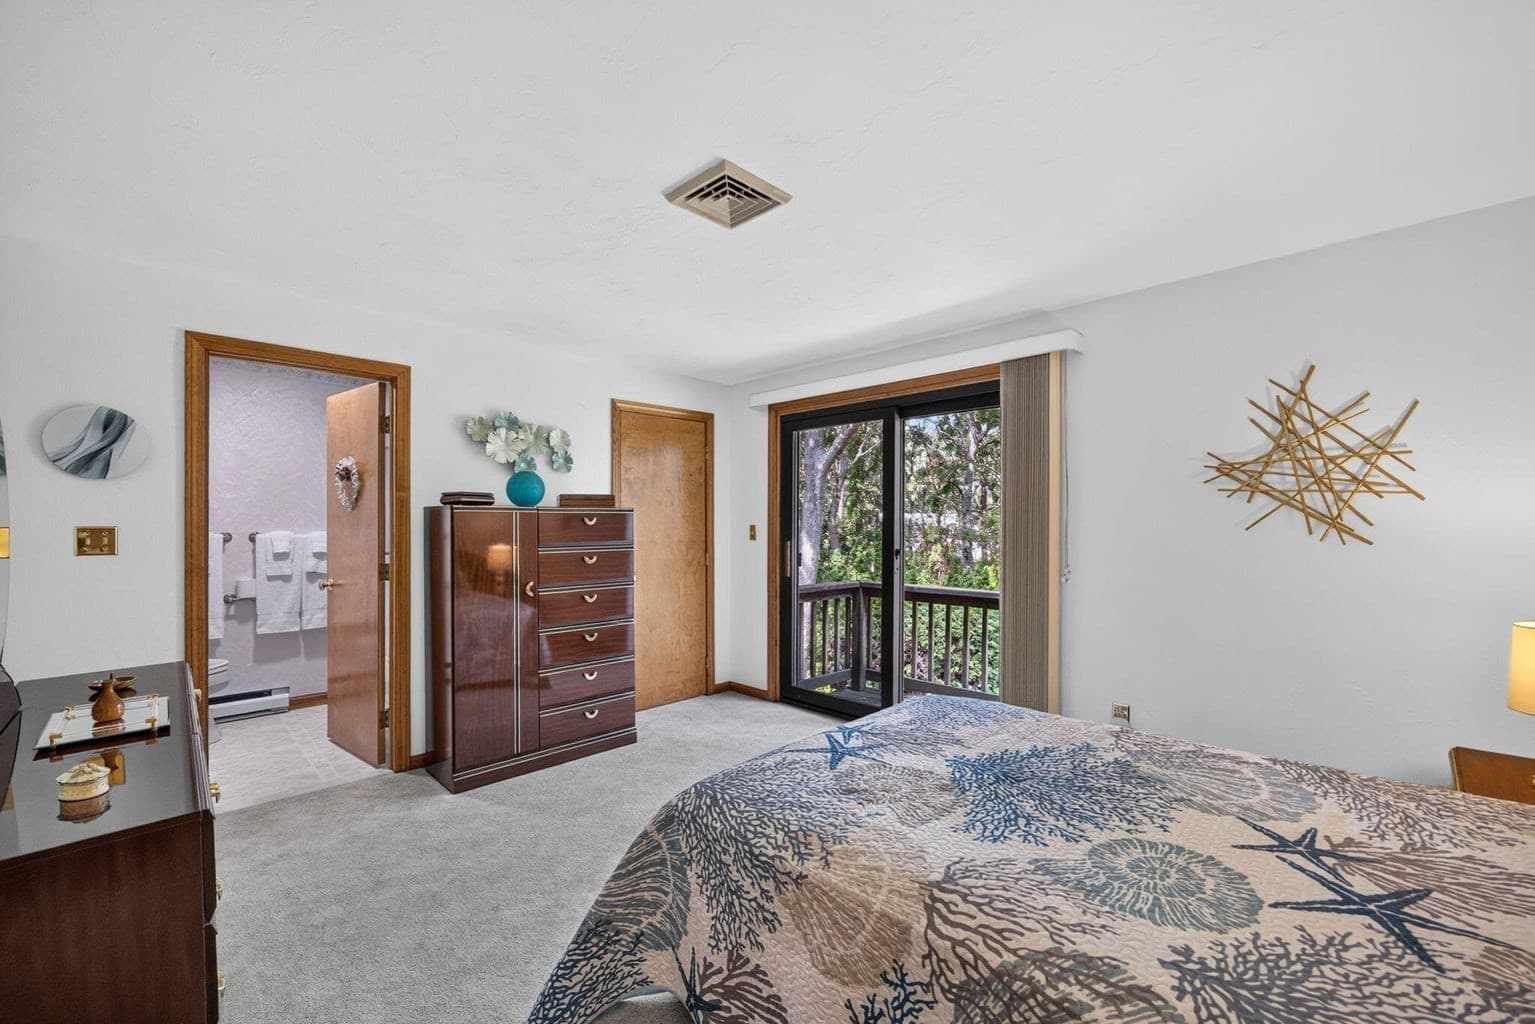
Condominium at 195 Falmouth Road # 9C, Mashpee MA 02649, Mashpee, photo 3 of 23
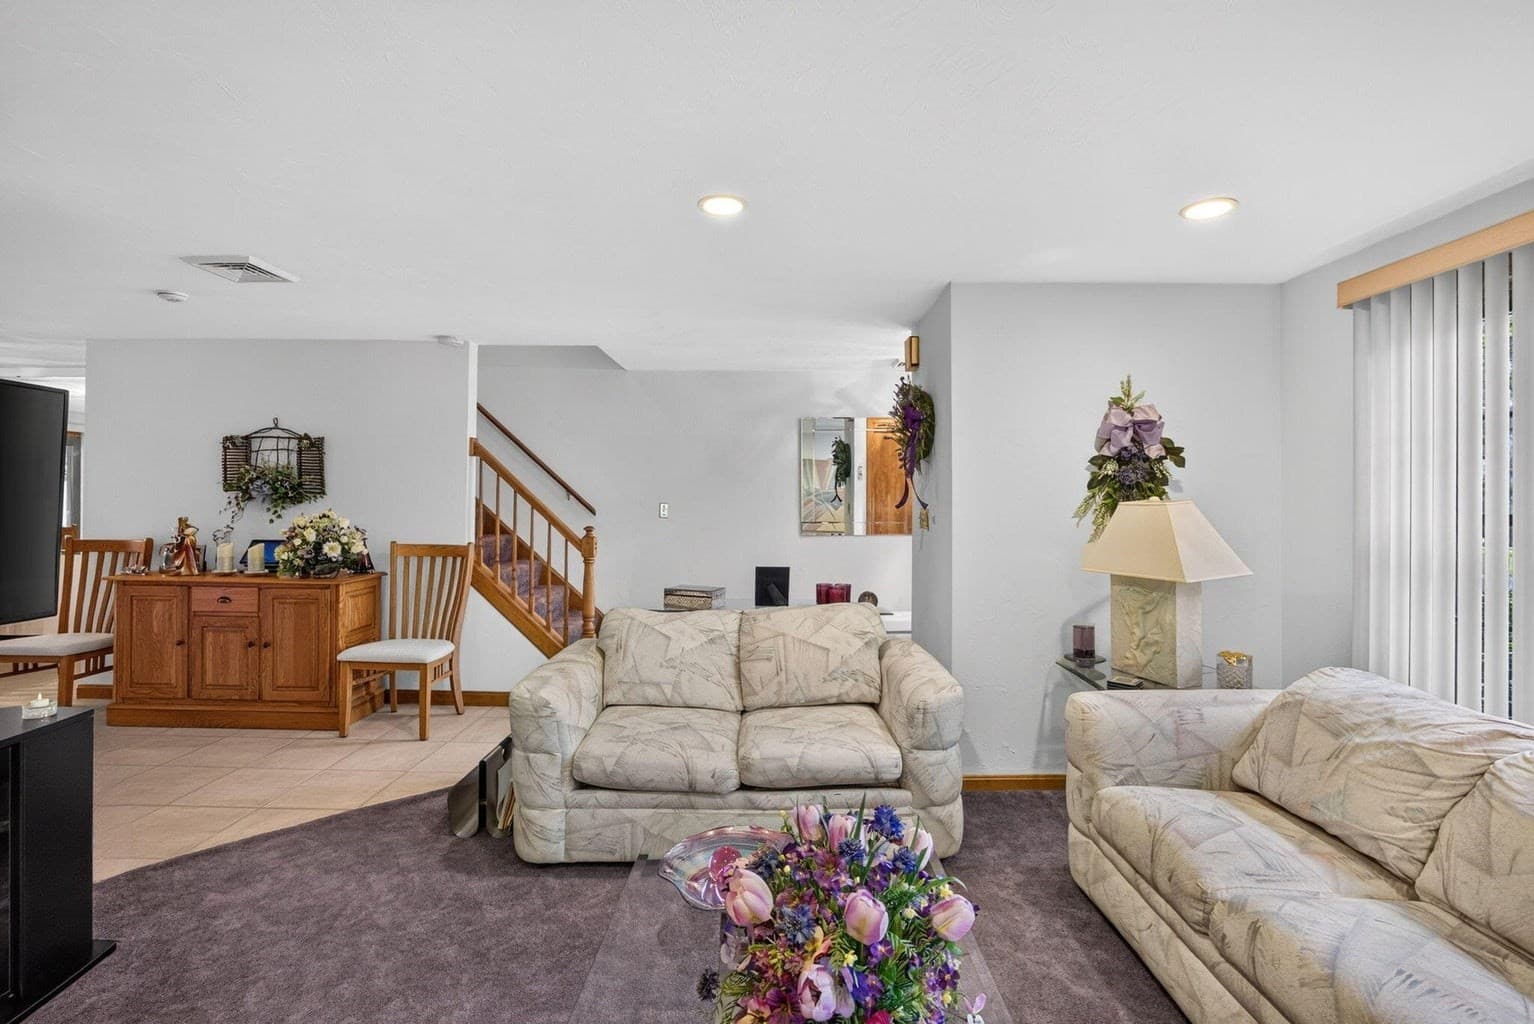
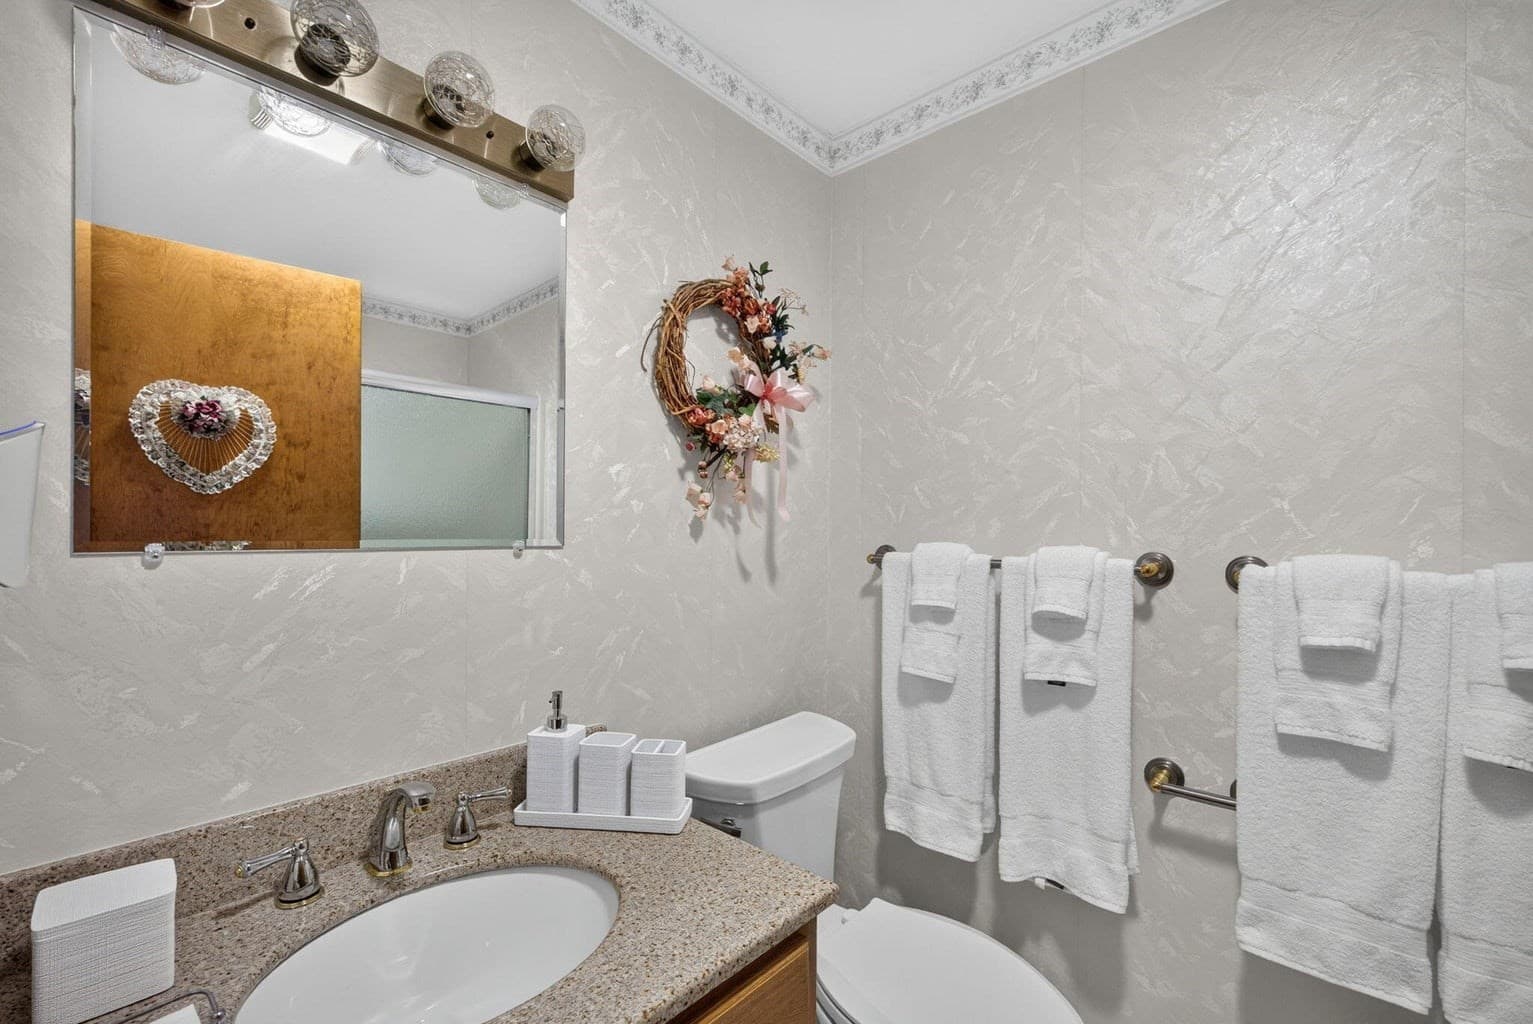
Condominium at 195 Falmouth Road # 9C, Mashpee MA 02649, Mashpee, photo 4 of 23
Condominium at 195 Falmouth Road # 9C, Mashpee MA 02649, Mashpee, photo 5 of 23
Condominium at 195 Falmouth Road # 9C, Mashpee MA 02649, Mashpee, photo 6 of 23
Condominium at 195 Falmouth Road # 9C, Mashpee MA 02649, Mashpee, photo 7 of 23
Condominium at 195 Falmouth Road # 9C, Mashpee MA 02649, Mashpee, photo 8 of 23
Condominium at 195 Falmouth Road # 9C, Mashpee MA 02649, Mashpee, photo 9 of 23
Condominium at 195 Falmouth Road # 9C, Mashpee MA 02649, Mashpee, photo 10 of 23
Condominium at 195 Falmouth Road # 9C, Mashpee MA 02649, Mashpee, photo 11 of 23
Condominium at 195 Falmouth Road # 9C, Mashpee MA 02649, Mashpee, photo 12 of 23
Condominium at 195 Falmouth Road # 9C, Mashpee MA 02649, Mashpee, photo 13 of 23
Condominium at 195 Falmouth Road # 9C, Mashpee MA 02649, Mashpee, photo 14 of 23
Condominium at 195 Falmouth Road # 9C, Mashpee MA 02649, Mashpee, photo 15 of 23
Condominium at 195 Falmouth Road # 9C, Mashpee MA 02649, Mashpee, photo 16 of 23
Condominium at 195 Falmouth Road # 9C, Mashpee MA 02649, Mashpee, photo 17 of 23
Condominium at 195 Falmouth Road # 9C, Mashpee MA 02649, Mashpee, photo 18 of 23
Condominium at 195 Falmouth Road # 9C, Mashpee MA 02649, Mashpee, photo 19 of 23
Condominium at 195 Falmouth Road # 9C, Mashpee MA 02649, Mashpee, photo 20 of 23
Condominium at 195 Falmouth Road # 9C, Mashpee MA 02649, Mashpee, photo 21 of 23
Condominium at 195 Falmouth Road # 9C, Mashpee MA 02649, Mashpee, photo 22 of 23
Condominium at 195 Falmouth Road # 9C, Mashpee MA 02649, Mashpee, photo 23 of 23
23 photos

$469,000

195 Falmouth Road # 9C, Mashpee MA 02649
Mashpee, MA 02649
Listed by The Kenny-Heisler Team
Bedrooms
2
Bathrooms
2.5
Living area
1,520 sqft
Year built
1984

About this home

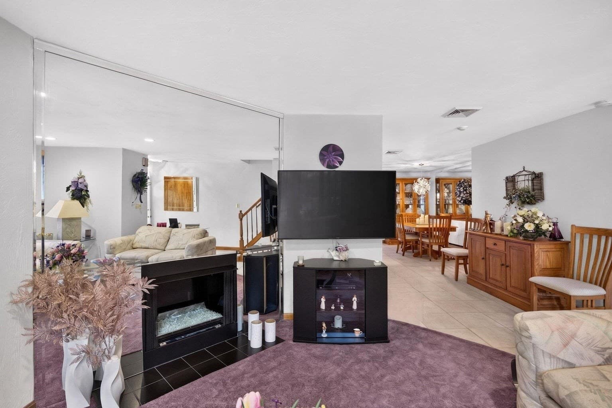
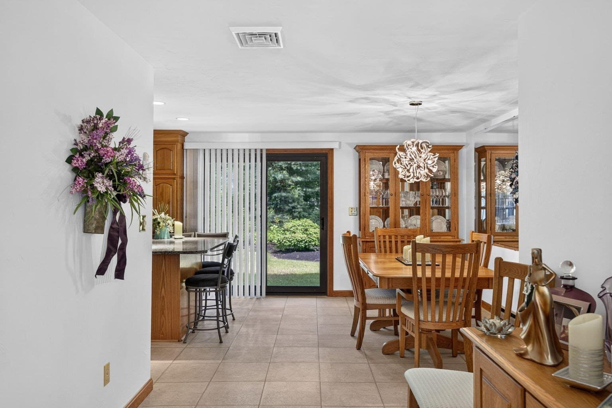
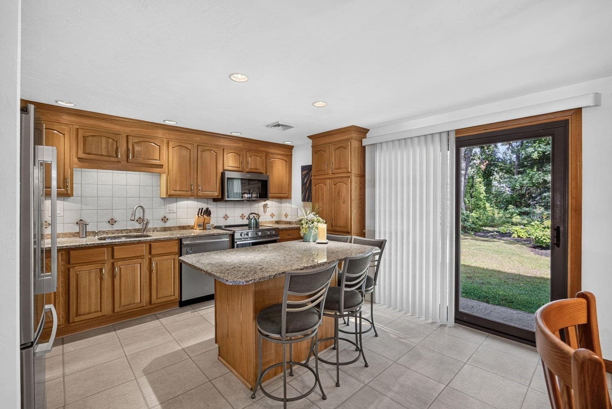
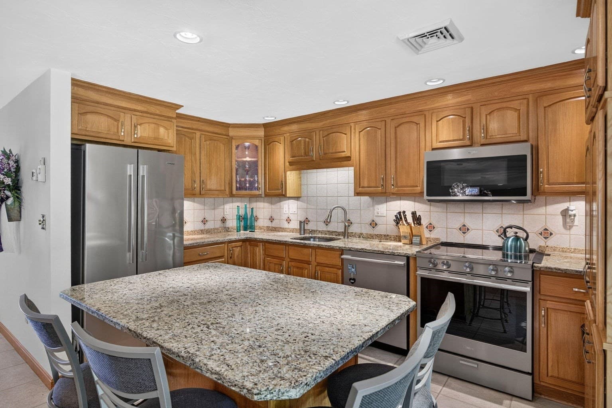
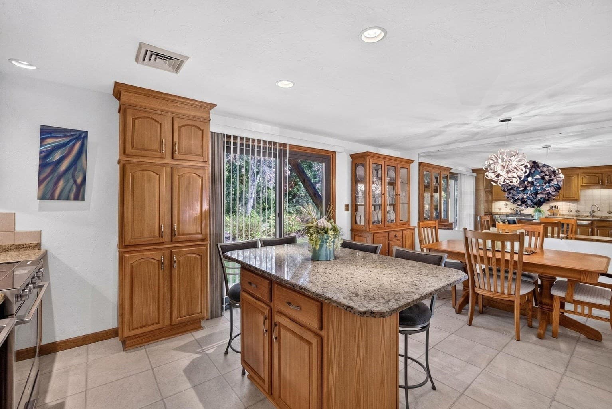
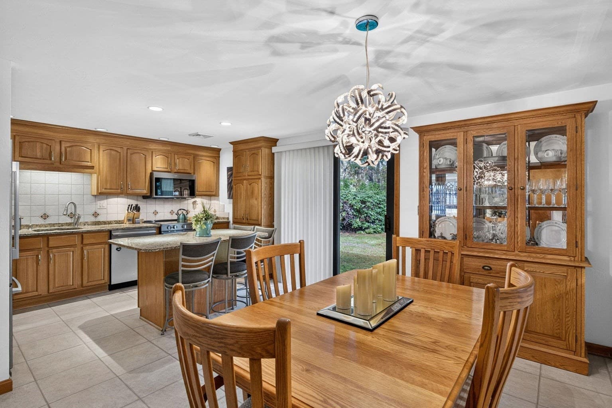
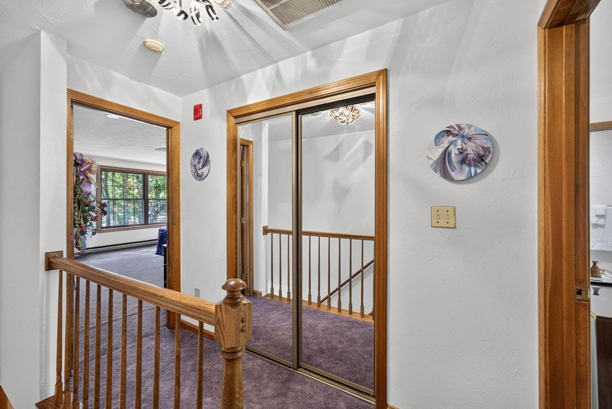
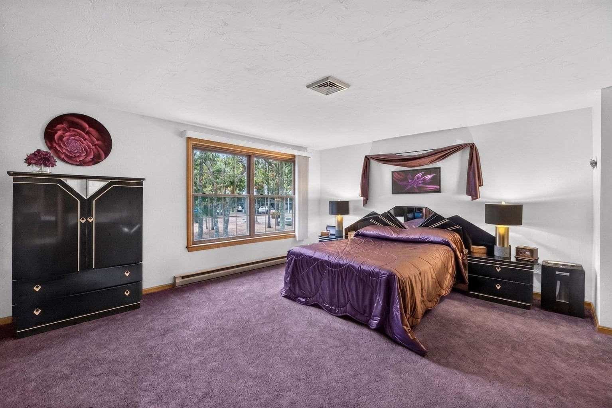
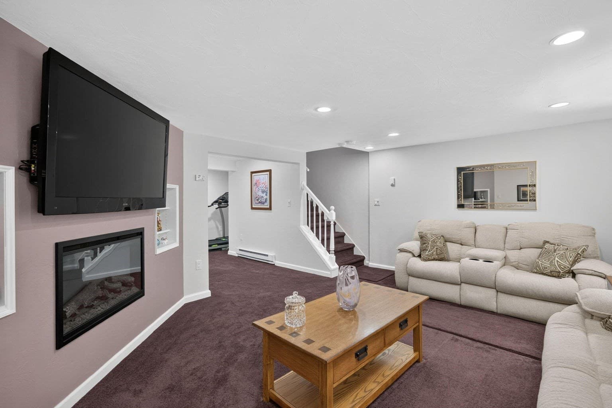
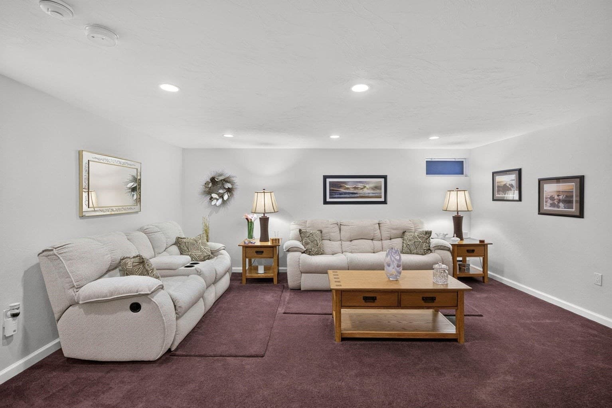
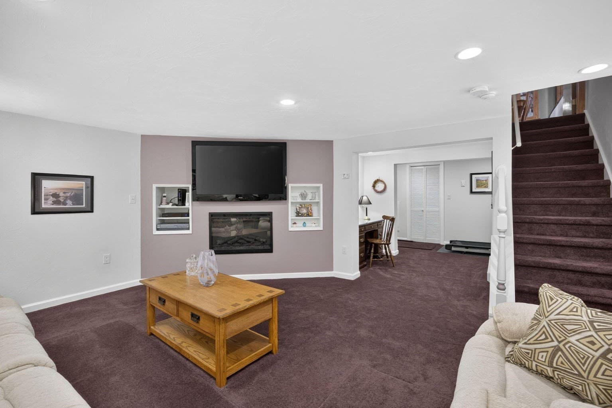
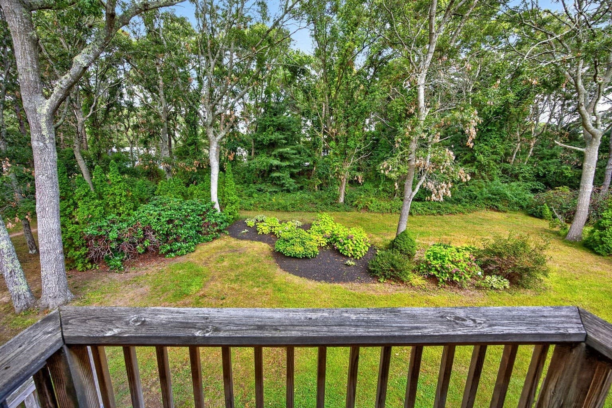
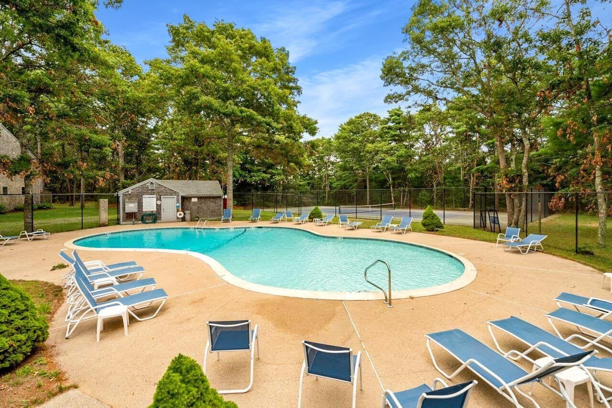
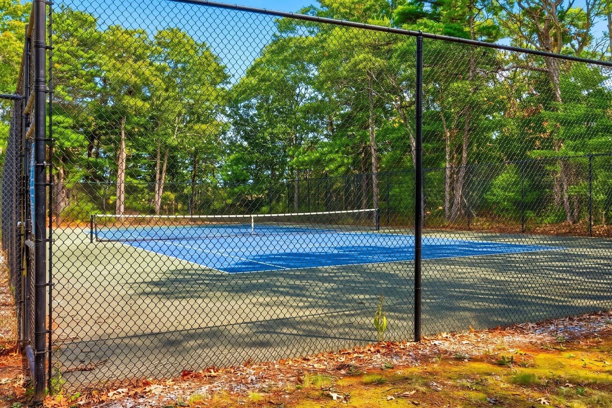
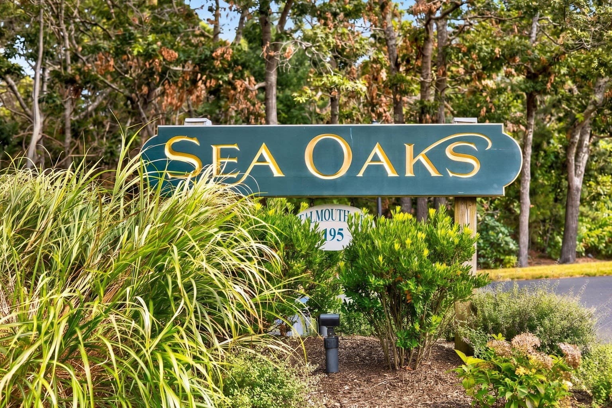
Step inside this beautiful Sea Oaks condominium and you'll find three levels of comfortable living space, thoughtful updates and a meticulously maintained home. The remodeled kitchen features granite countertops and upgraded appliances, while a custom mirrored dining wall reflects the light and adds to the sense of space. Updated baths, contemporary lighting and central air are among the many improvements throughout. Upstairs are two spacious ensuite bedrooms, each with its own full bath. The primary bath is particularly generous, with updated tile, a jetted tub and separate shower--a lovely place to unwind. The finished lower level is a standout, with nearly 600 square feet of beautifully finished space. A subfloor beneath high-end carpeting, drywall ceilings with recessed lighting, baseboard heat and an electric fireplace give this level a comfortable, polished feel, with space for relaxing, entertaining, a home office or hobbies. Outside, enjoy the patio and lovingly maintained garden area with shrubs and seasonal plantings. Sea Oaks association amenities include a swimming pool and tennis courts, offering more ways to enjoy time outdoors. With many thoughtful improvements.

Highlights

Fireplace

Property details

MLS #
73580440
Property type
Condominium
Subdivision
N/A
Status
Active
Days on market
4
On market date
September 21, 2026
Stories
2
Total bathrooms
2.5
Garage spaces
N/A
Parking spaces
1
Lot size
N/A
Loading map…

Nearby schools

Within 10 miles · public school directory data (NCES)

Elementary
Quashnet School
1.43 mi away · Grades 3-6
Nearest school -- attendance-zone data not available here
5.0
Local Score (student-teacher ratio only (preliminary -- will incorporate state test-score data once available)) -- not an official state rating
Enrollment
423
Student:teacher ratio
11.8:1
District
Mashpee
Middle
Mashpee Middle School
2.27 mi away · Grades 7-8
Nearest school -- attendance-zone data not available here
5.0
Local Score (student-teacher ratio only (preliminary -- will incorporate state test-score data once available)) -- not an official state rating
Enrollment
230
Student:teacher ratio
11.0:1
District
Mashpee
High
Mashpee High
2.27 mi away · Grades 9-12
Nearest school -- attendance-zone data not available here
5.0
Local Score (student-teacher ratio only (preliminary -- will incorporate state test-score data once available)) -- not an official state rating
Enrollment
440
Student:teacher ratio
10.2:1
District
Mashpee

Walkability

Blended score for Mashpee's center: EPA's National Walkability Index (street network, transit, land-use mix) combined with nearby-amenity density. 60% EPA National Walkability Index + 40% nearby-amenity density (Google Places).

38
Car-dependent
out of 100
EPA National Walkability Index
7.8 / 20 -- Below average walkable
Nearby-amenity density
35 / 100
Restaurants & cafes4
Grocery stores0
Parks15
Schools2
Transit stops0
Pharmacies0

Mortgage calculator

Estimate only - actual rate and payment depend on your lender, credit, and loan program.

$
%
%
Adjust tax / insurance estimates
% / yr
$
/mo
Est. monthly payment
$2,974/mo
$93,800 down
$375,200 loan
Principal & interest$2,434
Property tax (est.)$391
Home insurance (est.)$150

Similar homes you might like

Data source: Listing information provided by MLS Property Information Network via Trestle/CoreLogic. Last updated 14 hr ago.

Information herein deemed reliable but not guaranteed; all measurements, school assignments, HOA fees, taxes, and feature lists are approximate and should be independently verified. Equal Housing Opportunity.