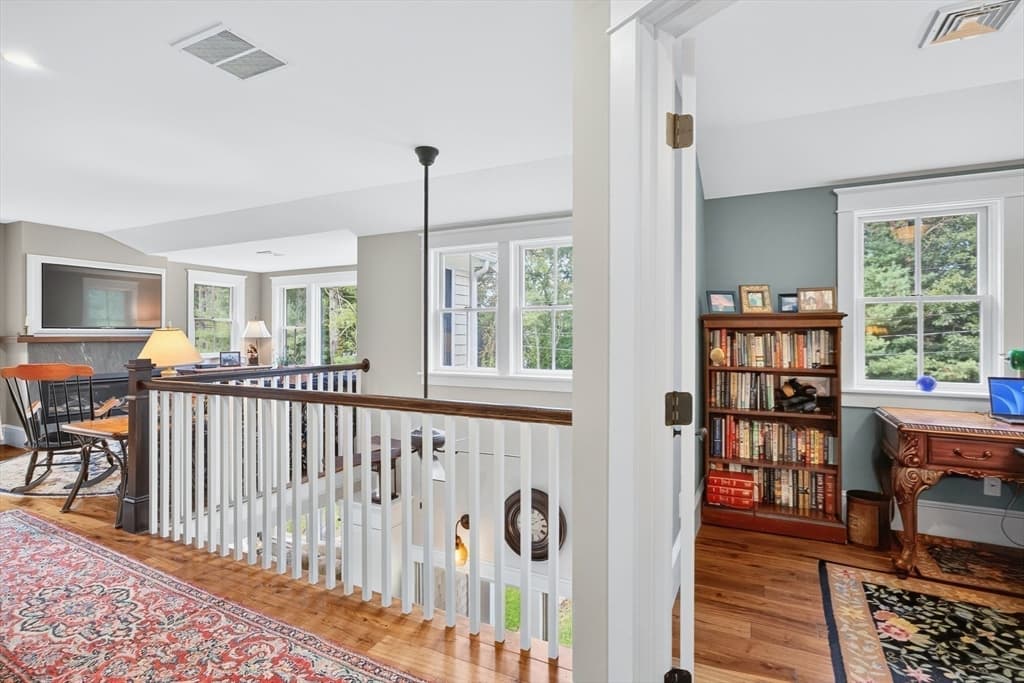
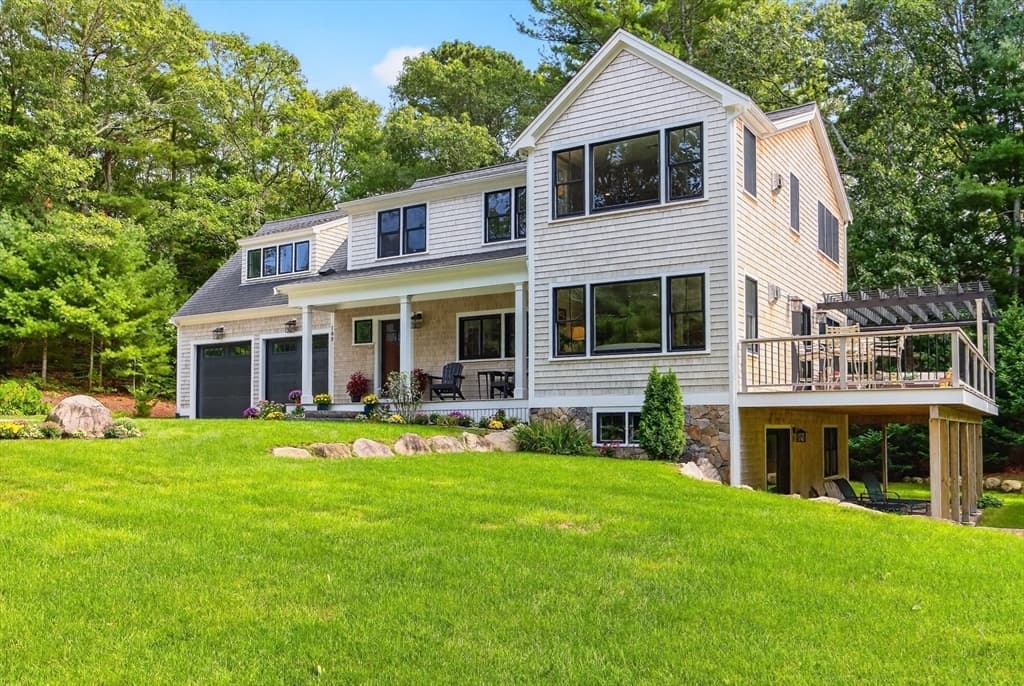
Single Family Residence at 105 Bay Road, Barnstable MA 02635, Barnstable
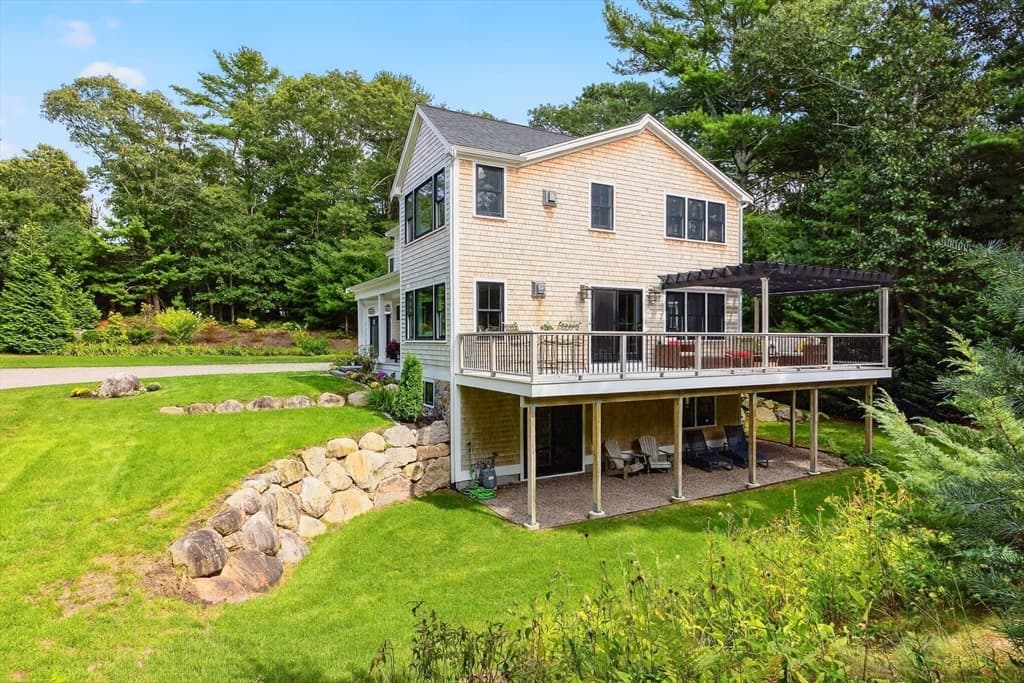
Single Family Residence at 105 Bay Road, Barnstable MA 02635, Barnstable, photo 2 of 27
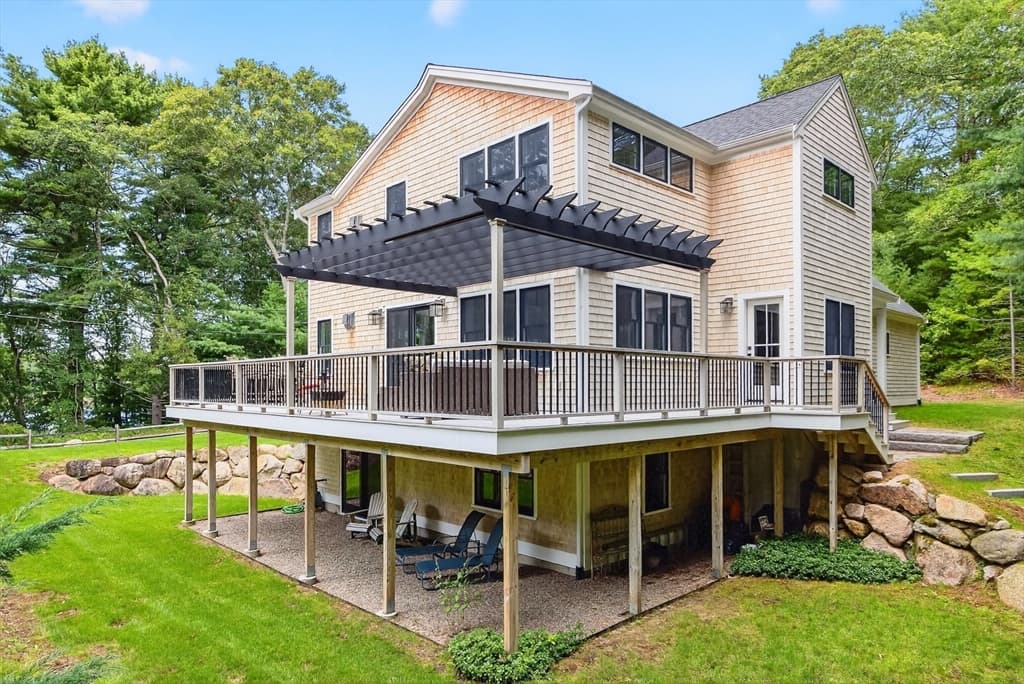
Single Family Residence at 105 Bay Road, Barnstable MA 02635, Barnstable, photo 3 of 27
Single Family Residence at 105 Bay Road, Barnstable MA 02635, Barnstable, photo 4 of 27
Single Family Residence at 105 Bay Road, Barnstable MA 02635, Barnstable, photo 5 of 27
Single Family Residence at 105 Bay Road, Barnstable MA 02635, Barnstable, photo 6 of 27
Single Family Residence at 105 Bay Road, Barnstable MA 02635, Barnstable, photo 7 of 27
Single Family Residence at 105 Bay Road, Barnstable MA 02635, Barnstable, photo 8 of 27
Single Family Residence at 105 Bay Road, Barnstable MA 02635, Barnstable, photo 9 of 27
Single Family Residence at 105 Bay Road, Barnstable MA 02635, Barnstable, photo 10 of 27
Single Family Residence at 105 Bay Road, Barnstable MA 02635, Barnstable, photo 11 of 27
Single Family Residence at 105 Bay Road, Barnstable MA 02635, Barnstable, photo 12 of 27
Single Family Residence at 105 Bay Road, Barnstable MA 02635, Barnstable, photo 13 of 27
Single Family Residence at 105 Bay Road, Barnstable MA 02635, Barnstable, photo 14 of 27
Single Family Residence at 105 Bay Road, Barnstable MA 02635, Barnstable, photo 15 of 27
Single Family Residence at 105 Bay Road, Barnstable MA 02635, Barnstable, photo 16 of 27
Single Family Residence at 105 Bay Road, Barnstable MA 02635, Barnstable, photo 17 of 27
Single Family Residence at 105 Bay Road, Barnstable MA 02635, Barnstable, photo 18 of 27
Single Family Residence at 105 Bay Road, Barnstable MA 02635, Barnstable, photo 19 of 27
Single Family Residence at 105 Bay Road, Barnstable MA 02635, Barnstable, photo 20 of 27
Single Family Residence at 105 Bay Road, Barnstable MA 02635, Barnstable, photo 21 of 27
Single Family Residence at 105 Bay Road, Barnstable MA 02635, Barnstable, photo 22 of 27
Single Family Residence at 105 Bay Road, Barnstable MA 02635, Barnstable, photo 23 of 27
Single Family Residence at 105 Bay Road, Barnstable MA 02635, Barnstable, photo 24 of 27
Single Family Residence at 105 Bay Road, Barnstable MA 02635, Barnstable, photo 25 of 27
Single Family Residence at 105 Bay Road, Barnstable MA 02635, Barnstable, photo 26 of 27
Single Family Residence at 105 Bay Road, Barnstable MA 02635, Barnstable, photo 27 of 27
27 photos

$1,795,000

105 Bay Road, Barnstable MA 02635
Barnstable, MA 02635
Listed by Bonnie Zappala Britt
Bedrooms
3
Bathrooms
3
Living area
2,588 sqft
Year built
2018

About this home

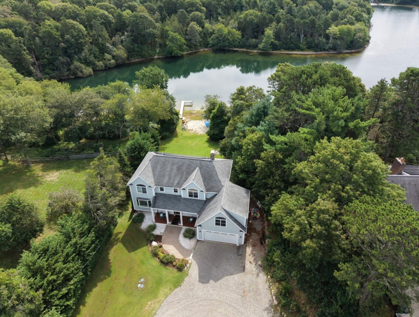
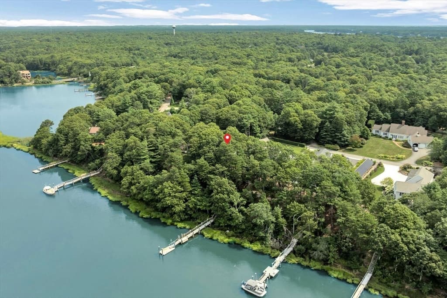
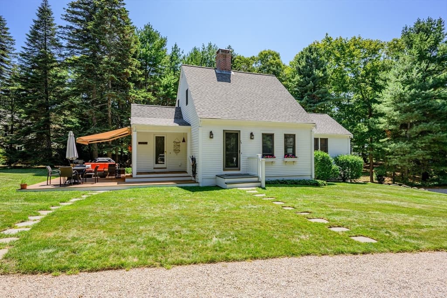
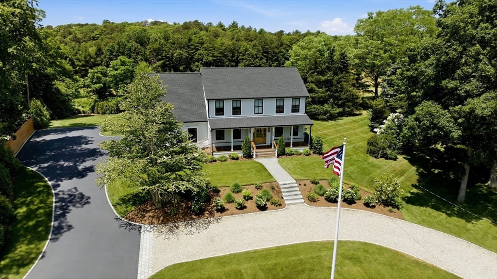
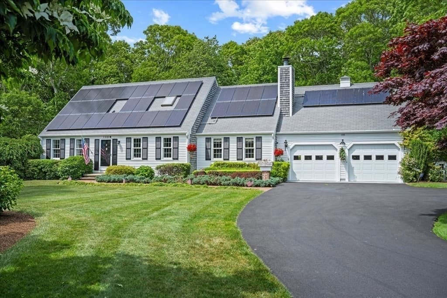
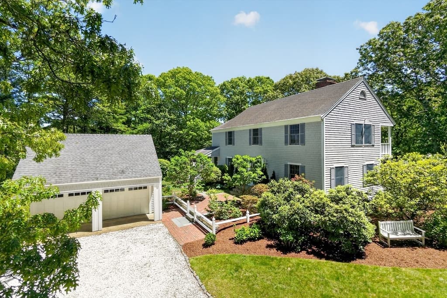
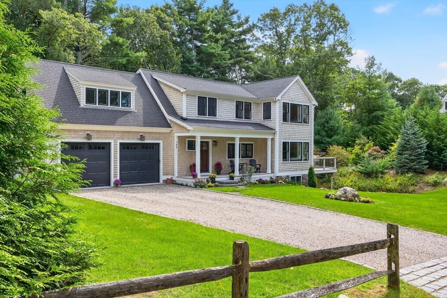
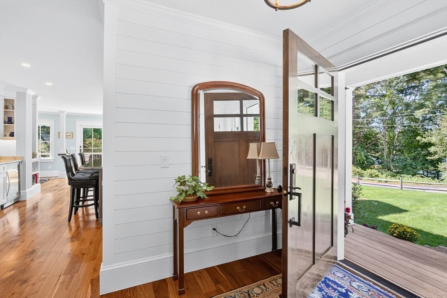
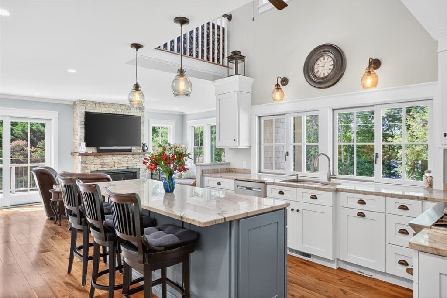
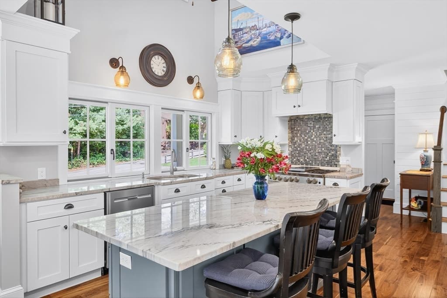
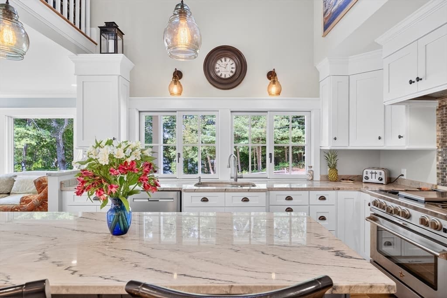
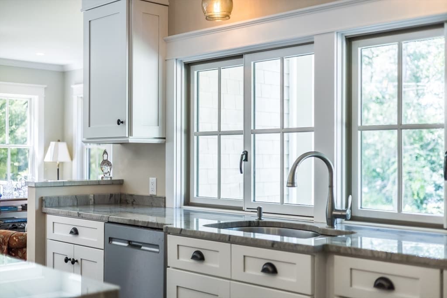
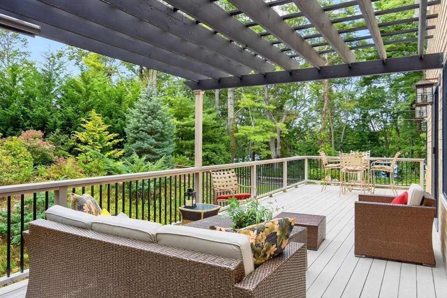
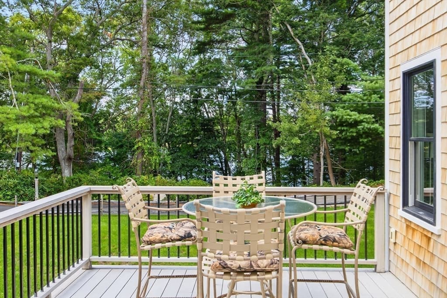
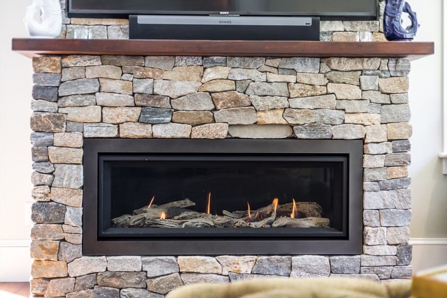
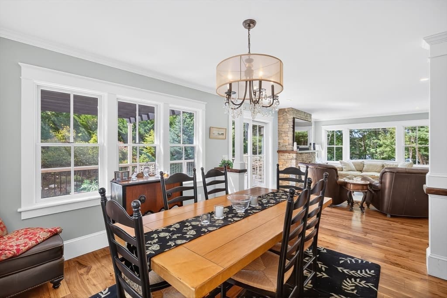
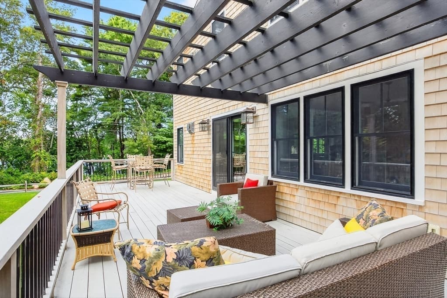
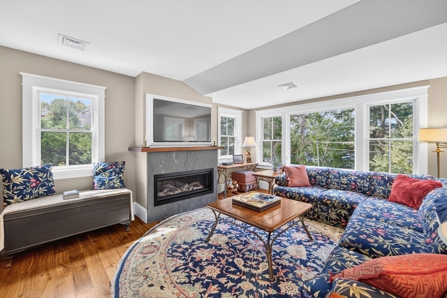
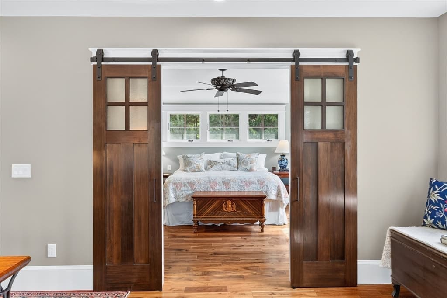
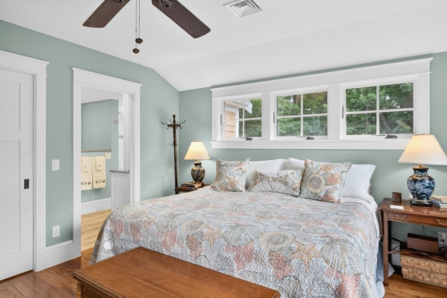
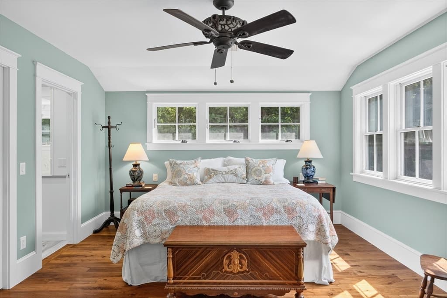

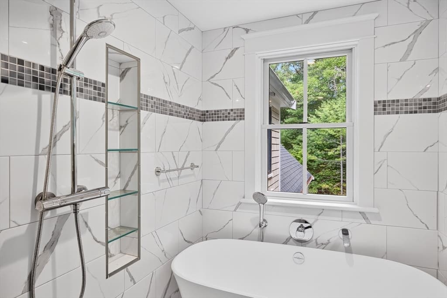
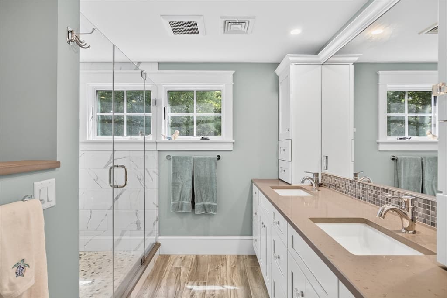
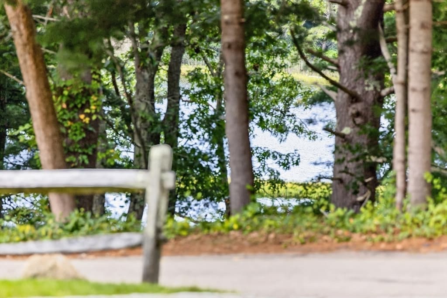
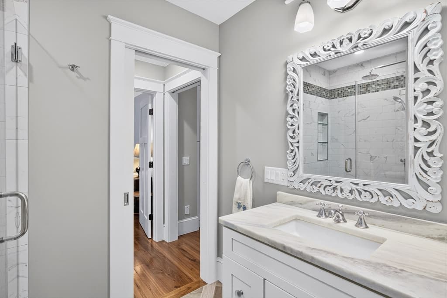
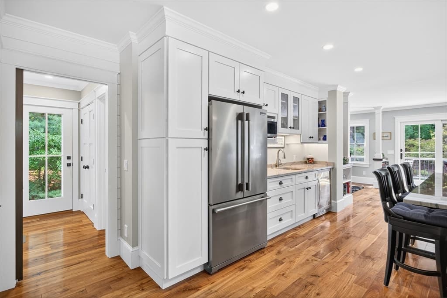
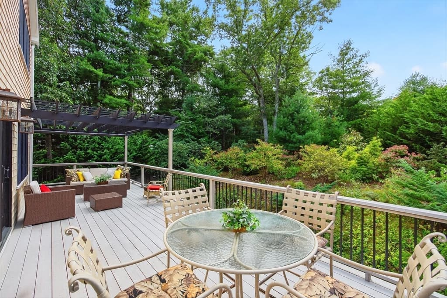
A rare find in the village of Cotuit with water views of Shoestring Bay in a quiet neighborhood. This home has an unparalleled living experience within its luxurious design and top-tier materials in great condition just 8 years old. The heart of this residence is undoubtedly the kitchen, where culinary dreams take shape amidst quartzite countertops, shaker cabinets accentuated by crown molding, The large kitchen island presents an ideal space for meal preparation and casual dining, complemented by a kitchen bar, high-end range oven, high-end refrigerator and wine cooler. The living room provides a space to relax with its gas fireplace, crown molding, and vaulted ceiling. Step outside to discover an outdoor living space that seamlessly blends with the natural surroundings, complete with a porch, patio, pergola, and deck, all set against a backdrop of serene woods. This residence includes three full bathrooms each designed with a tiled walk-in shower, a soaking tub, and a steam shower. A lovely loft area with gas fireplace just off the primary bedroom provides a cozy sanctuary. A full walk out basement with slider and windows waiting for your creative ideas.

Highlights

ViewFireplace

Property details

MLS #
73546703
Property type
Single Family Residence
Subdivision
N/A
Status
Active
Days on market
76
On market date
July 11, 2026
Stories
N/A
Total bathrooms
3
Garage spaces
2
Parking spaces
10
Lot size
0.47 acres
Loading map…

Nearby schools

Within 10 miles · public school directory data (NCES)

Elementary
Kenneth Coombs School
2.21 mi away · Grades -1-2
Nearest school -- attendance-zone data not available here
5.0
Local Score (student-teacher ratio only (preliminary -- will incorporate state test-score data once available)) -- not an official state rating
Enrollment
364
Student:teacher ratio
11.7:1
District
Mashpee
Middle
Mashpee Middle School
2.86 mi away · Grades 7-8
Nearest school -- attendance-zone data not available here
5.0
Local Score (student-teacher ratio only (preliminary -- will incorporate state test-score data once available)) -- not an official state rating
Enrollment
230
Student:teacher ratio
11.0:1
District
Mashpee
High
Mashpee High
2.86 mi away · Grades 9-12
Nearest school -- attendance-zone data not available here
5.0
Local Score (student-teacher ratio only (preliminary -- will incorporate state test-score data once available)) -- not an official state rating
Enrollment
440
Student:teacher ratio
10.2:1
District
Mashpee

Walkability

Blended score for Barnstable's center: EPA's National Walkability Index (street network, transit, land-use mix) combined with nearby-amenity density. 60% EPA National Walkability Index + 40% nearby-amenity density (Google Places).

33
Car-dependent
out of 100
EPA National Walkability Index
7.8 / 20 -- Below average walkable
Nearby-amenity density
23 / 100
Restaurants & cafes1
Grocery stores0
Parks6
Schools1
Transit stops0
Pharmacies0

Market position

How this listing compares to current activity in Barnstable, from live MLS data.

On the market 76 days -- 31 fewer days than Barnstable's current average of 107 days.
For reference, the median list price across 283 active listings in Barnstable right now is $779,000.

Mortgage calculator

Estimate only - actual rate and payment depend on your lender, credit, and loan program.

$
%
%
Adjust tax / insurance estimates
% / yr
$
/mo
Est. monthly payment
$10,960/mo
$359,000 down
$1,436,000 loan
Principal & interest$9,314
Property tax (est.)$1,496
Home insurance (est.)$150

Similar homes you might like

Data source: Listing information provided by MLS Property Information Network via Trestle/CoreLogic. Last updated 23 days ago.

Information herein deemed reliable but not guaranteed; all measurements, school assignments, HOA fees, taxes, and feature lists are approximate and should be independently verified. Equal Housing Opportunity.