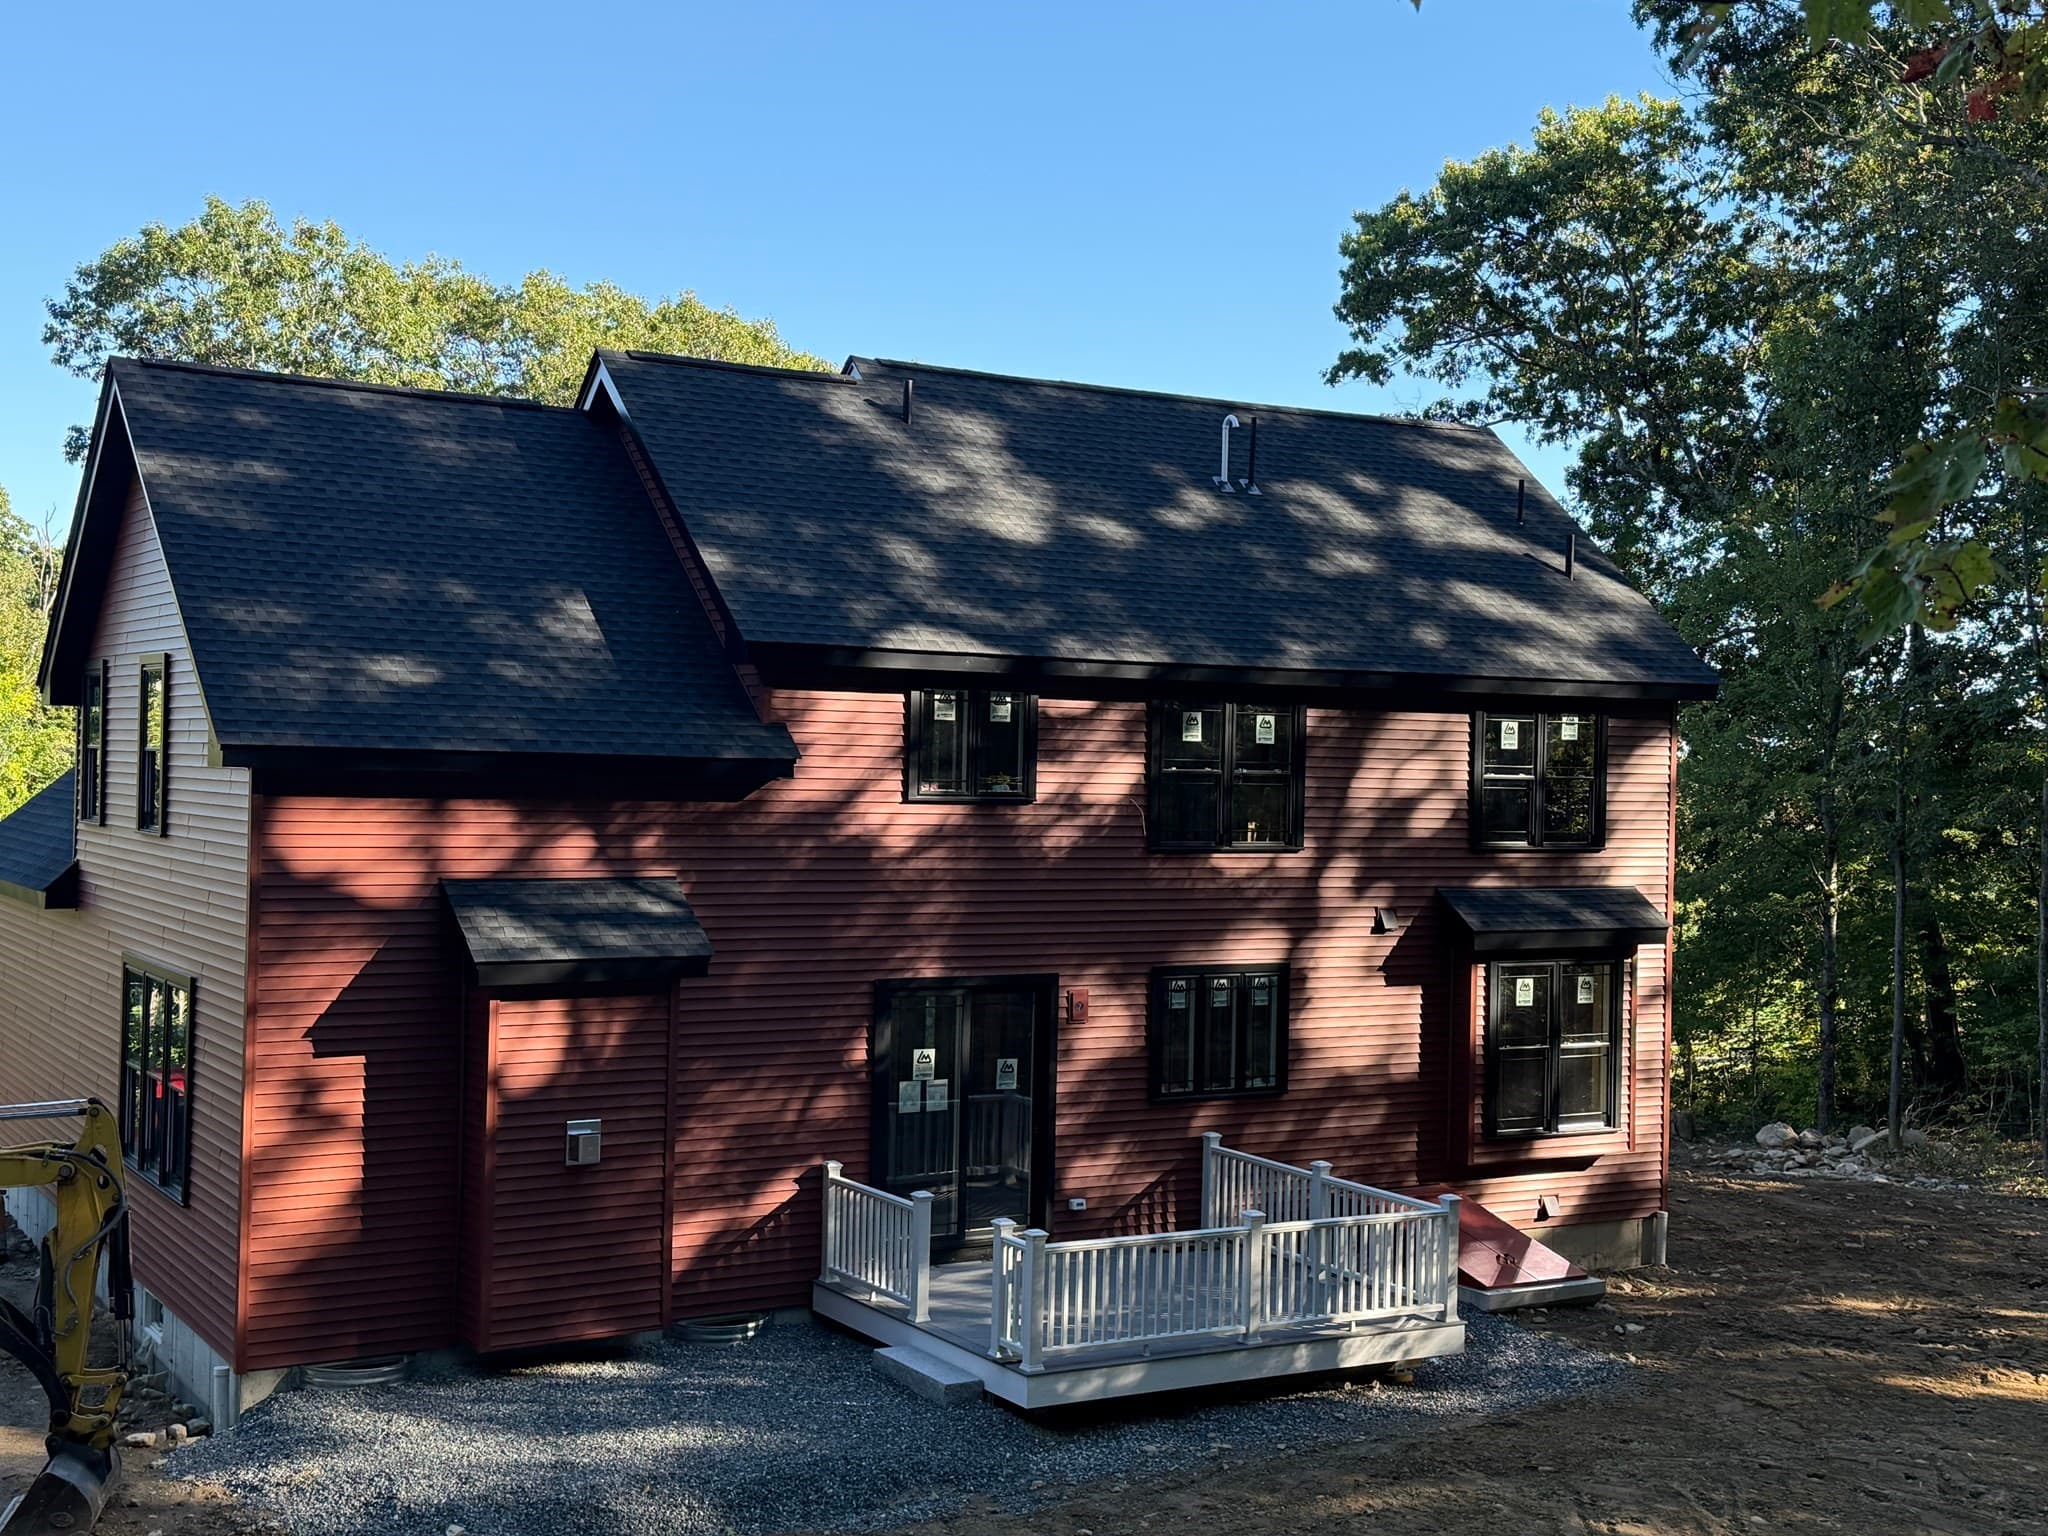
$950,000
About this home
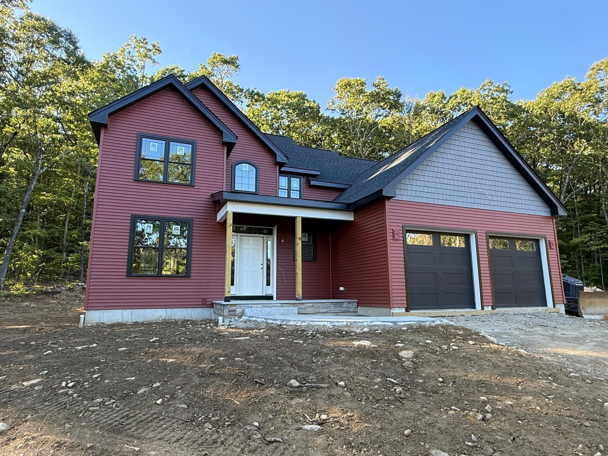
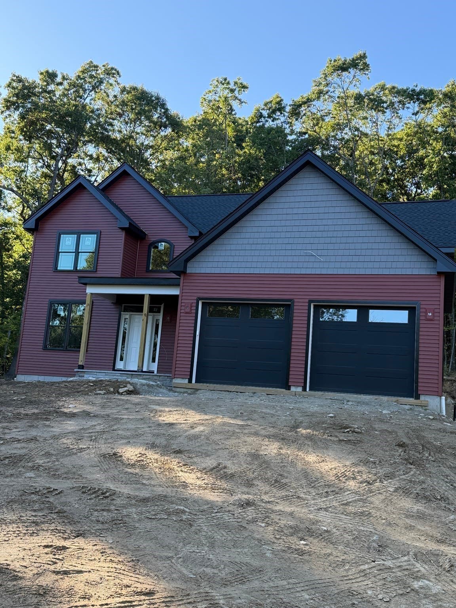
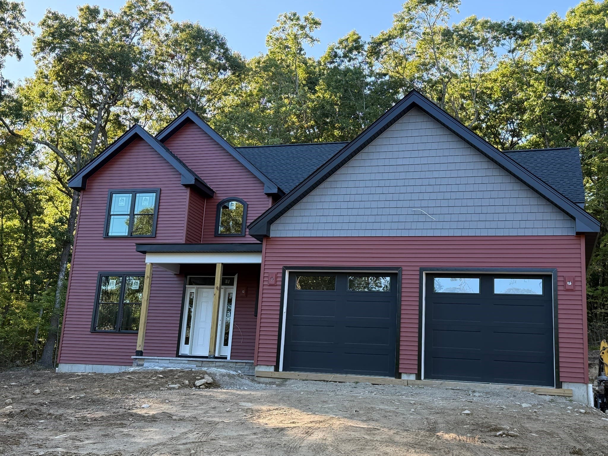
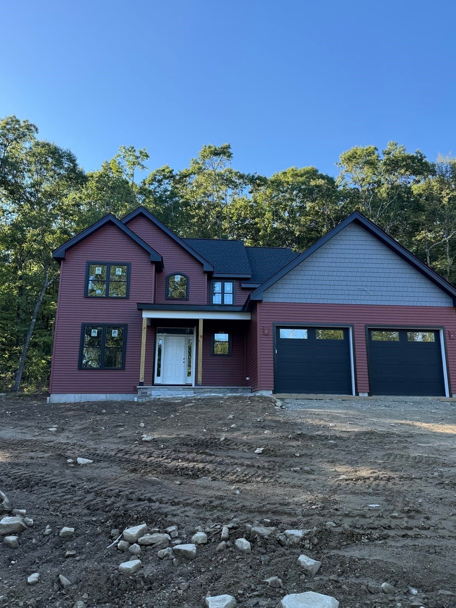
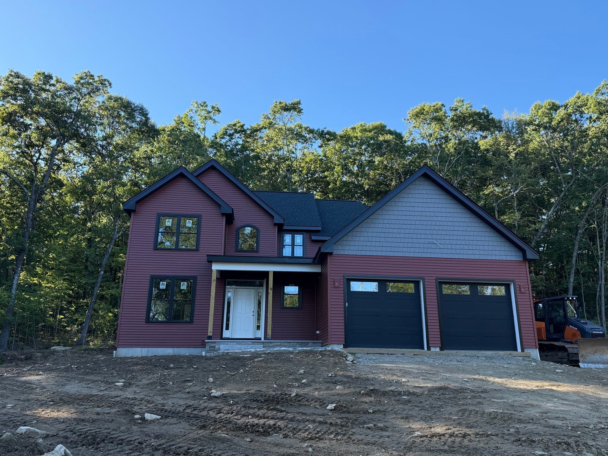
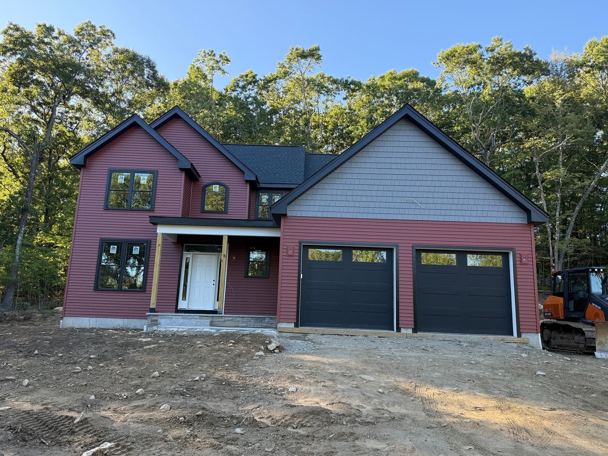
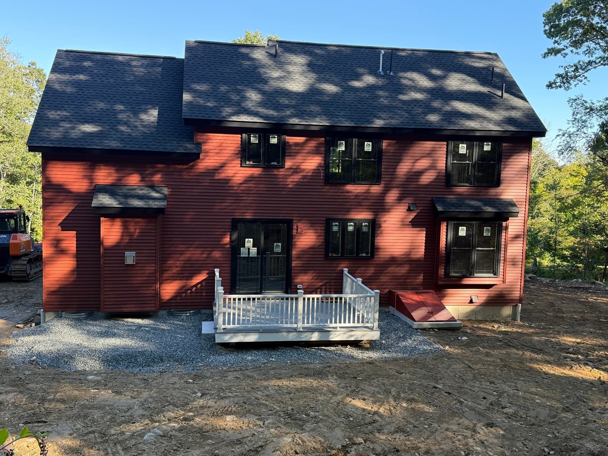
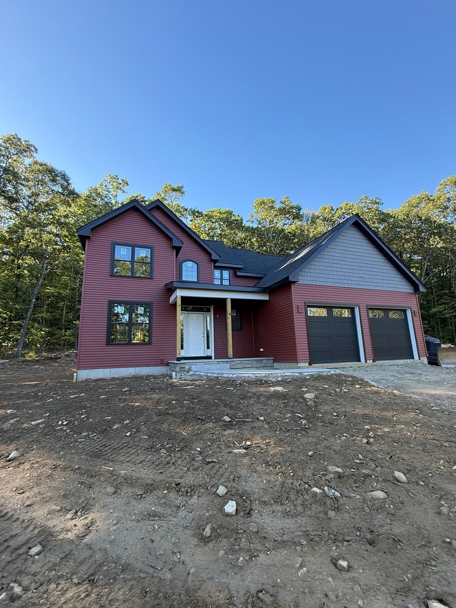
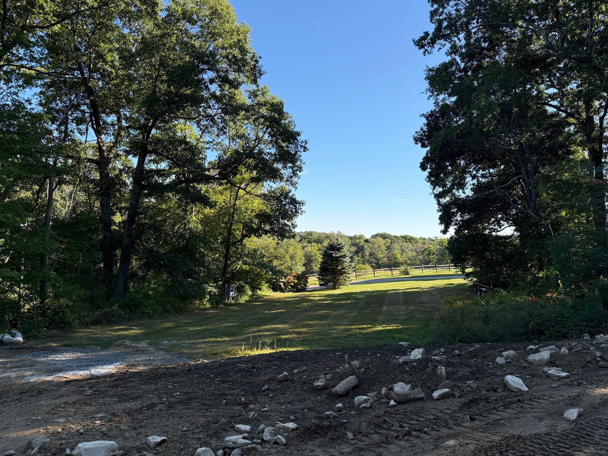
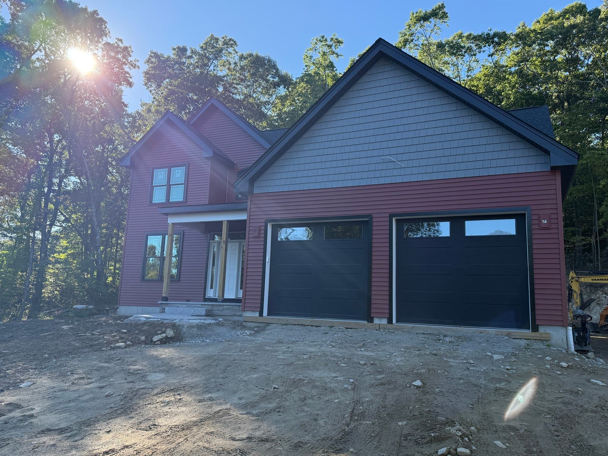
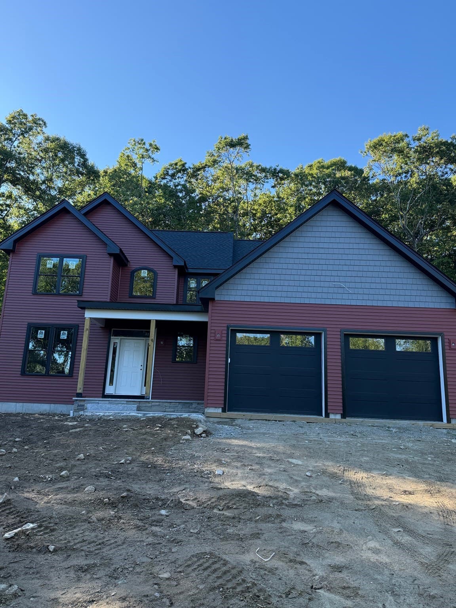
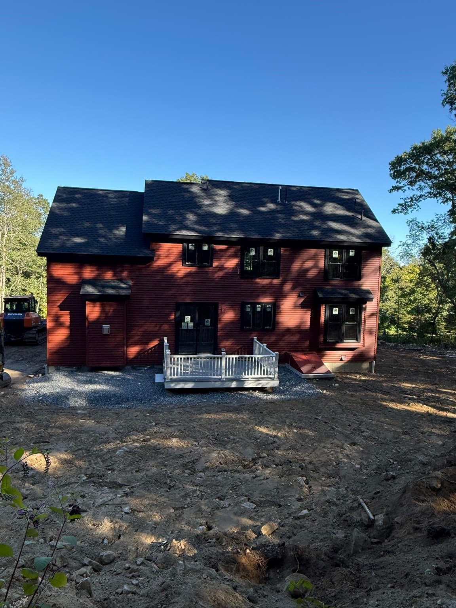
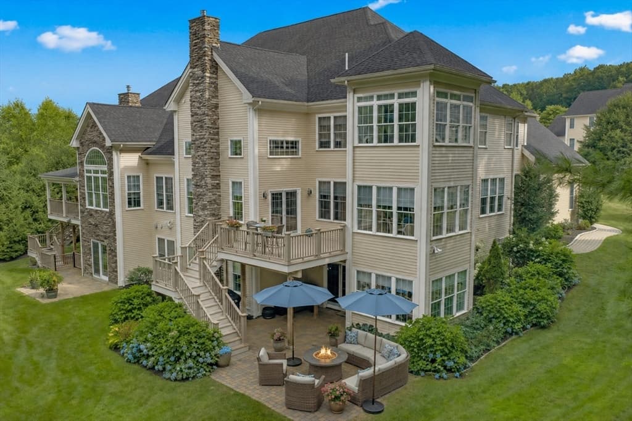
NEW construction - Quality local builder offering a GORGEOUS sun filled, spacious colonial loaded with amenities. Nestled on a quiet country road, yet close to everything. You'll be minutes to major routes, shopping, schools, golf, ECT. With easy access to Worcester, Providence, & Boston. Easy care vinyl siding, composite decking, Propane heating, and Fireplace. Central Air. Custom Kitchen with center island and granite counter tops, quality cabinetry, stainless appliances, and slider access to the rear deck and yard. Fireplaced family room. Formal Living room and formal dining room with Hardwood flooring. Three large, sunny, bedrooms, good size closets. Plus an office that can double as guest bedroom, library, den, or whatever your needs may be. Two car garage with no pesky poles. Yard to be loomed and Hydroseeded. you won't find new construction for this price...... READY in 45 DAYS.... Be in for the HOLIDAY season. This is the one to call home!!! There may still be time to make a few select choices..
Highlights
Property details
- MLS #
- 73579351
- Property type
- Single Family Residence
- Subdivision
- N/A
- Status
- Active
- Days on market
- 8
- On market date
- September 17, 2026
- Stories
- N/A
- Total bathrooms
- 2.5
- Garage spaces
- 2
- Parking spaces
- 6
- Lot size
- 1.84 acres
Location
Get directions →Nearby schools
Within 10 miles · public school directory data (NCES)
- Enrollment
- 271
- Student:teacher ratio
- 11.8:1
- District
- Sutton
- Enrollment
- 301
- Student:teacher ratio
- 13.7:1
- District
- Sutton
- Enrollment
- 359
- Student:teacher ratio
- 11.6:1
- District
- Sutton
Walkability
Blended score for Sutton's center: EPA's National Walkability Index (street network, transit, land-use mix) combined with nearby-amenity density. 60% EPA National Walkability Index + 40% nearby-amenity density (Google Places).
Mortgage calculator
Estimate only - actual rate and payment depend on your lender, credit, and loan program.
Adjust tax / insurance estimates
Similar homes you might like
Data source: Listing information provided by MLS Property Information Network via Trestle/CoreLogic. Last updated 4 days ago.
Information herein deemed reliable but not guaranteed; all measurements, school assignments, HOA fees, taxes, and feature lists are approximate and should be independently verified. Equal Housing Opportunity.