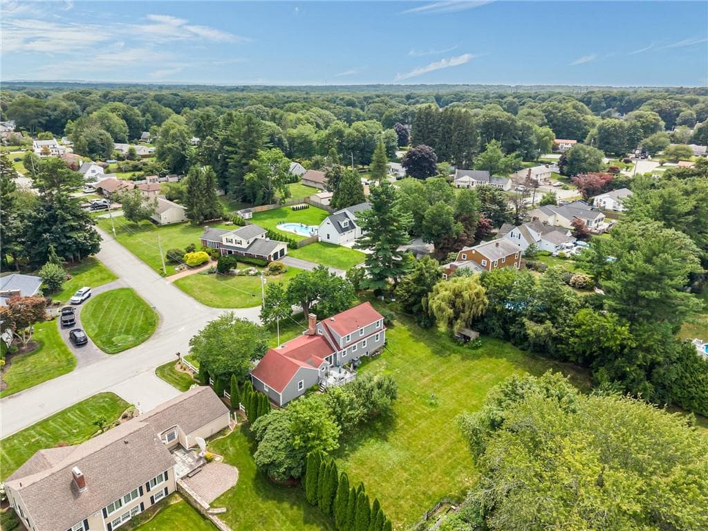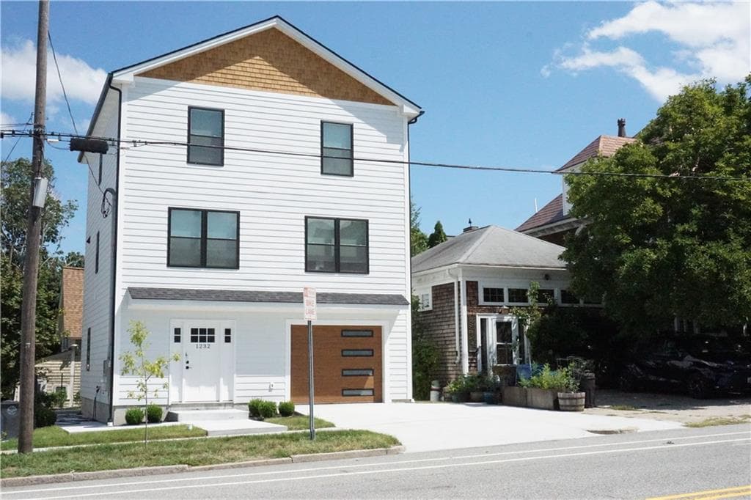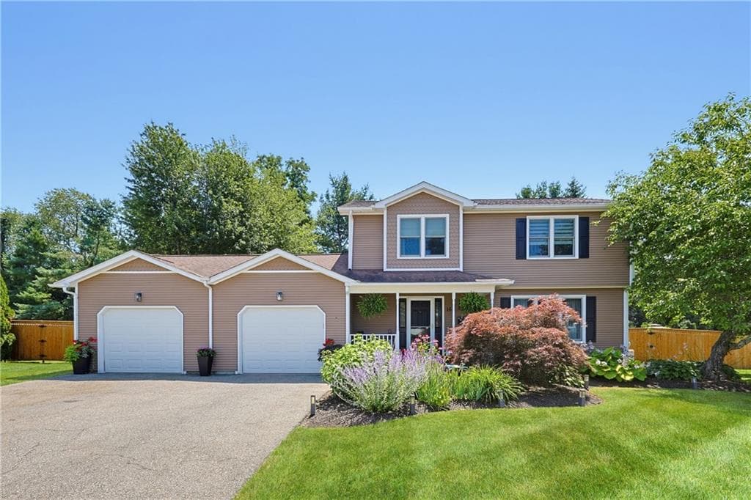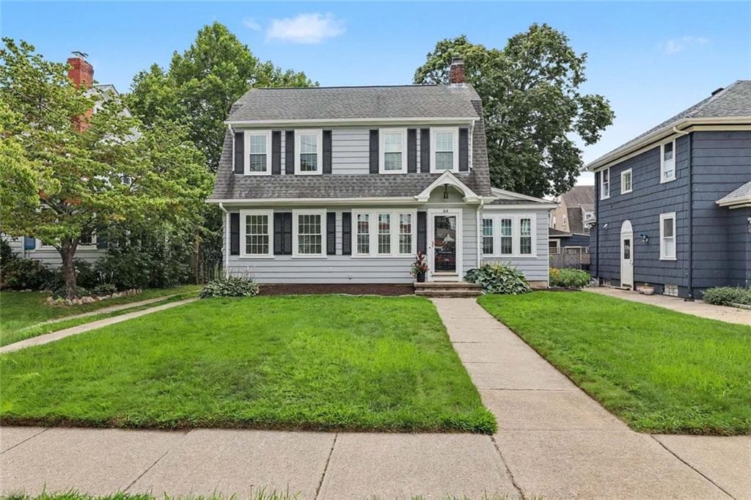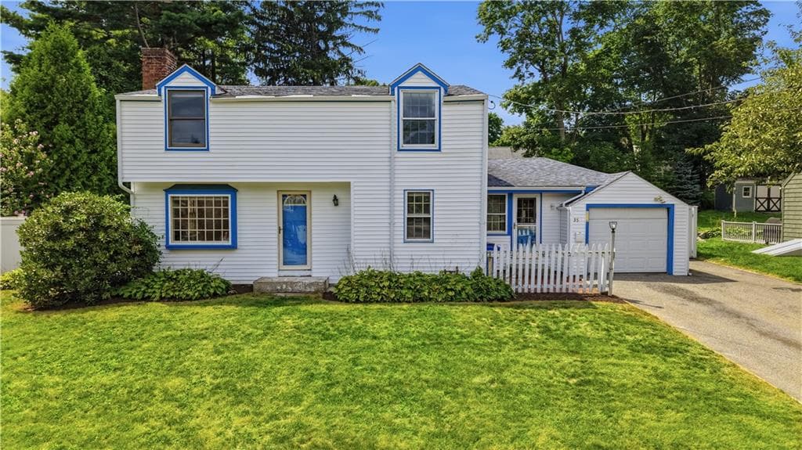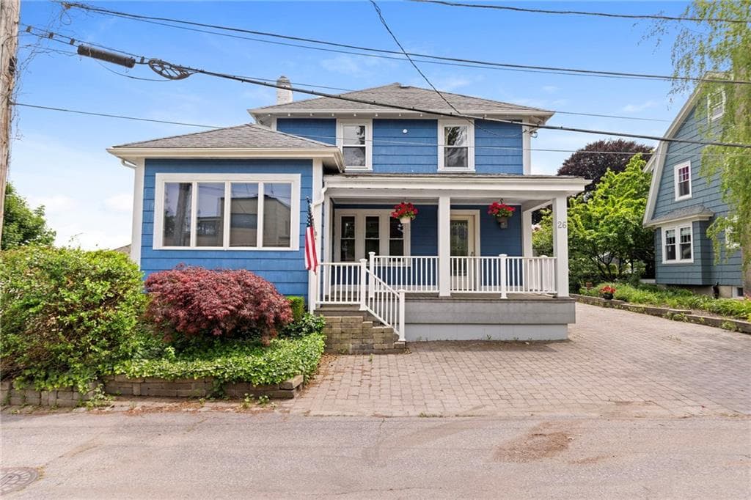
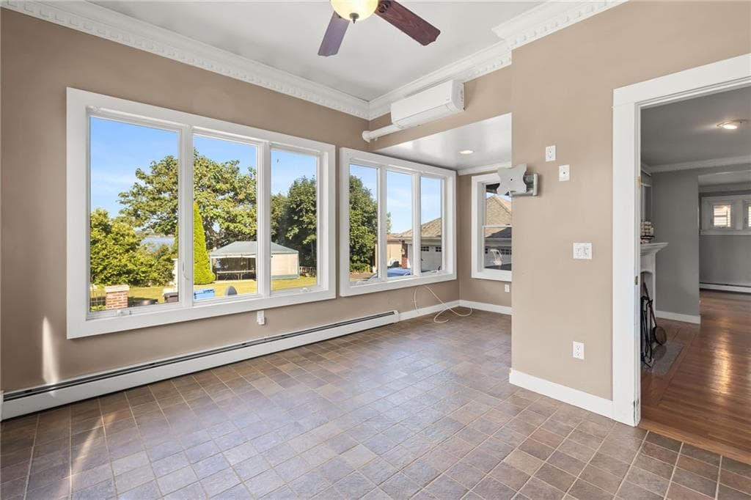
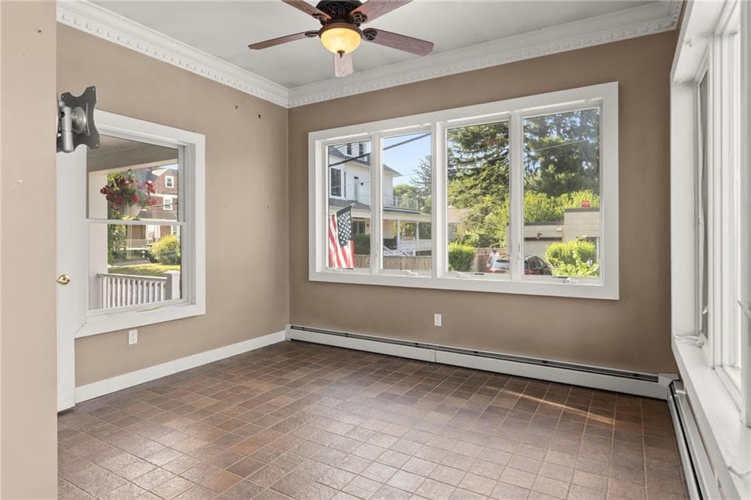
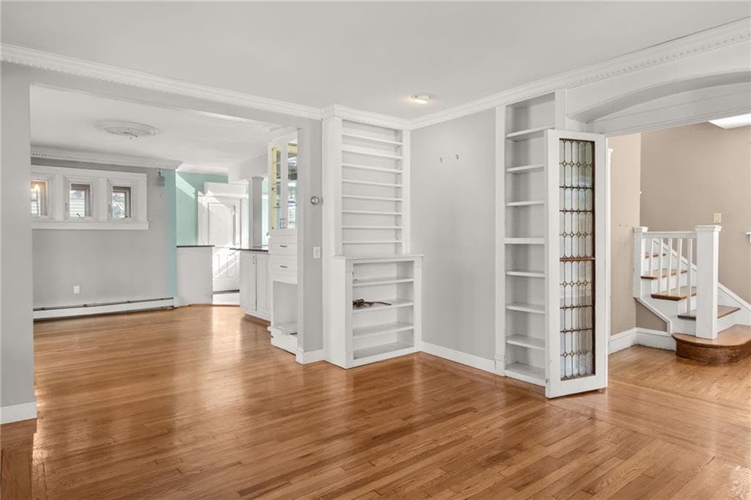
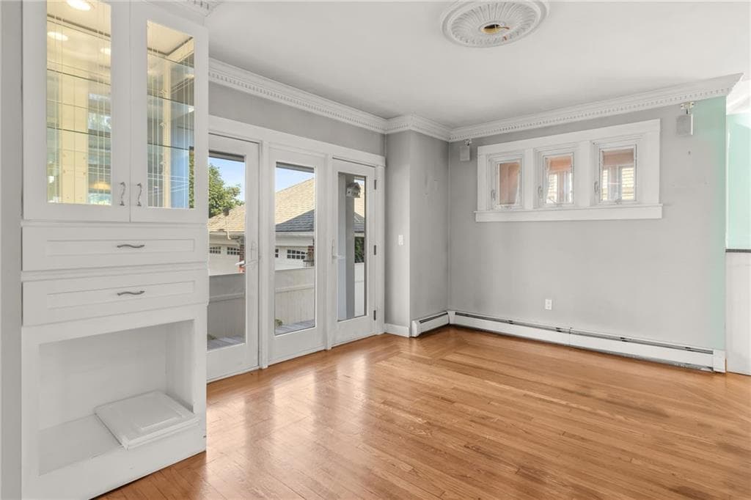
Single Family Residence at 26 Fairview Avenue, Cranston
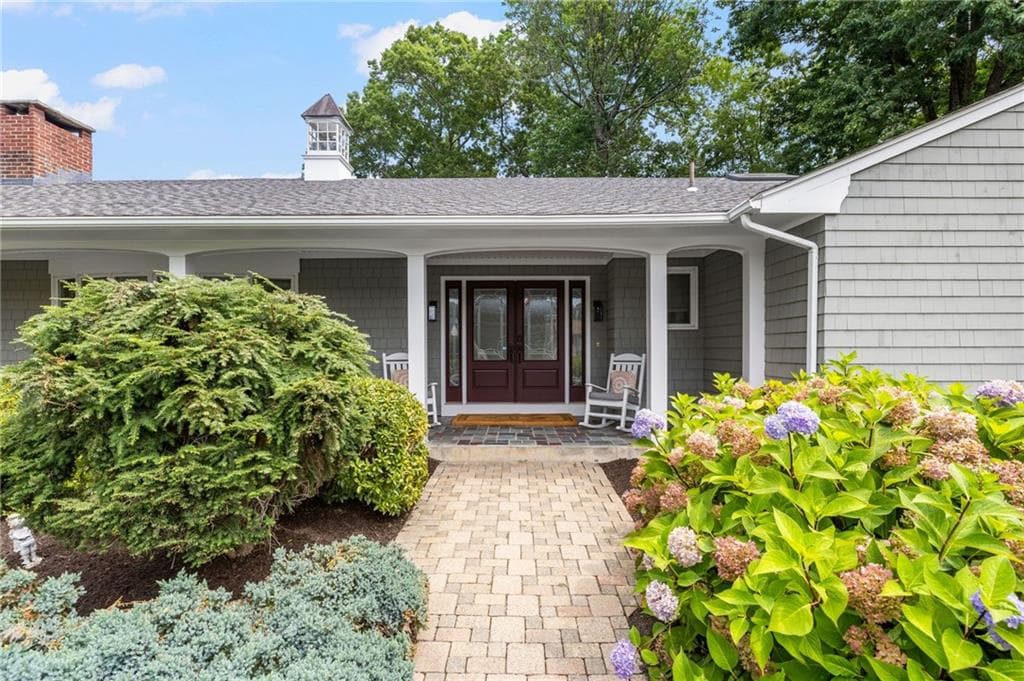
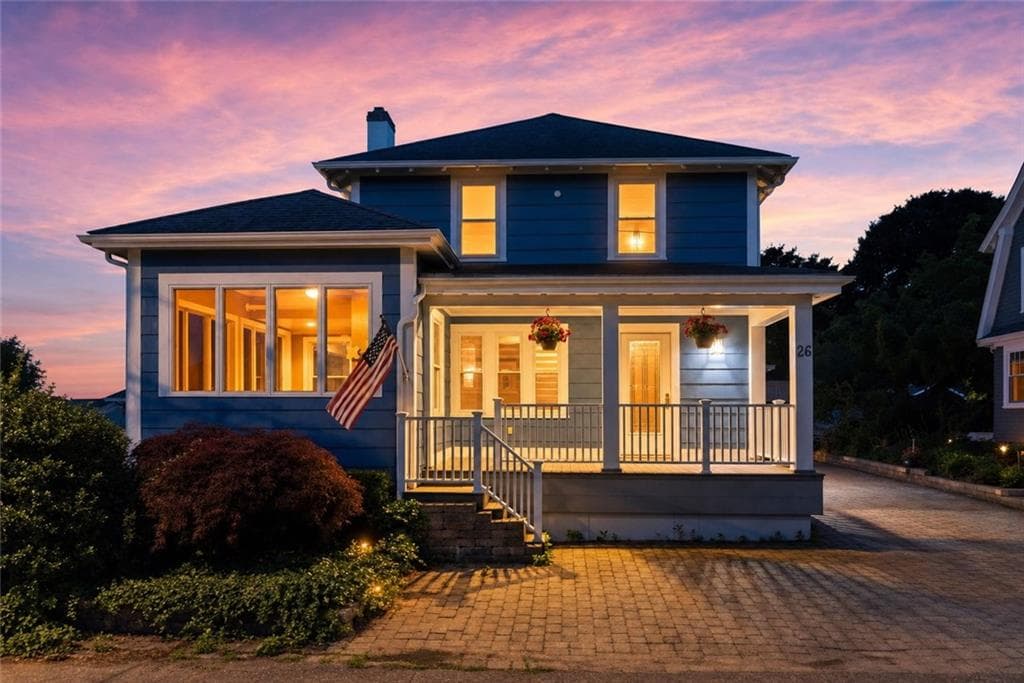
Single Family Residence at 26 Fairview Avenue, Cranston, photo 2 of 45
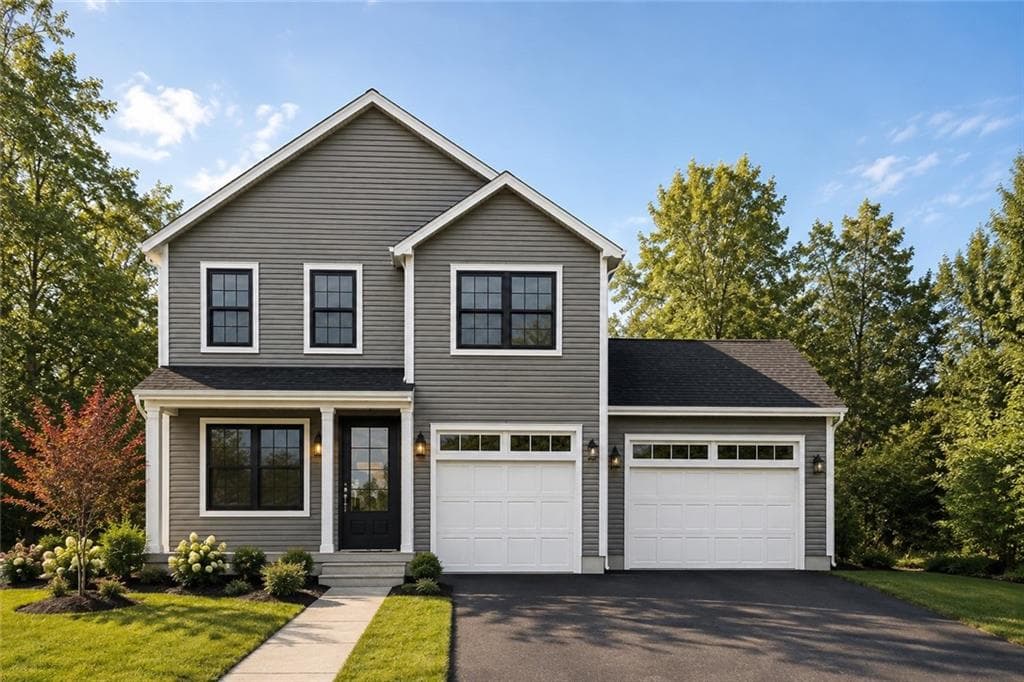
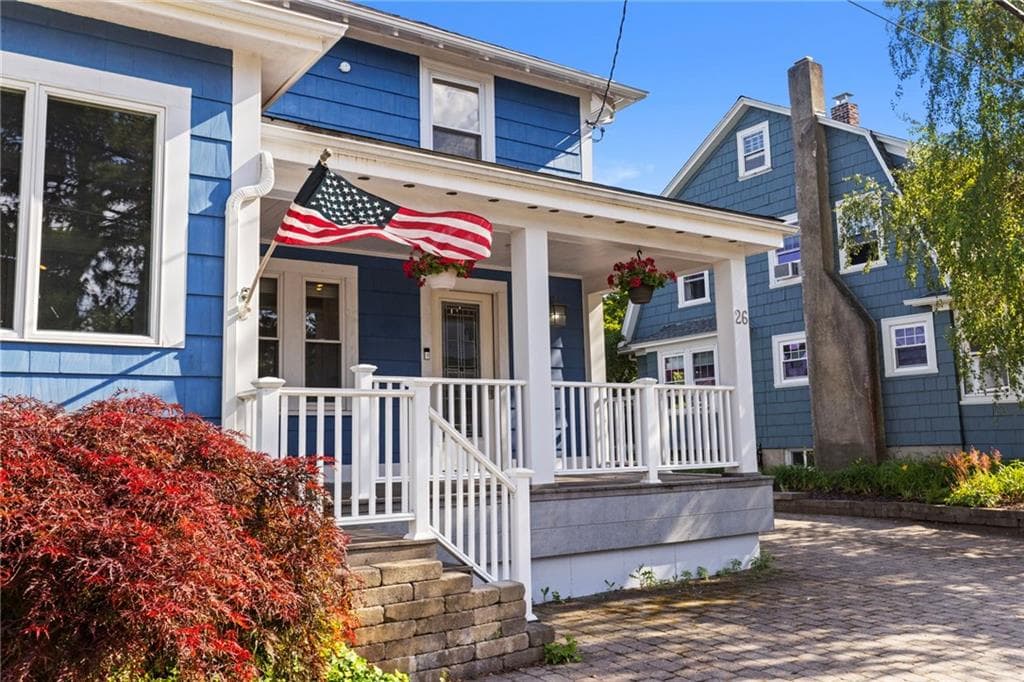
Single Family Residence at 26 Fairview Avenue, Cranston, photo 3 of 45
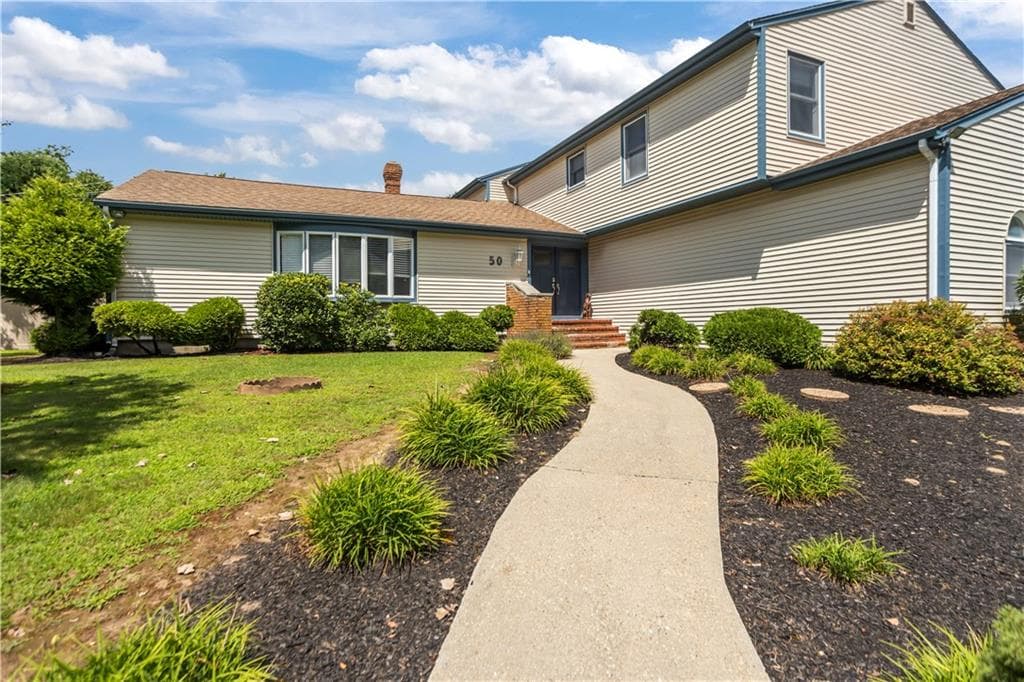
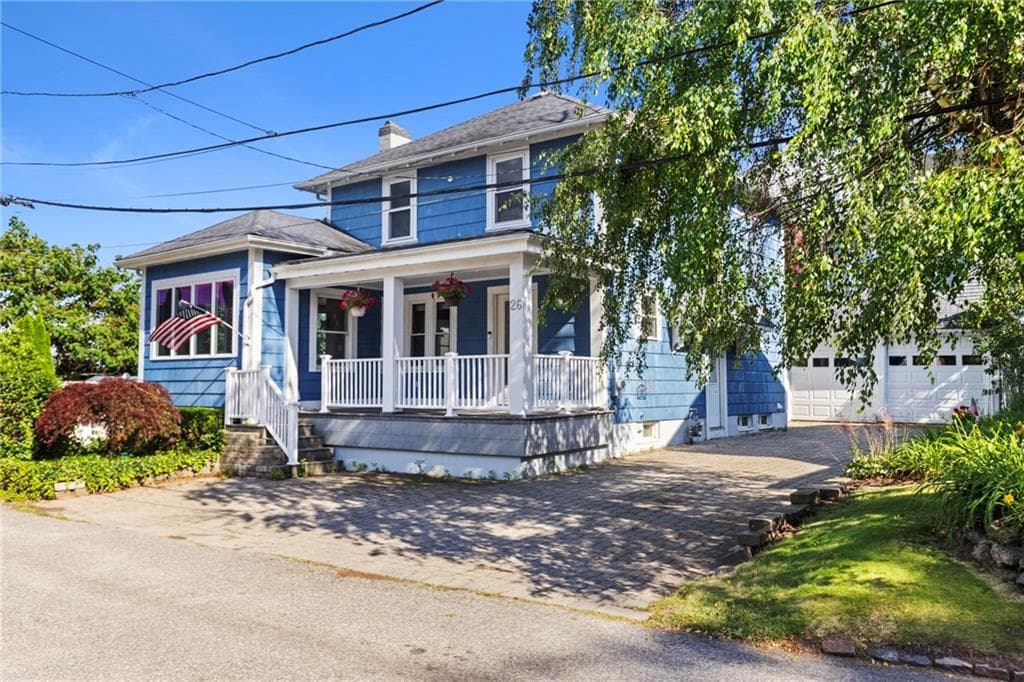
Single Family Residence at 26 Fairview Avenue, Cranston, photo 4 of 45
Single Family Residence at 26 Fairview Avenue, Cranston, photo 5 of 45
Single Family Residence at 26 Fairview Avenue, Cranston, photo 6 of 45
Single Family Residence at 26 Fairview Avenue, Cranston, photo 7 of 45
Single Family Residence at 26 Fairview Avenue, Cranston, photo 8 of 45
Single Family Residence at 26 Fairview Avenue, Cranston, photo 9 of 45
Single Family Residence at 26 Fairview Avenue, Cranston, photo 10 of 45
Single Family Residence at 26 Fairview Avenue, Cranston, photo 11 of 45
Single Family Residence at 26 Fairview Avenue, Cranston, photo 12 of 45
Single Family Residence at 26 Fairview Avenue, Cranston, photo 13 of 45
Single Family Residence at 26 Fairview Avenue, Cranston, photo 14 of 45
Single Family Residence at 26 Fairview Avenue, Cranston, photo 15 of 45
Single Family Residence at 26 Fairview Avenue, Cranston, photo 16 of 45
Single Family Residence at 26 Fairview Avenue, Cranston, photo 17 of 45
Single Family Residence at 26 Fairview Avenue, Cranston, photo 18 of 45
Single Family Residence at 26 Fairview Avenue, Cranston, photo 19 of 45
Single Family Residence at 26 Fairview Avenue, Cranston, photo 20 of 45
Single Family Residence at 26 Fairview Avenue, Cranston, photo 21 of 45
Single Family Residence at 26 Fairview Avenue, Cranston, photo 22 of 45
Single Family Residence at 26 Fairview Avenue, Cranston, photo 23 of 45
Single Family Residence at 26 Fairview Avenue, Cranston, photo 24 of 45
Single Family Residence at 26 Fairview Avenue, Cranston, photo 25 of 45
Single Family Residence at 26 Fairview Avenue, Cranston, photo 26 of 45
Single Family Residence at 26 Fairview Avenue, Cranston, photo 27 of 45
Single Family Residence at 26 Fairview Avenue, Cranston, photo 28 of 45
Single Family Residence at 26 Fairview Avenue, Cranston, photo 29 of 45
Single Family Residence at 26 Fairview Avenue, Cranston, photo 30 of 45
Single Family Residence at 26 Fairview Avenue, Cranston, photo 31 of 45
Single Family Residence at 26 Fairview Avenue, Cranston, photo 32 of 45
Single Family Residence at 26 Fairview Avenue, Cranston, photo 33 of 45
Single Family Residence at 26 Fairview Avenue, Cranston, photo 34 of 45
Single Family Residence at 26 Fairview Avenue, Cranston, photo 35 of 45
Single Family Residence at 26 Fairview Avenue, Cranston, photo 36 of 45
Single Family Residence at 26 Fairview Avenue, Cranston, photo 37 of 45
Single Family Residence at 26 Fairview Avenue, Cranston, photo 38 of 45
Single Family Residence at 26 Fairview Avenue, Cranston, photo 39 of 45
Single Family Residence at 26 Fairview Avenue, Cranston, photo 40 of 45
Single Family Residence at 26 Fairview Avenue, Cranston, photo 41 of 45
Single Family Residence at 26 Fairview Avenue, Cranston, photo 42 of 45
Single Family Residence at 26 Fairview Avenue, Cranston, photo 43 of 45
Single Family Residence at 26 Fairview Avenue, Cranston, photo 44 of 45
Single Family Residence at 26 Fairview Avenue, Cranston, photo 45 of 45
45 photos

$759,900

26 Fairview Avenue
Cranston, RI 02905
Listed by Bob Milkaitis
Bedrooms
2
Bathrooms
1.1
Living area
2,049 sqft
Year built
1924

About this home

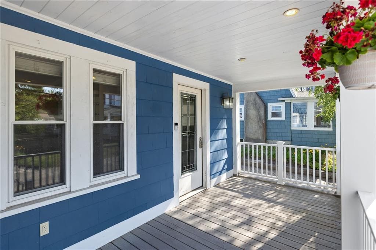
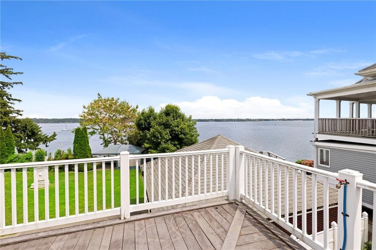
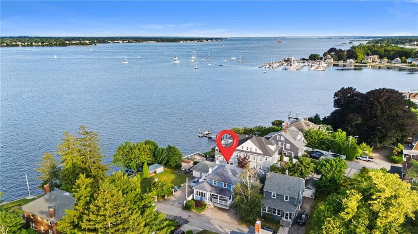
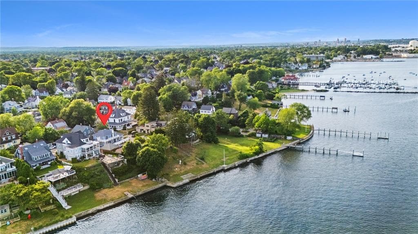
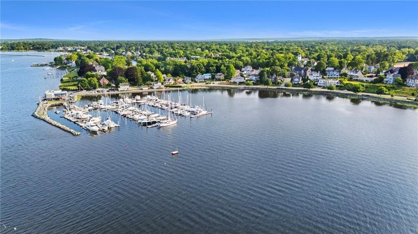
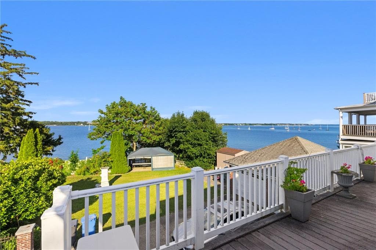
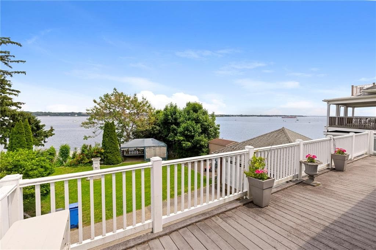
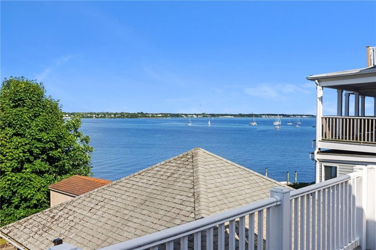
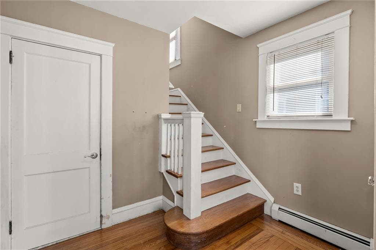
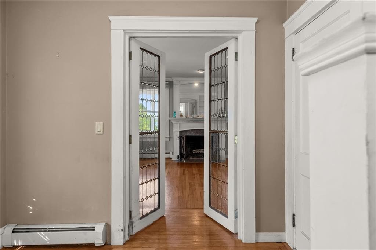
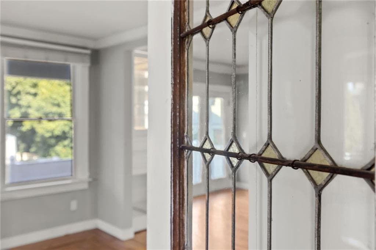
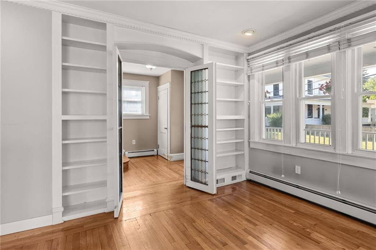
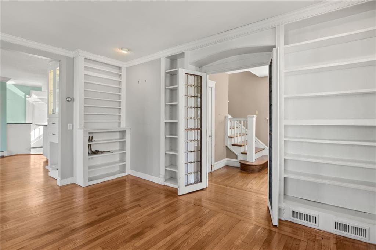
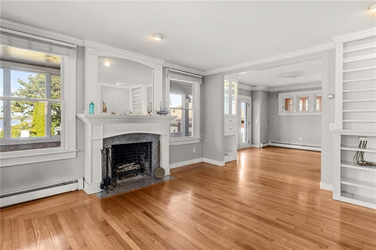
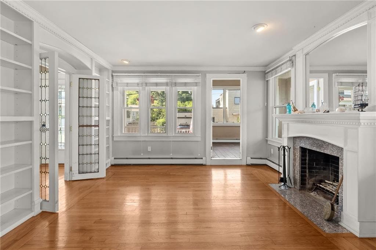
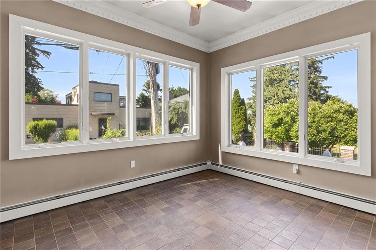
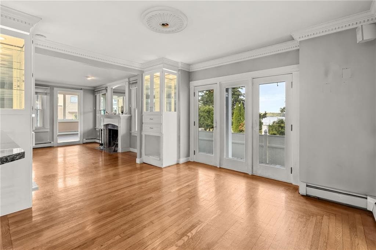
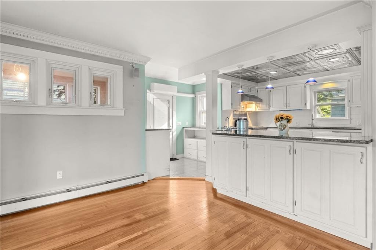
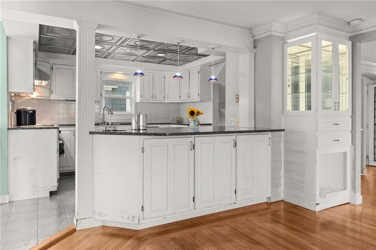
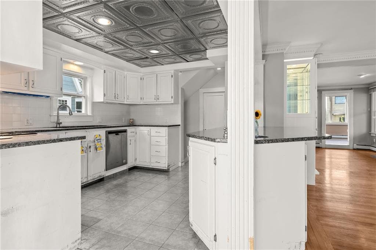
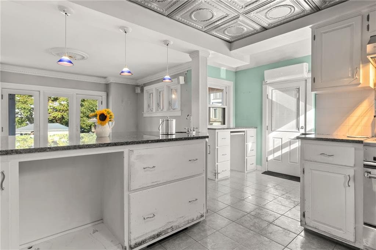
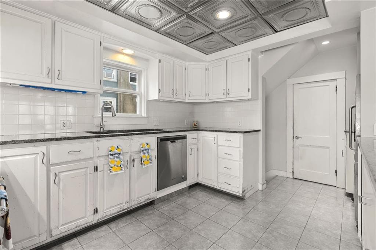

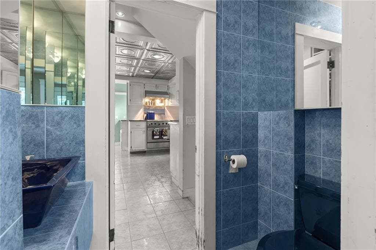
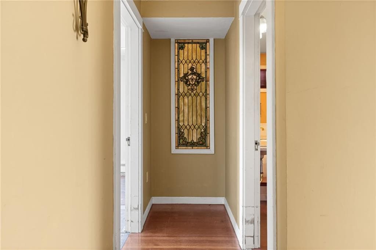
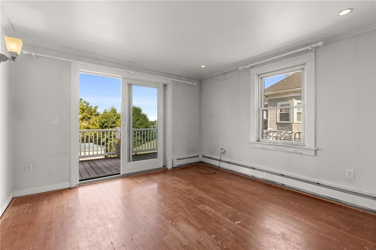
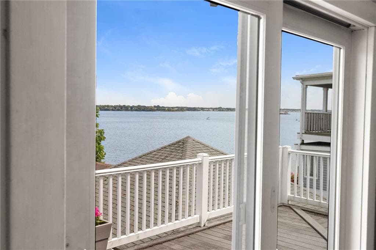
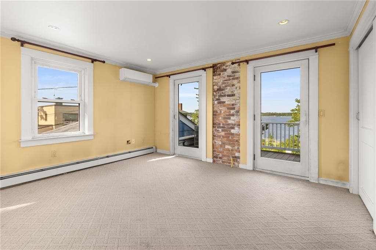
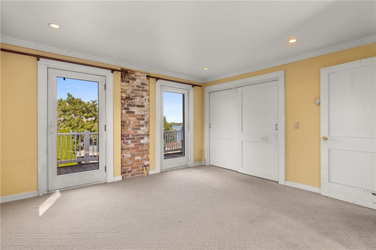
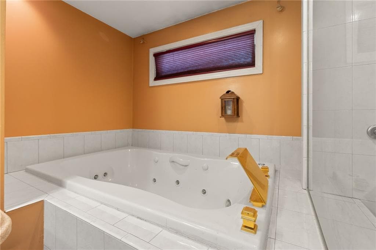
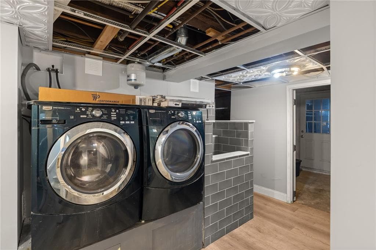
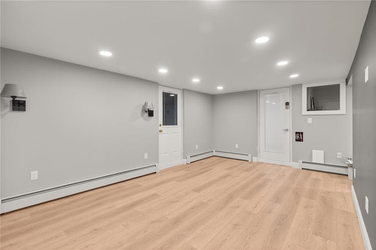
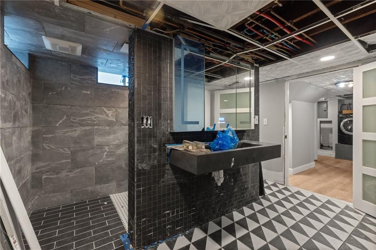
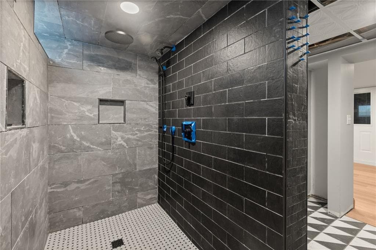
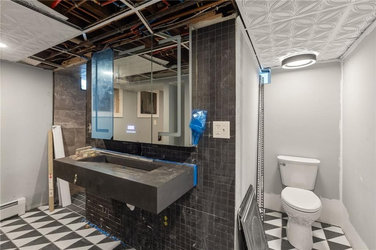
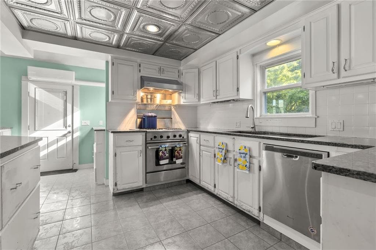
This colonial set high on a hill in Edgewood offers spectacular views of Narragansett Bay, the islands and the lights of the Mount Hope Bridge in the distance. Enjoy morning coffee, al fresco dining or quiet relaxation on the wrap around decks facing the water. The home, situated on a private cul-de-sac, is close by the yacht clubs, waterfront parks and Pawtuxet Village with its trendy shops and restaurants. This 1920s vintage colonial features some fine appointments such as dentil crown moldings, leaded glass French doors, stained glass, custom built ins, recessed lighting throughout and custom bath with whirlpool tub. It also has hardwood floors, high ceilings, ductless A/C system, 2 car garage, 3 zone gas baseboard heat (1st, 2nd and lower level) and an additional finished room and roughed in bath in the lower level. The home needs some cosmetics and painting, but well worth it for this special property. This is an estate sale and subject to probate approval.

Highlights

Fireplace

Property details

MLS #
1419681
Property type
Single Family Residence
Subdivision
Edgewood/Pawtuxet
Status
Active
Days on market
15
On market date
August 3, 2026
Stories
N/A
Total bathrooms
2
Garage spaces
2
Parking spaces
6
Lot size
0.0836 acres
Loading map…

Nearby schools

Within 10 miles · public school directory data (NCES)

Elementary
Edward S. Rhodes School
0.39 mi away · Grades 0-5
Nearest school -- attendance-zone data not available here
4.0
Local Score (student-teacher ratio only (preliminary -- will incorporate state test-score data once available)) -- not an official state rating
Enrollment
296
Student:teacher ratio
13.5:1
District
Cranston
Middle
Park View Middle School
1.39 mi away · Grades 6-8
Nearest school -- attendance-zone data not available here
5.0
Local Score (student-teacher ratio only (preliminary -- will incorporate state test-score data once available)) -- not an official state rating
Enrollment
680
Student:teacher ratio
11.9:1
District
Cranston
High
W B Cooley & Acad Internationa
2.05 mi away · Grades 9-12
Nearest school -- attendance-zone data not available here
5.0
Local Score (student-teacher ratio only (preliminary -- will incorporate state test-score data once available)) -- not an official state rating
Enrollment
319
Student:teacher ratio
11.4:1
District
Providence

Mortgage calculator

Estimate only - actual rate and payment depend on your lender, credit, and loan program.

$
%
%
Adjust tax / insurance estimates
% / yr
$
/mo
Est. monthly payment
$4,726/mo
$151,980 down
$607,920 loan
Principal & interest$3,943
Property tax (est.)$633
Home insurance (est.)$150

Similar homes you might like

Data source: Listing information provided by Rhode Island Association of REALTORS via Trestle/CoreLogic. Last updated 9 days ago.

Information herein deemed reliable but not guaranteed; all measurements, school assignments, HOA fees, taxes, and feature lists are approximate and should be independently verified. Equal Housing Opportunity.