$860,000
About this home
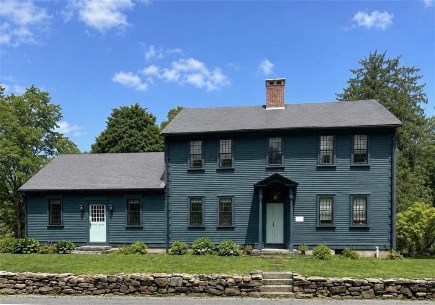
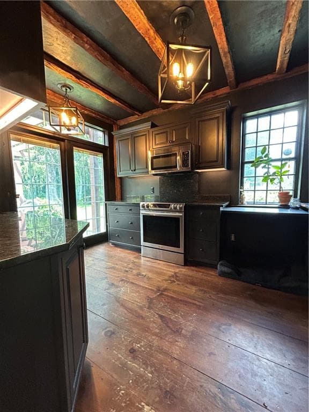
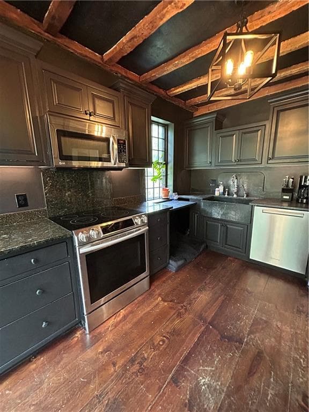
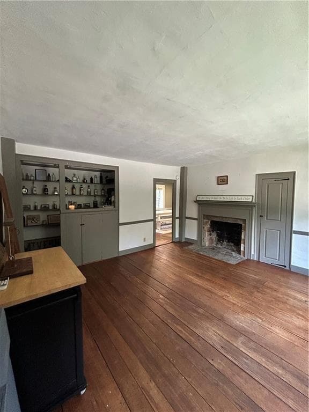
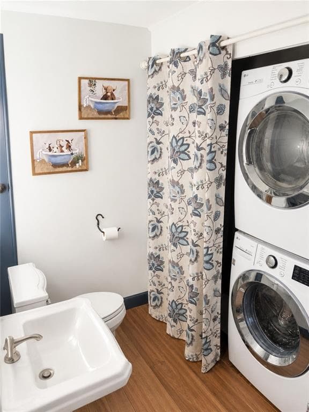
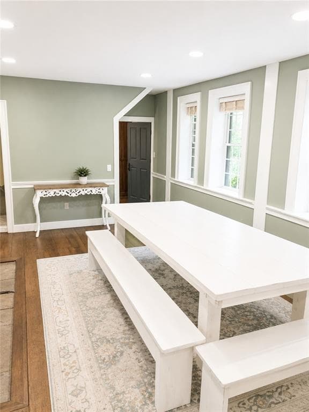
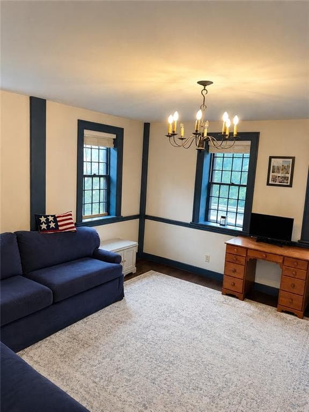
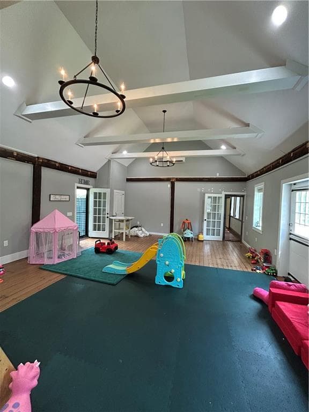
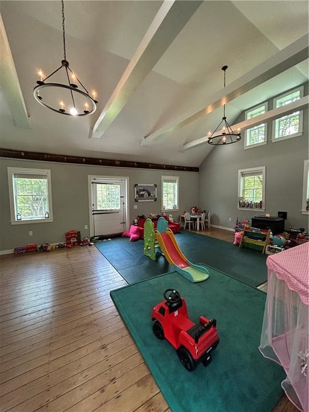
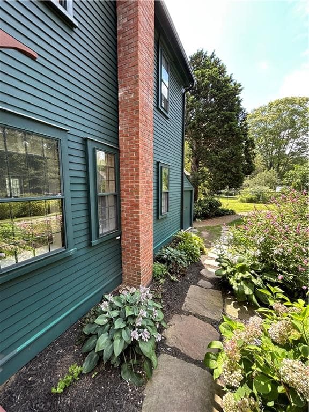
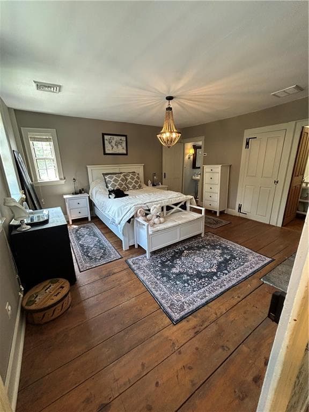
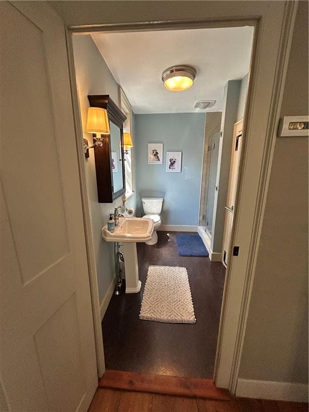
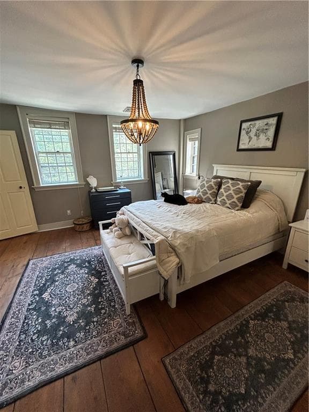
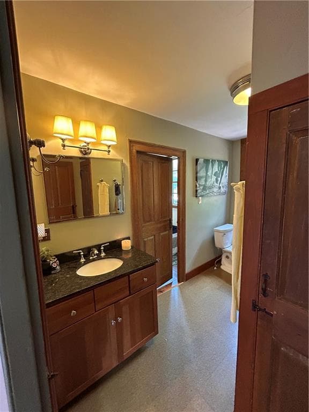
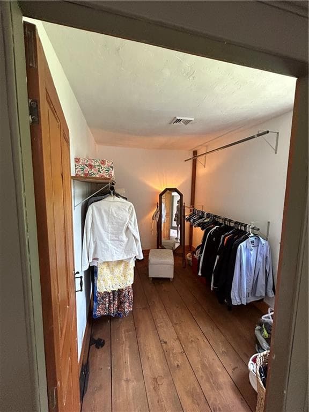
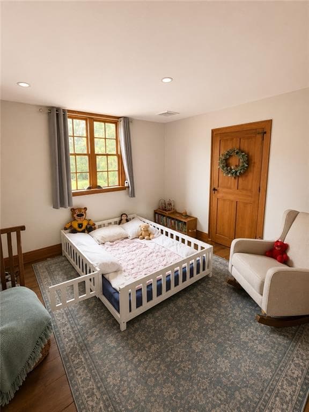
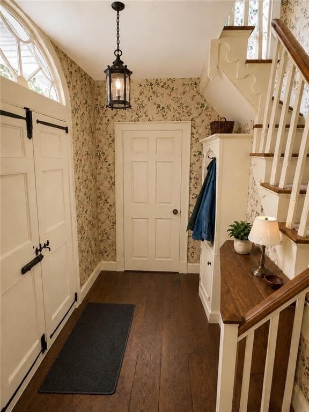
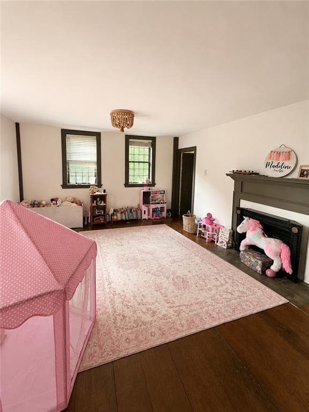
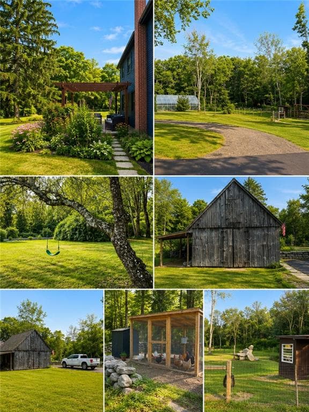
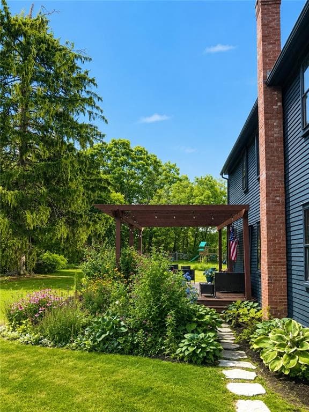
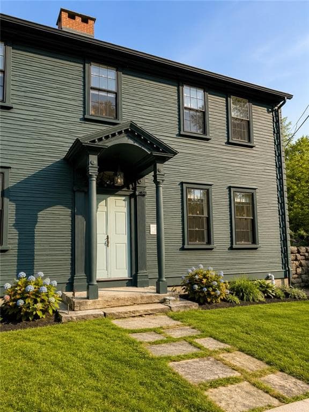
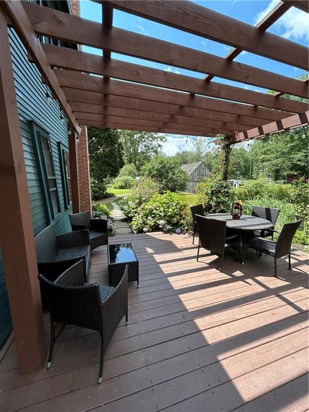
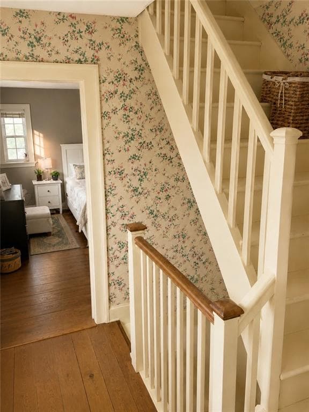
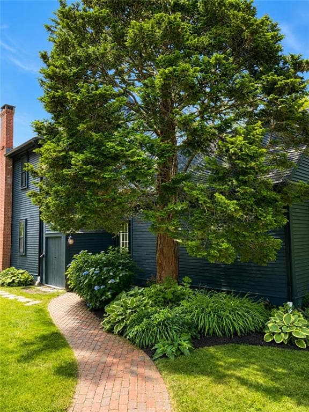
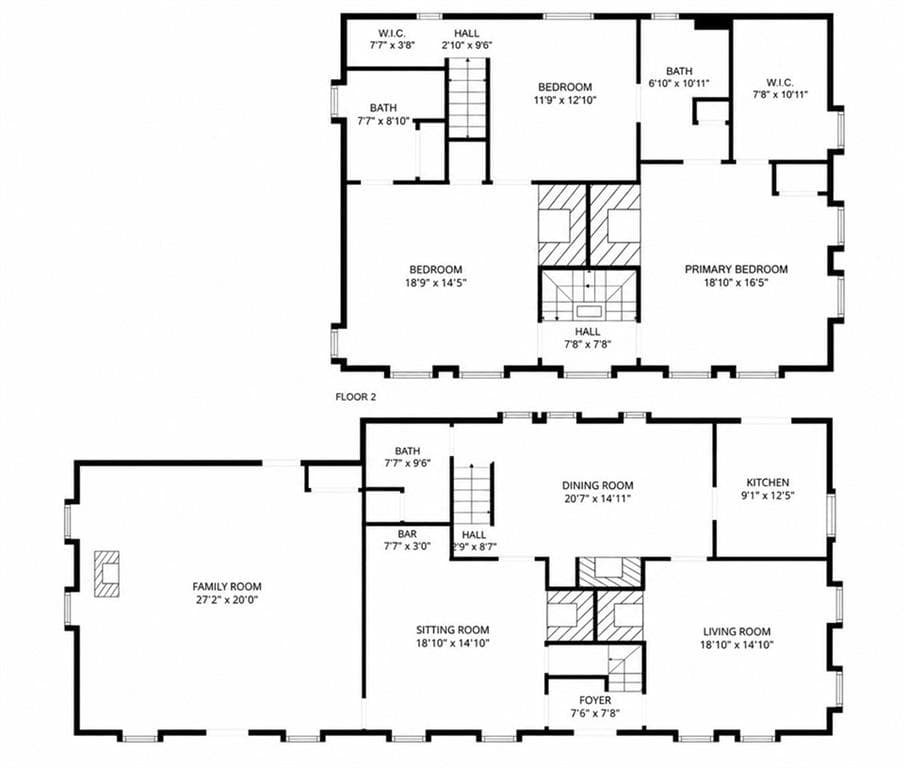
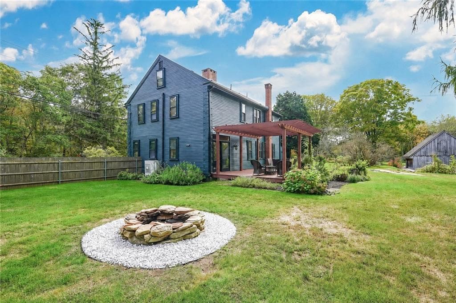
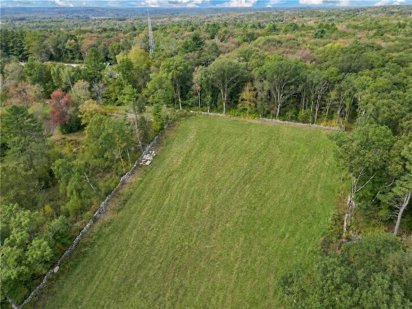
Historic Charm and Modern Farm Living on 16.56 Acres Step into the historic Mount Vernon Tavern, a beautifully preserved 3-bedroom, 2.5-bath Colonial offering 2,878 sq. ft. of living space. Once a bank, tavern, general store, post office, and doctor's office, this remarkable home blends centuries of character with thoughtful modern updates and room to create your ideal lifestyle. Inside are wide-plank pine floors, exposed beams, soaring ceilings, six original fireplaces, and the original Keeping Room with beehive oven. The updated kitchen features stainless steel appliances, soapstone and granite countertops, whole-house water filtration, and a reverse-osmosis drinking tap. A spacious deck with pergola overlooks the scenic grounds. Ideal for homesteading, farming, or a private retreat, the property includes a 30' x 50' high-tunnel greenhouse, 12' x 12' framed barn, predator-proof chicken coop, Wellscroft-fenced goat pasture, two beehives, equipment barn, second driveway, and two expansive cleared rear pastures. Maturing apple, Asian pear, and hickory trees grow alongside raspberries and blueberries, all framed by classic New England stone walls. Additional features include a new 260-gallon double-lined oil tank, full walk-out basement, ductless cooling, heated hardwood floors. Enrolled in Rhode Island's Forest/Homestead Tax Program with transferable savings. Horse permitted, with no local or deed restrictions on renovations. A truly special place to call home.
Highlights
Property details
- MLS #
- 1421103
- Property type
- Single Family Residence
- Subdivision
- N/A
- Status
- Active
- Days on market
- N/A
- On market date
- August 22, 2026
- Stories
- N/A
- Garage spaces
- N/A
- Lot size
- 16.56 acres
Location
Get directions →Nearby schools
Within 10 miles · public school directory data (NCES)
- Enrollment
- 331
- Student:teacher ratio
- 13.2:1
- District
- Coventry
- Enrollment
- 257
- Student:teacher ratio
- 12.9:1
- District
- Scituate
- District
- Coventry
Mortgage calculator
Estimate only - actual rate and payment depend on your lender, credit, and loan program.
Adjust tax / insurance estimates
Similar homes you might like
Data source: Listing information provided by Rhode Island Association of REALTORS via Trestle/CoreLogic. Last updated 2 days ago.
Information herein deemed reliable but not guaranteed; all measurements, school assignments, HOA fees, taxes, and feature lists are approximate and should be independently verified. Equal Housing Opportunity.