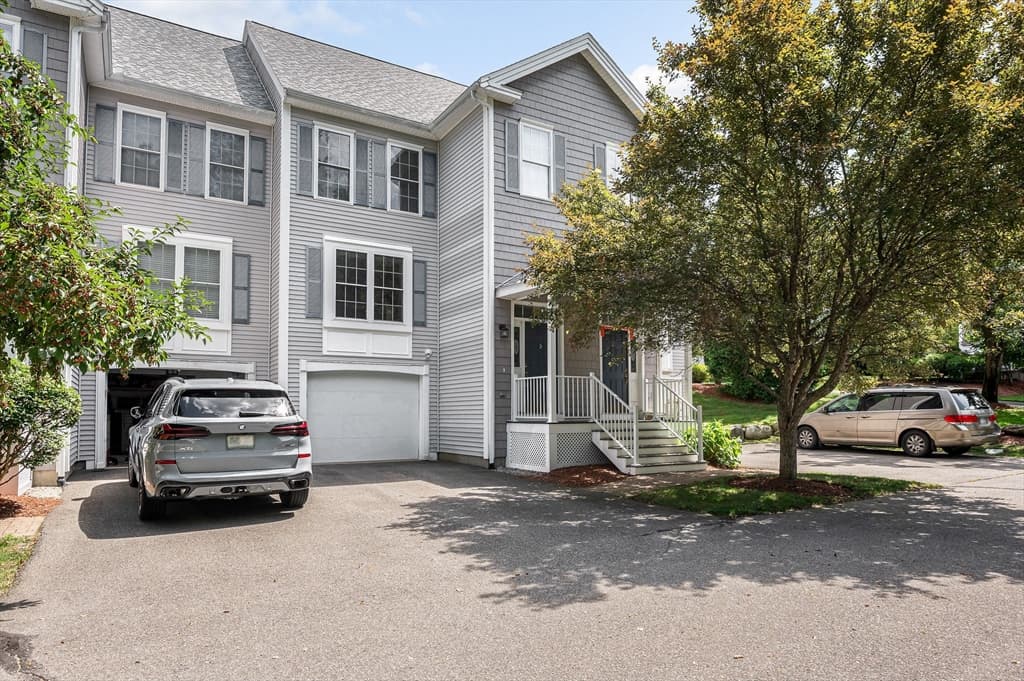
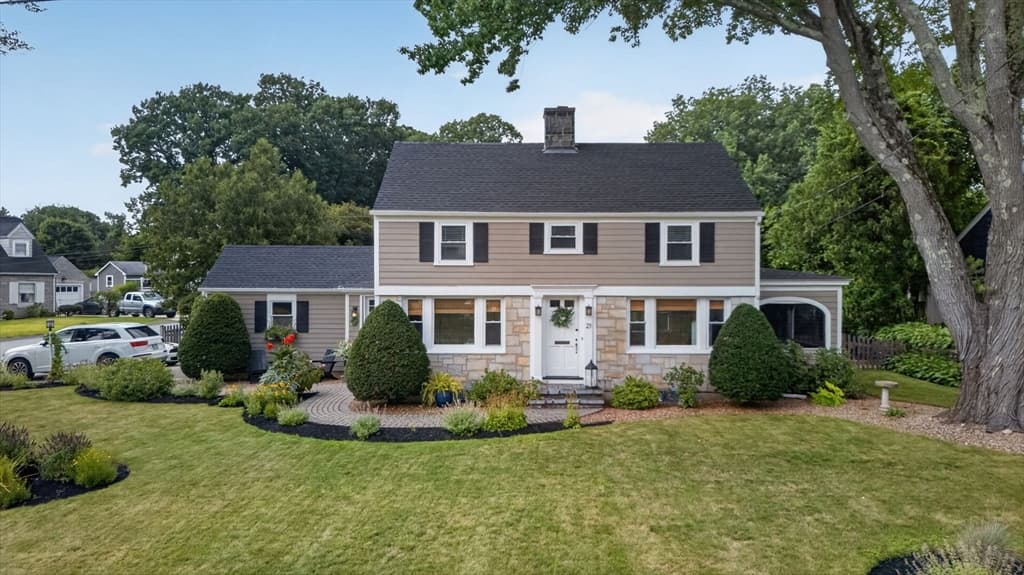
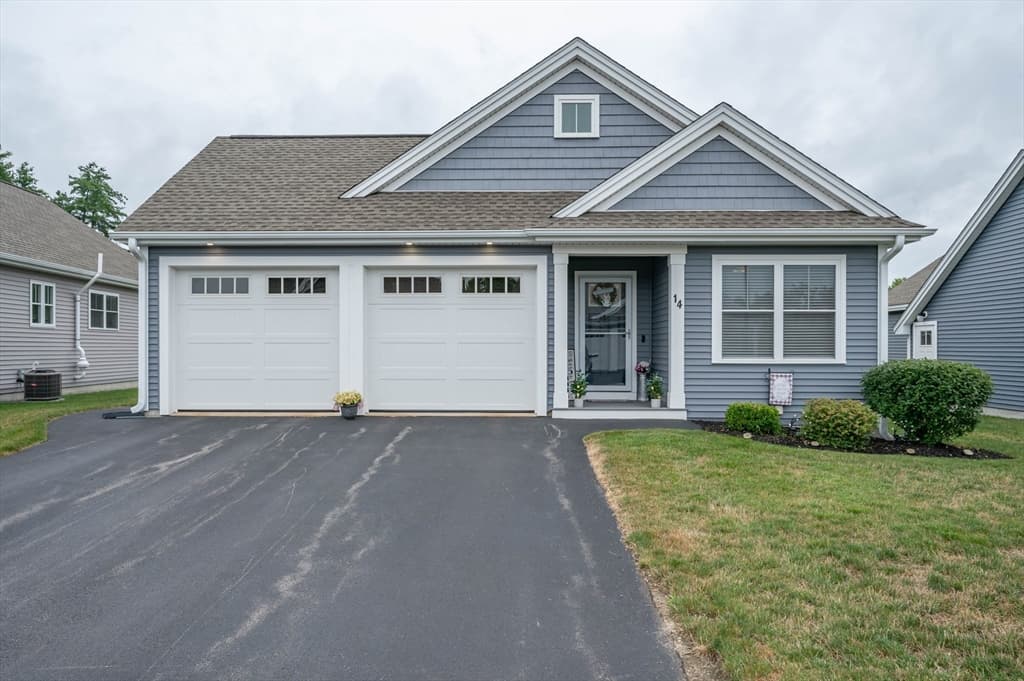
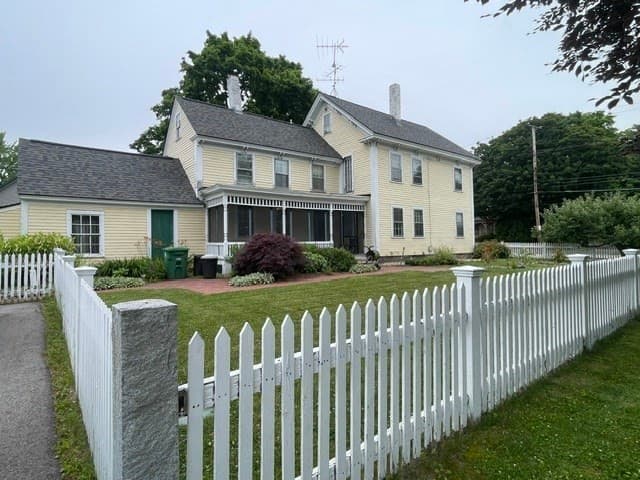
Single Family Residence at 227 Pine Street, Nashua
Single Family Residence at 227 Pine Street, Nashua, photo 2 of 26
Single Family Residence at 227 Pine Street, Nashua, photo 3 of 26
Single Family Residence at 227 Pine Street, Nashua, photo 4 of 26
Single Family Residence at 227 Pine Street, Nashua, photo 5 of 26
Single Family Residence at 227 Pine Street, Nashua, photo 6 of 26
Single Family Residence at 227 Pine Street, Nashua, photo 7 of 26
Single Family Residence at 227 Pine Street, Nashua, photo 8 of 26
Single Family Residence at 227 Pine Street, Nashua, photo 9 of 26
Single Family Residence at 227 Pine Street, Nashua, photo 10 of 26
Single Family Residence at 227 Pine Street, Nashua, photo 11 of 26
Single Family Residence at 227 Pine Street, Nashua, photo 12 of 26
Single Family Residence at 227 Pine Street, Nashua, photo 13 of 26
Single Family Residence at 227 Pine Street, Nashua, photo 14 of 26
Single Family Residence at 227 Pine Street, Nashua, photo 15 of 26
Single Family Residence at 227 Pine Street, Nashua, photo 16 of 26
Single Family Residence at 227 Pine Street, Nashua, photo 17 of 26
Single Family Residence at 227 Pine Street, Nashua, photo 18 of 26
Single Family Residence at 227 Pine Street, Nashua, photo 19 of 26
Single Family Residence at 227 Pine Street, Nashua, photo 20 of 26
Single Family Residence at 227 Pine Street, Nashua, photo 21 of 26
Single Family Residence at 227 Pine Street, Nashua, photo 22 of 26
Single Family Residence at 227 Pine Street, Nashua, photo 23 of 26
Single Family Residence at 227 Pine Street, Nashua, photo 24 of 26
AI generated staging - 227 Pine Street, Nashua
26 photos

$499,900

227 Pine Street
Nashua, NH 03060
Listed by Kate Costley · Apex Real Estate
Bedrooms
3
Bathrooms
1
Living area
N/A
Year built
1922

About this home

Welcome to 227 Pine Street a beautifully renovated, move-in ready home offering the perfect blend of modern style and everyday comfort. This home features 3 bedrooms and 2 bathrooms, including a spacious primary suite with a private en-suite bath. The stunning kitchen has been completely updated with stainless steel appliances, sleek black fixtures, and contemporary finishes that flow seamlessly throughout the home. Additional updates include AC throughout entire home with mini splits, new windows & lawn. A one car garage, with new garage door, offers added storage and convenience, while the bright, inviting living spaces make this home truly turnkey. Conveniently located near shopping, restaurants, parks, schools, and major commuter routes, this home is ready for its next owner. Don't miss your opportunity to own this beautifully updated Nashua home schedule your showing today!

Property details

MLS #
5103314
Property type
Single Family Residence
Subdivision
N/A
Status
Active
Days on market
11
On market date
N/A
Stories
N/A
Total bathrooms
2
Garage spaces
1
Parking spaces
N/A
Lot size
0.11 acres
Loading map…

Nearby schools

Within 10 miles · public school directory data (NCES)

Elementary
Fairgrounds Elementary School
0.48 mi away · Grades 0-5
Nearest school -- attendance-zone data not available here
4.0
Local Score (student-teacher ratio only (preliminary -- will incorporate state test-score data once available)) -- not an official state rating
Enrollment
504
Student:teacher ratio
13.3:1
District
Nashua School District
Middle
Elm Street Middle School
0.43 mi away · Grades 6-8
Nearest school -- attendance-zone data not available here
5.0
Local Score (student-teacher ratio only (preliminary -- will incorporate state test-score data once available)) -- not an official state rating
Enrollment
952
Student:teacher ratio
10.7:1
District
Nashua School District
High
Nashua High School South
1.44 mi away · Grades 9-12
Nearest school -- attendance-zone data not available here
4.0
Local Score (student-teacher ratio only (preliminary -- will incorporate state test-score data once available)) -- not an official state rating
Enrollment
1,813
Student:teacher ratio
13.0:1
District
Nashua School District

Mortgage calculator

Estimate only - actual rate and payment depend on your lender, credit, and loan program.

$
%
%
Adjust tax / insurance estimates
% / yr
$
/mo
Est. monthly payment
$3,160/mo
$99,980 down
$399,920 loan
Principal & interest$2,594
Property tax (est.)$417
Home insurance (est.)$150

Similar homes you might like

Prime MLS logo

Copyright 2026 PrimeMLS. All rights reserved. This information is deemed reliable, but not guaranteed. The data relating to real estate displayed on this Site comes in part from the IDX Program of PrimeMLS. The information being provided is for consumers' personal, non-commercial use and may not be used for any purpose other than to identify prospective properties consumers may be interested in purchasing. Data last updated 08/06/26.