


$517,000
About this home
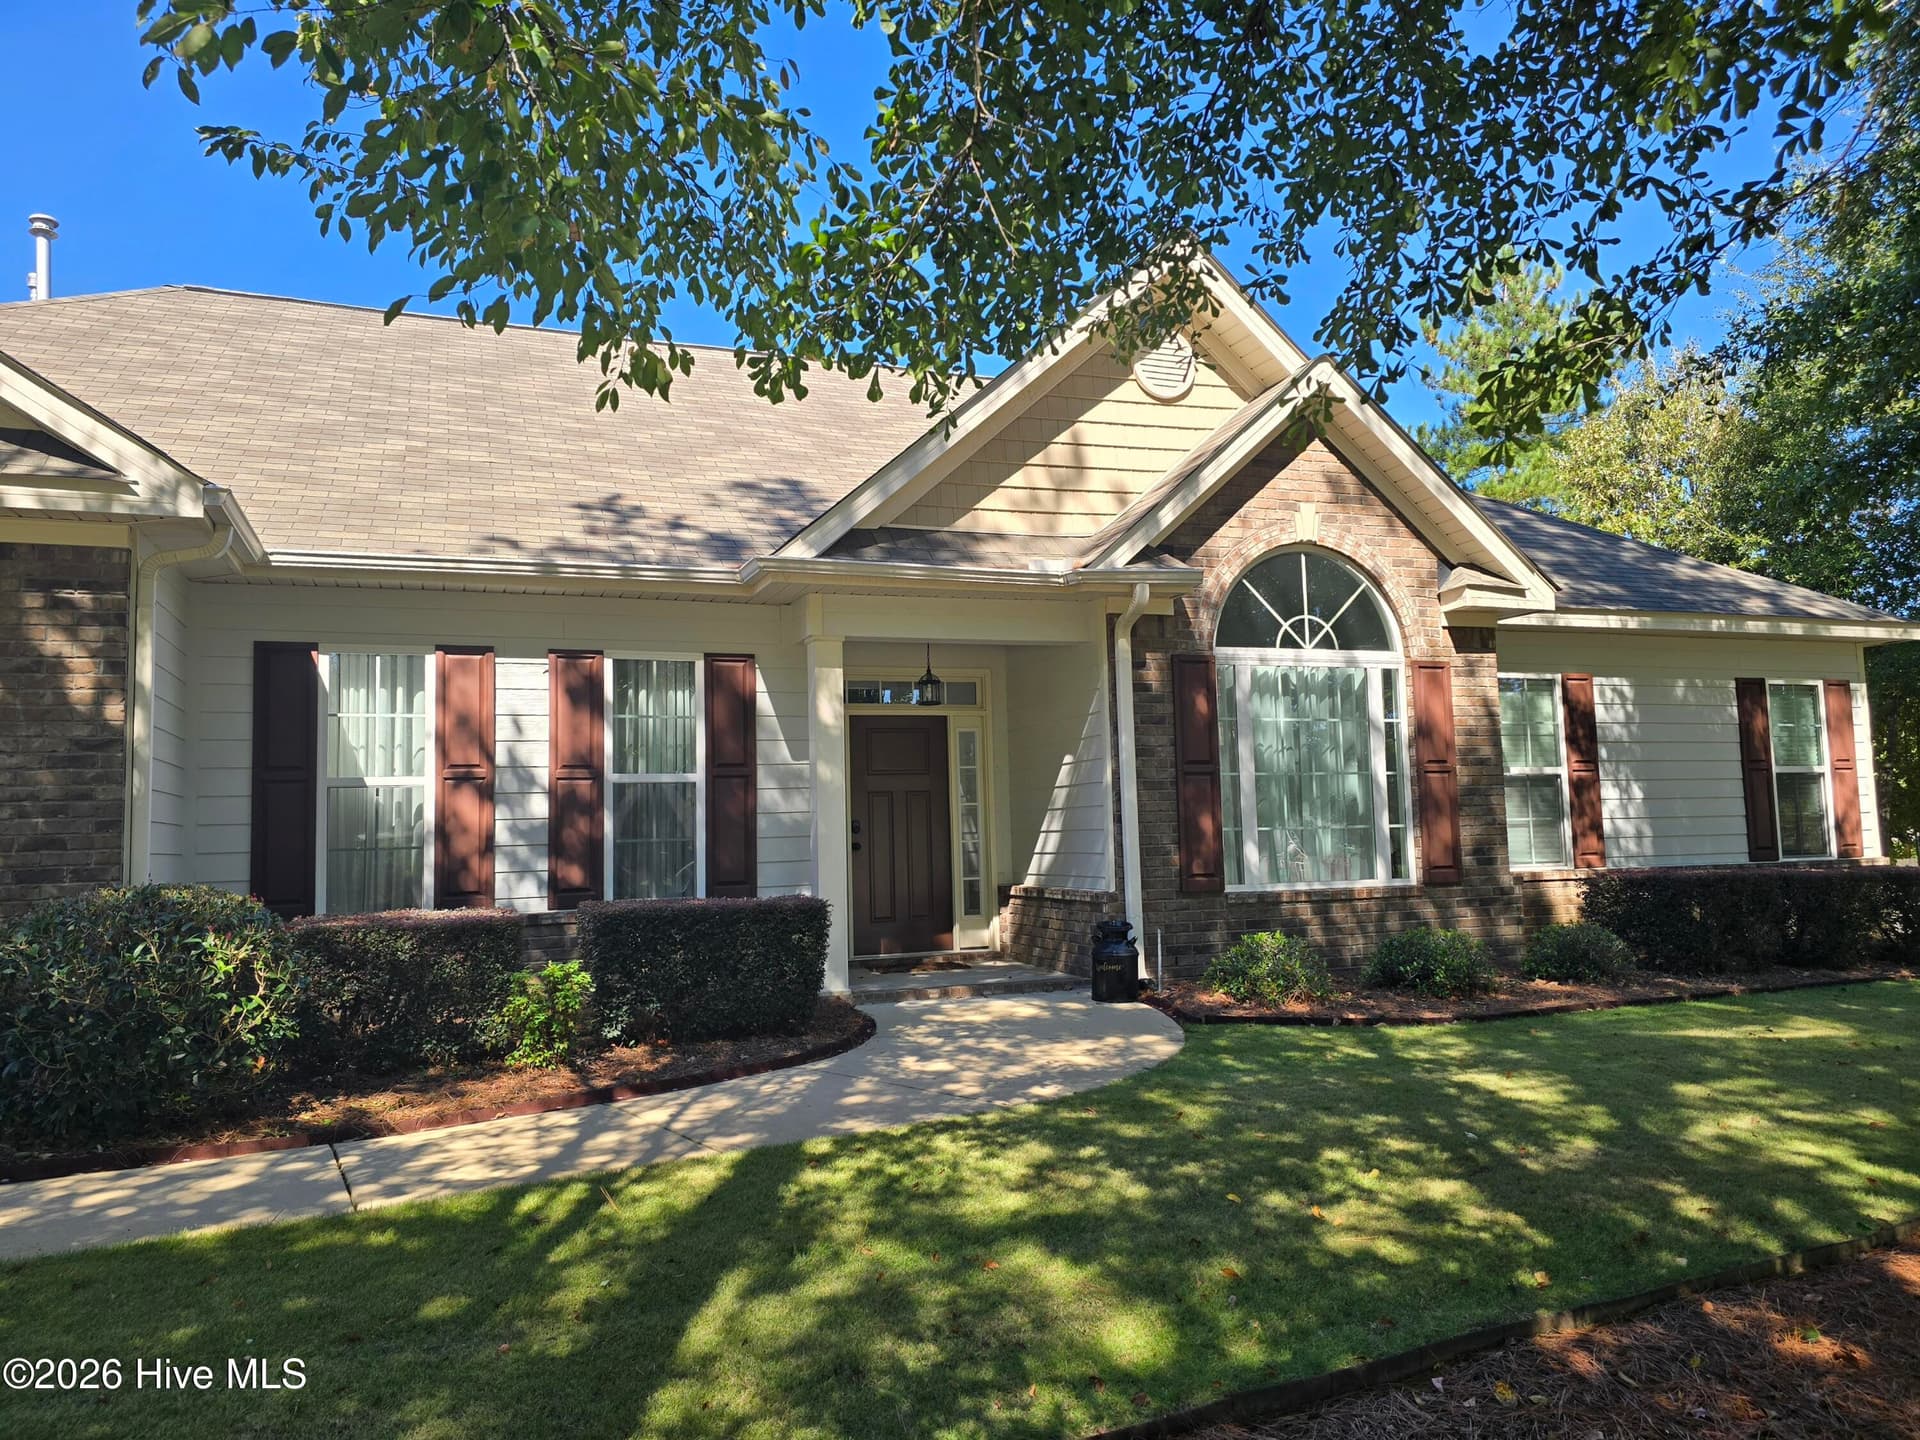
Spacious single-level living, inviting outdoor spaces and a flexible four-bedroom, three-bath layout welcome you to 3076 Tarleton Court in The Retreat at Storm Branch. Built by Pierwood Construction, this sought after Malibu II floor plan offers approximately 2,711 square feet on a generous 0.61-acre lot with a wooded backdrop. Thoughtful architectural details begin in the foyer and formal dining room, where engineered hardwood floors, wainscoting, a coffered ceiling and transom windows create an elegant introduction. The expansive great room features updated wood-look luxury vinyl plank flooring, plantation shutters and a see-through gas fireplace shared with the keeping room off the kitchen, creating two inviting spaces for gathering or relaxing. The kitchen offers rich dark cabinetry, a tile backsplash, bar seating, a closet pantry and an open connection to the breakfast and keeping rooms. From casual mornings to evenings around the fireplace, this connected layout brings comfort and versatility to everyday living. Privately positioned on one side of the home, the primary suite features a double-tray ceiling, two walk-in closets and a spacious bath with double vanity, soaking tub, separate shower and private water closet. Three additional bedrooms occupy the opposite wing, including a generous guest suite with its own full bath--an appealing option for extended visits or multigenerational living. The remaining two bedrooms share a hall bath, and all four bedrooms feature tray ceilings. A dedicated laundry/mudroom with cabinetry and a hall tree adds everyday convenience near the attached two-car, side-entry garage. Outdoor living is equally inviting, with covered front and rear porches, an approximately 22-by-10-foot rear porch and an extended concrete patio with a fire pit area. The spacious backyard gently rises toward a wooded backdrop, providing a peaceful setting for outdoor dining, gardening and gatherings. Front and rear irrigation and a NEW cooling system installed in 2026 add to the property's appeal. Enjoy neighborhood amenities including a resort-style swimming pool, outdoor gathering area with gas fireplace, pickleball courts and walking trails, along with convenient access to I-20, SRS, shopping, dining and medical facilities. Discover room to spread out, welcoming spaces to come together and the ease of single-story living at The Retreat at Storm Branch.
Highlights
Property details
- MLS
- Hive MLS
- MLS #
- 100612890
- Property type
- Single Family Residence
- Subdivision
- The Retreat At Storm Branch
- Status
- Active
- Days on market
- 2
- On market date
- October 28, 2026
- Stories
- N/A
- Total bathrooms
- 3
- Garage spaces
- 2
- Parking spaces
- 2
- Lot size
- 0.61 acres
Location
Get directions →Nearby schools
Within 10 miles. School directory data from the National Center for Education Statistics (NCES), accessed via the Urban Institute Education Data API. Local Score is calculated by INNOVATE Real Estate; where a state rating is shown, it comes from that state's own official school report card.
- Enrollment
- 374
- Student:teacher ratio
- 13.4:1
- District
- Aiken 01
- Enrollment
- 374
- Student:teacher ratio
- 16.3:1
- District
- Aiken 01
- Enrollment
- 624
- Student:teacher ratio
- 16.4:1
- District
- Aiken 01
Walkability
Blended score for Beech Island's center, calculated by INNOVATE Real Estate from two sources: the EPA's National Walkability Index (street network, transit, land-use mix) and Google Places amenity data (what's actually reachable on foot from this point). 60% EPA National Walkability Index + 40% nearby-amenity density (Google Places).
Market position
How this listing compares to current activity in Beech Island, from live MLS data.
Mortgage calculator
Estimate only - actual rate and payment depend on your lender, credit, and loan program.
Adjust tax / insurance estimates
Similar homes you might like


Data source: Listing information provided by Hive MLS via Trestle/CoreLogic. Last updated 17 hr ago.
Information herein deemed reliable but not guaranteed; all measurements, school assignments, HOA fees, taxes, and feature lists are approximate and should be independently verified. Equal Housing Opportunity.