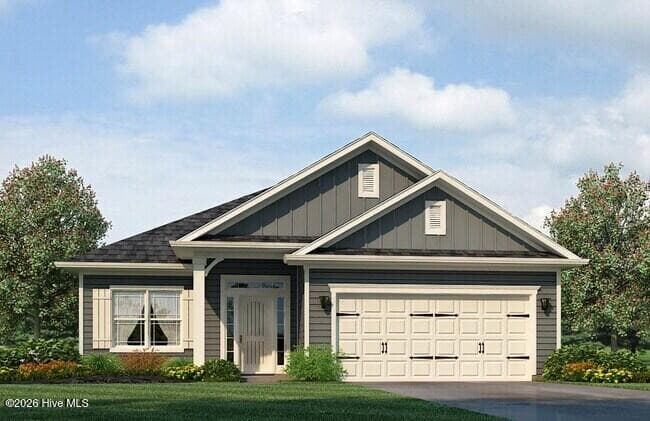
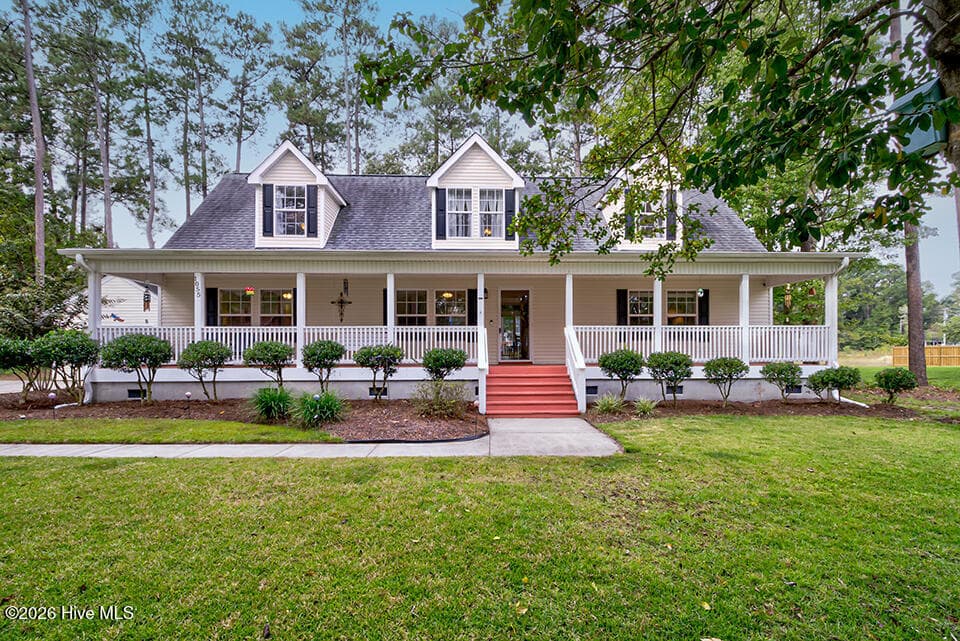
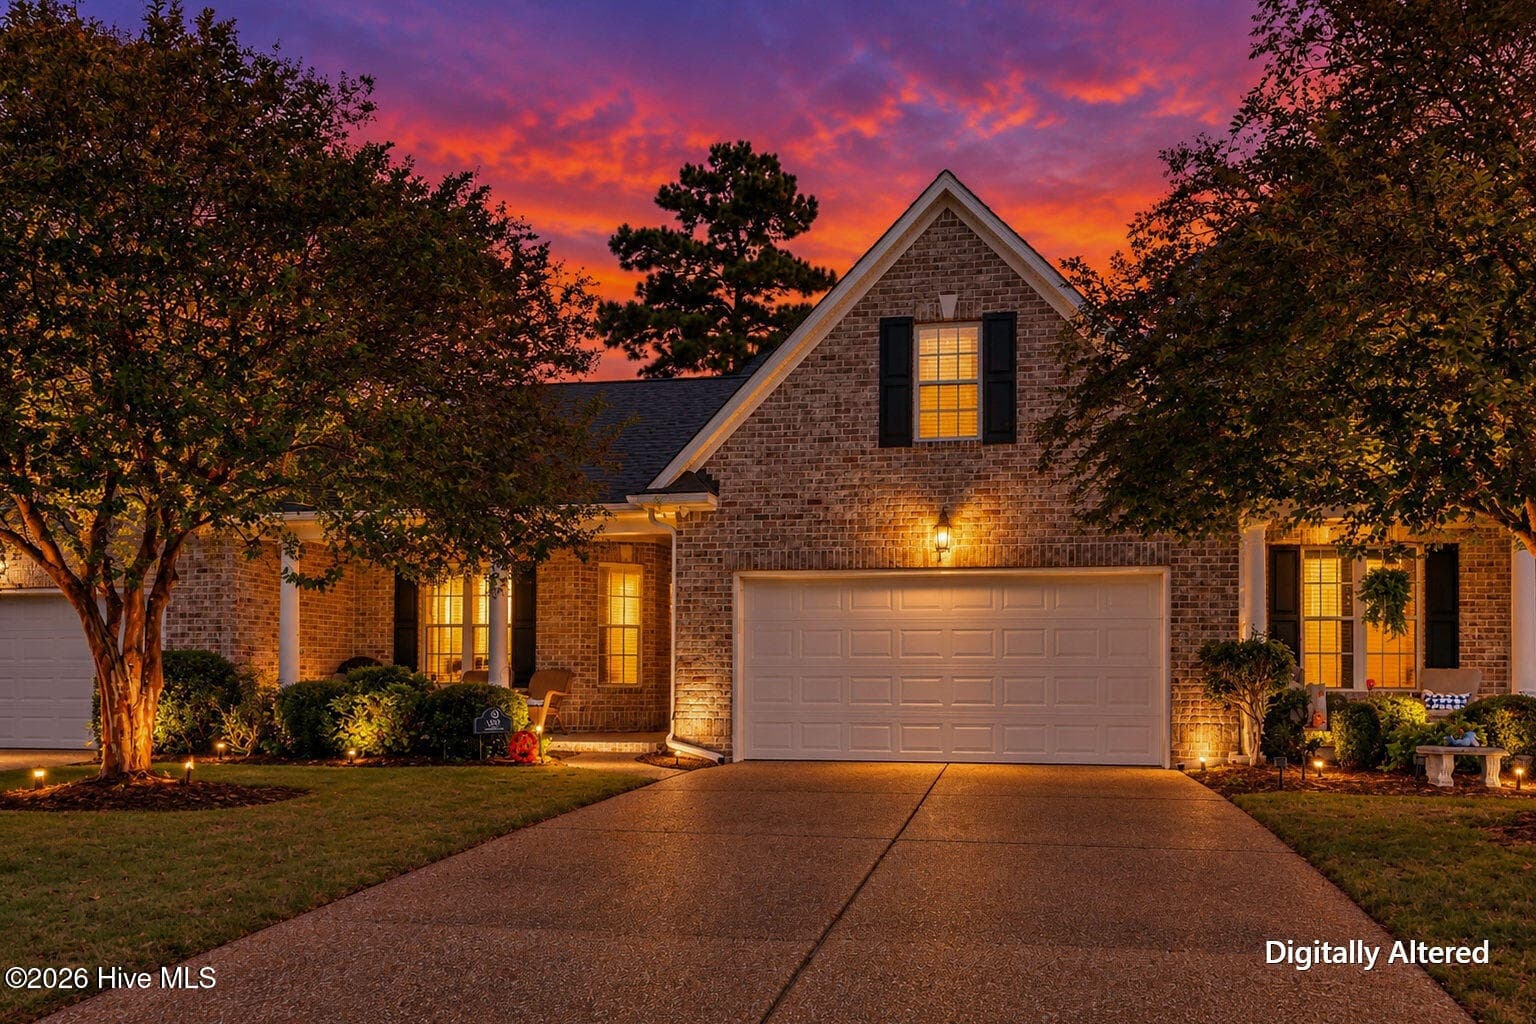
Single Family Residence at 105 Bowden Court, Leland, NC 28479
Single Family Residence at 105 Bowden Court, Leland, NC 28479, photo 2 of 47
Single Family Residence at 105 Bowden Court, Leland, NC 28479, photo 3 of 47
Single Family Residence at 105 Bowden Court, Leland, NC 28479, photo 4 of 47
Single Family Residence at 105 Bowden Court, Leland, NC 28479, photo 5 of 47
Single Family Residence at 105 Bowden Court, Leland, NC 28479, photo 6 of 47
Single Family Residence at 105 Bowden Court, Leland, NC 28479, photo 7 of 47
Single Family Residence at 105 Bowden Court, Leland, NC 28479, photo 8 of 47
Single Family Residence at 105 Bowden Court, Leland, NC 28479, photo 9 of 47
Single Family Residence at 105 Bowden Court, Leland, NC 28479, photo 10 of 47
Single Family Residence at 105 Bowden Court, Leland, NC 28479, photo 11 of 47
Single Family Residence at 105 Bowden Court, Leland, NC 28479, photo 12 of 47
Single Family Residence at 105 Bowden Court, Leland, NC 28479, photo 13 of 47
Single Family Residence at 105 Bowden Court, Leland, NC 28479, photo 14 of 47
Single Family Residence at 105 Bowden Court, Leland, NC 28479, photo 15 of 47
Single Family Residence at 105 Bowden Court, Leland, NC 28479, photo 16 of 47
Single Family Residence at 105 Bowden Court, Leland, NC 28479, photo 17 of 47
Single Family Residence at 105 Bowden Court, Leland, NC 28479, photo 18 of 47
Single Family Residence at 105 Bowden Court, Leland, NC 28479, photo 19 of 47
Single Family Residence at 105 Bowden Court, Leland, NC 28479, photo 20 of 47
Single Family Residence at 105 Bowden Court, Leland, NC 28479, photo 21 of 47
Single Family Residence at 105 Bowden Court, Leland, NC 28479, photo 22 of 47
Single Family Residence at 105 Bowden Court, Leland, NC 28479, photo 23 of 47
Single Family Residence at 105 Bowden Court, Leland, NC 28479, photo 24 of 47
Single Family Residence at 105 Bowden Court, Leland, NC 28479, photo 25 of 47
Single Family Residence at 105 Bowden Court, Leland, NC 28479, photo 26 of 47
Single Family Residence at 105 Bowden Court, Leland, NC 28479, photo 27 of 47
Single Family Residence at 105 Bowden Court, Leland, NC 28479, photo 28 of 47
Single Family Residence at 105 Bowden Court, Leland, NC 28479, photo 29 of 47
Single Family Residence at 105 Bowden Court, Leland, NC 28479, photo 30 of 47
Single Family Residence at 105 Bowden Court, Leland, NC 28479, photo 31 of 47
Single Family Residence at 105 Bowden Court, Leland, NC 28479, photo 32 of 47
Single Family Residence at 105 Bowden Court, Leland, NC 28479, photo 33 of 47
Single Family Residence at 105 Bowden Court, Leland, NC 28479, photo 34 of 47
Single Family Residence at 105 Bowden Court, Leland, NC 28479, photo 35 of 47
Single Family Residence at 105 Bowden Court, Leland, NC 28479, photo 36 of 47
Single Family Residence at 105 Bowden Court, Leland, NC 28479, photo 37 of 47
Single Family Residence at 105 Bowden Court, Leland, NC 28479, photo 38 of 47
Single Family Residence at 105 Bowden Court, Leland, NC 28479, photo 39 of 47
Single Family Residence at 105 Bowden Court, Leland, NC 28479, photo 40 of 47
Single Family Residence at 105 Bowden Court, Leland, NC 28479, photo 41 of 47
Single Family Residence at 105 Bowden Court, Leland, NC 28479, photo 42 of 47
Single Family Residence at 105 Bowden Court, Leland, NC 28479, photo 43 of 47
Single Family Residence at 105 Bowden Court, Leland, NC 28479, photo 44 of 47
Single Family Residence at 105 Bowden Court, Leland, NC 28479, photo 45 of 47
Single Family Residence at 105 Bowden Court, Leland, NC 28479, photo 46 of 47
Single Family Residence at 105 Bowden Court, Leland, NC 28479, photo 47 of 47
47 photos

$435,000

105 Bowden Court, Leland, NC 28479
Leland, NC 28479
Listed by Nicholas Newell · The Capstone Group
Bedrooms
4
Bathrooms
3
Living area
1,823 sqft
Year built
2018

About this home

Welcome to Mallory Creek Plantation, one of Leland's premier neighborhoods. When you buy your next house you're not just buying a home, you're buying into a community. This one is packed with amenities and low HOA fees. Enjoy two resort-style pools, fishing ponds, playgrounds, bike trails, sidewalks, streetlights, and just built basketball, pickleball and tennis courts. Backyard boat/trailer parking up to 20ft is allowed with a free permit. And an onsite community specialist is available during the week to help you with any association needs. Introducing a beautiful brick cul-de-sac home. This 3 bed 3 bath home with a frog and huge backyard is ready for its next owner. Set back on its cue-de-sac lot, you enter the home into a foyer area with formal dining on the left. The foyer opens to the living room as well as 2 bedrooms and hall bath on the right. The kitchen, eat in dining area as well as laundry and master are to the left. The laundry room doubles as a mud room and entrance to garage. Stairs outside the laundry room take you to the frog complete with ensuite. The master bedroom has a trey ceiling, walk in closet and ensuite. Bedrooms and the frog as well as staircase feature brand new carpet with the rest of the house using hard surface flooring. The backyard is partially fenced, contains a shed and is boarded by a wooded view to the back. Spacious setbacks from neighbors offer plenty of privacy and new gas line connectivity to this neighborhood offer additional utility options to those who want it. Boats are allowed stored in backyard with permit making this home great for families, fisherman or the like.

Property details

MLS
Hive MLS
MLS #
100613393
Property type
Single Family Residence
Subdivision
Mallory Creek Plantation
Status
Active
Days on market
1
On market date
October 30, 2026
Stories
N/A
Total bathrooms
3
Garage spaces
2
Parking spaces
4
Lot size
0.48 acres
Loading map…

Nearby schools

Within 10 miles. School directory data from the National Center for Education Statistics (NCES), accessed via the Urban Institute Education Data API. Local Score is calculated by INNOVATE Real Estate; where a state rating is shown, it comes from that state's own official school report card.

Elementary
Belville Elementary
3.14 mi away · Grades -1-5
Zoned school (attendance boundary, 2015-16 data)
3.3
Local Score (state rating (2025) blended 70/30 with student-teacher ratio) -- not an official state rating
State rating: C (2025)
Enrollment
708
Student:teacher ratio
14.8:1
District
Brunswick County Schools
Middle
Leland Middle
4.63 mi away · Grades 6-8
Zoned school (attendance boundary, 2015-16 data)
2.3
Local Score (state rating (2025) blended 70/30 with student-teacher ratio) -- not an official state rating
State rating: D (2025)
Enrollment
787
Student:teacher ratio
16.4:1
District
Brunswick County Schools
High
Brunswick County Early College
16.42 mi away · Grades 9-13
Zoned school (attendance boundary, 2015-16 data)
3.8
Local Score (state rating (2025) blended 70/30 with student-teacher ratio) -- not an official state rating
State rating: A (2025)
Enrollment
365
Student:teacher ratio
33.2:1
District
Brunswick County Schools

Walkability

Blended score for Leland's center, calculated by INNOVATE Real Estate from two sources: the EPA's National Walkability Index (street network, transit, land-use mix) and Google Places amenity data (what's actually reachable on foot from this point). EPA National Walkability Index only -- nearby-amenity data not cached yet for this area.

32
Car-dependent
out of 100
EPA National Walkability Index
6.3 / 20 -- Below average walkable

Market position

How this listing compares to current activity in Leland, from live MLS data.

On the market 1 days -- 92 fewer days than Leland's current average of 93 days.
For reference, the median list price across 688 active listings in Leland right now is $369,000.

Mortgage calculator

Estimate only - actual rate and payment depend on your lender, credit, and loan program.

$
%
%
Adjust tax / insurance estimates
% / yr
$
/mo
Est. monthly payment
$2,770/mo
$87,000 down
$348,000 loan
Principal & interest$2,257
Property tax (est.)$363
Home insurance (est.)$150

Similar homes you might like

Data source: Listing information provided by Hive MLS via Trestle/CoreLogic. Last updated 12 hr ago.

Information herein deemed reliable but not guaranteed; all measurements, school assignments, HOA fees, taxes, and feature lists are approximate and should be independently verified. Equal Housing Opportunity.