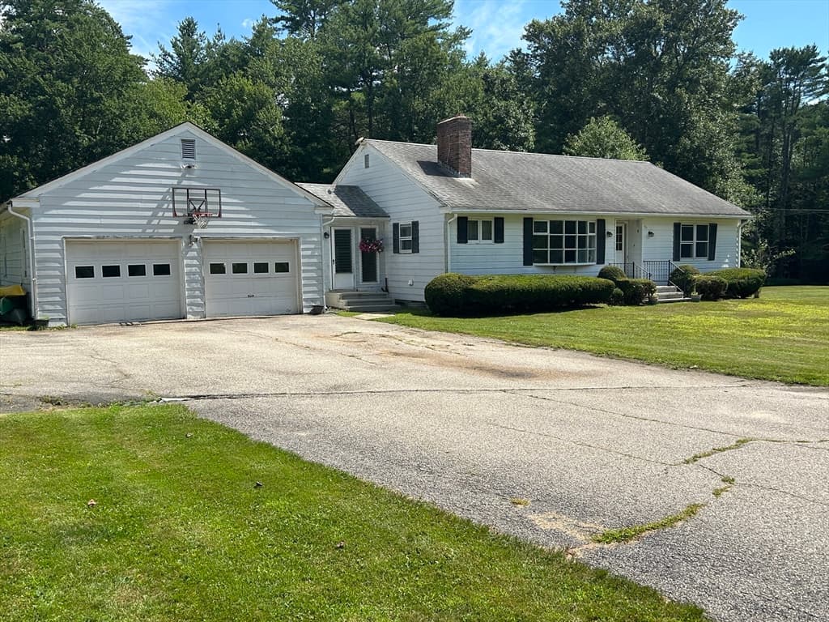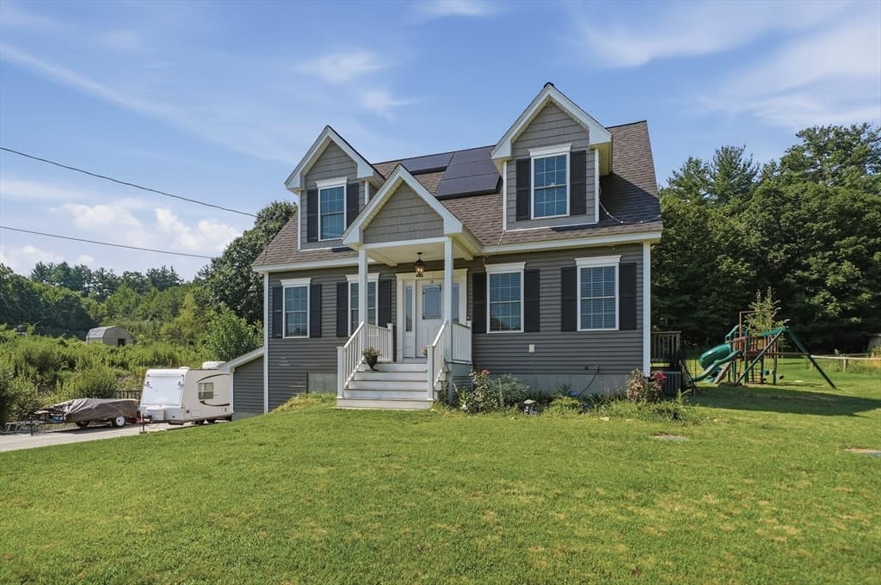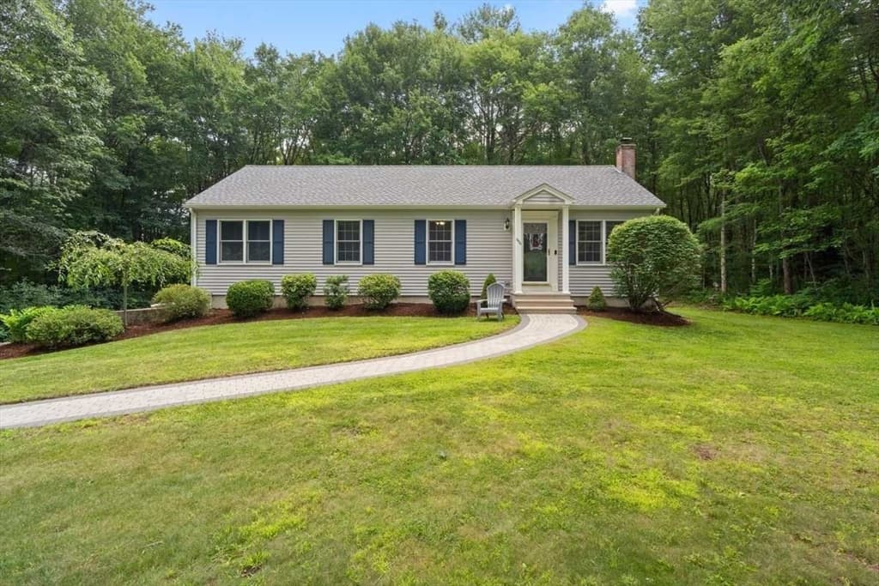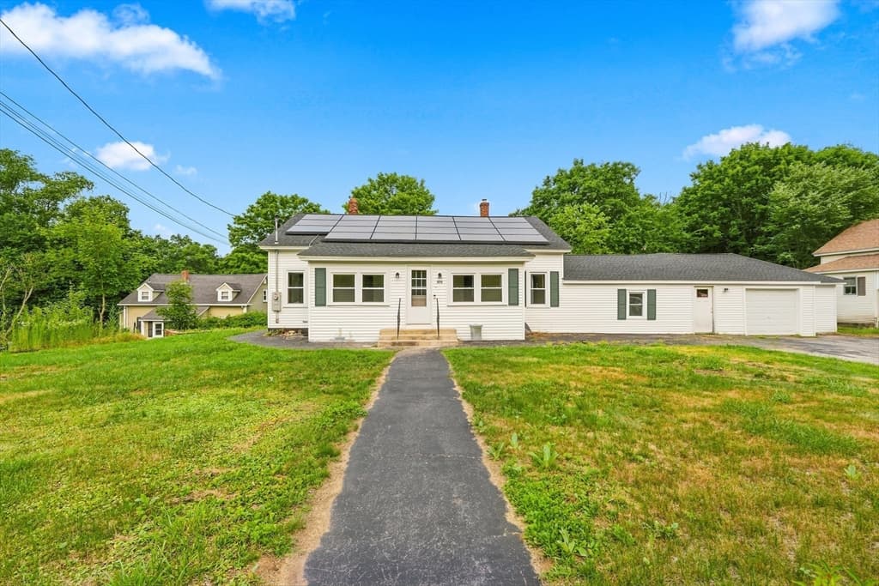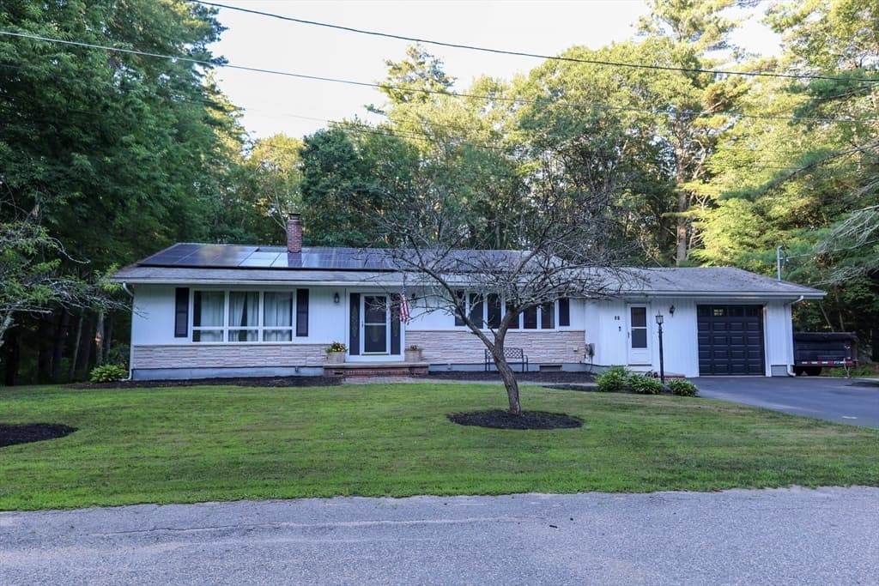
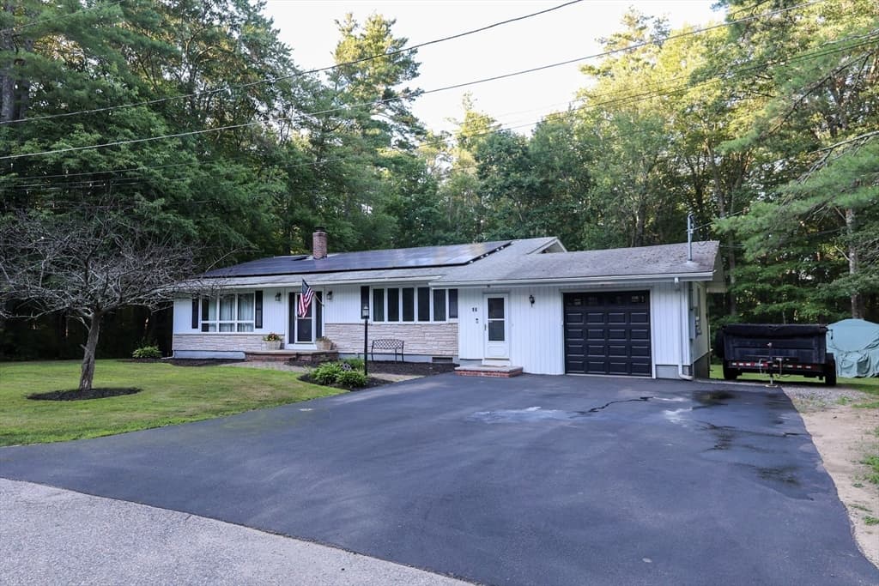
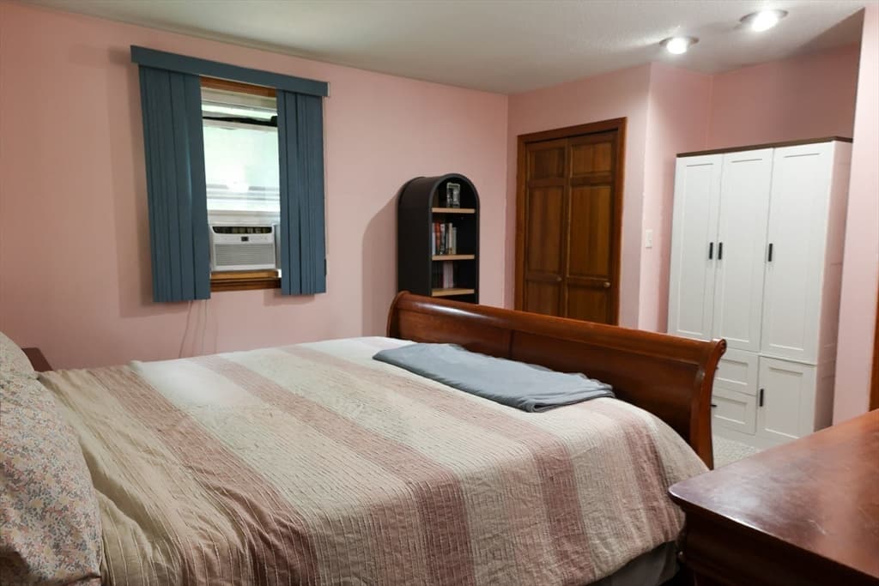
Single Family Residence at 16 Debra Lane, Barre MA 01005, Barre
Single Family Residence at 16 Debra Lane, Barre MA 01005, Barre, photo 2 of 42
Single Family Residence at 16 Debra Lane, Barre MA 01005, Barre, photo 3 of 42
Single Family Residence at 16 Debra Lane, Barre MA 01005, Barre, photo 4 of 42
Single Family Residence at 16 Debra Lane, Barre MA 01005, Barre, photo 5 of 42
Single Family Residence at 16 Debra Lane, Barre MA 01005, Barre, photo 6 of 42
Single Family Residence at 16 Debra Lane, Barre MA 01005, Barre, photo 7 of 42
Single Family Residence at 16 Debra Lane, Barre MA 01005, Barre, photo 8 of 42
Single Family Residence at 16 Debra Lane, Barre MA 01005, Barre, photo 9 of 42
Single Family Residence at 16 Debra Lane, Barre MA 01005, Barre, photo 10 of 42
Single Family Residence at 16 Debra Lane, Barre MA 01005, Barre, photo 11 of 42
Single Family Residence at 16 Debra Lane, Barre MA 01005, Barre, photo 12 of 42
Single Family Residence at 16 Debra Lane, Barre MA 01005, Barre, photo 13 of 42
Single Family Residence at 16 Debra Lane, Barre MA 01005, Barre, photo 14 of 42
Single Family Residence at 16 Debra Lane, Barre MA 01005, Barre, photo 15 of 42
Single Family Residence at 16 Debra Lane, Barre MA 01005, Barre, photo 16 of 42
Single Family Residence at 16 Debra Lane, Barre MA 01005, Barre, photo 17 of 42
Single Family Residence at 16 Debra Lane, Barre MA 01005, Barre, photo 18 of 42
Single Family Residence at 16 Debra Lane, Barre MA 01005, Barre, photo 19 of 42
Single Family Residence at 16 Debra Lane, Barre MA 01005, Barre, photo 20 of 42
Single Family Residence at 16 Debra Lane, Barre MA 01005, Barre, photo 21 of 42
Single Family Residence at 16 Debra Lane, Barre MA 01005, Barre, photo 22 of 42
Single Family Residence at 16 Debra Lane, Barre MA 01005, Barre, photo 23 of 42
Single Family Residence at 16 Debra Lane, Barre MA 01005, Barre, photo 24 of 42
Single Family Residence at 16 Debra Lane, Barre MA 01005, Barre, photo 25 of 42
Single Family Residence at 16 Debra Lane, Barre MA 01005, Barre, photo 26 of 42
Single Family Residence at 16 Debra Lane, Barre MA 01005, Barre, photo 27 of 42
Single Family Residence at 16 Debra Lane, Barre MA 01005, Barre, photo 28 of 42
Single Family Residence at 16 Debra Lane, Barre MA 01005, Barre, photo 29 of 42
Single Family Residence at 16 Debra Lane, Barre MA 01005, Barre, photo 30 of 42
Single Family Residence at 16 Debra Lane, Barre MA 01005, Barre, photo 31 of 42
Single Family Residence at 16 Debra Lane, Barre MA 01005, Barre, photo 32 of 42
Single Family Residence at 16 Debra Lane, Barre MA 01005, Barre, photo 33 of 42
Single Family Residence at 16 Debra Lane, Barre MA 01005, Barre, photo 34 of 42
Single Family Residence at 16 Debra Lane, Barre MA 01005, Barre, photo 35 of 42
Single Family Residence at 16 Debra Lane, Barre MA 01005, Barre, photo 36 of 42
Single Family Residence at 16 Debra Lane, Barre MA 01005, Barre, photo 37 of 42
Single Family Residence at 16 Debra Lane, Barre MA 01005, Barre, photo 38 of 42
Single Family Residence at 16 Debra Lane, Barre MA 01005, Barre, photo 39 of 42
Single Family Residence at 16 Debra Lane, Barre MA 01005, Barre, photo 40 of 42
Single Family Residence at 16 Debra Lane, Barre MA 01005, Barre, photo 41 of 42
Single Family Residence at 16 Debra Lane, Barre MA 01005, Barre, photo 42 of 42
42 photos

$449,900

16 Debra Lane, Barre MA 01005
Barre, MA 01005
Listed by Nancy Moran
Bedrooms
3
Bathrooms
2
Living area
2,160 sqft
Year built
1967

About this home

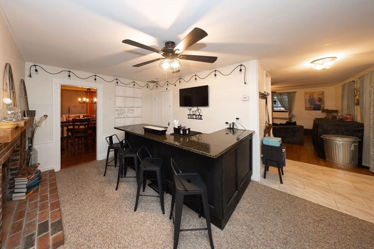
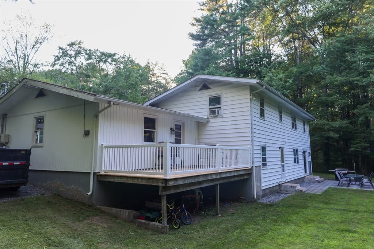
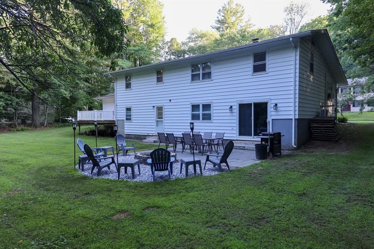
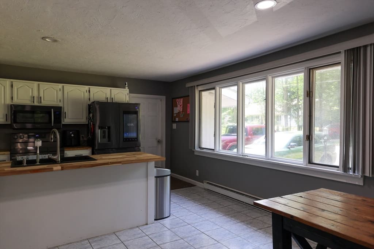
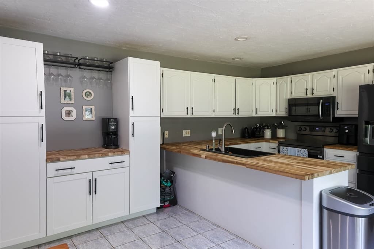
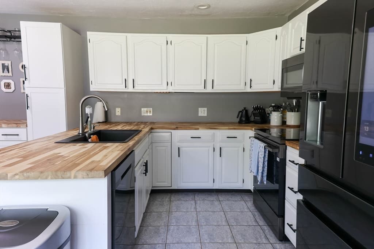
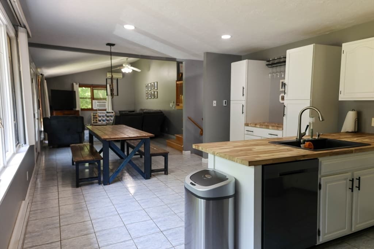
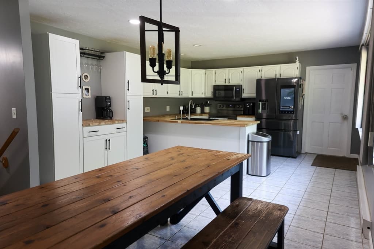
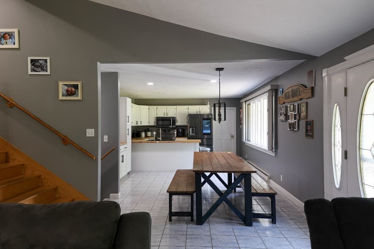
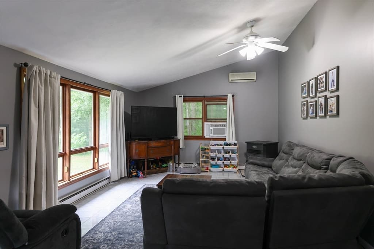
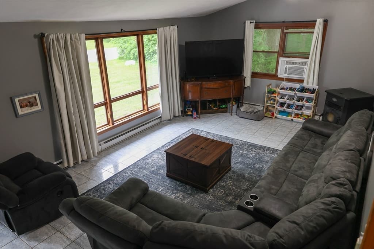
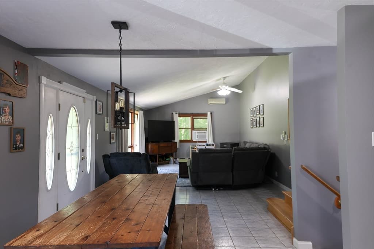
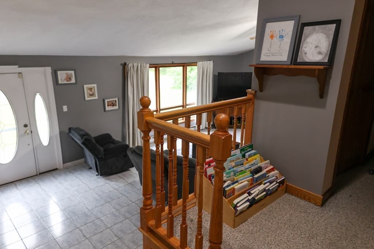
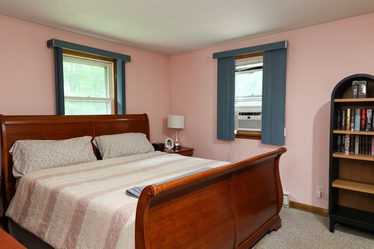
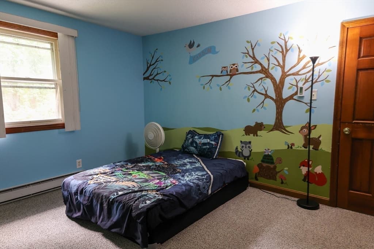
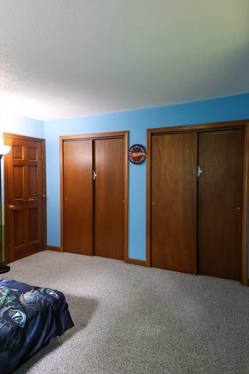
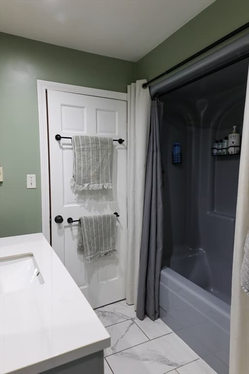
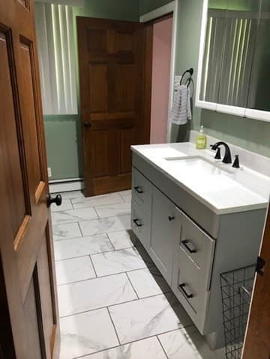
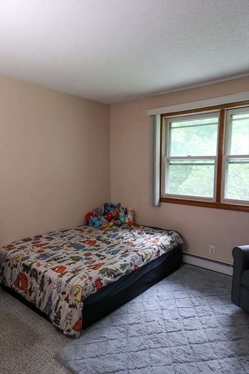
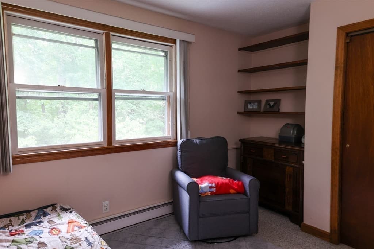
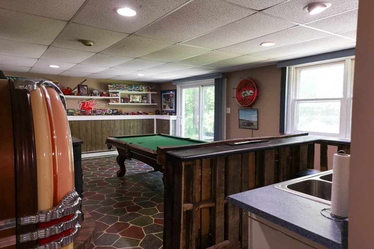
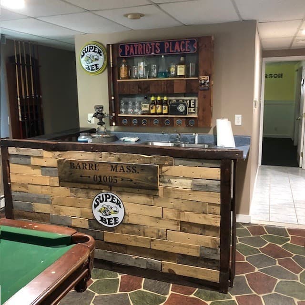
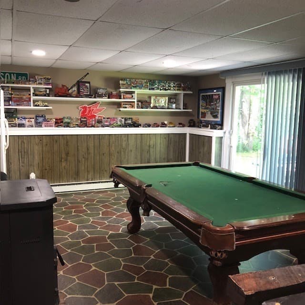
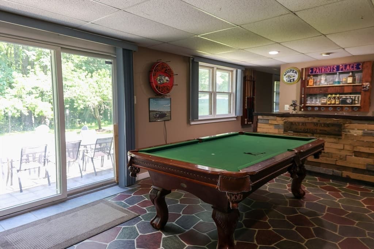
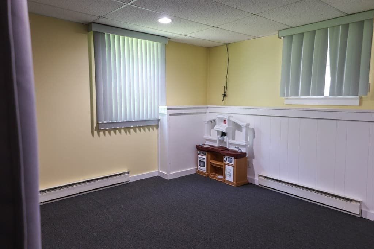
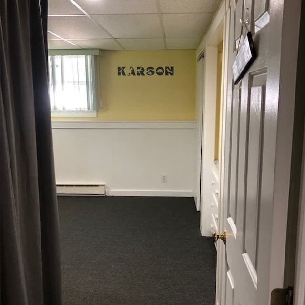
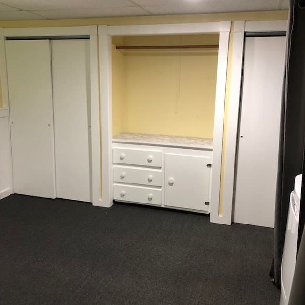
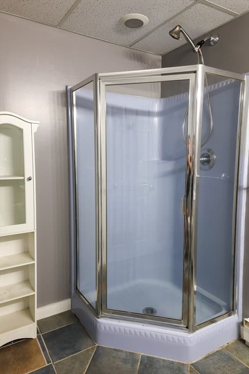
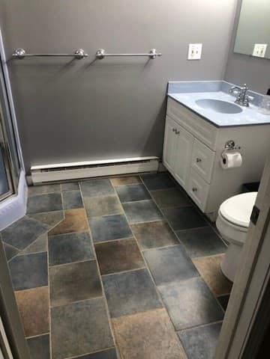
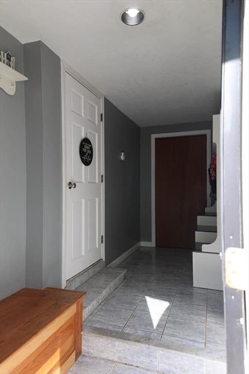
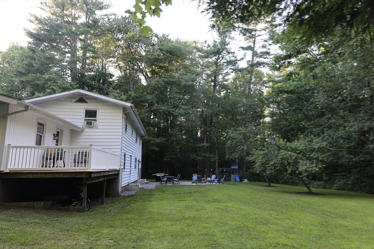
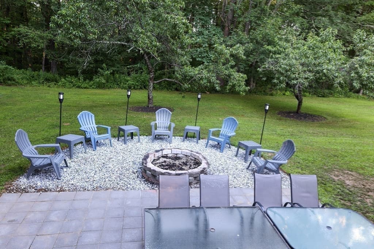
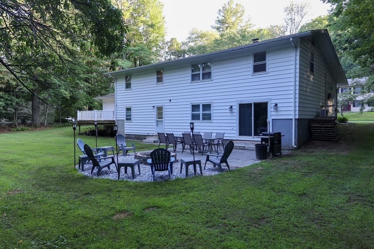
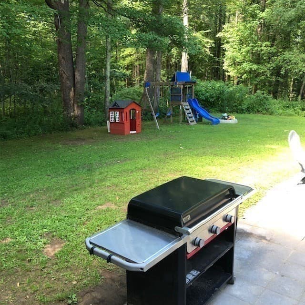
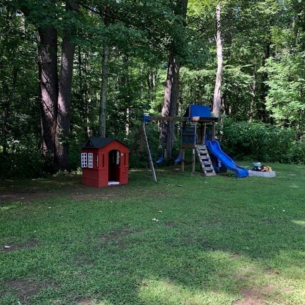
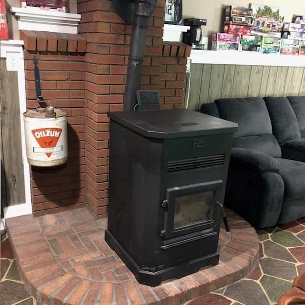
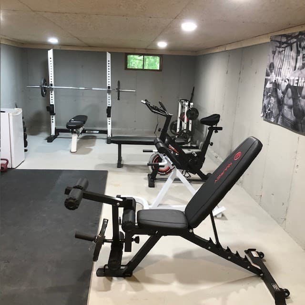
Come and view this spacious tri-level home in a great neighborhood on a dead end street, all the space will surprise you!! Possible 4th bedroom and In-law potential!! Light filled open concept kitchen, dining and living room with cathedral ceilings, floor to ceiling windows and pellet stove. Recent kitchen with many updates, a peninsula with new butcher block counters, ample cabinets and black stainless high-end appliances including a smart hub refrigerator!! Three good sized bedrooms on the upper level with a recently tiled bath. Walk out basement level includes a family room with a wet bar, sliders to a patio, and a potential 4th bedroom, full bath and laundry. The best part: 8 months of free electric with the solar panels!! Solar fee only $80 per month .Home gym in basement. Good sized private backyard with a firepit and established fruit trees. Easy access to Rt. 122 and less than a half hour to Worcester Regional Airport. Meticulously maintained by current owners, nothing to do but move in!! Open Sunday July 26th from 12-2.

Property details

MLS #
73550639
Property type
Single Family Residence
Subdivision
N/A
Status
Active
Days on market
41
On market date
July 16, 2026
Stories
N/A
Total bathrooms
2
Garage spaces
1
Parking spaces
5
Lot size
0.47 acres
Loading map…

Nearby schools

Within 10 miles · public school directory data (NCES)

Elementary
Ruggles Lane
2.01 mi away · Grades -1-5
Nearest school -- attendance-zone data not available here
3.0
Local Score (student-teacher ratio only (preliminary -- will incorporate state test-score data once available)) -- not an official state rating
Enrollment
392
Student:teacher ratio
15.7:1
District
Quabbin
Middle
Quabbin Regional Middle School
1.21 mi away · Grades 6-8
Nearest school -- attendance-zone data not available here
3.0
Local Score (student-teacher ratio only (preliminary -- will incorporate state test-score data once available)) -- not an official state rating
Enrollment
533
Student:teacher ratio
16.7:1
District
Quabbin
High
Quabbin Regional High School
1.21 mi away · Grades 9-12
Nearest school -- attendance-zone data not available here
4.0
Local Score (student-teacher ratio only (preliminary -- will incorporate state test-score data once available)) -- not an official state rating
Enrollment
619
Student:teacher ratio
14.7:1
District
Quabbin

Mortgage calculator

Estimate only - actual rate and payment depend on your lender, credit, and loan program.

$
%
%
Adjust tax / insurance estimates
% / yr
$
/mo
Est. monthly payment
$2,859/mo
$89,980 down
$359,920 loan
Principal & interest$2,334
Property tax (est.)$375
Home insurance (est.)$150

Similar homes you might like

Data source: Listing information provided by MLS Property Information Network via Trestle/CoreLogic. Last updated 25 days ago.

Information herein deemed reliable but not guaranteed; all measurements, school assignments, HOA fees, taxes, and feature lists are approximate and should be independently verified. Equal Housing Opportunity.